


Property
Beds
5
Full Baths
4
1/2 Baths
1
Year Built
2002
Sq.Footage
4,992
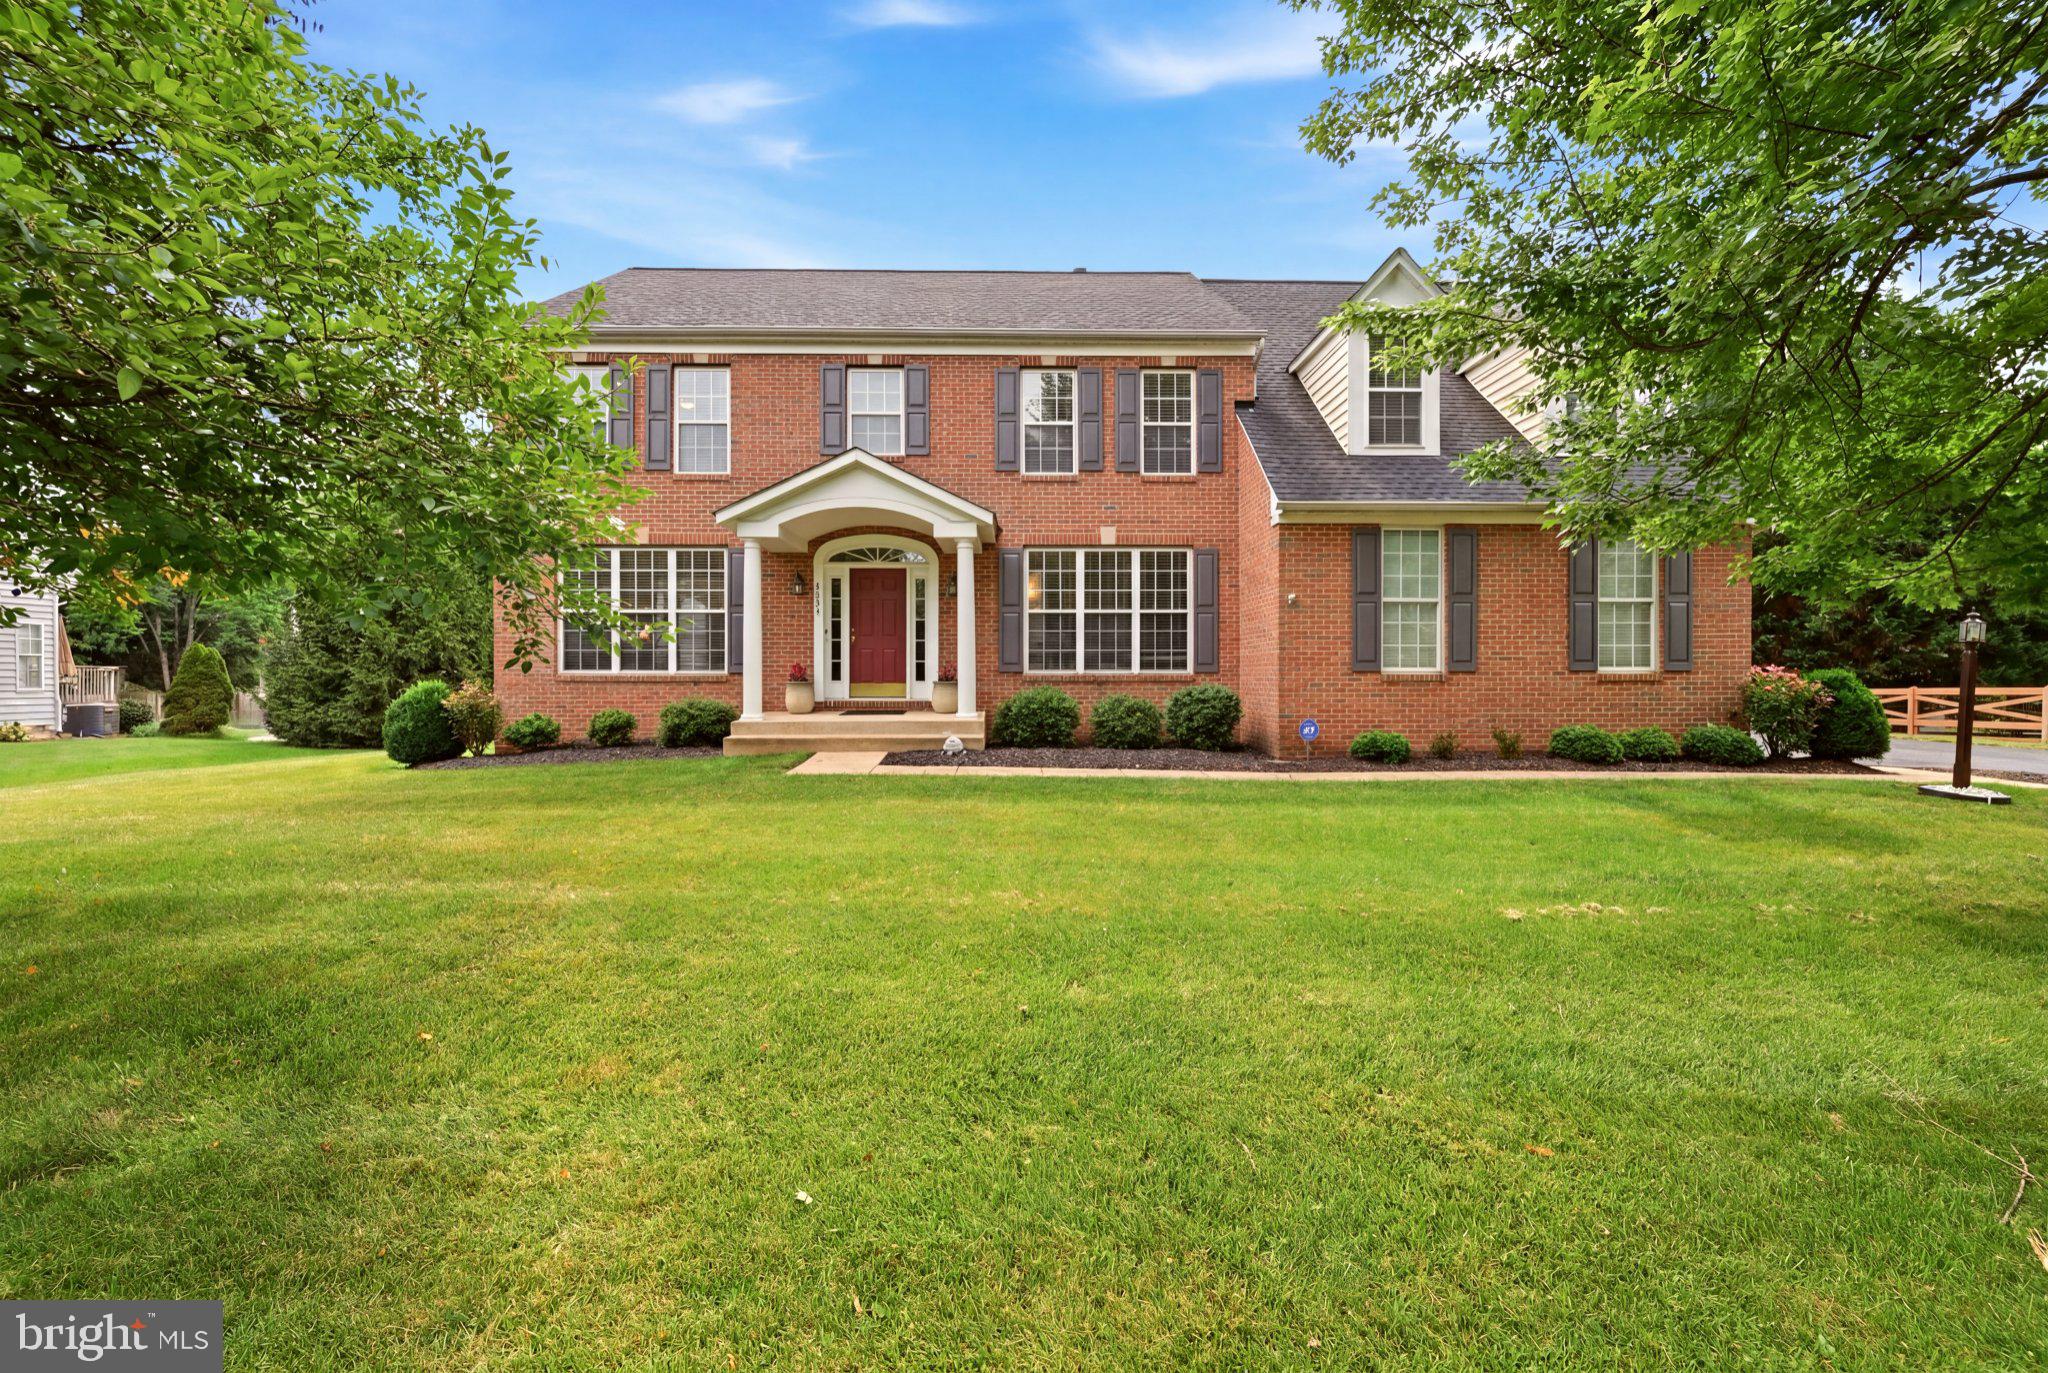
Welcome to 13070 Sterling Point Drive, a spacious and beautifully maintained home in sought-after Broad Run Oaks! Offering generous living space across three finished levels, this home combines classic details with thoughtful updates throughout. The main level features multiple living and entertaining spaces, including a private office, formal living and dining rooms, an inviting family room, breakfast area and kitchen. Fresh interior paint throughout much of the home creates a bright, move-in-ready feel, while newer LVP flooring in the family room and updated carpeting add to the improvements. Upstairs you'll find four bedrooms, including a spacious primary suite, with updated carpeting and fresh paint throughout much of the level. An upstairs HVAC system has also been replaced for added peace of mind. The finished lower level offers even more room to spread out and entertain, featuring a built-in bar with sink and beverage refrigerator, plus extensive storage with three levels of shelving along an entire storage-room wall. Additional updates include a newer refrigerator, cooktop, dishwasher, washer and dryer, ceiling fans, kitchen breakfast-area lighting, two garage door openers and tracks, smoke detectors, front storm door, basement slider glass, privacy fence, mailbox, and recently repaired portico with freshly painted shutters and trim. Outside, enjoy a brand new deck, patio, fenced yard and the convenience of an irrigation system serving both the front and rear yards. Located in Broad Run Oaks, residents enjoy community amenities including an outdoor pool and tennis courts, all in a convenient Gainesville location close to shopping, dining, commuter routes and recreation. With its flexible floor plan, abundant storage, numerous updates and wonderful indoor and outdoor living spaces, this home is ready for its next chapter!
Features & Amenities
Interior
-
Other Interior Features
Ceiling Fan(s), Kitchen Island, Recessed Lighting, Walk-In Closet(s), High Ceilings, Built-in Features, Crown Molding
-
Total Bedrooms
5
-
Bathrooms
4
-
1/2 Bathrooms
1
-
Above Grade Finished Area
3354.0
-
Basement YN
YES
-
Cooling YN
YES
-
Cooling
Central Air, Ceiling Fan(s), Electric
-
Fireplace YN
YES
-
Heating YN
YES
-
Heating
Exhaust Fan, Natural Gas, Forced Air
-
Pet friendly
Yes
Exterior
-
Garage
Yes
-
Garage spaces
2
-
Construction Materials
Brick, Vinyl Siding
-
Other Exterior Features
Lighting, Rain Gutters
-
Parking
Asphalt, Garage, Driveway, Attached
-
Pool
No
-
Waterfront YN
NO
Area & Lot
-
Lot Size(acres)
0.16
-
Lot Size(square feet)
6,969
-
Property Type
Residential
-
Property Sub Type
Single Family Residence
-
Architectural Style
Colonial
Price
-
Sales Price
$925,000
-
Tax Amount
$7,920
-
Sq. Footage
4,992
-
Price/SqFt
$185
HOA
-
Association
YES
-
Association Fee
$327
-
Association Fee Frequency
Quarterly
-
Association Fee Includes
N/A
Property Resources
-
Horse Property
NO
School District
-
Elementary School
PINEY BRANCH
-
Middle School
GAINESVILLE
-
High School
GAINESVILLE
Property Features
-
New Construction
NO
-
Association Amenities
Clubhouse, Tennis Court(s)
-
Foundation Details
Concrete Perimeter
-
Senior Community YN
NO
-
Sewer
Public Sewer
-
Water Source
Public
Schedule a Showing
Showing scheduled successfully.
Mortgage calculator
Estimate your monthly mortgage payment, including the principal and interest, property taxes, and HOA. Adjust the values to generate a more accurate rate.
Your payment
Principal and Interest:
$
Property taxes:
$
HOA fees:
$
Total loan payment:
$
Total interest amount:
$
Location
County
PRINCE WILLIAM
Elementary School
PINEY BRANCH
Middle School
GAINESVILLE
High School
GAINESVILLE
Listing Courtesy of Cherish R Green, Coldwell Banker Elite
RealHub Information is provided exclusively for consumers' personal, non-commercial use, and it may not be used for any purpose other than to identify prospective properties consumers may be interested in purchasing. All information deemed reliable but not guaranteed and should be independently verified. All properties are subject to prior sale, change or withdrawal. RealHub website owner shall not be responsible for any typographical errors, misinformation, misprints and shall be held totally harmless.

Salesperson, Realtor
Rosie Dove
Call Rosie today to schedule a private showing.

* Listings on this website come from the FMLS IDX Compilation and may be held by brokerage firms other than the owner of this website. The listing brokerage is identified in any listing details. Information is deemed reliable but is not guaranteed. If you believe any FMLS listing contains material that infringes your copyrighted work please click here to review our DMCA policy and learn how to submit a takedown request.© 2024 FMLS.
Related Properties

GAINESVILLE
14063 TIMOTHY DRIVE
3 Beds
2 Baths
2,211 Sq.Ft.
$790,000
MLS#: VAPW2131056

GAINESVILLE
8121 WILLINGBORO COURT
4 Beds
3 Baths
3,855 Sq.Ft.
$925,000
MLS#: VAPW2129162

GAINESVILLE
13919 CHELMSFORD DRIVE
4 Beds
3 Baths
4,779 Sq.Ft.
$769,000
MLS#: VAPW2126382

GAINESVILLE
5976 PINEY GROVE WAY
4 Beds
4 Baths
4,373 Sq.Ft.
$839,000
MLS#: VAPW2129644

GAINESVILLE
14101 SNICKERSVILLE DRIVE
4 Beds
3 Baths
3,729 Sq.Ft.
$900,000
MLS#: VAPW2131652
GAINESVILLE
5431 LICK RIVER LANE
5 Beds
4 Baths
4,625 Sq.Ft.
$1,099,000
MLS#: VAPW2123594

GAINESVILLE
13729 HERITAGE VALLEY WAY
4 Beds
3 Baths
2,758 Sq.Ft.
$749,900
MLS#: VAPW2132088

GAINESVILLE
8368 TENBROOK DRIVE
4 Beds
3 Baths
4,514 Sq.Ft.
$875,000
MLS#: VAPW2130668

GAINESVILLE
8373 TENBROOK DRIVE
4 Beds
2 Baths
4,002 Sq.Ft.
$815,000
MLS#: VAPW2130866
.png)