



Features & Amenities

Interior

  • Other Interior Features

    Kitchen Island, Ceiling Fan(s), Pantry, Recessed Lighting, Walk-In Closet(s), Bar, Vaulted Ceiling(s), Cathedral Ceiling(s), High Ceilings, Beamed Ceilings, Tray Ceiling(s), Built-in Features, Crown Molding, Open Floorplan, Soaking Tub

  • Total Bedrooms

    6

  • Bathrooms

    6

  • 1/2 Bathrooms

    1

  • Above Grade Finished Area

    5300.0

  • Basement YN

    YES

  • Cooling YN

    YES

  • Cooling

    Central Air, Heat Pump, Ceiling Fan(s), Zoned, ENERGY STAR Qualified Equipment, Electric

  • Fireplace YN

    YES

  • Heating YN

    YES

  • Heating

    Exhaust Fan, Propane, Forced Air

  • Main Level Bedrooms

    1

  • Pet friendly

    Yes

Exterior

  • Garage

    Yes

  • Garage spaces

    3

  • Construction Materials

    Other

  • Other Exterior Features

    Lighting, Rain Gutters

  • Parking

    Garage Door Opener, Private, Garage, Driveway, Covered, Inside Entrance, Attached

  • Patio and Porch Features

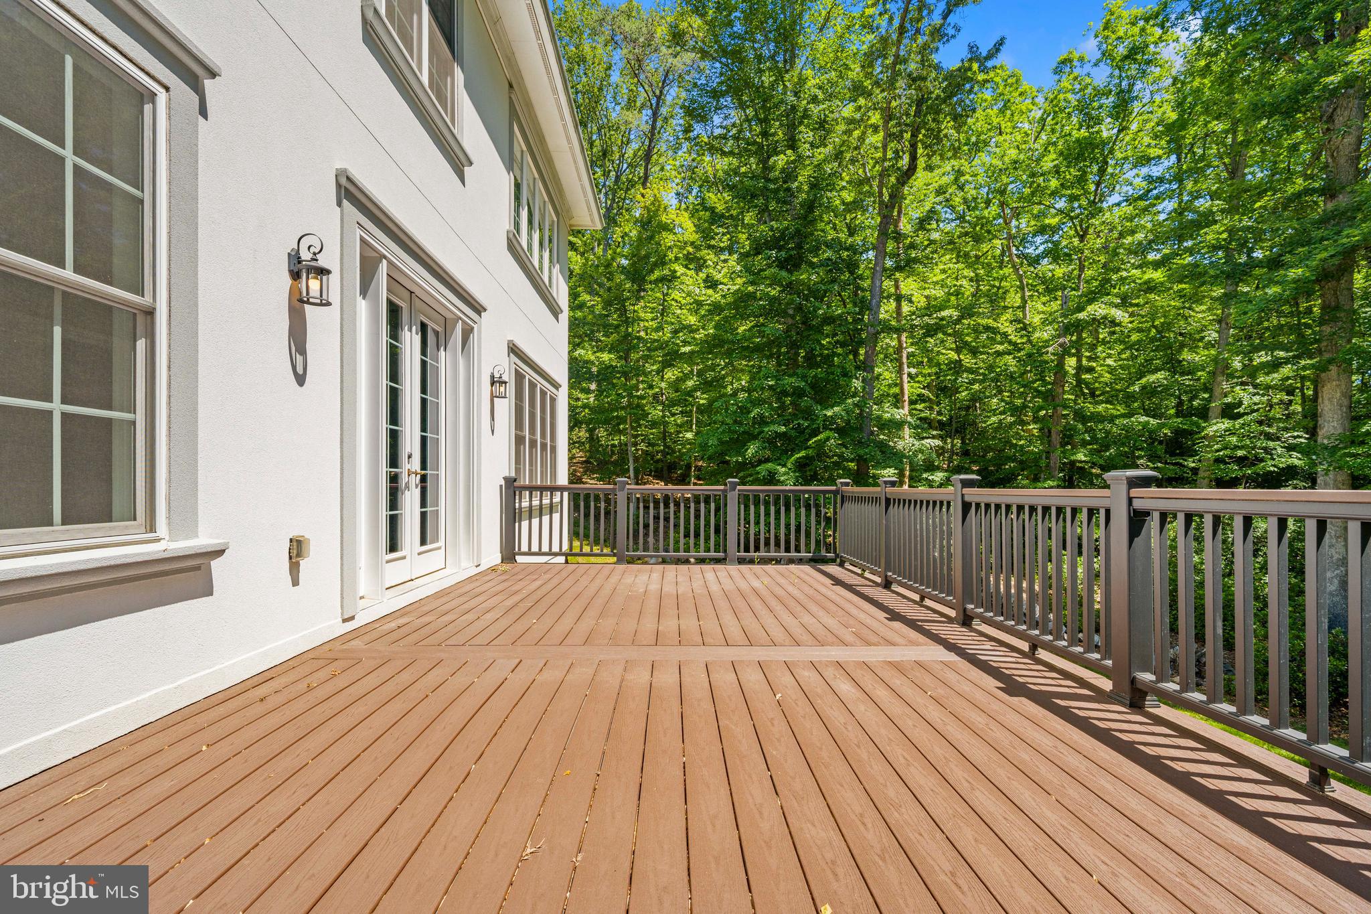
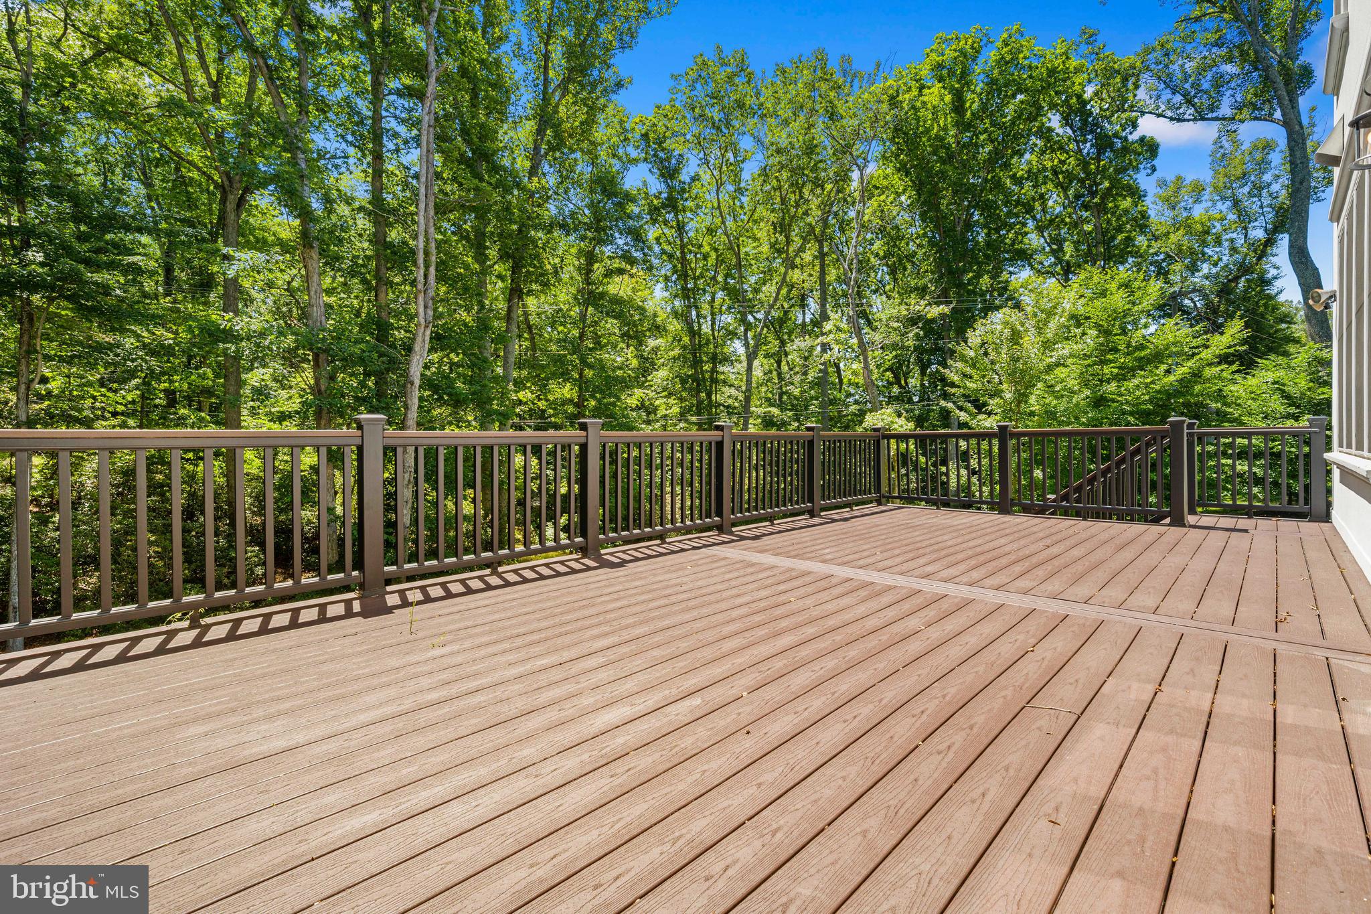
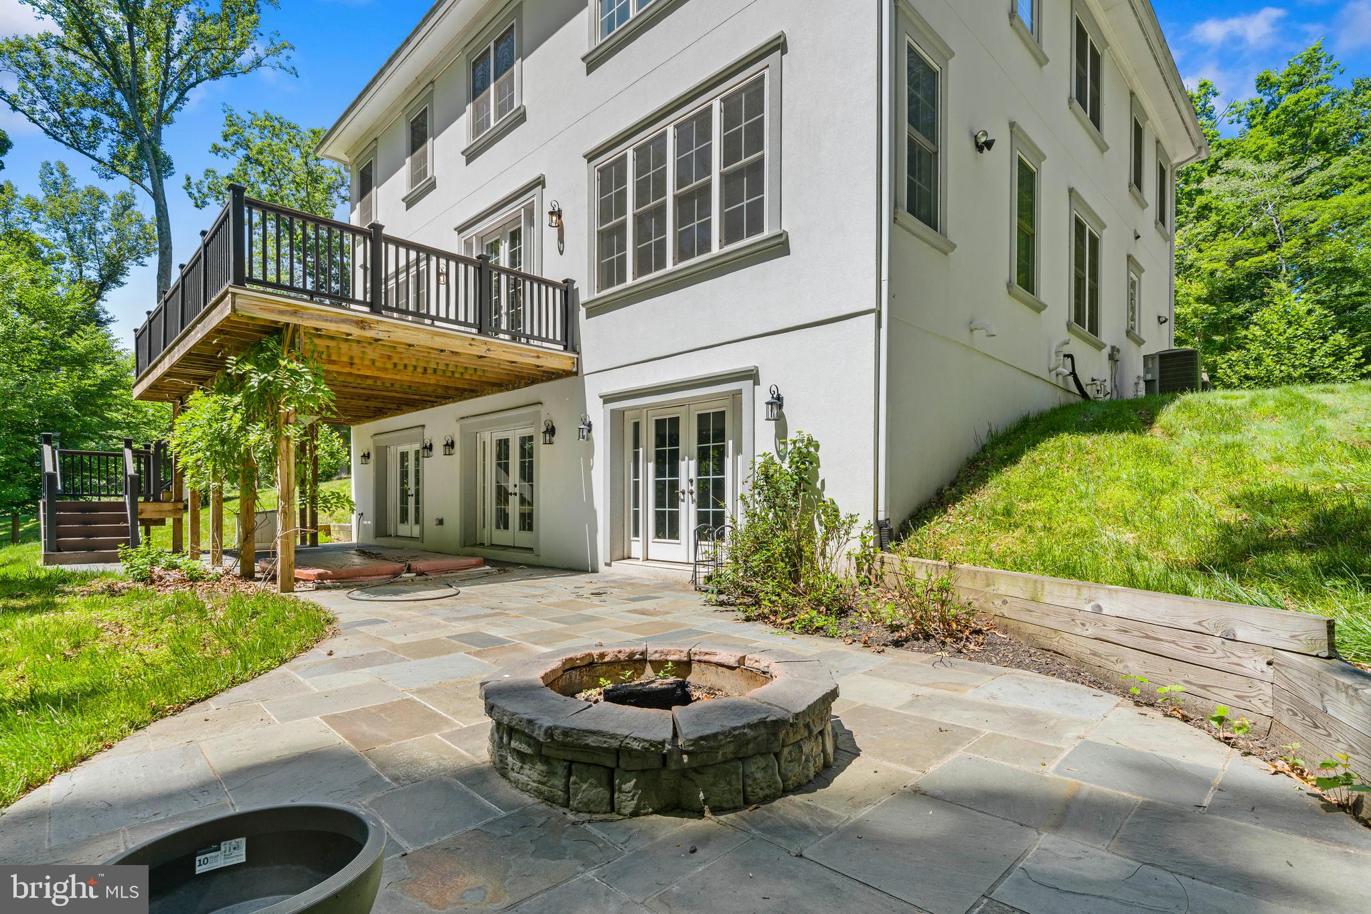
    Deck, Patio, Porch

  • Pool

    No

  • Waterfront YN

    NO

  • View

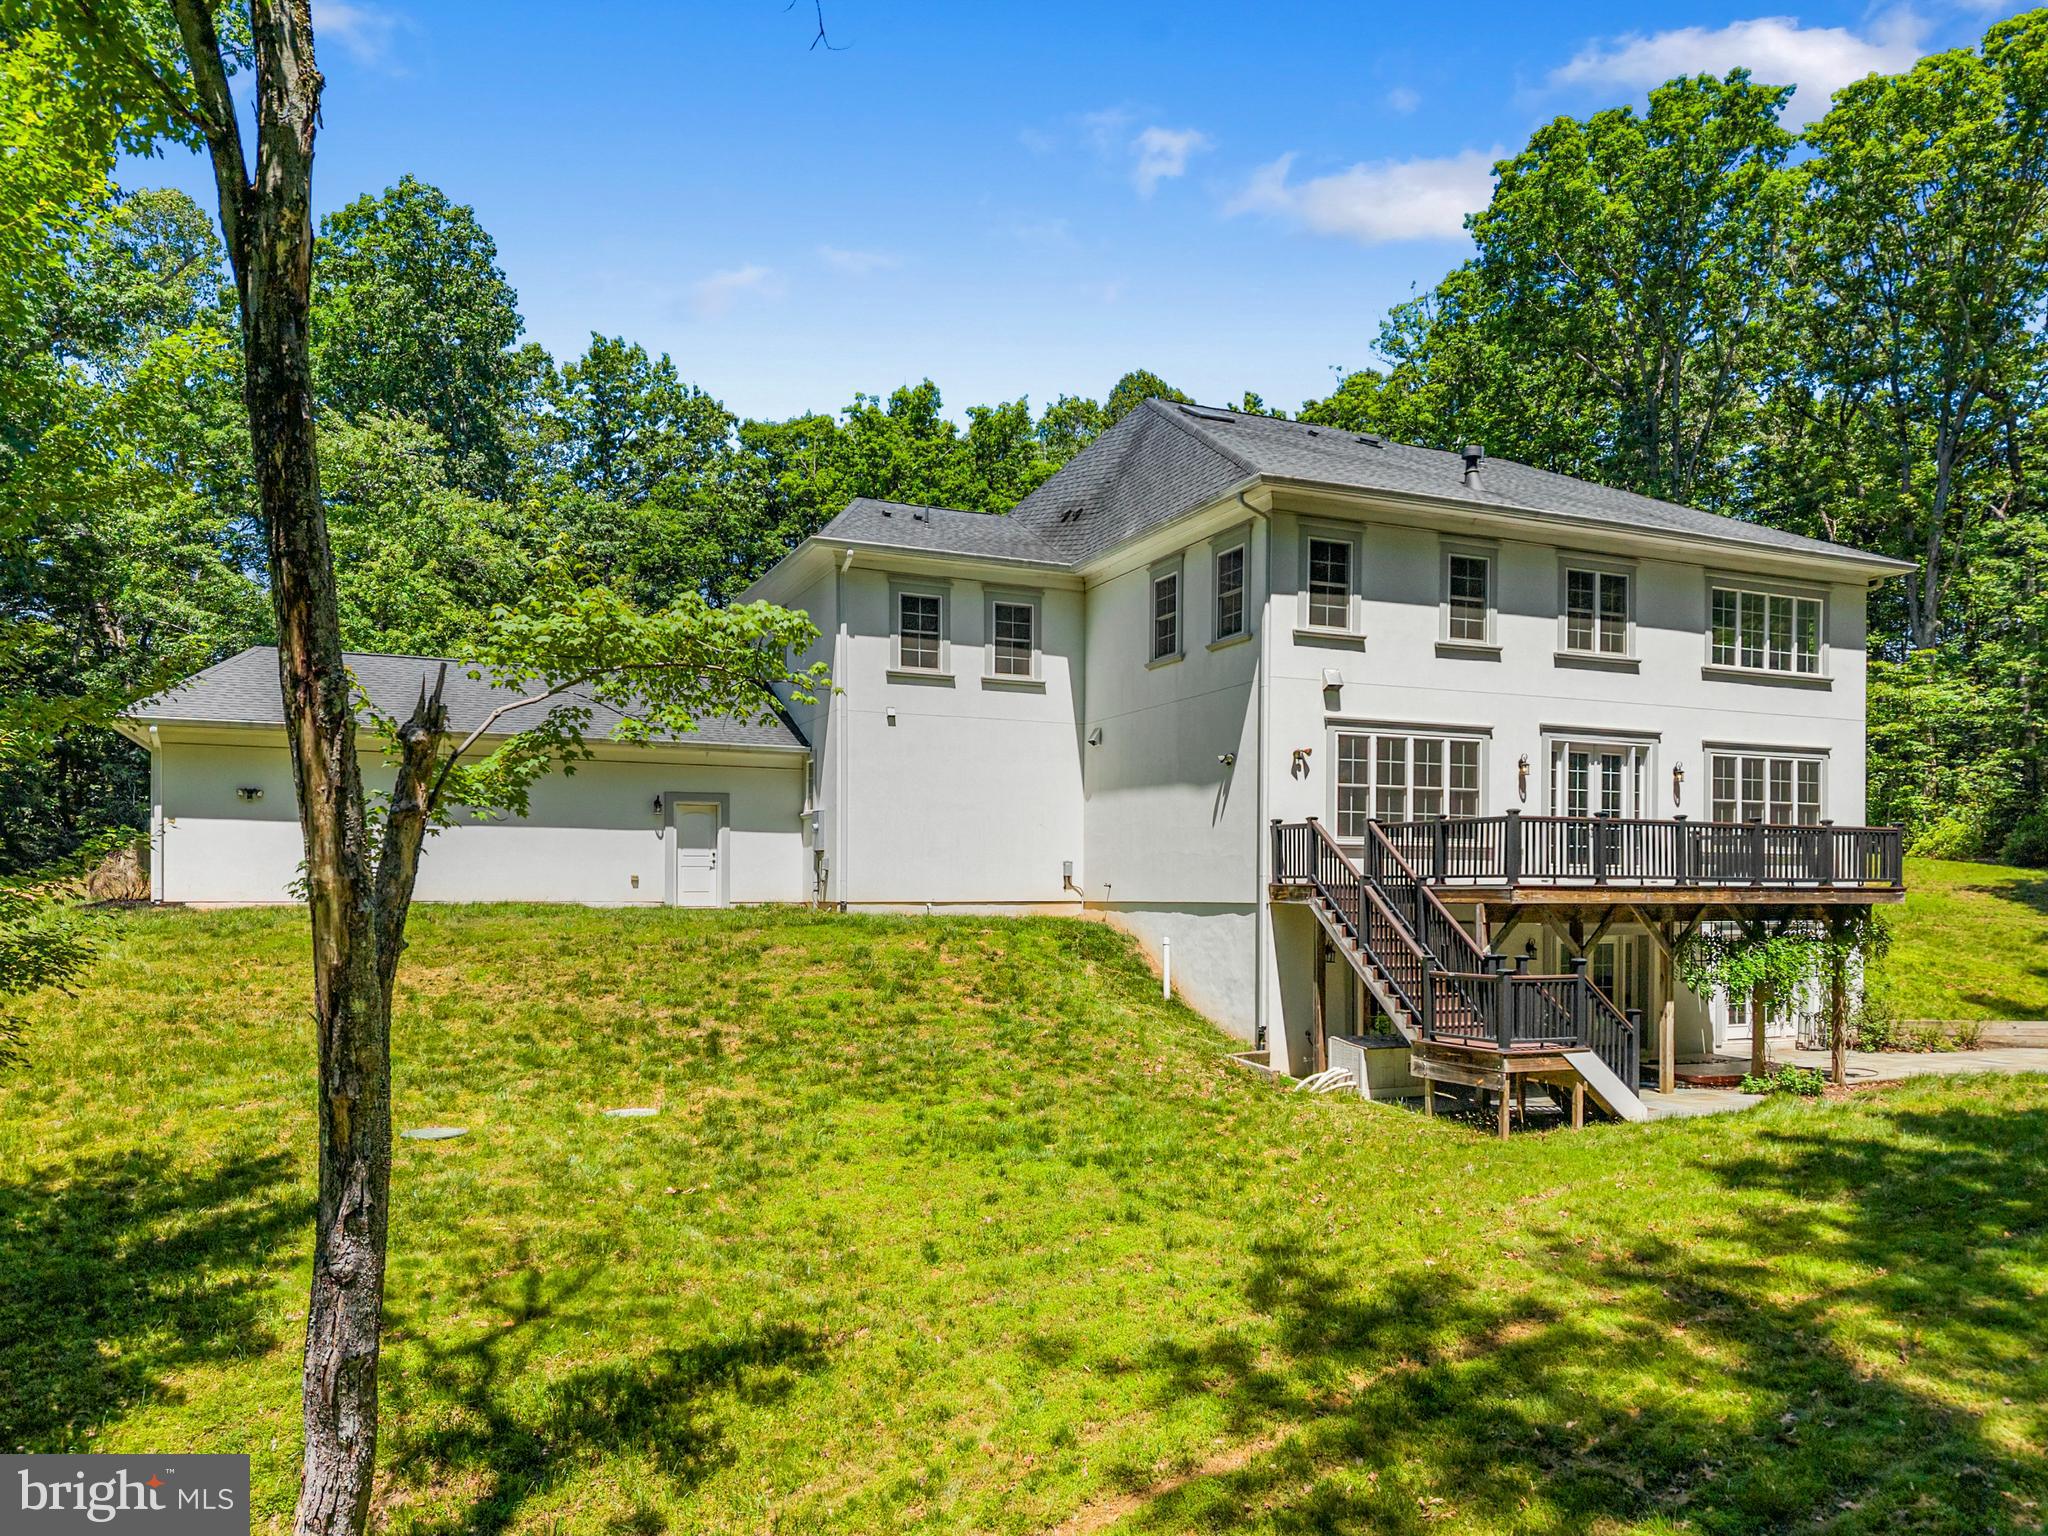
    Trees/Woods, Pasture, Panoramic, Garden, Scenic

Area & Lot

  • Lot Features

    Wooded, Front Yard, Private, Cleared, Back Yard

  • Lot Size(acres)

    5.0

  • Lot Size(square feet)

    217,809

  • Property Type

    Residential

  • Property Sub Type

    Single Family Residence

  • Architectural Style

    Villa

Price

  • Sales Price

    $1,999,999

  • Tax Amount

    $23,635

  • Financing Options

    Cash, Conventional, FHA, VA

  • Sq. Footage

    7,855

  • Price/SqFt

    $254

HOA

  • Association

    YES

  • Association Fee

    $1,200

  • Association Fee Frequency

    Annually

  • Association Fee Includes

    N/A

Property Resources

  • Horse Property

    NO

School District

  • Elementary School

    UNION MILL

  • Middle School

    ROBINSON SECONDARY SCHOOL

  • High School

    ROBINSON SECONDARY SCHOOL

Property Features

  • New Construction

    NO

  • Association Amenities

    None

  • Foundation Details

    Concrete Perimeter

  • Senior Community YN

    NO

  • Sewer

    Septic Tank

  • Tax Lot

    5

  • Water Source

    Well

Schedule a Showing

Showing scheduled successfully.

<
>
IN PERSON
VIA CHAT

What is 3 + 4 ?


Change time

Mortgage calculator

Estimate your monthly mortgage payment, including the principal and interest, property taxes, and HOA. Adjust the values to generate a more accurate rate.

Your payment

Principal and Interest:

$

Property taxes:

$

HOA fees:

$

Total loan payment:

$

Total interest amount:

$

Location

County

FAIRFAX

Elementary School

UNION MILL

Middle School

ROBINSON SECONDARY SCHOOL

High School

ROBINSON SECONDARY SCHOOL

Listing Courtesy of Robert E Wittman, Redfin Corporation

RealHub Information is provided exclusively for consumers' personal, non-commercial use, and it may not be used for any purpose other than to identify prospective properties consumers may be interested in purchasing. All information deemed reliable but not guaranteed and should be independently verified. All properties are subject to prior sale, change or withdrawal. RealHub website owner shall not be responsible for any typographical errors, misinformation, misprints and shall be held totally harmless.

Agent Rosie Dove

AGENT

Rosie Dove

Call Rosie today to schedule a private showing.


* Listings on this website come from the FMLS IDX Compilation and may be held by brokerage firms other than the owner of this website. The listing brokerage is identified in any listing details. Information is deemed reliable but is not guaranteed. If you believe any FMLS listing contains material that infringes your copyrighted work please click here to review our DMCA policy and learn how to submit a takedown request.© 2024 FMLS.
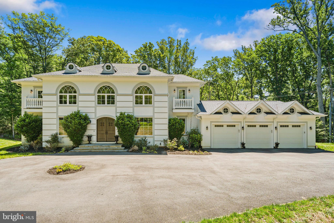
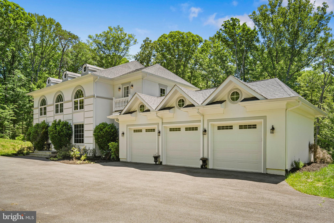
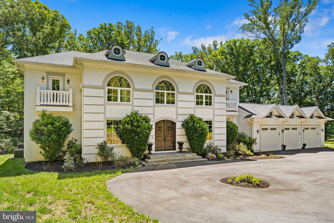
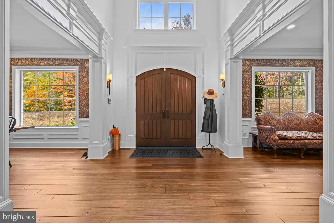
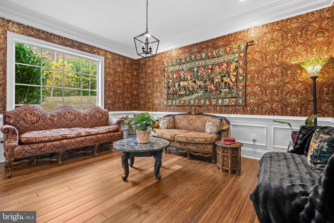
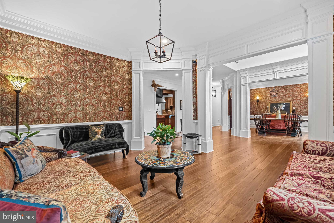
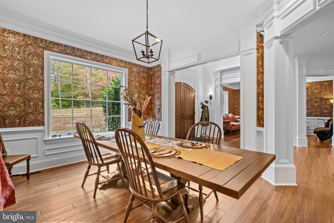
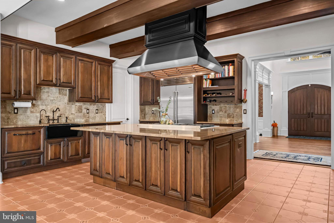
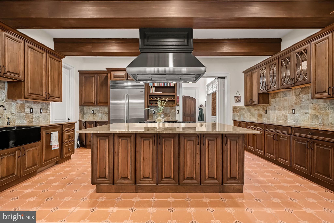
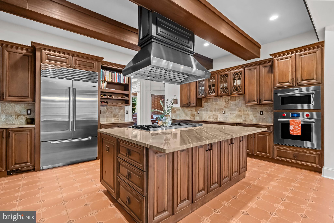
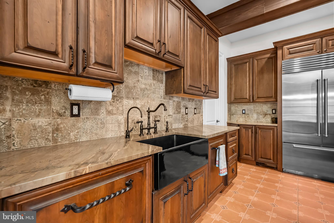
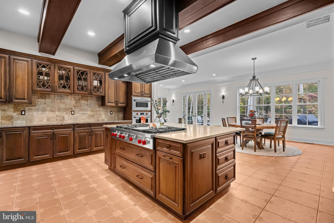
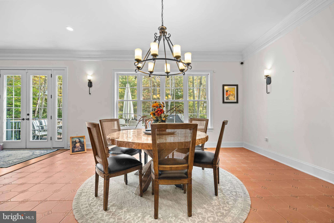
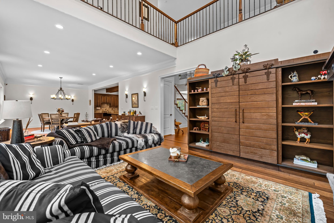
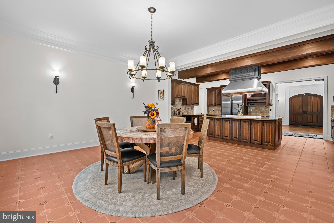
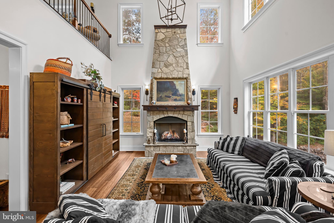
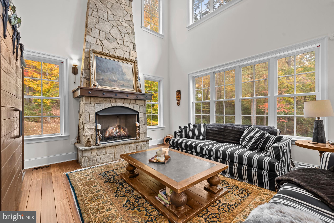
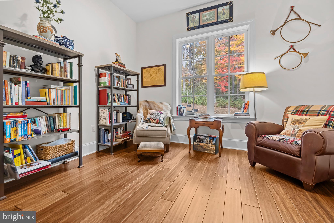
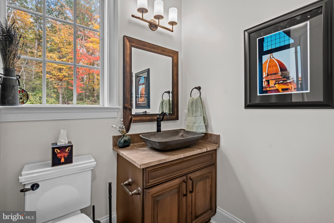
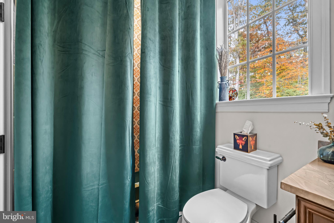
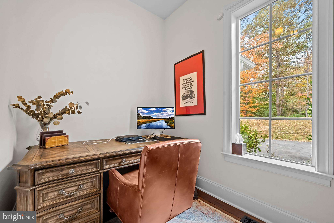
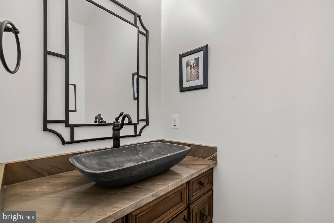
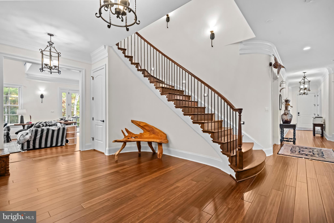
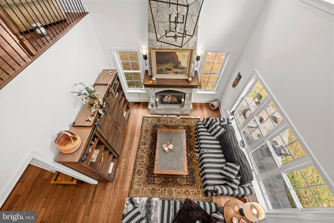
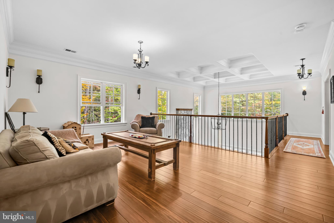
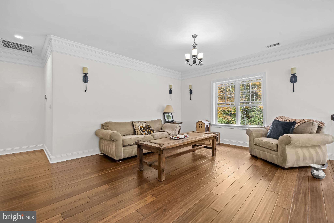
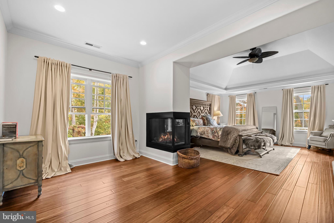
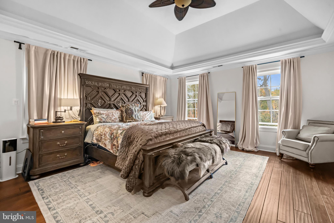
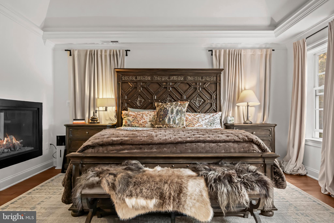
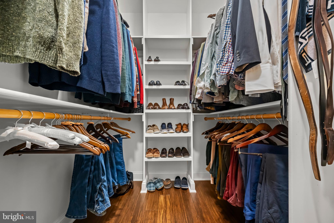
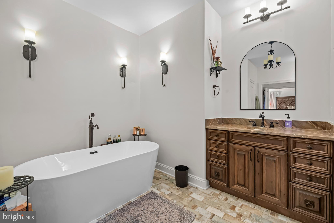
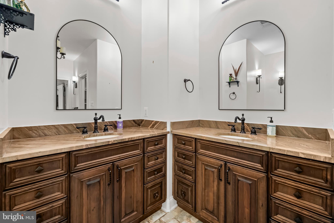
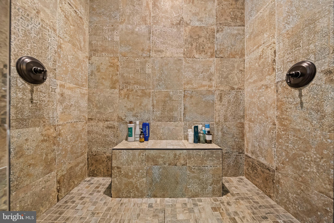
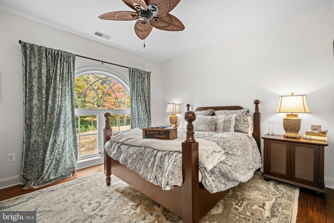
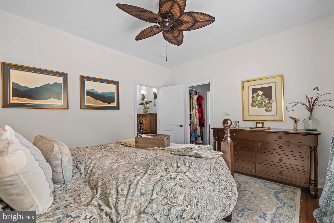
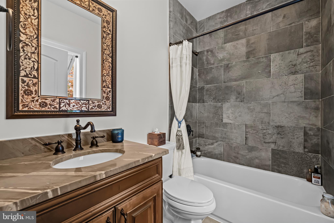
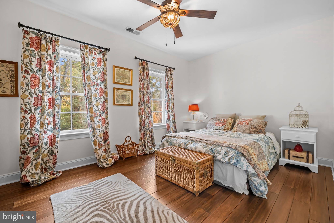
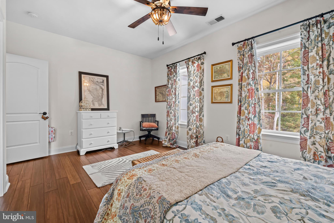
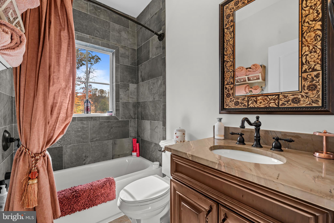
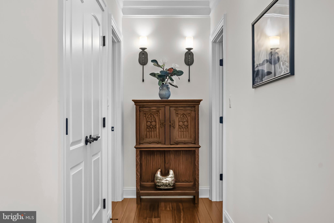
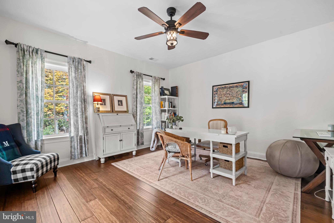
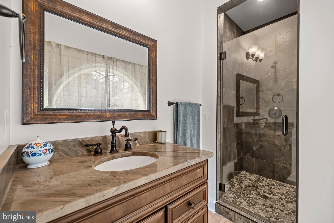
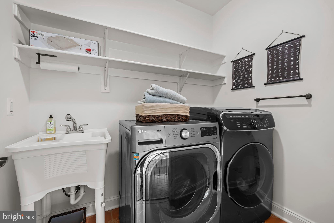
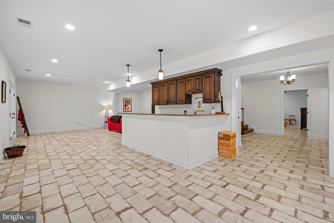
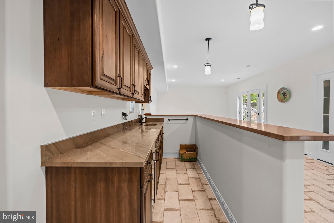
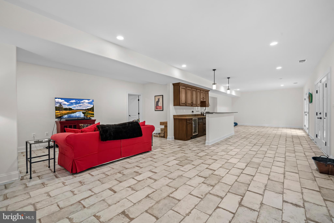
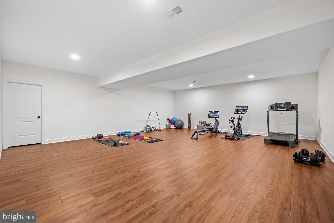
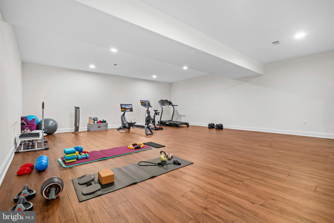
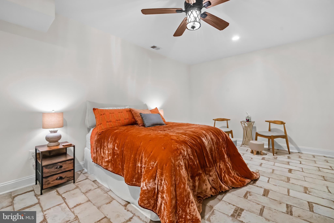
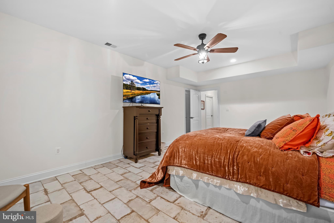
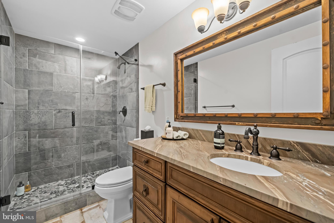
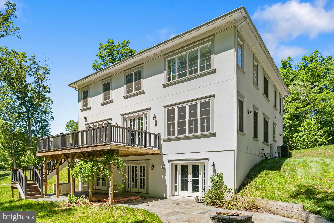
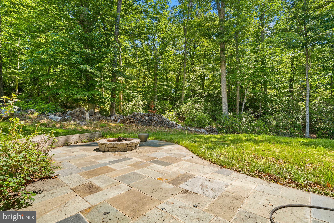
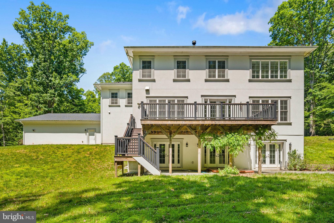
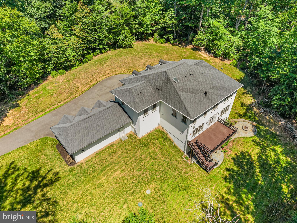
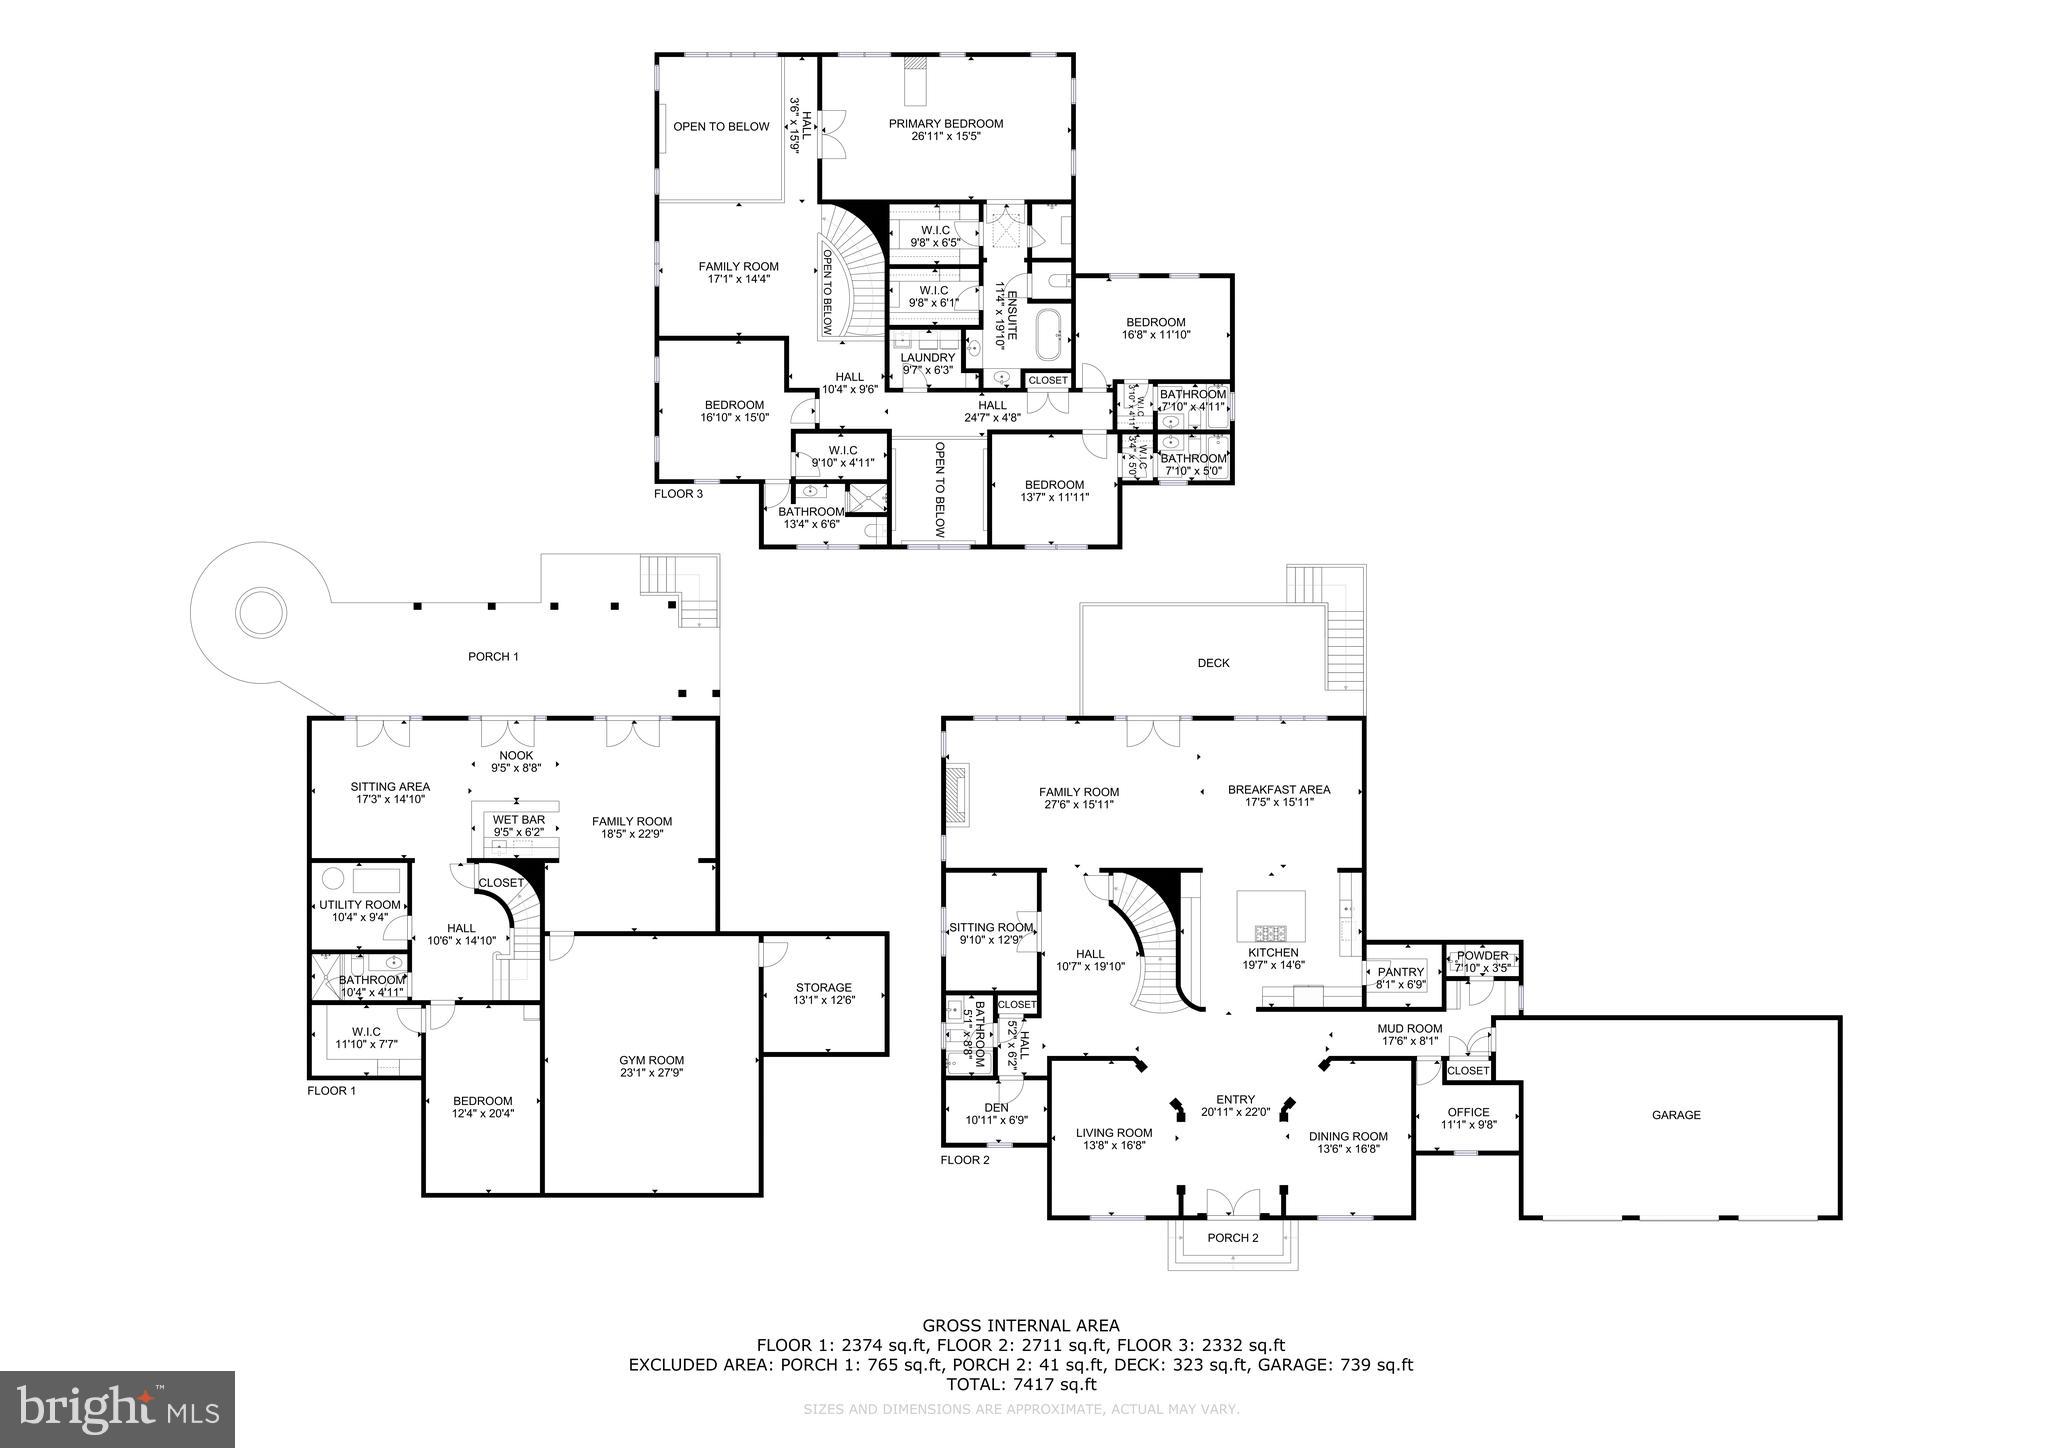
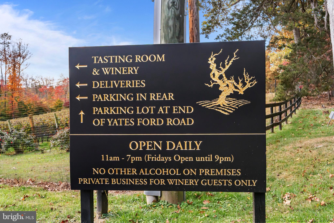
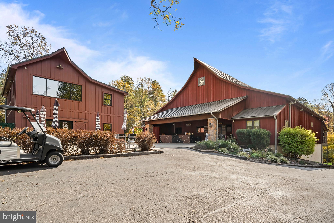
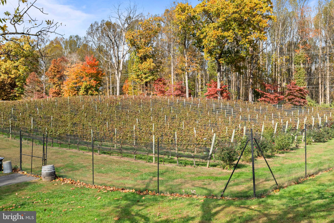
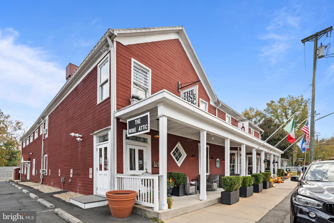
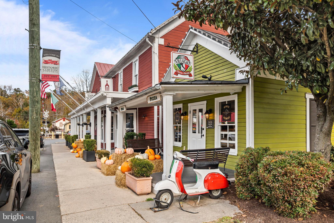
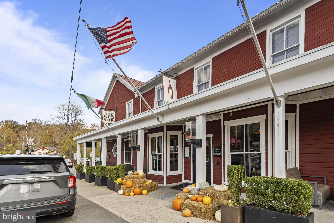
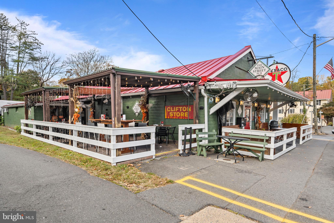
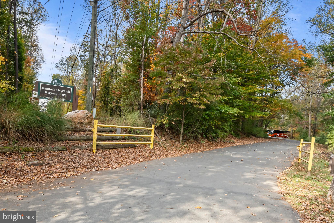
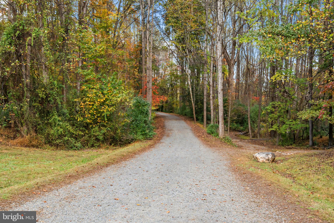
Turn-key modern luxury on 5 acres in the heart of Clifton. From the moment you step through the front doors, you'll feel the home's inviting elegance. The soaring two-story entryway, detailed wainscoting, and exquisite crown moldings set the tone for what lies ahead: a residence where architectural detail and comfort coexist in perfect harmony. The great room, framed by a dramatic coffered ceiling and two stories of sun-drenched windows, flows seamlessly into the gourmet kitchen — the heart of the home. Here, exposed wooden beams add warmth and character above a well-sized island with breakfast bar seating, while the morning room invites you to linger over Sunday pancakes and waffles with sunlight streaming in. The kitchen features a chef-inspired kitchen with a Wolf Sub-Zero appliance suite and a walk-in pantry for all the ingredients! An upper-level loft overlooks the great room below, creating an open, connected feeling throughout the home. The main level also offers both formal and casual spaces — a dining room for special gatherings, a refined sitting room for quiet conversations, and two versatile flex rooms that adapt effortlessly as a main level bedroom or dual home offices. A full bath, powder room, and mudroom off the three-car garage complete the thoughtful main level design. Upstairs, the primary suite is a sanctuary of sophistication. Through double doors, a tranquil sitting area and double-sided fireplace welcome you to unwind beneath tray ceilings. The spa-inspired ensuite features dual vanities, a newly added soaking tub, and an expansive walk-in shower — complemented by two generous walk-in closets. Three additional bedrooms each include their own private ensuite bath, with the added convenience of an upper-level laundry room. The fully finished lower level is designed for both relaxation and entertainment — complete with a wet bar and wine fridge, spacious recreation area, fitness studio, a fifth bedroom, and a full bath. Step outside to your private backyard retreat featuring a built-in hot tub and fire pit — perfect for al fresco dining, evening stargazing, or cozy bonfires beneath the trees. Set on a tranquil, tree-lined lot, this home offers luxury living that feels grounded, welcoming, and deeply personal. At the same time, the terrain is uniquely suited for a premier equestrian lifestyle. The 'upper hill' provides a majestic site for a custom barn or stable, overlooking sprawling acres of sun-drenched paddocks. The Historic Town of Clifton exudes small-town charm reminiscent of a quaint countryside village, yet you're just moments from modern conveniences, scenic parks, and Paradise Springs Winery — and less than an hour from Washington, D. C. Mortgage savings may be available for buyers of this listing.

13025 YATES FORD ROAD

Message successfully sent.

What would you like to know?

What is 3 + 4 ?

I agree to receive email communication and understand I can unsubscribe at any time.

I agree to be contacted by Charis Realty Group - Christine Issler, Broker via call, email, and text for real estate services. To opt out, you can reply 'stop' at any time or reply 'help' for assistance. You can also click the unsubscribe link in the emails. Message and data rates may apply. Message frequency may vary. Privacy Policy

Related Properties

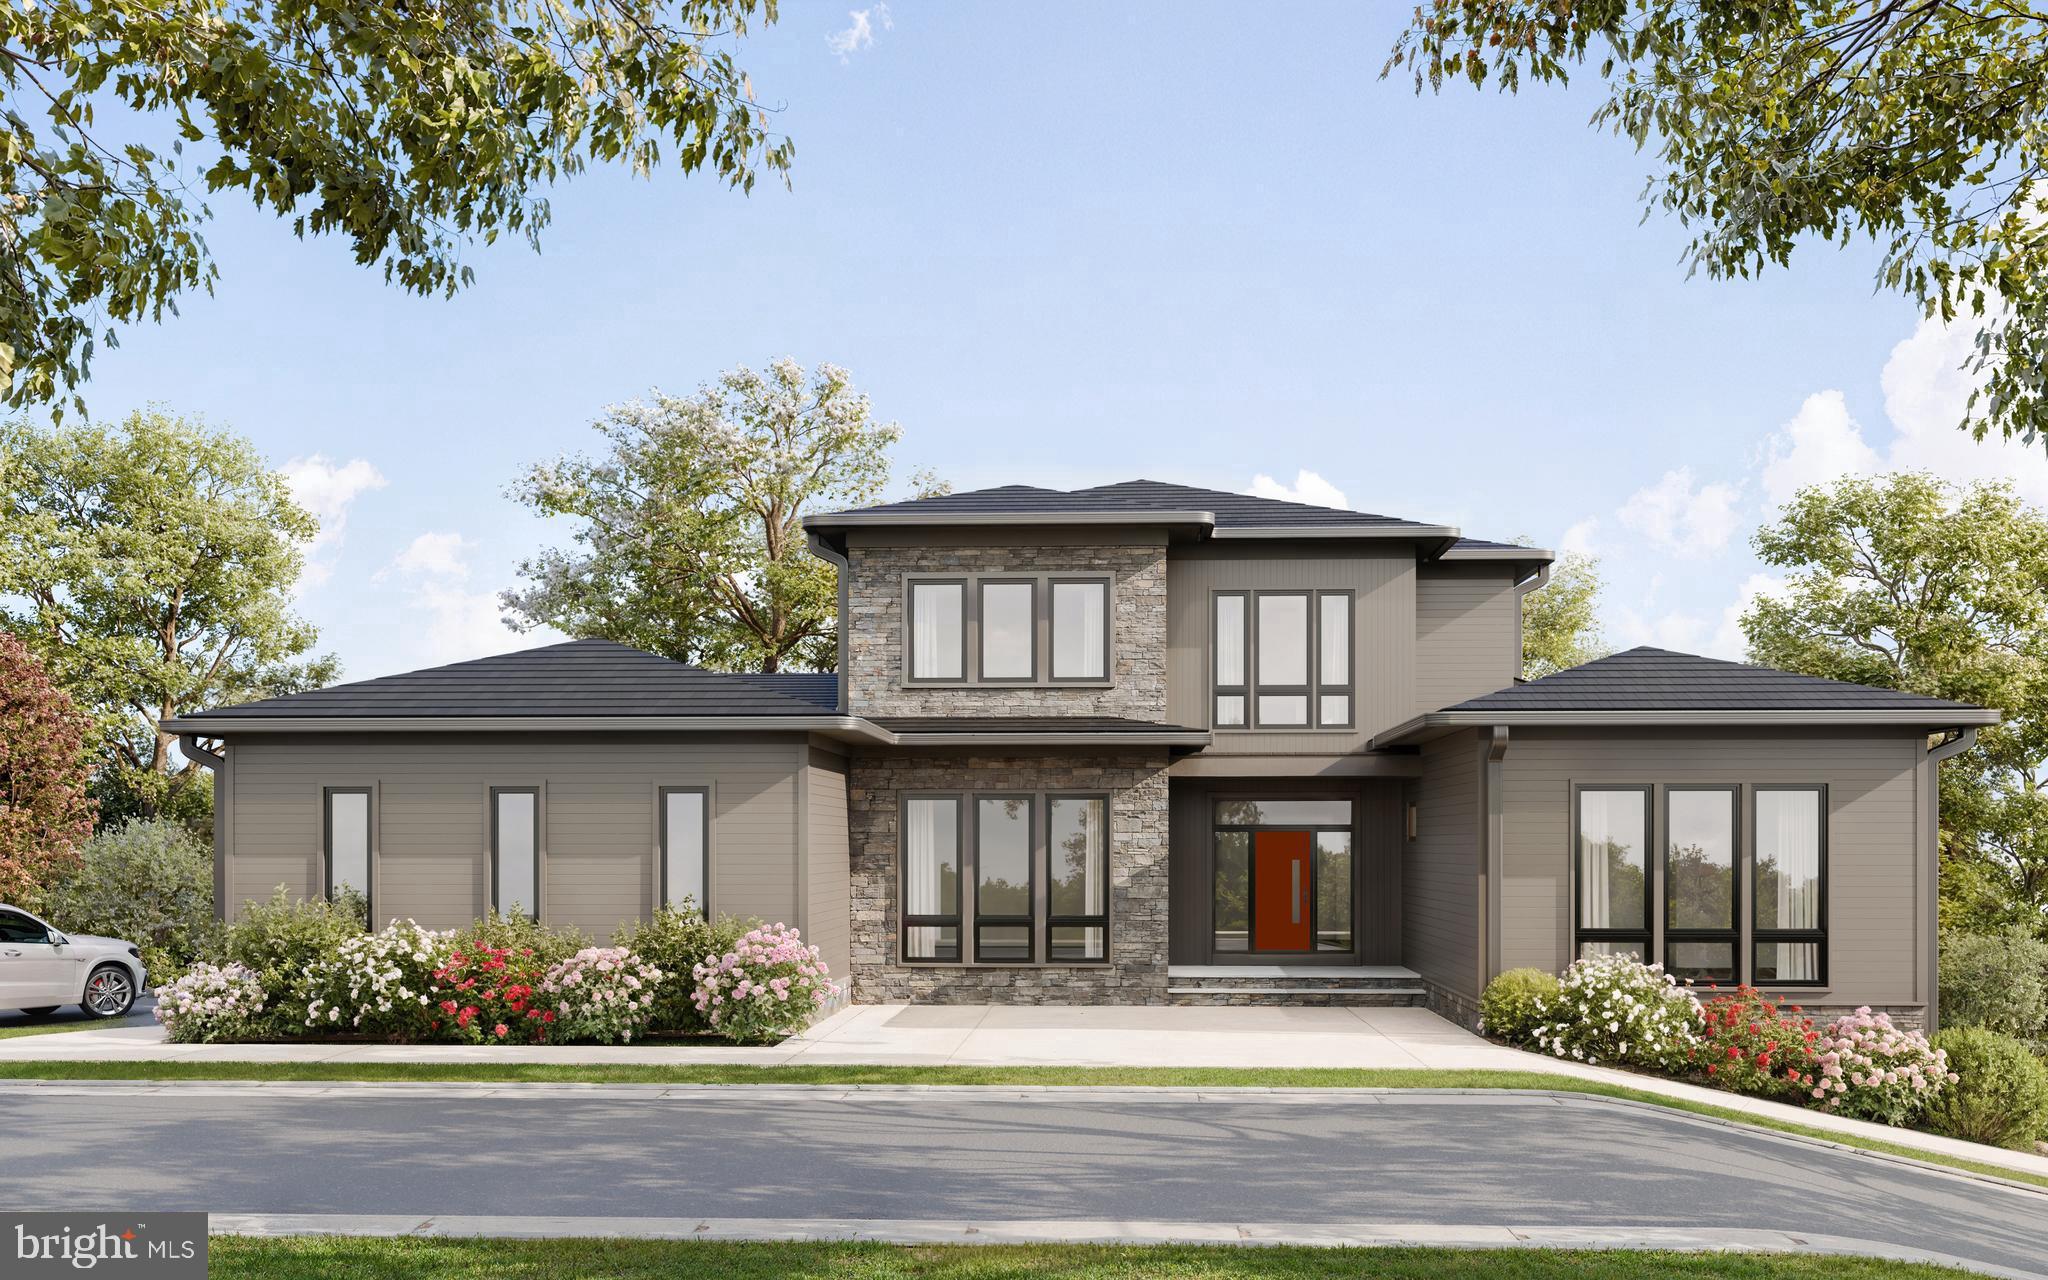
Welcome to 7900 Evans Ford Road in beautiful Clifton, an exceptional newly constructed luxury residence offering refined craftsmanship, modern design, and energy efficient living on over five private acres. This 3 level home features approximately 6,789 square feet of thoughtfully designed finished space and is located with the Fairfax County Public Schools system. The property is currently under construction and is approved for a 5 bedroom perc.

Built with advanced framing using Insul-Stud technology and a Carrier Infinity Series HVAC system, this Energy Star certified home is Net Zero Ready and designed for long term efficiency and comfort. Louisiana Pacific SmartSide siding provides durability and low maintenance performance.

The open floor plan is enhanced by LED lighting and stunning hardwood maple flooring throughout the main level, along with solid core 1 3/4 inch flush doors for added quality and quiet. The spacious living room features a modern 5 foot linear gas fireplace, creating a warm and sophisticated focal point.

The gourmet kitchen features quartz countertops, custom walnut cabinetry, and a premium Dacor appliance package, complemented by Moen fixtures. The seamless flow between the kitchen, dining, and living areas makes this home ideal for everyday living and entertaining.

This residence offers five generously sized bedrooms, each with a dedicated full bath featuring custom tile work and Moen fixtures. The main level primary suite provides a private retreat with an expansive walk in closet and a spa inspired bath designed for relaxation.

The finished basement offers additional flexible living space ideal for a home theater, fitness room, recreation area, or guest accommodations, along with ample storage.

Exterior features are equally impressive, including a mahogany eight foot entry door system, Marvin Elevate windows and gliding doors that fill the home with natural light, and an attached three car garage equipped with 400 amp service and electric vehicle charging capability. A covered screened deck and custom landscaping create inviting outdoor living spaces perfect for entertaining or enjoying the peaceful surroundings.

This extraordinary property blends luxury, sustainability, and thoughtful design in one of Northern Virginia’s most desirable communities. Experience modern living at its finest at 7900 Evans Ford Road.
#VAFX2293002

CLIFTON

7900 EVANS FORD ROAD

5 Beds

5 Baths

6,793 Sq.Ft.

$2,350,000

MLS#: VAFX2293002

Rare opportunity to own in Wyckland -- one of Clifton’s most distinctive and exclusive communities.
Set on five beautifully landscaped acres, this exceptional 5-bedroom, 5-full and 2-half-bath residence offers an extraordinary combination of space, privacy and refined living in Clifton, Virginia. Properties in Wyckland are rarely offered for sale, making this a special opportunity to enjoy an estate setting just minutes from the charm of historic Clifton.
Double entry doors open to a dramatic two-story foyer anchored by a sweeping center staircase. Gracious formal living and dining rooms provide elegant spaces for entertaining. The living room features hardwood flooring, custom built-ins and a wood-burning fireplace, while the dining room also with hardwood floors is enhanced by built-in cabinetry and a convenient butler’s pantry.
At the heart of the residence is the recently remodeled kitchen, beautifully appointed with quartz countertops, stainless steel appliances, White oak hardwood and a tile backsplash. Expansive windows frame picturesque views of the in-ground pool and landscaped backyard, bringing the outdoors into the everyday living spaces. An adjoining breakfast area flows seamlessly into the family room, where another wood-burning fireplace, wet bar and hardwood flooring create an inviting gathering space.
Just beyond the family room, a screened porch offers a peaceful setting for outdoor dining, morning coffee or quiet evenings overlooking the surrounding acreage.
Upstairs, the spacious primary suite is a true retreat, featuring high ceilings, skylightl, two walk-in closets, a marble bath and access to a private balcony overlooking the front grounds. Three additional generously sized bedrooms include one with an en-suite bath, while two share a Jack-and-Jill bath with skylight. Plush wool carpeting adds warmth and comfort throughout much of the upper level.
Above the spacious 3-car garage is the 5th bedroom. It's perfect for a nanny, teen or used as an in-law suite. It could also be used as a home school classroom and more. It offers privacy, its own entry and a full bath. It has 3 skylights and lots of windows too. The garage offers epoxy floors and abundant storage.
The walk-out lower level provides even more versatile living space with a recreation room filled with natural light, a full bath and abundant storage. Step outside to a stone patio and enjoy another connection to the property’s beautiful outdoor setting.
Outside, the grounds create a retreat all their own. Travel up the long, lighted driveway to the private setting. Mature landscaping surrounds the in-ground swimming pool, providing an idyllic backdrop for summer entertaining and relaxing weekends at home. The barn adds another dimension to this remarkable property, with potential for equestrian use or possible conversion to a cottage, studio or pool house, subject to applicable county approvals.
Five acres provides a level of breathing room increasingly difficult to find in Northern Virginia—space for recreation, entertaining, horses and simply enjoying the natural surroundings.
Imagine quiet mornings surrounded by nature, summer afternoons beside the pool and evenings enjoying your own acreage—all within minutes of historic Clifton, Virginia.
More than a luxury home, this is a rare opportunity to own a distinctive five-acre property in one of Clifton’s most desirable communities.


SEE DOCS FOR DETAILED IMPROVEMENT INFORMATION
#VAFX2337378

CLIFTON

7725 WYCKLAND COURT

5 Beds

5 Baths

6,491 Sq.Ft.

$1,899,000

MLS#: VAFX2337378

 - property

Send a message

Message successfully sent.

Your message

What is 3 + 4 ?

Reason for contacting?

I agree to receive email communication and understand I can unsubscribe at any time.

I agree to be contacted by Charis Realty Group - Christine Issler, Broker via call, email, and text for real estate services. To opt out, you can reply 'stop' at any time or reply 'help' for assistance. You can also click the unsubscribe link in the emails. Message and data rates may apply. Message frequency may vary. Privacy Policy

Sign Out

Virtual Assistant

Would you like to take the next step with this property? We can help you schedule a showing or virtual tour, or send you more details.

Yes, I would like more information.

Thank You for Your Reply, One of Our Agents will contact you as soon as possible

No, maybe later.

Thank you, you can always contact me via email, phone number or through the contact form.

Realhub AI

Lucy - Your AI-Powered Realtor

Update Your Temporary Password

Personalize your search

Enter your email and we'll notify you immediately when new listings match what you're looking for.

or enter email address

Already have an account ? Login here

Continue your home search

I agree to receive communications and understand I can unsubscribe at any time.

I agree to be contacted by Charis Realty Group - Christine Issler, Broker via call, email, and text for real estate services. To opt out, you can reply 'stop' at any time or reply 'help' for assistance. You can also click the unsubscribe link in the emails. Message and data rates may apply. Message frequency may vary. Privacy Policy

Already have an account ? Login here

We use cookies

We use cookies primarily for analytics to enhance your experience. By accepting, you agree to our use of these cookies. You can manage your preferences or learn more about our cookies policy.