Features & Amenities

Interior

  • Other Interior Features

    Ceiling Fan(s), Open Floorplan

  • Total Bedrooms

    2

  • Bathrooms

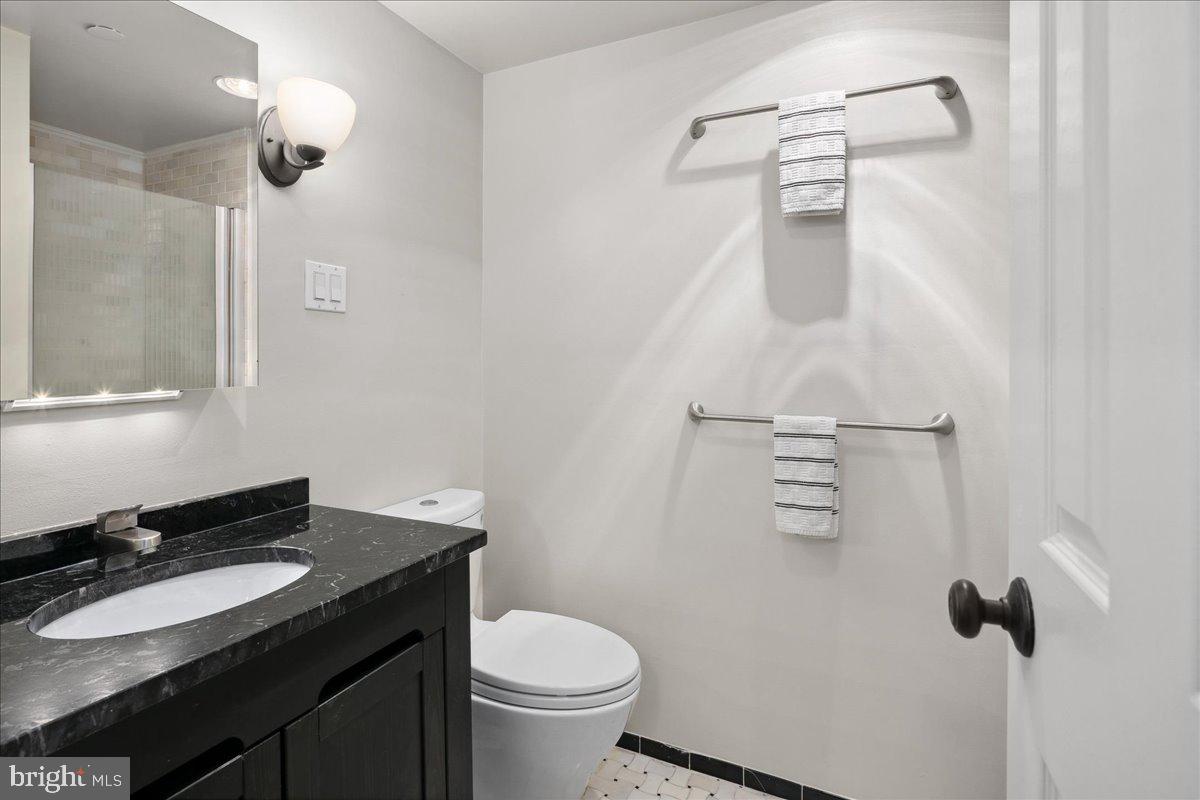
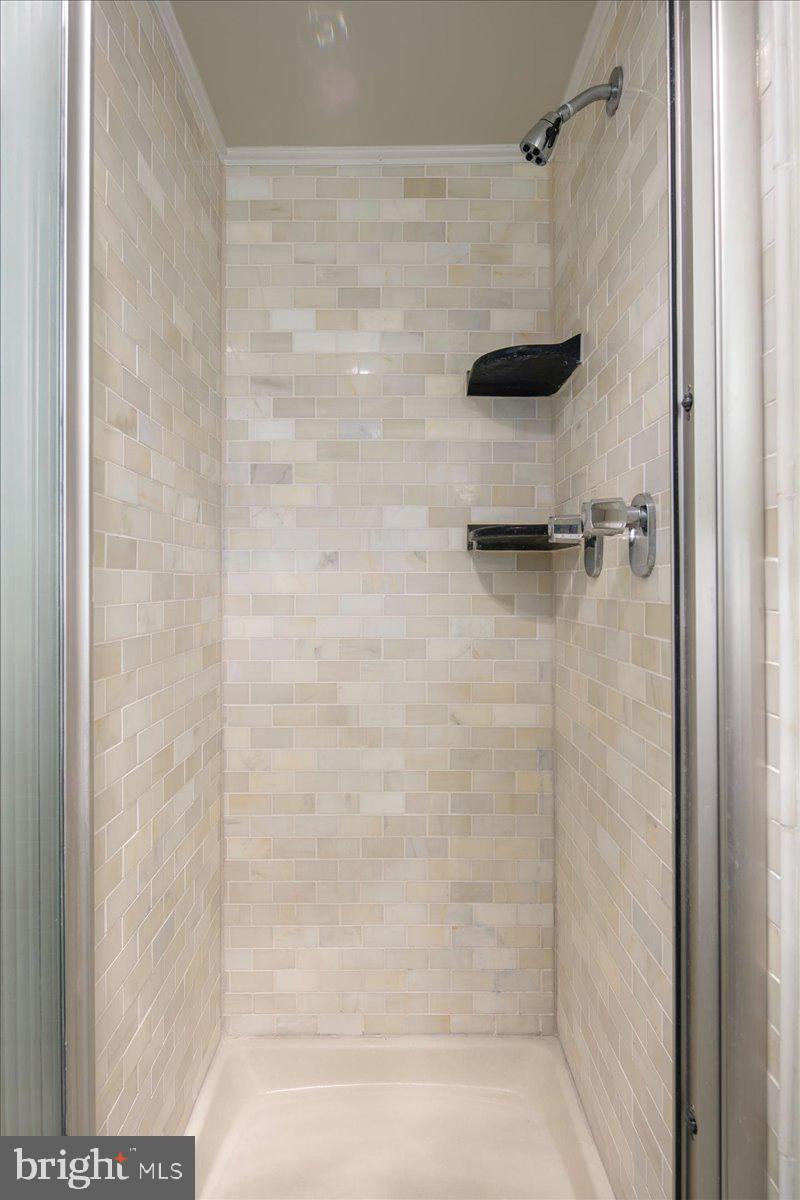
    2

  • Above Grade Finished Area

    864.0

  • Basement YN

    NO

  • Cooling YN

    YES

  • Cooling

    Central Air, Ceiling Fan(s), Electric

  • Fireplace YN

    NO

  • Heating YN

    YES

  • Heating

    Electric, Forced Air

  • Main Level Bedrooms

    2

  • Pet friendly

    Yes

Exterior

  • Garage

    Yes

  • Garage spaces

    1

  • Construction Materials

    Brick

  • Parking

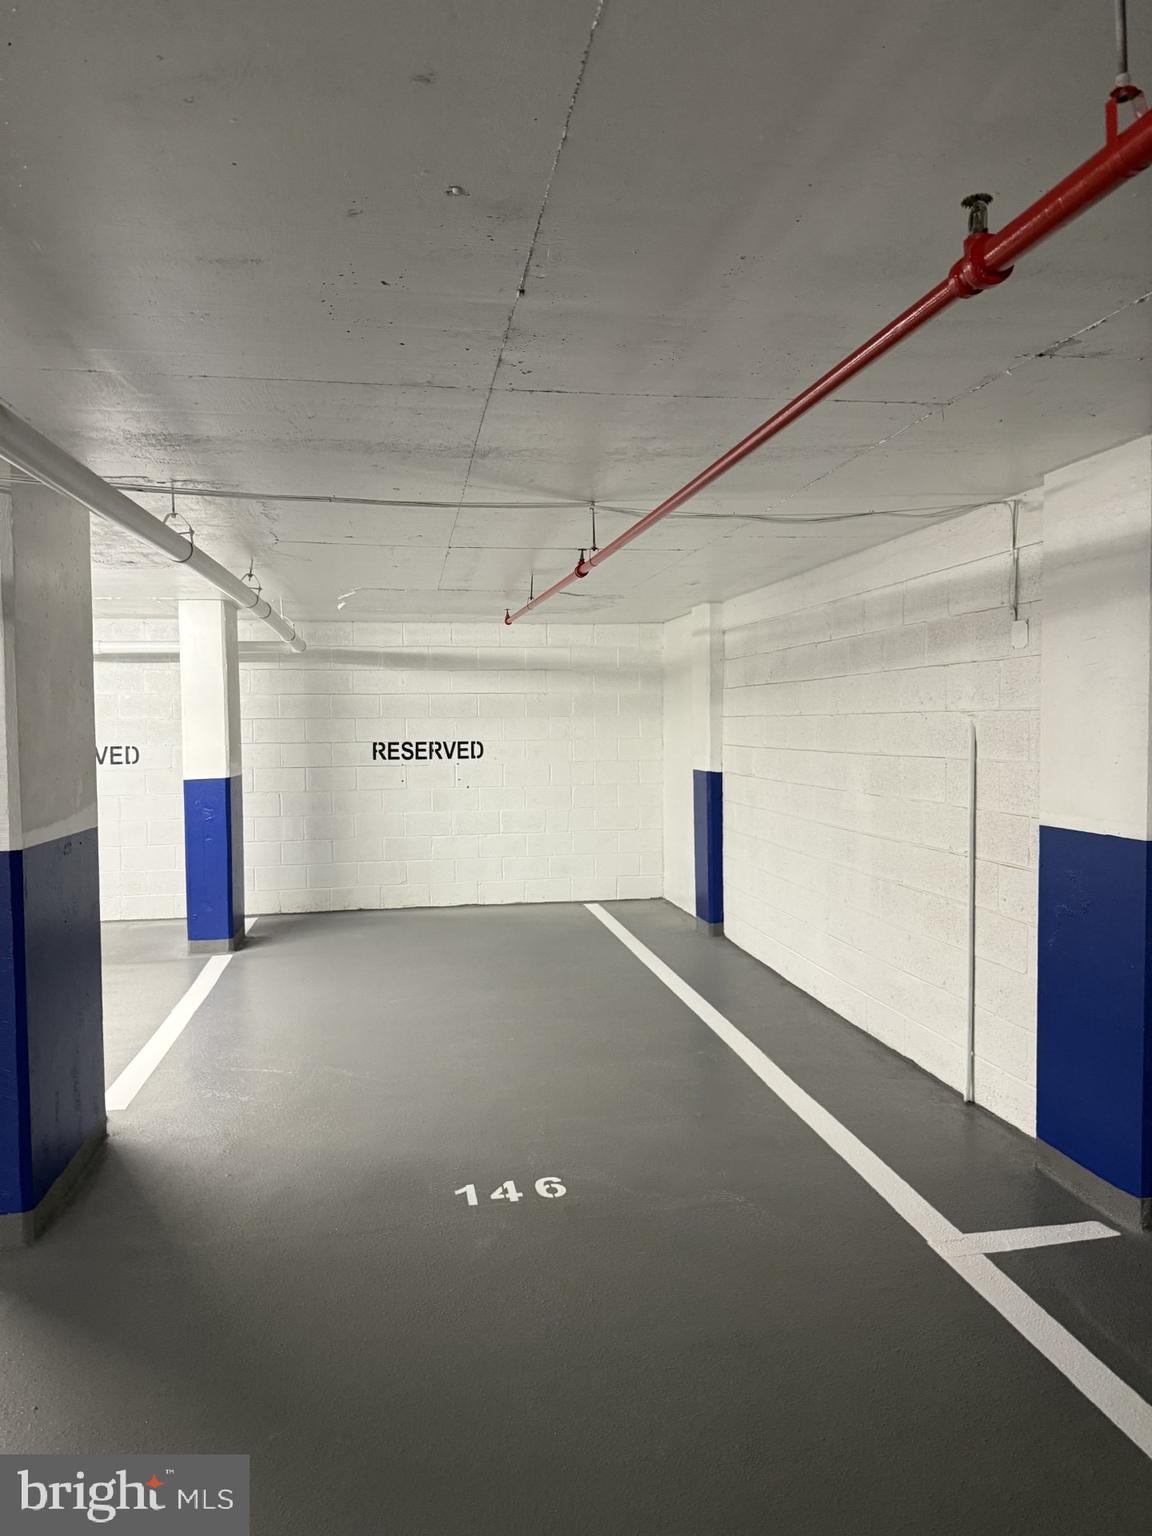
    Garage Door Opener, Garage, Assigned, Underground, Covered

  • Pool

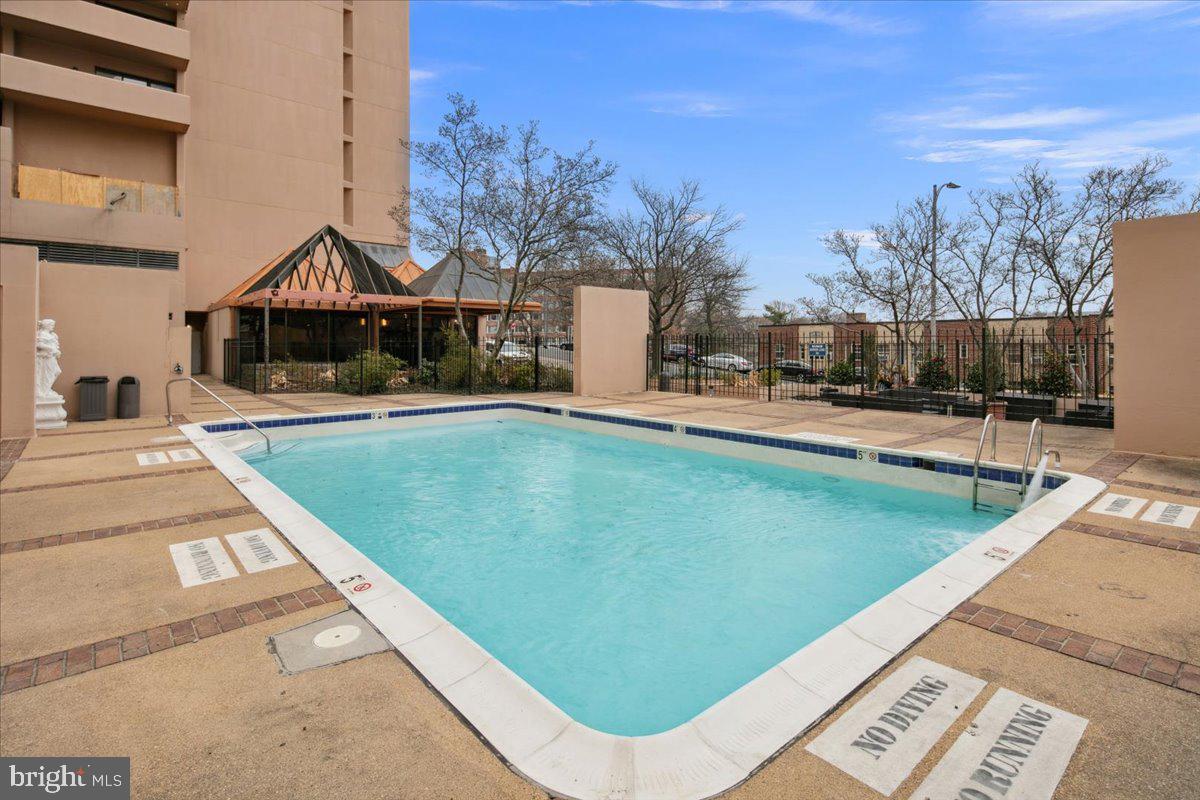
    Yes

  • Pool Features

    Community

  • Waterfront YN

    NO

  • View

    City

Area & Lot

  • Property Type

    Residential

  • Property Sub Type

    Condominium

  • Architectural Style

    Traditional

Price

  • Sales Price

    $489,990
  • Tax Amount

    $4,627

  • Sq. Footage

    864

  • Price/SqFt

    $567

HOA

  • Association

    No

School District

  • Elementary School

    INNOVATION

  • Middle School

    DOROTHY HAMM

  • High School

    YORKTOWN

Property Features

  • Stories

    17

  • New Construction

    NO

  • Accessibility Features

    Accessible Elevator Installed

  • Association Amenities

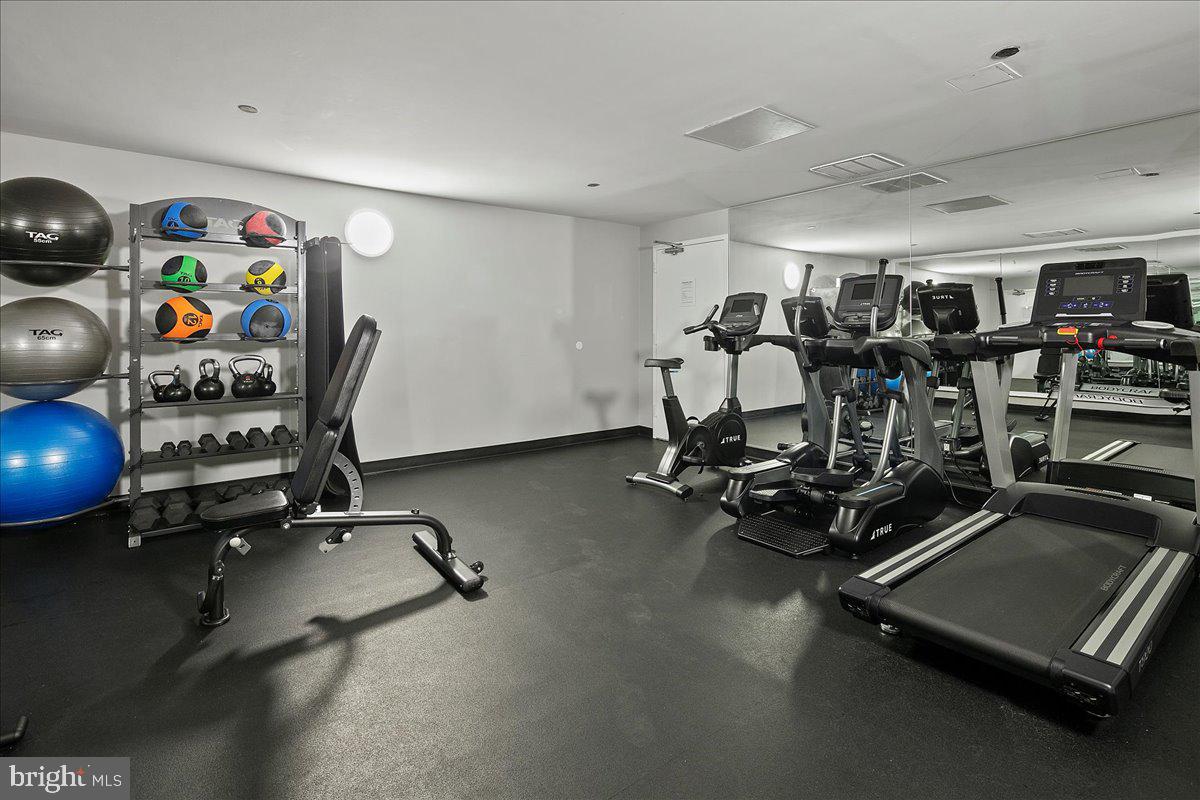
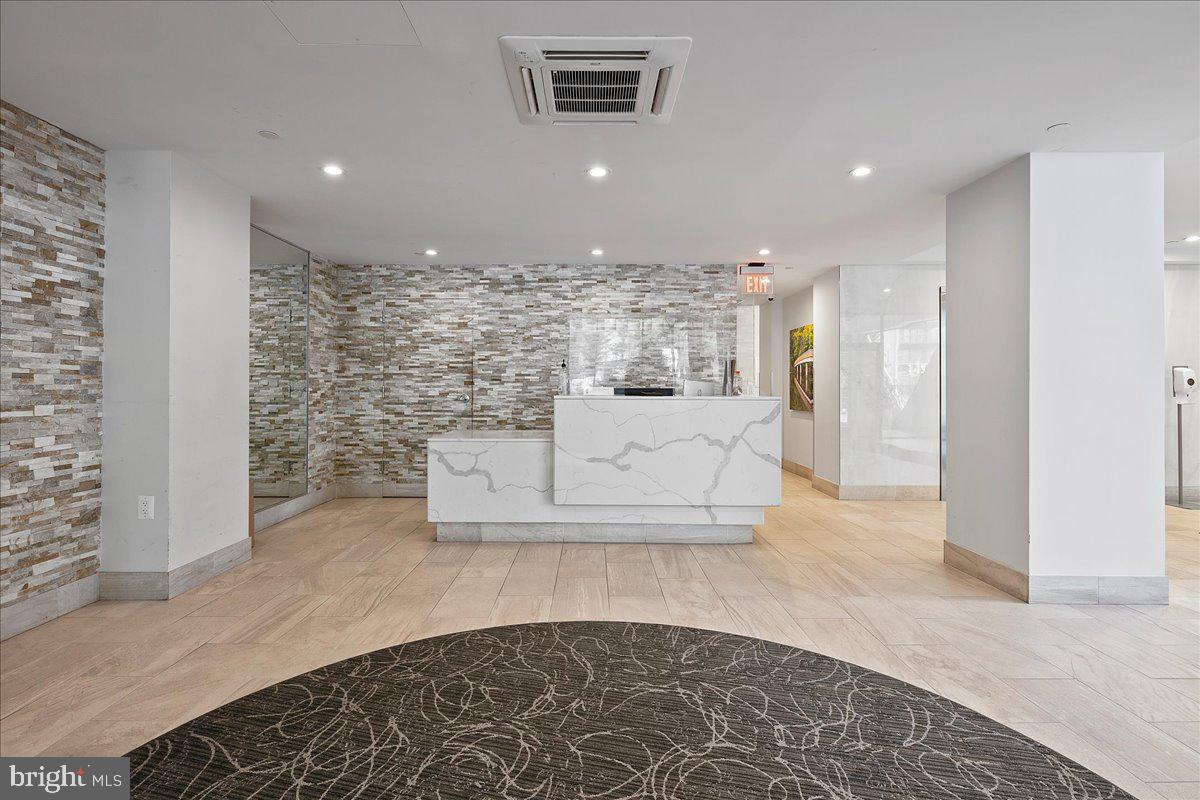
    Concierge, Fitness Center, Picnic Area, Elevator(s)

  • Senior Community YN

    NO

  • Sewer

    Septic Tank

  • Water Source

    Public

Schedule a Showing

Showing scheduled successfully.

<
>
IN PERSON
VIA CHAT

What is 3 + 4 ?


Mortgage calculator

Estimate your monthly mortgage payment, including the principal and interest, property taxes, and HOA. Adjust the values to generate a more accurate rate.

Your payment

Principal and Interest:

$

Property taxes:

$

HOA fees:

$

Total loan payment:

$

Total interest amount:

$

Location

County

ARLINGTON

Elementary School

INNOVATION

Middle School

DOROTHY HAMM

High School

YORKTOWN

Listing Courtesy of Eric A Thompson, Long & Foster Real Estate, Inc.

RealHub Information is provided exclusively for consumers' personal, non-commercial use, and it may not be used for any purpose other than to identify prospective properties consumers may be interested in purchasing. All information deemed reliable but not guaranteed and should be independently verified. All properties are subject to prior sale, change or withdrawal. RealHub website owner shall not be responsible for any typographical errors, misinformation, misprints and shall be held totally harmless.

Agent Rosie Dove

Salesperson, Realtor

Rosie Dove

Call Rosie today to schedule a private showing.


* Listings on this website come from the FMLS IDX Compilation and may be held by brokerage firms other than the owner of this website. The listing brokerage is identified in any listing details. Information is deemed reliable but is not guaranteed. If you believe any FMLS listing contains material that infringes your copyrighted work please review our DMCA policy and learn how to submit a takedown request.© 2024 FMLS.
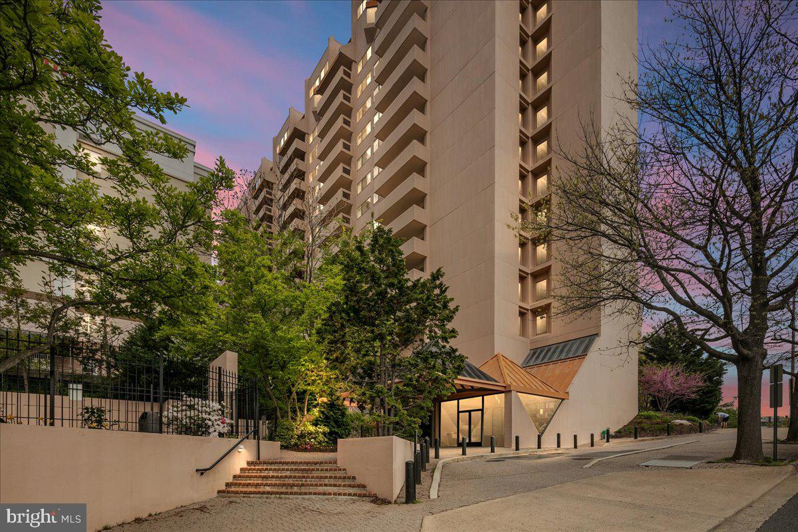
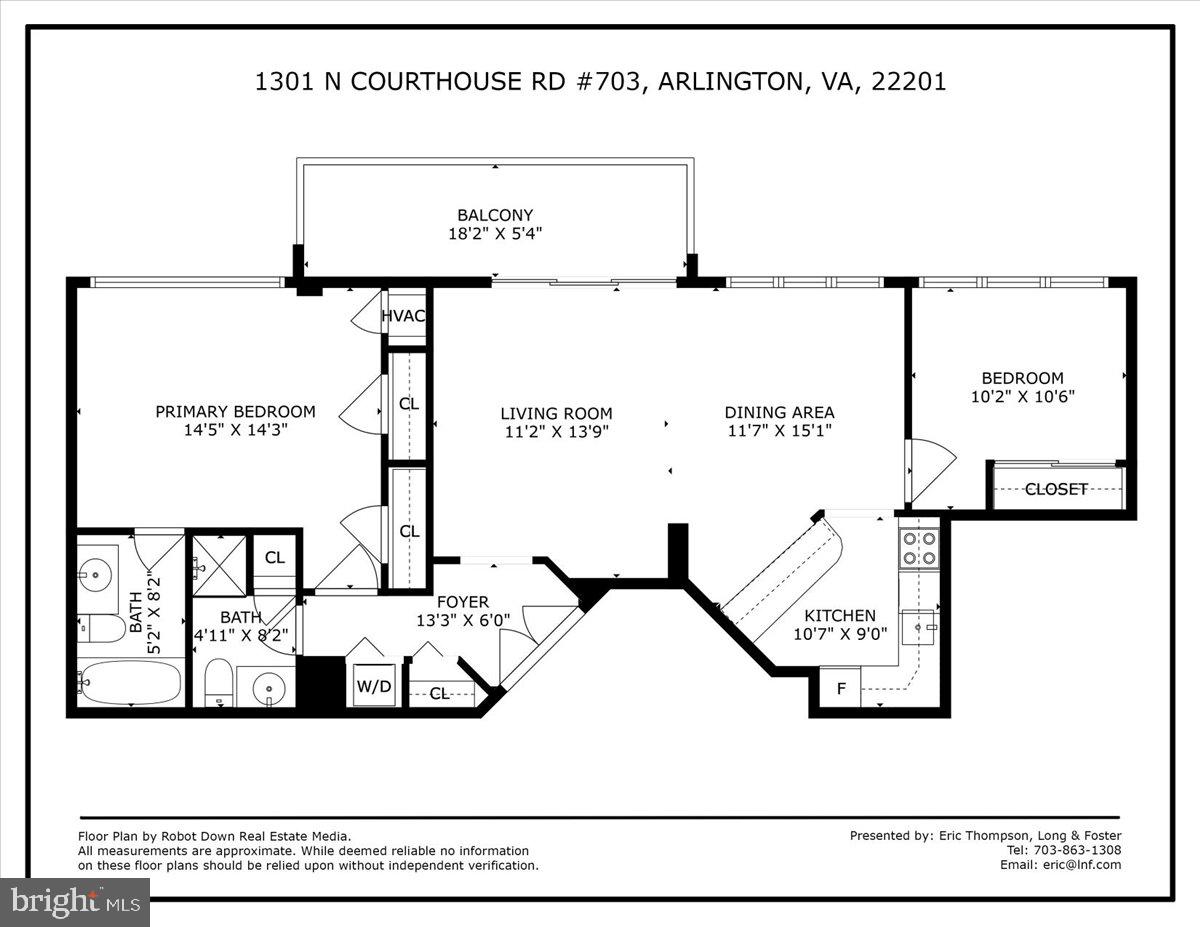
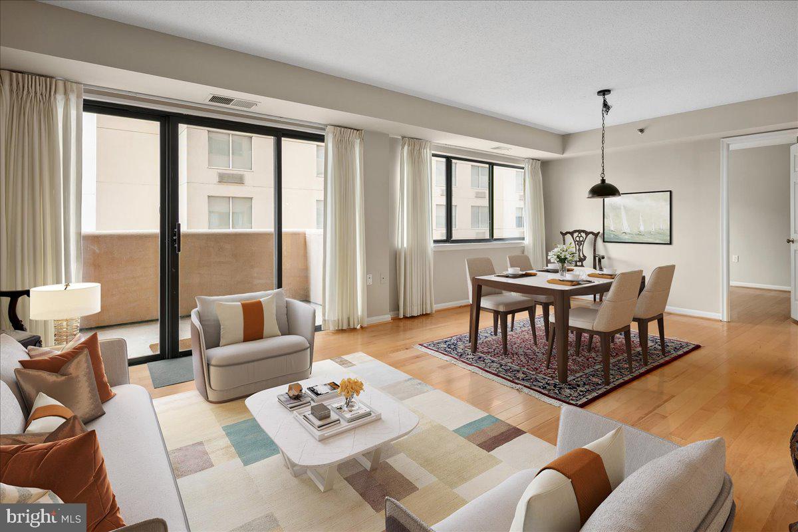
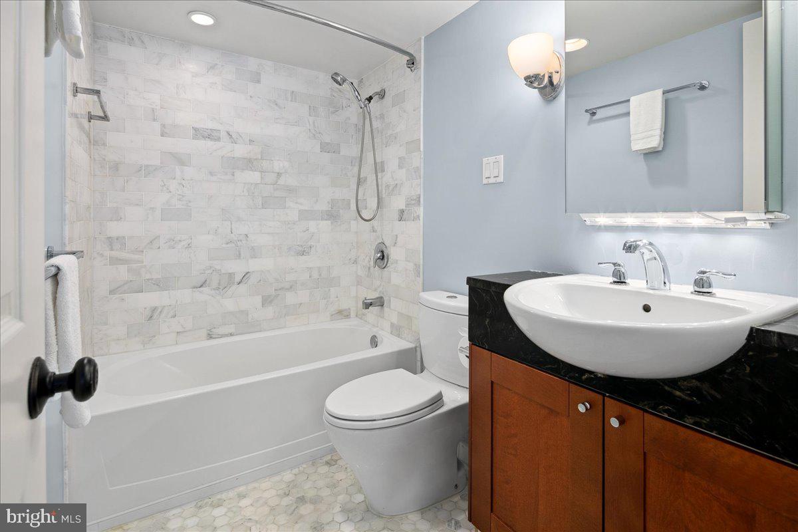
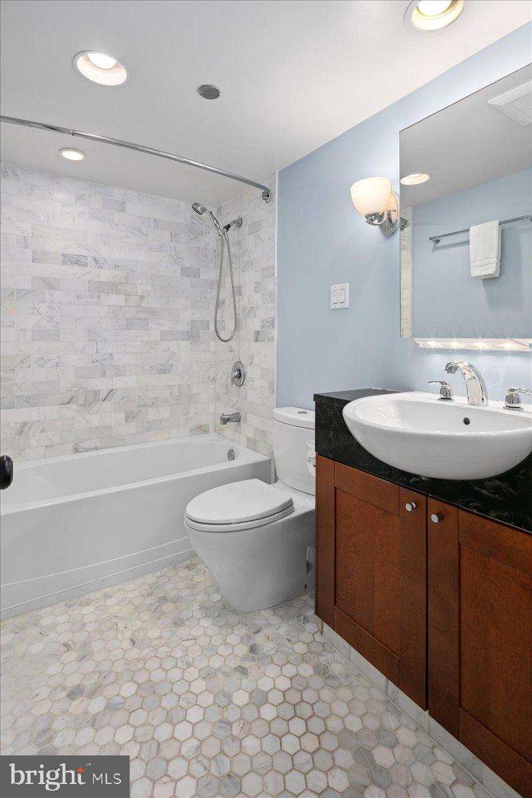
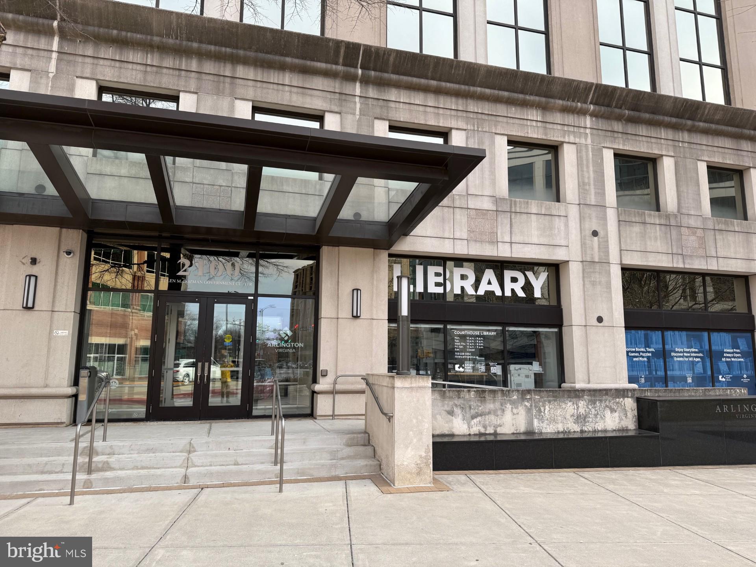
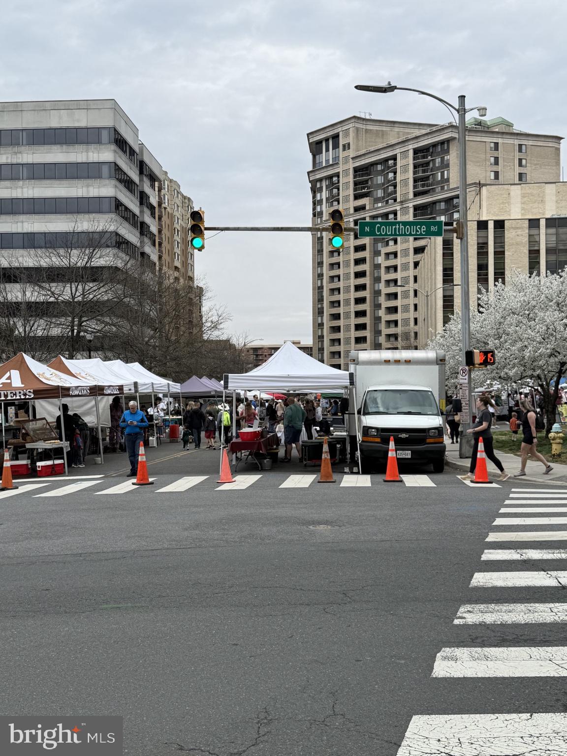
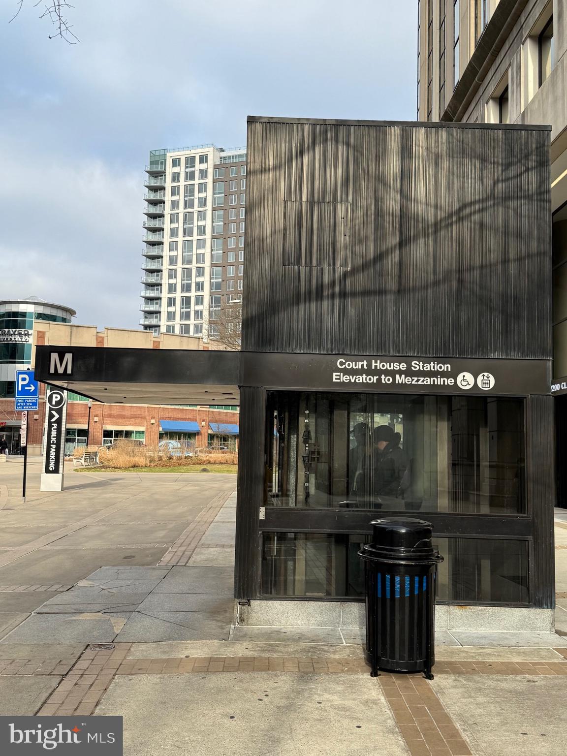
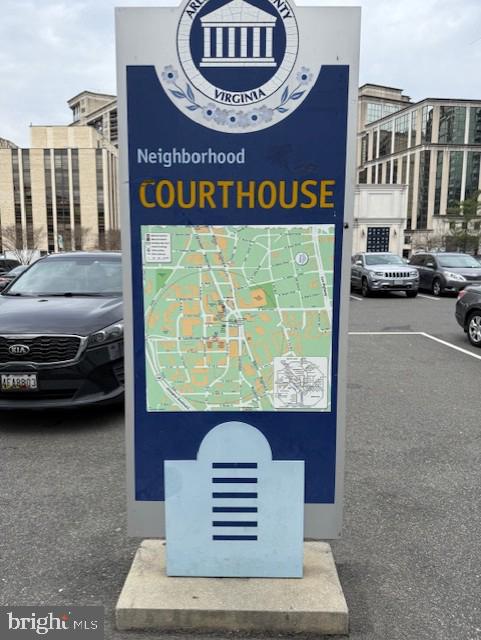
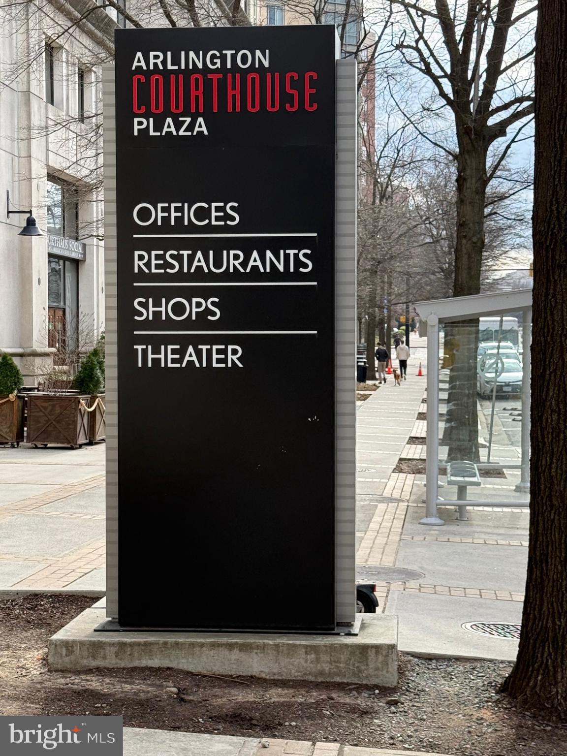
Live in the heart of Arlington at Courthouse! This spacious and modern 2-bedroom, 2-bath condo is perfectly situated in the vibrant Greater Courthouse community, just steps from the Metro, shopping, dining, a movie theater, grocery stores, and more. An unbeatable location!
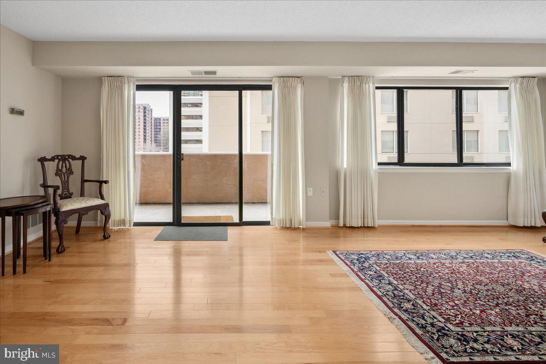
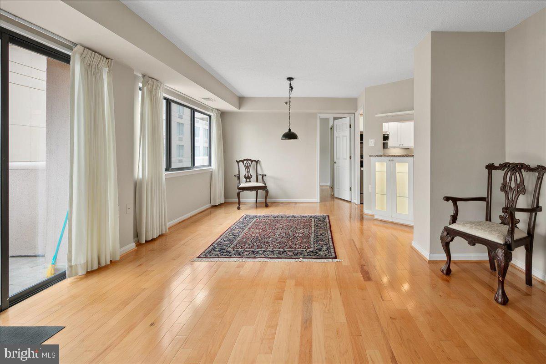
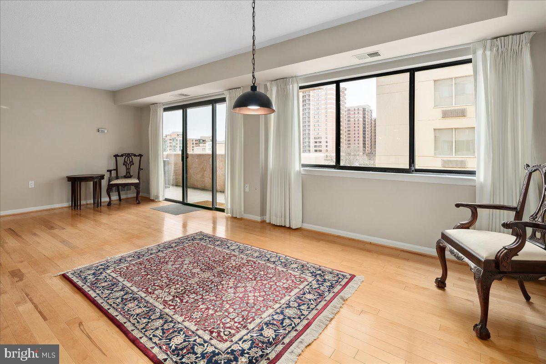
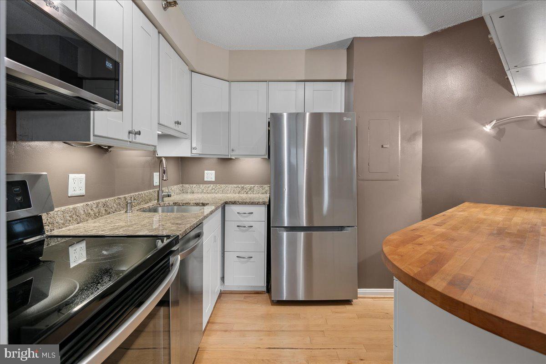
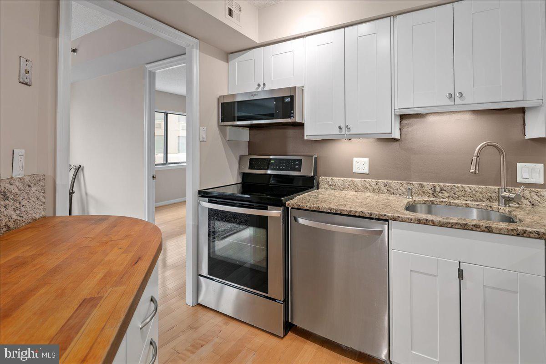
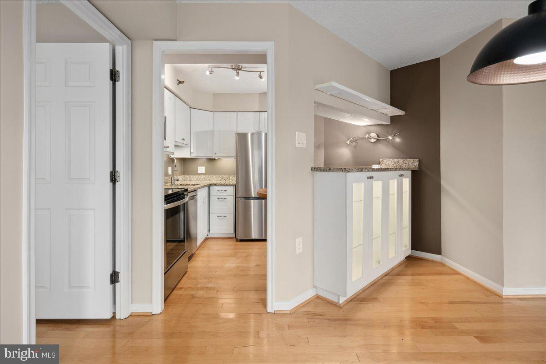
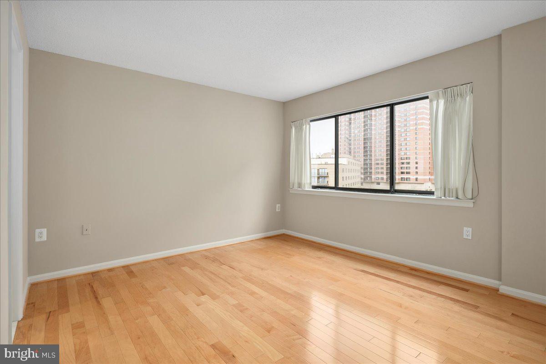
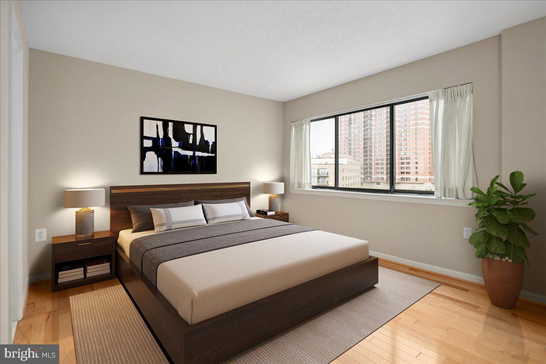
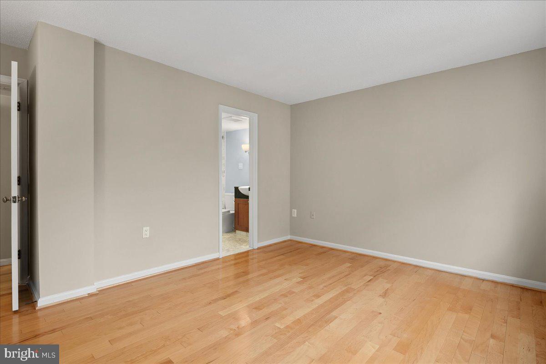
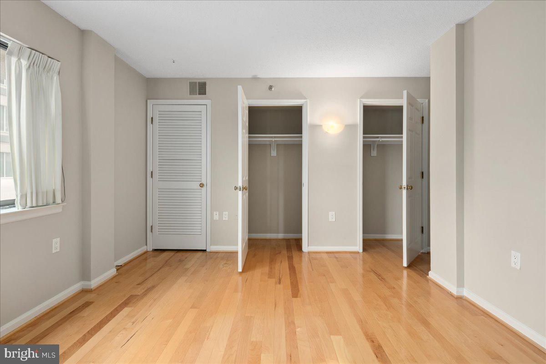
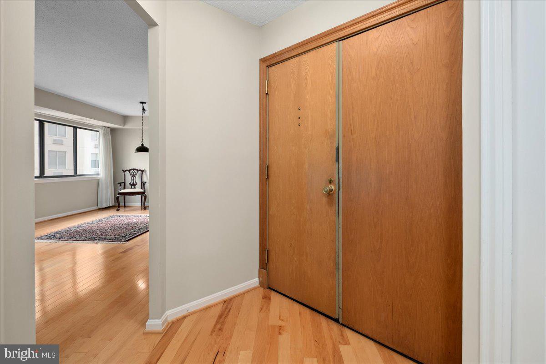
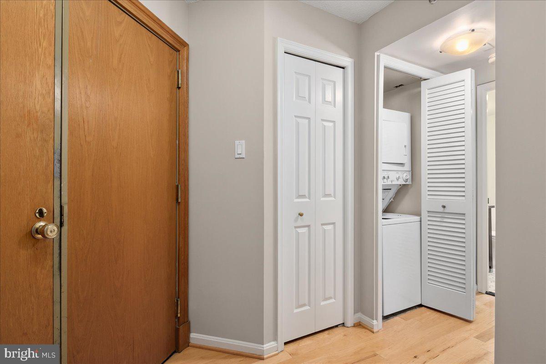
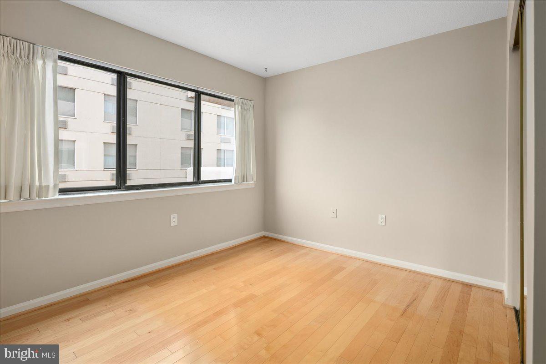
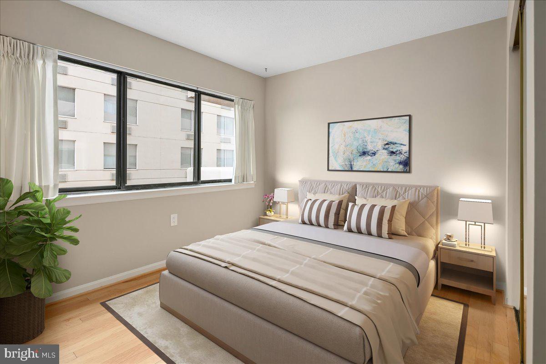
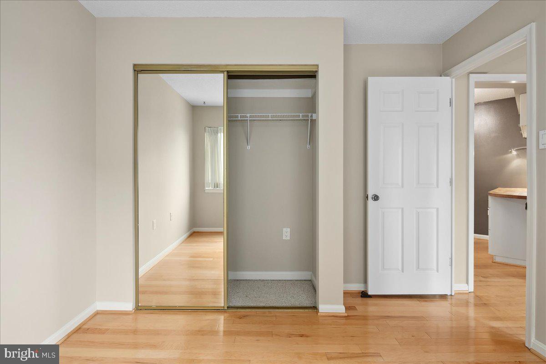
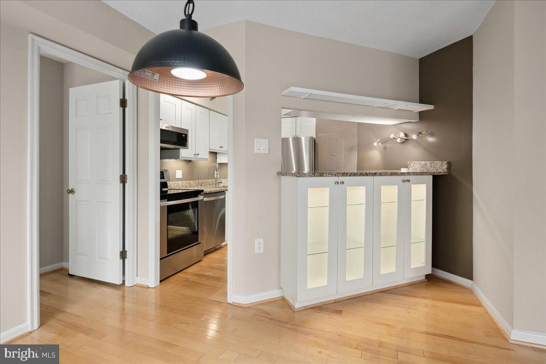
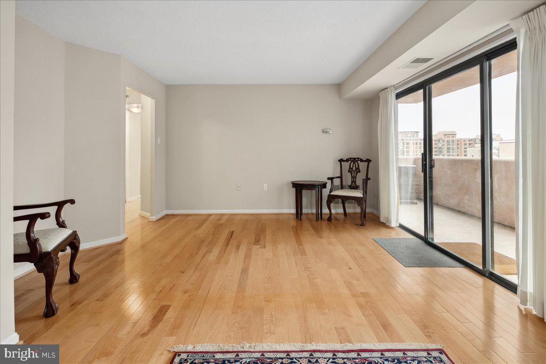
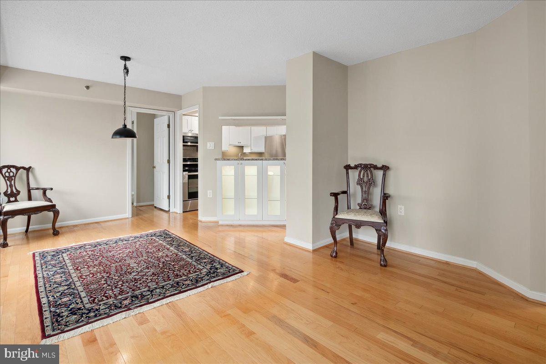
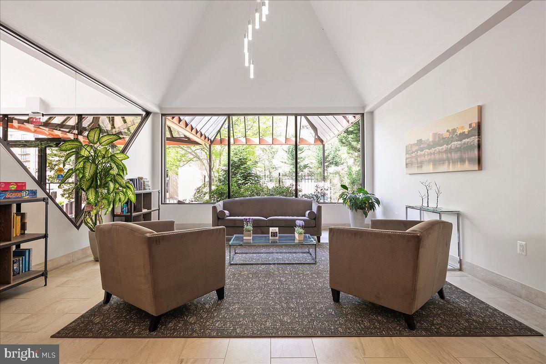
This beautifully updated condo features an open-concept living and dining area, a newly renovated kitchen, fresh paint, and gleaming hardwood floors. Natural light fills the space, creating a bright and inviting atmosphere.

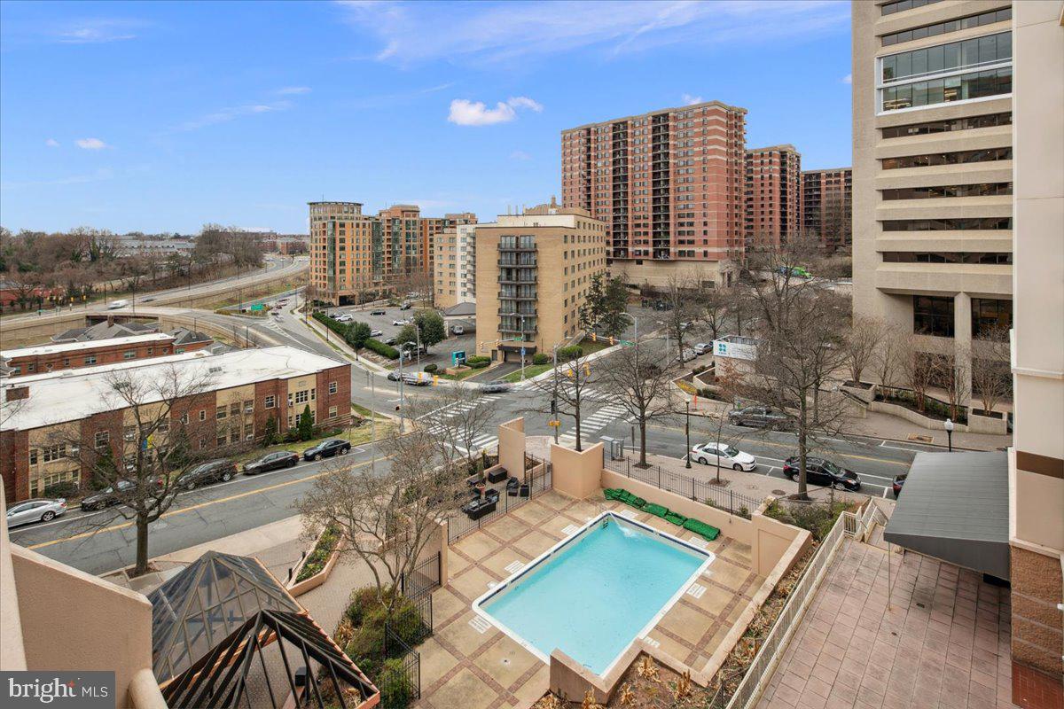
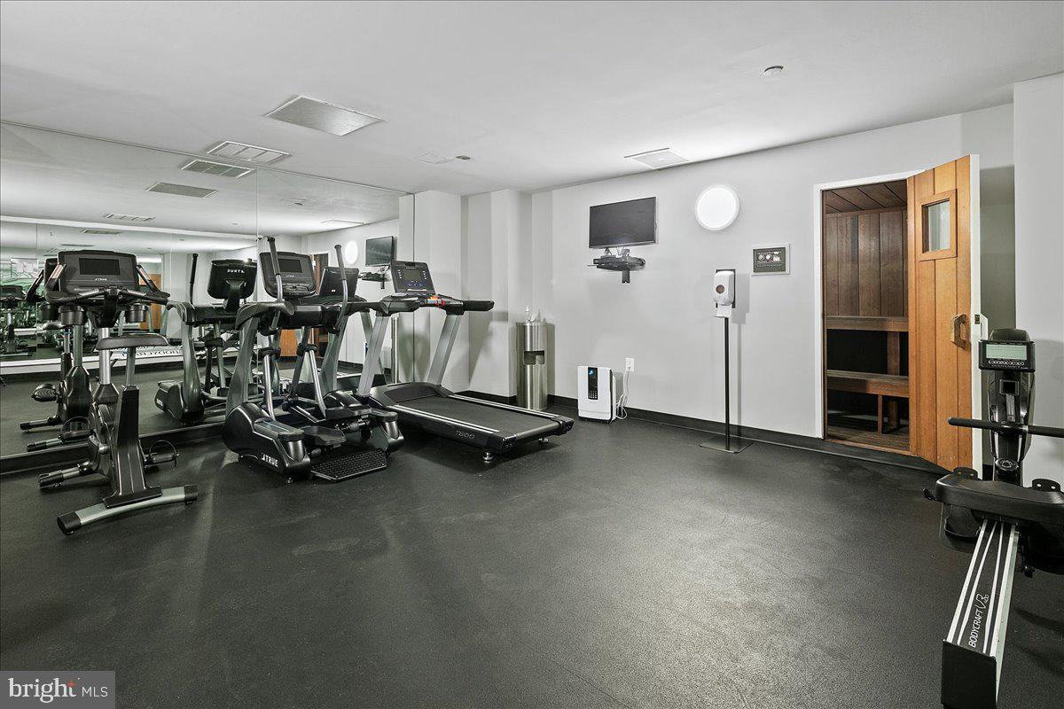
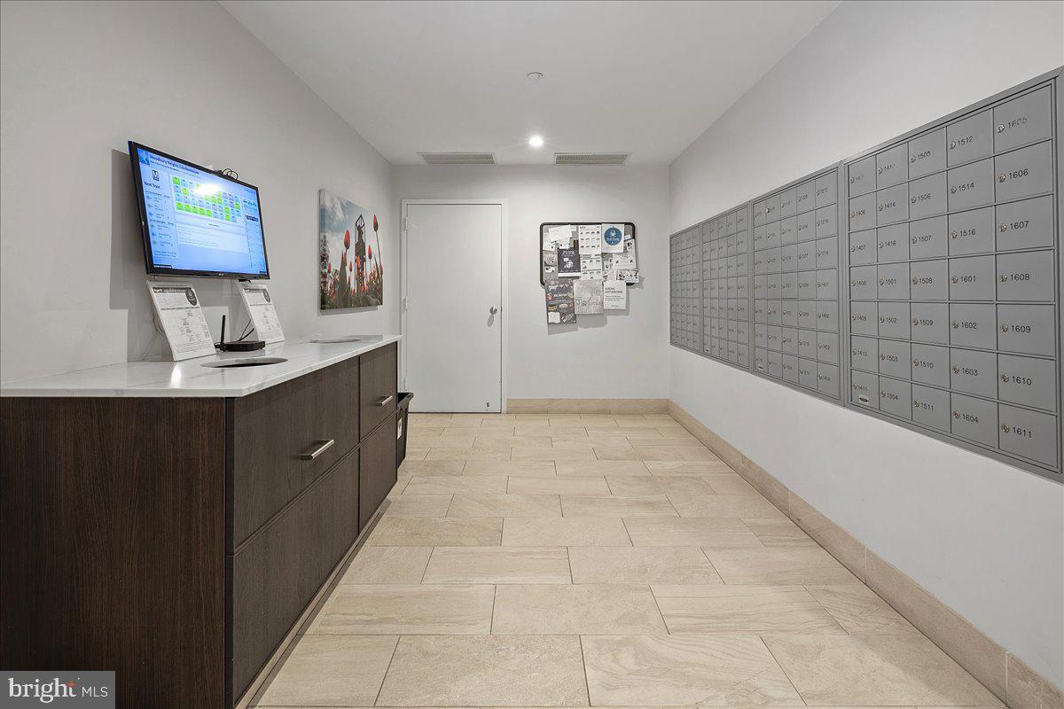
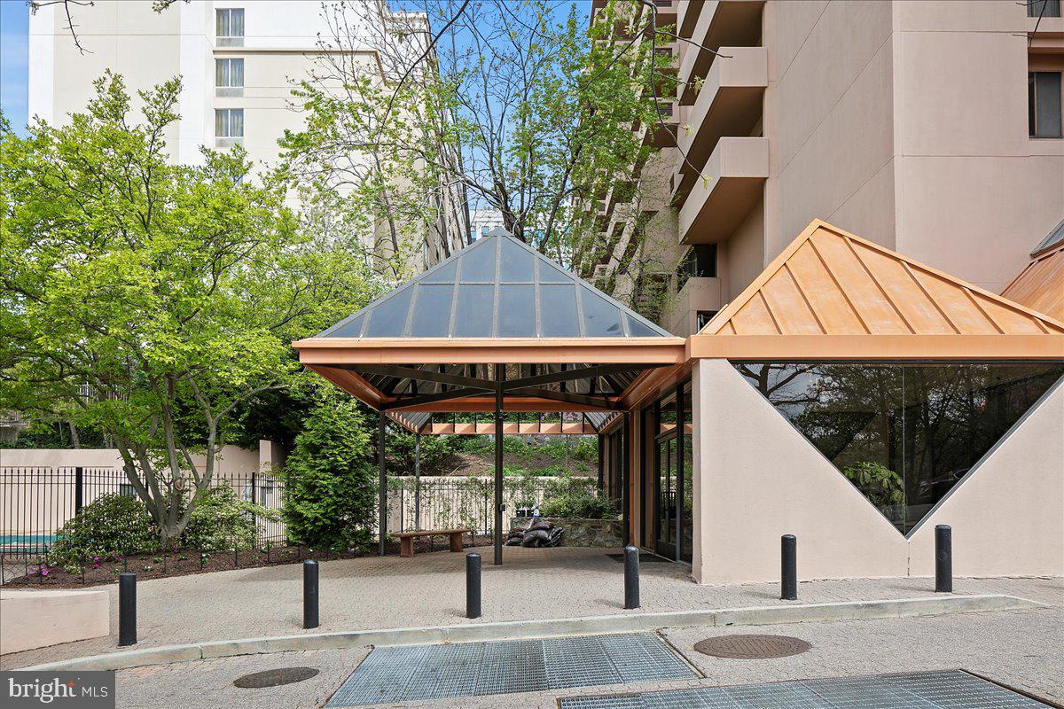
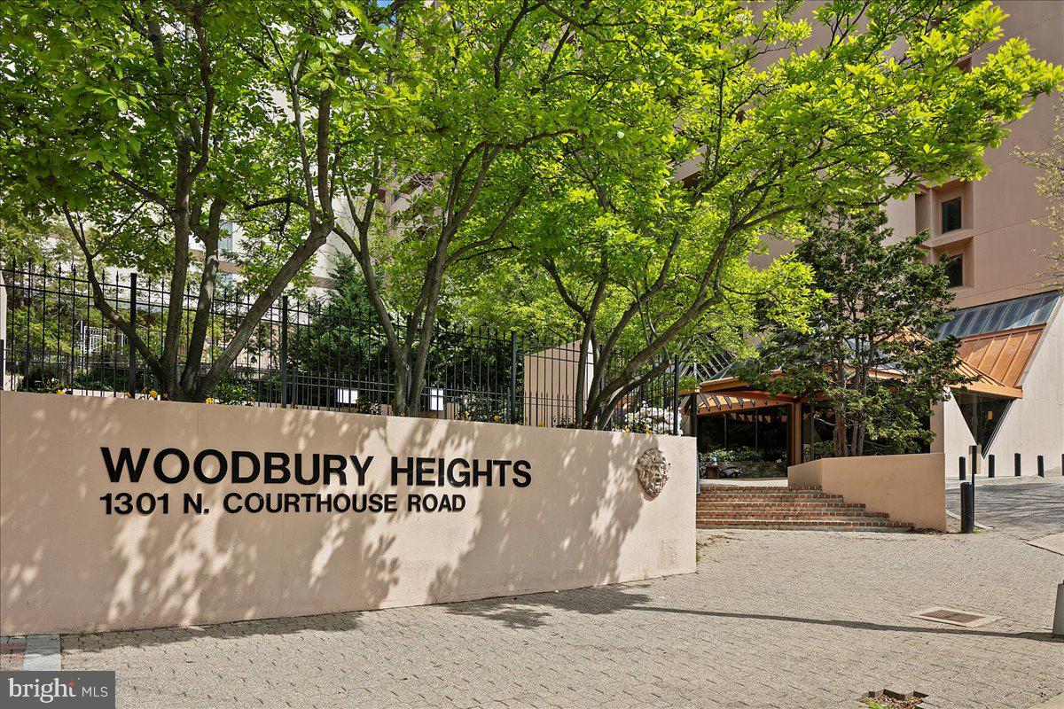
Woodbury Heights Condo Association is a well-managed, full-service building offering fantastic amenities, including an outdoor pool, fitness center, concierge service (7 AM–11 PM, 7 days a week), and on-site management. The condo fee covers parking, management, trash, water, and hot water. Pet-friendly building!

Don't miss this outstanding opportunity

1301 N COURTHOUSE ROAD 703

Message successfully sent.

What would you like to know?

What is 3 + 4 ?

I agree to receive email communication and understand I can unsubscribe at any time.

I agree to be contacted by Charis Realty Group - Christine Issler, Broker via call, email, and text for real estate services. To opt out, you can reply 'stop' at any time or reply 'help' for assistance. You can also click the unsubscribe link in the emails. Message and data rates may apply. Message frequency may vary. Privacy Policy

Related Properties

Welcome home to The Eclipse on Center Park! Situated in the heart of South Arlington, this residence offers an unbeatable combination of comfort and convenience just minutes from everything the area has to offer. Inside the entrance, discover a sophisticated kitchen boasting rich wood cabinetry, stainless steel appliances, and sleek granite countertops. With a peninsula bar, the kitchen opens directly into the living and dining spaces, making the home ideal for entertaining. Gleaming hardwood floors flow seamlessly between the living and dining spaces, while wall-to-wall windows in the living room fill the open floorplan with abundant natural light. A generously sized primary bedroom offers a peaceful retreat with floor-to-ceiling windows and a large walk-in closet. Its bright en suite bathroom features modern fixtures and ample cabinet storage. In-unit laundry adds an extra layer of everyday convenience. Step outside to your private balcony, ideal for morning coffee or unwinding after a long day. Having Harris Teeter right downstairs is the epitome of convenience, and community amenities include assigned parking, 24-hour building concierge, an outdoor pool, a fully equipped fitness center, a community room, and a rooftop patio with scenic views. Just minutes to Giant, Amazon Fresh, Costco, Target, Potomac Yard, Fashion Centre at Pentagon City, Old Town Alexandria, Del Ray, Amazon HQ2, The Pentagon, and Reagan National Airport. With the Potomac Yard Metro station half a mile away, plus quick access to Route 1, I-395, I-495, GW Parkway, and Route 66, commuting and exploring the city has never been easier. Schedule your private tour today and discover everything this home has to offer!
#VAAR2078618

ARLINGTON

3600 S GLEBE ROAD 215W

1 Beds

1 Baths

669 Sq.Ft.

$399,900

MLS#: VAAR2078618

ARLINGTON | COURTHOUSE. A+ Location! This two-level, 1 bed, 1.5 bath penthouse loft in Woodbury Heights is a rare find, offering nearly 1,100 square feet of bright, open living space. Freshly painted and move‑in ready, it combines modern updates, great natural light, and unbeatable convenience in the heart of Courthouse.

The recently updated kitchen includes stainless steel appliances, new stone counters, and a breakfast bar open to the dining area. The dramatic living room features soaring ceilings, a cozy gas fireplace, and a wall of glass. Sliding doors open to the private balcony offering unobstructed, front‑row views of the DC monuments and the Potomac River. A convenient half bath completes the main level. 

Upstairs, the ensuite primary suite is a spacious retreat with oversized windows that fill the room with natural light. The loft offers exceptional flexibility—ideal for an office, guest area or exercise space—and includes a wet bar and a skylight.

An in‑unit washer and dryer makes everyday living easy, and thoughtful storage is found throughout, including two large closets on the balcony. The home also includes two dedicated garage parking spaces (85 & 86), plus an assigned storage closet conveniently located nearby.

Woodbury Heights is a pet-friendly, elevator building with fantastic amenities: concierge service, an outdoor pool, and a fitness room. The unbeatable location is only 2 blocks to the Courthouse Metro, with quick access to Routes 50 and 66, Washington, DC, and Reagan National Airport. The Courthouse neighborhood is filled with everyday conveniences, from grocery stores and shopping to restaurants, cafés, and entertainment, all right outside your door.

This unit is the epitome of urban convenience and spacious living. Don't miss this opportunity to move right in and enjoy everything Arlington and Northern Virginia has to offer.

Note: Seller will pay off the current condo assessment.
#VAAR2078558

ARLINGTON

1301 N COURTHOUSE ROAD 1804

1 Beds

1 Baths

1,088 Sq.Ft.

$549,900

MLS#: VAAR2078558

New Price! $10k price improvement. Located in one of Arlington’s most sought-after neighborhoods, East Falls Church, this well-maintained contemporary condo offers a thoughtful balance of comfort, functionality, and convenience. Floor-to-ceiling southeast-facing windows paired with high ceilings bring in abundant natural light, creating a bright and open living environment. The main living area features wood flooring and expansive windows with treetop views, providing a sense of privacy and a pleasant connection to the outdoors. The kitchen is well-equipped with granite countertops, maple cabinetry, stainless steel appliances and a center island suitable for both everyday use and casual gatherings. The bedroom is well-proportioned, with a sliding glass door and Juliet balcony allowing for consistent natural light. Two closets, including a walk-in, offer practical storage. The bathroom features a dual-access layout, soaking tub, and clean, updated finishes. Recent improvements include HVAC (2022), dishwasher (2023), washer & dryer (2024), and refrigerator (2025). The unit has been freshly painted and is move-in ready.WestLee is a well-managed and established building with professional on-site management and a friendly concierge available seven days a week. Amenities include a fitness center, party room, landscaped courtyard, bicycle storage, and package handling. Ideally located within walking distance to East Falls Church Metro and near the Arlington/DC line, this home offers easy access to I-66 and a seamless commute into DC, Tysons, and the Pentagon—making it an excellent choice for commuters. Everyday conveniences, dining, and the W&OD Trail are all close by.
#VAAR2072510

ARLINGTON

2200 N WESTMORELAND STREET N 426

1 Beds

1 Baths

770 Sq.Ft.

$419,990
MLS#: VAAR2072510
Enjoy wide-open views from the balcony of this 2 bedroom, 2 bath Courthouse condo, including views of the Washington Monument and Jefferson Memorial. It’s also a great spot to watch the Fourth of July fireworks and planes approaching National Airport.

Inside, the open living space offers plenty of room for both everyday living and entertaining. The kitchen was updated in 2022 with white cabinetry, subway tile, stainless steel appliances, quartz countertops and a pass-through breakfast bar. A separate dining area gives you flexibility for dining or a home office without taking over the main living space.

The bedrooms are positioned on opposite sides of the condo for added privacy, with a full bath for each. The primary suite includes dual sinks, a separate makeup counter, linen closet, two full-size closets and an additional smaller closet. The second bedroom also offers generous storage with a full-size closet and an additional smaller closet.

Both bedrooms have custom Douglas blackout shades, including a motorized shade in the primary. A stacked LG washer and dryer was replaced in 2022.

Two oversized, side-by-side garage parking spaces are included, along with a large storage unit conveniently located on the same level as the parking.

Building amenities include on-site property management, front desk coverage daily from 7 a.m. to 11 p.m., an outdoor pool, fitness center and sauna.

Courthouse Metro is just two blocks away, with coffee, restaurants, a pharmacy, movie theater, Whole Foods and the weekend farmers market all nearby. Easy access to Route 50 makes getting into DC convenient.
#VAAR2077380

ARLINGTON

1301 N COURTHOUSE ROAD 1610

2 Beds

2 Baths

1,143 Sq.Ft.

$525,000

MLS#: VAAR2077380

RARE - 2 PARKING SPACES! (1 assigned & 1 unassigned). Enjoy the best of Arlington living in the sought-after West Village of Shirlington community. This beautifully maintained neighborhood offers a relaxed, connected lifestyle with beautifully landscaped grounds, resort-style amenities, and an unbeatable location just moments from the vibrant Village at Shirlington.

Residents enjoy an impressive array of amenities, including a community pool, fitness center, clubhouse, game room, playground, picnic and grilling areas, as well as convenient access to Four Mile Run’s scenic walking and biking trails.

Just outside your door, the Village at Shirlington offers an exceptional selection of restaurants, cafés, shopping, entertainment, and everyday conveniences. Commuters will appreciate easy access to I-395 and public transportation, providing convenient access to Washington, DC, the Pentagon, and surrounding areas.

With its peaceful residential setting, exceptional amenities, and proximity to everything Arlington has to offer, West Village of Shirlington is the perfect combination of comfort, convenience, and lifestyle.

Unit comes with storage unit #5 in lower level of building
#VAAR2078968

ARLINGTON

4061 S FOUR MILE RUN DRIVE 304

2 Beds

2 Baths

1,030 Sq.Ft.

$499,900

MLS#: VAAR2078968

Experience the best of Arlington living in this light-filled 6th-floor, 1-bedroom, 1-bath condo with 739 finished square feet at Lexington Square! This beautifully maintained home features gleaming hardwood floors throughout, elegant crown molding, and a cozy gas fireplace in the living room. The kitchen offers stainless steel appliances, including a brand-new refrigerator (2026),  new recessed lights, and a convenient breakfast bar that opens to the dining and living areas. The spacious bedroom features a generous walk-in closet.

Enjoy an impressive array of Lexington Square amenities, including on-site management, daily custodial service, a secure package room now in the 3830 building too, fitness center, party room, landscaped courtyard with gas grills, outdoor pool and jacuzzi, EV charging station, and even a car wash area. The unit also includes garage parking space #341 in the West Building and a private storage unit on B2 - Storage room 3.  Pets allowed in this building. 

The location is hard to beat! Just steps from both the Ballston-MU and Virginia Square Metro stations, you’ll have easy access to shops, restaurants, entertainment, fitness studios, theaters, and neighborhood events. With a 94 Walk Score, everything that makes the Ballston–Virginia Square corridor one of Arlington’s most vibrant lifestyle destinations is right outside your door.

Move right in and enjoy the convenience, amenities, and energy of one of Arlington’s most sought-after communities. Schedule your private showing today! Open House Saturday October 10, 12-2 pm
#VAAR2079564

ARLINGTON

3830 9TH STREET N 602W

1 Beds

1 Baths

739 Sq.Ft.

$449,000

MLS#: VAAR2079564

Fabulous Contemporary 1 BR/1BA w/ Garage Parking located in the heart of Ballston Quarter.  Sought after Hawthorn Condominium, easy access to both Ballston and Virginia Square Metro.   863 Square Feet of Living Space, Simple and Warm Modern Interior, Generous Room Sizes, Large Windows and Private Balcony.  Gourmet Kitchen w/ ample Cabinet and Counter Space, Granite Counter Tops, Stainless Steel Appliances, Ceramic Tile Floor.  Open concept Living Dining w/ neutral paint, luxury wood-look flooring, walkout to Private Balcony.  Spacious Primary Bedroom, Primary Bath w/Ceramic Tile Surround and Ceramic Tile Floor.  Washer/Dryer In Unit.   One Garage Parking Space, Water and Gas included in Rent.  Building Amenities include Fitness Center, Onsite Management, Outdoor Garden/Patio Area.  Walk Score 95.  Don't miss this one!
#VAAR2080886

ARLINGTON

820 N POLLARD STREET 612

1 Beds

1 Baths

863 Sq.Ft.

$515,000

MLS#: VAAR2080886

FINANCING INCENTIVE AVAILABLE THROUGH SELLER’S PREFERRED LENDER! Temporary buydown options available with first-year payments based on rates as low as 5.25%, along with 30-year fixed options as low as 6.50%. Financing subject to borrower qualification, loan program requirements, available seller contributions, and current market pricing. Rates and terms subject to change.

Welcome to 2912 17th Street S, Unit 103—a beautifully updated three-bedroom condo in the heart of Arlington! Step inside to discover elegant tile flooring and a bright, open layout that seamlessly connects the kitchen and living area, creating an inviting space for both everyday living and entertaining. The kitchen features ample cabinet storage, new appliances, and brand-new light fixtures that give the space a fresh, modern feel. The home offers three generously sized bedrooms, each complete with spacious closets and newly installed hardwood flooring. A well-appointed, generously sized full bathroom is conveniently situated between the bedrooms. With its thoughtful updates, functional layout, and desirable Arlington location, this move-in-ready condo is an opportunity you will not want to miss!
#VAAR2078154

ARLINGTON

2912 17TH STREET S 103

3 Beds

1 Baths

1,028 Sq.Ft.

$394,900

MLS#: VAAR2078154

One of the NEWEST CONSTRUCTION in the neighborhood and one of the larger one bedroom homes in the Axumite Village community! This spacious 912 square foot residence offers an oversized bedroom with a walk-in closet and plenty of living space to feel comfortable. 

Oversized windows, contemporary flooring, and a modern kitchen featuring abundant cabinetry, stainless steel appliances, and an expansive peninsula with generous counter space.

The condo fee covers common-area maintenance, snow removal, trash, water, and sewer.

Just one block from Columbia Pike's shops, restaurants, and Harris Teeter, and a short distance from Shirlington Village's dining and entertainment. The Pentagon, Pentagon City, Crystal City, Washington, DC, and I-395 are all within easy reach. Nearby bus service connects to the Pentagon, Pentagon City, and Crystal City Metro stations, combining generous interior space with a well-connected Arlington location.
#VAAR2079582

ARLINGTON

1108 S HIGHLAND STREET 1

1 Beds

1 Baths

913 Sq.Ft.

$450,000

MLS#: VAAR2079582

Beautifully remodeled corner unit lives like a rare find in the Orange Line corridor, with natural light pouring through windows on two sides and a quiet, easy feel from the moment you walk in! The updated kitchen is outfitted with stainless steel appliances and sleek Silestone inlays. Both bathrooms have been updated. 

Just four blocks from the Ballston Metro station, this corner residence is the largest two bedroom at Hyde Park and much larger than newer 2BRs in the area.
#VAAR2075102

ARLINGTON

4141 N HENDERSON ROAD N 105

2 Beds

2 Baths

1,397 Sq.Ft.

$529,900

MLS#: VAAR2075102

Send a message

Message successfully sent.

Your message

What is 3 + 4 ?

Reason for contacting?

I agree to receive email communication and understand I can unsubscribe at any time.

I agree to be contacted by Charis Realty Group - Christine Issler, Broker via call, email, and text for real estate services. To opt out, you can reply 'stop' at any time or reply 'help' for assistance. You can also click the unsubscribe link in the emails. Message and data rates may apply. Message frequency may vary. Privacy Policy

Sign Out

Virtual Assistant

Would you like to take the next step with this property? We can help you schedule a showing or virtual tour, or send you more details.

Yes, I would like more information.

Thank You for Your Reply, One of Our Agents will contact you as soon as possible

No, maybe later.

Thank you, you can always contact me via email, phone number or through the contact form.

Realhub AI

Lucy - Your AI-Powered Realtor

Update Your Temporary Password

Personalize your search

Enter your email and we'll notify you immediately when new listings match what you're looking for.

or enter email address

Already have an account ? Login here

Continue your home search

I agree to receive communications and understand I can unsubscribe at any time.

I agree to be contacted by Charis Realty Group - Christine Issler, Broker via call, email, and text for real estate services. To opt out, you can reply 'stop' at any time or reply 'help' for assistance. You can also click the unsubscribe link in the emails. Message and data rates may apply. Message frequency may vary. Privacy Policy

Already have an account ? Login here

We use cookies

We use cookies primarily for analytics to enhance your experience. By accepting, you agree to our use of these cookies. You can manage your preferences or learn more about our cookies policy.