


Property
Beds
4
Full Baths
3
1/2 Baths
1
Year Built
2005
Sq.Footage
4,149
Nestled on a sprawling 2.79-acre lot, this exquisite Georgian-style residence exudes timeless elegance and modern comfort. Built in 2005, the home showcases a stunning brick veneer exterior that harmonizes beautifully with its lush surroundings, creating a picturesque retreat that feels both luxurious and inviting. Step inside to discover a generous 4,149 square feet of meticulously designed living space. The interior features a seamless blend of plush carpeting and elegant marble flooring, providing a warm and sophisticated ambiance throughout. The heart of the home is a thoughtfully designed second kitchen, perfect for culinary enthusiasts or entertaining guests in style. With four spacious bedrooms and three and a half bathrooms, this residence offers ample room for relaxation and privacy. The main floor laundry adds convenience to daily living, ensuring that chores are effortlessly managed. The layout flows effortlessly, inviting natural light to illuminate each room, enhancing the sense of openness and tranquility. The breezeway serves as a charming transition space, ideal for enjoying the gentle breeze while sipping your morning coffee or unwinding in the evening. Outside, the level lot provides endless possibilities for outdoor activities, gardening, or simply enjoying the serene landscape. The attached side-entry garage accommodates three vehicles, ensuring that parking is never a concern. This property is not just a home; it's a lifestyle. Imagine hosting gatherings in your expansive backyard, where the beauty of nature surrounds you, or enjoying quiet evenings under the stars. The absence of a pool allows for a more expansive outdoor space, perfect for creating your own oasis. Experience the perfect blend of luxury and comfort in this exceptional residence, where every detail has been thoughtfully curated to enhance your living experience. This is more than just a house; it's a place to call home, where cherished memories are waiting to be made. Embrace the exclusive lifestyle that this remarkable property offers, and make it your own.
Features & Amenities
Interior
-
Total Bedrooms
4
-
Bathrooms
3
-
1/2 Bathrooms
1
-
Above Grade Finished Area
4149.0
-
Basement YN
NO
-
Cooling YN
YES
-
Cooling
Central Air, Ceiling Fan(s), Electric
-
Fireplace YN
NO
-
Heating YN
YES
-
Heating
Electric, Propane, Forced Air
-
Main Level Bedrooms
1
-
Pet friendly
N/A
Exterior
-
Garage
Yes
-
Garage spaces
3
-
Construction Materials
Brick Veneer
-
Parking
Garage, Driveway, Attached
-
Pool
No
-
Waterfront YN
NO
Area & Lot
-
Lot Features
Level
-
Lot Size(acres)
2.79
-
Lot Size(square feet)
121,532
-
Property Type
Residential
-
Property Sub Type
Single Family Residence
-
Architectural Style
Georgian
Price
-
Sales Price
$1,200,000
-
Tax Amount
$7,800
-
Sq. Footage
4,149
-
Price/SqFt
$289
HOA
-
Association
No
School District
-
Elementary School
N/A
-
Middle School
N/A
-
High School
N/A
Property Features
-
New Construction
NO
-
Foundation Details
Permanent, Slab
-
Senior Community YN
NO
-
Sewer
Septic Tank
-
Water Source
Well
Schedule a Showing
Showing scheduled successfully.
Mortgage calculator
Estimate your monthly mortgage payment, including the principal and interest, property taxes, and HOA. Adjust the values to generate a more accurate rate.
Your payment
Principal and Interest:
$
Property taxes:
$
HOA fees:
$
Total loan payment:
$
Total interest amount:
$
Location
County
SPOTSYLVANIA
Elementary School
Middle School
High School
Listing Courtesy of Nina M Willging, EXP Realty, LLC
RealHub Information is provided exclusively for consumers' personal, non-commercial use, and it may not be used for any purpose other than to identify prospective properties consumers may be interested in purchasing. All information deemed reliable but not guaranteed and should be independently verified. All properties are subject to prior sale, change or withdrawal. RealHub website owner shall not be responsible for any typographical errors, misinformation, misprints and shall be held totally harmless.

Salesperson, Realtor
Rosie Dove
Call Rosie today to schedule a private showing.

* Listings on this website come from the FMLS IDX Compilation and may be held by brokerage firms other than the owner of this website. The listing brokerage is identified in any listing details. Information is deemed reliable but is not guaranteed. If you believe any FMLS listing contains material that infringes your copyrighted work please click here to review our DMCA policy and learn how to submit a takedown request.© 2024 FMLS.
Related Properties
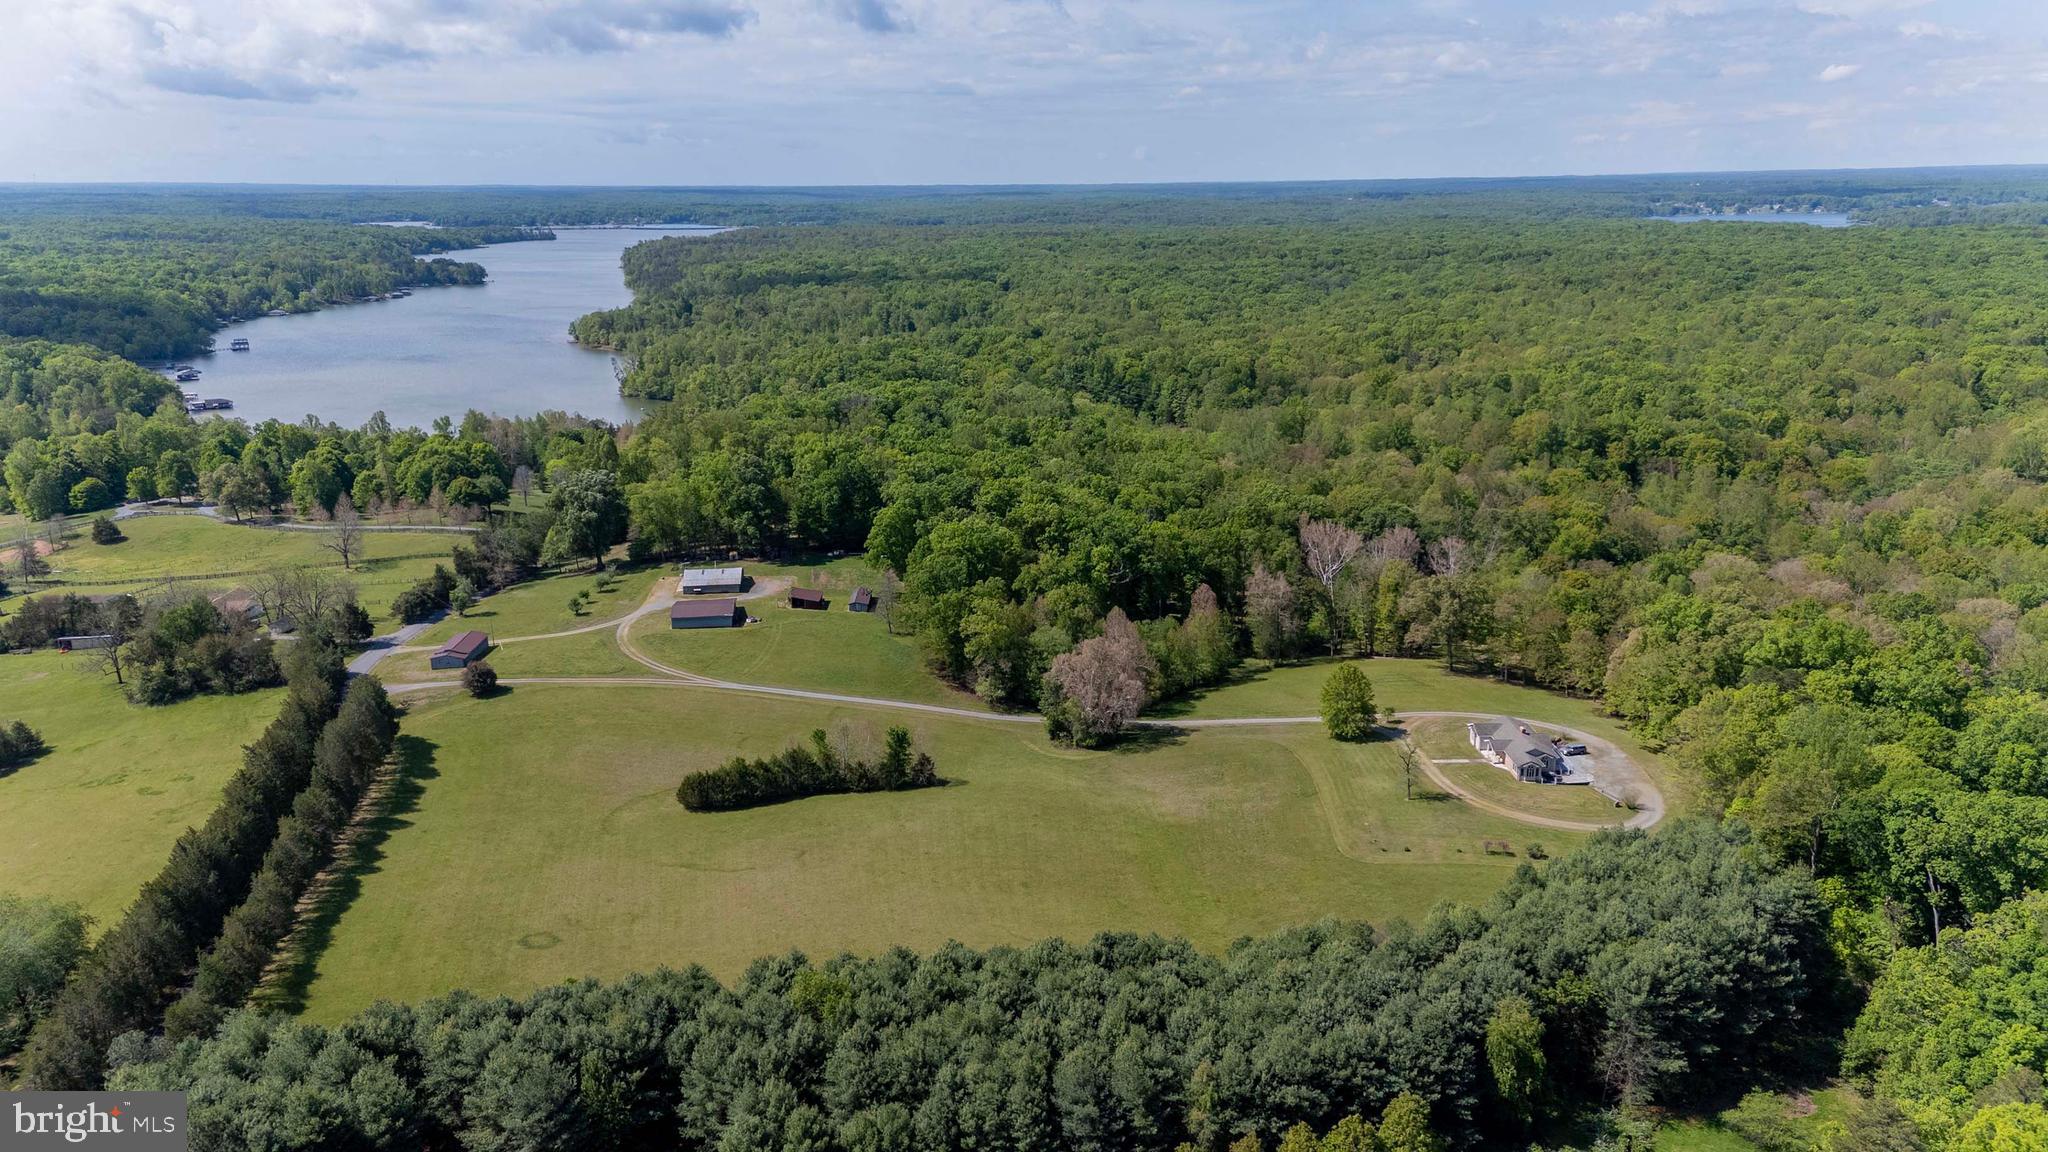
SPOTSYLVANIA
6000 HALEYS MILL ROAD
3 Beds
2 Baths
1,872 Sq.Ft.
$1,275,000
MLS#: VASP2041074
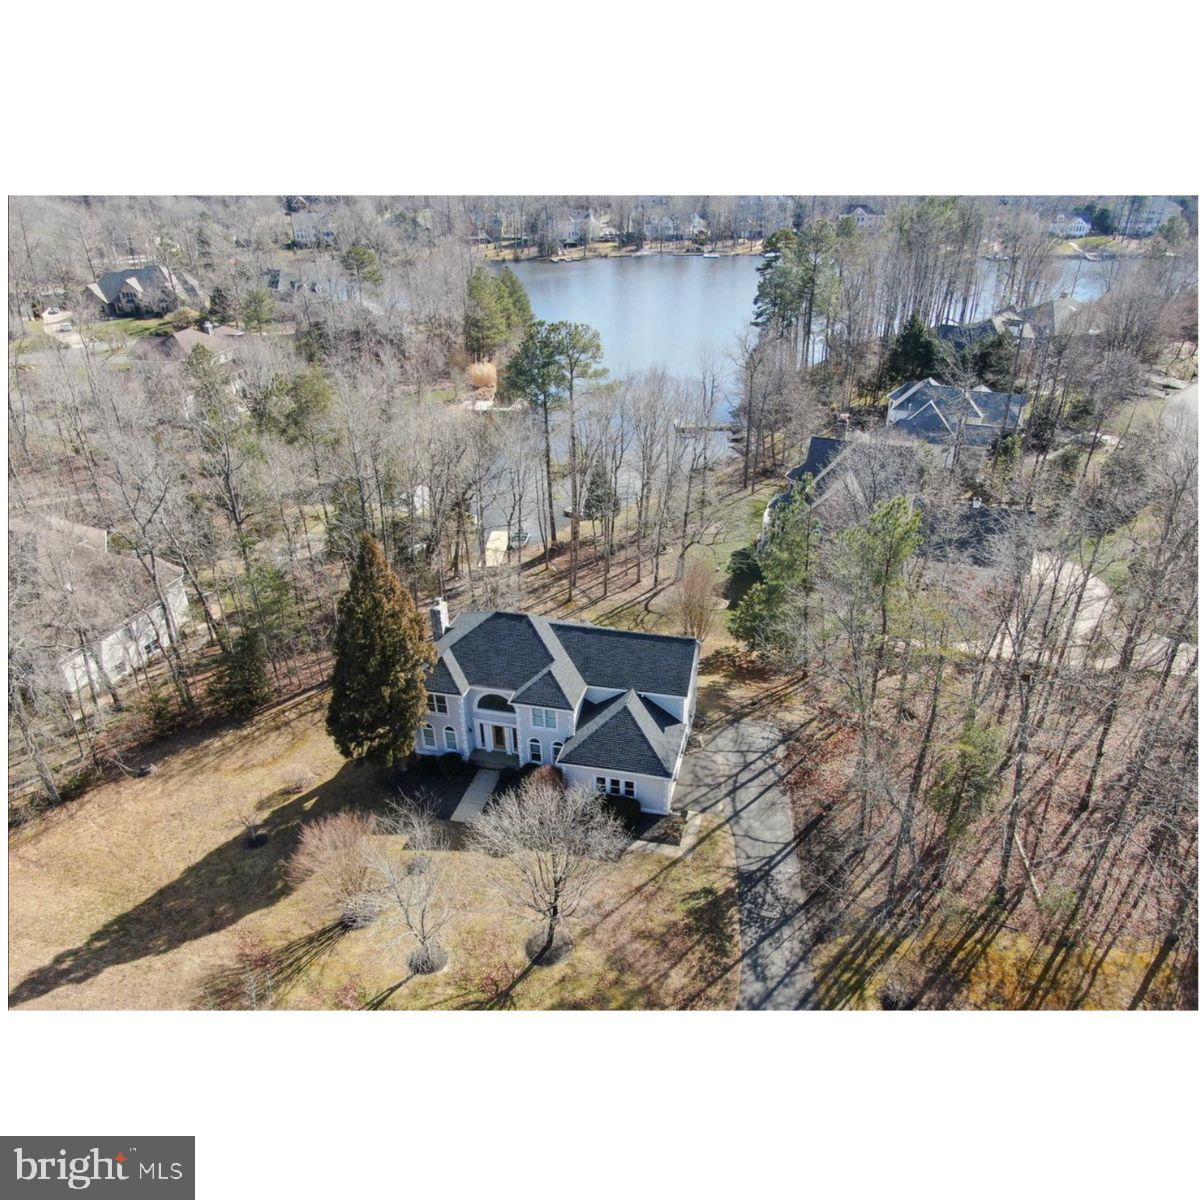
SPOTSYLVANIA
10712 PERRIN CIRCLE
4 Beds
3 Baths
4,561 Sq.Ft.
$1,200,000
MLS#: VASP2042922
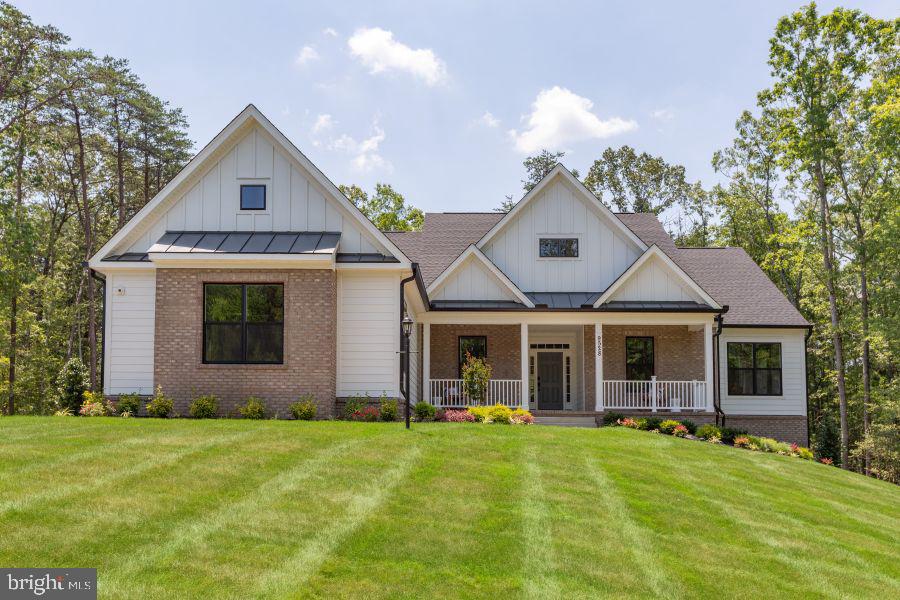
SPOTSYLVANIA
9528 WHITEHALL BLVD
4 Beds
3 Baths
4,276 Sq.Ft.
$1,087,955
MLS#: VASP2042420

SPOTSYLVANIA
10602 SPRINGVALE LANE
5 Beds
4 Baths
4,839 Sq.Ft.
$975,000
MLS#: VASP2044634

SPOTSYLVANIA
11806 FAWN LAKE PARKWAY
4 Beds
4 Baths
7,940 Sq.Ft.
$999,000
MLS#: VASP2045940

SPOTSYLVANIA
11612 LONGSTREET DRIVE
4 Beds
5 Baths
5,505 Sq.Ft.
$999,000
MLS#: VASP2043840

SPOTSYLVANIA
11602 STONEWALL JACKSON DRIVE
5 Beds
5 Baths
7,592 Sq.Ft.
$1,200,000
MLS#: VASP2046530

SPOTSYLVANIA
8811 EDGEWOOD FARM LANE
4 Beds
3 Baths
5,393 Sq.Ft.
$1,200,000
MLS#: VASP2044910

SPOTSYLVANIA
11811 SUMNER GLEN DRIVE
4 Beds
4 Baths
5,352 Sq.Ft.
$965,000
MLS#: VASP2045168
.png)