


Property
Beds
5
Full Baths
3
1/2 Baths
None
Year Built
1989
Sq.Footage
2,800
Welcome to 125 Delrem Drive, a home that has been transformed from top to bottom with a focus on quality, comfort, and modern style. This property has undergone a comprehensive transformation, where details were carefully selected to ensure a seamless transition for its next owner. From the refined finishes to the updated systems, the entire residence feels fresh, polished, and ready for you to simply turn the key and start living. The layout is impressively spacious, offering five bedrooms and three full bathrooms. One of the standout features is the main-floor bedroom, a versatile space that works perfectly for guests and has an additional space for a quiet home office. Throughout the home, the finishes are polished and clean, striking that perfect balance between sophisticated design and everyday livability. If you enjoy being outdoors, the back of the house is where you’ll likely spend your time relaxing. A massive, elevated deck overlooks the expansive lot, offering a peaceful view of the creek below. It’s an incredible spot for a morning coffee or hosting a weekend barbecue against a backdrop of mature trees. The living space extends even further with a fully finished walk-out basement. This bright, open area provides plenty of room for a secondary lounge or recreation space, with the added convenience of direct access to the yard. With its thorough updates and generous proportions, 125 Delrem Drive offers a rare chance to own a home that feels both fresh and timeless. **Home is in the five mile radius of Newark Charter School**
Features & Amenities
Interior
-
Total Bedrooms
5
-
Bathrooms
3
-
Above Grade Finished Area
2800.0
-
Basement YN
YES
-
Cooling YN
YES
-
Cooling
Central Air, Electric
-
Fireplace YN
YES
-
Heating YN
YES
-
Heating
Natural Gas, Forced Air
-
Main Level Bedrooms
1
-
Pet friendly
N/A
Exterior
-
Garage
Yes
-
Garage spaces
2
-
Construction Materials
Vinyl Siding
-
Parking
Garage, Driveway, Inside Entrance, Attached
-
Pool
No
-
Waterfront YN
NO
Area & Lot
-
Lot Size(acres)
0.62
-
Lot Size(square feet)
27,007
-
Property Type
Residential
-
Property Sub Type
Single Family Residence
-
Architectural Style
Traditional
Price
-
Sales Price
$648,000
-
Tax Amount
$5,909
-
Sq. Footage
2,800
-
Price/SqFt
$231
HOA
-
Association
YES
-
Association Fee
$25
-
Association Fee Frequency
Annually
-
Association Fee Includes
N/A
School District
-
Elementary School
N/A
-
Middle School
N/A
-
High School
N/A
Property Features
-
New Construction
NO
-
Foundation Details
Brick/Mortar
-
Senior Community YN
NO
-
Sewer
Public Sewer
-
Tax Lot
198
-
Water Source
Public
Schedule a Showing
Showing scheduled successfully.
Mortgage calculator
Estimate your monthly mortgage payment, including the principal and interest, property taxes, and HOA. Adjust the values to generate a more accurate rate.
Your payment
Principal and Interest:
$
Property taxes:
$
HOA fees:
$
Total loan payment:
$
Total interest amount:
$
Location
County
NEW CASTLE
Elementary School
Middle School
High School
Listing Courtesy of Carter Eggleston, Compass
RealHub Information is provided exclusively for consumers' personal, non-commercial use, and it may not be used for any purpose other than to identify prospective properties consumers may be interested in purchasing. All information deemed reliable but not guaranteed and should be independently verified. All properties are subject to prior sale, change or withdrawal. RealHub website owner shall not be responsible for any typographical errors, misinformation, misprints and shall be held totally harmless.

Salesperson, Realtor
Rosie Dove
Call Rosie today to schedule a private showing.

* Listings on this website come from the FMLS IDX Compilation and may be held by brokerage firms other than the owner of this website. The listing brokerage is identified in any listing details. Information is deemed reliable but is not guaranteed. If you believe any FMLS listing contains material that infringes your copyrighted work please click here to review our DMCA policy and learn how to submit a takedown request.© 2024 FMLS.
Related Properties
NEWARK
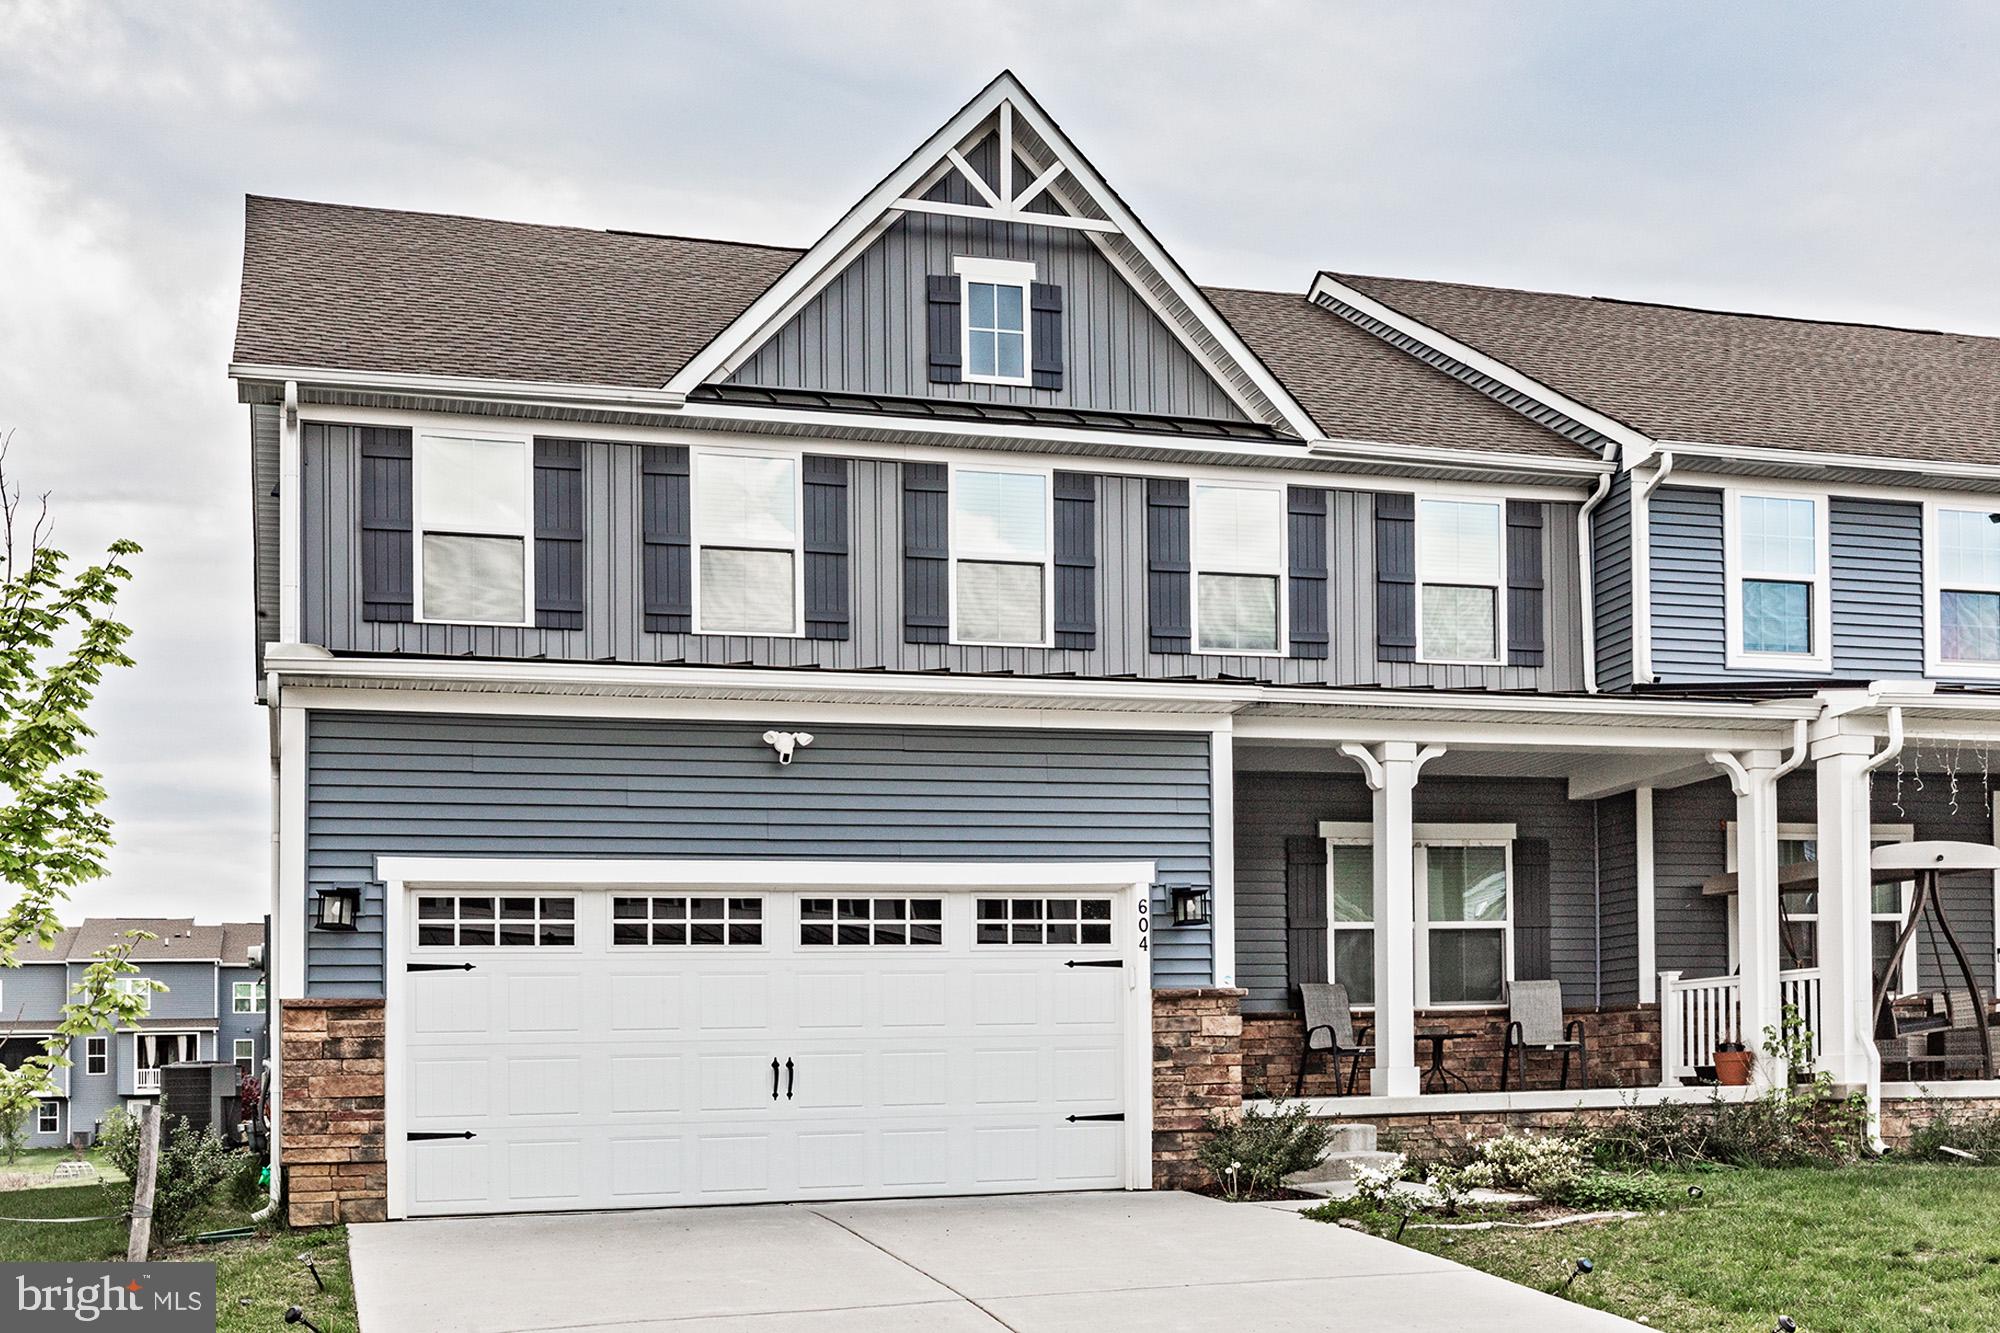
604 LONGLEAF DRIVE
4 Beds
2 Baths
3,250 Sq.Ft.
$540,000
MLS#: DENC2101640

NEWARK
110 ASPEN DRIVE
4 Beds
3 Baths
3,470 Sq.Ft.
$529,000
MLS#: DENC2109098
NEWARK
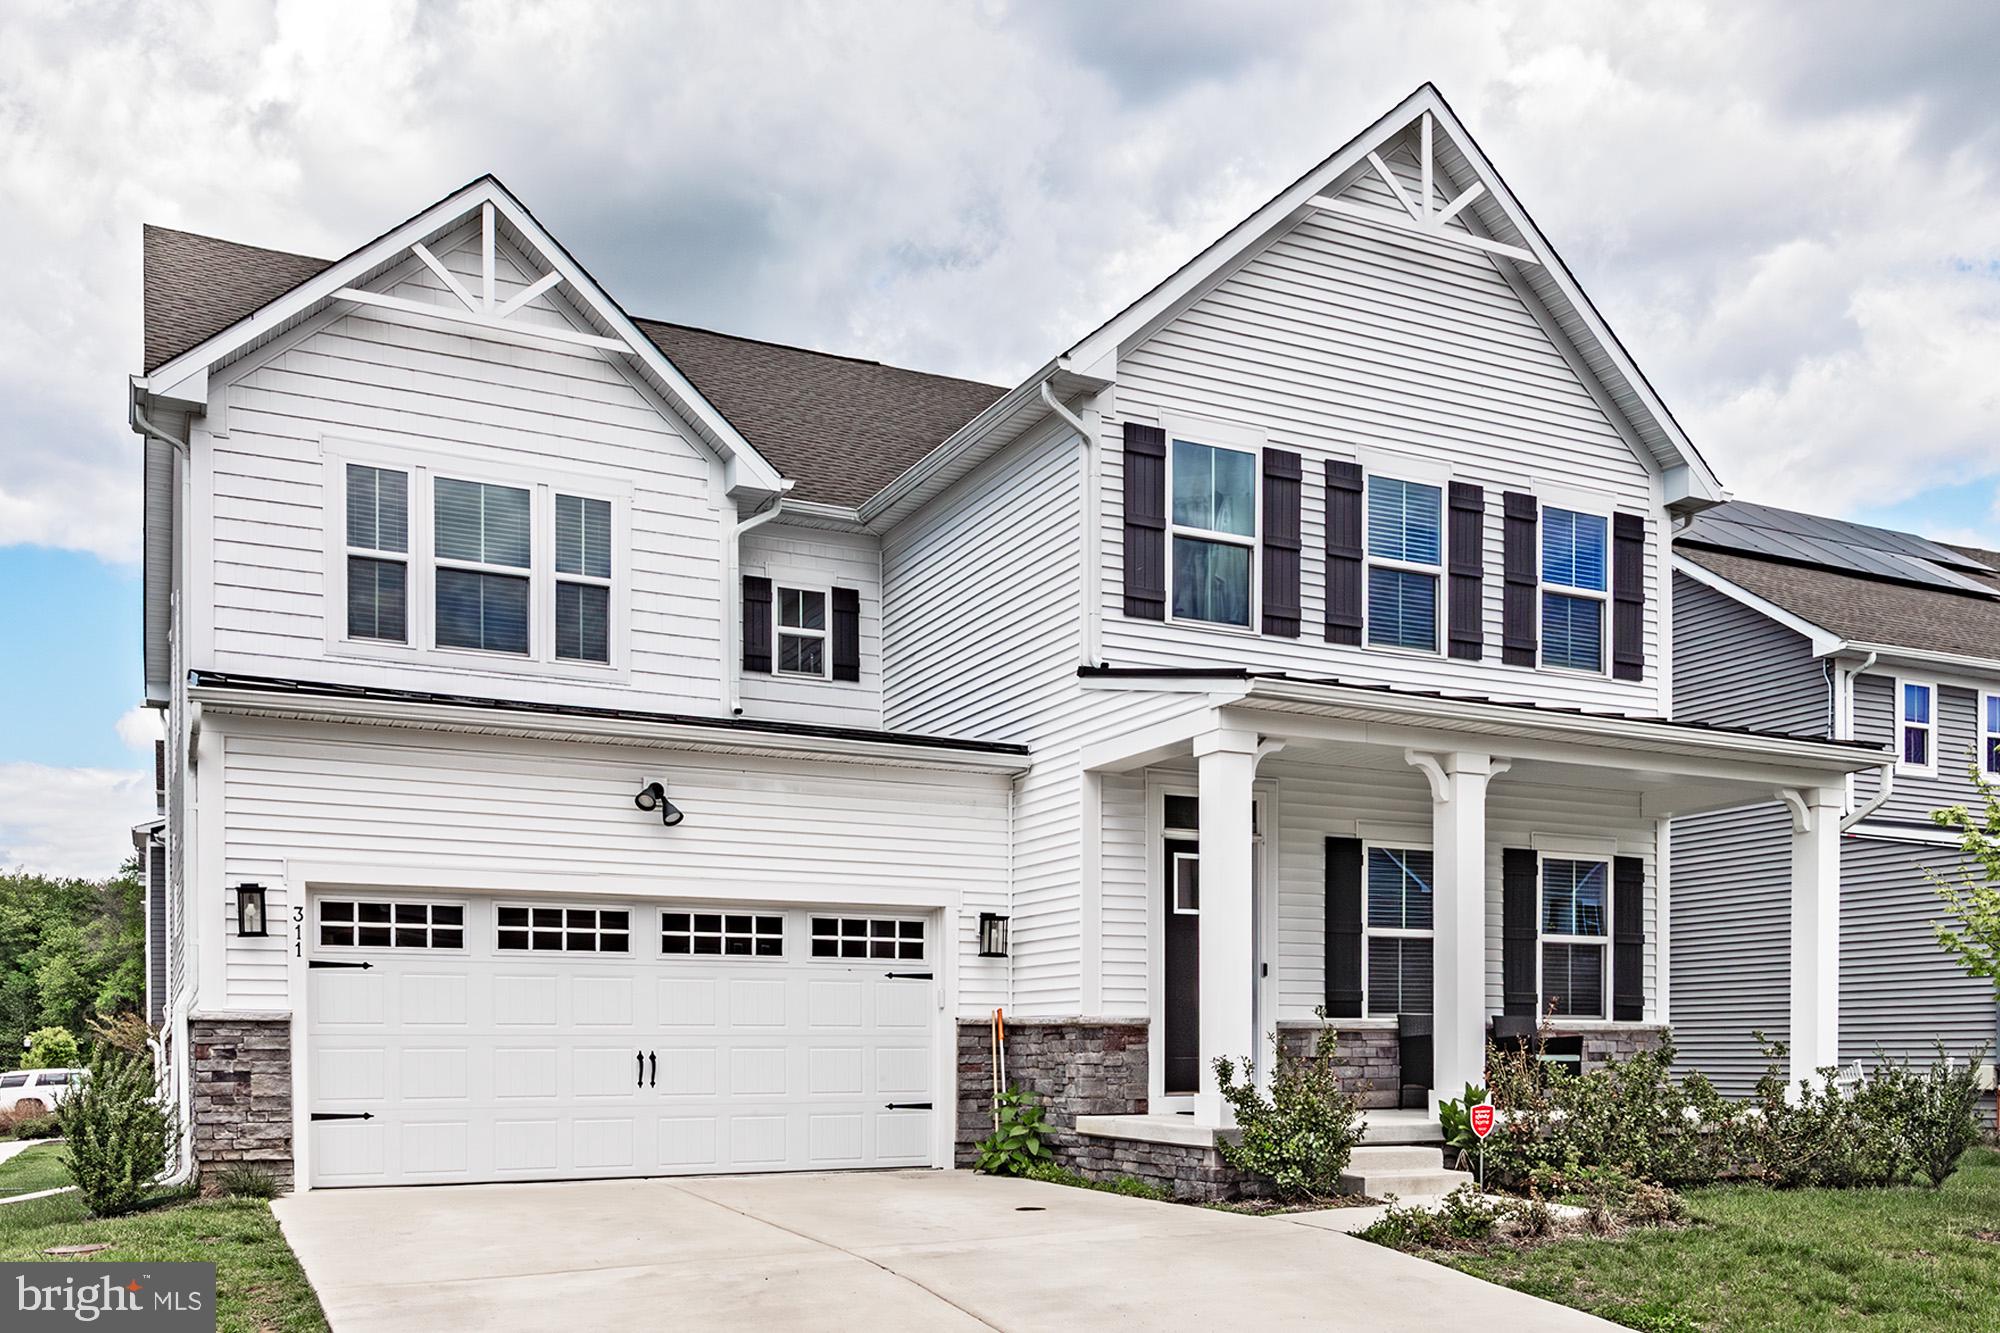
311 PINE VIEW DRIVE
4 Beds
4 Baths
4,450 Sq.Ft.
$689,000
MLS#: DENC2102218

NEWARK
16 HILLSTREAM ROAD
4 Beds
2 Baths
4,548 Sq.Ft.
$695,000
MLS#: DENC2111528

NEWARK
1905 CAPITOL TRAIL
3 Beds
1 Baths
1,956 Sq.Ft.
$579,900
MLS#: DENC2109352

NEWARK
9005 HORSESHOE LANE
4 Beds
5 Baths
4,209 Sq.Ft.
$599,000
MLS#: MDWO2040496

NEWARK
38 E MILL STATION DRIVE
4 Beds
2 Baths
2,381 Sq.Ft.
$575,000
MLS#: DENC2111508

NEWARK
64 KENNARD DRIVE
4 Beds
2 Baths
1,175 Sq.Ft.
$520,000
MLS#: DENC2110818

NEWARK
5 TERRY LANE
4 Beds
2 Baths
1,175 Sq.Ft.
$520,000
MLS#: DENC2110824

NEWARK
108 RUTH ELLEN COURT S
5 Beds
3 Baths
3,034 Sq.Ft.
$659,000
MLS#: DENC2110406
.png)