


Property
Beds
5
Full Baths
3
1/2 Baths
1
Year Built
1998
Sq.Footage
4,158
Nestled in the charming Oakwood subdivision, 122 Hannum Drive offers approximately 4,000 square feet of beautifully designed living space, seamlessly blending elegance, comfort, and functionality. A grand foyer welcomes you with luxury vinyl plank flooring and tasteful wainscoting, setting the tone for the sophisticated interior. The gourmet kitchen features upgraded countertops, stainless steel appliances, and a spacious butler’s pantry—perfect for everyday living and entertaining. Just beyond, the inviting family room is anchored by a cozy fireplace, while the formal dining room provides an elegant setting for memorable gatherings. The home offers five generously sized bedrooms, including a luxurious primary suite complete with a walk-in closet and spa-inspired bathroom featuring a soaking tub and separate stall shower. The additional bedrooms and well-appointed bathrooms provide ample space and comfort throughout. The fully finished walk-out basement expands the home’s entertainment possibilities with a full bar and direct access to the rear yard. Outside, enjoy your own private retreat featuring an in-ground pool, beautiful landscaping, exterior lighting, an inviting porch, and a rear storage shed. Additional highlights include solar panels, a whole-house standby generator, exterior security cameras, an attached two-car garage, and additional driveway parking. From lively gatherings by the pool to quiet evenings at home, this exceptional Oakwood residence delivers refined living in every detail. Don’t miss the opportunity to make 122 Hannum Drive your own!
Features & Amenities
Interior
-
Other Interior Features
Bar, Ceiling Fan(s), Pantry, Recessed Lighting, Walk-In Closet(s), Soaking Tub
-
Total Bedrooms
5
-
Bathrooms
3
-
1/2 Bathrooms
1
-
Above Grade Finished Area
4158.0
-
Basement YN
YES
-
Cooling YN
YES
-
Cooling
Central Air, Ceiling Fan(s), Electric
-
Fireplace YN
YES
-
Heating YN
YES
-
Heating
Exhaust Fan, Natural Gas, Forced Air
-
Pet friendly
N/A
Exterior
-
Garage
Yes
-
Garage spaces
2
-
Construction Materials
Vinyl Siding
-
Other Exterior Features
Lighting
-
Parking
On Street, Garage, Driveway, Inside Entrance, Attached
-
Patio and Porch Features
Porch
-
Pool
Yes
-
Pool Features
In Ground, Private
-
Waterfront YN
NO
Area & Lot
-
Lot Size(acres)
0.23
-
Lot Size(square feet)
10,019
-
Property Type
Residential
-
Property Sub Type
Single Family Residence
-
Architectural Style
Colonial
Price
-
Sales Price
$684,900
-
Tax Amount
$5,966
-
Financing Options
Cash, Conventional, FHA, VA
-
Sq. Footage
4,158
-
Price/SqFt
$164
HOA
-
Association
YES
-
Association Fee
$200
-
Association Fee Frequency
Annually
-
Association Fee Includes
N/A
School District
-
Elementary School
N/A
-
Middle School
N/A
-
High School
N/A
Property Features
-
New Construction
NO
-
Foundation Details
Concrete Perimeter
-
Senior Community YN
NO
-
Sewer
Public Sewer
-
Tax Lot
024
-
Water Source
Public
Schedule a Showing
Showing scheduled successfully.
Mortgage calculator
Estimate your monthly mortgage payment, including the principal and interest, property taxes, and HOA. Adjust the values to generate a more accurate rate.
Your payment
Principal and Interest:
$
Property taxes:
$
HOA fees:
$
Total loan payment:
$
Total interest amount:
$
Location
County
NEW CASTLE
Elementary School
Middle School
High School
Listing Courtesy of Dawn Harris, Keys & Deeds Realty
RealHub Information is provided exclusively for consumers' personal, non-commercial use, and it may not be used for any purpose other than to identify prospective properties consumers may be interested in purchasing. All information deemed reliable but not guaranteed and should be independently verified. All properties are subject to prior sale, change or withdrawal. RealHub website owner shall not be responsible for any typographical errors, misinformation, misprints and shall be held totally harmless.

Salesperson, Realtor
Rosie Dove
Call Rosie today to schedule a private showing.

* Listings on this website come from the FMLS IDX Compilation and may be held by brokerage firms other than the owner of this website. The listing brokerage is identified in any listing details. Information is deemed reliable but is not guaranteed. If you believe any FMLS listing contains material that infringes your copyrighted work please click here to review our DMCA policy and learn how to submit a takedown request.© 2024 FMLS.
Related Properties

BEAR
3211 WRANGLE HILL RD
3 Beds
2 Baths
2,000 Sq.Ft.
$639,900
MLS#: DENC2067066

BEAR
4 WELLSPRING DRIVE
4 Beds
2 Baths
2,350 Sq.Ft.
$559,900
MLS#: DENC2110742
BEAR
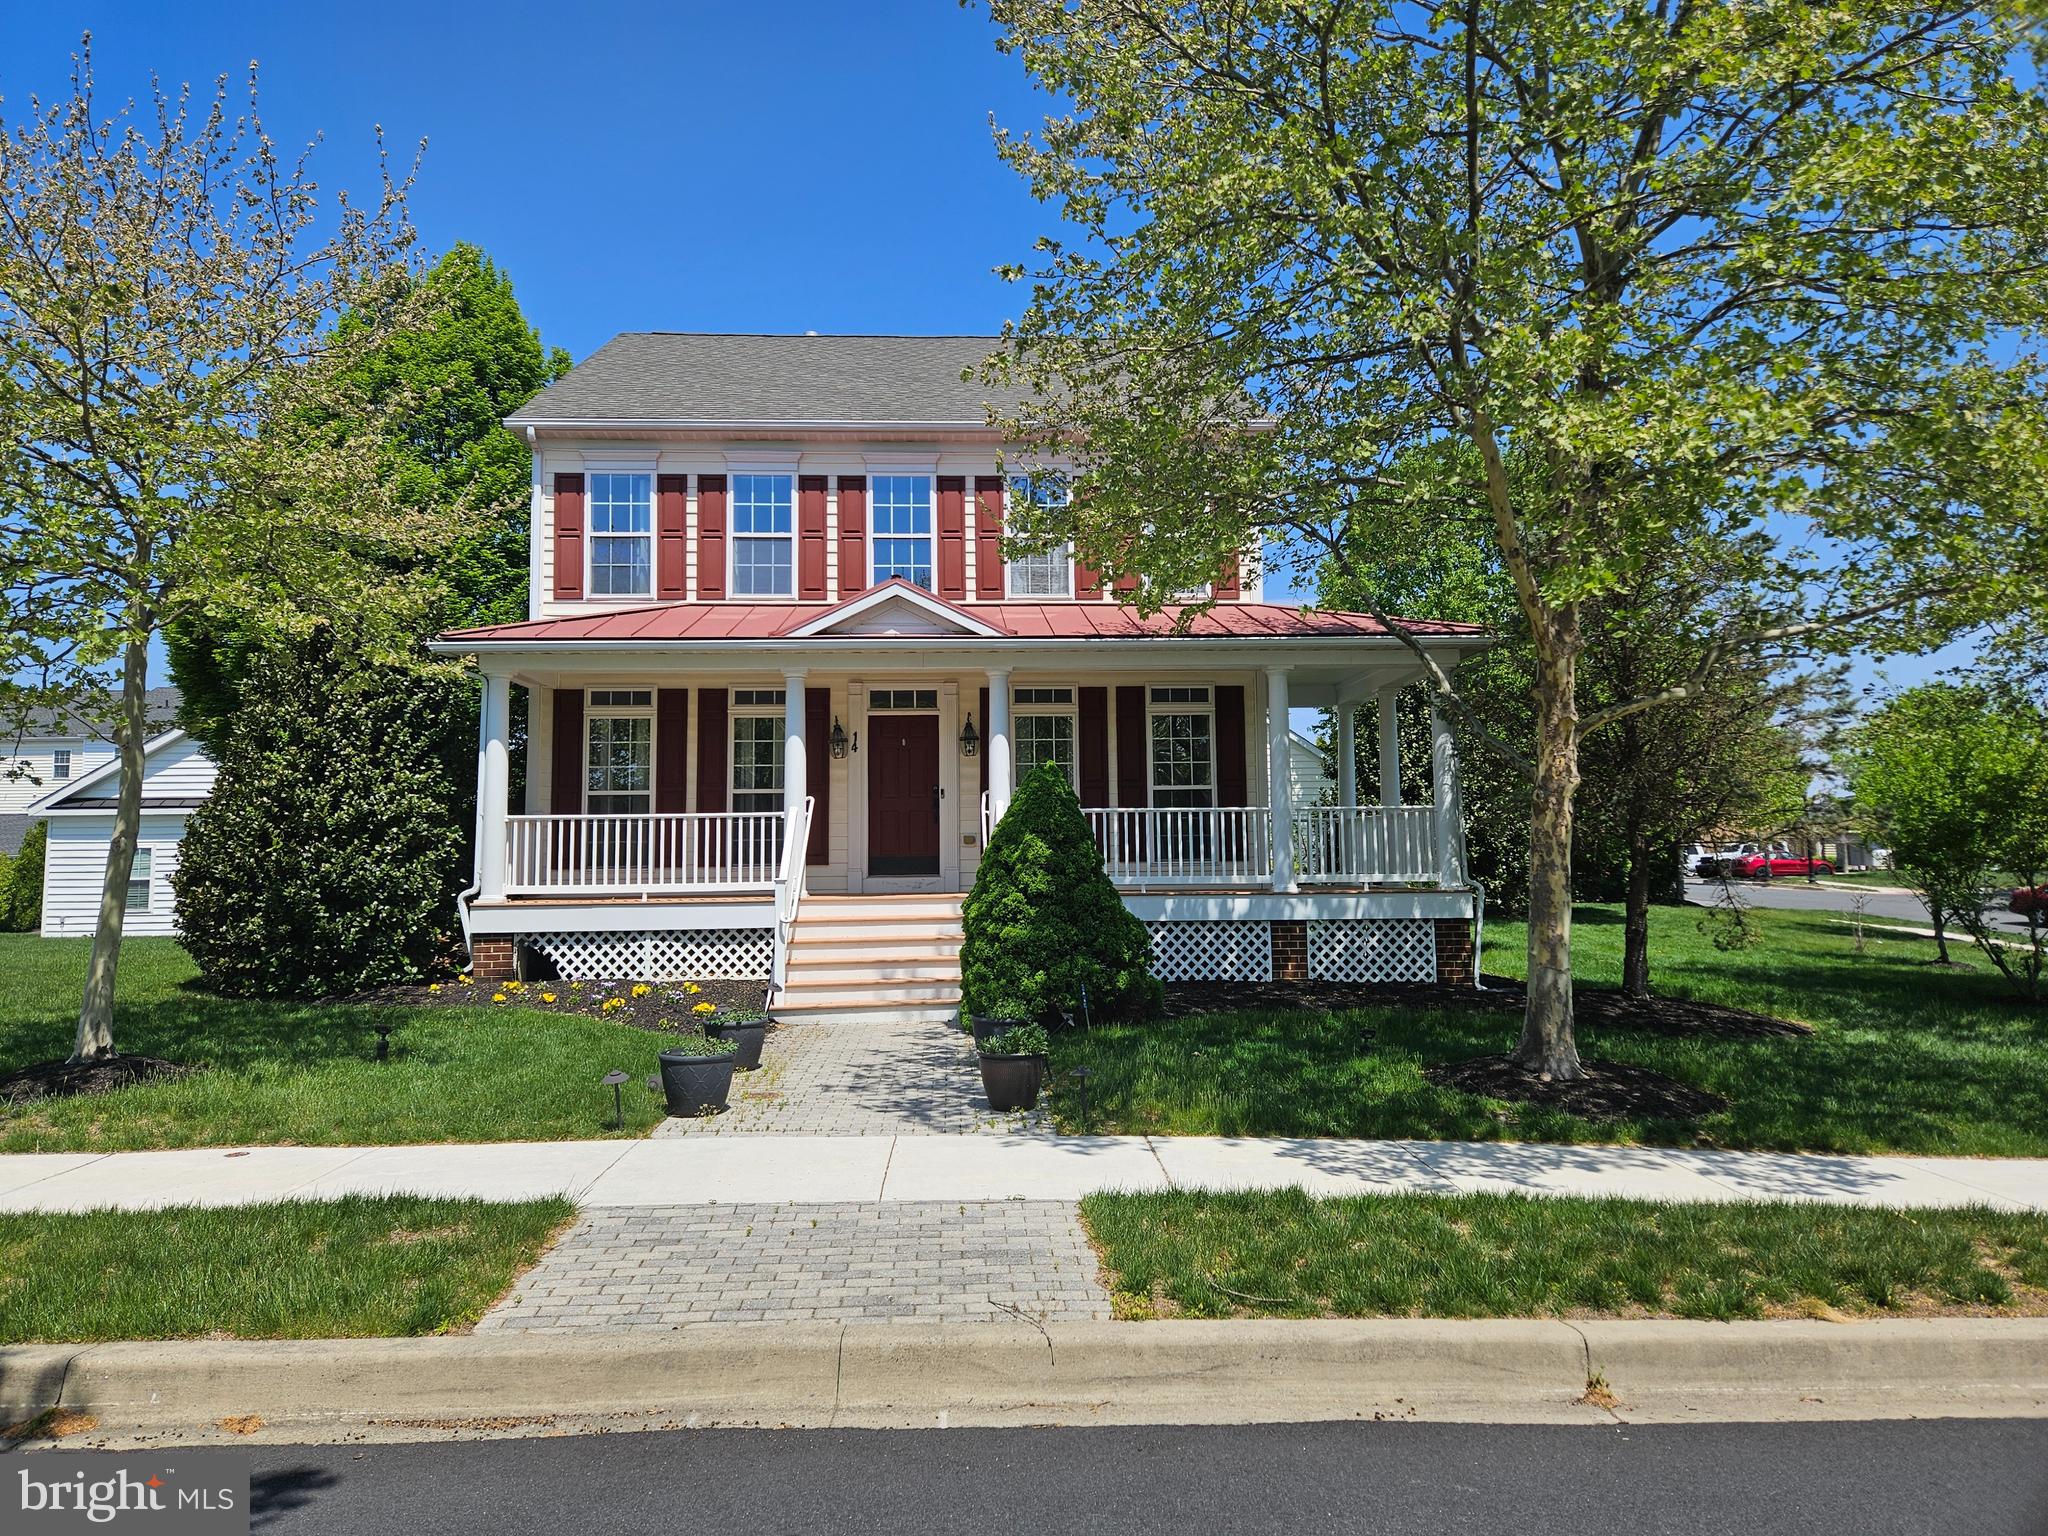
14 MERIDIAN BOULEVARD
4 Beds
2 Baths
3,900 Sq.Ft.
$585,000
MLS#: DENC2101546

BEAR
1 LAKE DRIVE
4 Beds
3 Baths
12,000 Sq.Ft.
$786,687
MLS#: DENC2111164

BEAR
106 WORTHAM LANE
3 Beds
2 Baths
1,800 Sq.Ft.
$550,000
MLS#: DENC2111322

BEAR
603 TAURUS AVENUE
5 Beds
3 Baths
2,950 Sq.Ft.
$589,900
MLS#: DENC2103708

BEAR
111 AMBERWOOD DRIVE
4 Beds
3 Baths
4,712 Sq.Ft.
$695,900
MLS#: DENC2111380

BEAR
127 WILLOW OAK BOULEVARD
5 Beds
2 Baths
4,118 Sq.Ft.
$799,900
MLS#: DENC2110938
BEAR
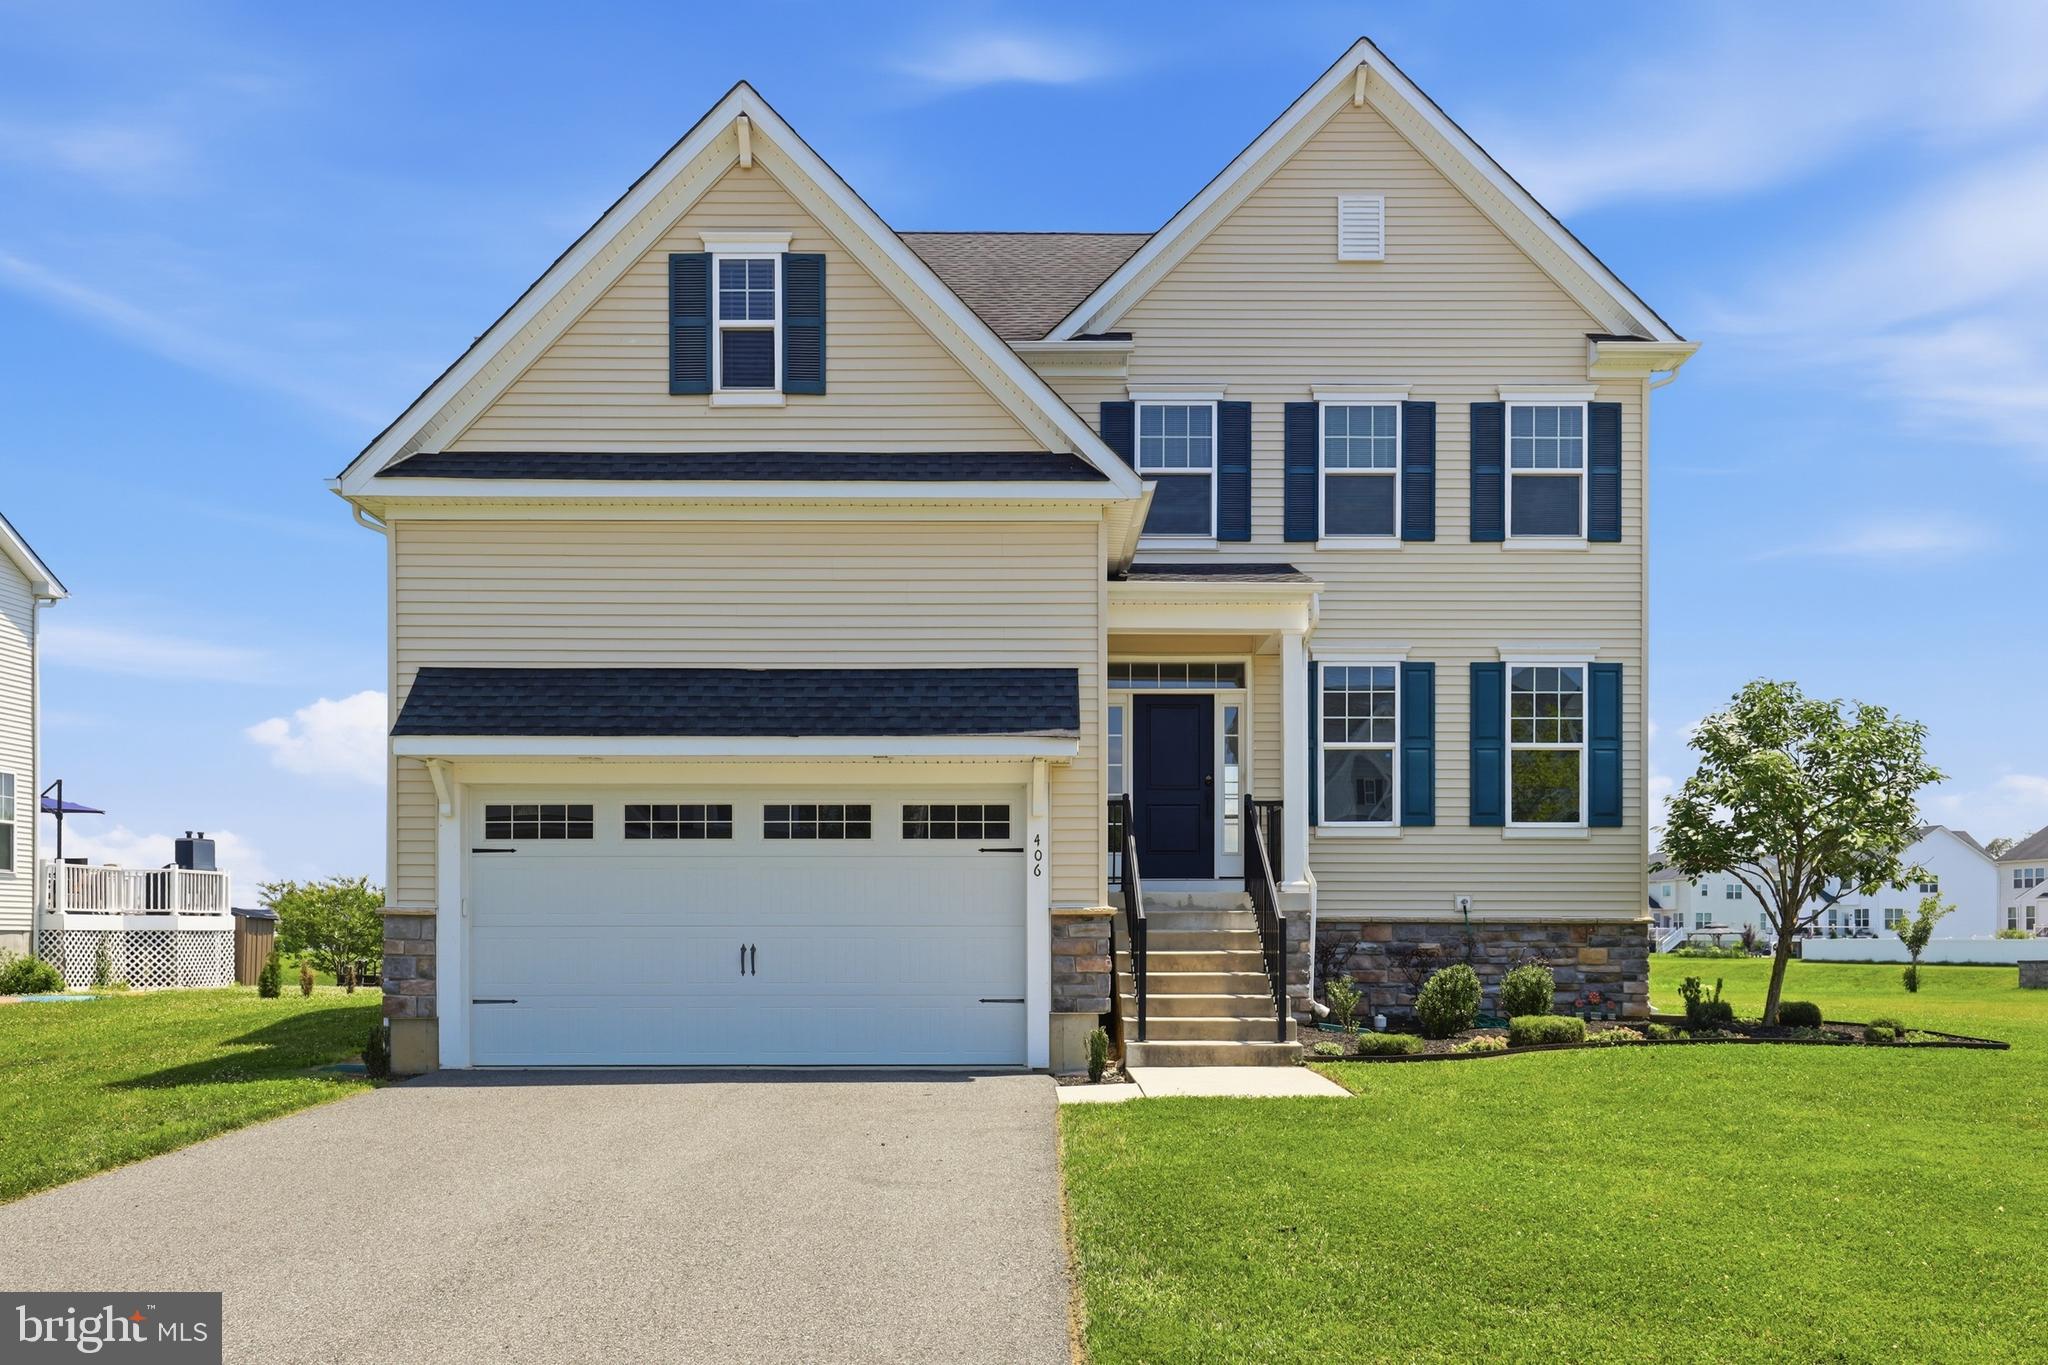
406 TIMOTHY LANE
4 Beds
2 Baths
3,650 Sq.Ft.
$624,900
MLS#: DENC2106352
.png)