
Property
Beds
3
Full Baths
3
1/2 Baths
1
Year Built
2006
Sq.Footage
1,910
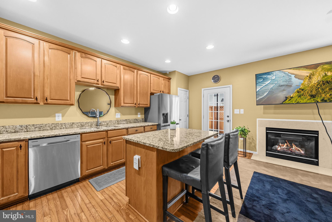
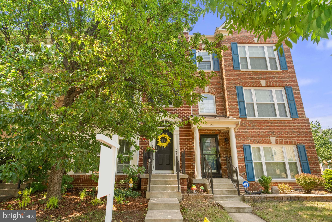
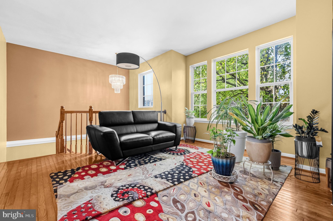
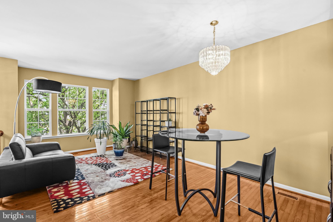
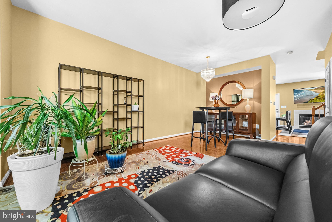
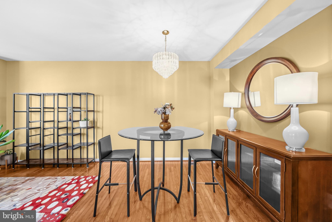
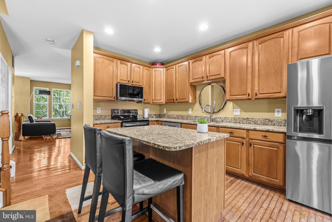
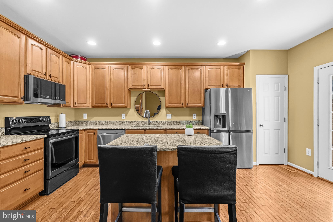
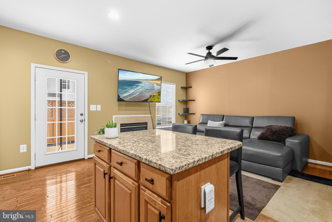
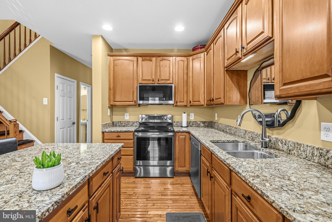
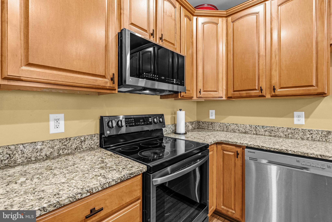
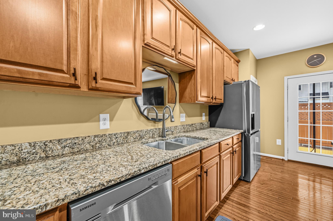
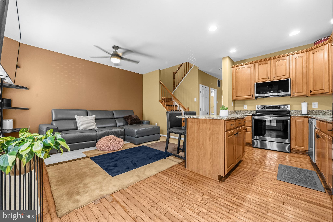
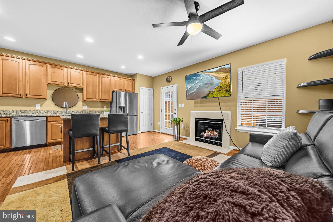
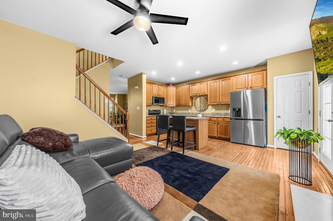
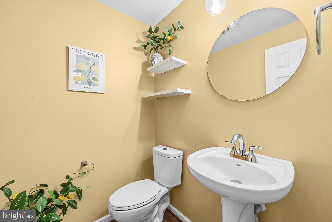
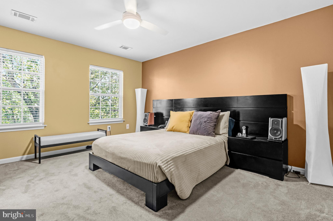
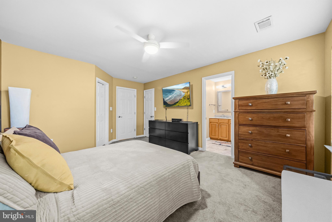
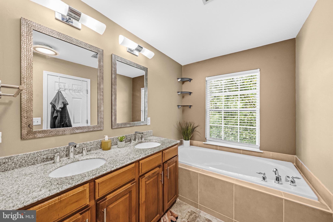
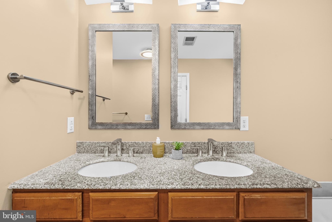
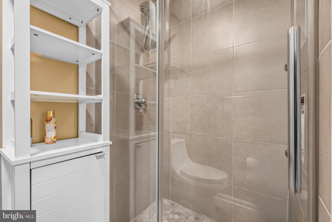
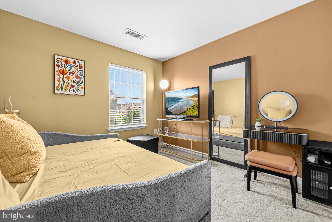
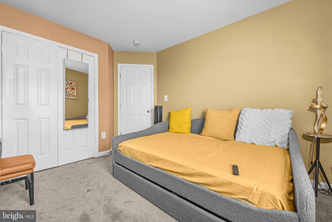
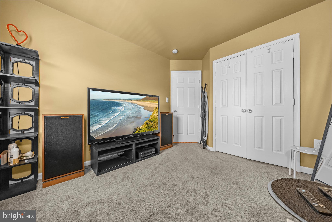
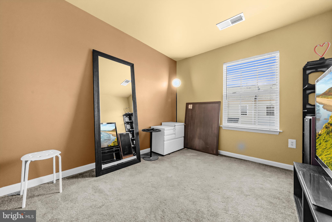
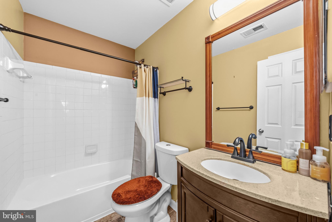
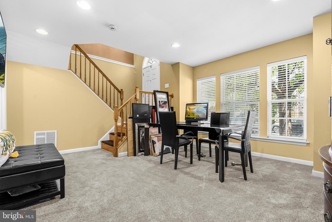
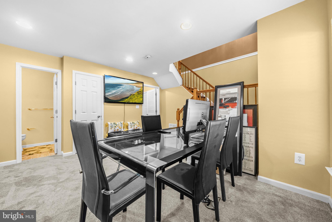
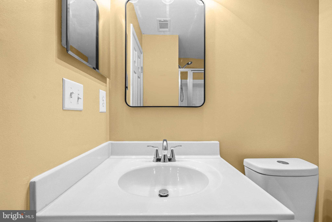
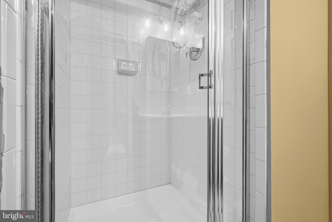
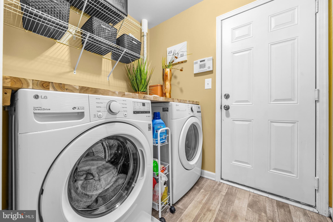
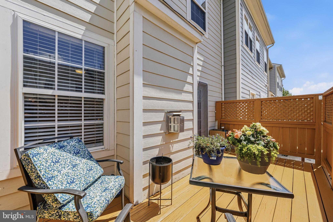
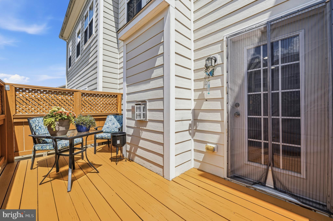
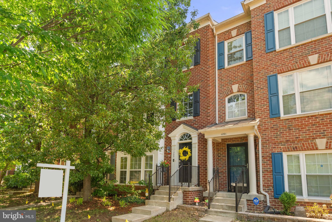
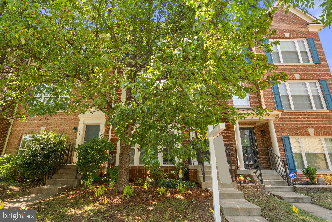
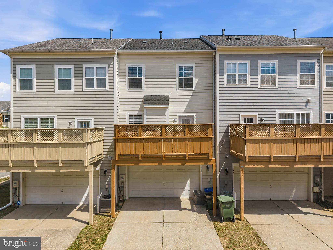
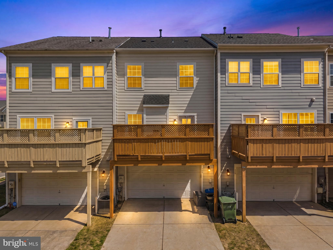
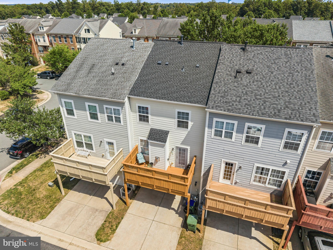
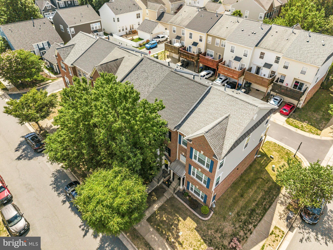
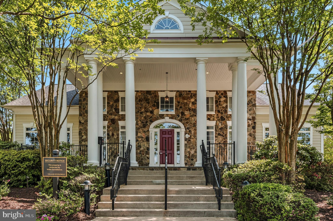
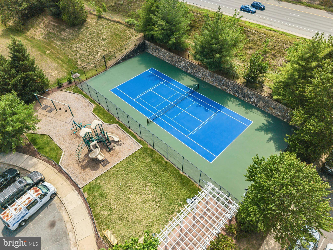
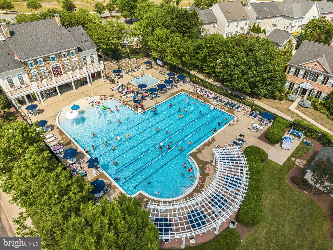
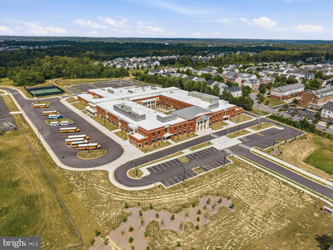
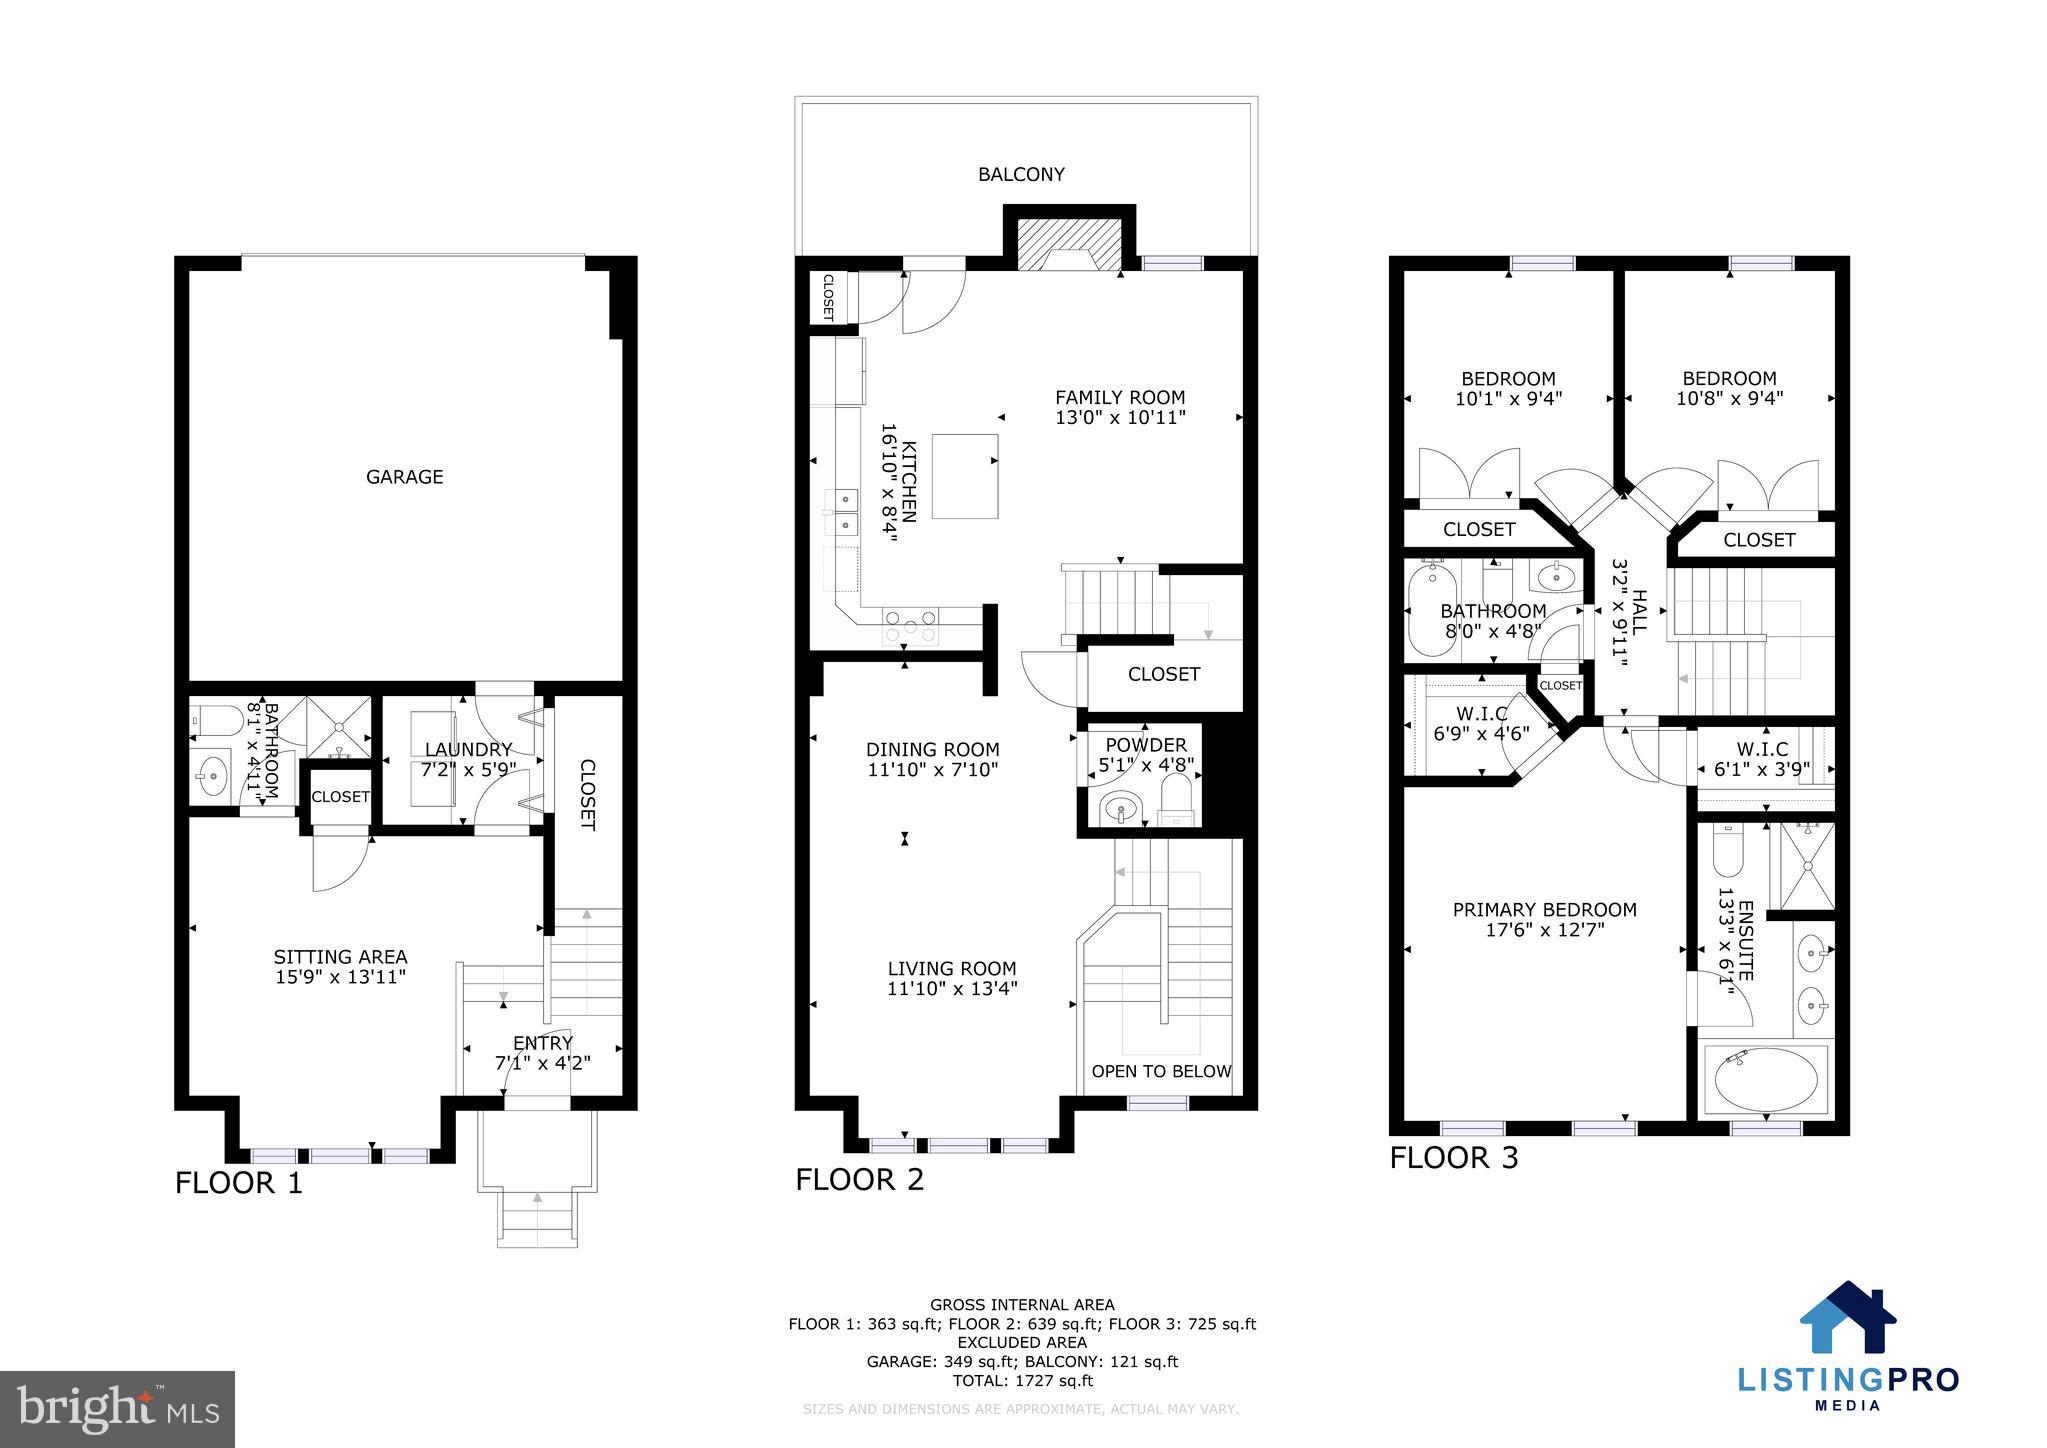
Welcome home to 1203 Ellis Ave. This beautifully maintained brick-front, 3-level townhome in the highly sought-after Village of Idlewild community in Fredericksburg 22401! Offering 3 bedrooms, 4 bathrooms, and a thoughtfully designed layout, this home blends comfort, style, and convenience in one of the area’s most amenity-rich neighborhoods. Step inside to discover a warm and inviting living space centered around a cozy fireplace, seamlessly connecting the stunning living room and kitchen area. The kitchen features granite countertops, abundant cabinetry, stainless steel appliances, a spacious center island with seating, and an open-concept flow ideal for modern living. Recent updates provide peace of mind and fresh appeal, including a NEW roof (2025), whole interior professionally painted (2025), hardwood steps and upper hallway (2024), carpet replaced (2021), deck power-washed and re-stained, and a NEW hot water heater (2026). The well-laid-out floor-plan offers flexible living across all three finished levels, while the exterior showcases timeless brick-front curb appeal. Enjoy outdoor living on the refreshed rear deck and take advantage of the beautifully manicured landscaping found throughout the Idlewild community. The Village of Idlewild is known for its award-winning neighborhood design and exceptional amenities, including a clubhouse, outdoor swimming pool with splash pad, fitness center, tennis courts, multiple playgrounds, and extensive walking trails. One of Idlewild's most desirable features is the newly completed Walker-Grant Middle School (2025), conveniently located right within the neighborhood, making the morning commute to school easier than ever. As of 2026, residents also enjoy a dedicated community shuttle service to the VRE station for added commuter convenience. Ideally situated between Route 3 and Route 1, this location offers quick access to shopping, dining, downtown Fredericksburg, commuter routes, and everyday conveniences, while still feeling tucked away, private, and community-oriented. This move-in ready townhome combines modern updates, functional living space, and an unbeatable location in one exceptional package!
Features & Amenities
Interior
-
Other Interior Features
Recessed Lighting, Kitchen Island, Ceiling Fan(s), Open Floorplan
-
Total Bedrooms
3
-
Bathrooms
3
-
1/2 Bathrooms
1
-
Above Grade Finished Area
1910.0
-
Basement YN
YES
-
Cooling YN
YES
-
Cooling
Central Air, Ceiling Fan(s), Electric
-
Fireplace YN
YES
-
Heating YN
YES
-
Heating
Natural Gas, Forced Air
-
Pet friendly
N/A
Exterior
-
Garage
Yes
-
Garage spaces
2
-
Construction Materials
Brick, Vinyl Siding
-
Parking
Garage Door Opener, Garage, Driveway, Attached
-
Patio and Porch Features
Deck
-
Pool
Yes
-
Pool Features
Community
-
Waterfront YN
NO
Area & Lot
-
Lot Size(square feet)
13
-
Property Type
Residential
-
Property Sub Type
Townhouse
-
Architectural Style
Colonial
Price
-
Sales Price
$420,000
-
Tax Amount
$3,127
-
Sq. Footage
1,910
-
Price/SqFt
$219
HOA
-
Association
YES
-
Association Fee
$143
-
Association Fee Frequency
Monthly
-
Association Fee Includes
N/A
School District
-
Elementary School
HUGH MERCER
-
Middle School
WALKER GRANT
-
High School
JAMES MONROE
Property Features
-
New Construction
NO
-
Association Amenities
Clubhouse, Tennis Court(s), Fitness Center, Party Room, Picnic Area, Jogging Path, Playground
-
Foundation Details
Other
-
Senior Community YN
NO
-
Sewer
Public Sewer
-
Tax Lot
472
-
Water Source
Public
Schedule a Showing
Showing scheduled successfully.
Mortgage calculator
Estimate your monthly mortgage payment, including the principal and interest, property taxes, and HOA. Adjust the values to generate a more accurate rate.
Your payment
Principal and Interest:
$
Property taxes:
$
HOA fees:
$
Total loan payment:
$
Total interest amount:
$
Location
County
FREDERICKSBURG CITY
Elementary School
HUGH MERCER
Middle School
WALKER GRANT
High School
JAMES MONROE
Listing Courtesy of Lauren Kennedy Skinner , Redfin Corporation
RealHub Information is provided exclusively for consumers' personal, non-commercial use, and it may not be used for any purpose other than to identify prospective properties consumers may be interested in purchasing. All information deemed reliable but not guaranteed and should be independently verified. All properties are subject to prior sale, change or withdrawal. RealHub website owner shall not be responsible for any typographical errors, misinformation, misprints and shall be held totally harmless.

AGENT
Rosie Dove
Call Rosie today to schedule a private showing.

* Listings on this website come from the FMLS IDX Compilation and may be held by brokerage firms other than the owner of this website. The listing brokerage is identified in any listing details. Information is deemed reliable but is not guaranteed. If you believe any FMLS listing contains material that infringes your copyrighted work please click here to review our DMCA policy and learn how to submit a takedown request.© 2024 FMLS.
Related Properties
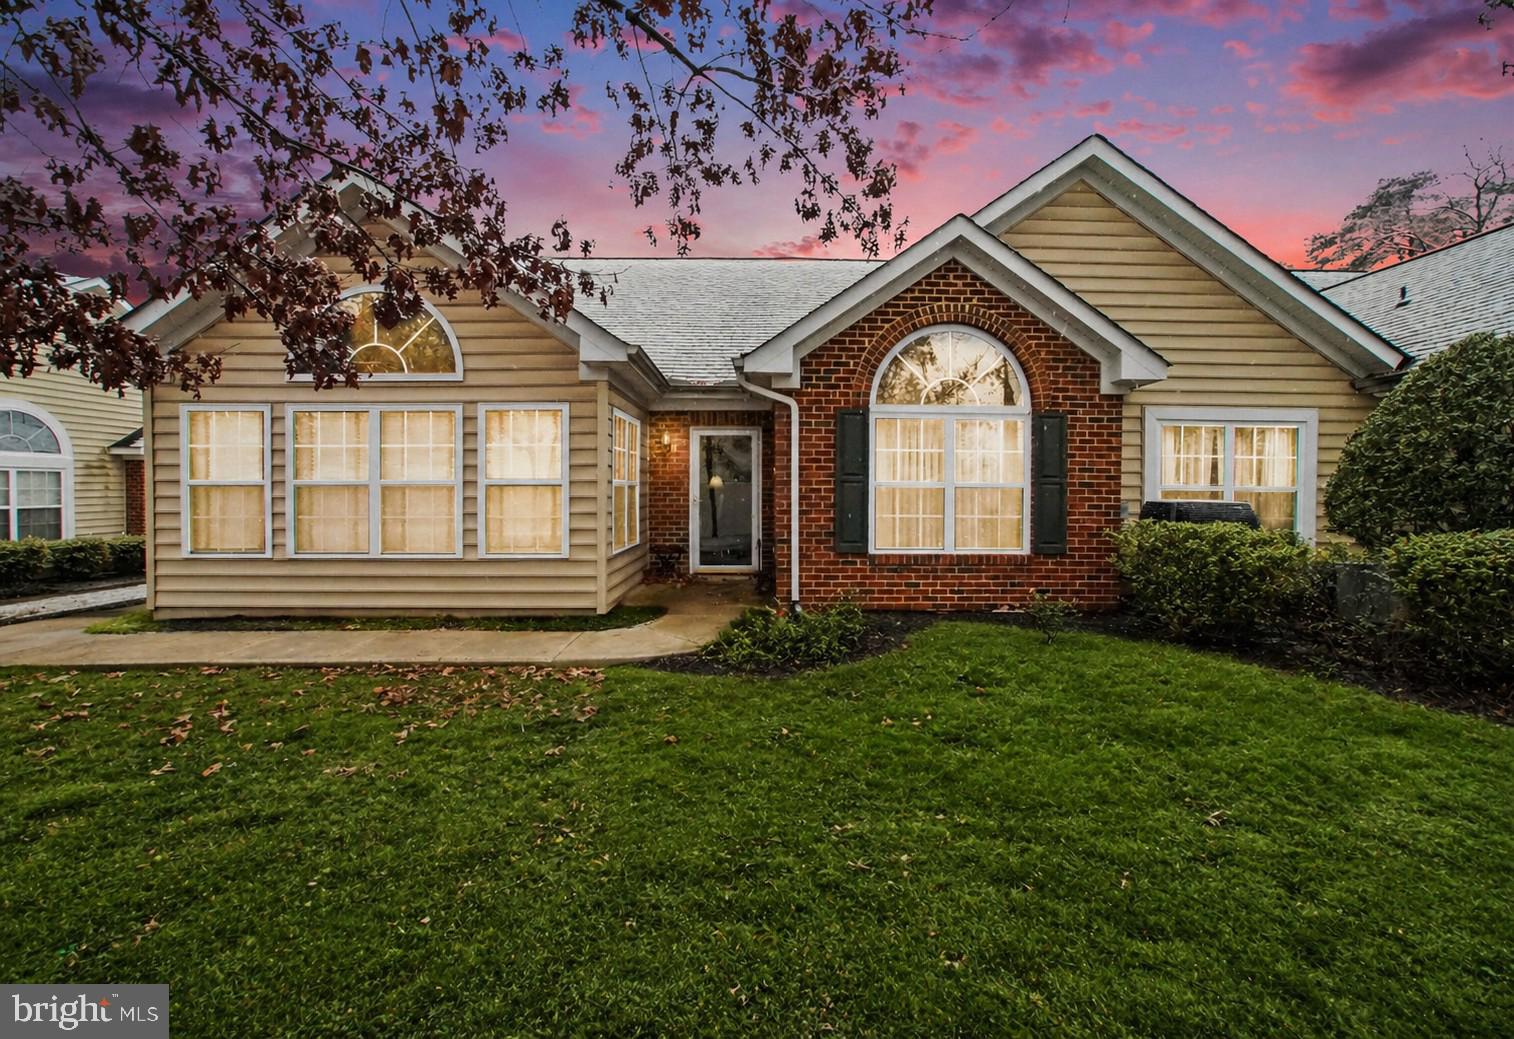
FREDERICKSBURG
6223 AUTUMN LEAF DRIVE
2 Beds
2 Baths
1,720 Sq.Ft.
$395,000
MLS#: VASP2041448
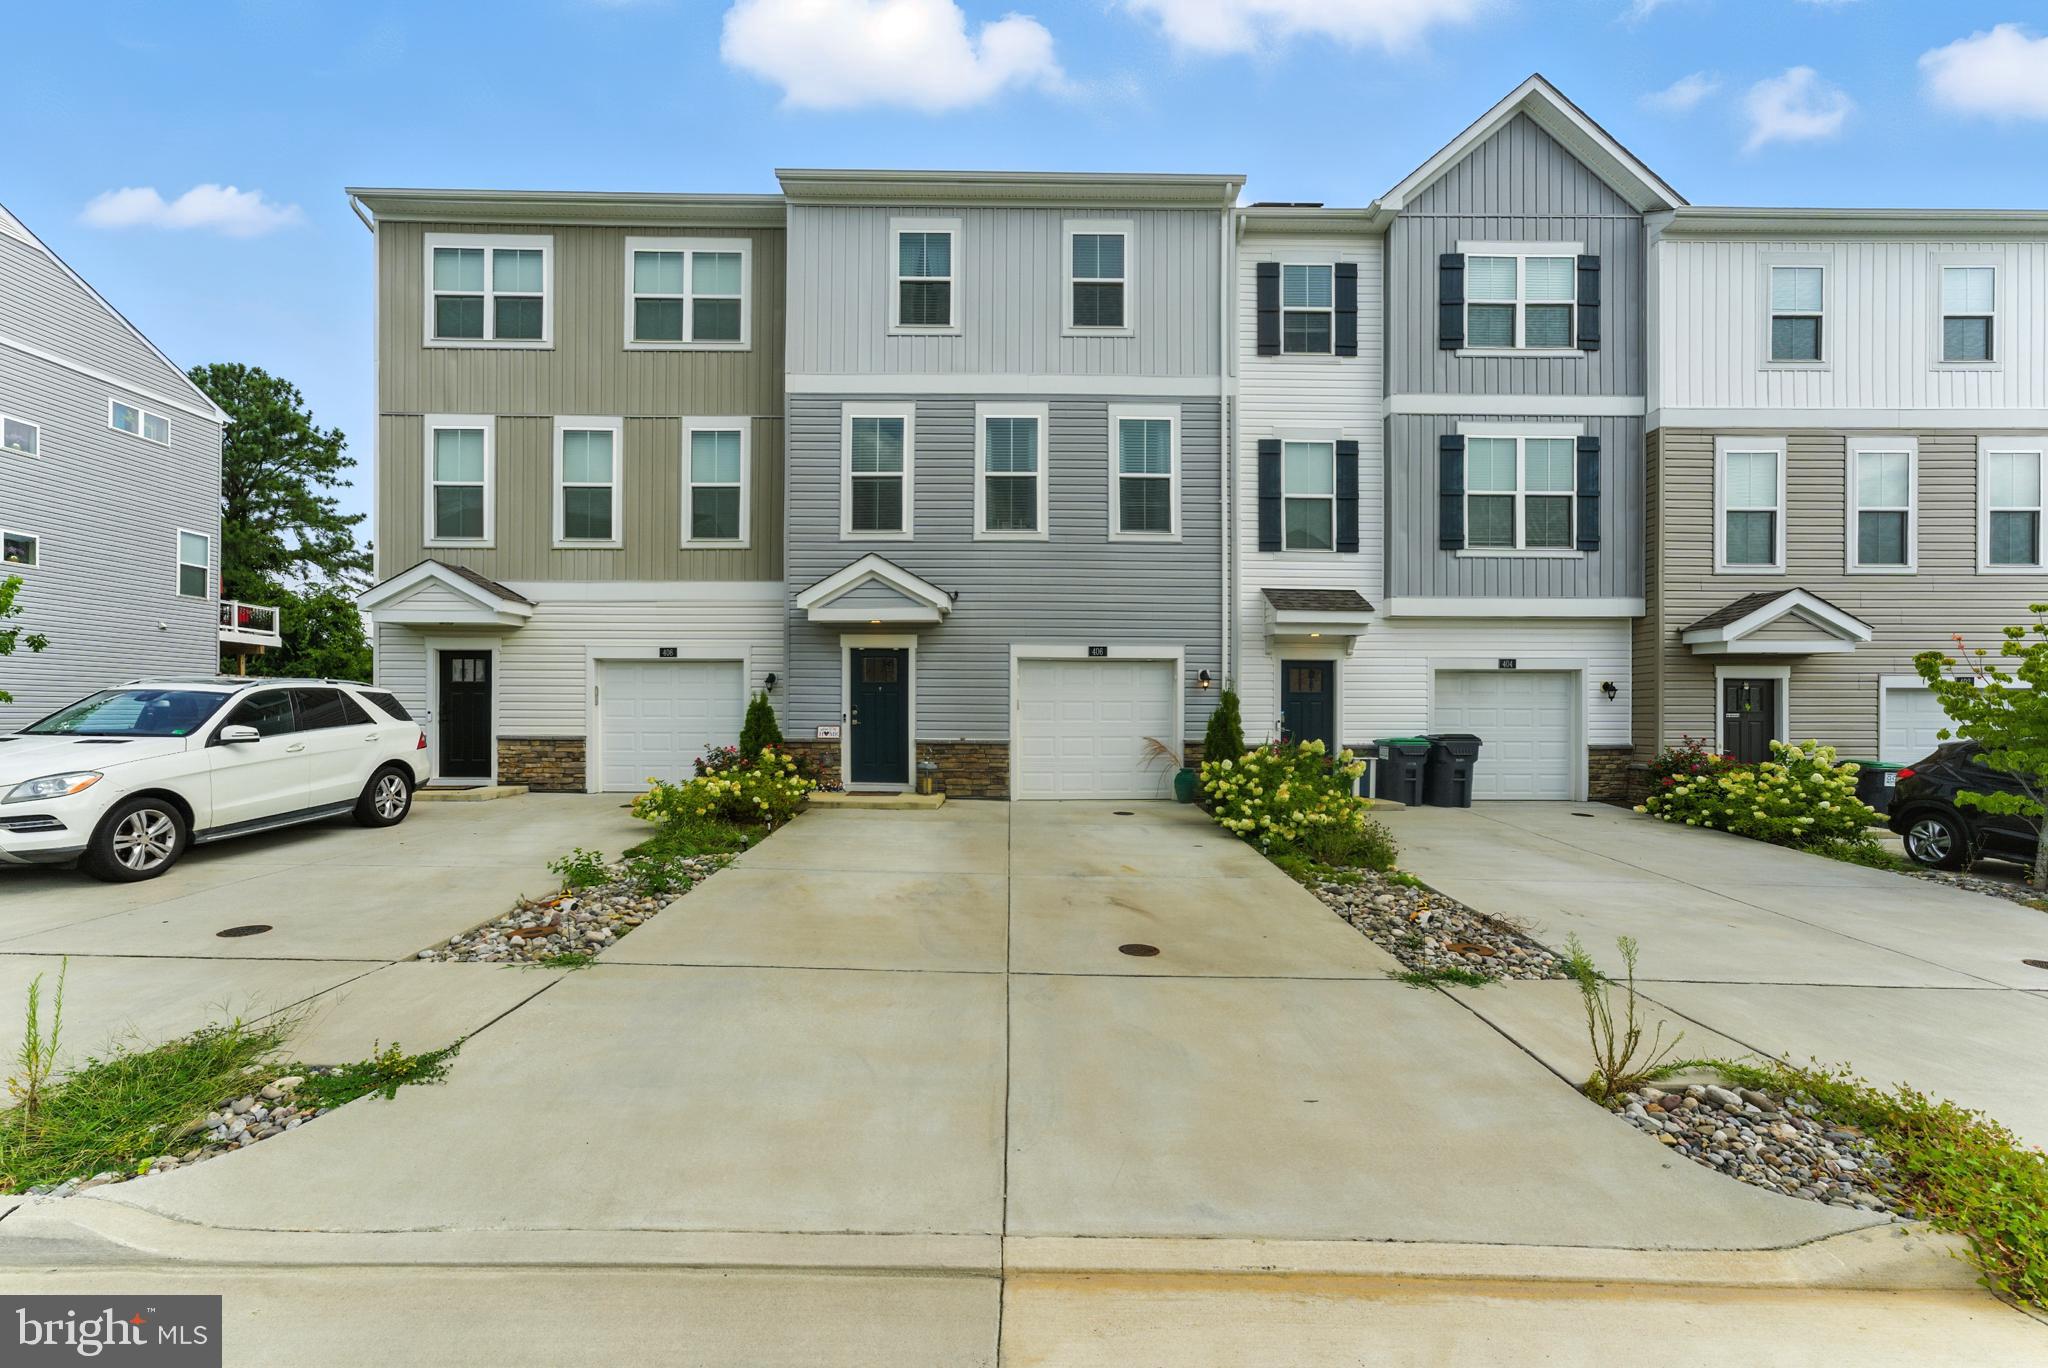
FREDERICKSBURG
406 HONEYBERRY LANE
3 Beds
2 Baths
1,512 Sq.Ft.
$474,888
MLS#: VAST2048056
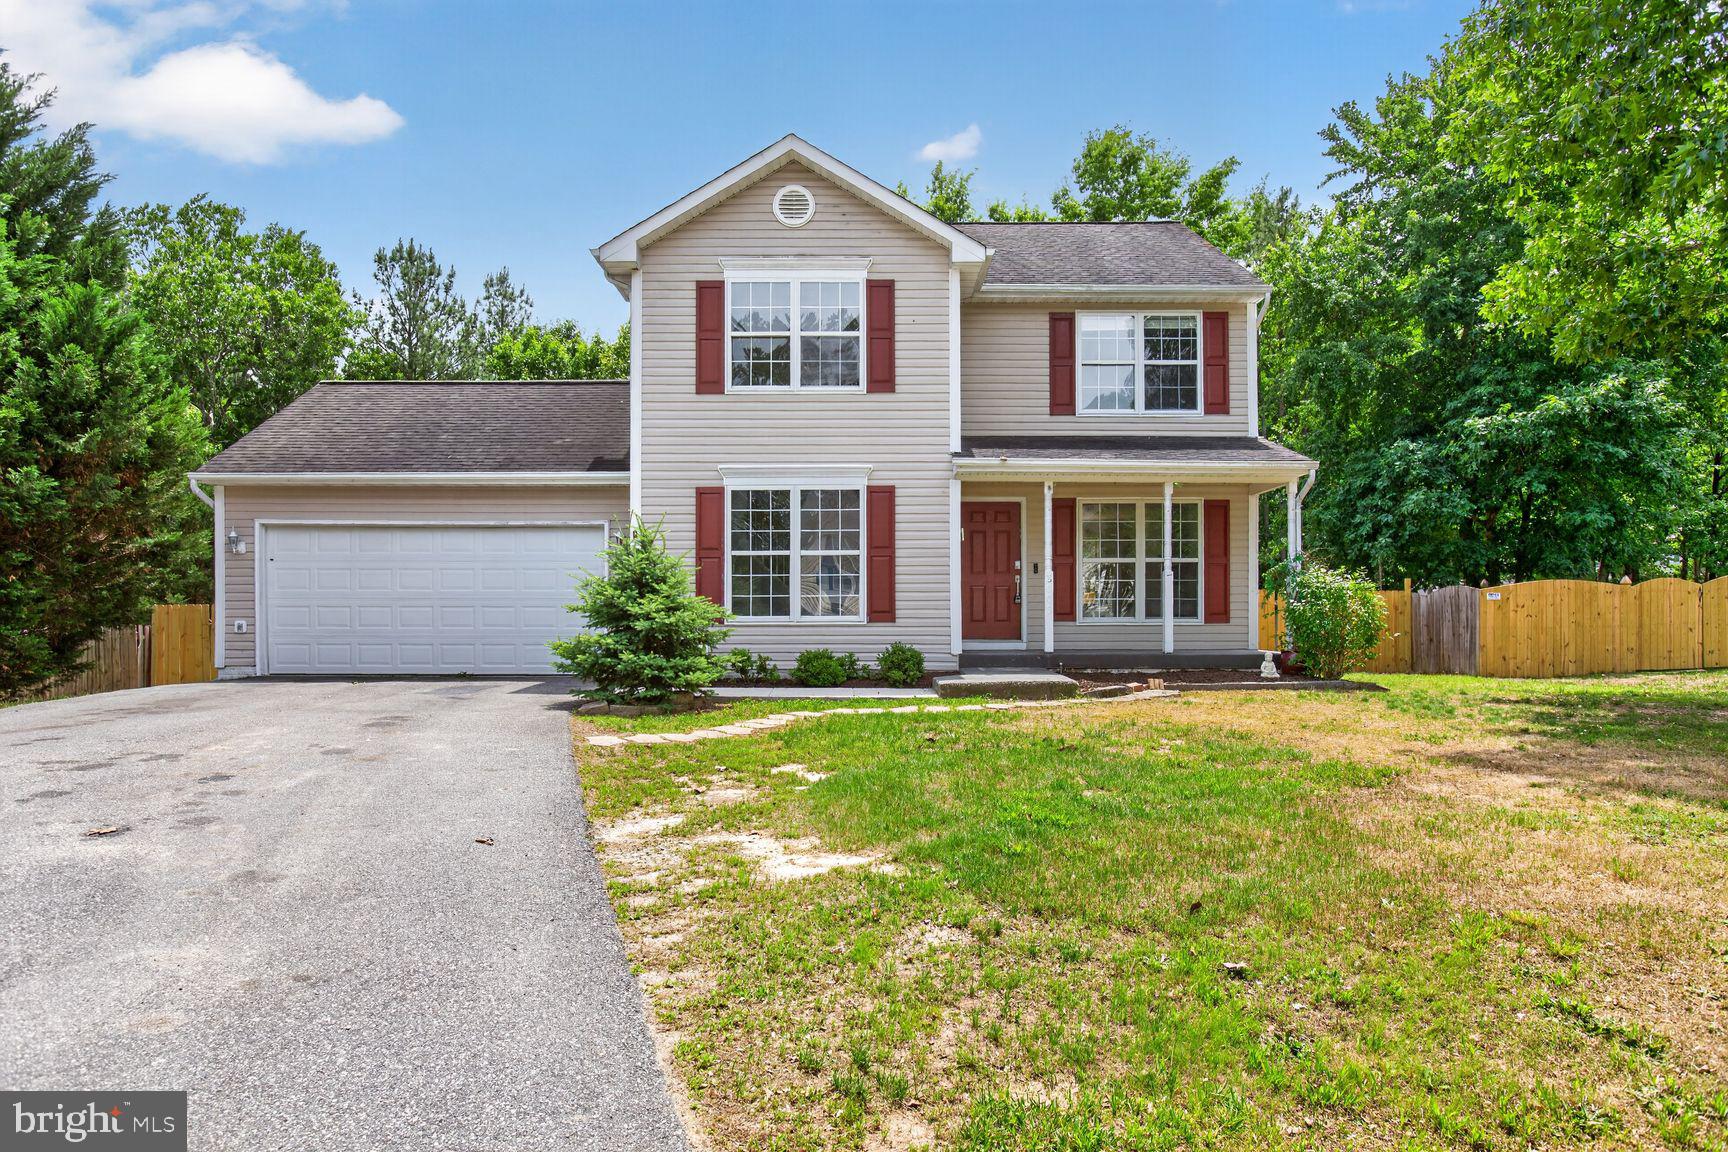
FREDERICKSBURG
8603 BRIGHTON COURT
3 Beds
2 Baths
1,590 Sq.Ft.
$430,000
MLS#: VASP2042550
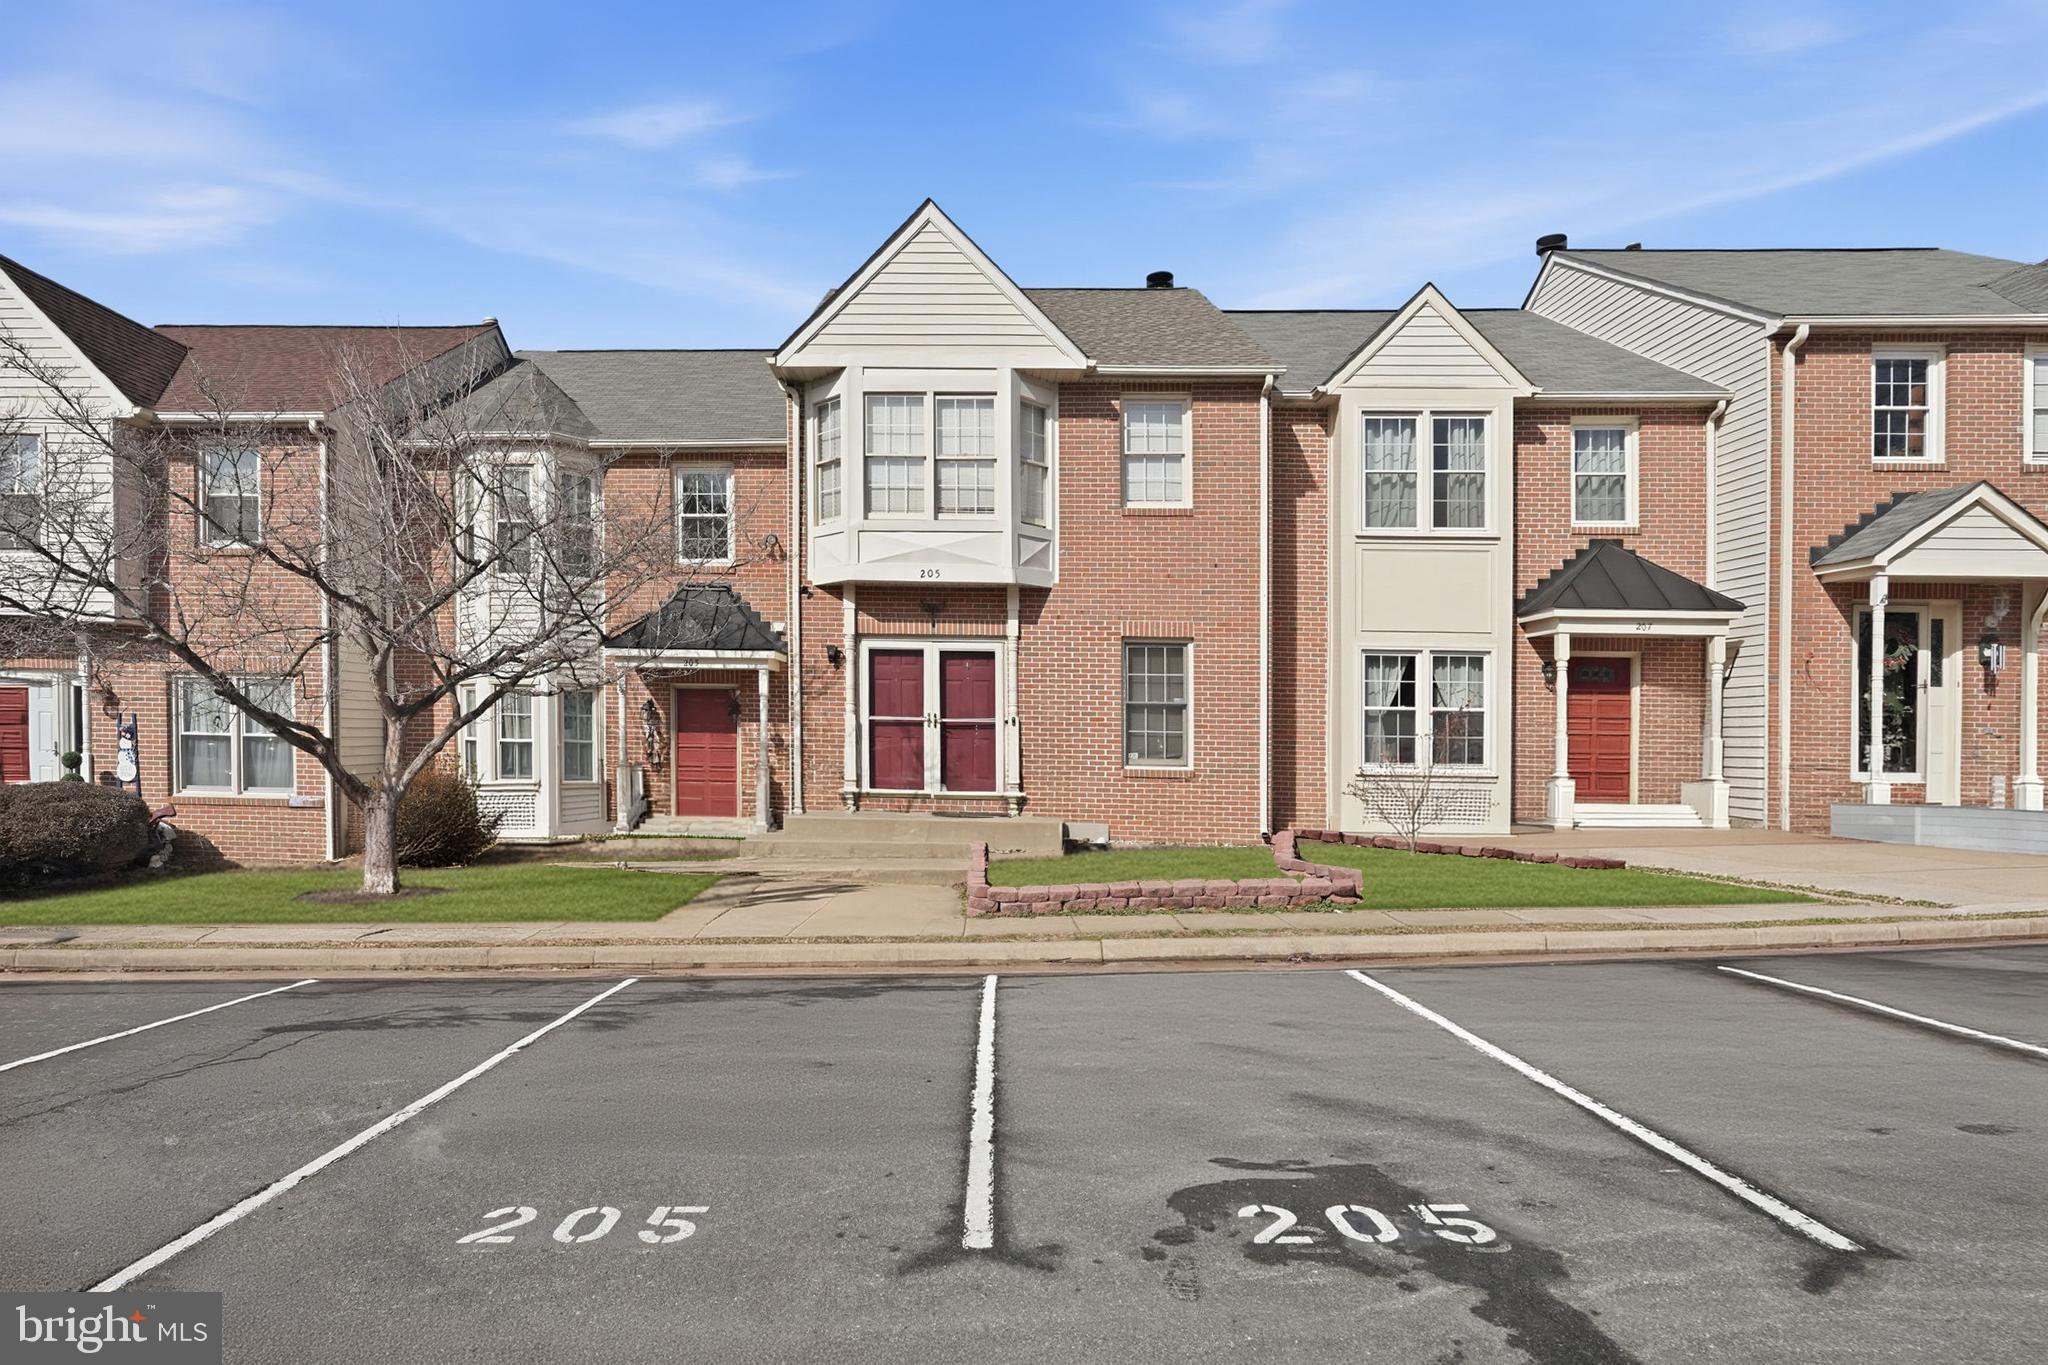
FREDERICKSBURG
205 BRAEMAR PLACE
3 Beds
3 Baths
1,197 Sq.Ft.
$360,000
MLS#: VAST2051020
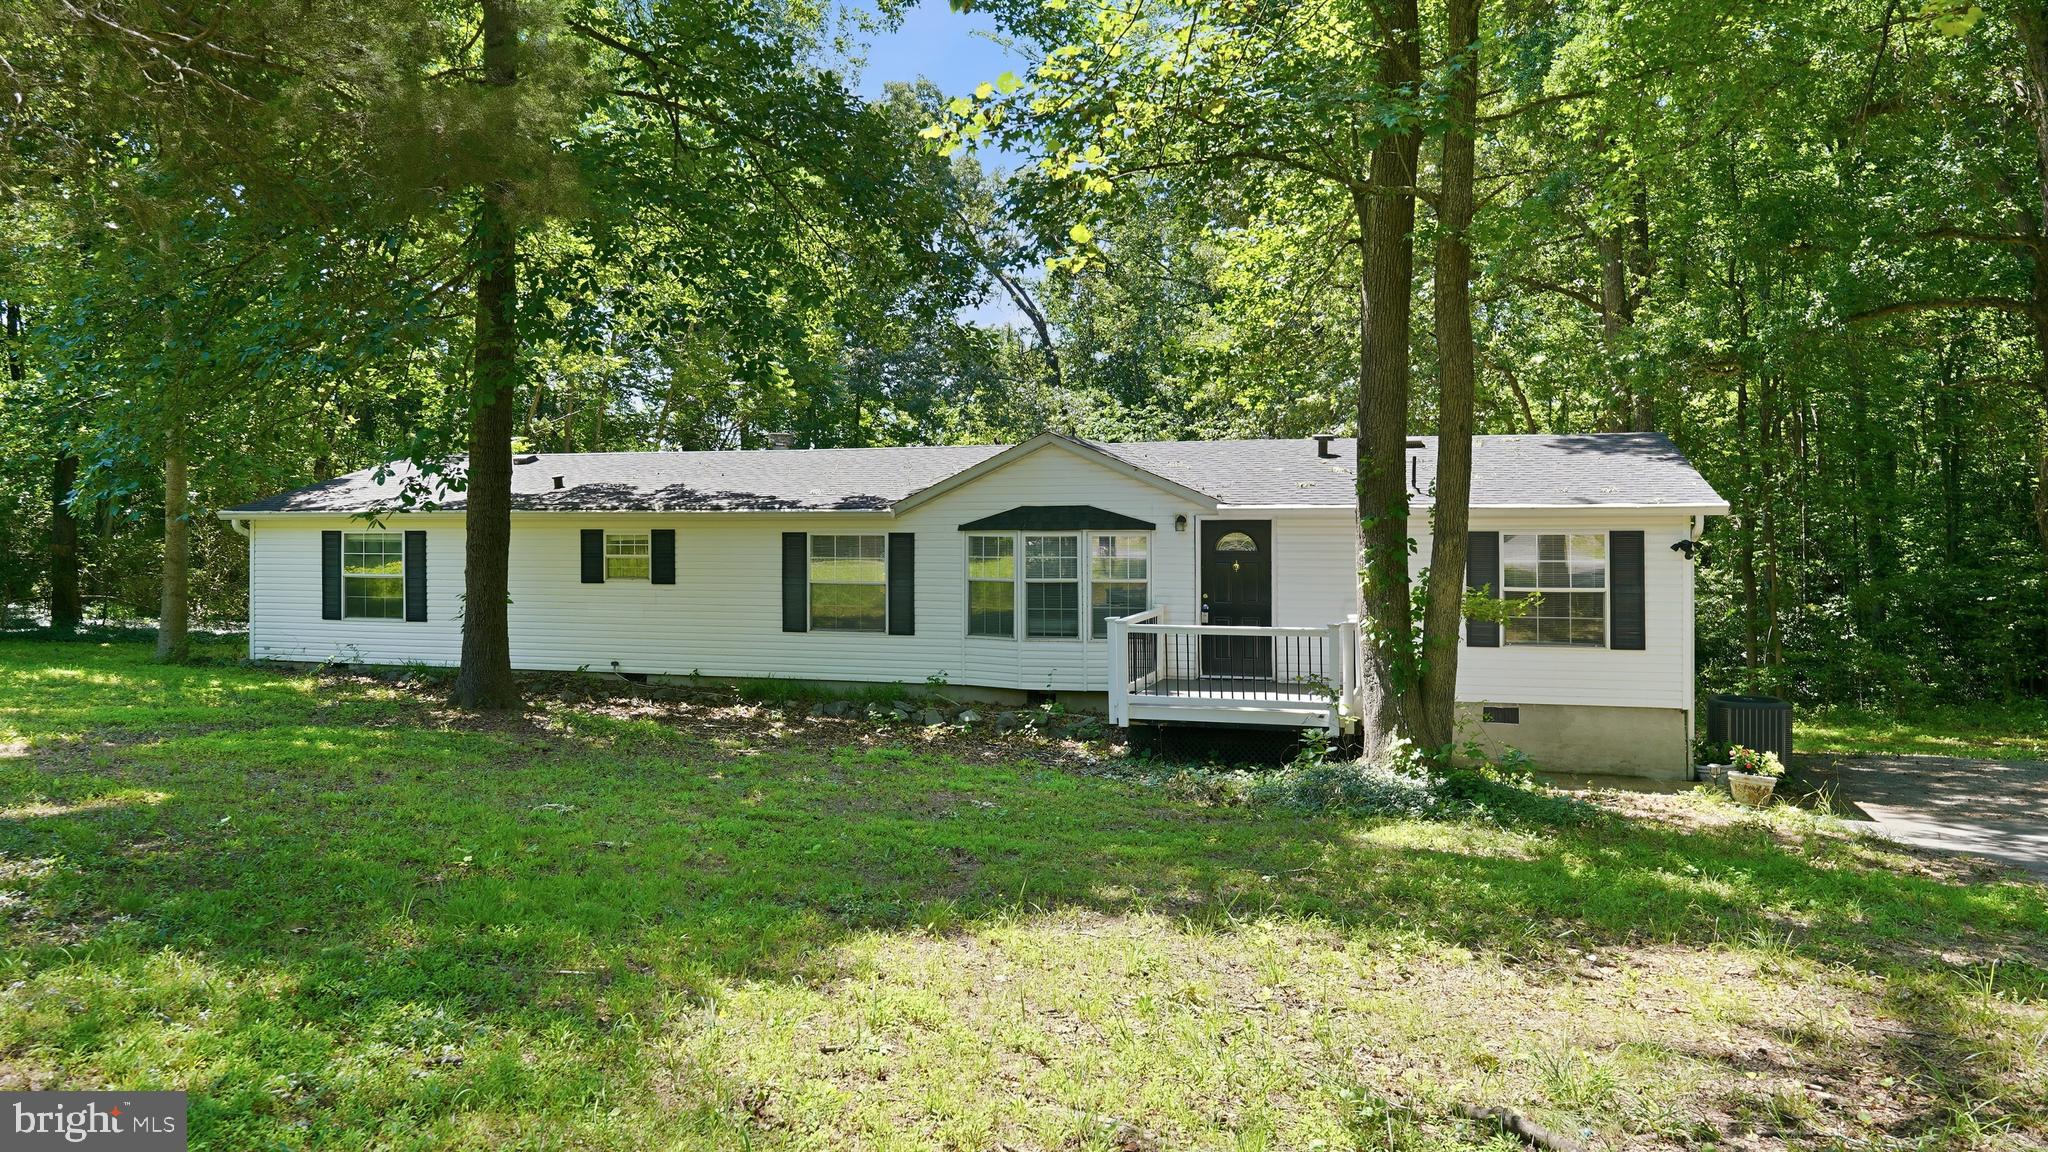
FREDERICKSBURG
2914 PATRIOT LANE
4 Beds
2 Baths
1,841 Sq.Ft.
$400,000
MLS#: VASP2042946
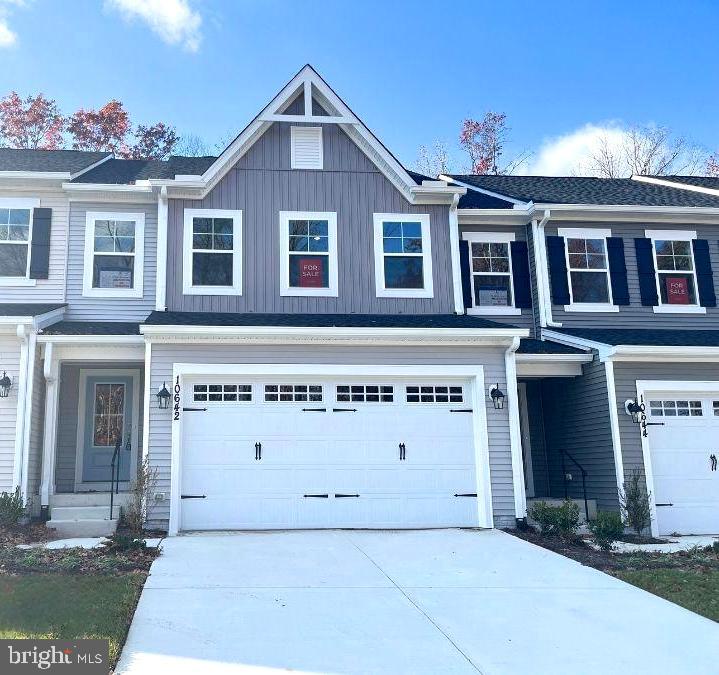
FREDERICKSBURG
10642 AFTON GROVE COURT
4 Beds
3 Baths
2,800 Sq.Ft.
$459,000
MLS#: VASP2038966
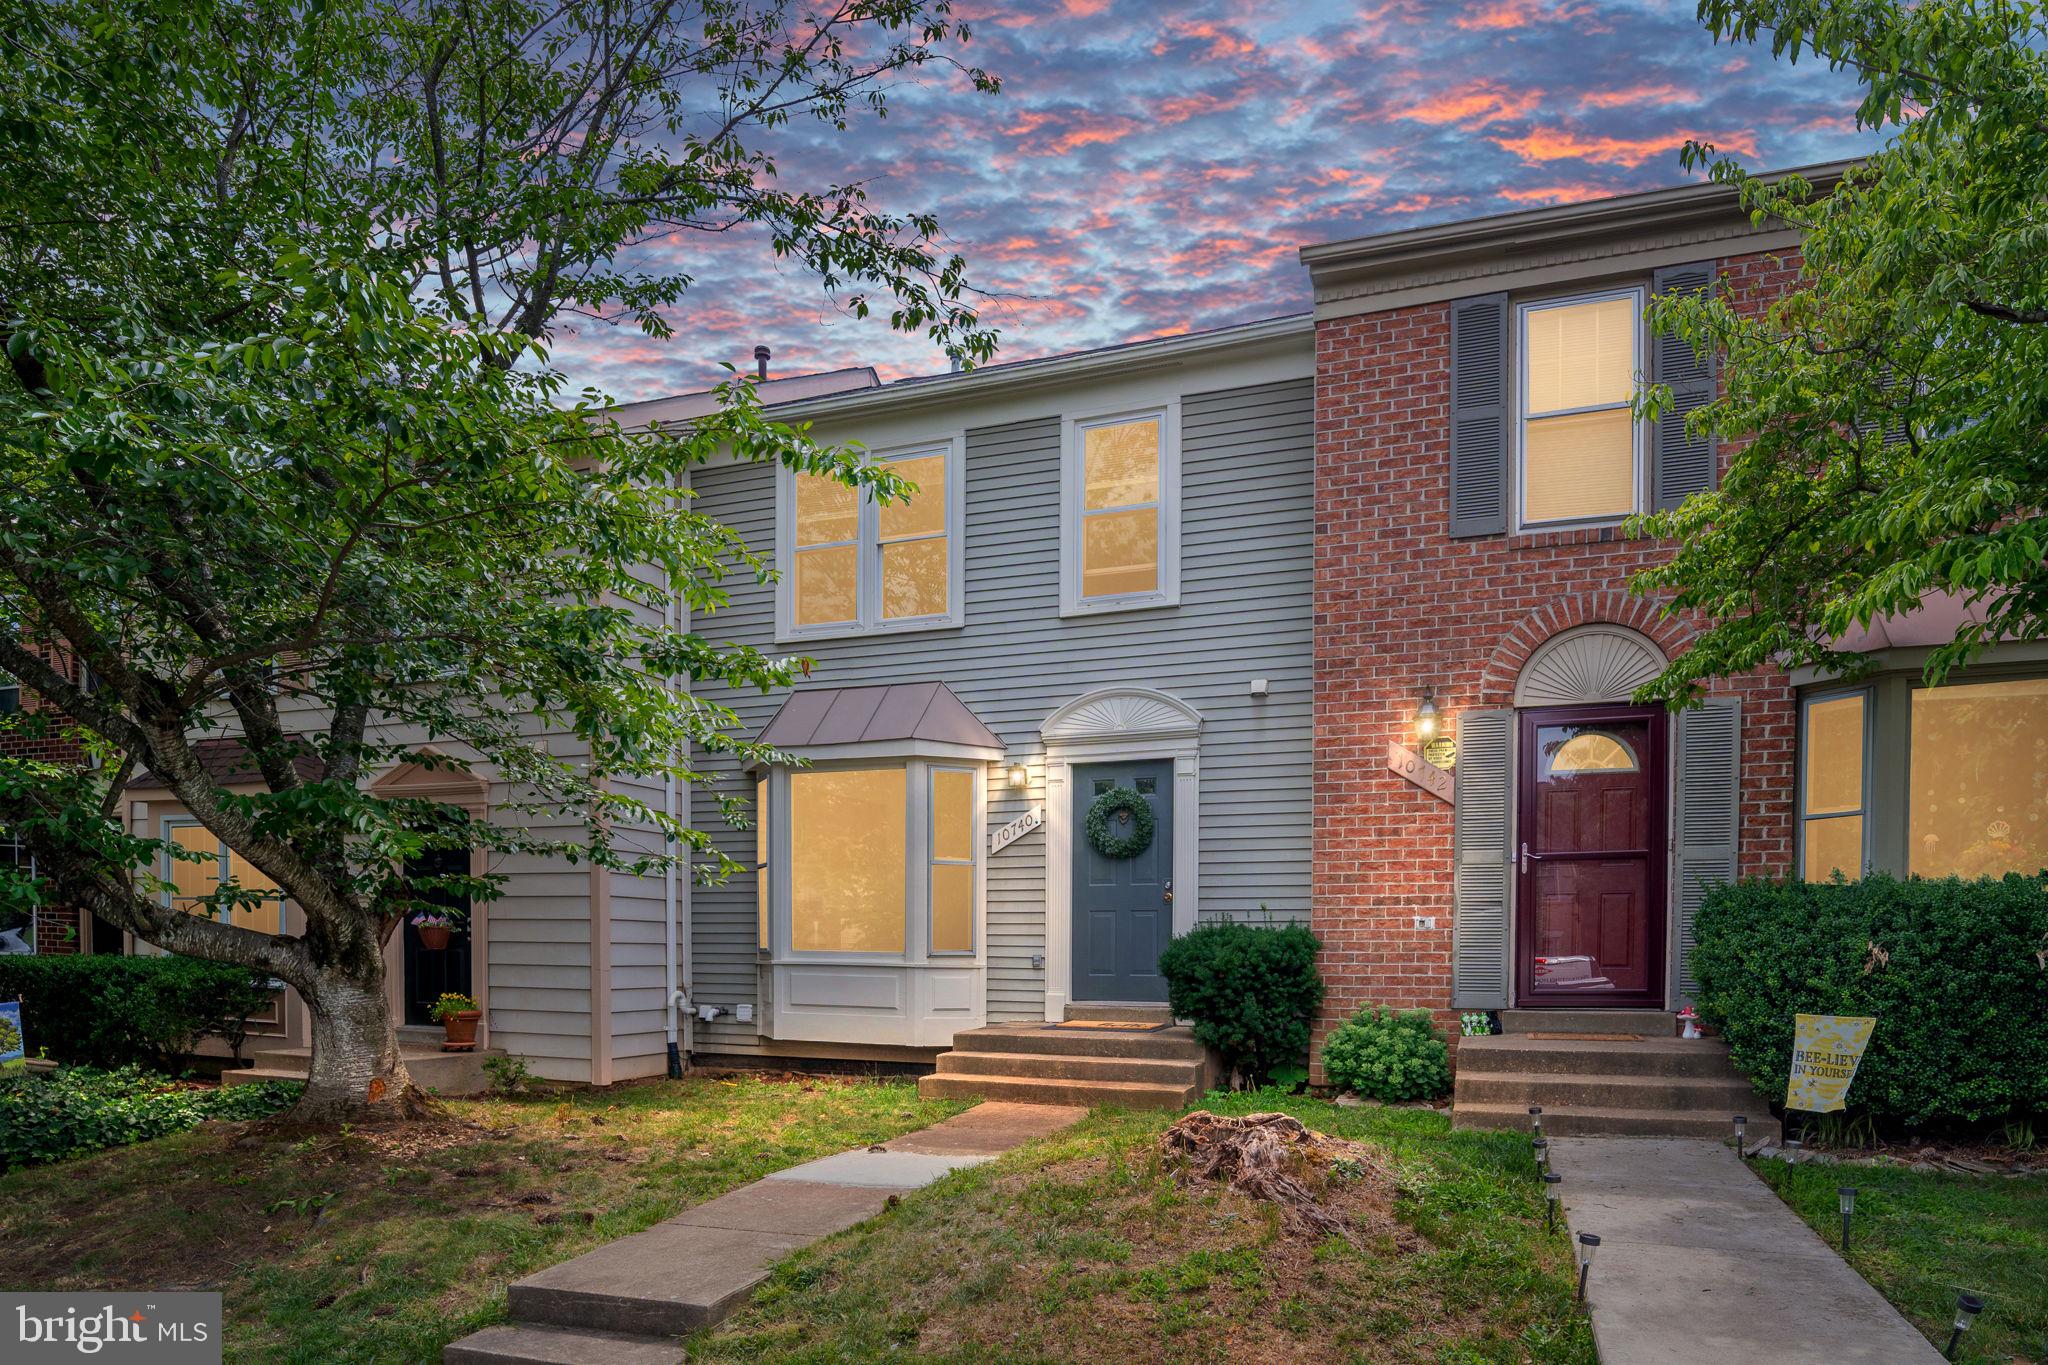
FREDERICKSBURG
10740 BRICE COURT
4 Beds
3 Baths
1,986 Sq.Ft.
$369,900
MLS#: VASP2043262
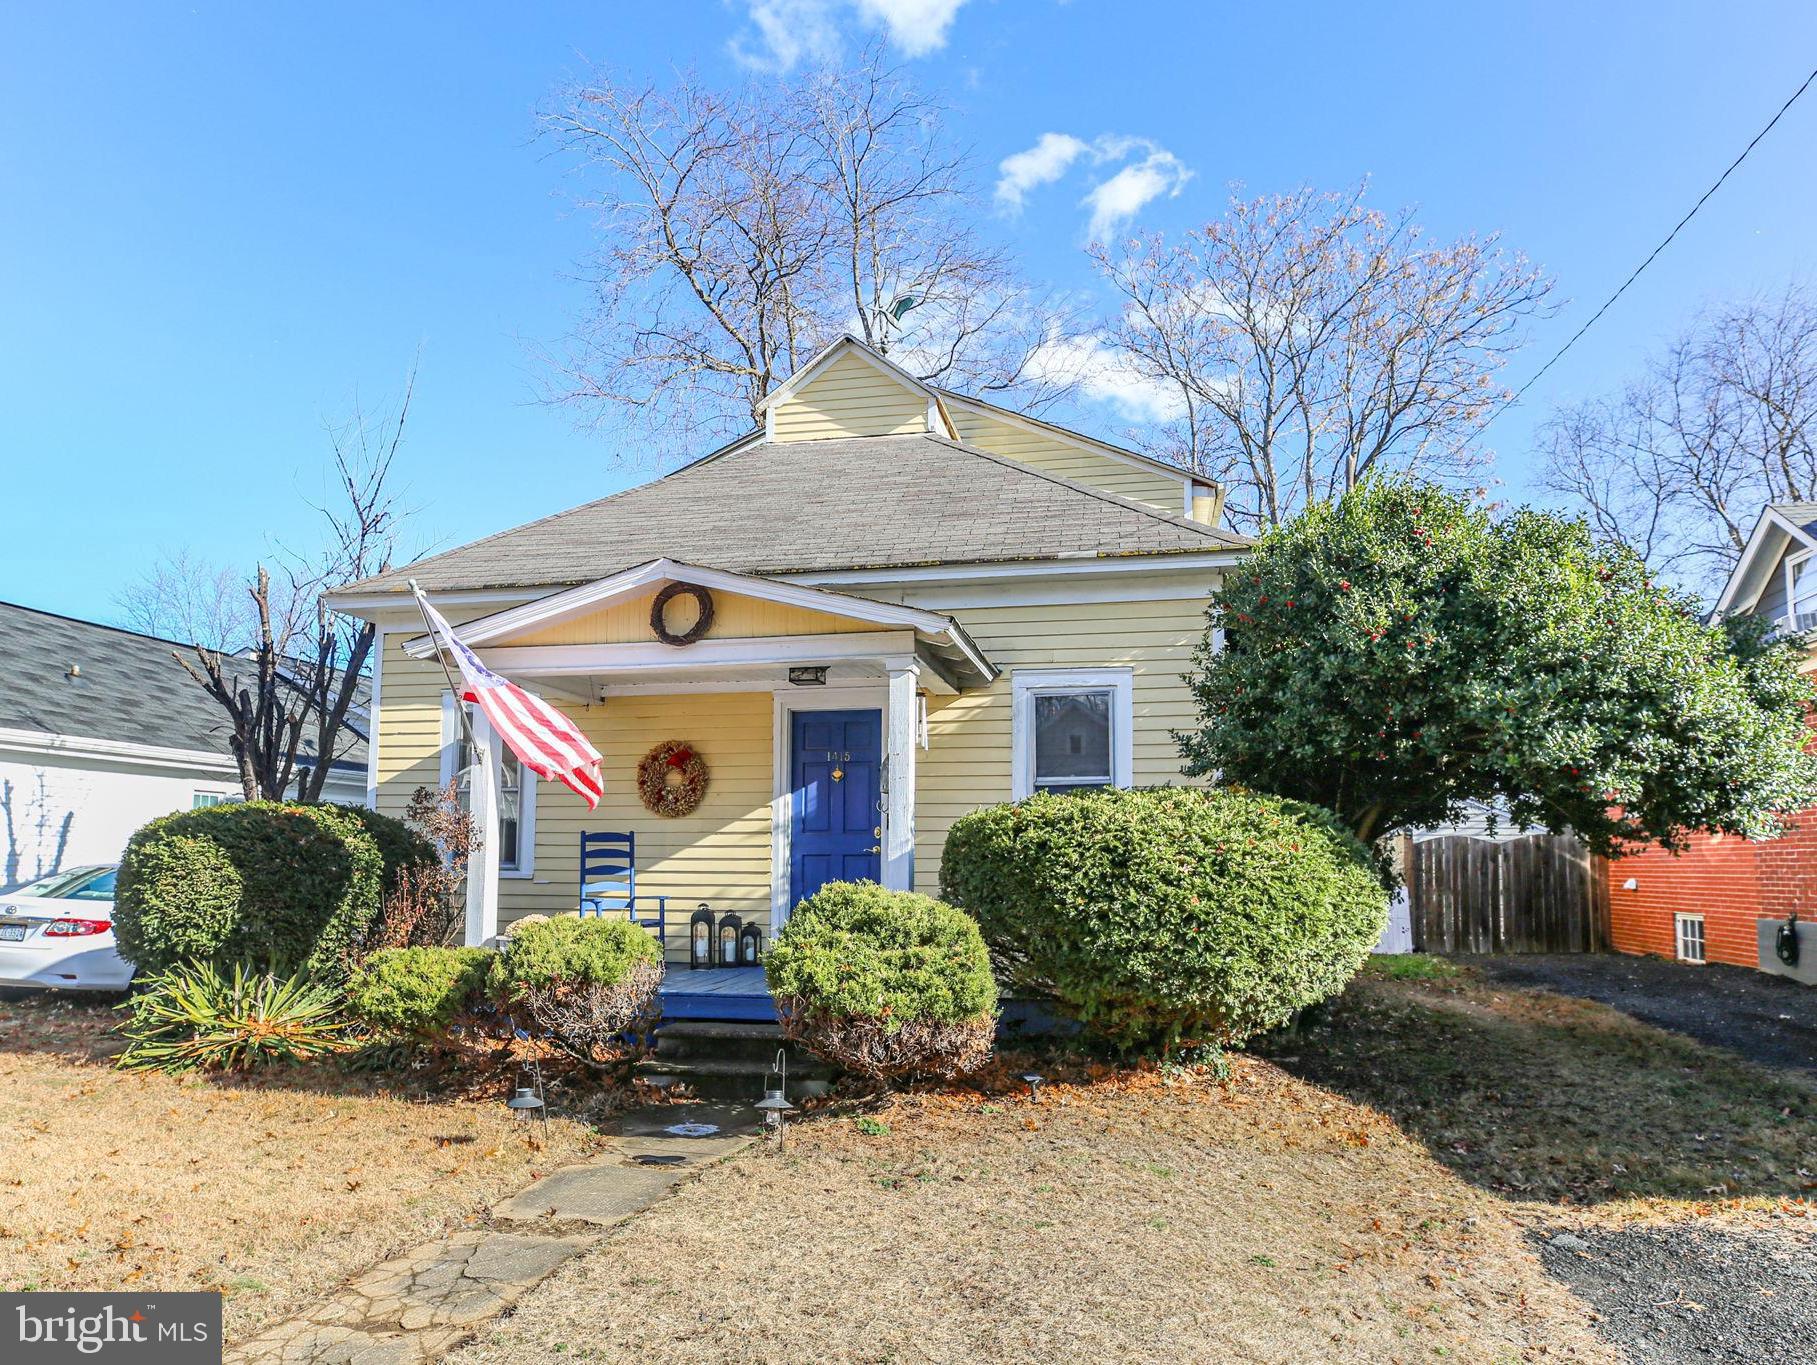
FREDERICKSBURG
1415 FRANKLIN STREET
3 Beds
2 Baths
1,680 Sq.Ft.
$449,900
MLS#: VAFB2009436
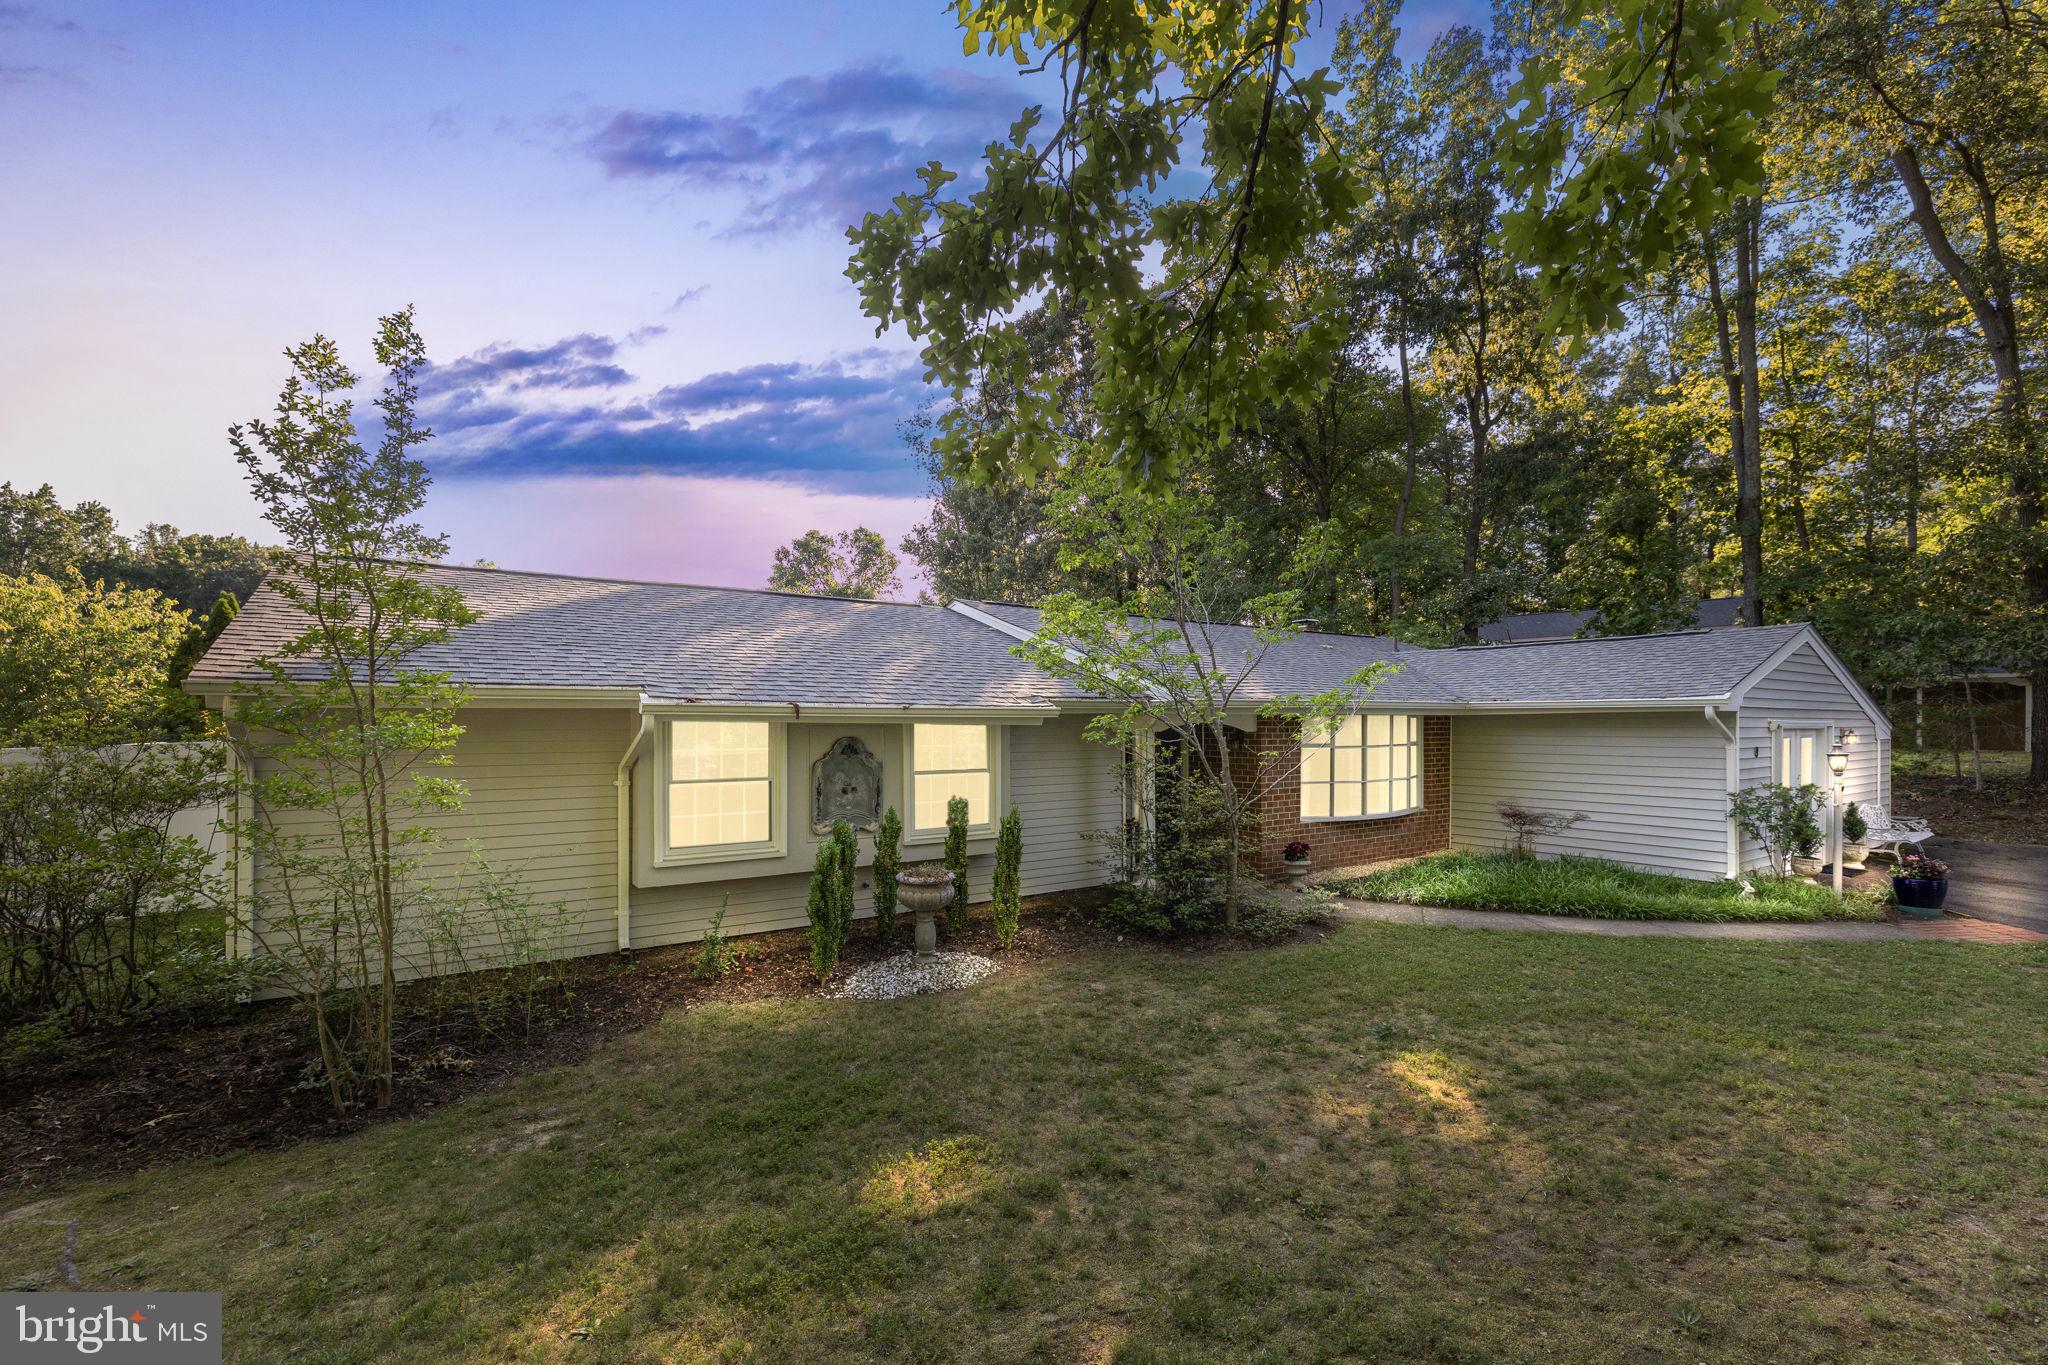
FREDERICKSBURG
8 POND CIRCLE
4 Beds
2 Baths
1,850 Sq.Ft.
$410,000
MLS#: VASP2043234
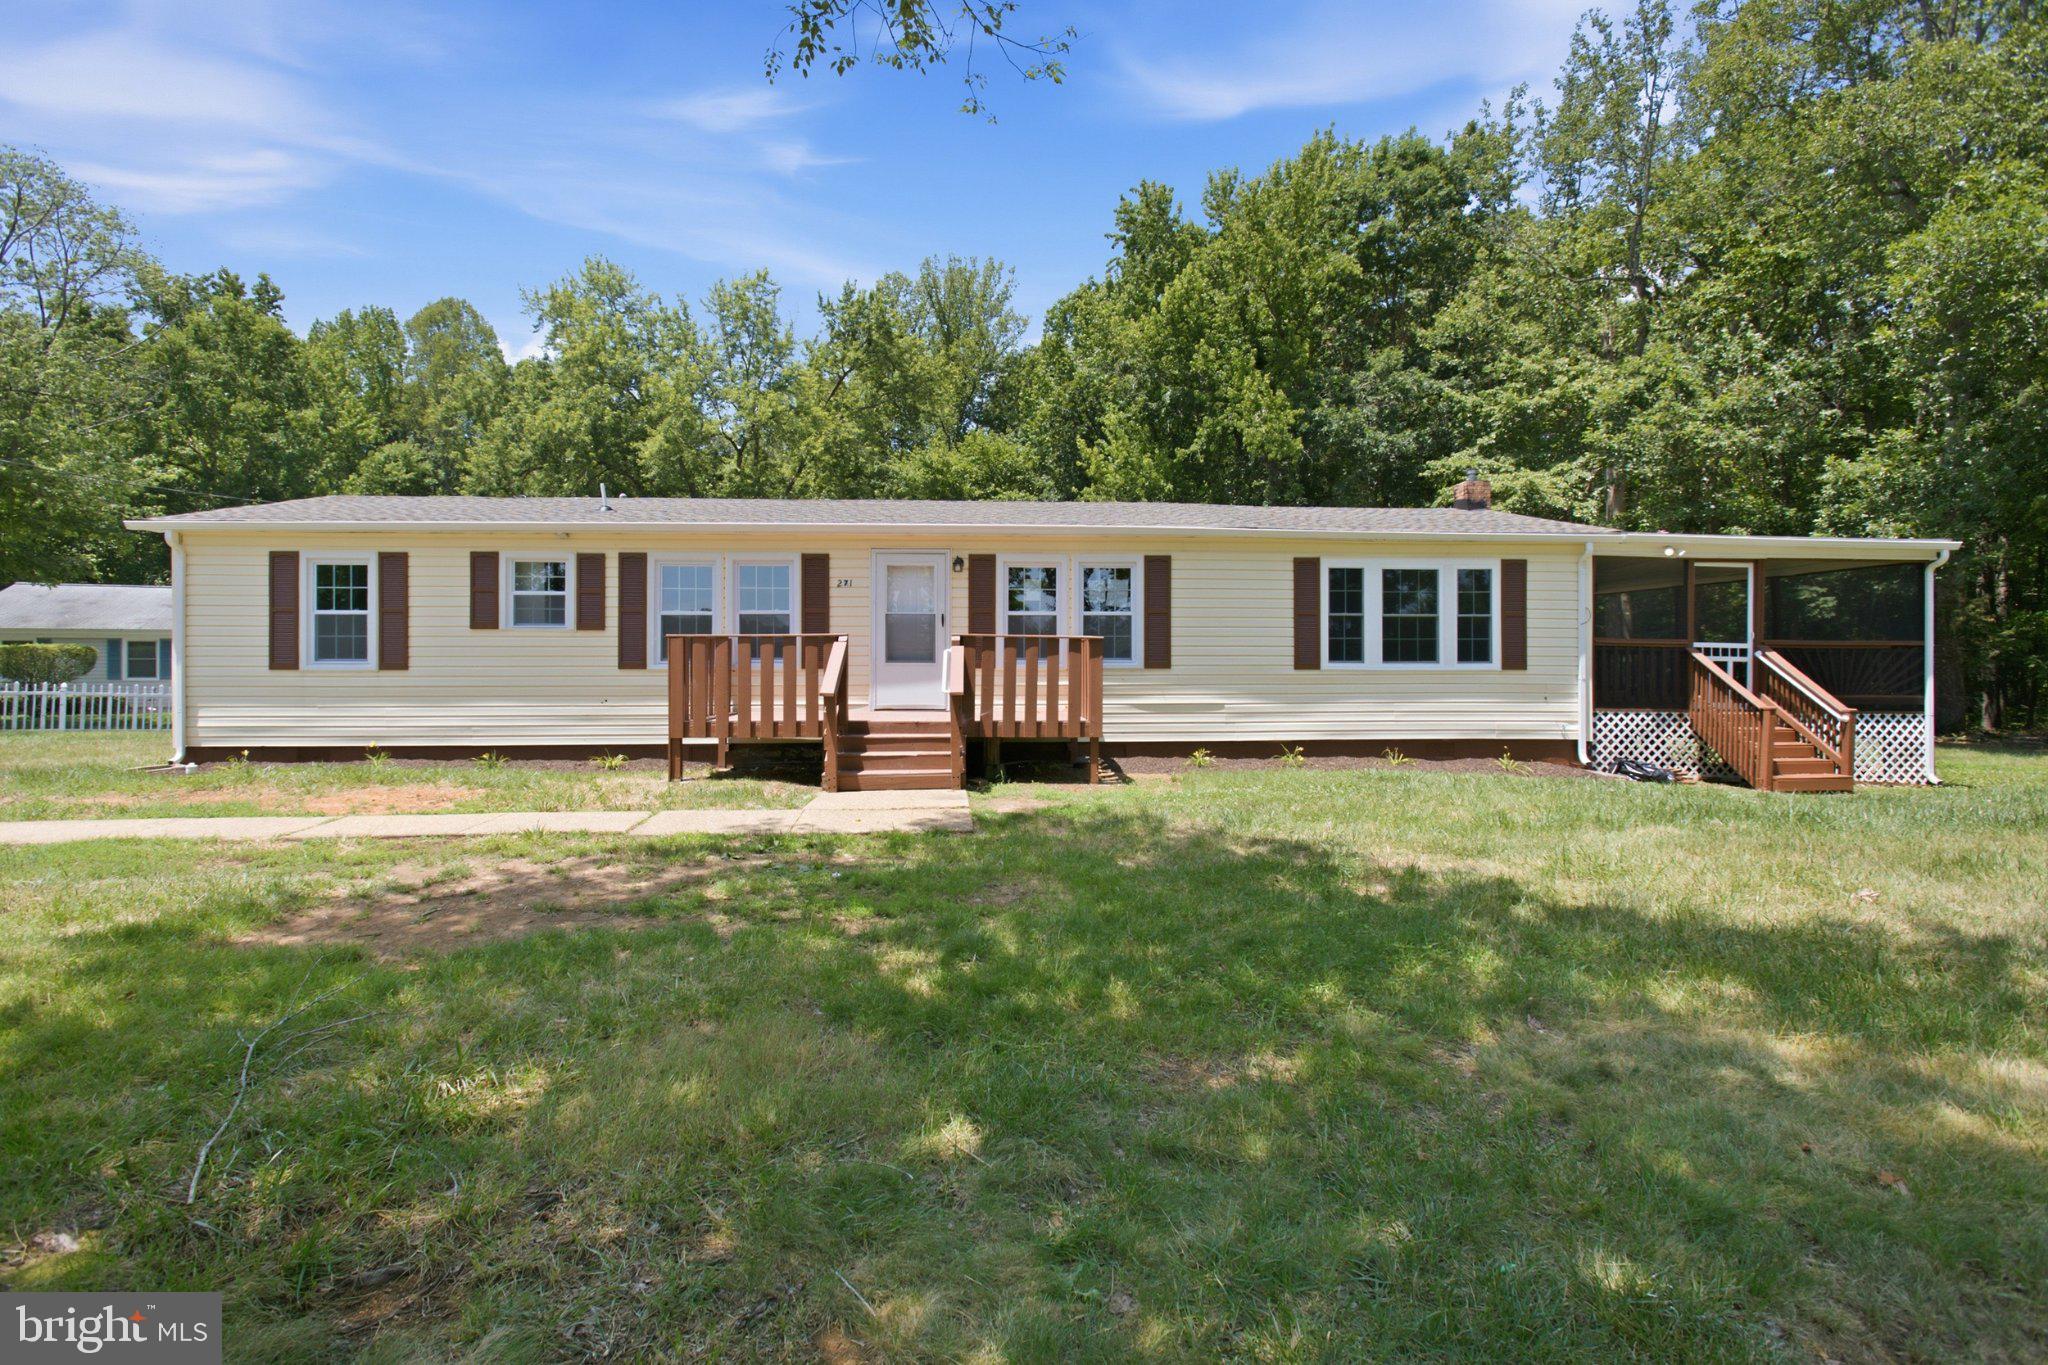
FREDERICKSBURG
271 SHACKELFORD WELL ROAD
3 Beds
2 Baths
1,500 Sq.Ft.
$369,900
MLS#: VAST2051700
.png)