


Property
Beds
5
Full Baths
3
1/2 Baths
None
Year Built
2001
Sq.Footage
2,468
Tucked away on a beautifully landscaped 0.41-acre homesite in Rehoboth Beach Yacht & Country Club, this private pool home offers an exceptional combination of indoor/outdoor living, flexible space, and resort-style amenities rarely found in the community. Currently configured as either a 5-bedroom, 3-bath home or 4 bedrooms plus a dedicated office, the property is designed for both everyday comfort and entertaining. The oversized 45’ x 12’ screened porch spans nearly the entire back of the home, creating seamless flow to the heated in-ground pool, hot tub, expansive patio, and fenced backyard surrounded by mature landscaping for exceptional privacy. Inside, the home features soaring ceilings, cherry flooring, spacious living areas, a large primary suite with dual walk-in closets, and a finished guest suite above the garage with a private bath—ideal for extended family, guests, or flexible bonus space. The property also includes a paved circular driveway, encapsulated crawlspace, irrigation, extensive storage, and a larger-than-average lot for RBYCC. Floor plans indicate approximately 2,468 sq ft plus substantial screened porch and outdoor living areas.
Features & Amenities
Interior
-
Other Interior Features
Ceiling Fan(s), Walk-In Closet(s), Other, Vaulted Ceiling(s)
-
Total Bedrooms
5
-
Bathrooms
3
-
Above Grade Finished Area
2468.0
-
Basement YN
NO
-
Cooling YN
YES
-
Cooling
Central Air, Ceiling Fan(s), Electric
-
Fireplace YN
YES
-
Heating YN
YES
-
Heating
Propane, Forced Air, Heat Pump
-
Main Level Bedrooms
4
-
Pet friendly
N/A
Exterior
-
Garage
Yes
-
Garage spaces
2
-
Construction Materials
Frame
-
Other Exterior Features
Lighting
-
Parking
Garage Door Opener, Gravel, Circular Driveway, Garage, Attached
-
Patio and Porch Features
Deck, Patio, Porch, Screened
-
Pool
Yes
-
Pool Features
Private
-
Waterfront YN
NO
Area & Lot
-
Lot Size(acres)
0.41
-
Lot Size(square feet)
17,859
-
Property Type
Residential
-
Property Sub Type
Single Family Residence
-
Architectural Style
Contemporary
Price
-
Sales Price
$1,299,000
-
Financing Options
Cash, Conventional
-
Sq. Footage
2,468
-
Price/SqFt
$526
HOA
-
Association
YES
-
Association Fee
$200
-
Association Fee Frequency
Annually
-
Association Fee Includes
N/A
School District
-
Elementary School
N/A
-
Middle School
N/A
-
High School
CAPE HENLOPEN
Property Features
-
New Construction
NO
-
Accessibility Features
Therapeutic Whirlpool
-
Foundation Details
Block
-
Senior Community YN
NO
-
Sewer
Public Sewer
-
Tax Lot
7
-
Water Source
Public
Schedule a Showing
Showing scheduled successfully.
Mortgage calculator
Estimate your monthly mortgage payment, including the principal and interest, property taxes, and HOA. Adjust the values to generate a more accurate rate.
Your payment
Principal and Interest:
$
Property taxes:
$
HOA fees:
$
Total loan payment:
$
Total interest amount:
$
Location
County
SUSSEX
Elementary School
Middle School
High School
CAPE HENLOPEN
Listing Courtesy of Debbie Reed, RE/MAX Realty Group Rehoboth
RealHub Information is provided exclusively for consumers' personal, non-commercial use, and it may not be used for any purpose other than to identify prospective properties consumers may be interested in purchasing. All information deemed reliable but not guaranteed and should be independently verified. All properties are subject to prior sale, change or withdrawal. RealHub website owner shall not be responsible for any typographical errors, misinformation, misprints and shall be held totally harmless.

Salesperson, Realtor
Rosie Dove
Call Rosie today to schedule a private showing.

* Listings on this website come from the FMLS IDX Compilation and may be held by brokerage firms other than the owner of this website. The listing brokerage is identified in any listing details. Information is deemed reliable but is not guaranteed. If you believe any FMLS listing contains material that infringes your copyrighted work please click here to review our DMCA policy and learn how to submit a takedown request.© 2024 FMLS.
Related Properties
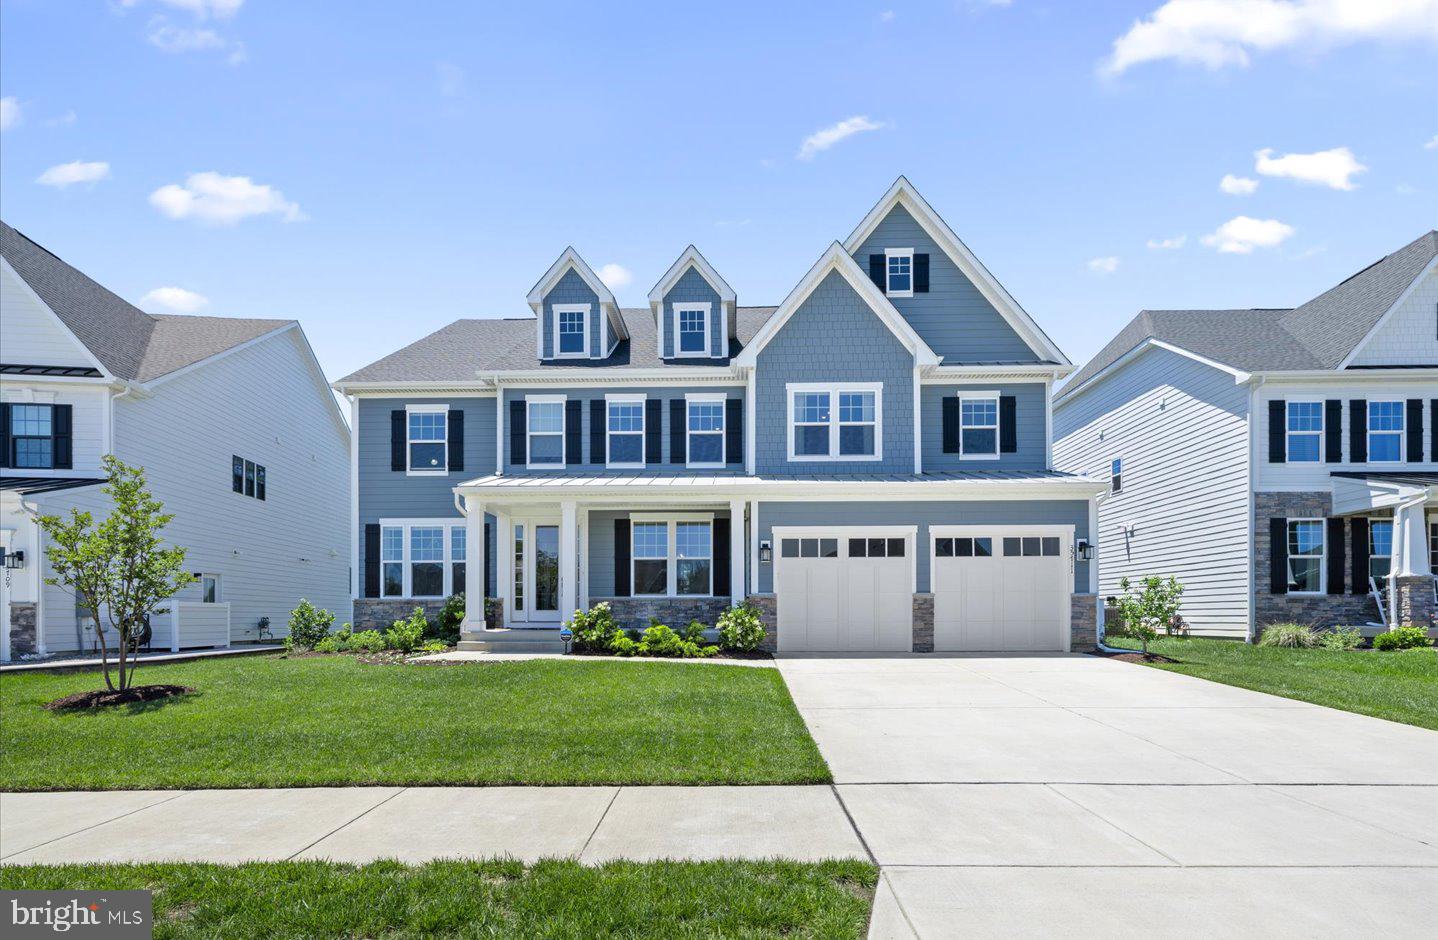
REHOBOTH BEACH
35711 BENJAMIN RUSH DRIVE
5 Beds
5 Baths
4,392 Sq.Ft.
$1,345,000
MLS#: DESU2112740
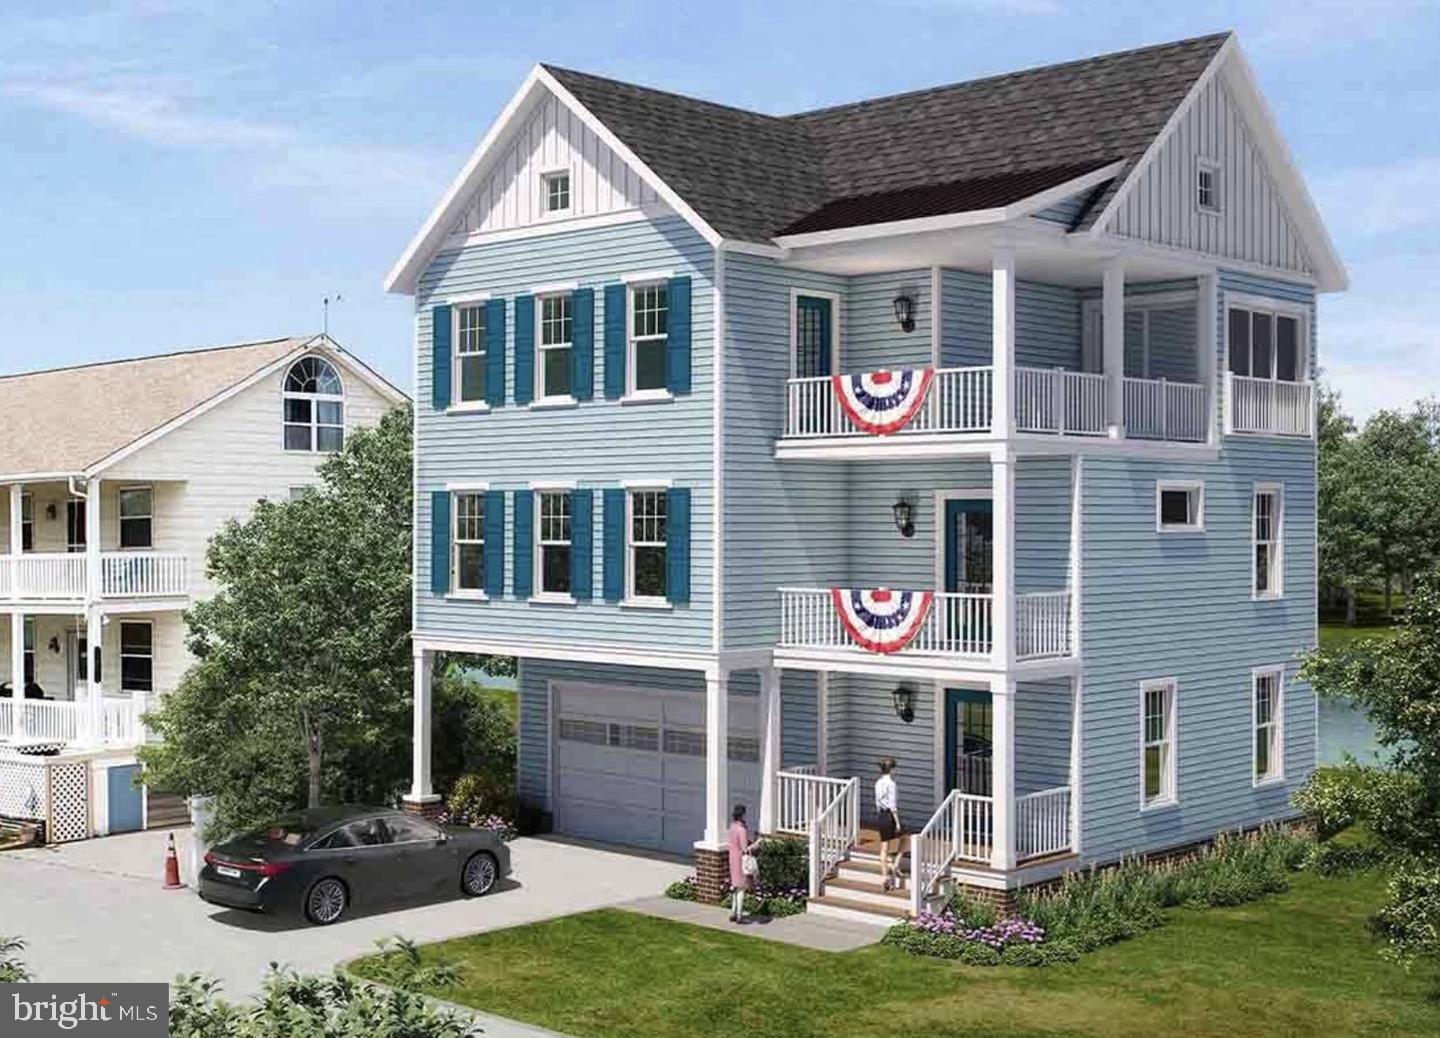
REHOBOTH BEACH
37519 OYSTER HOUSE ROAD 1
3 Beds
2 Baths
576 Sq.Ft.
$1,148,000
MLS#: DESU2115604

REHOBOTH BEACH
22771 KEEL COURT
6 Beds
5 Baths
3,789 Sq.Ft.
$1,495,000
MLS#: DESU2118210

REHOBOTH BEACH
37924 EVEN TIDE LANE
4 Beds
3 Baths
3,074 Sq.Ft.
$1,491,070
MLS#: DESU2119074

REHOBOTH BEACH
18285 HIGHWOOD DRIVE
4 Beds
3 Baths
3,345 Sq.Ft.
$1,229,000
MLS#: DESU2119292

REHOBOTH BEACH
18320 HIGHWOOD DRIVE
5 Beds
4 Baths
4,351 Sq.Ft.
$1,299,000
MLS#: DESU2116560

REHOBOTH BEACH
37419 5TH STREET
4 Beds
2 Baths
2,837 Sq.Ft.
$1,371,383
MLS#: DESU2110916
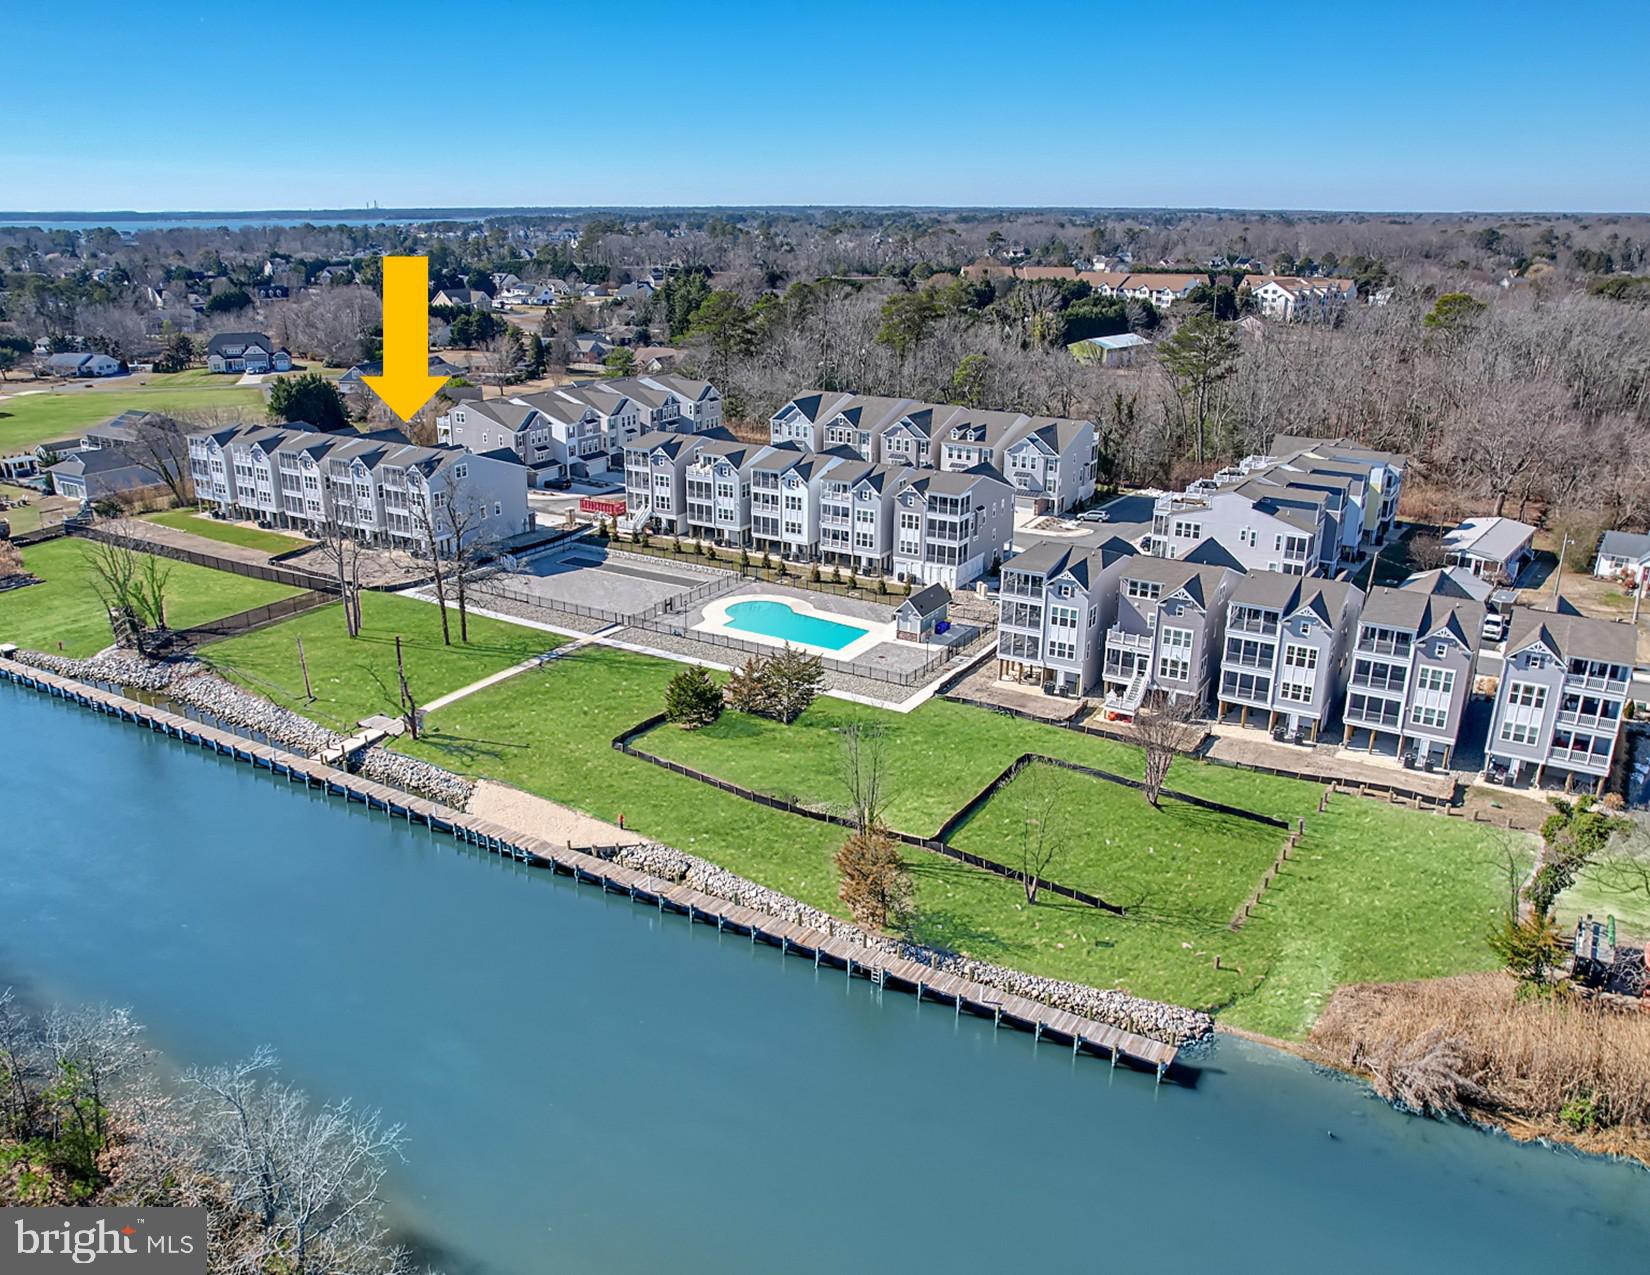
REHOBOTH BEACH
22767 KEEL COURT 12
5 Beds
4 Baths
3,789 Sq.Ft.
$1,484,990
MLS#: DESU2095814
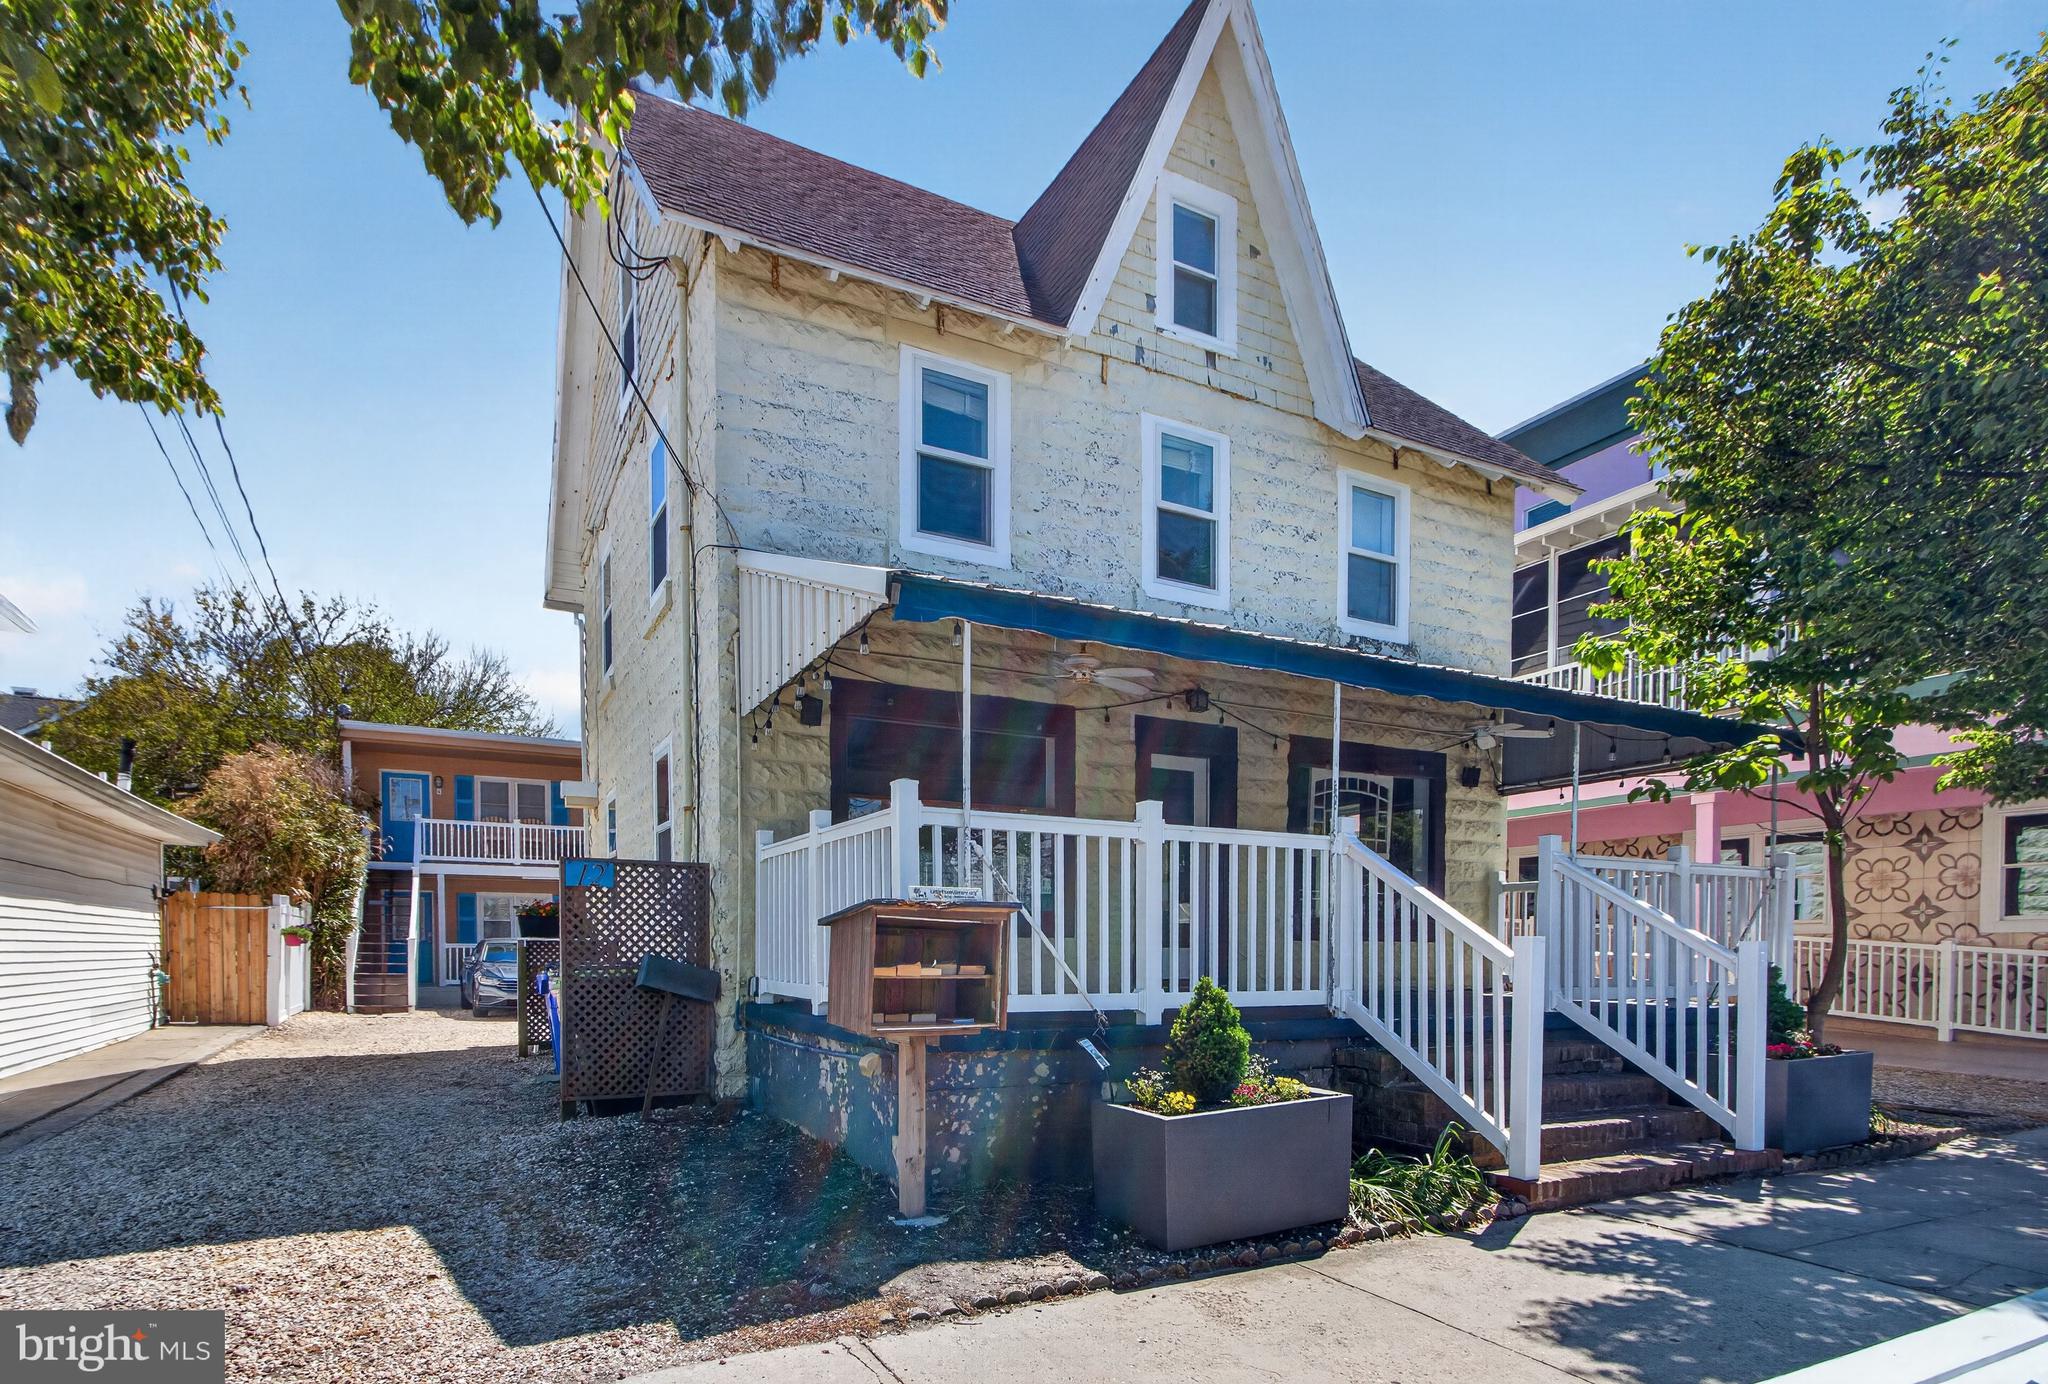
REHOBOTH BEACH
12 WILMINGTON AVENUE 7
3 Beds
2 Baths
1,521 Sq.Ft.
$1,550,000
MLS#: DESU2112082
.png)