Features & Amenities

Interior

  • Total Bedrooms

    2

  • Bathrooms

    2

  • Above Grade Finished Area

    1176.0

  • Basement YN

    NO

  • Cooling YN

    YES

  • Cooling

    Central Air, Electric

  • Heating YN

    YES

  • Heating

    Electric, Forced Air

  • Main Level Bedrooms

    2

  • Pet friendly

    Yes

Exterior

  • Garage

    No

  • Construction Materials

    Brick

  • Parking

    Assigned, Other

  • Pool

    Yes

  • Pool Features

    Community

  • Waterfront YN

    NO

Area & Lot

  • Property Type

    Residential

  • Property Sub Type

    Condominium

  • Architectural Style

    Other

Price

  • Sales Price

    $359,000

  • Tax Amount

    $4,819

  • Sq. Footage

    1,176

  • Price/SqFt

    $305

HOA

  • Association

    YES

  • Association Fee 2

    $432

  • Association Fee

    $980

  • Association Fee Frequency

    Annually

  • Association Fee 2 Frequency

    Monthly

  • Association Fee Includes

    N/A

School District

  • Elementary School

    TERRASET

  • Middle School

    TERRASET ELEMENTARY SCHOOL

  • High School

    SOUTH LAKES

Property Features

  • New Construction

    NO

  • Association Amenities

    Other, Tennis Court(s), Trail(s), Jogging Path

  • Senior Community YN

    NO

  • Sewer

    Public Sewer

  • Water Source

    Public

Schedule a Showing

Showing scheduled successfully.

<
>
IN PERSON
VIA CHAT

What is 3 + 4 ?


Change time

Mortgage calculator

Estimate your monthly mortgage payment, including the principal and interest, property taxes, and HOA. Adjust the values to generate a more accurate rate.

Your payment

Principal and Interest:

$

Property taxes:

$

HOA fees:

$

Total loan payment:

$

Total interest amount:

$

Location

County

FAIRFAX

Elementary School

TERRASET

Middle School

TERRASET ELEMENTARY SCHOOL

High School

SOUTH LAKES

Listing Courtesy of Kristina Shevchenko , Keller Williams Capital Properties

RealHub Information is provided exclusively for consumers' personal, non-commercial use, and it may not be used for any purpose other than to identify prospective properties consumers may be interested in purchasing. All information deemed reliable but not guaranteed and should be independently verified. All properties are subject to prior sale, change or withdrawal. RealHub website owner shall not be responsible for any typographical errors, misinformation, misprints and shall be held totally harmless.

Agent Rosie Dove

AGENT

Rosie Dove

Call Rosie today to schedule a private showing.


* Listings on this website come from the FMLS IDX Compilation and may be held by brokerage firms other than the owner of this website. The listing brokerage is identified in any listing details. Information is deemed reliable but is not guaranteed. If you believe any FMLS listing contains material that infringes your copyrighted work please click here to review our DMCA policy and learn how to submit a takedown request.© 2024 FMLS.
We’ve just improved the price on this fantastic home! With its desirable features, location, and updated pricing, this is an opportunity buyers won’t want to overlook! 

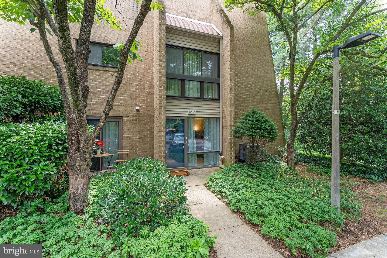
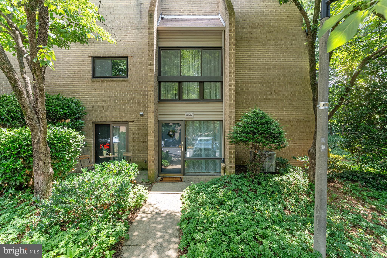
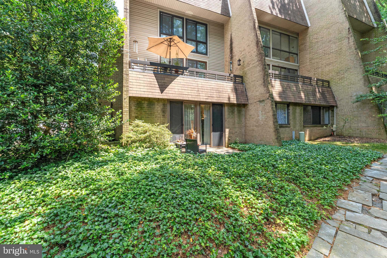
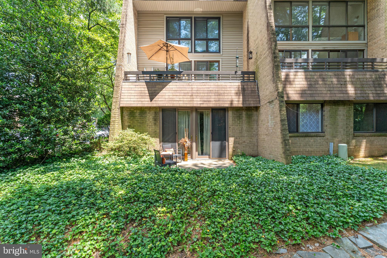
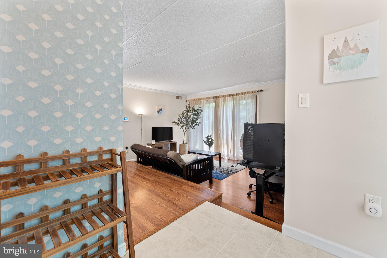
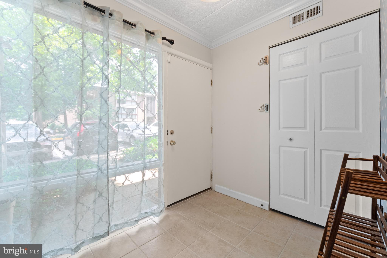
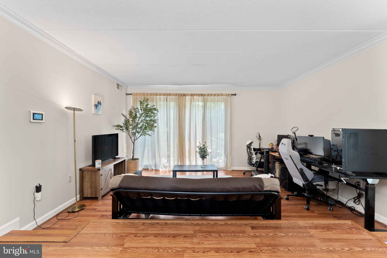
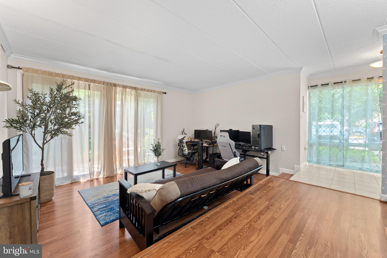
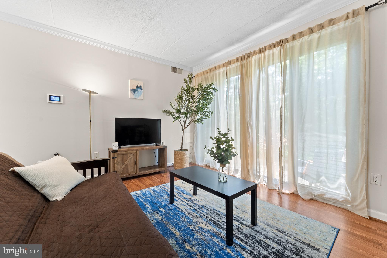
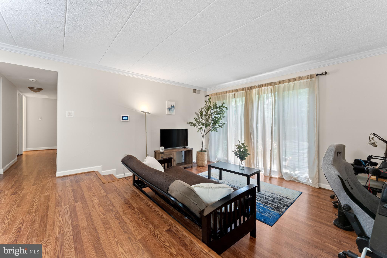
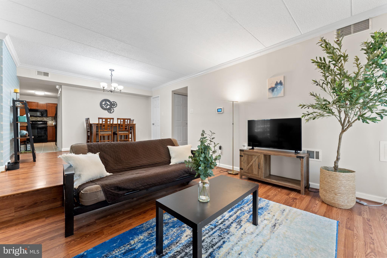
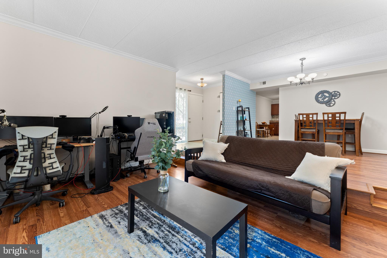
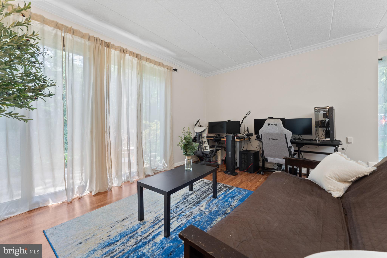
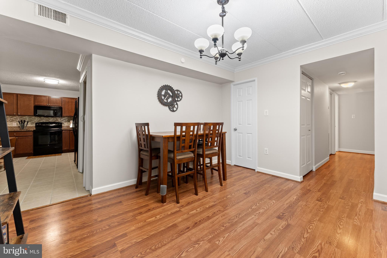
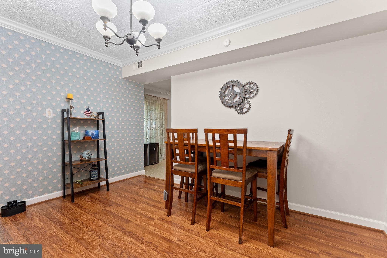
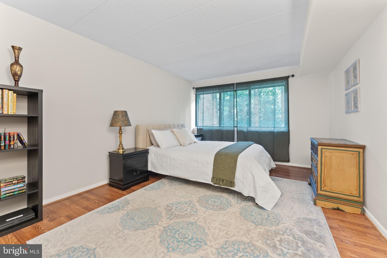
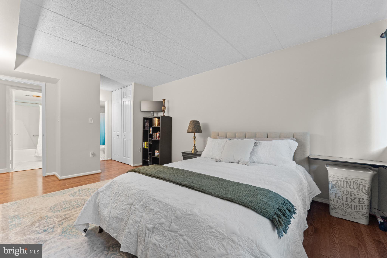
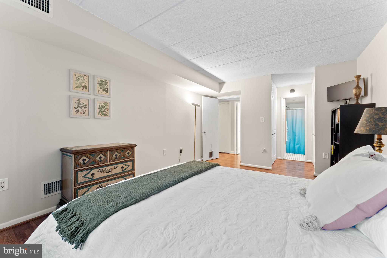
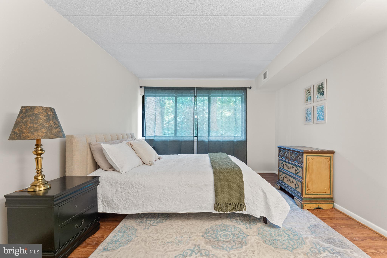
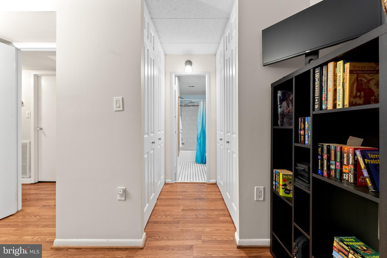
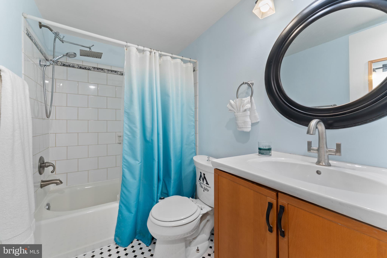
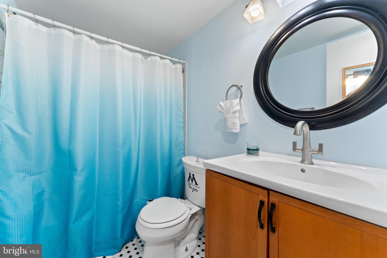
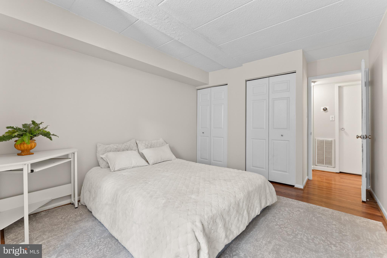
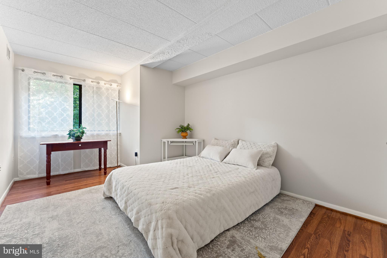
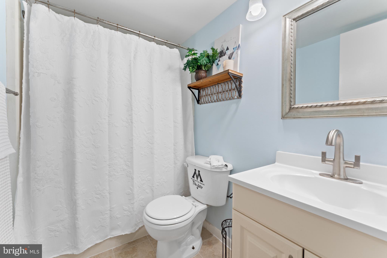
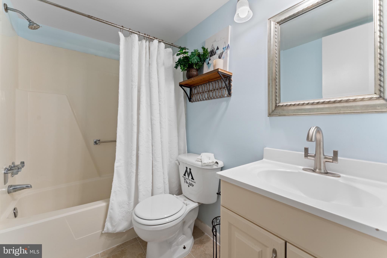
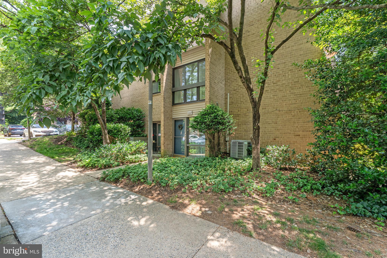
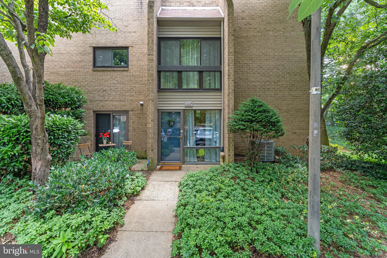
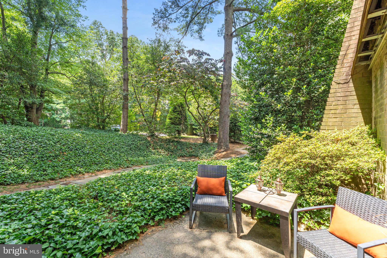
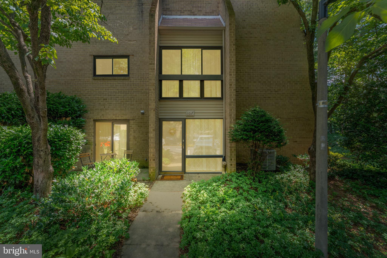
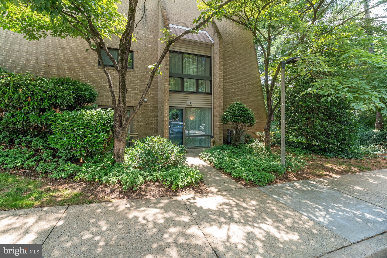
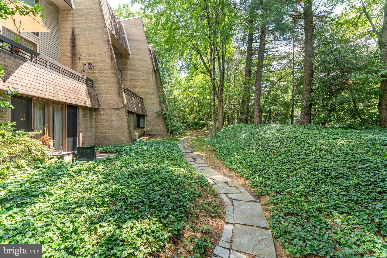
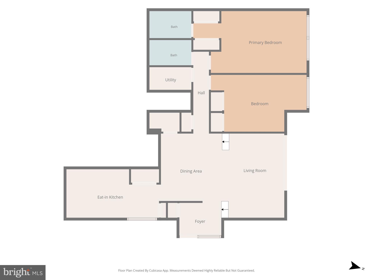
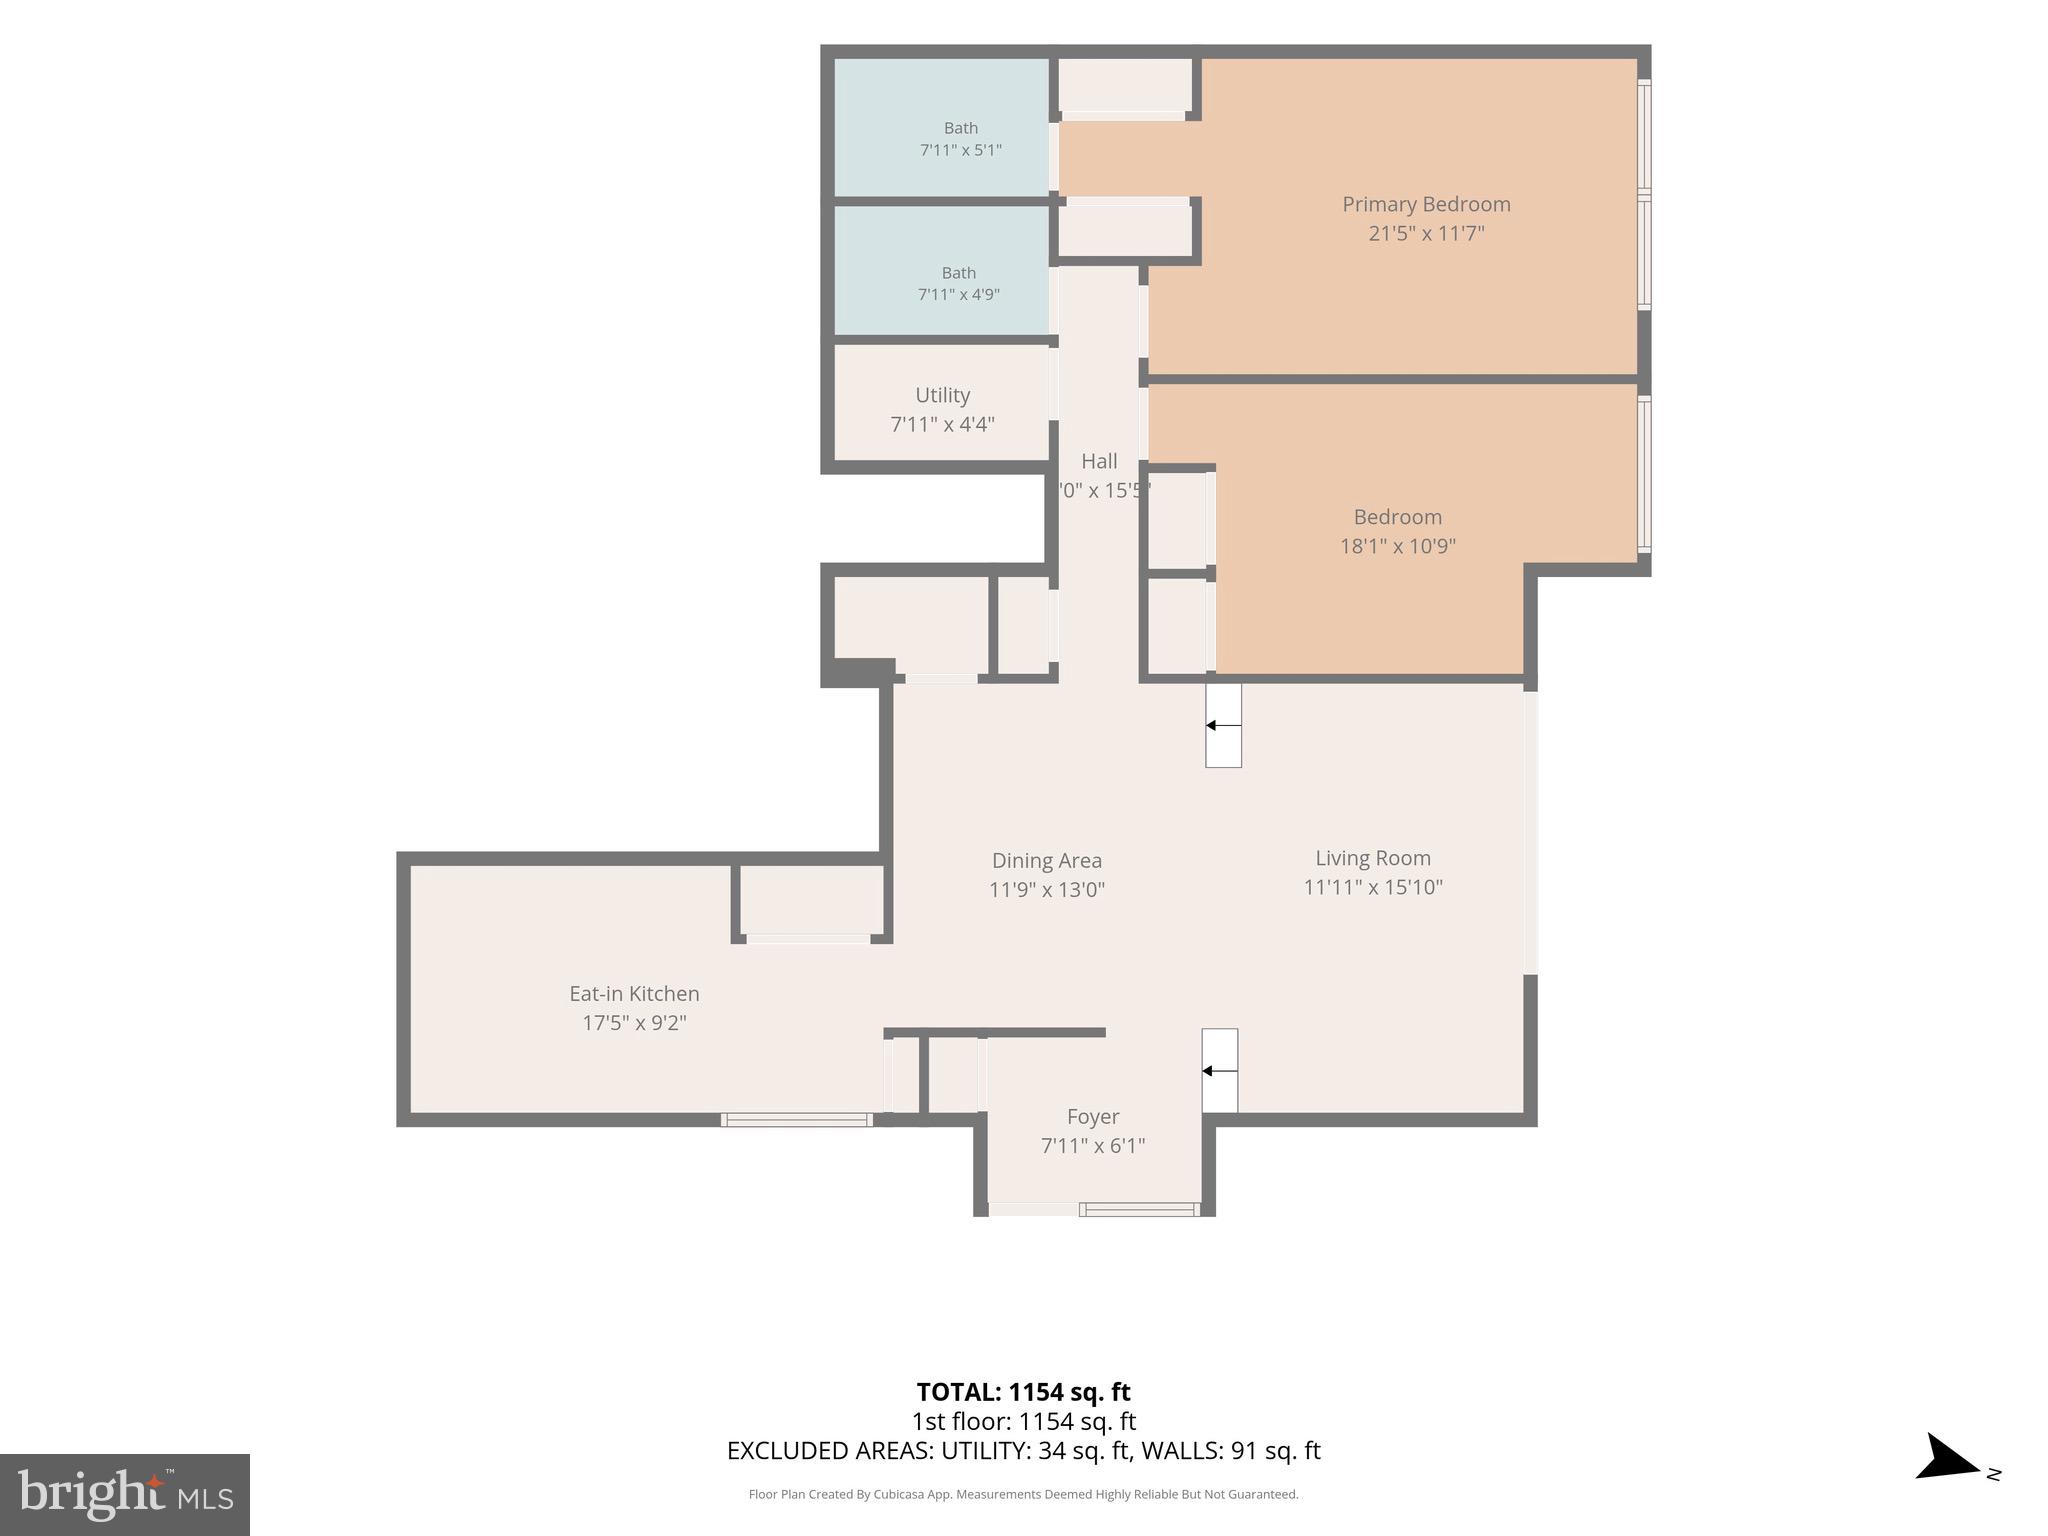
Welcome home to this bright and spacious 2-bedroom, 2-bath condominium nestled in a peaceful, park-like setting in the heart of Reston. Offering a desirable private side entrance, this inviting home features an open and airy layout with abundant storage, including multiple oversized closets throughout. Freshly painted. 

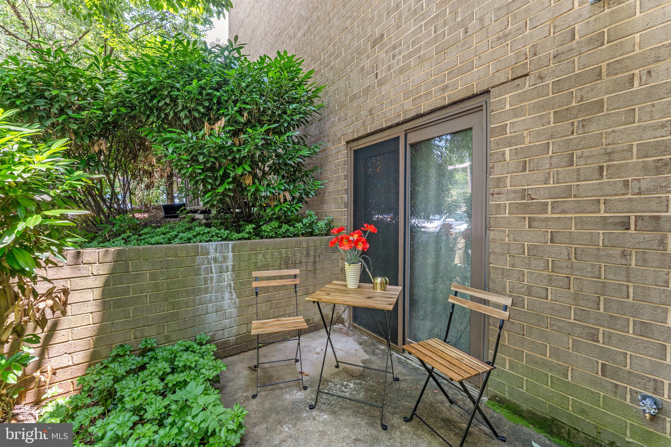
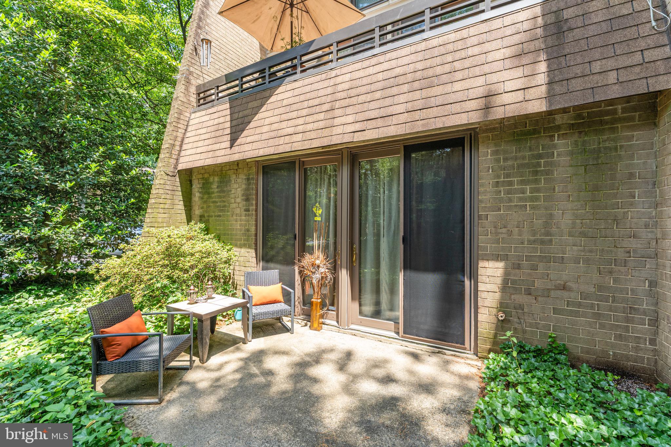
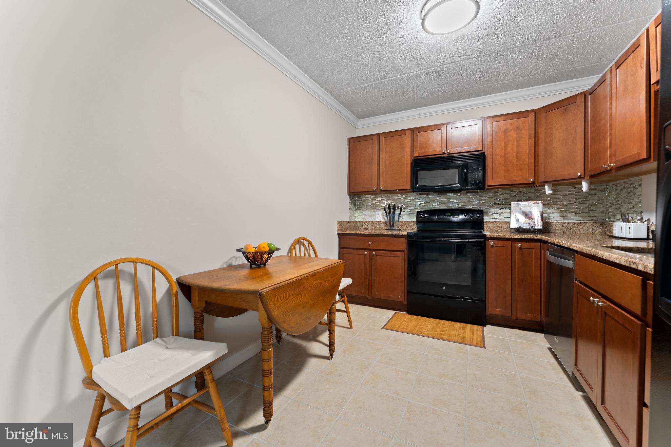
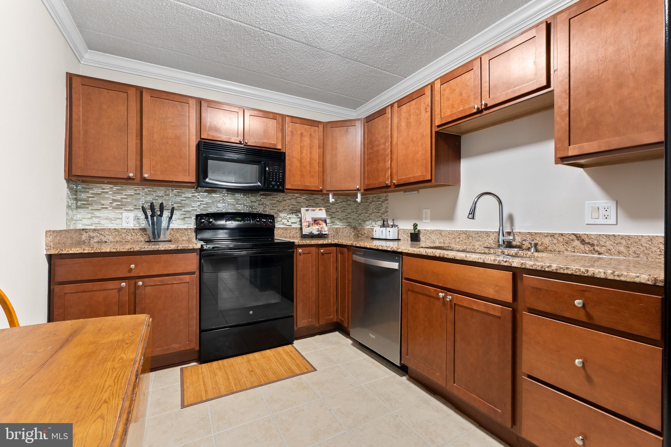
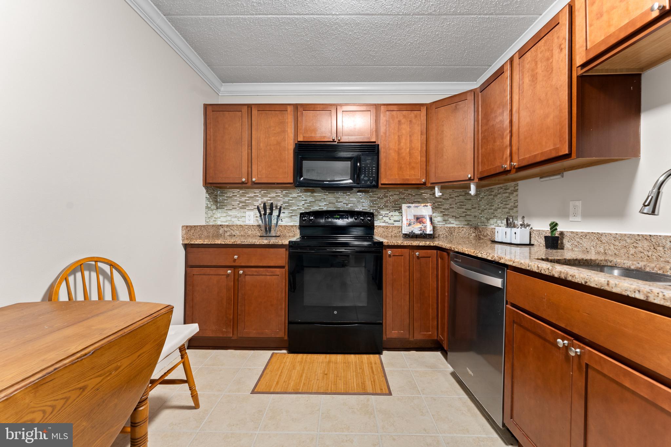
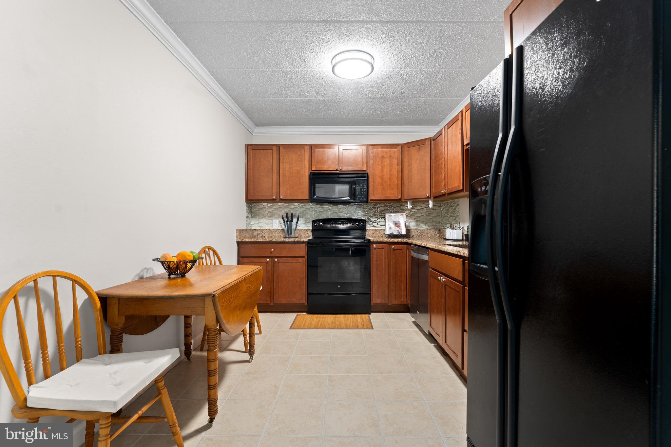
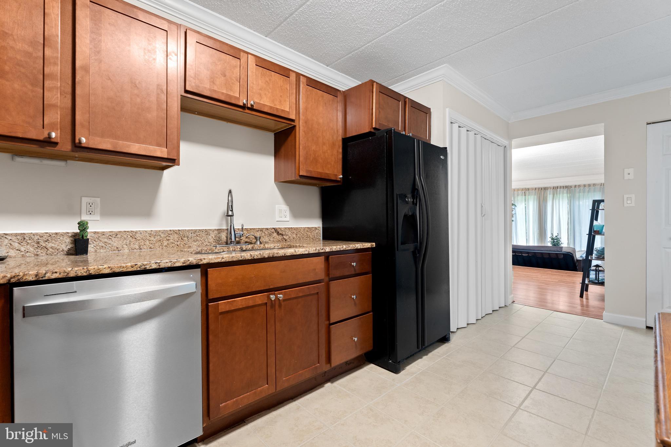
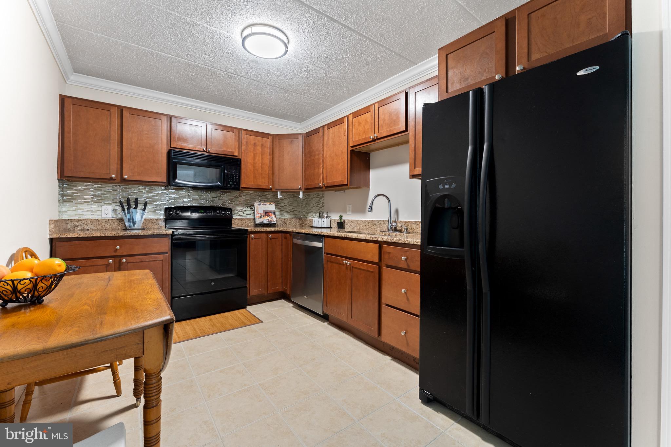
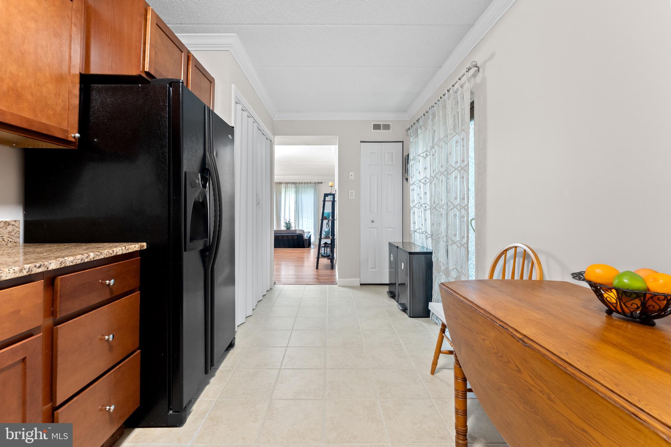
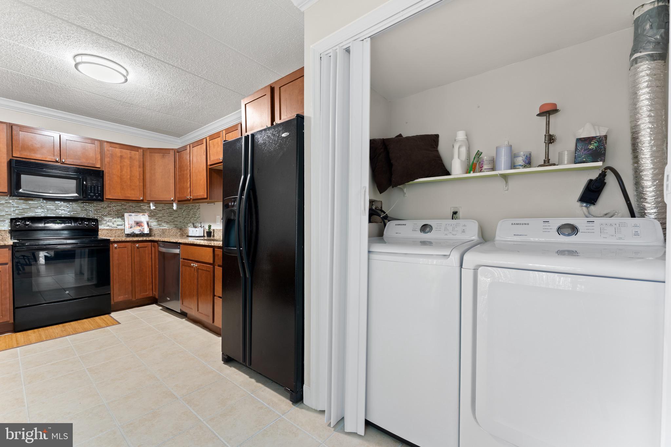
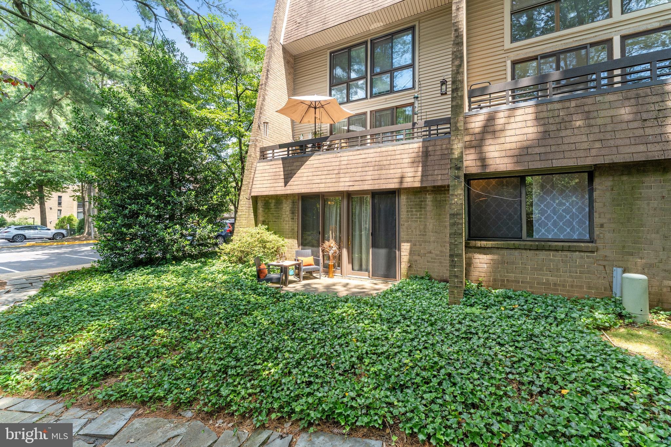
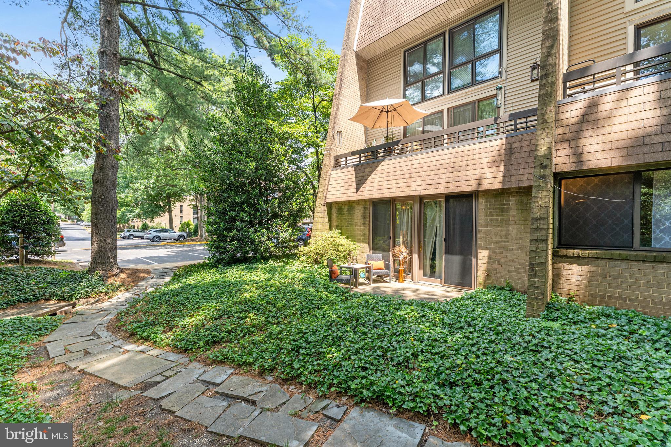
The sun-filled living and dining areas showcase beautiful flooring and provide seamless access to a private patio overlooking mature trees and green space—perfect for relaxing or entertaining. The eat-in kitchen offers granite countertops, maple cabinetry, ceramic tile flooring, and direct access to a second outdoor patio for enjoying your morning coffee.

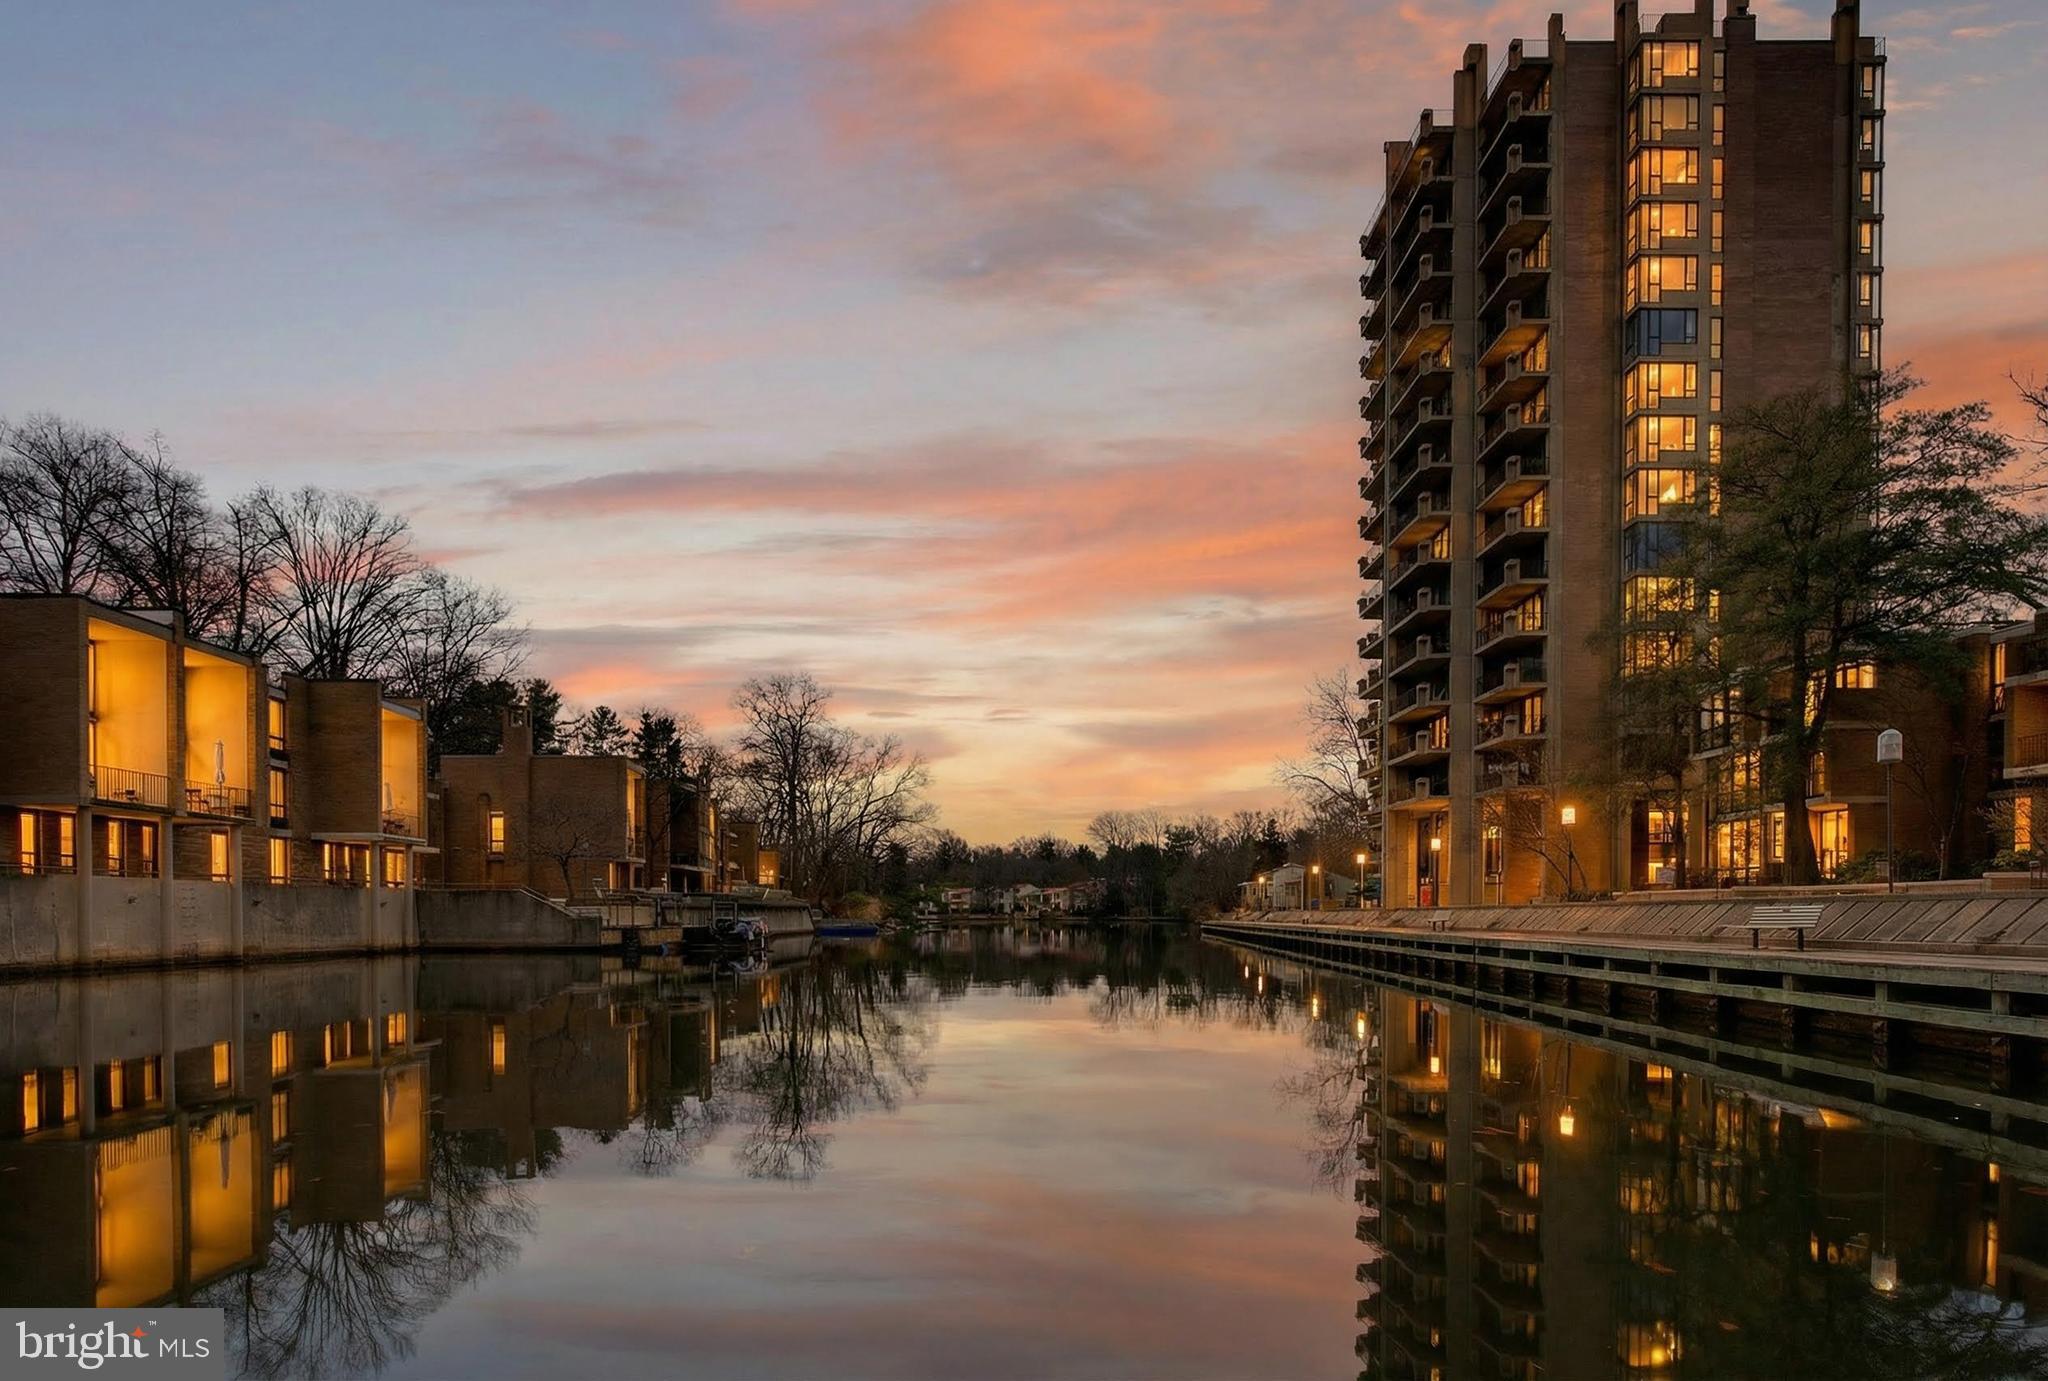
 Ideally located just minutes from the Reston Metro, major commuter routes, shopping, dining, and everyday conveniences. Residents enjoy access to Reston’s exceptional amenities, including scenic lakes, walking trails, tennis courts, swimming pools, and golf courses.

11617 WINDBLUFF COURT 9B

Message successfully sent.

What would you like to know?

What is 3 + 4 ?

I agree to receive email communication and understand I can unsubscribe at any time.

I agree to be contacted by Charis Realty Group via call, email, and text for real estate services. To opt out, you can reply 'stop' at any time or reply 'help' for assistance. You can also click the unsubscribe link in the emails. Message and data rates may apply. Message frequency may vary. Privacy Policy

Related Properties

2BR / 2BA Condo in Iconic Heron House at Historic Lake Anne

Welcome to Heron House, a landmark condominium building in the heart of Lake Anne Village Center, one of Reston’s most distinctive and historically significant communities. Designed in the mid-1960s as part of Reston’s original village center, Lake Anne is celebrated for its mid-century modern architecture, pedestrian-friendly design, and vibrant waterfront plaza—now recognized on the National Register of Historic Places.

This 2 bedroom, 2 bath condo offers a spacious and flexible layout filled with natural light. The ample living room easily accommodates a comfortable dining area and is ideal for both everyday living and entertaining. A formal dining room provides excellent flex space—perfect for a home office, den, or additional sitting area.

The well-proportioned bedrooms offer privacy and versatility, while two full bathrooms add everyday convenience. Condo fee includes all utilities, offering exceptional value and simplified living.

Enjoy the unique Lake Anne lifestyle—sip your morning coffee overlooking the water, watch the Canada geese and turtles along the lake, or take an evening stroll around Washington Plaza. Just steps away are locally owned cafés, restaurants, art studios, and the popular Lake Anne Farmers Market, along with year-round community events.

With its unbeatable location, architectural character, and strong sense of community, this Heron House condo offers a rare opportunity to own a piece of Reston history while enjoying lakeside living at its best.
#VAFX2286306

RESTON

11400 WASHINGTON PLAZA W 1303

2 Beds

2 Baths

1,259 Sq.Ft.

$300,000

MLS#: VAFX2286306
BEAUTIFUL UP GRADED  CONDO IN PARCRESTON COMMUNITY, IN THE CENTER OF RESTON. GORGEOUS KITCHEN, FEATURING GRANITE CONTER TOP, FIREPLACE IN LIVING ROOM, SEPARATE LAUNDRY ROOM,  COMMUNITY POOL, CLUB HOUSE, JOG/WALK PATH,  MASTER BEDROOM, FEATURES A WALK IN CLOSET. WALK TO RESTON TOWN CENTER, WELL KNOWN RESTAURANT AND MUCH MORE.
#VAFX2315794

RESTON

1700 ASCOT WAY A

1 Beds

1 Baths

690 Sq.Ft.

$288,000

MLS#: VAFX2315794
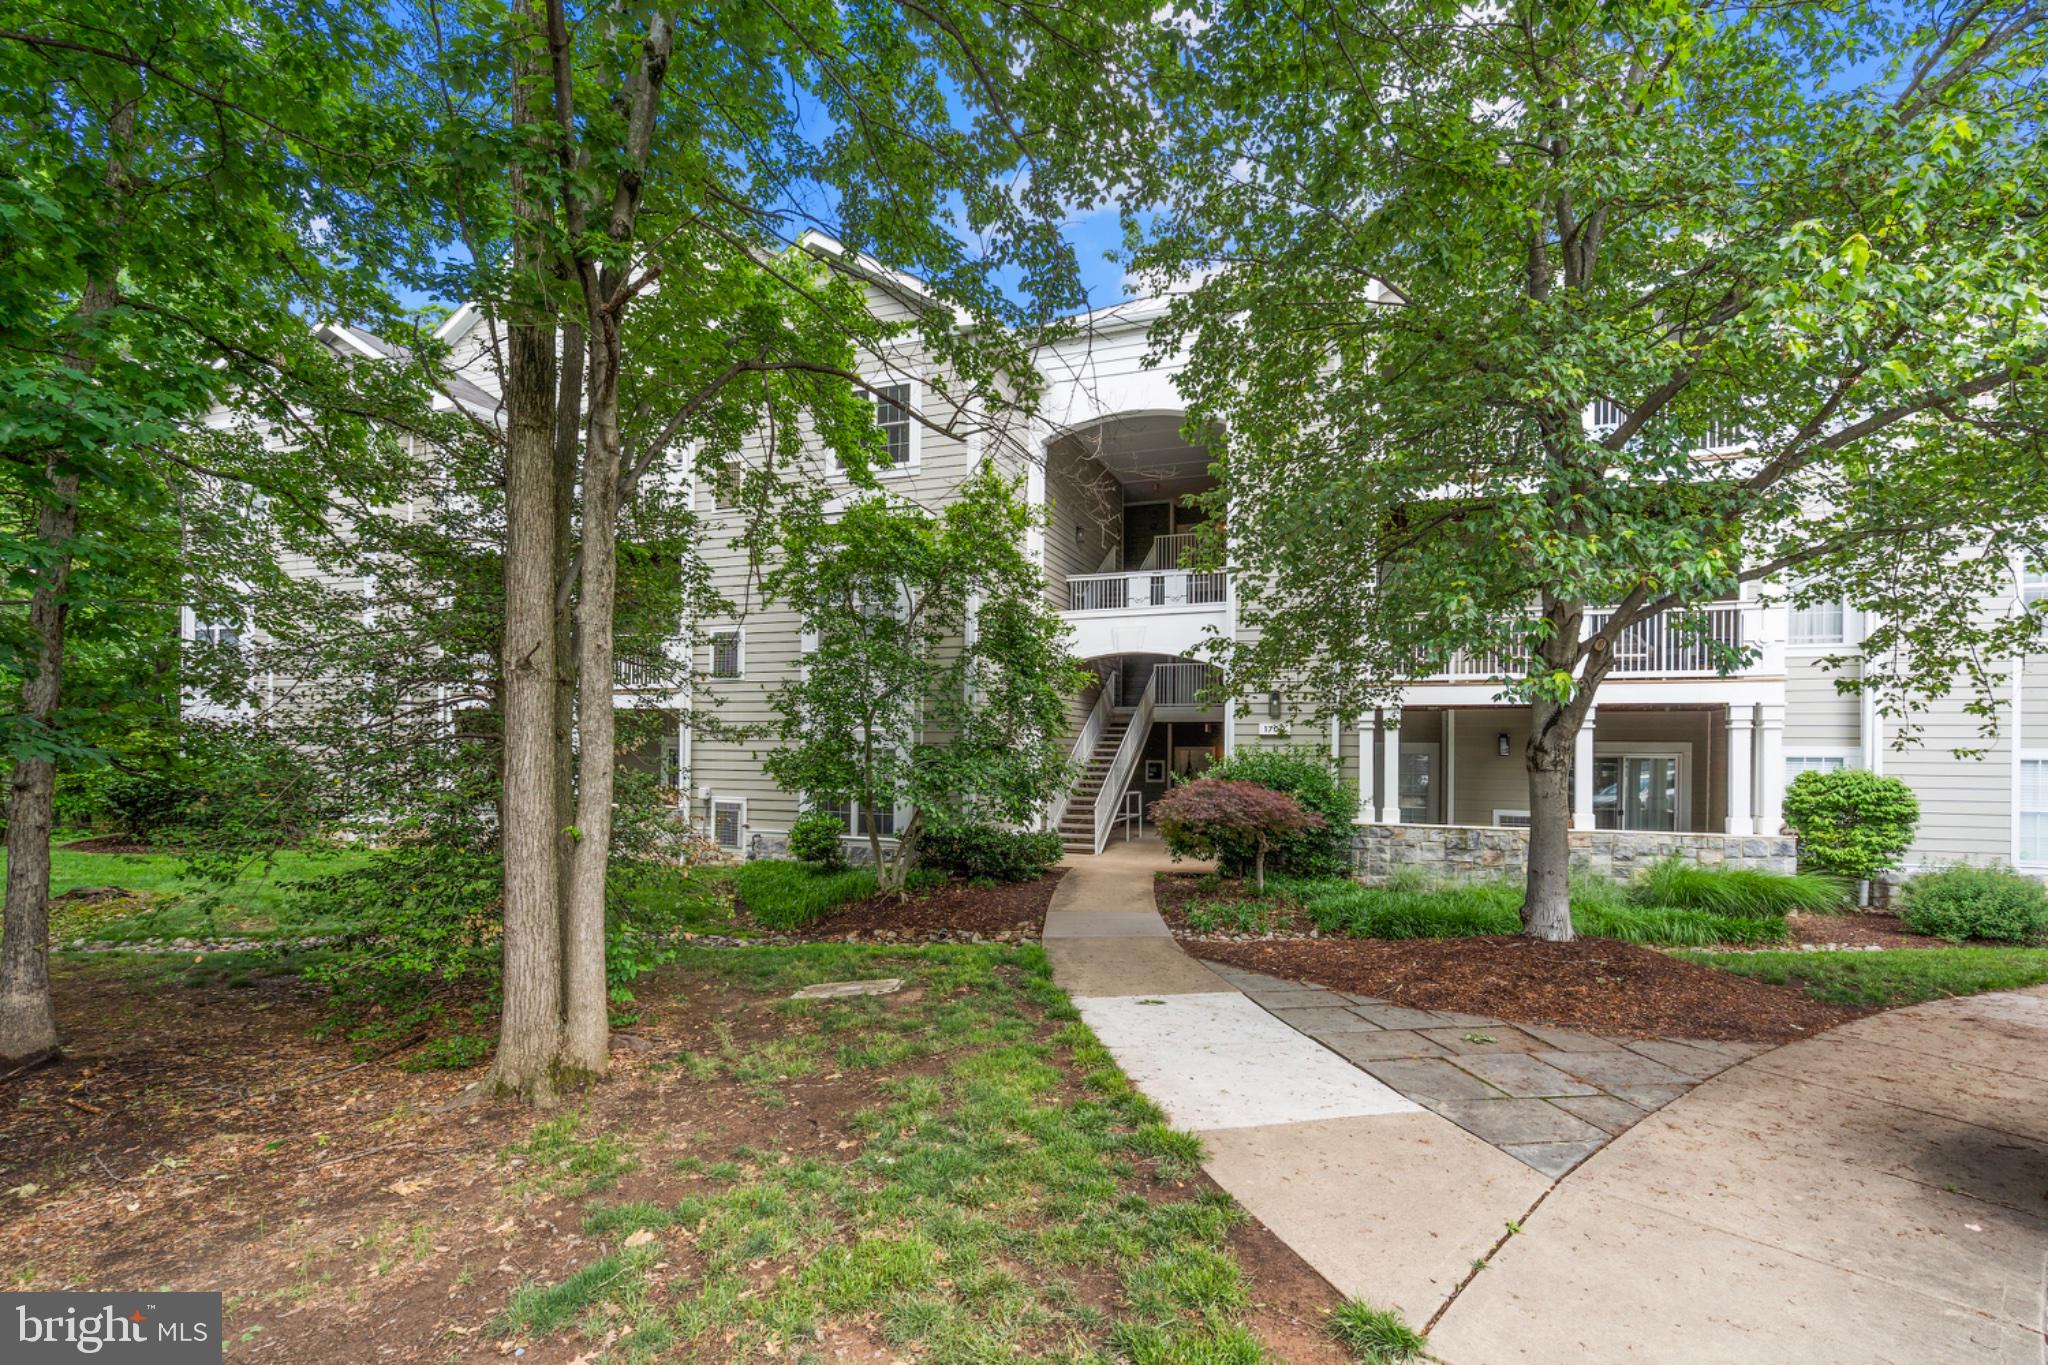
Beautifully updated and move-in ready condo in an unbeatable location just minutes from the heart of Reston! This bright and spacious home features an open floor plan, modern finishes, and abundant natural light throughout. The kitchen offers stylish cabinetry and ample counter space, flowing seamlessly into the living and dining areas, perfect for both everyday living and entertaining. Enjoy great sized bedrooms, updated bathrooms, and a private outdoor space for relaxing.The unit also includes a generously sized storage room conveniently located on the same floor. Conveniently located near shopping, dining, entertainment, parks, and major commuter routes, this home offers the perfect blend of comfort and convenience in the desirable Edgewater at Town Center community!
#VAFX2313234

RESTON

1700 LAKE SHORE CREST DRIVE 13

2 Beds

1 Baths

966 Sq.Ft.

$359,990

MLS#: VAFX2313234
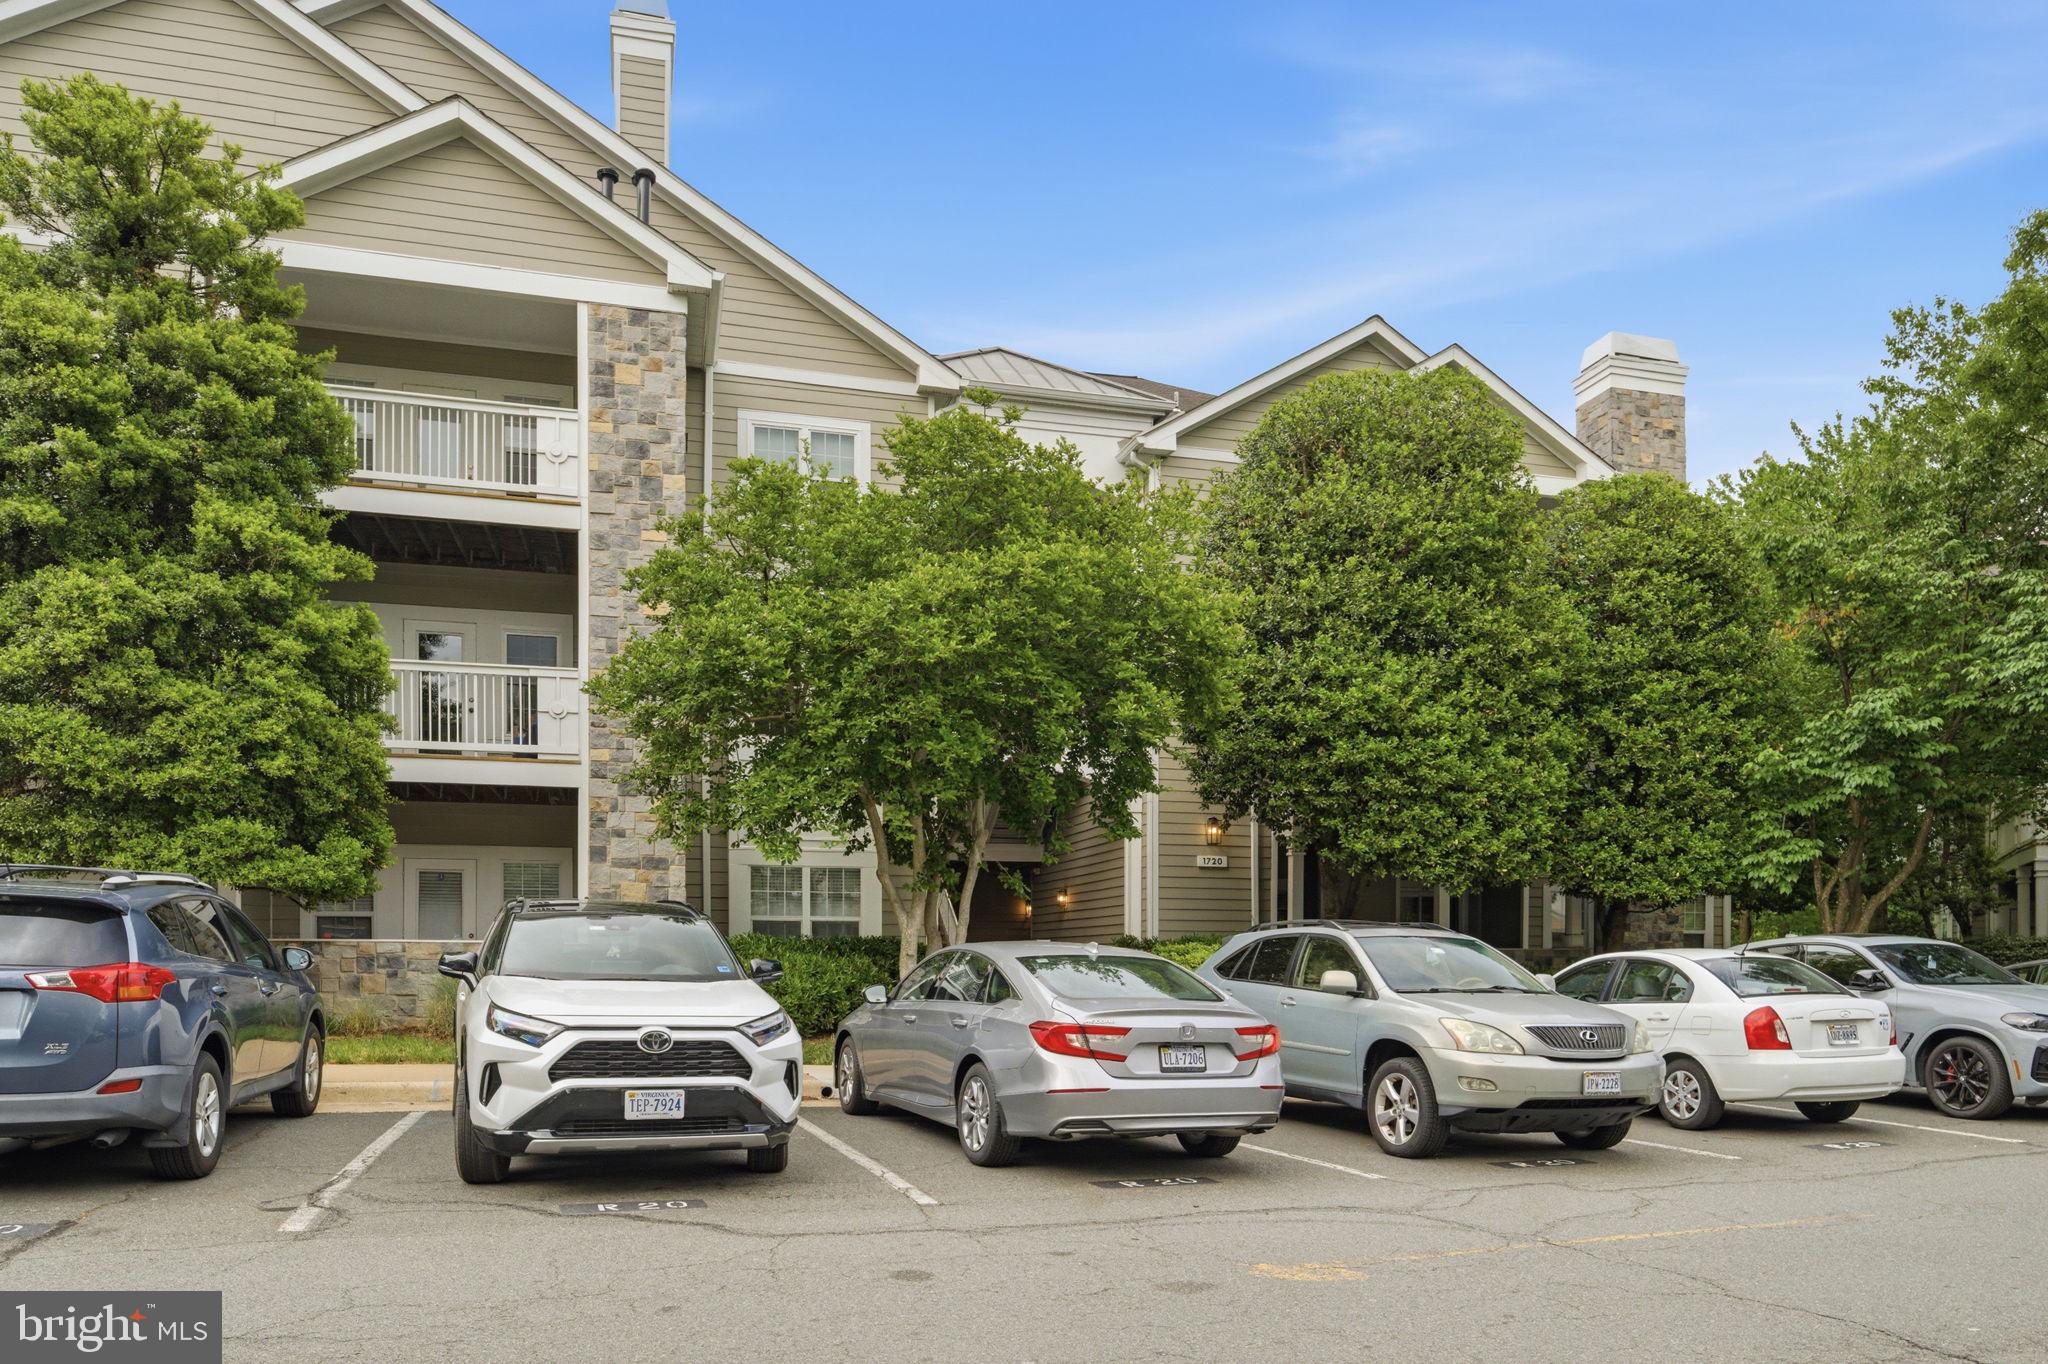
Experience the ultimate blend of tranquility and urban convenience in this 2-bedroom, 2-bathroom, 1,108+ sq. ft. condo located in Reston's premier Edgewater at Town Center community.

The home features a split-bedroom floor plan for maximum privacy, a spacious walk-in closet, and an upgraded kitchen with premium countertops and stainless steel appliances. You can also enjoy views of the lake directly from the primary suite. For added convenience, the unit includes an in-home washer and dryer.

This property is ideally located moments from Reston Town Center, the W&OD trail, and Lake Anne, providing unparalleled access to shopping, dining, and scenic recreation.
#VAFX2310334

RESTON

1720 LAKE SHORE CREST DRIVE 36

2 Beds

2 Baths

1,108 Sq.Ft.

$400,000

MLS#: VAFX2310334
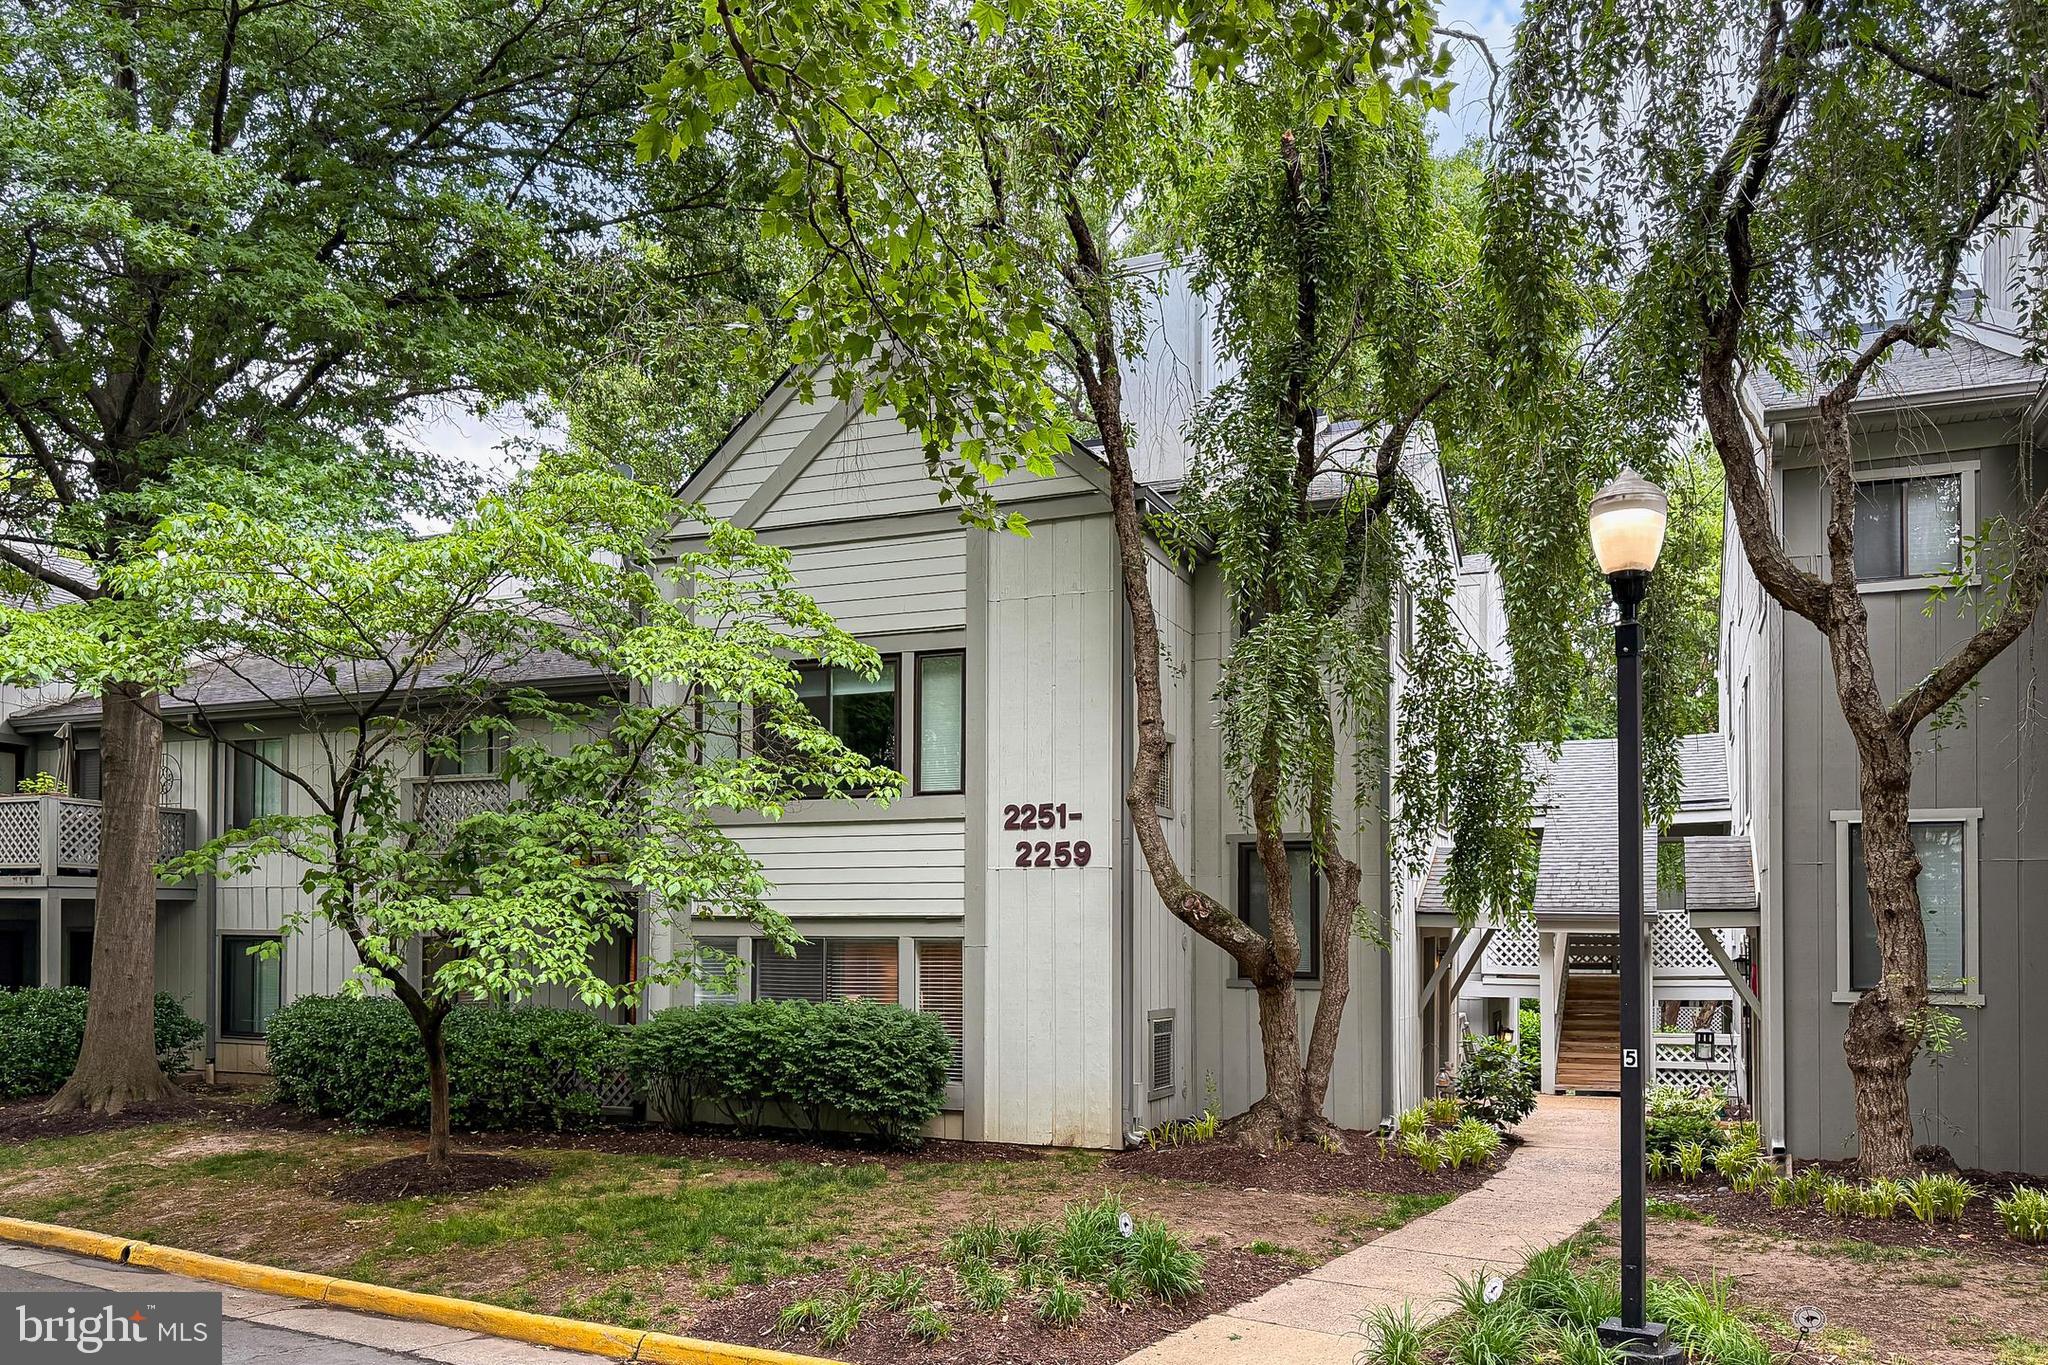
Beautifully updated 2BR/1BA ground-level condo in desirable Hunters Crossing. Spacious open floor plan featuring a large living room, separate dining area, and sun-filled bonus room perfect for a home office, den, or sitting area. Updated kitchen with granite countertops, stainless steel appliances, gas cooking, and ample cabinet space. Generous primary bedroom with walk-in closet and access to the full bath.  Private patio offering a peaceful outdoor retreat.  Recent updates and well-maintained interiors make this home truly move-in ready. Convenient in-unit laundry, assigned parking, plenty of guest parking and low-maintenance living. Enjoy Reston Association amenities, including pools, tennis courts, walking trails, parks, and recreational facilities. Prime location just minutes to Reston Town Center and Wiehle-Reston East Metro Station Silver Line Metro, shopping, dining, major commuter routes, and Dulles Airport.  A fantastic opportunity to own in one of Reston's most convenient and amenity-rich communities.
#VAFX2316354

RESTON

2251 HUNTERS RUN DRIVE 2251

2 Beds

1 Baths

1,168 Sq.Ft.

$350,000

MLS#: VAFX2316354

Rare opportunity to own one of only eight penthouse residences in the highly sought-after Chestnut Grove community of Reston. This spacious two-level home offers 4 bedrooms, 2.5 bathrooms, and approximately 1,860 square feet of living space, combining the size and functionality of a townhome with the convenience of condominium living. The penthouse location provides an abundance of natural light, enhanced by soaring ceilings and expansive windows that create a bright, open, and inviting atmosphere throughout.
The main level features generous living and dining spaces, a convenient laundry area, and a versatile main-level bedroom or home office, perfect for today's flexible lifestyle needs. Step outside to the large private balcony, an ideal setting for morning coffee, outdoor dining, or simply enjoying the peaceful surroundings.
Upstairs, you'll find three spacious bedrooms, including the primary suite, providing a thoughtful separation between living and private spaces.
Thoughtfully updated over the last five years, the home includes brand new carpet and paint, new air handler with UV filtration system, Electrolux washing machine, Frigidaire Gallery microwave, Frigidaire Gallery dishwasher, garbage disposal, kitchen tile flooring, and luxury vinyl plank flooring throughout the living room, dining room, stairs, and upper hallway, providing both style and durability.
Adding to its appeal is a private 6' x 9' storage space, offering valuable extra room for seasonal items, bicycles, and more.
Ideally located just minutes from Metro, Reston Town Center, shopping, dining, parks, and major commuter routes, this unique penthouse offers a rare combination of space, natural light, modern updates, and convenience. The condo fee includes all utilities, providing exceptional value and predictable monthly expenses. Residents also enjoy access to all of Reston's renowned amenities, including pools, tennis and pickleball courts, miles of trails, lakes, parks, playgrounds, and community facilities, making it easy to enjoy the exceptional Reston lifestyle.
#VAFX2332584

RESTON

11260 CHESTNUT GROVE SQUARE 337

4 Beds

2 Baths

1,860 Sq.Ft.

$379,999

MLS#: VAFX2332584

Buy Reston Town Center lifestyle for $325,000! This 754-square-foot one-bedroom at The Savoy puts one of Northern Virginia’s most walkable lifestyles right outside your door. Restaurants, shopping, entertainment and year-round events are steps away, while the Reston Town Center Metro station is approximately 0.6 mile from home.
Inside, you’ll find an easy, comfortable layout with granite countertops, attractive flooring and in-unit laundry. One garage parking space conveys.
But the real luxury here may be everything you don’t have to get in the car to enjoy.
Meet friends for dinner. Catch a movie. Walk through Town Center. Spend an afternoon by the community pool. Head to the W&OD Trail. Take Metro toward Tysons or Washington—or west toward Dulles.
The Savoy combines a residential setting with amenities and a location that lets you choose when you want the car and when you don’t.
At $325,000, this is an opportunity to own not just a home in Reston Town Center, but the lifestyle that comes with it.
#VAFX2327672

RESTON

12000 MARKET STREET 286

1 Beds

1 Baths

754 Sq.Ft.

$325,000

MLS#: VAFX2327672

NEW LOOK, INCREDIBLE RESTON LOCATION & GOLF COURSE VIEWS! Welcome to Woodwind I, where peaceful surroundings meet the convenience of Reston living. This beautifully updated 2-bedroom, 2-bath condo offers 1,141 square feet, a spacious open-concept layout, and tranquil views of the Reston National Golf Course and Reston Association walking trails—all just minutes from Metro, Reston Town Center, shopping, dining, and commuter routes.
Step inside to a bright, inviting interior designed for both comfortable everyday living and entertaining. The open living and dining areas flow seamlessly into the updated kitchen, featuring Corian countertops, full-overlay cabinetry, soft-close drawers, stainless steel appliances, and thoughtful storage upgrades including a lazy Susan, pull-out shelving, and built-in trash system.
One of the highlights of this home is the outdoor space. Relax on your private balcony overlooking the peaceful surroundings, or open the doors to the charming Juliet balcony and enjoy the fresh air and views of the nearby 5th hole of Reston National Golf Course.
Both bedrooms are generously sized and complemented by updated bathrooms. The spacious primary suite includes a large walk-in closet, while the second bedroom offers excellent closet space and its own balcony access—perfect for guests, a home office, or additional living space.
Even parking is easy, with a reserved space directly in front of the building plus abundant guest parking.
And the location is hard to beat! You're less than 2 miles from the Wiehle-Reston East Metro and minutes from Reston Town Center, while Reston's extensive network of walking and biking trails, pools, tennis courts, recreation, dining, and shopping are all within easy reach.
If you've been waiting for the right combination of space, updates, peaceful views, and an unbeatable Reston location, this could be the one. Come see it in person and discover why this home deserves a second look!
#VAFX2333790

RESTON

2116 GREEN WATCH WAY 200D

2 Beds

2 Baths

1,141 Sq.Ft.

$374,000

MLS#: VAFX2333790
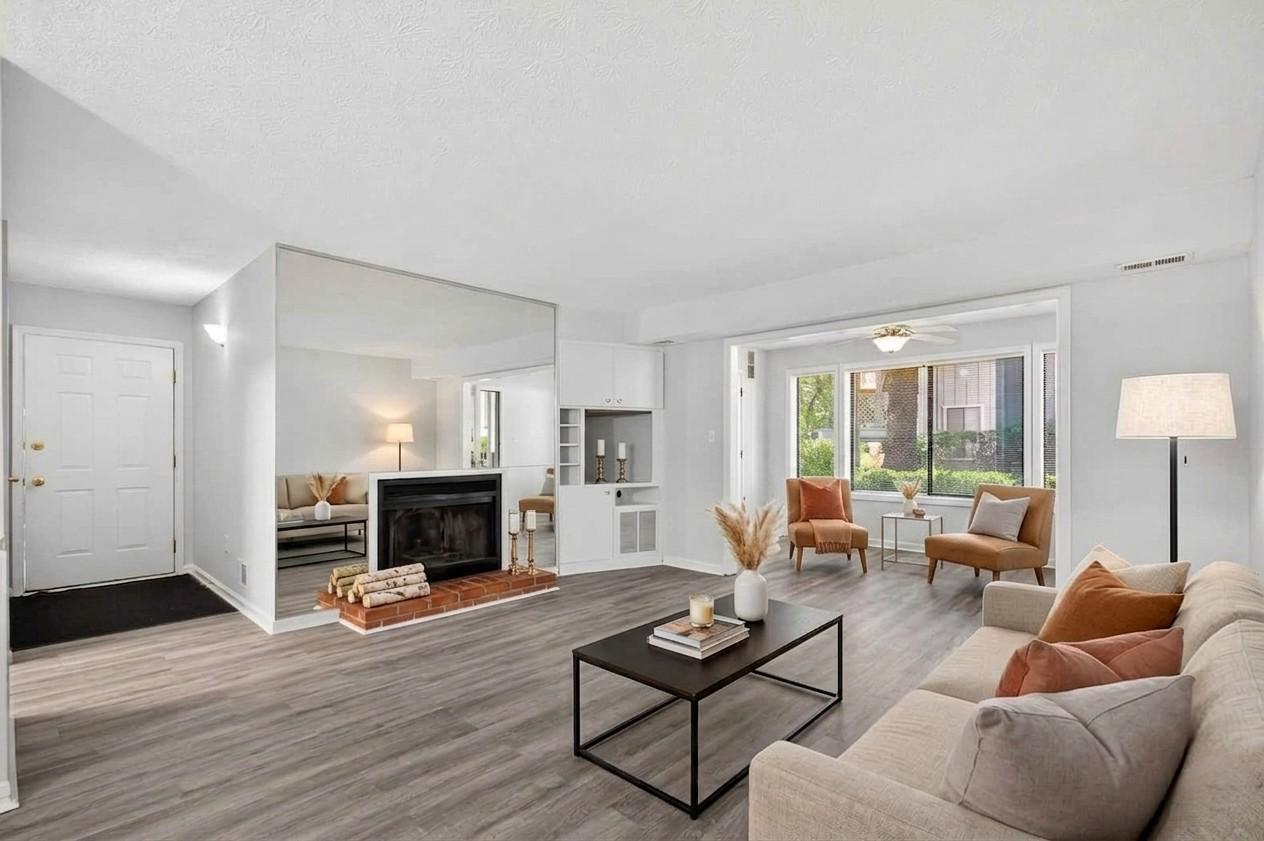
Nestled in the heart of Reston, with trails, shopping, and nature at your doorstep, this updated and spacious one-level condo is truly a rare find. Enjoy the incredible convenience of being just steps from your assigned parking space to your front door. 
Inside, you’ll find new LVP flooring throughout, an updated kitchen with quartz countertops and a stainless steel sink, and a bright living room featuring a wood-burning fireplace that opens to the sunroom. Just off the sunroom, a private covered patio offers the perfect spot to relax or unwind. The home also features a formal dining room, a spacious primary bedroom with a walk-in closet, and a full bath with a new tub and new tile on the floor and walls. The entire unit was freshly painted justing waiting for you to move in!
#VAFX2318604

RESTON

2281 HUNTERS RUN DRIVE 2281

1 Beds

1 Baths

929 Sq.Ft.

$325,000

MLS#: VAFX2318604
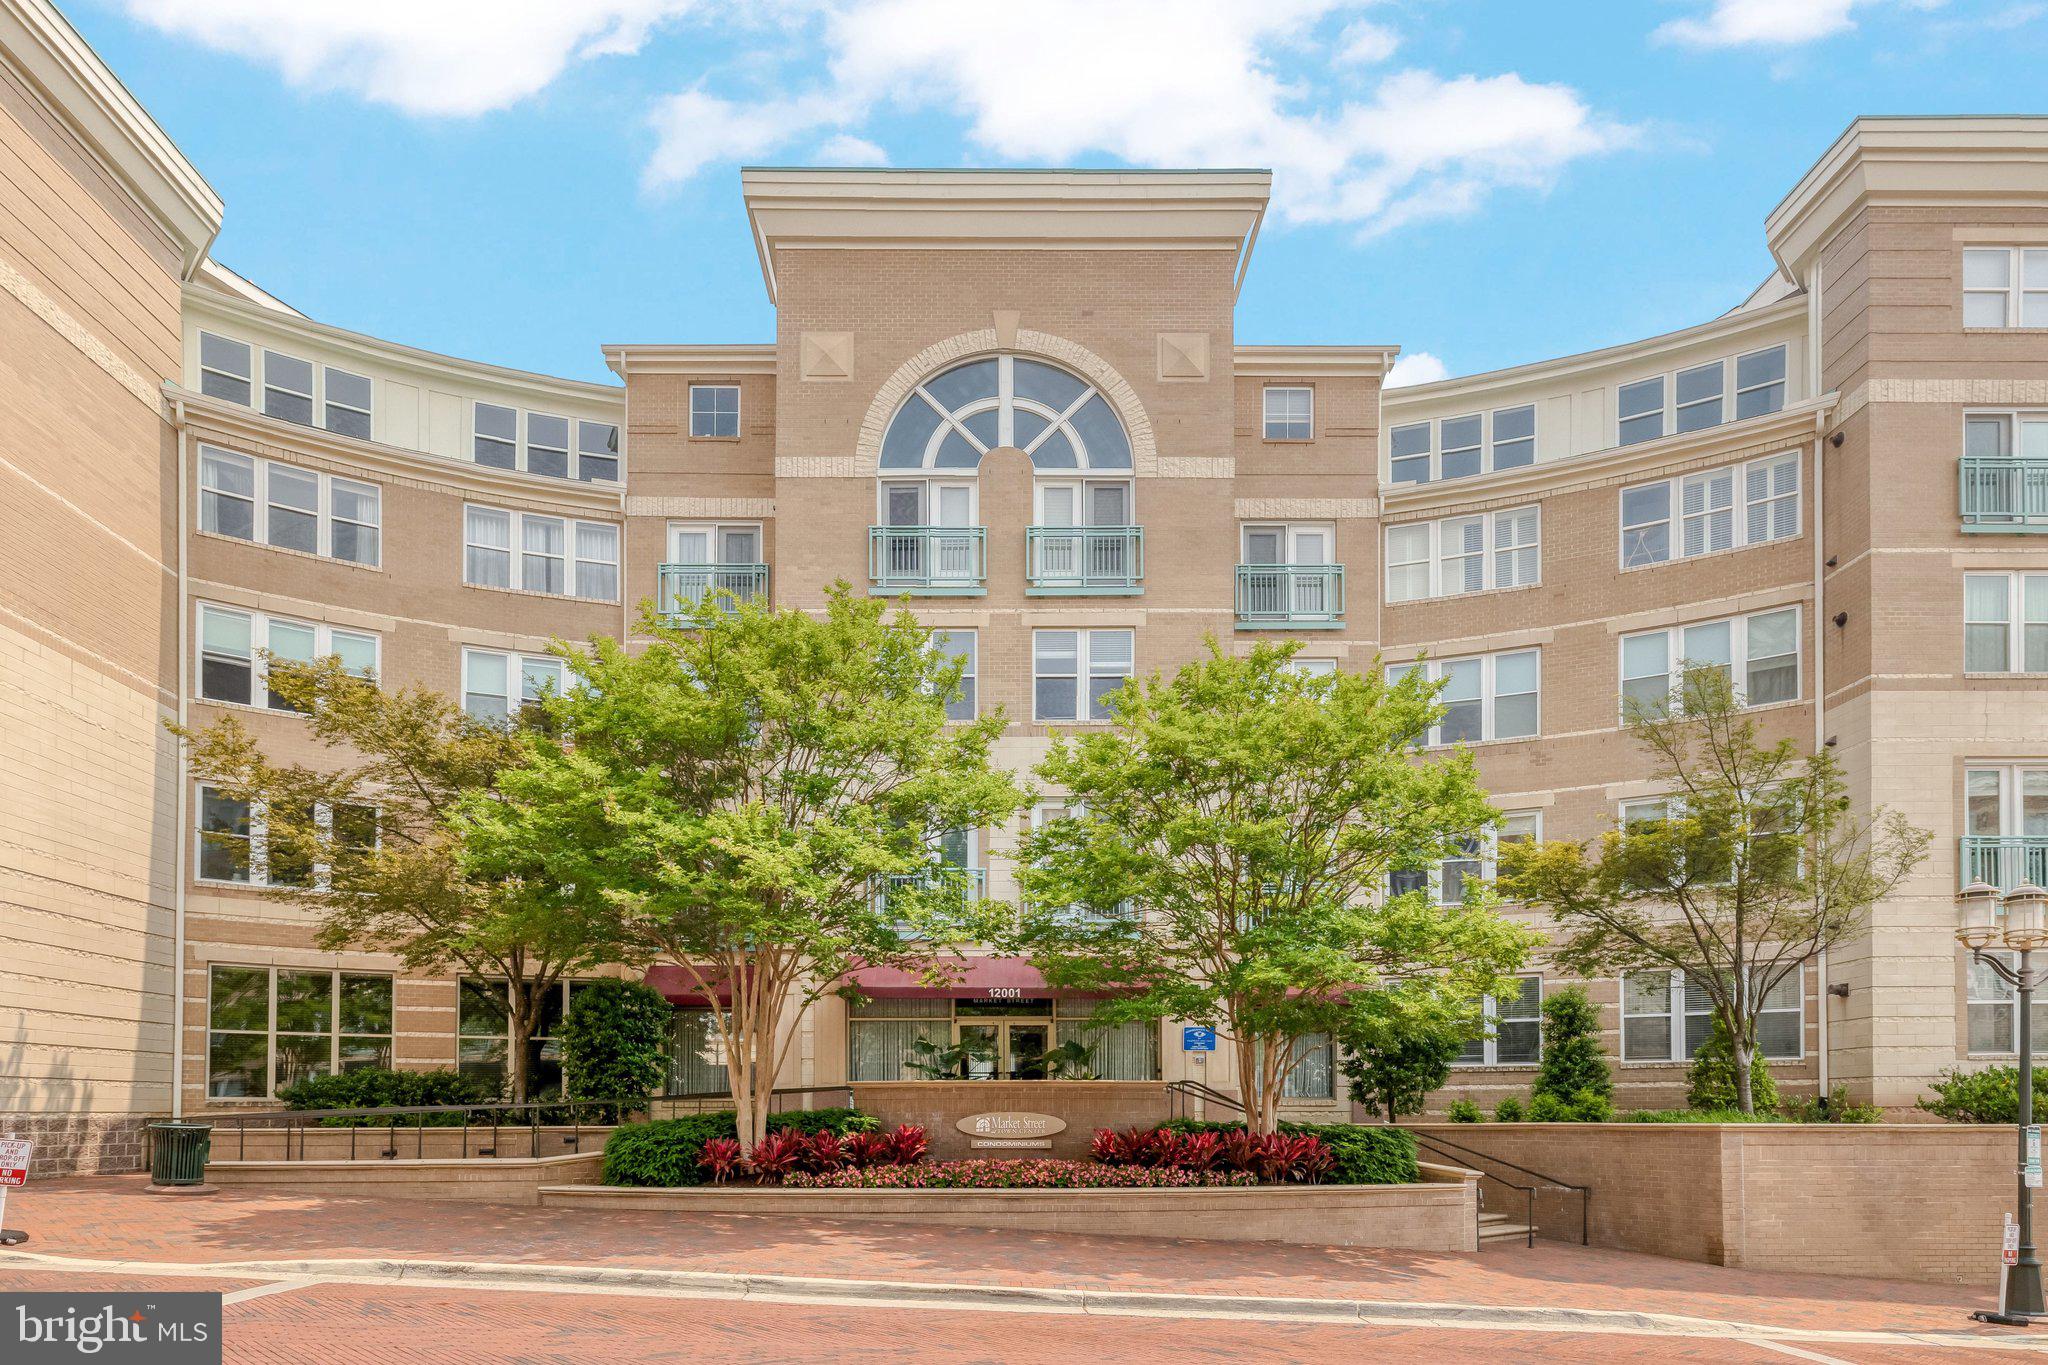
Newly renovated and move-in ready! Don't miss the opportunity to own this elegant home in the heart of Reston Town Center.  Your new home is fully updated from top to bottom. New luxury plank floors throughout add to the high end finishes in the freshly renovated Kitchen. Brand new cabinets, counters, sink, and appliances. You will be the first to use them all!  The home offers a nook and desk that is perfect for the remote worker! The home flows into the large living room with floor to ceiling French Doors and a Juliette Balcony for great natural light and fresh air.  The large bedroom has a large sliding closet as well as a huge walk in closet!  Bedroom has private entrance to the full bathroom with elegantly updated vanity and counter tops.  This home defines turn-key.  The Market Street at Town Center Condominium building has newly renovated lobby and community room. A gym in the building for your convenience and health, and an outdoor pool for your full enjoyment and relaxation. Walk across the street to Ruth's Chris, Barcelona, Bar Taco, and all the conveniences that Reston Town Center has to offer. The location offers convenience to the metro lines. The home comes with one underground garage spot. The garage is private and solely used by residents.    Do not miss this chance to own a true gem in the hottest and one of most rapidly expanding areas in Northern Virginia.
#VAFX2312072

RESTON

12001 MARKET STREET 151

1 Beds

1 Baths

751 Sq.Ft.

$349,000

MLS#: VAFX2312072

 - property

Send a message

Message successfully sent.

Your message

What is 3 + 4 ?

Reason for contacting?

I agree to receive email communication and understand I can unsubscribe at any time.

I agree to be contacted by Charis Realty Group via call, email, and text for real estate services. To opt out, you can reply 'stop' at any time or reply 'help' for assistance. You can also click the unsubscribe link in the emails. Message and data rates may apply. Message frequency may vary. Privacy Policy

Sign Out

Virtual Assistant

Would you like to take the next step with this property? We can help you schedule a showing or virtual tour, or send you more details.

Yes, I would like more information.

Thank You for Your Reply, One of Our Agents will contact you as soon as possible

No, maybe later.

Thank you, you can always contact me via email, phone number or through the contact form.

Realhub AI

Lucy - Your AI-Powered Realtor

Update Your Temporary Password

Personalize your search

Enter your email and we'll notify you immediately when new listings match what you're looking for.

or enter email address

Already have an account ? Login here

Continue your home search

I agree to receive communications and understand I can unsubscribe at any time.

I agree to be contacted by Charis Realty Group via call, email, and text for real estate services. To opt out, you can reply 'stop' at any time or reply 'help' for assistance. You can also click the unsubscribe link in the emails. Message and data rates may apply. Message frequency may vary. Privacy Policy

Already have an account ? Login here

We use cookies

We use cookies primarily for analytics to enhance your experience. By accepting, you agree to our use of these cookies. You can manage your preferences or learn more about our cookies policy.