


Property
Beds
6
Full Baths
5
1/2 Baths
None
Year Built
1979
Sq.Footage
4,924
County Club Estates, overlooking the 14th tee of the Fredericksburg Country Club right next to golf, indoor and outdoor tennis, swimming pool, and the beautiful Rappahannock river just five minutes from Downtown Fredericksburg. This stunning brick ranch with one level living offers 6 bedrooms, 5 full bathrooms (5 Bedrooms, 3 baths-Main house) (1 Bedroom, 2 Full Baths- Guesthouse), and 4,927 square feet of living space, situated on two lots totaling 1.15 acres with optional HOA. Positioned on a prominent corner lot, the property features a detached four-car garage with private guest accommodation, beautifully landscaped grounds, and thoughtfully designed spaces for both everyday living and entertaining. A brick walkway welcomes you to a gracious foyer showcasing timeless architectural details, including dentil and crown molding, floor-to-ceiling windows, and distinctive hardwood flooring of reclaimed pine, white oak, and maple. The formal dining room offers an elegant setting for gatherings, while the living room features a fireplace, custom built-ins, board-and-batten wainscoting, and patio access. The beautifully appointed gourmet kitchen is an entertainer's dream, featuring white cabinetry, quartzite countertops, a full-slab backsplash, and an oversized island with seating and prep sink. Premium Wolf appliances, a paneled Sub-Zero refrigerator, beverage refrigerator, steamer, microwave, and warming drawer complement thoughtful storage, glass-front display cabinetry, and a pantry. Just beyond, the inviting sunroom showcases exposed brick walls and flooring, built-in cabinetry, a wet bar, and direct patio access, seamlessly connecting indoor and outdoor entertaining. An adjoining converted garage space provides additional flexibility. The main residence offers five bedrooms and three full bathrooms thoughtfully arranged across separate wings. The primary suite features built-in storage, a walk-in closet, and an en-suite bathroom with dual vanities and a glass-enclosed shower. Additional bedrooms include one with a double-sided fireplace and another currently serving as an expansive dressing room with a custom California Closets system. A dedicated office with maple flooring provides an ideal workspace. The detached four-car garage and private guesthouse offer exceptional versatility for extended family, visitors, or multigenerational living. A full bathroom with steam shower is conveniently located off the garage, while a wide staircase, designed to accommodate a potential chair lift, leads to the upper-level guest quarters. Cathedral ceilings with shiplap detailing, a full kitchen with granite countertops and stainless-steel appliances, built-in shelving, a private bedroom with en-suite bath, and a balcony create a beautifully appointed retreat. Outdoors, beautifully landscaped grounds feature a patio, fountain, fire pit, landscape lighting, and irrigation system. Picturesque views overlooking the 14th tee provide a distinctive backdrop for gatherings or peaceful evenings at home. Additional highlights include a new roof, new HVAC systems serving the main residence and garage, and a walkable attic offering convenient storage. Ideally located just five minutes from Historic Downtown Fredericksburg, enjoy convenient access to boutique shopping, acclaimed dining, parks, the VRE, I-95, and Shannon Airport. This exceptional property combines gracious one-level living, remarkable guest accommodations, and a picturesque golf course setting in one of Fredericksburg's most desirable communities.
Features & Amenities
Interior
-
Other Interior Features
Ceiling Fan(s), Kitchen Island, Recessed Lighting, Sound System, Walk-In Closet(s), Cathedral Ceiling(s), High Ceilings, Built-in Features, Bar, Crown Molding, Open Floorplan
-
Total Bedrooms
6
-
Bathrooms
5
-
Above Grade Finished Area
4924.0
-
Basement YN
NO
-
Cooling YN
YES
-
Cooling
Central Air, Heat Pump, Ceiling Fan(s), Electric, Attic Fan
-
Fireplace YN
YES
-
Heating YN
YES
-
Heating
Electric, Forced Air
-
Main Level Bedrooms
6
-
Pet friendly
N/A
Exterior
-
Garage
Yes
-
Garage spaces
4
-
Construction Materials
Brick, HardiPlank Type
-
Other Exterior Features
Balcony, Lighting, Storage
-
Parking
Oversized, Garage Door Opener, Garage, Detached
-
Patio and Porch Features
Patio
-
Pool
No
-
Waterfront YN
NO
-
View
Golf Course, Garden
Area & Lot
-
Lot Features
Corner Lot, Level, Back Yard
-
Lot Size(acres)
1.15
-
Lot Size(square feet)
50,094
-
Property Type
Residential
-
Property Sub Type
Single Family Residence
-
Architectural Style
Ranch/Rambler
Price
-
Sales Price
$1,480,000
-
Tax Amount
$5,201
-
Sq. Footage
4,924
-
Price/SqFt
$300
HOA
-
Association
No
Property Resources
-
Horse Property
NO
School District
-
Elementary School
N/A
-
Middle School
N/A
-
High School
N/A
Property Features
-
New Construction
NO
-
Accessibility Features
Accessible Doors
-
Senior Community YN
NO
-
Sewer
Septic Tank
-
Tax Lot
30 & 31
-
Water Source
Public
Schedule a Showing
Showing scheduled successfully.
Mortgage calculator
Estimate your monthly mortgage payment, including the principal and interest, property taxes, and HOA. Adjust the values to generate a more accurate rate.
Your payment
Principal and Interest:
$
Property taxes:
$
HOA fees:
$
Total loan payment:
$
Total interest amount:
$
Location
County
SPOTSYLVANIA
Elementary School
Middle School
High School
Listing Courtesy of Charlotte F Rouse, Coldwell Banker Elite
RealHub Information is provided exclusively for consumers' personal, non-commercial use, and it may not be used for any purpose other than to identify prospective properties consumers may be interested in purchasing. All information deemed reliable but not guaranteed and should be independently verified. All properties are subject to prior sale, change or withdrawal. RealHub website owner shall not be responsible for any typographical errors, misinformation, misprints and shall be held totally harmless.

Salesperson, Realtor
Rosie Dove
Call Rosie today to schedule a private showing.

* Listings on this website come from the FMLS IDX Compilation and may be held by brokerage firms other than the owner of this website. The listing brokerage is identified in any listing details. Information is deemed reliable but is not guaranteed. If you believe any FMLS listing contains material that infringes your copyrighted work please review our DMCA policy and learn how to submit a takedown request.© 2024 FMLS.
Related Properties
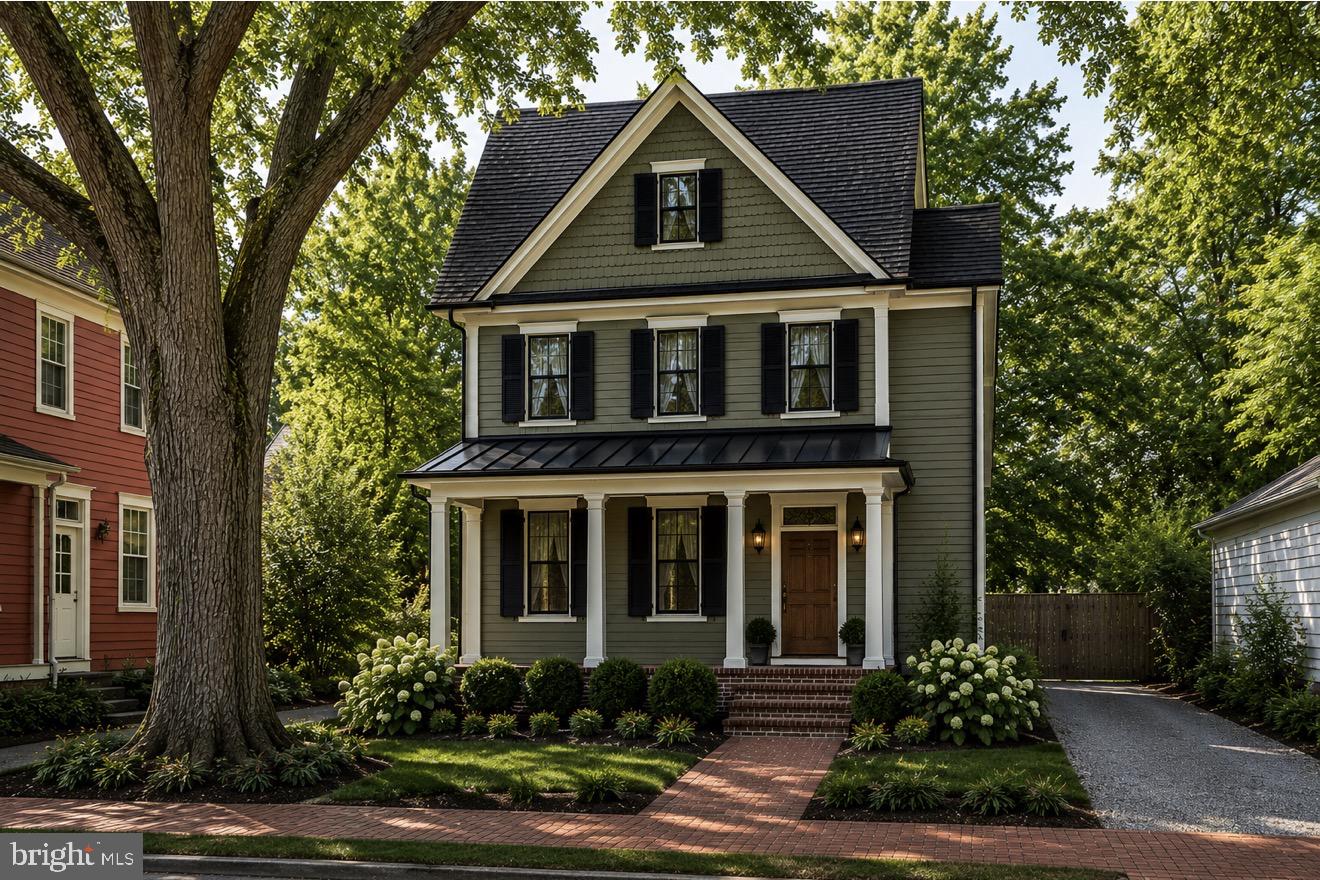
FREDERICKSBURG
1104 CAROLINE ST
4 Beds
4 Baths
3,850 Sq.Ft.
$1,599,000
MLS#: VAFB2010370

FREDERICKSBURG
8602 ROSNI WAY
4 Beds
4 Baths
3,287 Sq.Ft.
$1,371,900
MLS#: VASP2044794

FREDERICKSBURG
1005 WESTWOOD DRIVE
5 Beds
3 Baths
3,000 Sq.Ft.
$1,250,000
MLS#: VAFB2010908
FREDERICKSBURG
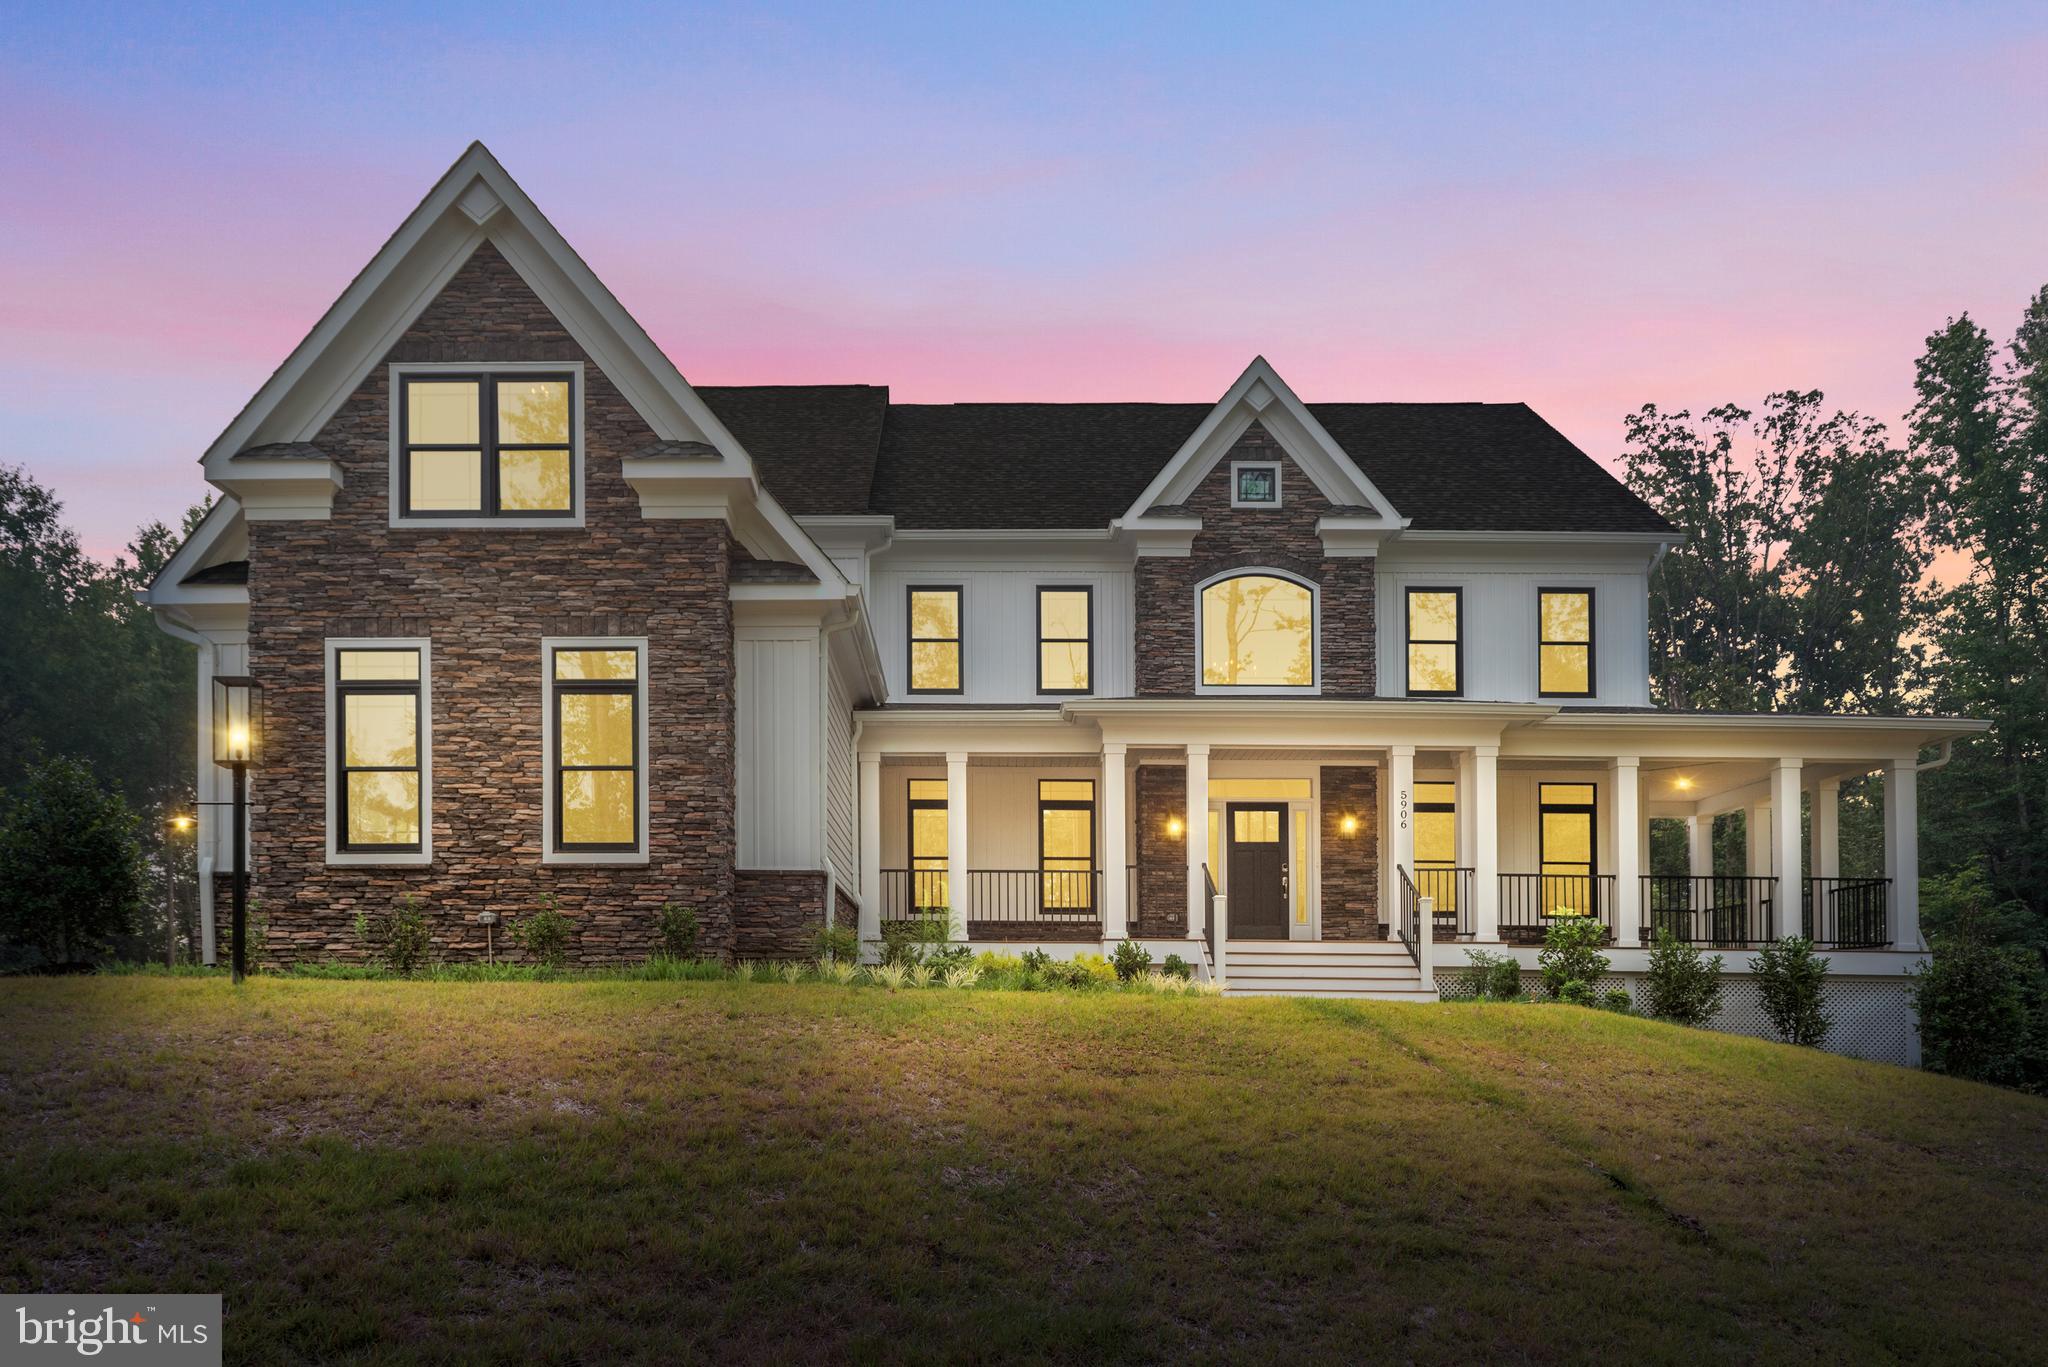
5906 COPPER MILL DRIVE
4 Beds
4 Baths
6,750 Sq.Ft.
$1,524,000
MLS#: VASP2020322

FREDERICKSBURG
15 ADRIAN WAY
6 Beds
5 Baths
8,494 Sq.Ft.
$1,250,000
MLS#: VAST2054842

FREDERICKSBURG
1715 WILLIAM STREET LOT 2
4 Beds
3 Baths
4,608 Sq.Ft.
$1,250,000
MLS#: VAFB2010708
FREDERICKSBURG
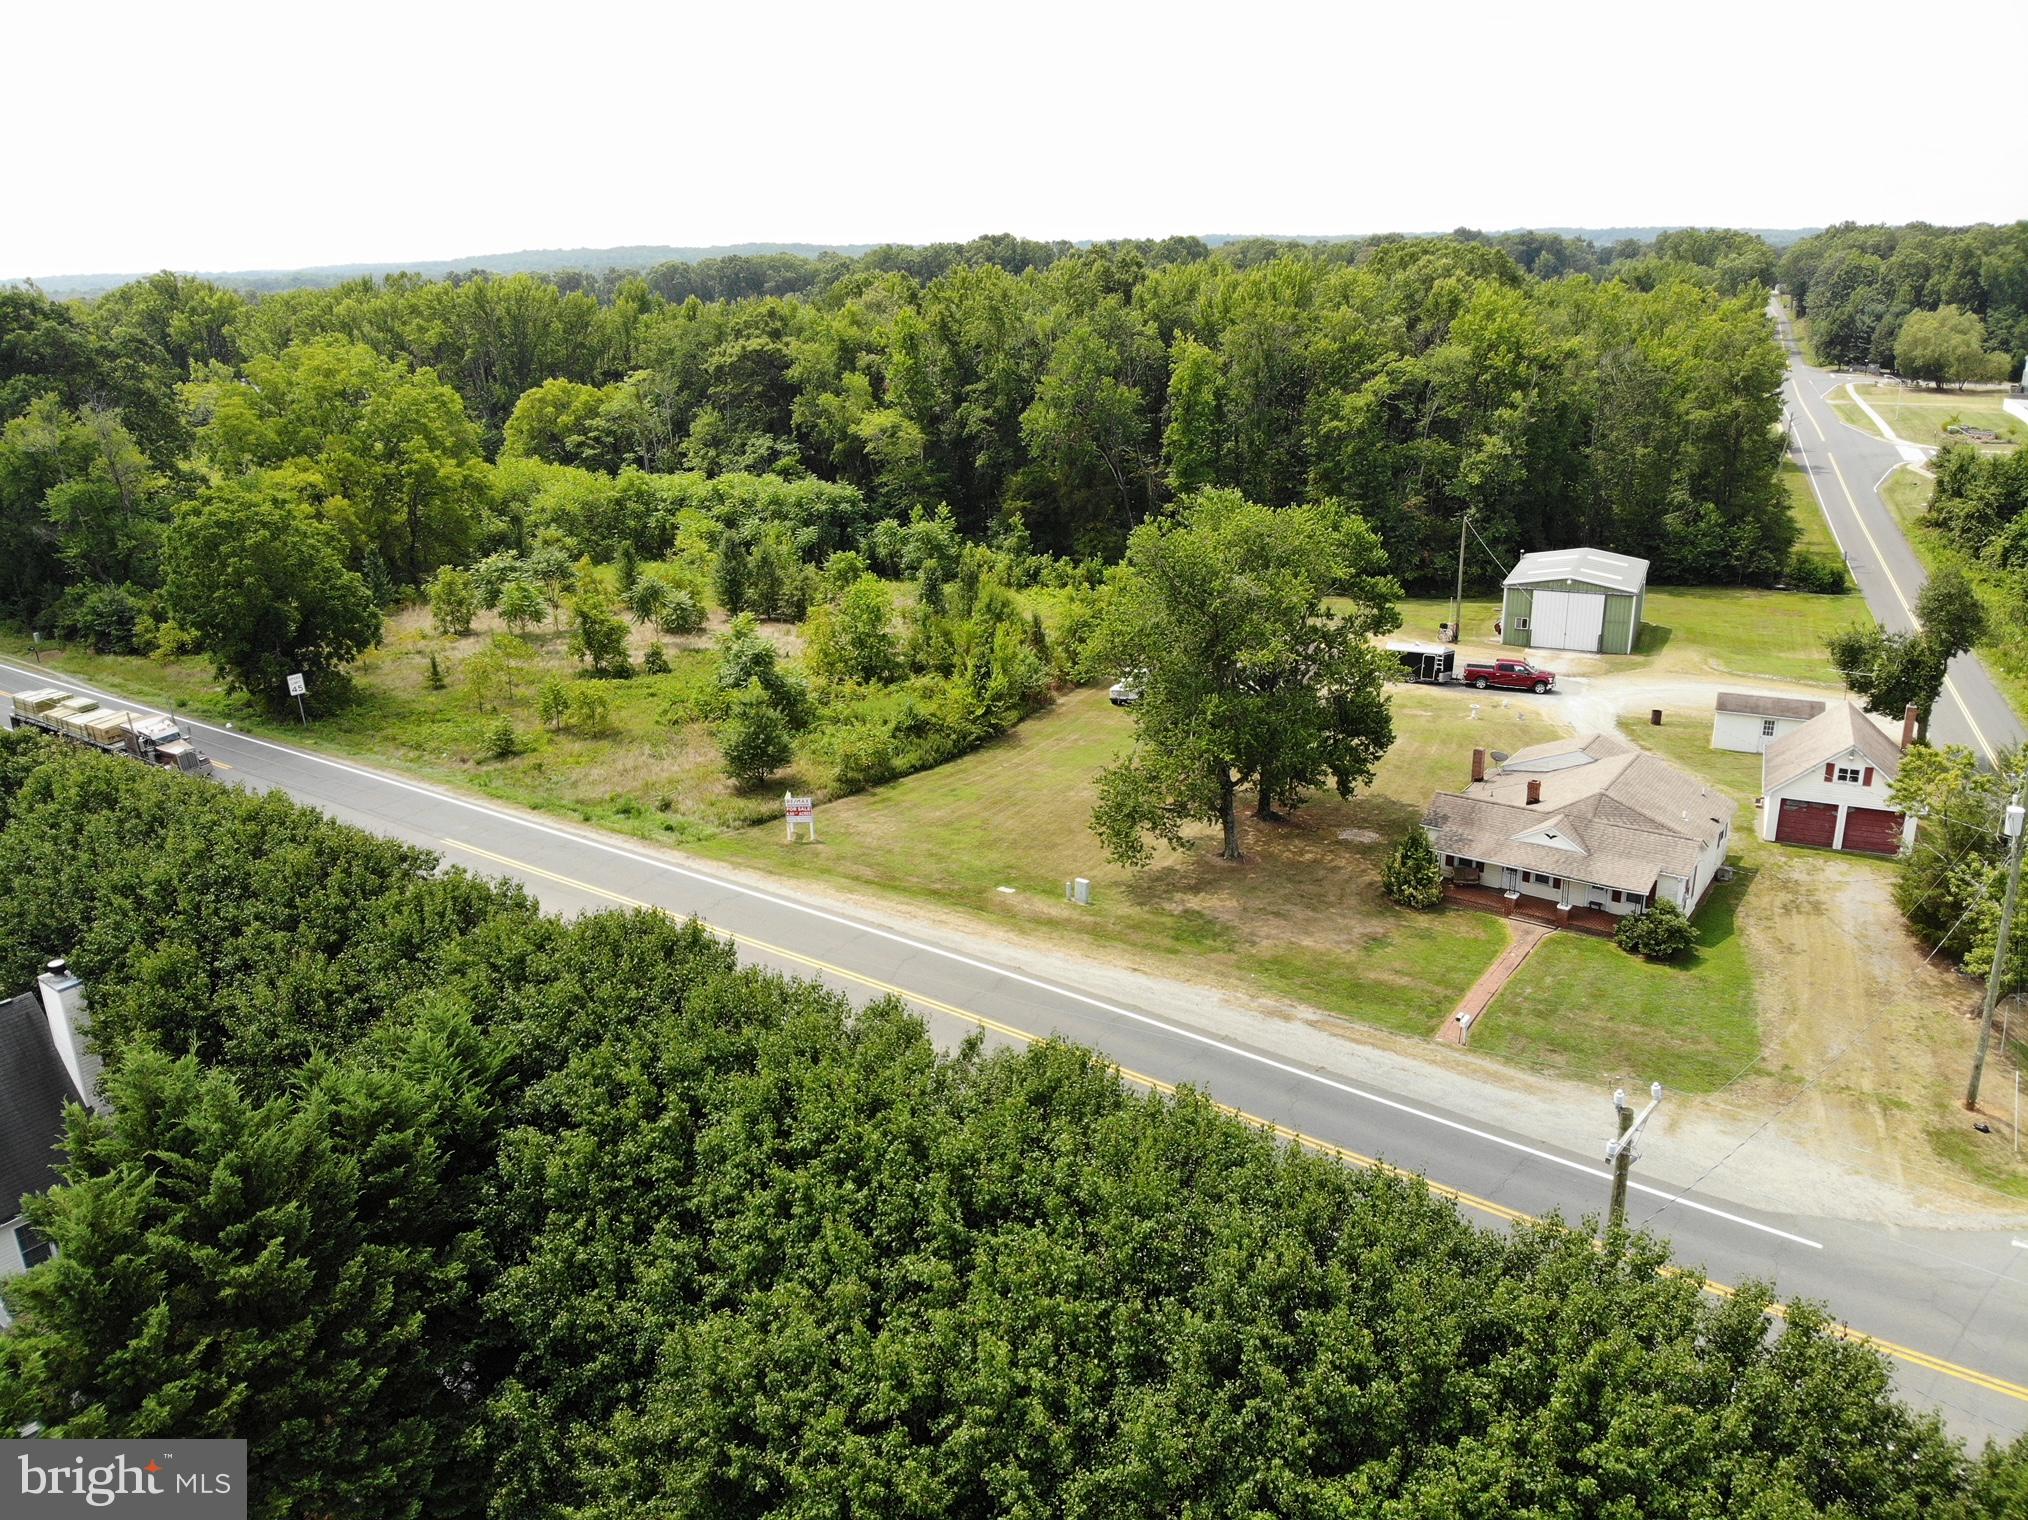
10332 TIDEWATER TRAIL
1 Beds
1 Baths
N/A
$1,490,000
MLS#: VASP2019206
FREDERICKSBURG
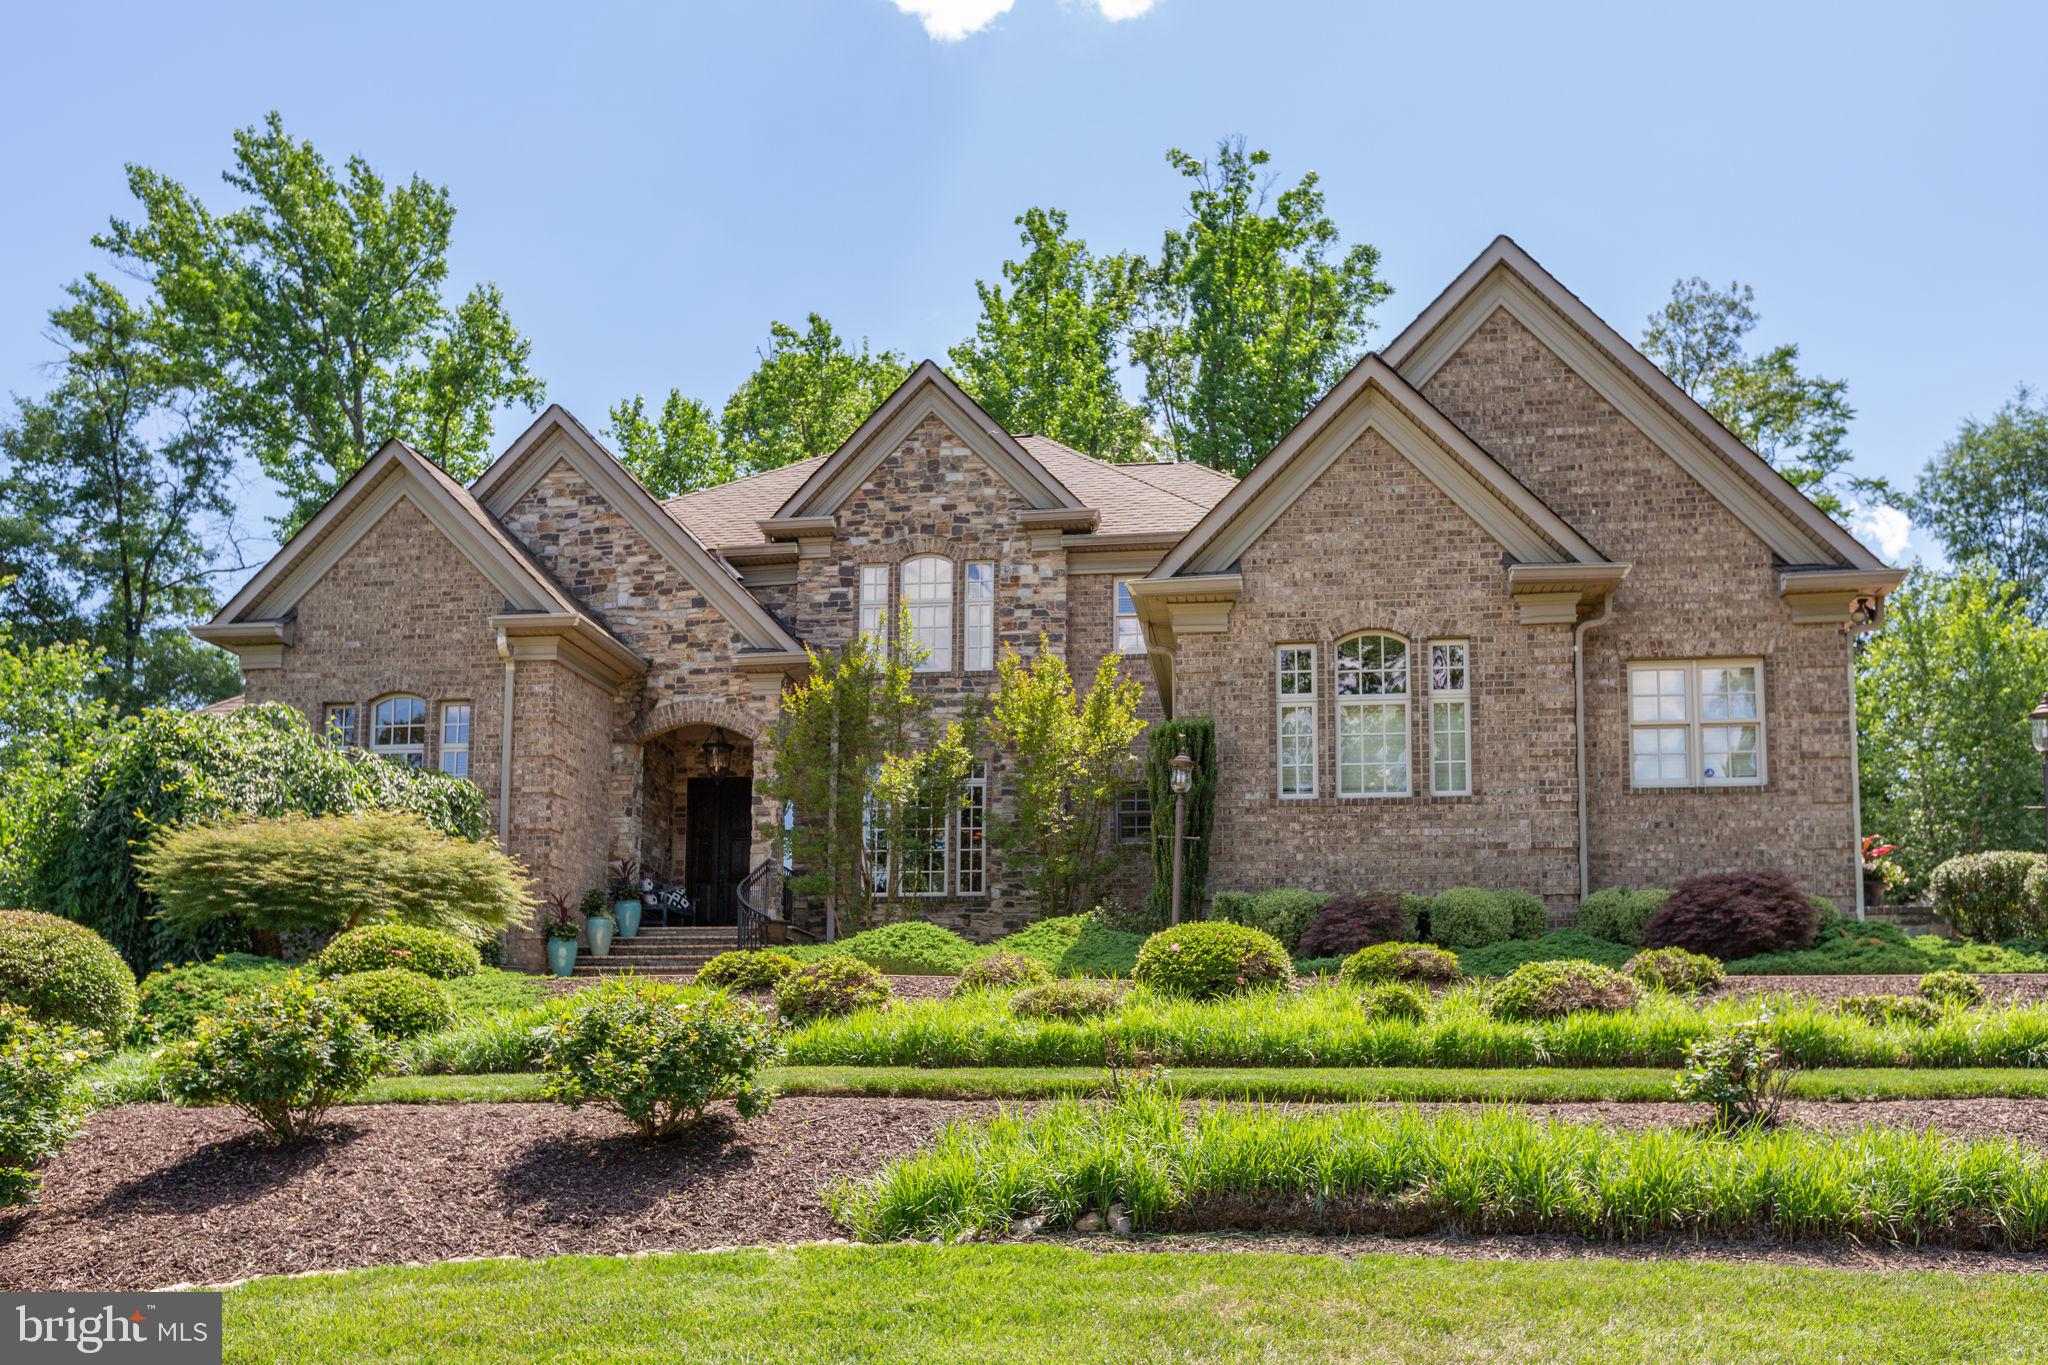
6 DELAHAY DRIVE
4 Beds
5 Baths
6,191 Sq.Ft.
$1,499,000
MLS#: VAFB2010672
FREDERICKSBURG
223 KING ALFRED WAY
4 Beds
2 Baths
1,872 Sq.Ft.
$1,200,000
MLS#: VAST2041382
