


Property
Beds
2
Full Baths
2
1/2 Baths
1
Year Built
2020
Sq.Footage
1,576
Sunlight, space, and a location that does the heavy lifting. This 2-bedroom, 2-bath condo townhome in Tuscarora Village offers 1,576 square feet of thoughtfully designed living, built in 2020 and still turnkey. The open main level flows from kitchen to dining to living area, giving you room to entertain and room to unwind. The kitchen anchors it all with stainless appliances, granite counters, a seated island, and generous cabinetry. The owner's suite is a genuine retreat with a walk-in closets and private bath with dual vanities. A well-sized second bedroom, full second bath, and in-unit laundry complete the plan. Take your coffee to the private balcony in the morning and park in the attached garage at night. No exterior maintenance, no weekend yard work. Life in Tuscarora Village. The community is built around a clubhouse that serves as a central gathering place for neighbors, and the amenities keep everyone busy year-round: Swimming pool — an outdoor pool and pool house for warm-weather relaxation Pickleball courts — recreation space for sports and active play Outdoor firepits — gathering spots to settle in on cool evenings W&OD Trail access — a direct connection to the paved trail for walking, running, and biking Playgrounds — tot lots and open green spaces for the kids Walking paths — neighborhood sidewalks and common grounds throughout Everything you need is within a few minutes. The Village at Leesburg is under a mile away with Wegmans, CMX Cinema, a full lineup of dining, and Village Pickle, Loudoun County's first dedicated indoor pickleball facility with eight courts open daily. Leesburg Premium Outlets, historic downtown Leesburg, and One Loudoun are all a short drive. Route 7 handles the commute, and the W&OD Trail is right there for running, biking, and walking the dog.
Features & Amenities
Interior
-
Total Bedrooms
2
-
Bathrooms
2
-
1/2 Bathrooms
1
-
Above Grade Finished Area
1576.0
-
Basement YN
NO
-
Cooling YN
YES
-
Cooling
Central Air, Electric
-
Heating YN
YES
-
Heating
Electric, Hot Water
-
Pet friendly
Yes
Exterior
-
Garage
Yes
-
Garage spaces
1
-
Construction Materials
Other
-
Parking
Garage, Driveway, Attached
-
Pool
Yes
-
Pool Features
Community
-
Waterfront YN
NO
Area & Lot
-
Property Type
Residential
-
Property Sub Type
Condominium
-
Architectural Style
Contemporary
Price
-
Sales Price
$499,999
-
Tax Amount
$5,052
-
Sq. Footage
1,576
-
Price/SqFt
$317
HOA
-
Association
No
School District
-
Elementary School
N/A
-
Middle School
N/A
-
High School
N/A
Property Features
-
New Construction
NO
-
Foundation Details
Slab
-
Senior Community YN
NO
-
Sewer
Other
-
Water Source
Public
Schedule a Showing
Showing scheduled successfully.
Mortgage calculator
Estimate your monthly mortgage payment, including the principal and interest, property taxes, and HOA. Adjust the values to generate a more accurate rate.
Your payment
Principal and Interest:
$
Property taxes:
$
HOA fees:
$
Total loan payment:
$
Total interest amount:
$
Location
County
LOUDOUN
Elementary School
Middle School
High School
Listing Courtesy of William McCulloch, Corcoran McEnearney
RealHub Information is provided exclusively for consumers' personal, non-commercial use, and it may not be used for any purpose other than to identify prospective properties consumers may be interested in purchasing. All information deemed reliable but not guaranteed and should be independently verified. All properties are subject to prior sale, change or withdrawal. RealHub website owner shall not be responsible for any typographical errors, misinformation, misprints and shall be held totally harmless.

Salesperson, Realtor
Rosie Dove
Call Rosie today to schedule a private showing.

* Listings on this website come from the FMLS IDX Compilation and may be held by brokerage firms other than the owner of this website. The listing brokerage is identified in any listing details. Information is deemed reliable but is not guaranteed. If you believe any FMLS listing contains material that infringes your copyrighted work please click here to review our DMCA policy and learn how to submit a takedown request.© 2024 FMLS.
Related Properties
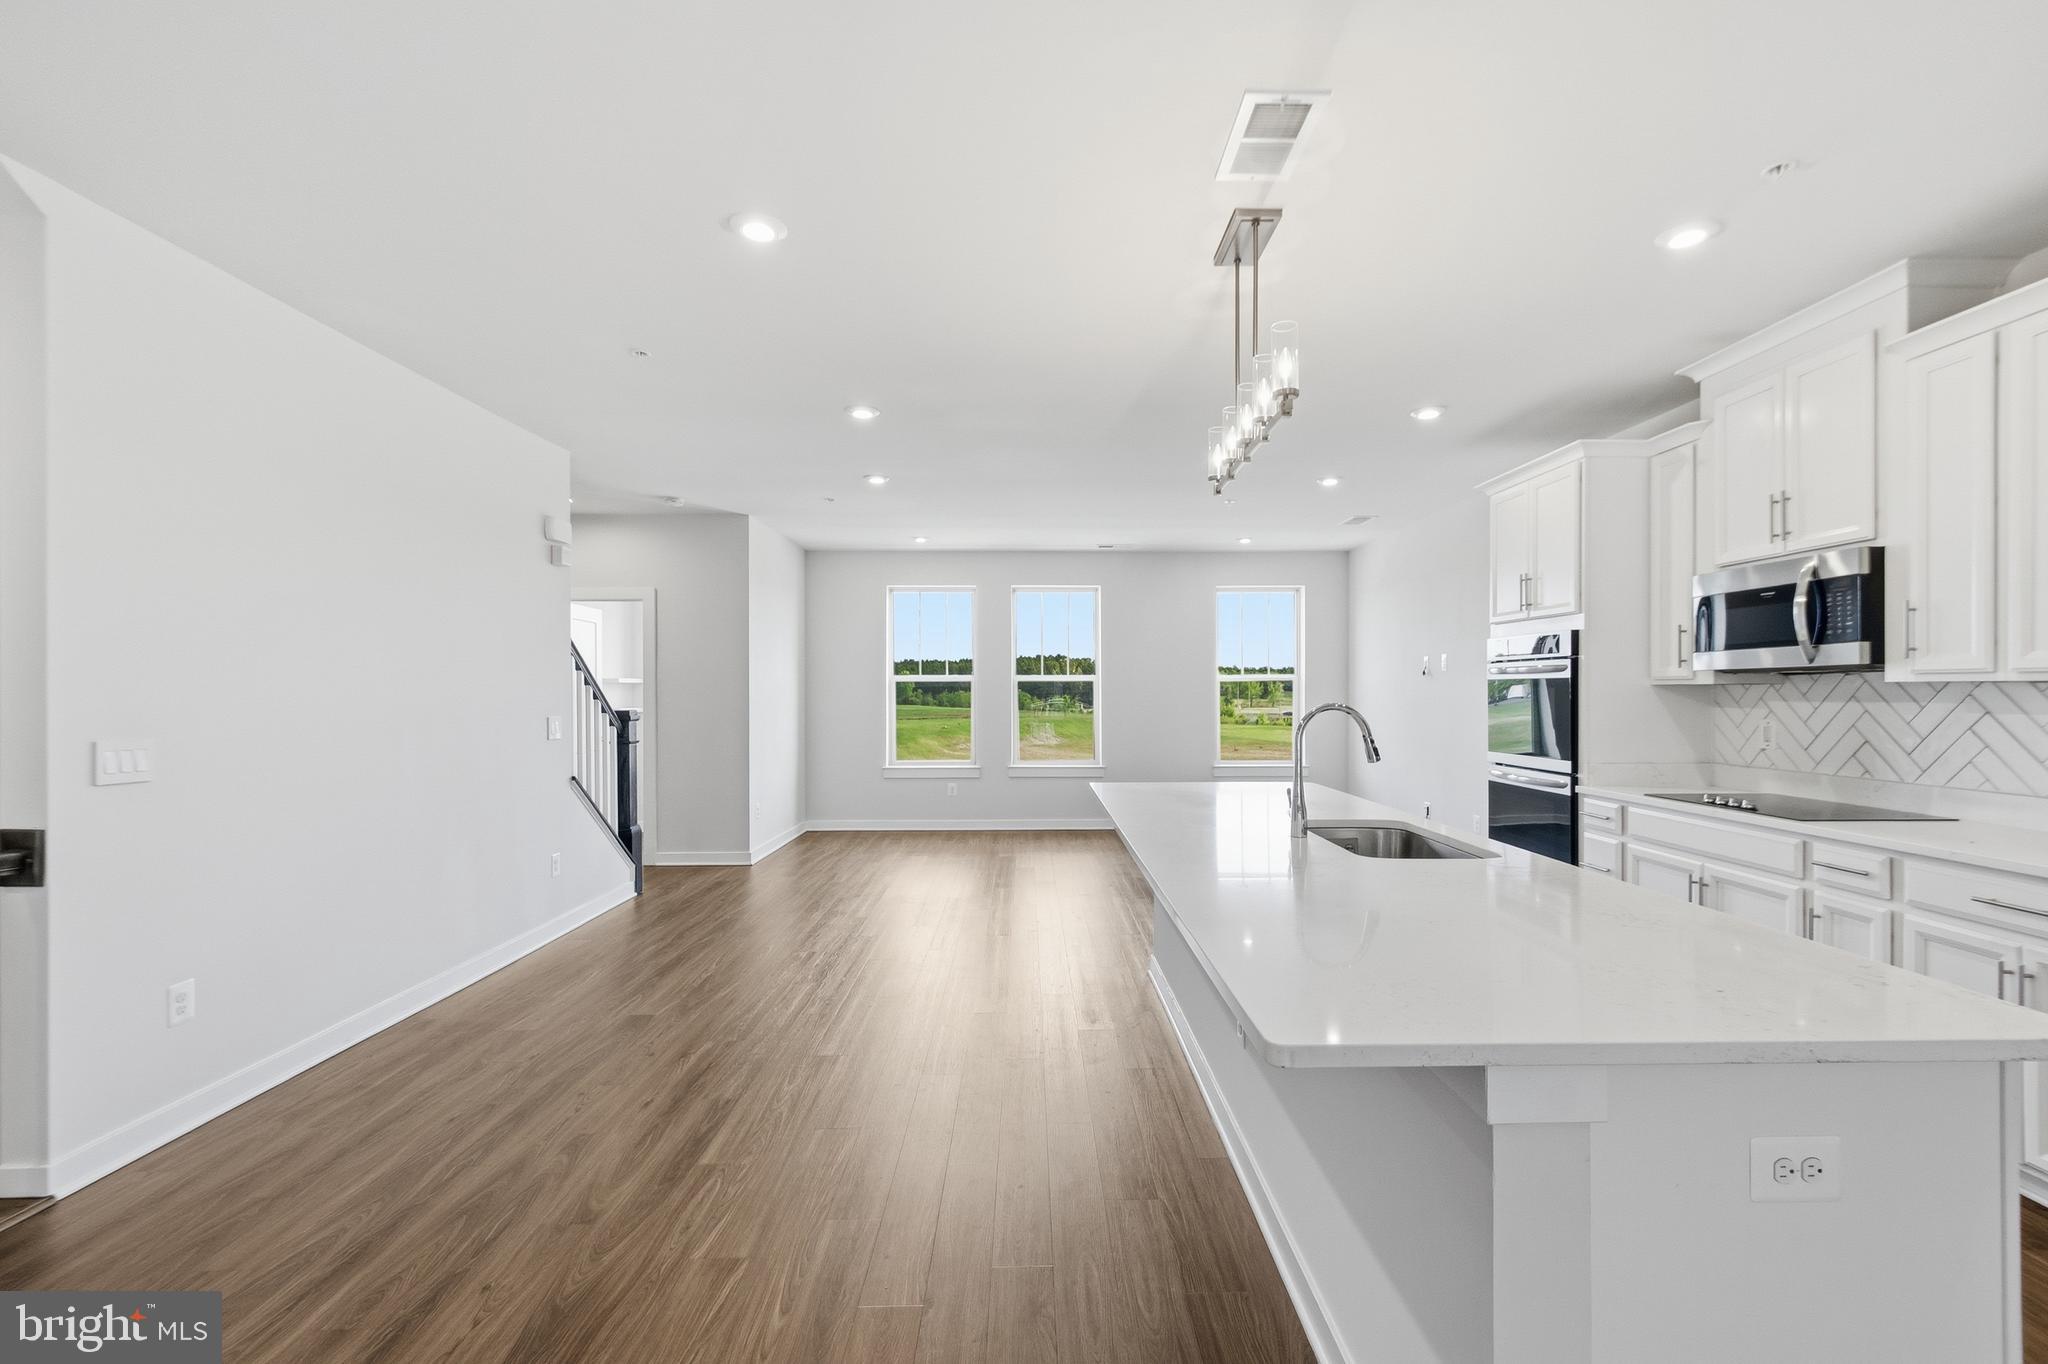
LEESBURG
2214 ABBOCCATO TERRACE SE
3 Beds
2 Baths
2,544 Sq.Ft.
$578,995
MLS#: VALO2123594
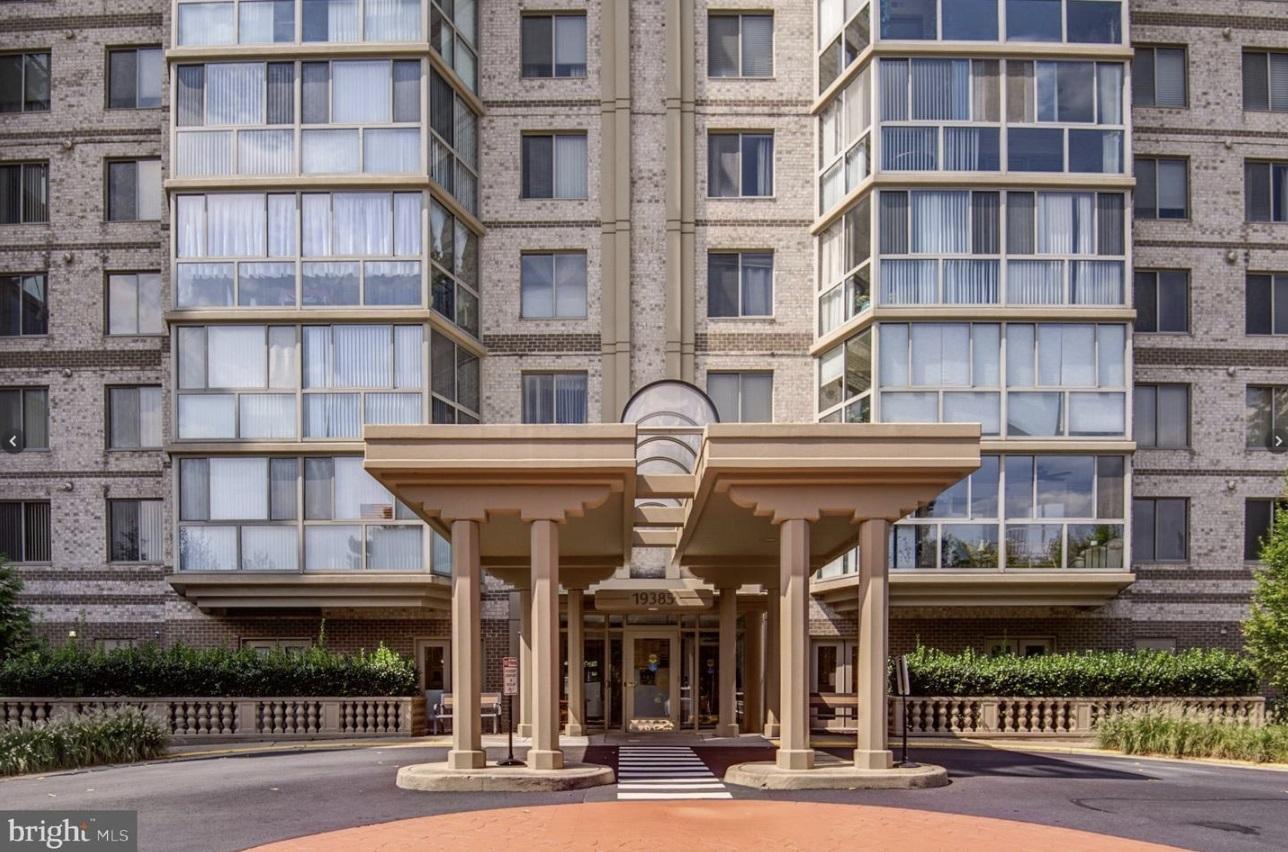
LEESBURG
19385 CYPRESS RIDGE TERRACE 920
3 Beds
2 Baths
1,475 Sq.Ft.
$450,000
MLS#: VALO2107774
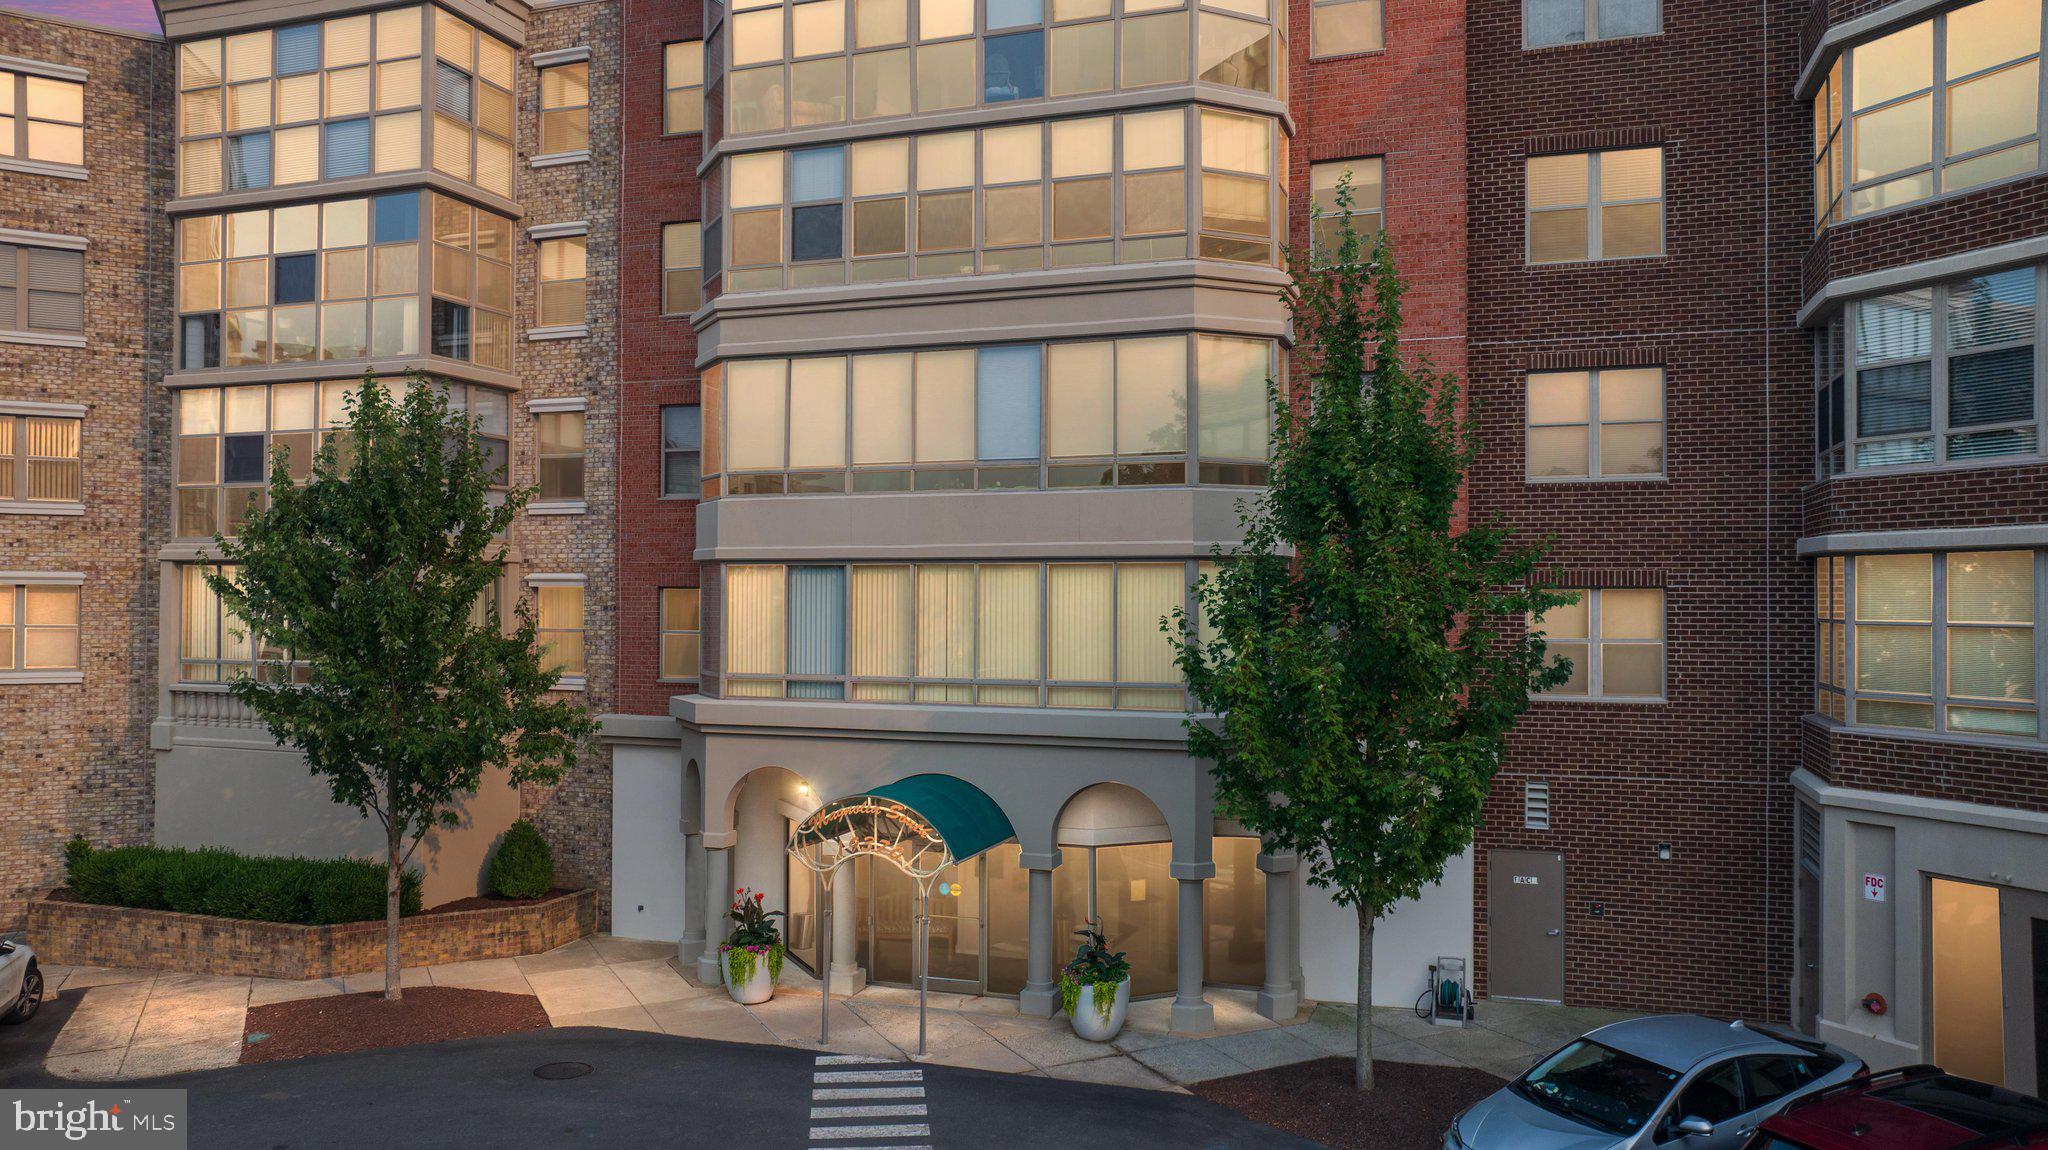
LEESBURG
19370 MAGNOLIA GROVE SQUARE L04
2 Beds
2 Baths
1,708 Sq.Ft.
$589,900
MLS#: VALO2131688

LEESBURG
544 ROCKBRIDGE DRIVE SE
2 Beds
2 Baths
1,296 Sq.Ft.
$465,000
MLS#: VALO2125006

LEESBURG
584 ROCKBRIDGE DRIVE SE
3 Beds
2 Baths
1,608 Sq.Ft.
$499,900
MLS#: VALO2134020

LEESBURG
19385 CYPRESS RIDGE TERRACE 520
3 Beds
2 Baths
1,627 Sq.Ft.
$475,000
MLS#: VALO2134702

LEESBURG
19355 CYPRESS RIDGE TERRACE 310
2 Beds
2 Baths
1,500 Sq.Ft.
$468,900
MLS#: VALO2135324

LEESBURG
19365 CYPRESS RIDGE TERRACE 615
3 Beds
2 Baths
1,475 Sq.Ft.
$470,000
MLS#: VALO2131206

LEESBURG
109 MAYFAIR DRIVE NE
5 Beds
3 Baths
2,142 Sq.Ft.
$564,900
MLS#: VALO2131580

LEESBURG
522 LILAC TERRACE NE
3 Beds
2 Baths
1,775 Sq.Ft.
$550,000
MLS#: VALO2137044
