


Property
Beds
4
Full Baths
2
1/2 Baths
1
Year Built
1960
Sq.Footage
3,076
Welcome to 1110 Webster Drive, a distinctive four-bedroom, two-and-a-half-bath Colonial in the sought-after Webster Farm neighborhood of North Wilmington, Delaware, where timeless character, flexible spaces, and exceptional privacy come together beautifully. Offering just over 3000 square feet, this expanded home provides an easy flow for daily living and entertaining. Rich hardwood floors, classic millwork, and built-in shelving add warmth and architectural detail, while abundant windows fill the interior with natural light. The main level moves comfortably from the formal living and dining rooms to a well-appointed kitchen with a wall oven, cooktop, dishwasher, and refrigerator replaced approximately in 2025 and a recently replaced garbage disposal. The inviting family room is anchored by a handsome brick fireplace and opens directly to a spacious year-round sunroom with heating, air conditioning, walls of windows and peaceful backyard views. Ideal for morning coffee, indoor gardening, casual meals or relaxed evenings, this light-filled retreat adds valuable versatility. A separate den with another fireplace offers an ideal home office, reading room or quiet flex space, and a powder room completes the main level. Upstairs, four generously sized bedrooms include a primary suite with a private bath and stall shower, while hardwood flooring continues the home’s polished feel. The partially finished basement offers recreation or hobby potential, laundry, built-in shelving and substantial storage with an extra workshop area. Notable features include a new gas water heater installed in January 2026, a recently replaced powder-room toilet, a serviced furnace, an existing radon-mitigation system and a transfer switch ready for a whole-house generator. Outside, the 0.35-acre property feels like a private oasis, an uncommon find among homes for sale in North Wilmington, with a fully fenced backyard, mature landscaping and a brick patio ready for dining, grilling and gatherings. A garden or potting structure adds character and useful storage, while the rare garage arrangement truly distinguishes the property: a two-car attached garage plus a third bay with heat, high ceilings, extensive storage and 220-volt service. Currently enjoyed as a home gym and previously used as a carpenter’s workshop, this bonus space could serve as a fitness room, studio, workshop or equipment space. Ample driveway parking adds convenience. Located near Marsh Road in the desirable Wilmington, DE 19803 ZIP code, the home offers easy access to Route 202, I-95 and I-495, downtown Wilmington, Philadelphia-area commuting, shopping, restaurants, parks, Talley Day Park and the Brandywine Hundred Library. Blending Colonial charm with modern comfort, work-from-home possibilities, exceptional storage and outdoor privacy, 1110 Webster Drive delivers the space, character and lifestyle versatility that North Wilmington buyers value and that are increasingly difficult to find.
Features & Amenities
Interior
-
Other Interior Features
Ceiling Fan(s)
-
Total Bedrooms
4
-
Bathrooms
2
-
1/2 Bathrooms
1
-
Above Grade Finished Area
3076.0
-
Basement YN
YES
-
Cooling YN
YES
-
Cooling
Central Air, Ceiling Fan(s)
-
Fireplace YN
YES
-
Heating YN
YES
-
Heating
Natural Gas, Forced Air
-
Pet friendly
N/A
Exterior
-
Garage
Yes
-
Garage spaces
3
-
Construction Materials
Frame, Brick
-
Other Exterior Features
Storage
-
Parking
Garage Door Opener, Garage, Driveway, Inside Entrance, Attached
-
Patio and Porch Features
Patio
-
Pool
No
-
Waterfront YN
NO
Area & Lot
-
Lot Size(acres)
0.35
-
Lot Size(square feet)
15,246
-
Property Type
Residential
-
Property Sub Type
Single Family Residence
-
Architectural Style
Colonial
Price
-
Sales Price
$699,900
-
Tax Amount
$6,004
-
Financing Options
Cash, FHA, Conventional, VA
-
Sq. Footage
3,076
-
Price/SqFt
$227
HOA
-
Association
YES
-
Association Fee
$30
-
Association Fee Frequency
Annually
-
Association Fee Includes
N/A
School District
-
Elementary School
CARRCROFT
-
Middle School
SPRINGER
-
High School
MOUNT PLEASANT
Property Features
-
New Construction
NO
-
Foundation Details
Block
-
Senior Community YN
NO
-
Sewer
Public Sewer
-
Tax Lot
407
-
Water Source
Public
Schedule a Showing
Showing scheduled successfully.
Mortgage calculator
Estimate your monthly mortgage payment, including the principal and interest, property taxes, and HOA. Adjust the values to generate a more accurate rate.
Your payment
Principal and Interest:
$
Property taxes:
$
HOA fees:
$
Total loan payment:
$
Total interest amount:
$
Location
County
NEW CASTLE
Elementary School
CARRCROFT
Middle School
SPRINGER
High School
MOUNT PLEASANT
Listing Courtesy of Earl Endrich, BHHS Fox & Roach - Hockessin
RealHub Information is provided exclusively for consumers' personal, non-commercial use, and it may not be used for any purpose other than to identify prospective properties consumers may be interested in purchasing. All information deemed reliable but not guaranteed and should be independently verified. All properties are subject to prior sale, change or withdrawal. RealHub website owner shall not be responsible for any typographical errors, misinformation, misprints and shall be held totally harmless.

Salesperson, Realtor
Rosie Dove
Call Rosie today to schedule a private showing.

* Listings on this website come from the FMLS IDX Compilation and may be held by brokerage firms other than the owner of this website. The listing brokerage is identified in any listing details. Information is deemed reliable but is not guaranteed. If you believe any FMLS listing contains material that infringes your copyrighted work please click here to review our DMCA policy and learn how to submit a takedown request.© 2024 FMLS.
Related Properties

WILMINGTON
1722 N SCOTT STREET
2 Beds
1 Baths
1,307 Sq.Ft.
$690,000
MLS#: DENC2107858
WILMINGTON
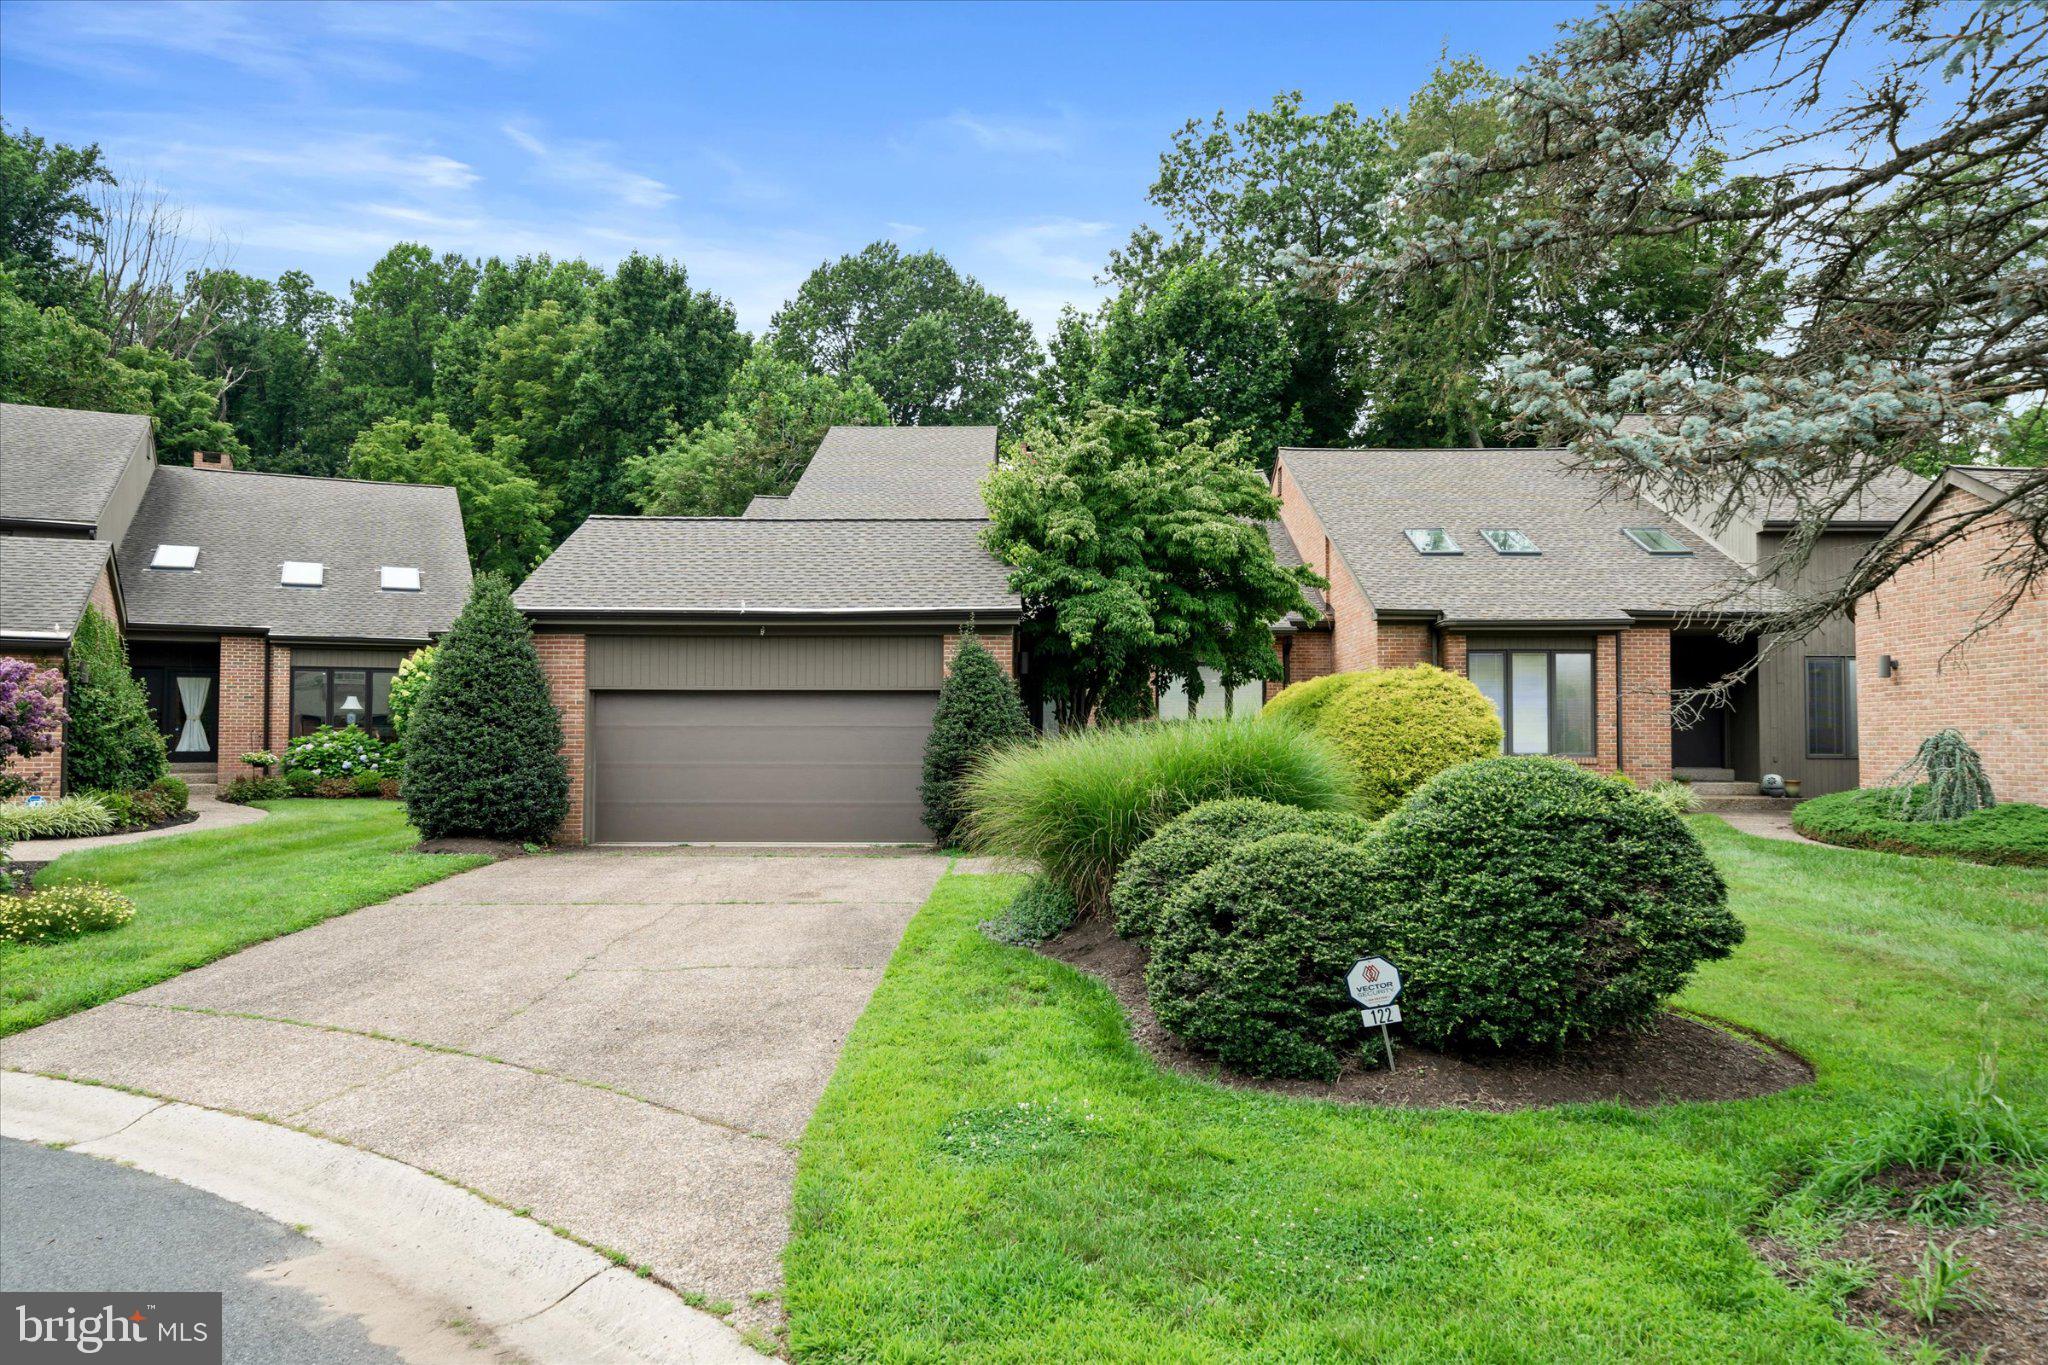
122 DOWNS DRIVE
3 Beds
2 Baths
3,225 Sq.Ft.
$749,900
MLS#: DENC2106652
WILMINGTON
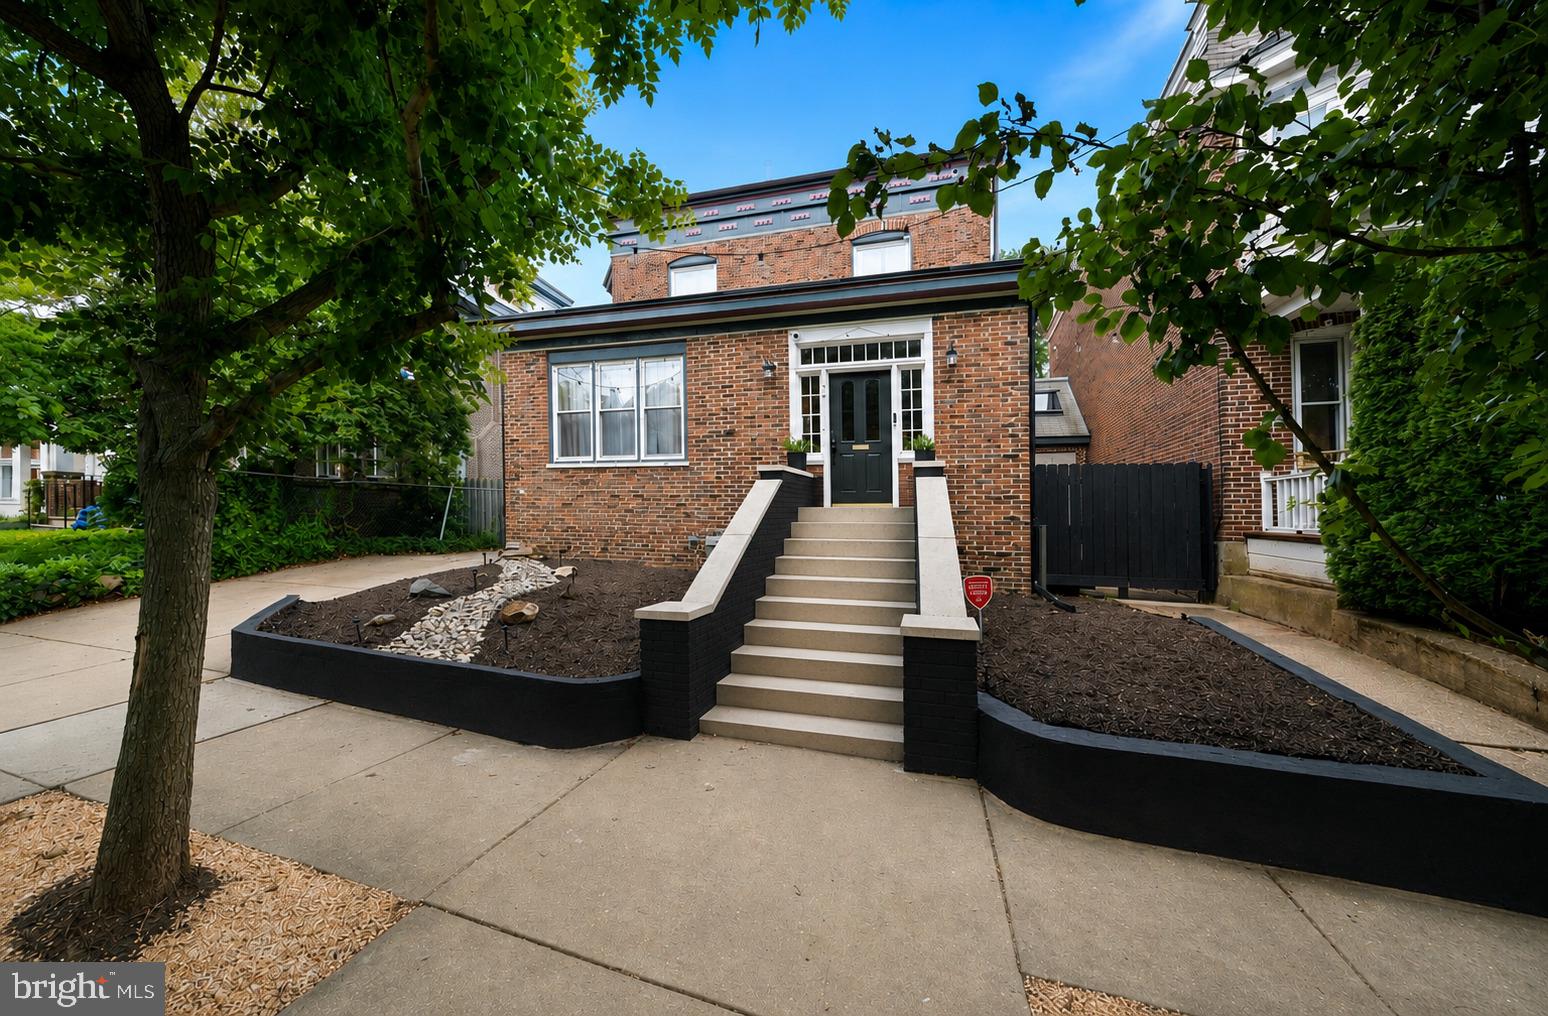
706 N RODNEY STREET
4 Beds
2 Baths
3,200 Sq.Ft.
$600,000
MLS#: DENC2106030

WILMINGTON
4503 WELDIN ROAD
3 Beds
3 Baths
2,525 Sq.Ft.
$599,900
MLS#: DENC2109998

WILMINGTON
1012 WARWICK LANE
3 Beds
2 Baths
2,850 Sq.Ft.
$759,000
MLS#: DENC2110722

WILMINGTON
7 STABLER CIRCLE
3 Beds
2 Baths
4,450 Sq.Ft.
$735,000
MLS#: DENC2105992

WILMINGTON
120 DICKINSON LANE
3 Beds
2 Baths
1,925 Sq.Ft.
$659,900
MLS#: DENC2111438

WILMINGTON
702 GREENHILL AVENUE
5 Beds
3 Baths
2,475 Sq.Ft.
$599,999
MLS#: DENC2110402

WILMINGTON
11 KENDALL COURT
4 Beds
2 Baths
3,641 Sq.Ft.
$725,000
MLS#: DENC2109274
.png)