
Contemporary
1105 BALLS HILL ROAD
MCLEAN, VA 22101
MLS#: VAFX2345580
$3,750,000


Property
Beds
6
Full Baths
6
1/2 Baths
1
Year Built
2026
Sq.Footage
7,278
1105 Balls Hill Road is a 7,278-square-foot architectural masterpiece pairing ultra-luxury modern design with an exacting standard of craftsmanship. Behind the stately, all-brick exterior, a spectacular staircase wrapped in a continuous column of glass floods all three levels with dramatic natural light. Designed for an elevated lifestyle with Premium Harwood flooring and solid 8-foot doors throughout, plus over eight bespoke built-ins ensure uncompromising sophistication designs. the main level transitions effortlessly from elegant office and formal dining room into a gallery-like chef's kitchen featuring custom professional cabinetry, a luxury appliance suite, and a stunning Taj Mahal stone and waterfall island. The space flows openly into a family room anchored by an artistic custom marble fireplace and a sun-drenched breakfast room, opening directly to a soaring 12-foot vaulted screened pavilion for unforgettable indoor-outdoor living. The exceptional floor plan offers six grand bedroom suites and 6.5 designer baths, highlighted by an opulent primary sanctuary under 12-foot vaulted ceilings. Outside, multiple entertainments lead to two extensive covered porches and a pristine stone patio overlooking a private, manicured oasis. Perfectly located in the top ranked Churchill, Cooper, and Langley school pyramids with easy commute to major cities in Washington D.C. DMV Area. This magnificent home is an absolute must-see. "Masterfully envisioned by AType Home and award-winning architect James McDonald"
Open Houses
Open house times are shown in the property’s local time.
-
Sunday
November 8, 2026
–
In progressYour time:
Features & Amenities
Interior
-
Other Interior Features
Kitchen Island, Recessed Lighting, Walk-In Closet(s), Other, Built-in Features, Bar, Open Floorplan, Pantry
-
Total Bedrooms
6
-
Bathrooms
6
-
1/2 Bathrooms
1
-
Above Grade Finished Area
5144.0
-
Basement YN
YES
-
Cooling YN
YES
-
Cooling
Central Air, Electric
-
Fireplace YN
YES
-
Heating YN
YES
-
Heating
Natural Gas, Forced Air
-
Main Level Bedrooms
1
-
Pet friendly
Yes
Exterior
-
Garage
Yes
-
Garage spaces
2
-
Construction Materials
Brick
-
Parking
Off Street, Garage, Driveway, Attached
-
Pool
No
-
Waterfront YN
NO
Area & Lot
-
Lot Size(acres)
0.27
-
Lot Size(square feet)
11,577
-
Property Type
Residential
-
Property Sub Type
Single Family Residence
-
Architectural Style
Contemporary
Price
-
Sales Price
$3,750,000
-
Tax Amount
$29,196
-
Sq. Footage
7,278
-
Price/SqFt
$515
HOA
-
Association
No
School District
-
Elementary School
CHURCHILL ROAD
-
Middle School
COOPER
-
High School
LANGLEY
Property Features
-
New Construction
YES
-
Foundation Details
Concrete Perimeter
-
Senior Community YN
NO
-
Sewer
Septic Tank, Public Sewer
-
Water Source
Public
Schedule a Showing
Showing scheduled successfully.
Mortgage calculator
Estimate your monthly mortgage payment, including the principal and interest, property taxes, and HOA. Adjust the values to generate a more accurate rate.
Your payment
Principal and Interest:
$
Property taxes:
$
HOA fees:
$
Total loan payment:
$
Total interest amount:
$
Location
County
FAIRFAX
Elementary School
CHURCHILL ROAD
Middle School
COOPER
High School
LANGLEY
Listing Courtesy of Marlboro Xon, Berkshire Hathaway HomeServices PenFed Realty
RealHub Information is provided exclusively for consumers' personal, non-commercial use, and it may not be used for any purpose other than to identify prospective properties consumers may be interested in purchasing. All information deemed reliable but not guaranteed and should be independently verified. All properties are subject to prior sale, change or withdrawal. RealHub website owner shall not be responsible for any typographical errors, misinformation, misprints and shall be held totally harmless.

Salesperson, Realtor
Rosie Dove
Call Rosie today to schedule a private showing.

* Listings on this website come from the FMLS IDX Compilation and may be held by brokerage firms other than the owner of this website. The listing brokerage is identified in any listing details. Information is deemed reliable but is not guaranteed. If you believe any FMLS listing contains material that infringes your copyrighted work please review our DMCA policy and learn how to submit a takedown request.© 2024 FMLS.
Related Properties
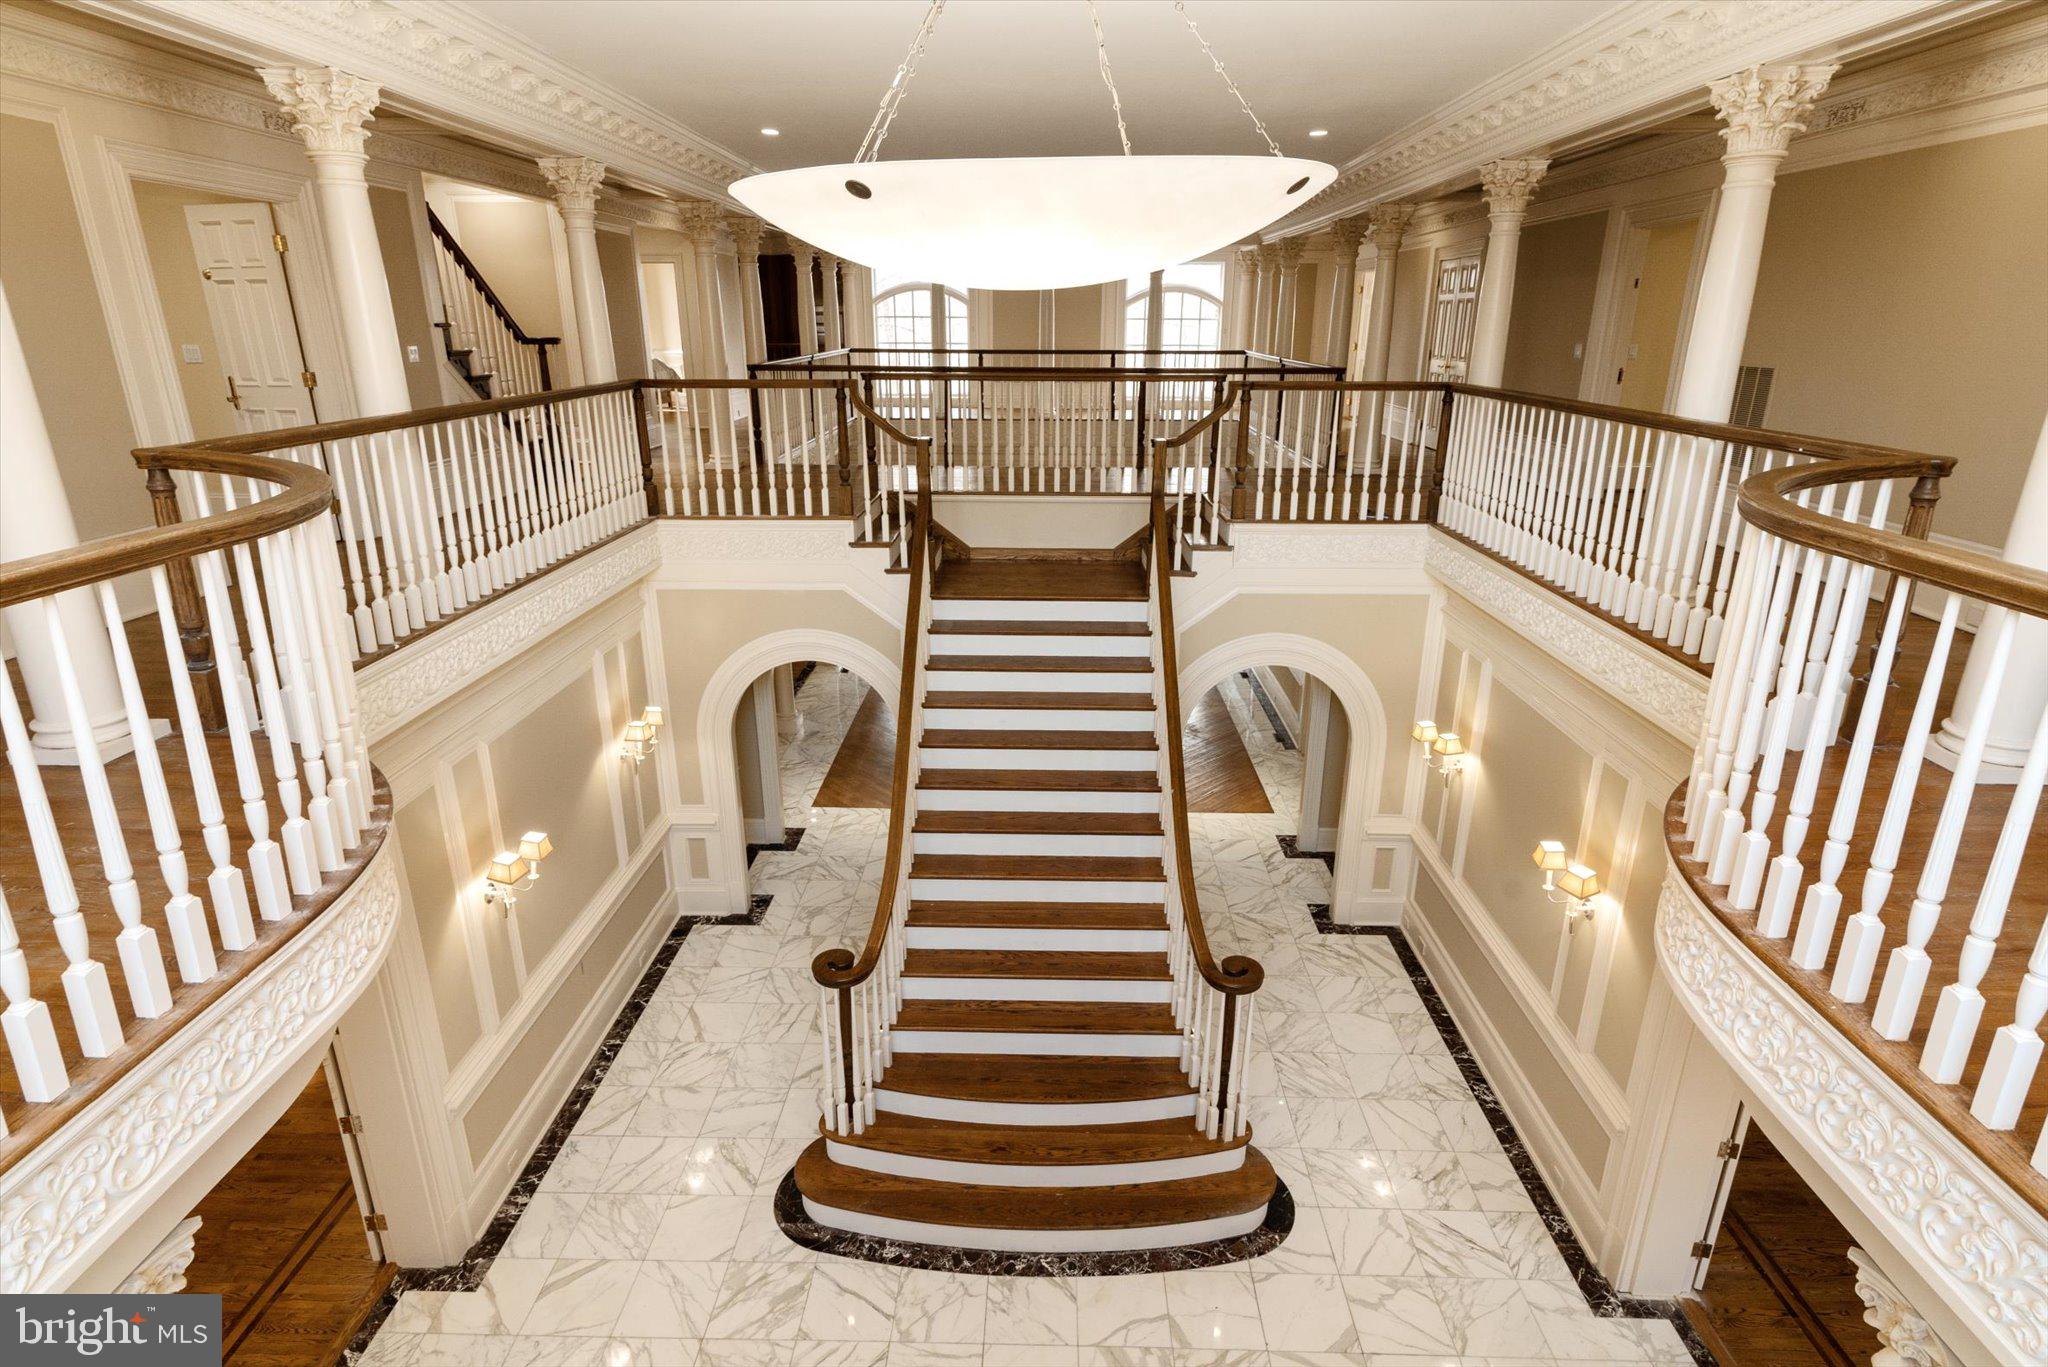
MCLEAN
8537 OLD DOMINION DRIVE
9 Beds
10 Baths
14,477 Sq.Ft.
$4,276,000
MLS#: VAFX2290278
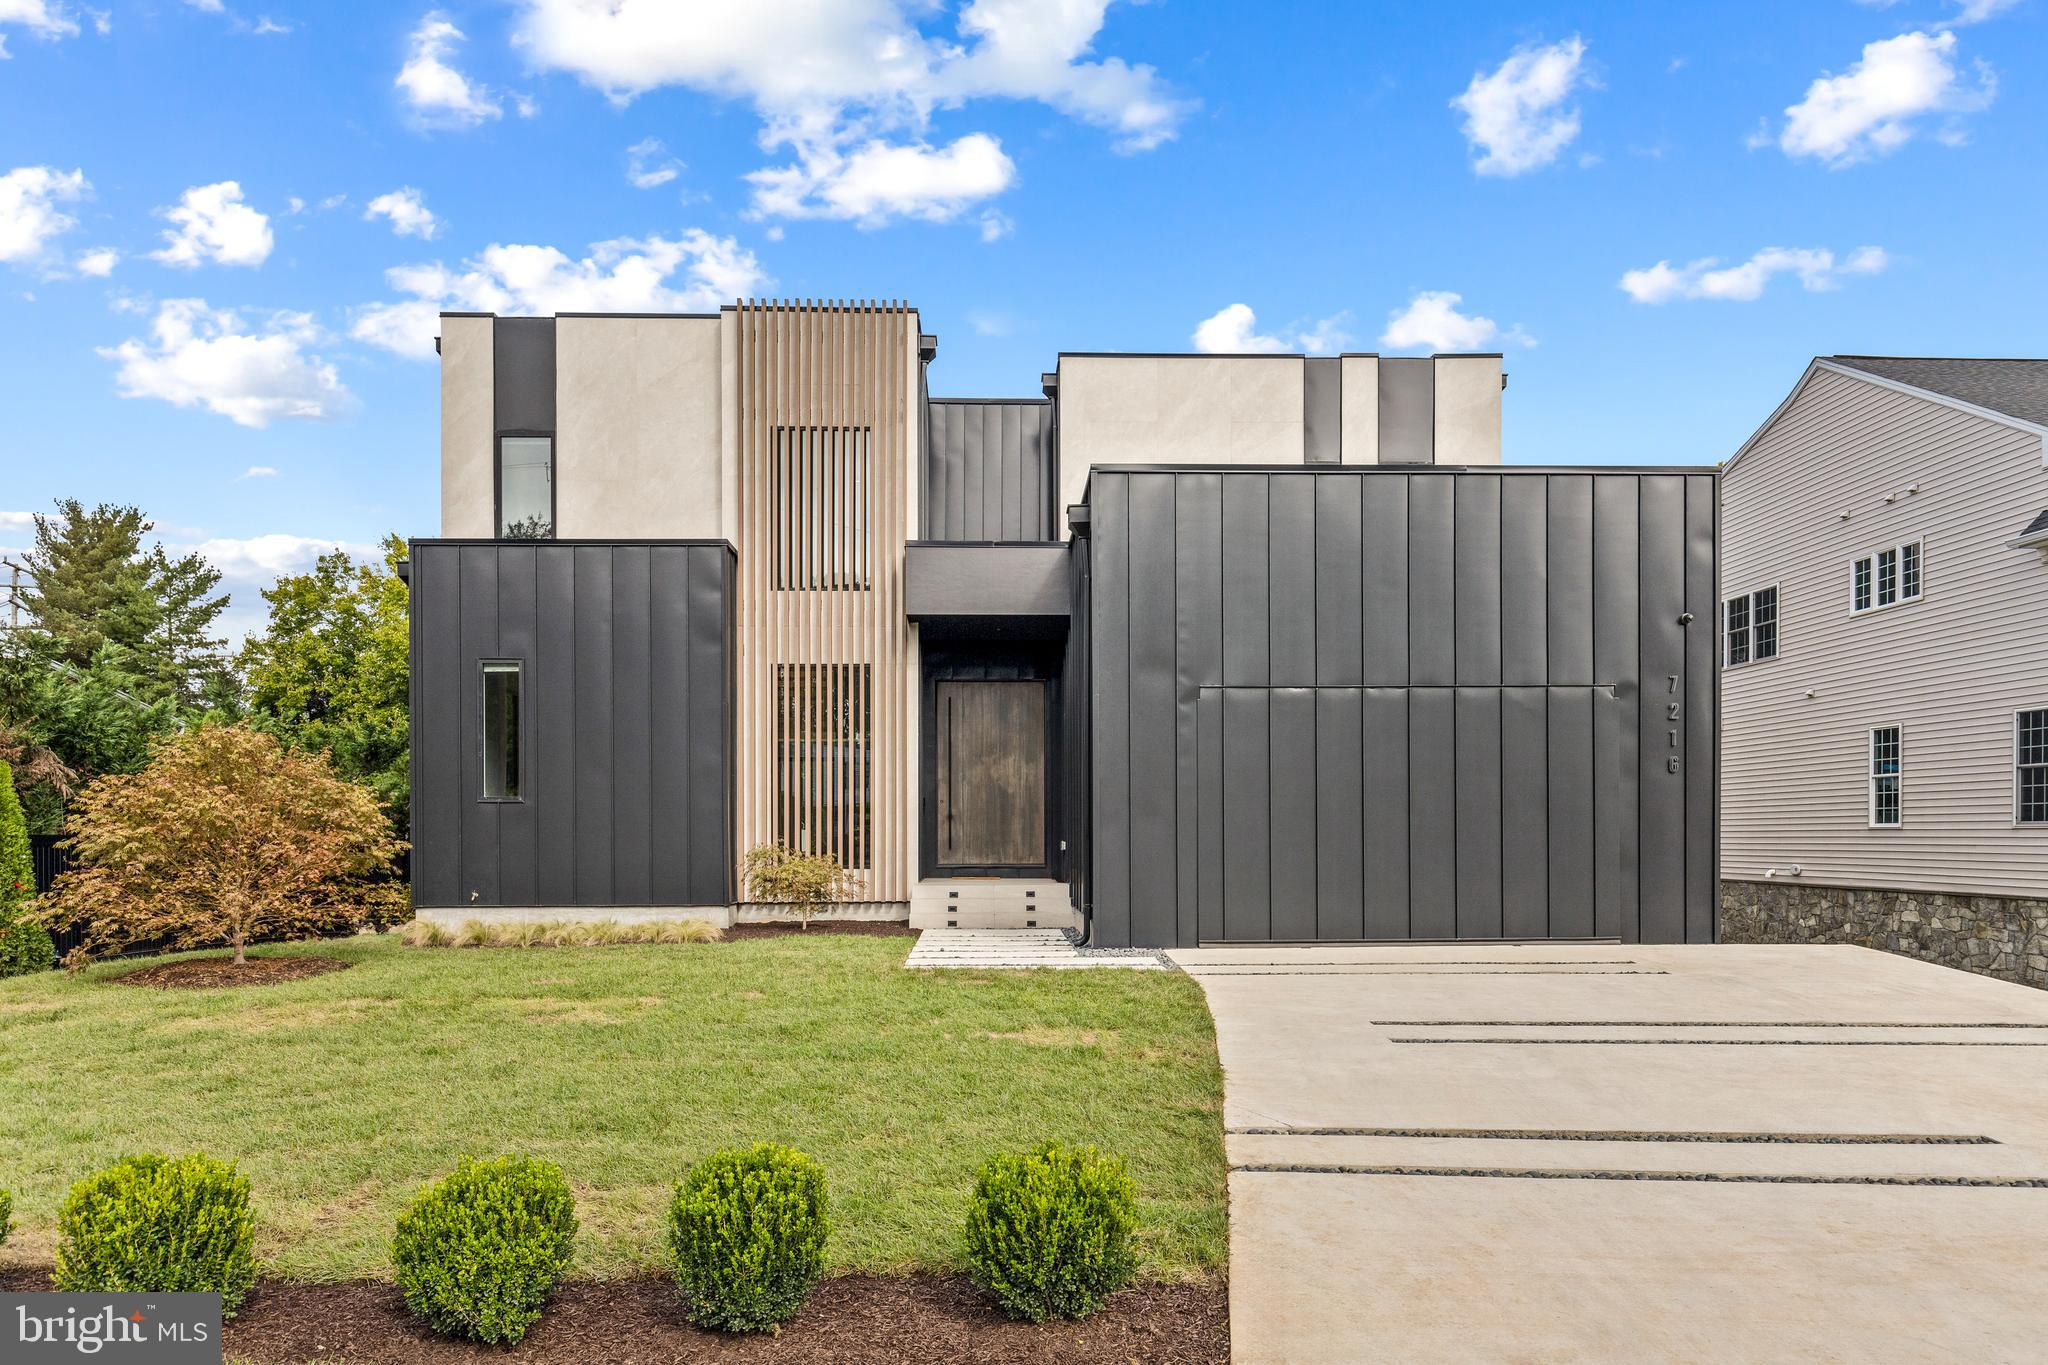
MCLEAN
7216 DAVIS COURT
6 Beds
6 Baths
7,203 Sq.Ft.
$3,995,000
MLS#: VAFX2328376

MCLEAN
7112 GEORGETOWN PIKE
7 Beds
7 Baths
10,852 Sq.Ft.
$3,999,000
MLS#: VAFX2316474

MCLEAN
7107 SEA CLIFF ROAD
6 Beds
6 Baths
7,458 Sq.Ft.
$3,395,000
MLS#: VAFX2345004
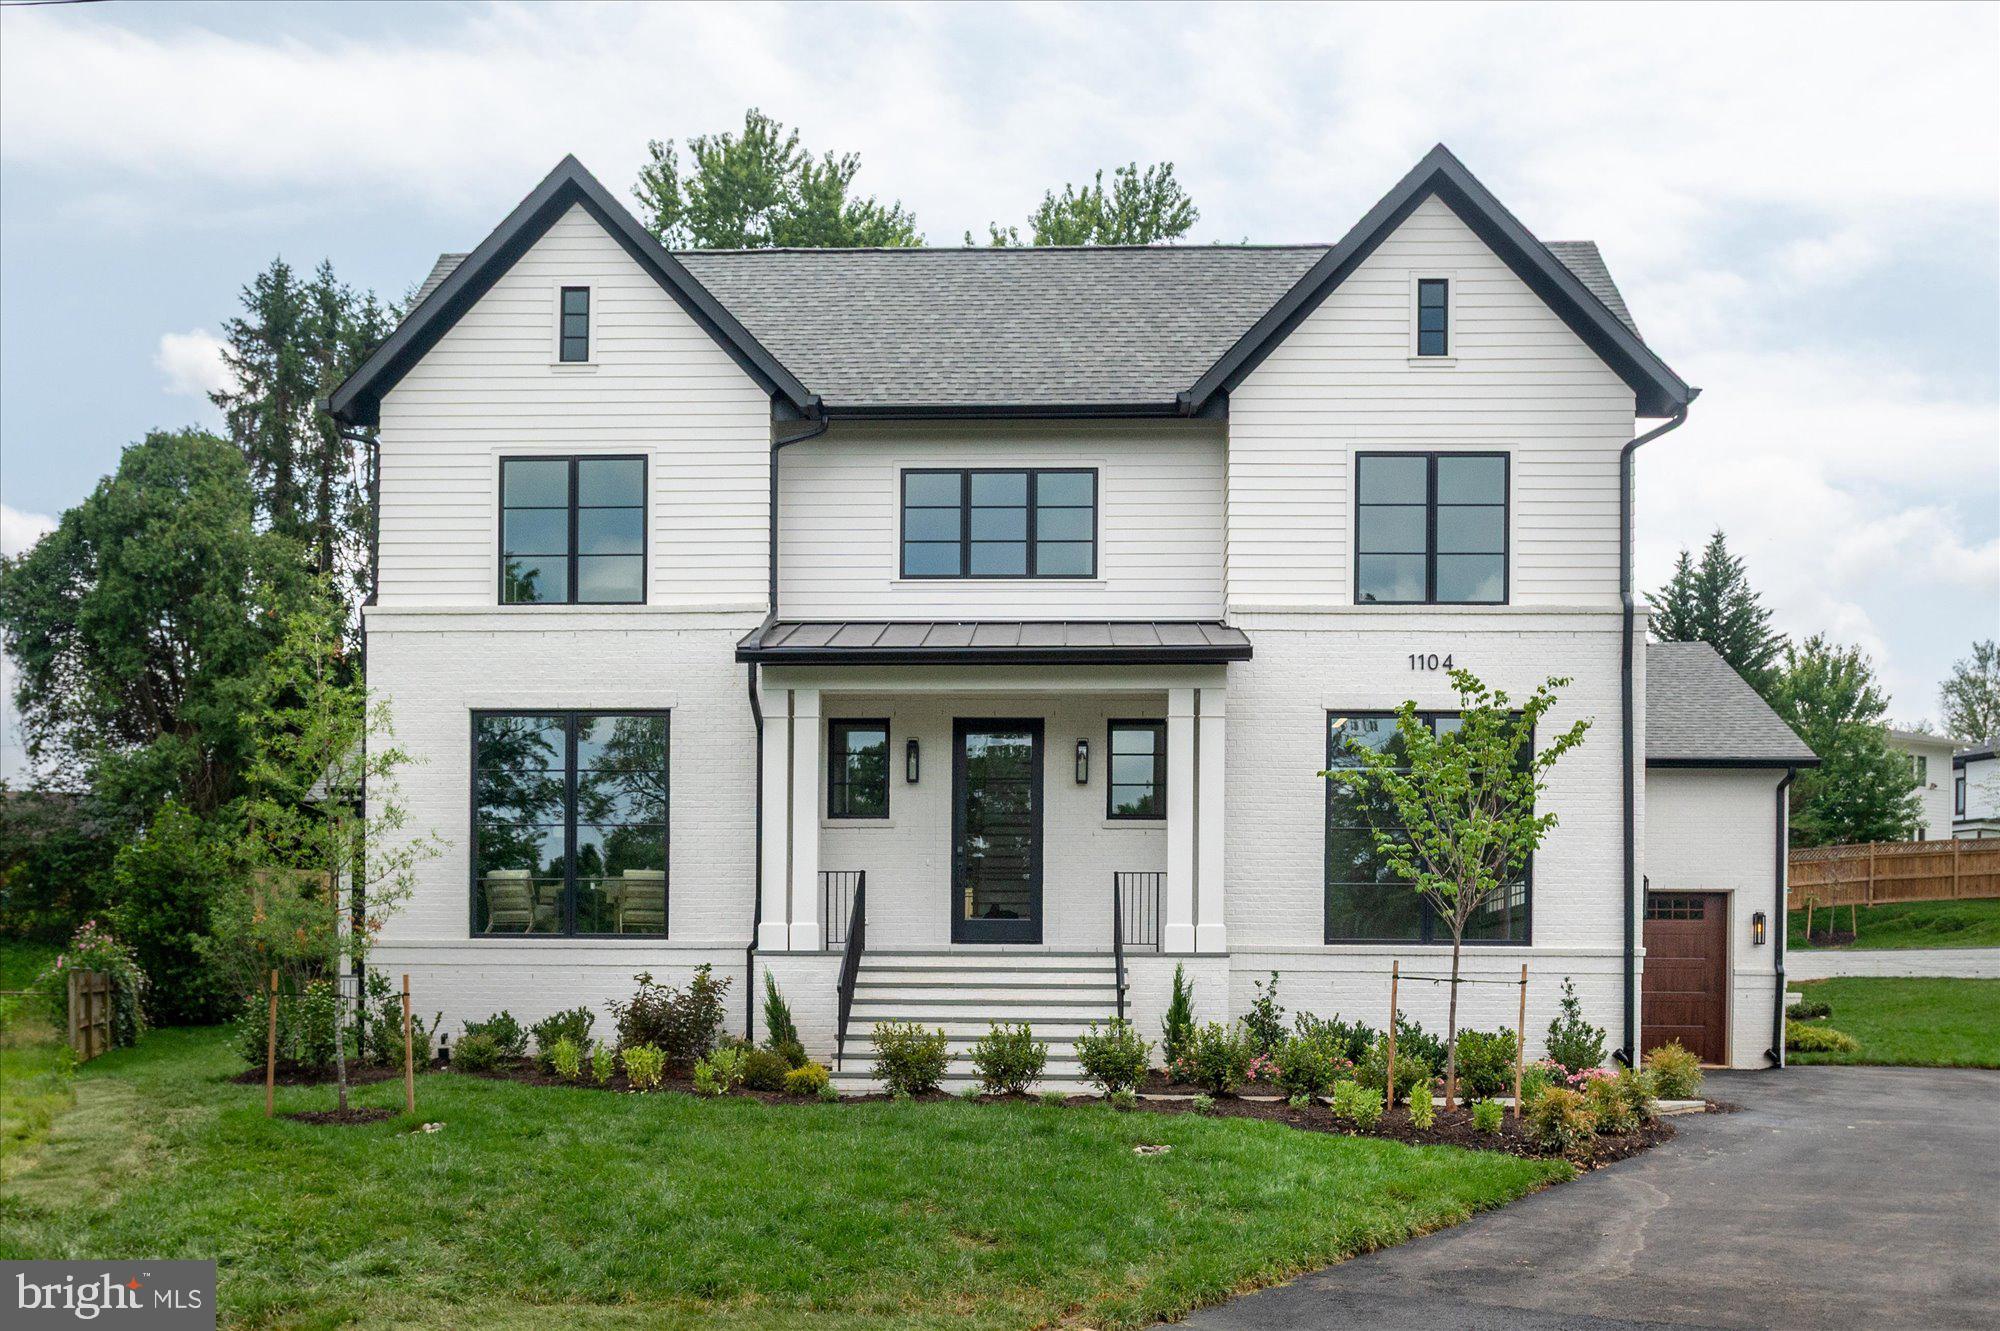
MCLEAN
1104 SHARON COURT
6 Beds
6 Baths
7,869 Sq.Ft.
$3,395,000
MLS#: VAFX2269802

MCLEAN
6329 HALSEY ROAD
6 Beds
6 Baths
7,794 Sq.Ft.
$3,499,888
MLS#: VAFX2348272

MCLEAN
1124 SAVILE LANE
8 Beds
9 Baths
11,141 Sq.Ft.
$4,499,888
MLS#: VAFX2342518

MCLEAN
6214 LOCH RAVEN DRIVE
6 Beds
6 Baths
6,499 Sq.Ft.
$3,499,888
MLS#: VAFX2337340

MCLEAN
1710 DALEWOOD PLACE
7 Beds
7 Baths
8,581 Sq.Ft.
$4,495,000
MLS#: VAFX2344856
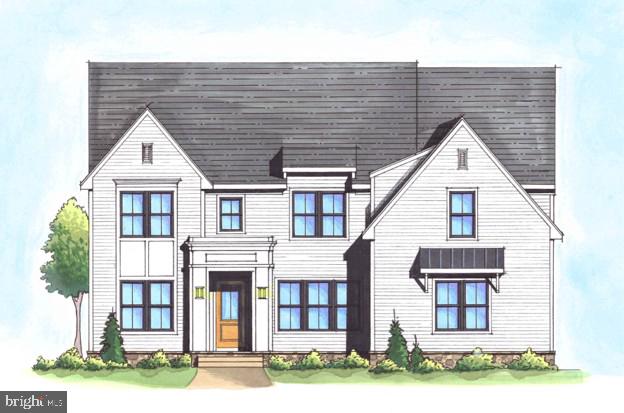
MCLEAN
6526 BYRNES DRIVE
6 Beds
6 Baths
7,589 Sq.Ft.
$3,275,000
MLS#: VAFX2321134
