Features & Amenities

Interior

  • Other Interior Features

    Ceiling Fan(s), Open Floorplan

  • Total Bedrooms

    1

  • Bathrooms

    1

  • Above Grade Finished Area

    705.0

  • Basement YN

    NO

  • Cooling YN

    YES

  • Cooling

    Central Air, Ceiling Fan(s), Electric

  • Fireplace YN

    NO

  • Heating YN

    YES

  • Heating

    Electric, Forced Air

  • Main Level Bedrooms

    1

  • Pet friendly

    Number Limit, Yes

Exterior

  • Garage

    Yes

  • Garage spaces

    1

  • Parking

    Garage Door Opener, Lighted, Paved, Garage, Assigned, Parking Lot, Underground, Community Structure

  • Pool

    Yes

  • Pool Features

    Community

  • Waterfront YN

    NO

Area & Lot

  • Property Type

    Residential

  • Property Sub Type

    Condominium

  • Architectural Style

    Unit/Flat

Price

  • Sales Price

    $419,000

  • Tax Amount

    $4,000

  • Sq. Footage

    705

  • Price/SqFt

    $594

HOA

  • Association

    No

School District

  • Elementary School

    N/A

  • Middle School

    N/A

  • High School

    N/A

Property Features

  • New Construction

    NO

  • Association Amenities

    Fitness Center

  • Senior Community YN

    NO

  • Sewer

    Public Sewer

  • Water Source

    Public

Schedule a Showing

Showing scheduled successfully.

<
>
IN PERSON
VIA CHAT

What is 3 + 4 ?


Change time

Mortgage calculator

Estimate your monthly mortgage payment, including the principal and interest, property taxes, and HOA. Adjust the values to generate a more accurate rate.

Your payment

Principal and Interest:

$

Property taxes:

$

HOA fees:

$

Total loan payment:

$

Total interest amount:

$

Location

County

FAIRFAX CITY

Elementary School

Middle School

High School

Listing Courtesy of Ann M Smith, Berkshire Hathaway HomeServices PenFed Realty

RealHub Information is provided exclusively for consumers' personal, non-commercial use, and it may not be used for any purpose other than to identify prospective properties consumers may be interested in purchasing. All information deemed reliable but not guaranteed and should be independently verified. All properties are subject to prior sale, change or withdrawal. RealHub website owner shall not be responsible for any typographical errors, misinformation, misprints and shall be held totally harmless.

Agent Rosie Dove

Salesperson, Realtor

Rosie Dove

Call Rosie today to schedule a private showing.


* Listings on this website come from the FMLS IDX Compilation and may be held by brokerage firms other than the owner of this website. The listing brokerage is identified in any listing details. Information is deemed reliable but is not guaranteed. If you believe any FMLS listing contains material that infringes your copyrighted work please click here to review our DMCA policy and learn how to submit a takedown request.© 2024 FMLS.
PRICE IMPROVEMENT!  FIRST FLOOR CONDO  - EASY ACCESS - garage space included - amazing amenities!  Step into this modern 1-bedroom, 1-bathroom condo featuring an open-concept layout, 9-foot ceilings, wide-plank flooring, plenty of natural light and a private balcony space.   At the heart of the home, the gourmet kitchen boasts upgraded quartz countertops, premium stainless steel appliances, modern cabinetry, and an expansive center island perfect for entertaining. Additional home highlights include large windows, generous closet storage, an in-unit full-sized washer and dryer, and a secure underground assigned garage space.

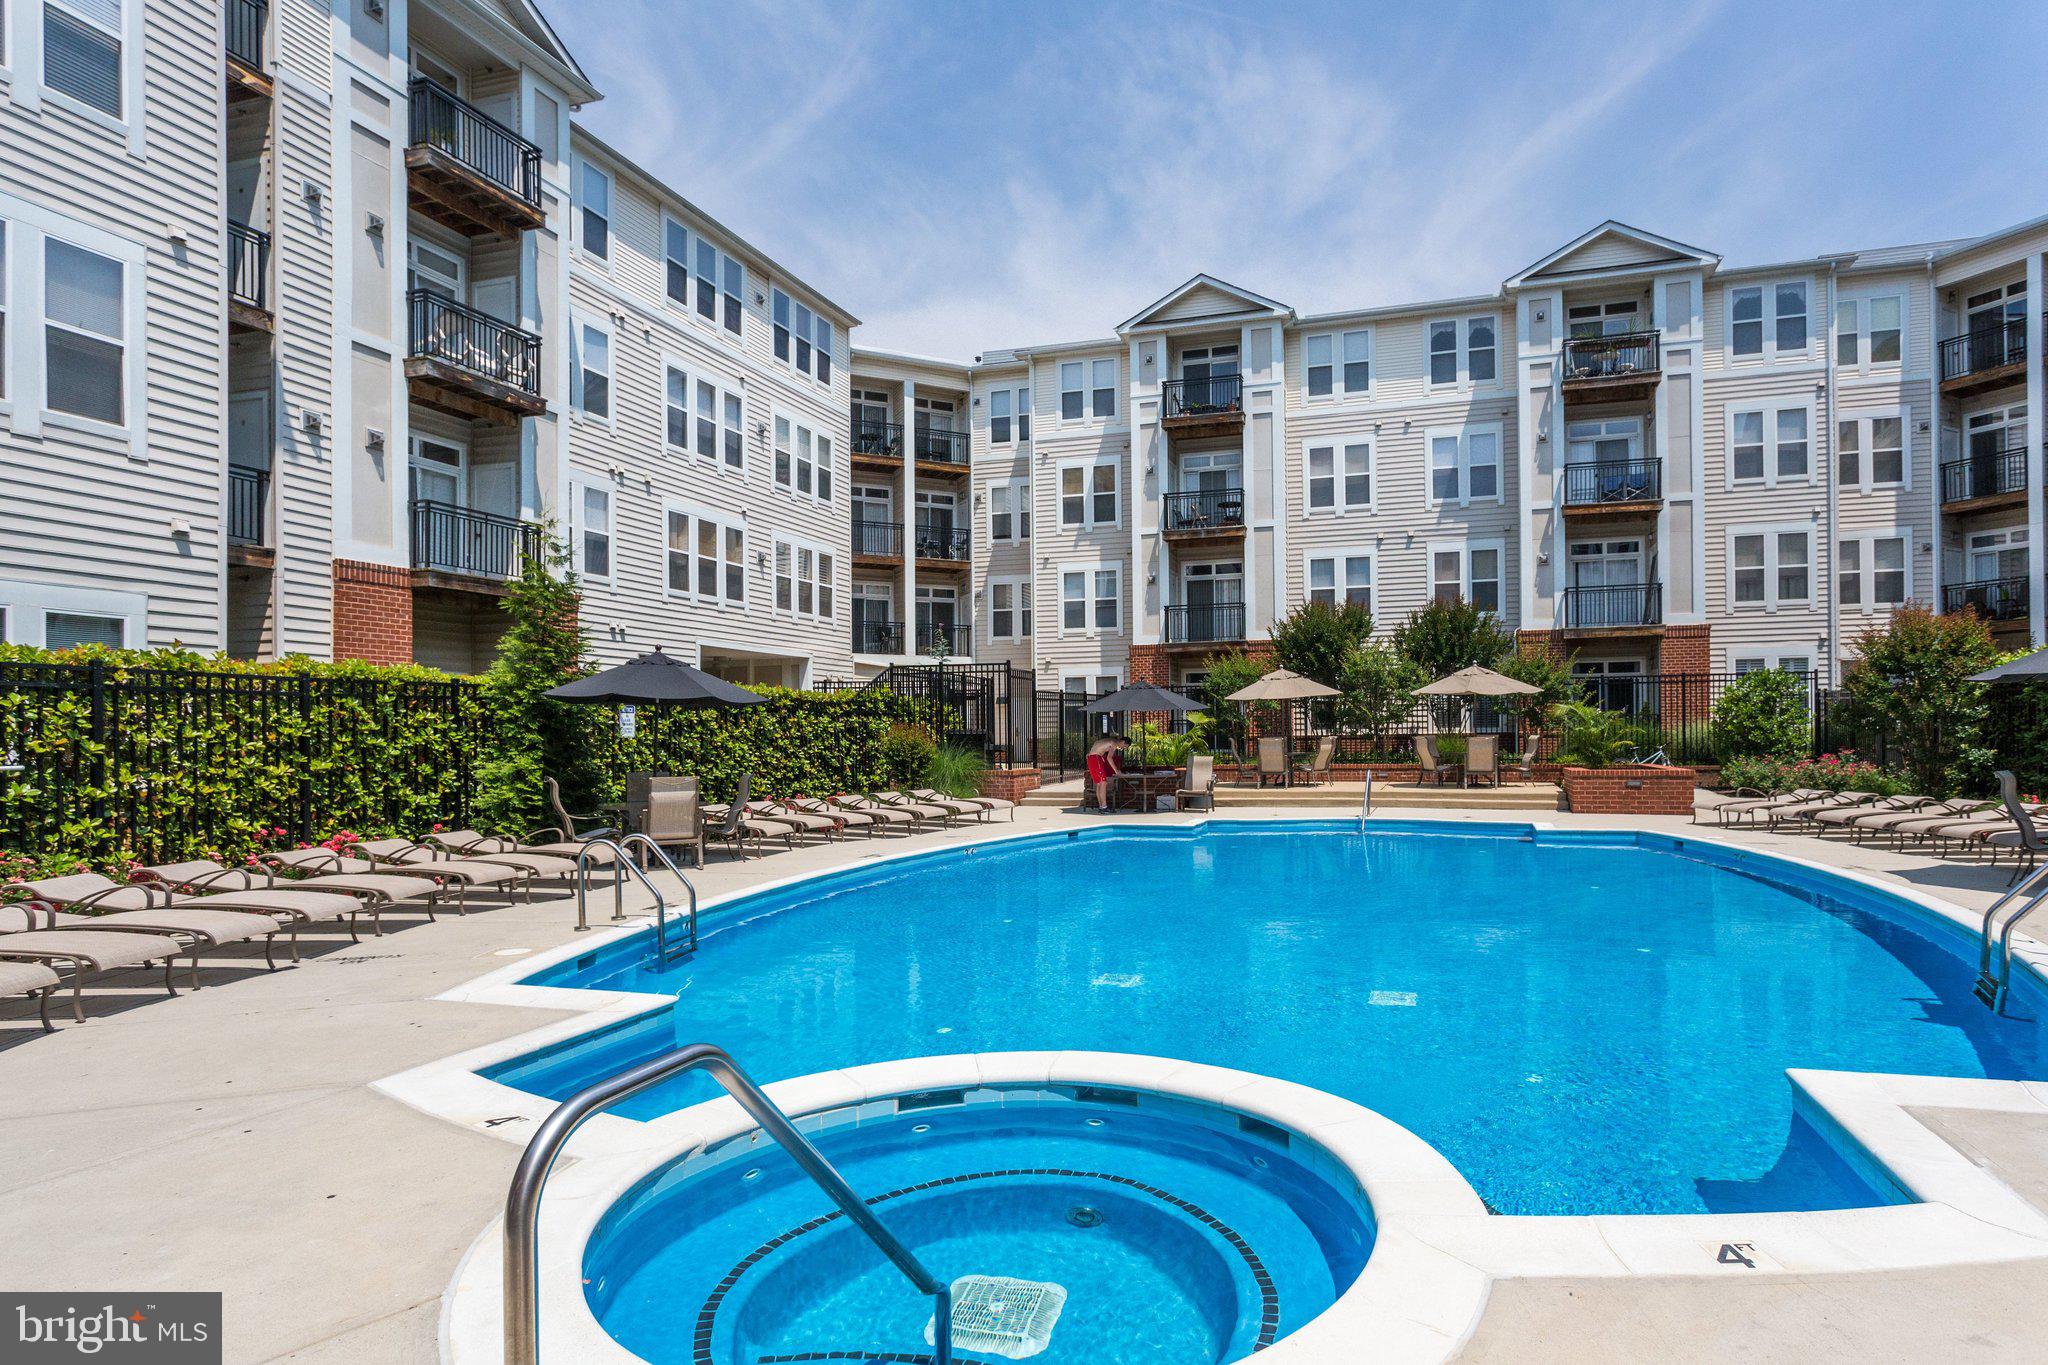
The community features include secure key fob entry, elevators, EV charging stations, an outdoor pool with lounge seating, fire pit, beautifully landscaped courtyard, and outdoor BBQ grilling and dining terraces.  The indoor features include a fitness center, resident clubroom, co-working spaces, and meeting rooms.

Location is everything! Situated directly on Fairfax Boulevard, daily commuting is smooth and flexible:  George Mason University: Less than 3 miles away—just a quick 5- to 7-minute drive or direct bus ride, making this an ideal location for GMU faculty, staff, and students.  Major Transit Routes: Immediate access to US-50, US-29, I-66, and I-495.  Metro & Rail: Just minutes to the Vienna/Fairfax-GMU Orange Line Metro Station and Burke Centre VRE.  Local Hotspots: Walk or bike to historic Old Town Fairfax, local parks, shops, dining, and community gathering spaces.

Schedule your tour today—this one won't last long!

10755 FAIRGROUNDS DRIVE 138

Message successfully sent.

What would you like to know?

What is 3 + 4 ?

I agree to receive email communication and understand I can unsubscribe at any time.

I agree to be contacted by Charis Realty Group - Christine Issler, Broker via call, email, and text for real estate services. To opt out, you can reply 'stop' at any time or reply 'help' for assistance. You can also click the unsubscribe link in the emails. Message and data rates may apply. Message frequency may vary. Privacy Policy

Related Properties

Welcome to this beautifully maintained and freshly painted 2-bedroom, 2-bathroom condo featuring a new AC unit, elegant quartz countertops, and a move-in-ready interior. Thoughtfully designed with soaring ceilings, abundant natural light, and an inviting open-concept living space, this home offers the perfect blend of style, comfort, and convenience. Whether you’re enjoying everyday living or entertaining friends and family, this exceptional home has it all.

The updated kitchen is a true standout, featuring elegant quartz countertops, stainless steel appliances, and gas cooking — ideal for preparing everything from quick weeknight meals to dinner parties with friends and family.

The unit also includes one dedicated parking space (#292). A second parking space may be available through the community lottery system, and street parking is conveniently accessible for guests.

The location is truly unbeatable — conveniently situated near the Vienna/Fairfax–GMU Metro Station, with quick access to I-66, Route 50, and Route 29, making commuting throughout Northern Virginia and into Washington, D.C. exceptionally convenient. Just minutes away, you’ll enjoy premier shopping, dining, and entertainment destinations including Fair Oaks Mall and Fairfax Corner.

Residents enjoy a low HOA fee of just $325/month, which includes access to an impressive collection of community amenities. The building offers a sparkling swimming pool, fully equipped fitness center, billiards room, game room, media and recreation lounge, and an elegant clubhouse — providing endless opportunities for relaxation, entertainment, and leisure living. For added peace of mind, the condo association is responsible for the roof.
#VAFX2321022

FAIRFAX

11379 ARISTOTLE DRIVE 10-207

2 Beds

2 Baths

1,144 Sq.Ft.

$435,000

MLS#: VAFX2321022

BRIGHT, OPEN, NEUTRAL 2 BED 2 FULL BATH CONDO WITH VAULTED CEILINGS THROUGHOUT OVERLOOKING POOL* BREAKFAST BAR & PANTRY IN KITCHEN * SKYLIGHTS IN KITCHEN & MASTER BATH * WOOD BURNING FIREPLACE *  LARGE DECK/BALCONY WITH STORAGE SHED * WALK TO SHOPPING CENTER, CLOSE TO HOSPITAL, 3 MILES FROM FAIR OAKS MALL & I-66
#VAFX2341662

FAIRFAX

12929 GRAYS POINTE ROAD C

2 Beds

2 Baths

1,094 Sq.Ft.

$400,000

MLS#: VAFX2341662

​Freshly updated and move-in ready, this sun-filled 3-bedroom, 2-bathroom condo offers over 1,400 square feet of comfortable living space in a prime Fairfax location. Fresh paint, new flooring, and updated lighting create a bright, modern feel throughout. The spacious primary suite features an oversized closet and a beautifully renovated en suite bath with a standing shower. Two generously sized secondary bedrooms share a full hall bath with a tub. The eat-in kitchen is equipped with stainless steel appliances and flows into a designated dining area, making everyday living and entertaining effortless. A full-size washer and dryer, abundant storage throughout, and a private balcony overlooking the tree line and community pool add to the home's appeal. The condo fee includes all utilities except electric, pool access, and two parking passes. Conveniently located near the Vienna Metro, Routes 50, 66, and 29, bus lines, shopping, dining, and more, this home offers the perfect combination of space, updates, and accessibility.
#VAFX2343086

FAIRFAX

9715 KINGS CROWN COURT 201

3 Beds

2 Baths

1,417 Sq.Ft.

$365,000

MLS#: VAFX2343086

Welcome Home! This spacious, beautifully updated two-story condo is located in the sought-after The Crossings community, with a courtyard facing view, right in the heart of Fairfax City. Enjoy a fantastic location within walking distance to GMU, shopping, delicious restaurants, community activities, and more, with Routes 123, 50, 236, and I-66 just moments away for commuters.

Inside, you'll find an updated kitchen and bathrooms, new HVAC, new flooring, and fresh paint throughout, making this well-maintained home truly move-in ready! Bright floor-to-ceiling windows fill every room with natural light, while beautiful crown molding, tray ceilings, and extensive trim work add character and charm. The kitchen features stainless steel appliances, and both bedrooms offer HUGE walk-in closets. The spacious primary bath features a spacious vanity, separate shower, and soaking tub. A separate laundry room with additional storage adds even more convenience.

With its spacious two-level layout, thoughtful updates, beautifully maintained grounds, and unbeatable Fairfax City location, this home has so much to offer. Move right in and enjoy!
#VAFC2009018

FAIRFAX

10359 SAGER AVENUE 302

2 Beds

2 Baths

1,245 Sq.Ft.

$485,000

MLS#: VAFC2009018

Nestled within the serene community of Penderbrook, this exquisite 2-bedroom, 1-bathroom garden-style apartment offers a harmonious blend of luxury and comfort. Enjoy the privacy afforded by being on the third floor (no noise from above) with a balcony view.  As you step inside, you are greeted by an inviting open floor plan that seamlessly connects the living and dining areas, perfect for both relaxation and entertaining. Enjoy the openness with the vaulted ceiling.  The rich wood flooring adds warmth and elegance, creating a cozy atmosphere throughout. The heart of the home is undoubtedly the galley kitchen, featuring a stylish island that invites culinary creativity. Ample cabinetry and a pantry provide generous storage, ensuring that everything you need is at your fingertips. Whether you're preparing a gourmet meal or enjoying a casual breakfast, this kitchen is designed for both functionality and style. Retreat to the spacious primary bedroom, complete with a walk-in closet that offers an abundance of storage space. The bathroom is a sanctuary in itself, featuring a luxurious soaking tub and a convenient tub-shower combination, perfect for unwinding after a long day. Additional interior features include built-ins that enhance the living space, ceiling fans for comfort, and a cozy fireplace that adds a touch of warmth and charm during cooler evenings. The thoughtful design elements throughout the home create an inviting ambiance that truly feels like a retreat. Outside, the community amenities elevate your lifestyle. Enjoy sunny days at the outdoor pool, engage in friendly matches at the tennis courts, or take advantage of the fitness center to maintain an active lifestyle. The beautifully maintained common grounds and tot lots provide a perfect backdrop for leisurely strolls or gatherings with friends. With assigned parking and additional off-street options, convenience is at your doorstep. The association fee covers essential services such as lawn maintenance, trash, and water, allowing you to enjoy a low-maintenance lifestyle. This property is not just a home; it's a lifestyle choice that offers a perfect blend of luxury, comfort, and community. Experience the best of Penderbrook living in this stunning apartment, where every detail has been thoughtfully curated for your enjoyment.
#VAFX2341366

FAIRFAX

12160 PENDERVIEW TERRACE 1133

2 Beds

1 Baths

844 Sq.Ft.

$339,500

MLS#: VAFX2341366
View and buy!  Spacious updated home features 2 large bedrooms w/walk in closets, full bathroom, full size washer &  dryer, wood flooring,   private balcony —along with the rare offering of 2 parking spaces.   
The stylish functional kitchen boasts granite countertops, stainless steel appliances, and a breakfast bar that opens seamlessly to a spacious living and dining area—ideal for everyday living and effortless entertaining. 

Residents of Halstead at the Metro enjoy an impressive suite of amenities, including a fully equipped fitness center, outdoor pool, elegant party room with bar, indoor basketball court, and 24-hour gated front desk service. 
Perfectly situated just moments from the Dunn Loring Metro, Mosaic District shopping, dining, and entertainment, this residence offers a sophisticated, amenity-rich lifestyle in an unbeatable location.  Will be sold with existing Lease
#VAFX2325388

FAIRFAX

2655 PROSPERITY AVENUE 201

2 Beds

1 Baths

920 Sq.Ft.

$430,000

MLS#: VAFX2325388

Beautiful 3 bed-2 bath condo with private balcony! Contemporary-style floor plan, large windows, and modern finishes throughout. Spacious primary suite with en-suite bath and walk-in closet. Includes permitted parking and access to community amenities. Steps from Fairfax Circle dining, shopping, and transit. Perfect for professionals or investors. Schedule your tour today! **Property being sold AS-IS; seller will make no repairs; seller offering $500 credit to cover haul-away of refrigerator**
#VAFX2333116

FAIRFAX

9731 KINGS CROWN COURT 201

3 Beds

2 Baths

1,417 Sq.Ft.

$344,900

MLS#: VAFX2333116

Huge Price Drop!!! Open House Sunday 1-3pm
This is the one you’ve been looking for! 
Gorgeous New wood flooring, new recessed lighting, and a beautifully renovated kitchen set the tone the moment you walk in. Bright, stylish, and surprisingly spacious, this two-level Penderbrook condo offers approximately 1,336 sq ft with 3 bedrooms, 2 full baths, PLUS a loft—a layout that is hard to find! 

Soaring ceilings and skylights fill the home with natural light, while the oversized living room window brings in peaceful treetop views and a sense of privacy. The inviting living room is centered around a wood-burning fireplace, creating the perfect spot for cozy evenings or entertaining friends.

The gorgeous renovated kitchen feels fresh and modern with stainless steel appliances, beautiful finishes, and plenty of counter space. Upstairs, the open loft gives you that extra space everyone wants—home office, lounge, playroom, workout area, or guest retreat.

Full-size in-unit washer and dryer, generous closet space, and assigned parking space #72 make everyday living even easier.

And when you’re home, it feels like more than just a condo community. Penderbrook offers a swimming pool, fitness center, tennis and pickleball courts, walking trails, and an 18-hole championship golf course, all while keeping you close to shopping, dining, and major commuter routes.

Beautifully renovated. Filled with natural light. Spacious in all the right places. Come see it in person—you may not want to leave.
#VAFX2345670

FAIRFAX

12010 GOLF RIDGE COURT 302

3 Beds

2 Baths

1,336 Sq.Ft.

$439,990

MLS#: VAFX2345670

Welcome to this beautifully updated 3-bedroom, 2-full-bath condo in the Hawthorne Village community of Fairfax. Offering a spacious layout, numerous recent upgrades, and peaceful outdoor space, this home is truly move-in ready.

Inside, you’ll find fresh paint, new flooring, updated bathrooms, and thoughtful improvements throughout. The kitchen features brand new butcher block countertops, upgraded stainless steel appliances, ample cabinetry, and plenty of workspace. From the kitchen, the home flows into a dedicated formal dining room and spacious living area, creating an inviting layout perfect for both everyday living and entertaining.

Just off the living room, step outside to a private walk-out patio surrounded by mature greenery—the perfect setting for morning coffee, outdoor dining, or relaxing at the end of the day.

The generously sized primary suite features a walk-in closet and private ensuite bathroom. Two additional bedrooms offer impressive space and flexibility for guests, a home office, or additional living needs, while a second full bathroom completes the layout.

Hawthorne Village offers a gorgeous outdoor swimming pool, beautifully manicured common grounds, and walking paths throughout the community. Residents also enjoy the convenience of on-site management and maintenance, along with abundant parking for residents and guests.

With its spacious floor plan, extensive updates, private outdoor space, and impressive community amenities, this home offers an exceptional opportunity to enjoy comfortable and convenient living in the heart of Fairfax.
#VAFX2342976

FAIRFAX

9731 KINGS CROWN COURT 1

3 Beds

2 Baths

1,417 Sq.Ft.

$349,900

MLS#: VAFX2342976

Send a message

Message successfully sent.

Your message

What is 3 + 4 ?

Reason for contacting?

I agree to receive email communication and understand I can unsubscribe at any time.

I agree to be contacted by Charis Realty Group - Christine Issler, Broker via call, email, and text for real estate services. To opt out, you can reply 'stop' at any time or reply 'help' for assistance. You can also click the unsubscribe link in the emails. Message and data rates may apply. Message frequency may vary. Privacy Policy

Sign Out

Virtual Assistant

Would you like to take the next step with this property? We can help you schedule a showing or virtual tour, or send you more details.

Yes, I would like more information.

Thank You for Your Reply, One of Our Agents will contact you as soon as possible

No, maybe later.

Thank you, you can always contact me via email, phone number or through the contact form.

Realhub AI

Lucy - Your AI-Powered Realtor

Update Your Temporary Password

Personalize your search

Enter your email and we'll notify you immediately when new listings match what you're looking for.

or enter email address

Already have an account ? Login here

Continue your home search

I agree to receive communications and understand I can unsubscribe at any time.

I agree to be contacted by Charis Realty Group - Christine Issler, Broker via call, email, and text for real estate services. To opt out, you can reply 'stop' at any time or reply 'help' for assistance. You can also click the unsubscribe link in the emails. Message and data rates may apply. Message frequency may vary. Privacy Policy

Already have an account ? Login here

We use cookies

We use cookies primarily for analytics to enhance your experience. By accepting, you agree to our use of these cookies. You can manage your preferences or learn more about our cookies policy.
