
Colonial
10602 SPRINGVALE LANE
SPOTSYLVANIA, VA 22551
MLS#: VASP2046678
$950,000


Property
Beds
5
Full Baths
4
1/2 Baths
1
Year Built
2021
Sq.Footage
4,839
Built in 2021 and set on 0.63 acres inside the gated entrance of Fawn Lake, 10602 Springvale Lane offers five bedrooms, four full and one half baths, room for everyone, and Tesla solar panels included at no added cost to help keep monthly energy bills low. The main level is designed for busy days. A drop-zone mudroom with custom built-ins sits right off the entry, ready for backpacks, sports gear, and leashes. Durable dark wood floors run throughout, and natural light fills the open layout. The kitchen centers on a large island with seating, with white cabinetry, granite countertops, and stainless steel appliances. It opens to the living area with a gas fireplace, so you can cook while keeping an eye on everyone. A formal dining room and a private office behind French doors round out the level. Upstairs, an open loft with hardwood floors makes an ideal playroom, homework space, or second family room. The primary suite is a true retreat, with a spa-style bath featuring a deep soaking tub, frameless glass shower, and dual vanity. A second bedroom has its own en suite bath and walk-in closet, and two more generous bedrooms share a full hall bath. The upper-level laundry room with utility sink sits right where the laundry happens. The newly finished lower level adds a fifth bedroom, a new full bath with tiled walk-in shower, a media room for movie nights, and an oversized rec room with durable LVP flooring. Double sliding doors lead straight out to the backyard. A large unfinished area provides plenty of storage or room to grow. Fawn Lake’s amenities make every weekend feel like vacation: a 288-acre lake with sandy beach, marina, and canoe/kayak launches; an outdoor pool overlooking the water; sports fields; tennis and pickleball courts; a dog park; miles of nature trails; a fitness center; and the 18-hole Arnold Palmer Signature Golf Course, known as “Virginia’s Masterpiece.” Newer construction, lower energy costs, and a gated lake community. Come see it today.
Features & Amenities
Interior
-
Other Interior Features
Ceiling Fan(s), Kitchen Island, Pantry, Walk-In Closet(s), High Ceilings, Built-in Features, Open Floorplan
-
Total Bedrooms
5
-
Bathrooms
4
-
1/2 Bathrooms
1
-
Above Grade Finished Area
3535.0
-
Basement YN
YES
-
Cooling YN
YES
-
Cooling
Central Air, Ceiling Fan(s), Electric
-
Fireplace YN
YES
-
Heating YN
YES
-
Heating
Propane
-
Main Level Bedrooms
5
-
Pet friendly
Cats OK, Dogs OK, Yes
Exterior
-
Garage
Yes
-
Garage spaces
2
-
Construction Materials
HardiPlank Type, Stone
-
Parking
Garage Door Opener, Asphalt, Garage, Attached
-
Patio and Porch Features
Porch, Screened
-
Pool
Yes
-
Pool Features
Community, Lap
-
Waterfront YN
NO
Area & Lot
-
Lot Features
Cul-De-Sac
-
Lot Size(acres)
0.63
-
Lot Size(square feet)
27,495
-
Property Type
Residential
-
Property Sub Type
Single Family Residence
-
Architectural Style
Colonial
Price
-
Sales Price
$950,000
-
Tax Amount
$6,210
-
Sq. Footage
4,839
-
Price/SqFt
$196
HOA
-
Association
YES
-
Association Fee
$3,405
-
Association Fee Frequency
Annually
-
Association Fee Includes
N/A
Property Resources
-
Horse Property
NO
School District
-
Elementary School
BROCK ROAD
-
Middle School
NI RIVER
-
High School
RIVERBEND
Property Features
-
New Construction
NO
-
Association Amenities
Clubhouse, Dog Park, Fitness Center, Meeting Room, Picnic Area, Security, Tennis Court(s), Beach Access, Basketball Court, Trail(s), Boat Dock, Boating, Gated, Jogging Path, Marina, Playground
-
Foundation Details
Concrete Perimeter
-
Senior Community YN
NO
-
Sewer
Public Sewer
-
Tax Lot
1554
-
Water Source
Public
Schedule a Showing
Showing scheduled successfully.
Mortgage calculator
Estimate your monthly mortgage payment, including the principal and interest, property taxes, and HOA. Adjust the values to generate a more accurate rate.
Your payment
Principal and Interest:
$
Property taxes:
$
HOA fees:
$
Total loan payment:
$
Total interest amount:
$
Location
County
SPOTSYLVANIA
Elementary School
BROCK ROAD
Middle School
NI RIVER
High School
RIVERBEND
Listing Courtesy of ALLISON MARIE LEMON, Berkshire Hathaway HomeServices PenFed Realty
RealHub Information is provided exclusively for consumers' personal, non-commercial use, and it may not be used for any purpose other than to identify prospective properties consumers may be interested in purchasing. All information deemed reliable but not guaranteed and should be independently verified. All properties are subject to prior sale, change or withdrawal. RealHub website owner shall not be responsible for any typographical errors, misinformation, misprints and shall be held totally harmless.

Salesperson, Realtor
Rosie Dove
Call Rosie today to schedule a private showing.

* Listings on this website come from the FMLS IDX Compilation and may be held by brokerage firms other than the owner of this website. The listing brokerage is identified in any listing details. Information is deemed reliable but is not guaranteed. If you believe any FMLS listing contains material that infringes your copyrighted work please click here to review our DMCA policy and learn how to submit a takedown request.© 2024 FMLS.
Related Properties

SPOTSYLVANIA
9304 BROCK ROAD
4 Beds
2 Baths
1,391 Sq.Ft.
$795,000
MLS#: VASP2044798
SPOTSYLVANIA
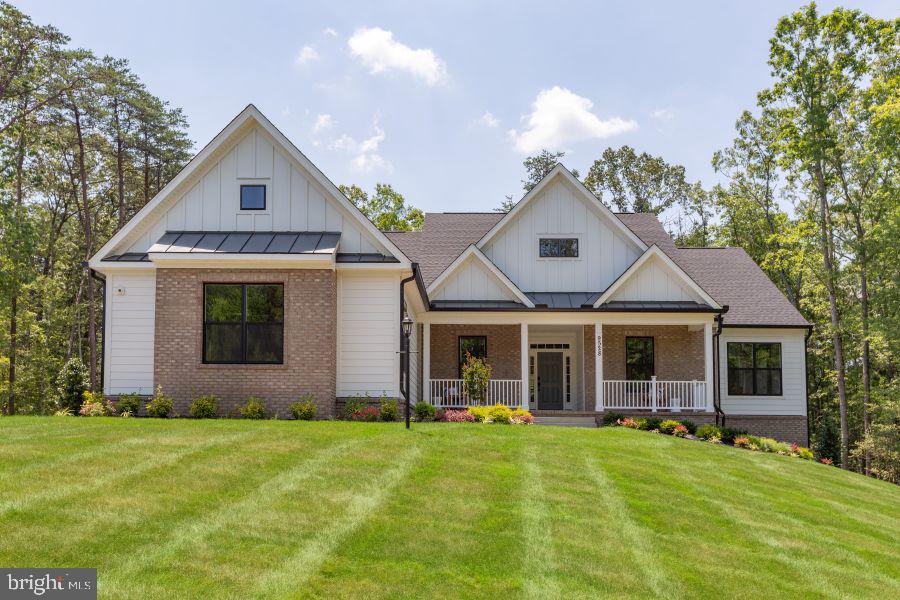
9528 WHITEHALL BLVD
4 Beds
3 Baths
4,276 Sq.Ft.
$1,087,955
MLS#: VASP2042420
SPOTSYLVANIA
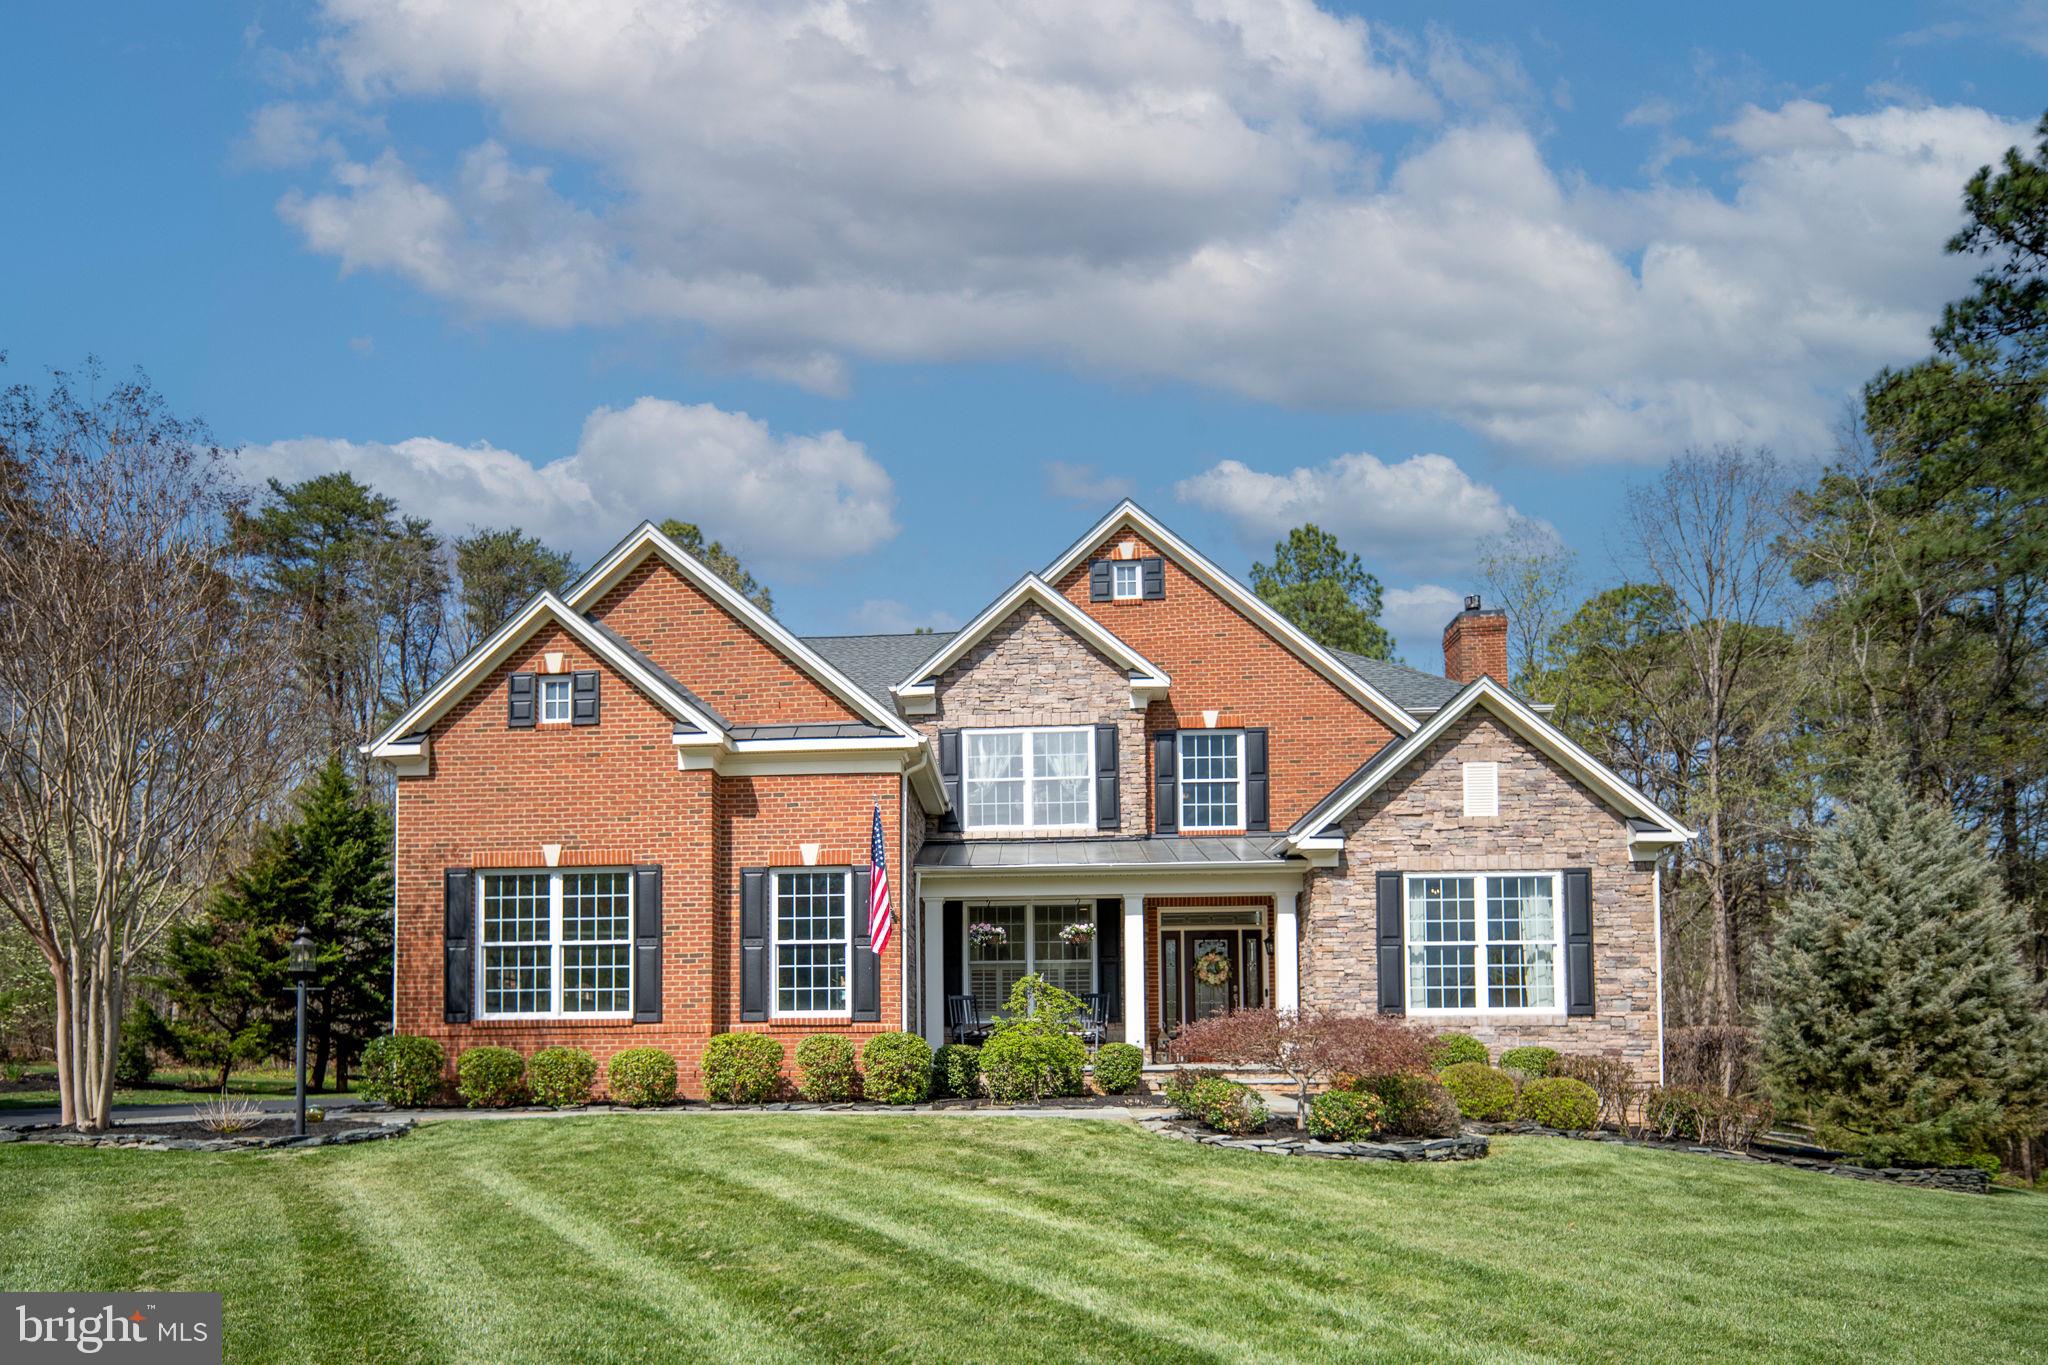
11613 PINE HOLLOW LANE
4 Beds
3 Baths
5,298 Sq.Ft.
$949,000
MLS#: VASP2043646

SPOTSYLVANIA
4602 MAGNOLIA HARBOUR DRIVE
3 Beds
2 Baths
2,066 Sq.Ft.
$789,900
MLS#: VASP2043158

SPOTSYLVANIA
7522 STUBBS BRIDGE ROAD
6 Beds
3 Baths
4,704 Sq.Ft.
$799,900
MLS#: VASP2046406

SPOTSYLVANIA
11806 FAWN LAKE PARKWAY
4 Beds
4 Baths
7,940 Sq.Ft.
$999,000
MLS#: VASP2045940

SPOTSYLVANIA
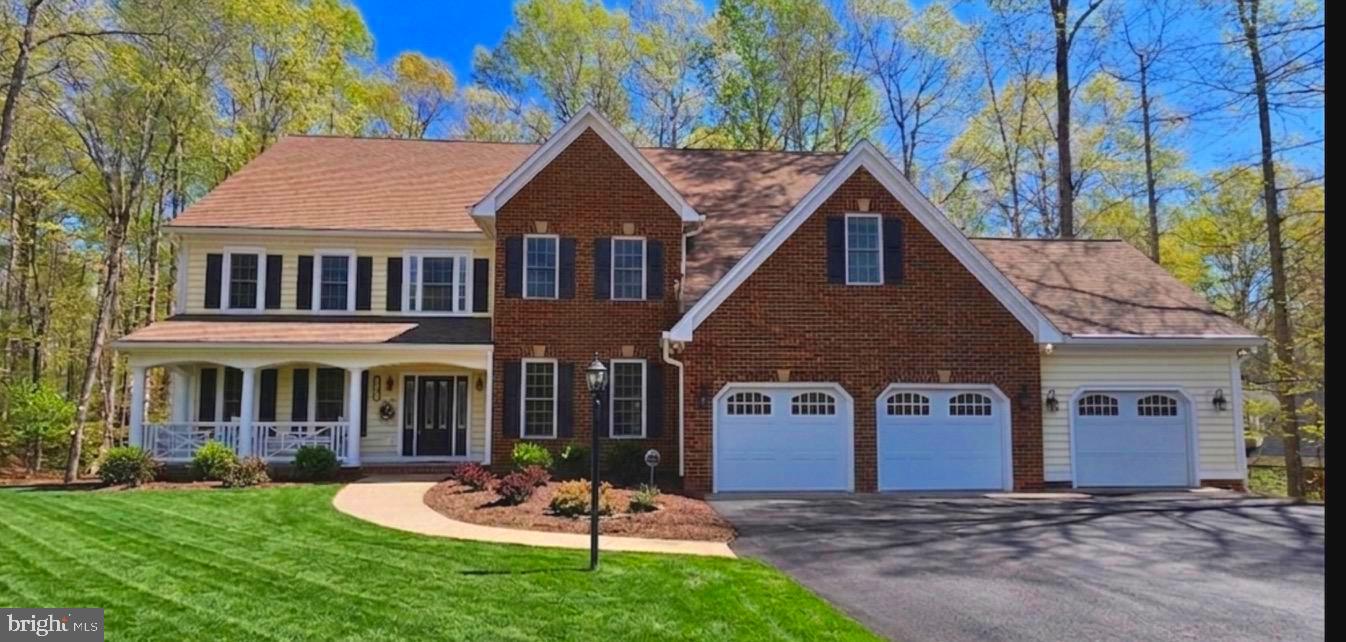
11612 LONGSTREET DRIVE
4 Beds
5 Baths
5,505 Sq.Ft.
$999,000
MLS#: VASP2043840
SPOTSYLVANIA
12003 BOULDER COURT
5 Beds
4 Baths
7,539 Sq.Ft.
$949,000
MLS#: VASP2039392

SPOTSYLVANIA
10916 OLIVE VIEW DRIVE
4 Beds
3 Baths
4,761 Sq.Ft.
$850,000
MLS#: VASP2039976

SPOTSYLVANIA
8358 MONCOVE LANE
4 Beds
3 Baths
4,180 Sq.Ft.
$869,900
MLS#: VASP2046280
