Features & Amenities

Interior

  • Total Bedrooms

    1

  • Bathrooms

    1

  • Above Grade Finished Area

    740.0

  • Basement YN

    YES

  • Cooling YN

    YES

  • Cooling

    Central Air, Electric

  • Fireplace YN

    NO

  • Heating YN

    YES

  • Heating

    Electric, Forced Air

  • Main Level Bedrooms

    1

  • Pet friendly

    Yes

Exterior

  • Garage

    No

  • Construction Materials

    Vinyl Siding

  • Parking

    Attached Carport, Driveway, Attached

  • Pool

    No

  • Waterfront YN

    NO

Area & Lot

  • Lot Size(acres)

    0.12

  • Lot Size(square feet)

    5,227

  • Property Type

    Residential

  • Property Sub Type

    Single Family Residence

  • Architectural Style

    Raised Ranch/Rambler

Price

  • Sales Price

    $219,900

  • Tax Amount

    $835

  • Sq. Footage

    740

  • Price/SqFt

    $297

HOA

  • Association

    No

School District

  • Elementary School

    APPLE PIE RIDGE

  • Middle School

    FREDERICK COUNTY

  • High School

    JAMES WOOD

Property Features

  • New Construction

    NO

  • Foundation Details

    Block

  • Senior Community YN

    NO

  • Sewer

    Public Sewer

  • Tax Lot

    103

  • Water Source

    Public

Schedule a Showing

Showing scheduled successfully.

<
>
IN PERSON
VIA CHAT

What is 3 + 4 ?


Change time

Mortgage calculator

Estimate your monthly mortgage payment, including the principal and interest, property taxes, and HOA. Adjust the values to generate a more accurate rate.

Your payment

Principal and Interest:

$

Property taxes:

$

HOA fees:

$

Total loan payment:

$

Total interest amount:

$

Location

County

FREDERICK

Elementary School

APPLE PIE RIDGE

Middle School

FREDERICK COUNTY

High School

JAMES WOOD

Listing Courtesy of Richard A. Kozlowski , Long & Foster Real Estate, Inc.

RealHub Information is provided exclusively for consumers' personal, non-commercial use, and it may not be used for any purpose other than to identify prospective properties consumers may be interested in purchasing. All information deemed reliable but not guaranteed and should be independently verified. All properties are subject to prior sale, change or withdrawal. RealHub website owner shall not be responsible for any typographical errors, misinformation, misprints and shall be held totally harmless.

Agent Rosie Dove

AGENT

Rosie Dove

Call Rosie today to schedule a private showing.


* Listings on this website come from the FMLS IDX Compilation and may be held by brokerage firms other than the owner of this website. The listing brokerage is identified in any listing details. Information is deemed reliable but is not guaranteed. If you believe any FMLS listing contains material that infringes your copyrighted work please click here to review our DMCA policy and learn how to submit a takedown request.© 2024 FMLS.
MUST SEE TO APPRECIATE THIS OFFBEAT RAISED FLAT, 1 BEDROOM 1 BATH, 4 ROOMS FRESHLY PAINTED.  EAT IN KITCHEN COMES WITH A STOVE, REFRIGERATOR, MICROWAVE, LOTS OF CABINET SPACE. UPDATED HVAC & NEW ROOF FRESH PAINT.  WASHER & DRYER IN THE LOWER-LEVEL GARAGE AREA WITH PLENTY OF ROOM FOR STORAGE. FENCED YARD FOR GARDENING OR PETS, OFF STREET PARKING. PRIVATE, CLOSE TO SHOPPING, DOWNTOWN & RT.37.  " INVESTORS TAKE NOTICE THE HOME HAS BEEN PREVIOUSLY RENTED"  
 OWNER IS A VIRGINIA LICENSED REALTOR

1057 FOREMAN LANE

Message successfully sent.

What would you like to know?

What is 3 + 4 ?

I agree to receive email communication and understand I can unsubscribe at any time.

I agree to be contacted by Charis Realty Group via call, email, and text for real estate services. To opt out, you can reply 'stop' at any time or reply 'help' for assistance. You can also click the unsubscribe link in the emails. Message and data rates may apply. Message frequency may vary. Privacy Policy

Related Properties

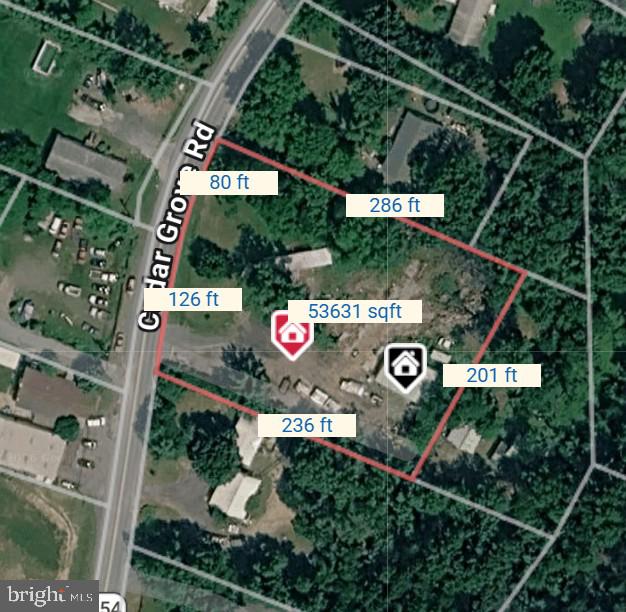
This property is being sold strictly as-is, where-is. The mobile home on the property is believed to date back to the 1960s and is in need of significant renovation. Previous occupants began updating the home but did not complete the work.

The property also features a garage-style building with a work bay and office space equipped with air conditioning, offering excellent potential for storage, workshop use, or small business operations. Heating would require portable heaters or an alternative heat source.

Please note: the previous tenant still has personal property on site, which is expected to be removed as soon as possible. Buyer to verify all information and property condition to their satisfaction.
#VAFV2041692

WINCHESTER

150 CEDAR GROVE

3 Beds

1 Baths

932 Sq.Ft.

$195,000

MLS#: VAFV2041692
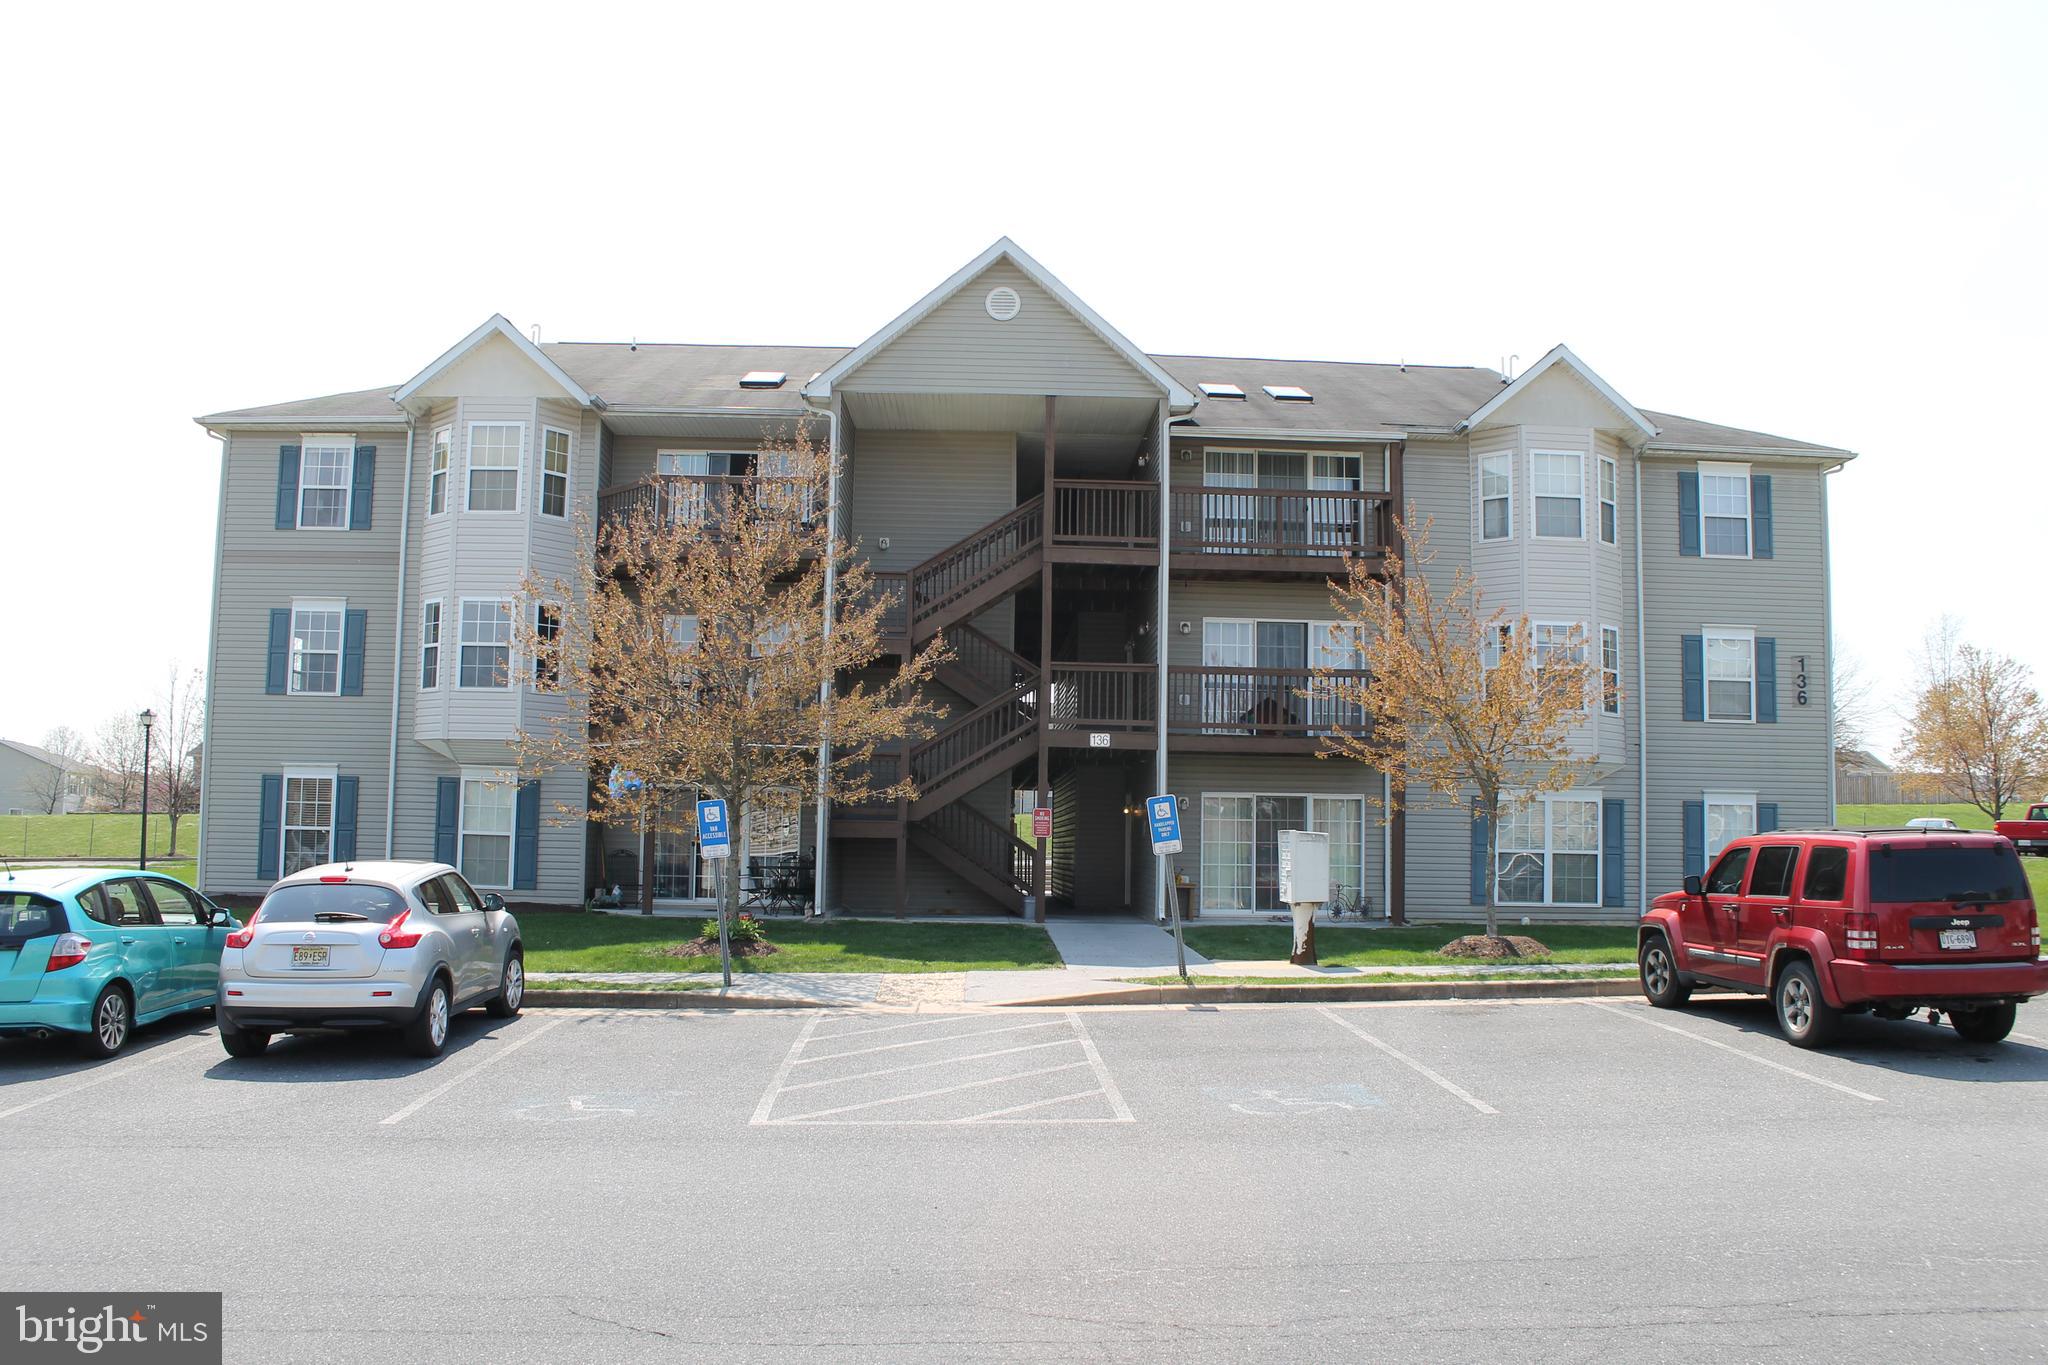
Discover the charm of Parkplace Condominiums, where comfort meets convenience in a vibrant community. This inviting 2-bedroom, 2-bathroom unit features modern stainless steel appliances, including a built-in microwave, dishwasher, and electric oven, making meal prep a delight. Enjoy the ease of in-unit laundry with washer and dryer hookups, ensuring your daily routines are seamless. Nestled in a friendly neighborhood, residents benefit from well-maintained grounds with included lawn care, snow removal, and trash services. The community is close to local parks, perfect for leisurely strolls or weekend picnics. Excellent schools are just a stone's throw away, providing quality education options for all ages. With a strong sense of community and convenient access to public services, Parkplace is more than just a home; it's a place to create lasting memories. Experience the warmth and comfort of this lovely unit, where every detail is designed for your enjoyment.
#VAFV2043258

WINCHESTER

136 BROOKLAND COURT 6 6

2 Beds

2 Baths

1,173 Sq.Ft.

$254,900

MLS#: VAFV2043258
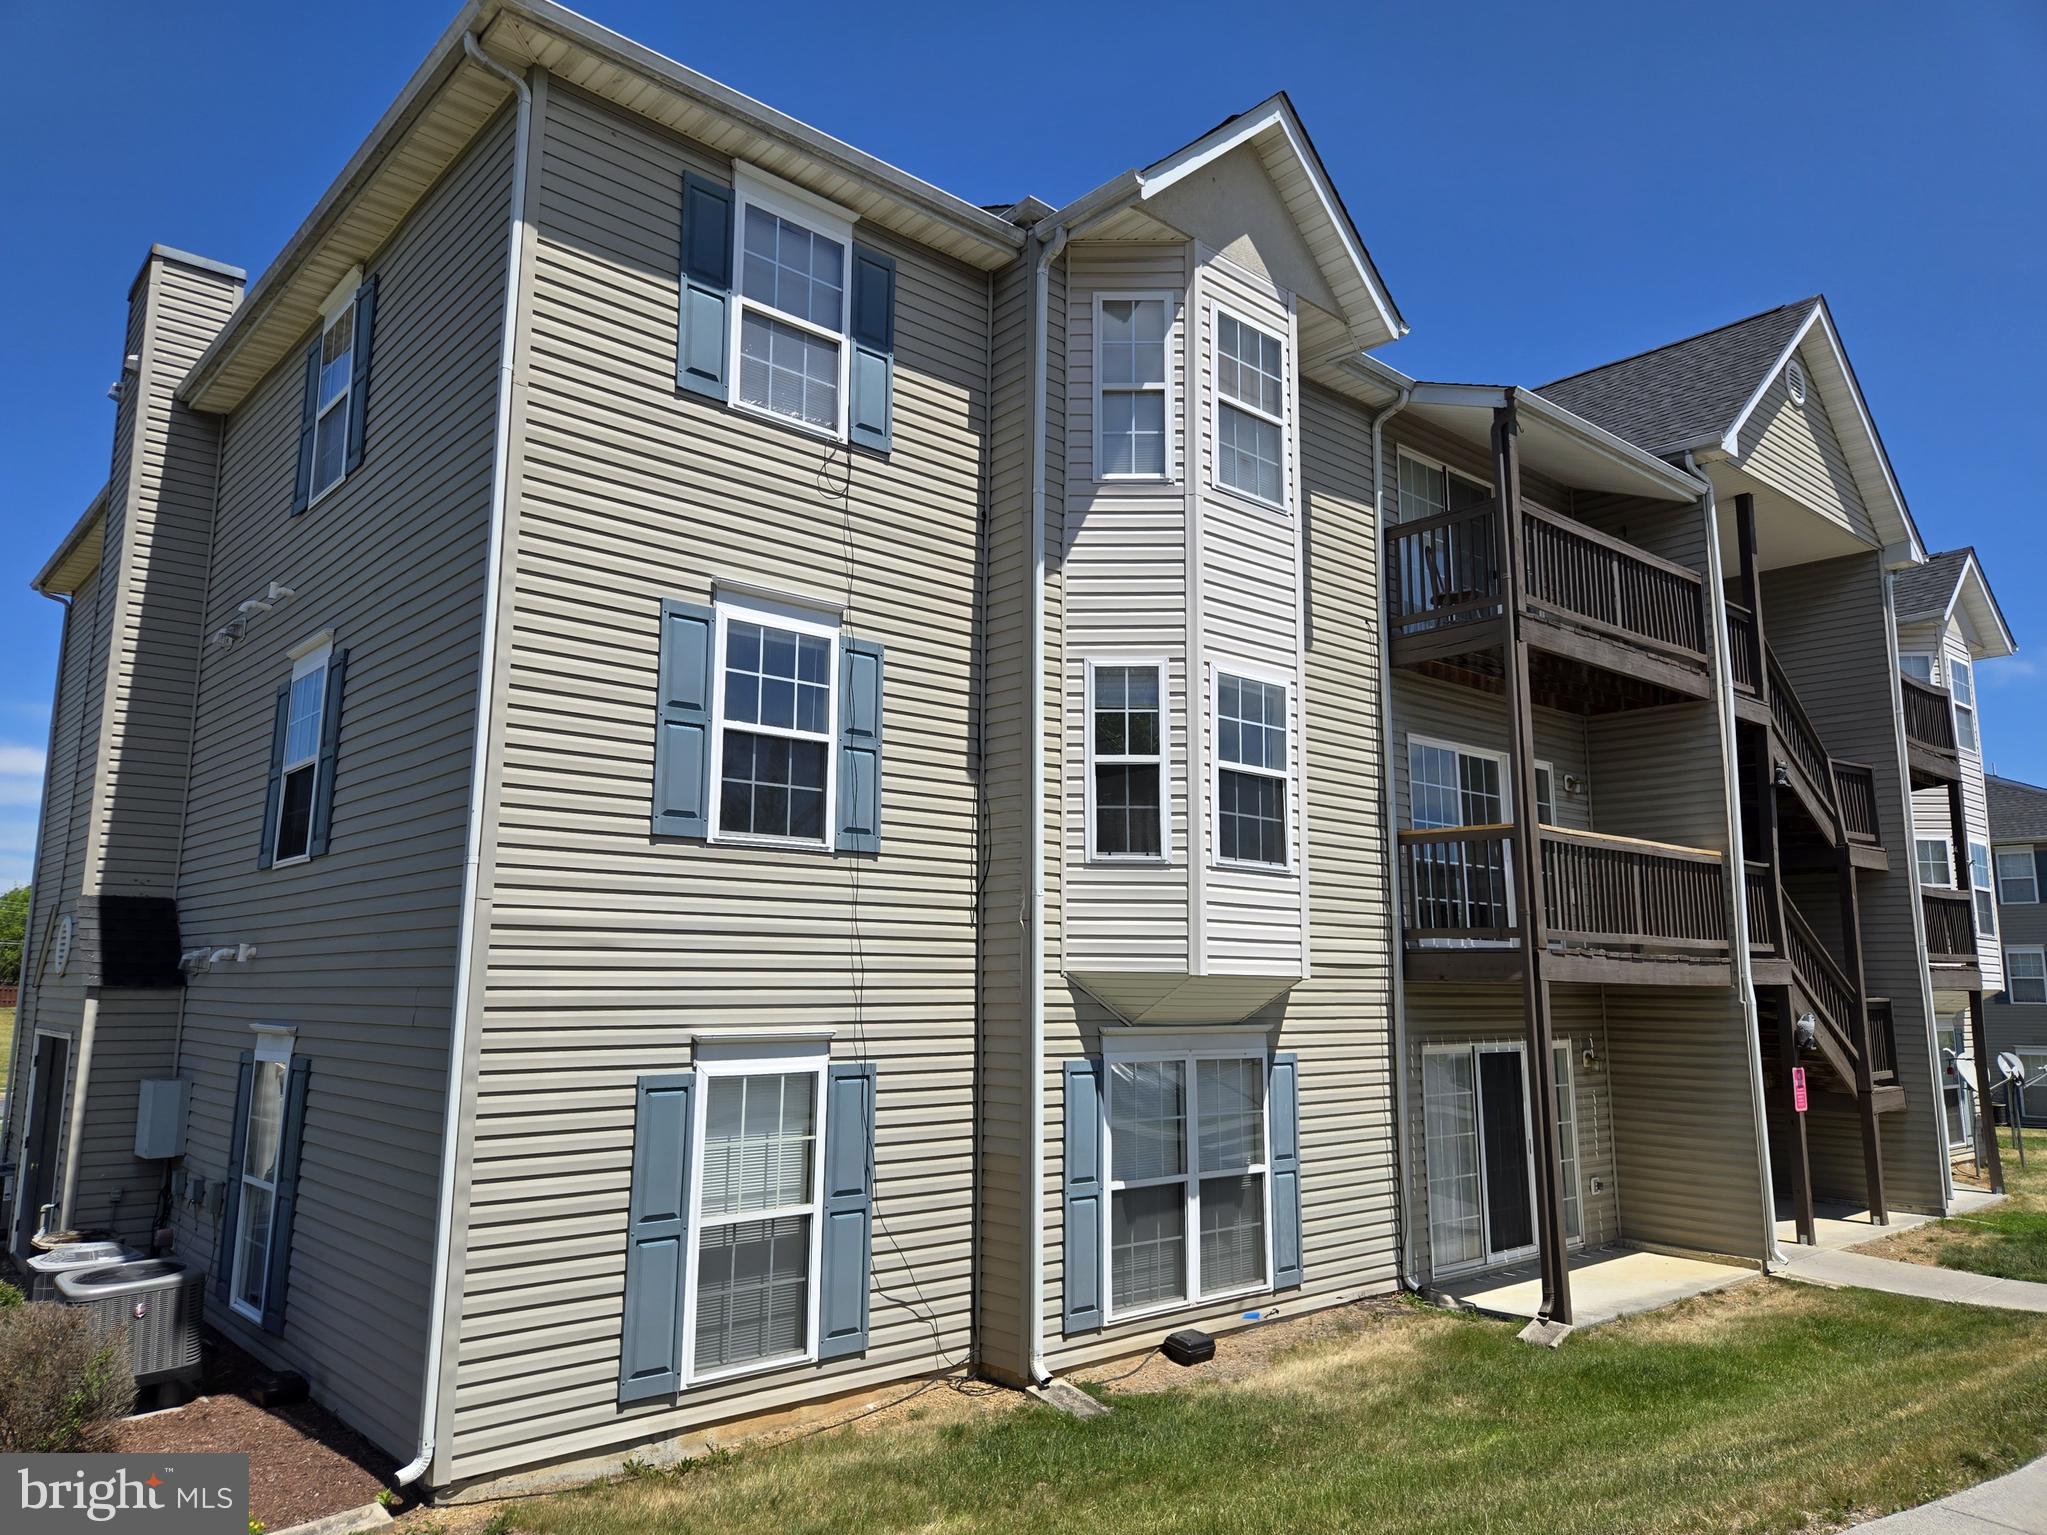
✨ Fully Renovated 2026 | Turnkey 2BR/2BA Condo in Park Place ✨

Welcome to 136-8 Brookland Ct—where style, comfort, and convenience come together. This stunning second-floor condo has been completely renovated in 2026, offering a like-new feel without the wait!

Step inside to discover all-new flooring, appliances, lighting, fixtures, vanities, doors, and countertops—every detail thoughtfully updated for modern living. The bright, open floorplan is perfect for both everyday life and entertaining, featuring a cozy electric fireplace that adds warmth and charm.

The spacious primary suite boasts a walk-in closet and private en-suite bath, while the second bedroom offers flexibility for guests, a home office, or more. Enjoy the ease of one-level living with in-unit laundry and step out onto your private balcony—perfect for morning coffee or unwinding at the end of the day.

Located in the sought-after Park Place community, you’ll love the peaceful setting with plenty of parking, all just minutes from shopping, dining, Route 7, and I-81.
#VAFV2041728

WINCHESTER

136 BROOKLAND COURT 8 8

2 Beds

2 Baths

1,173 Sq.Ft.

$249,900

MLS#: VAFV2041728

New on site today
This home includes two bedrooms, each with an attached bathroom, and is over 1,500 square feet. It features an open floor plan with cathedral ceilings, exposed beams, and hardwood floors. The front family room boasts winter mountain views. The rear sunroom is perfect for enjoying the backyard wildlife. Shawneeland offers a private community beach, lake, playgrounds, and trails. The property was built before 1978; lead-based paint may be present.
#VAFV2043818

WINCHESTER

114 INCA TRAIL

2 Beds

2 Baths

1,566 Sq.Ft.

$235,000

MLS#: VAFV2043818
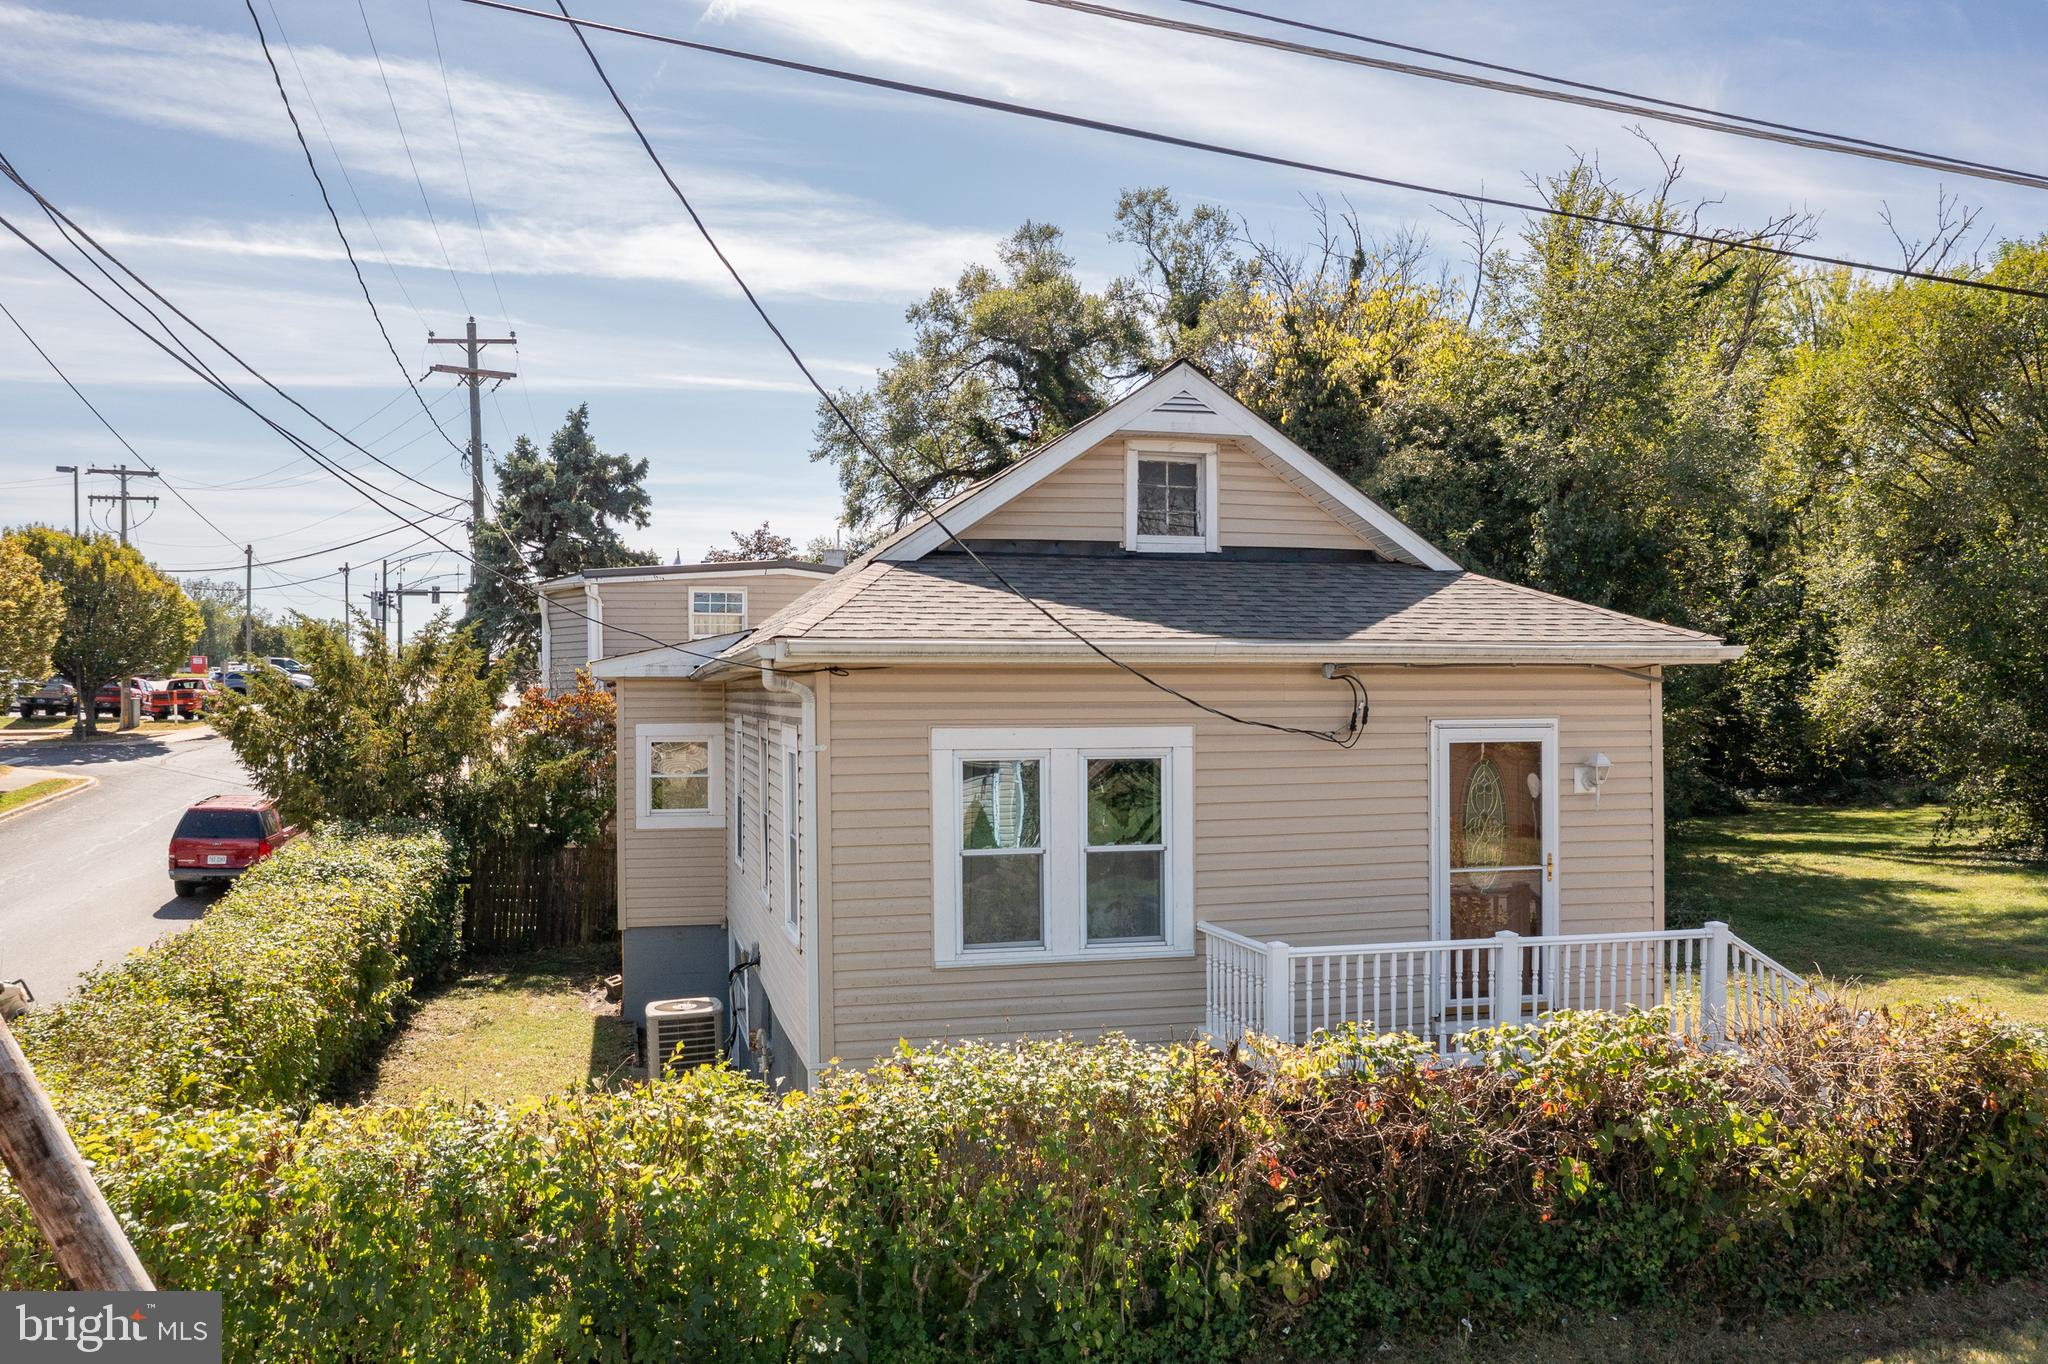
Check out this Very Cute Bungalow in Winchester City!   It has a Brand NEW Roof,  Freshly Painted throughout, NEW kitchen/hall/bath flooring, NEW Stainless Steel Refrigerator, Restored deck, and Lovely Hardwood!  Cozy with 2 Bedrooms and 1 Bath.   Surely to be perfect for the first time Home Buyer!  Great Location close to shopping & restaurants.  Great for commuters as well as it's on the East side of town and close to I-81.  Schedule your showing today!
#VAWI2009200

WINCHESTER

1125 CONWAY STREET

2 Beds

1 Baths

870 Sq.Ft.

$259,900

MLS#: VAWI2009200
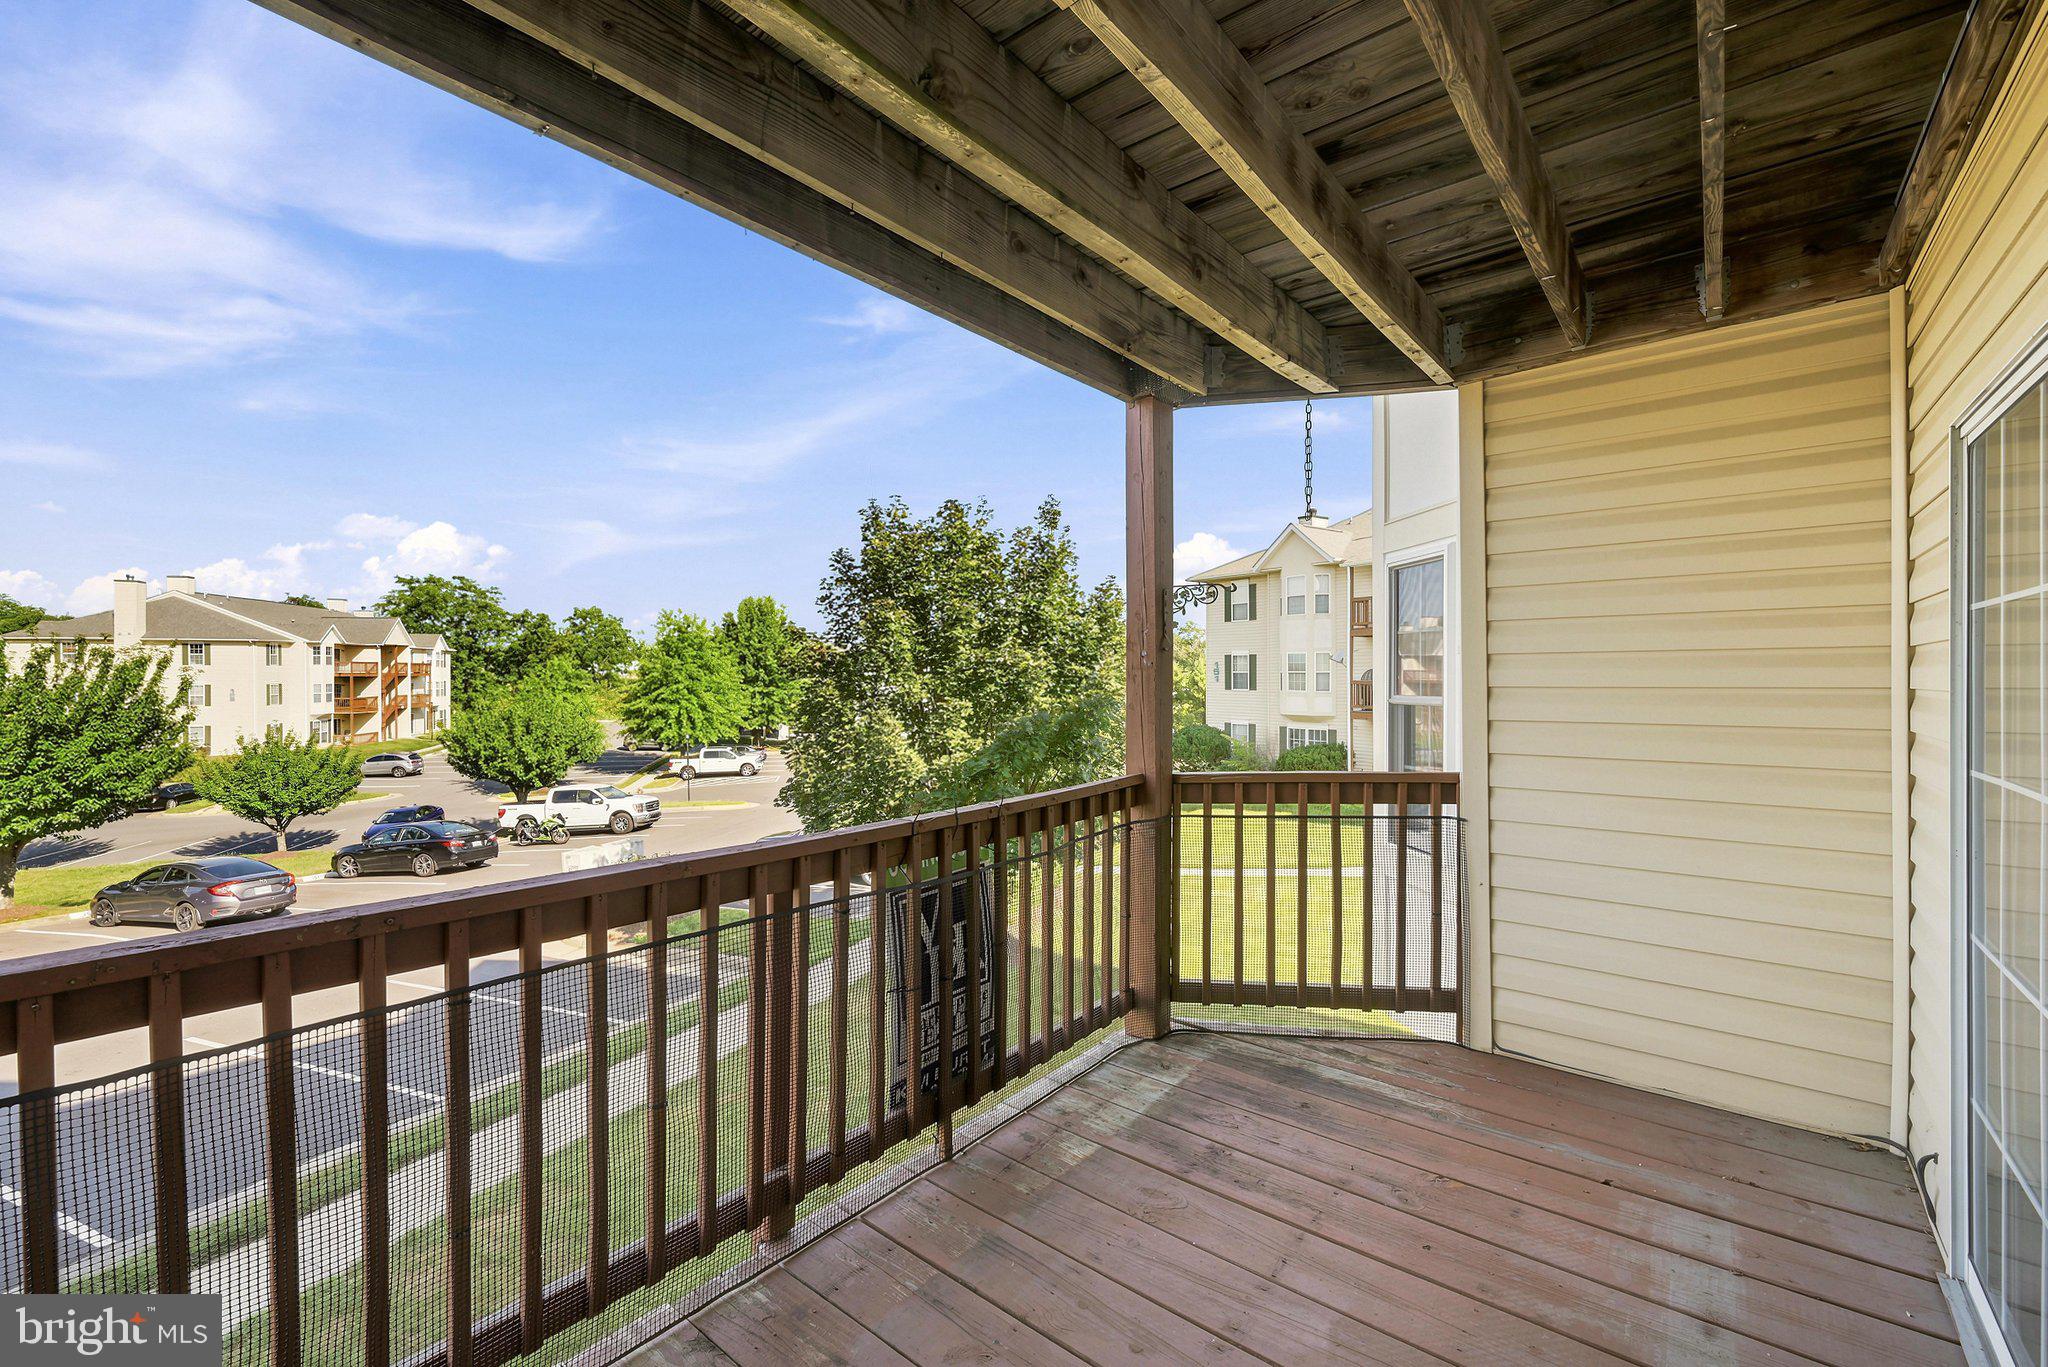
Fantastic location! This spacious second-floor condo offers more square footage than most units in the community and features an open, light-filled layout, and durable flooring throughout with NO carpet. The thoughtfully designed floor plan includes a large living room, separate dining area, two generously sized bedrooms, and two full bathrooms. The primary suite offers a private bath, a large closet, and plenty of room for a king-sized bed.   
The kitchen was remodeled in recent years with quality cabinets, quartz countertops, undercabinet lighting, and new appliances.  A separate laundry room with a full-size washer and dryer adds everyday convenience. Step outside to the private deck overlooking the common area and mature trees, creating a peaceful outdoor retreat. An additional private storage unit, conveniently located right next to the condo, provides valuable extra space for seasonal items, bicycles, or other belongings.  Condo fee covers common area maintenance, trash, water, sewer and snow removal.  One assigned parking space per unit.
#VAFV2043116

WINCHESTER

157 BROOKLAND TERRACE 6 6

2 Beds

2 Baths

1,257 Sq.Ft.

$249,000

MLS#: VAFV2043116
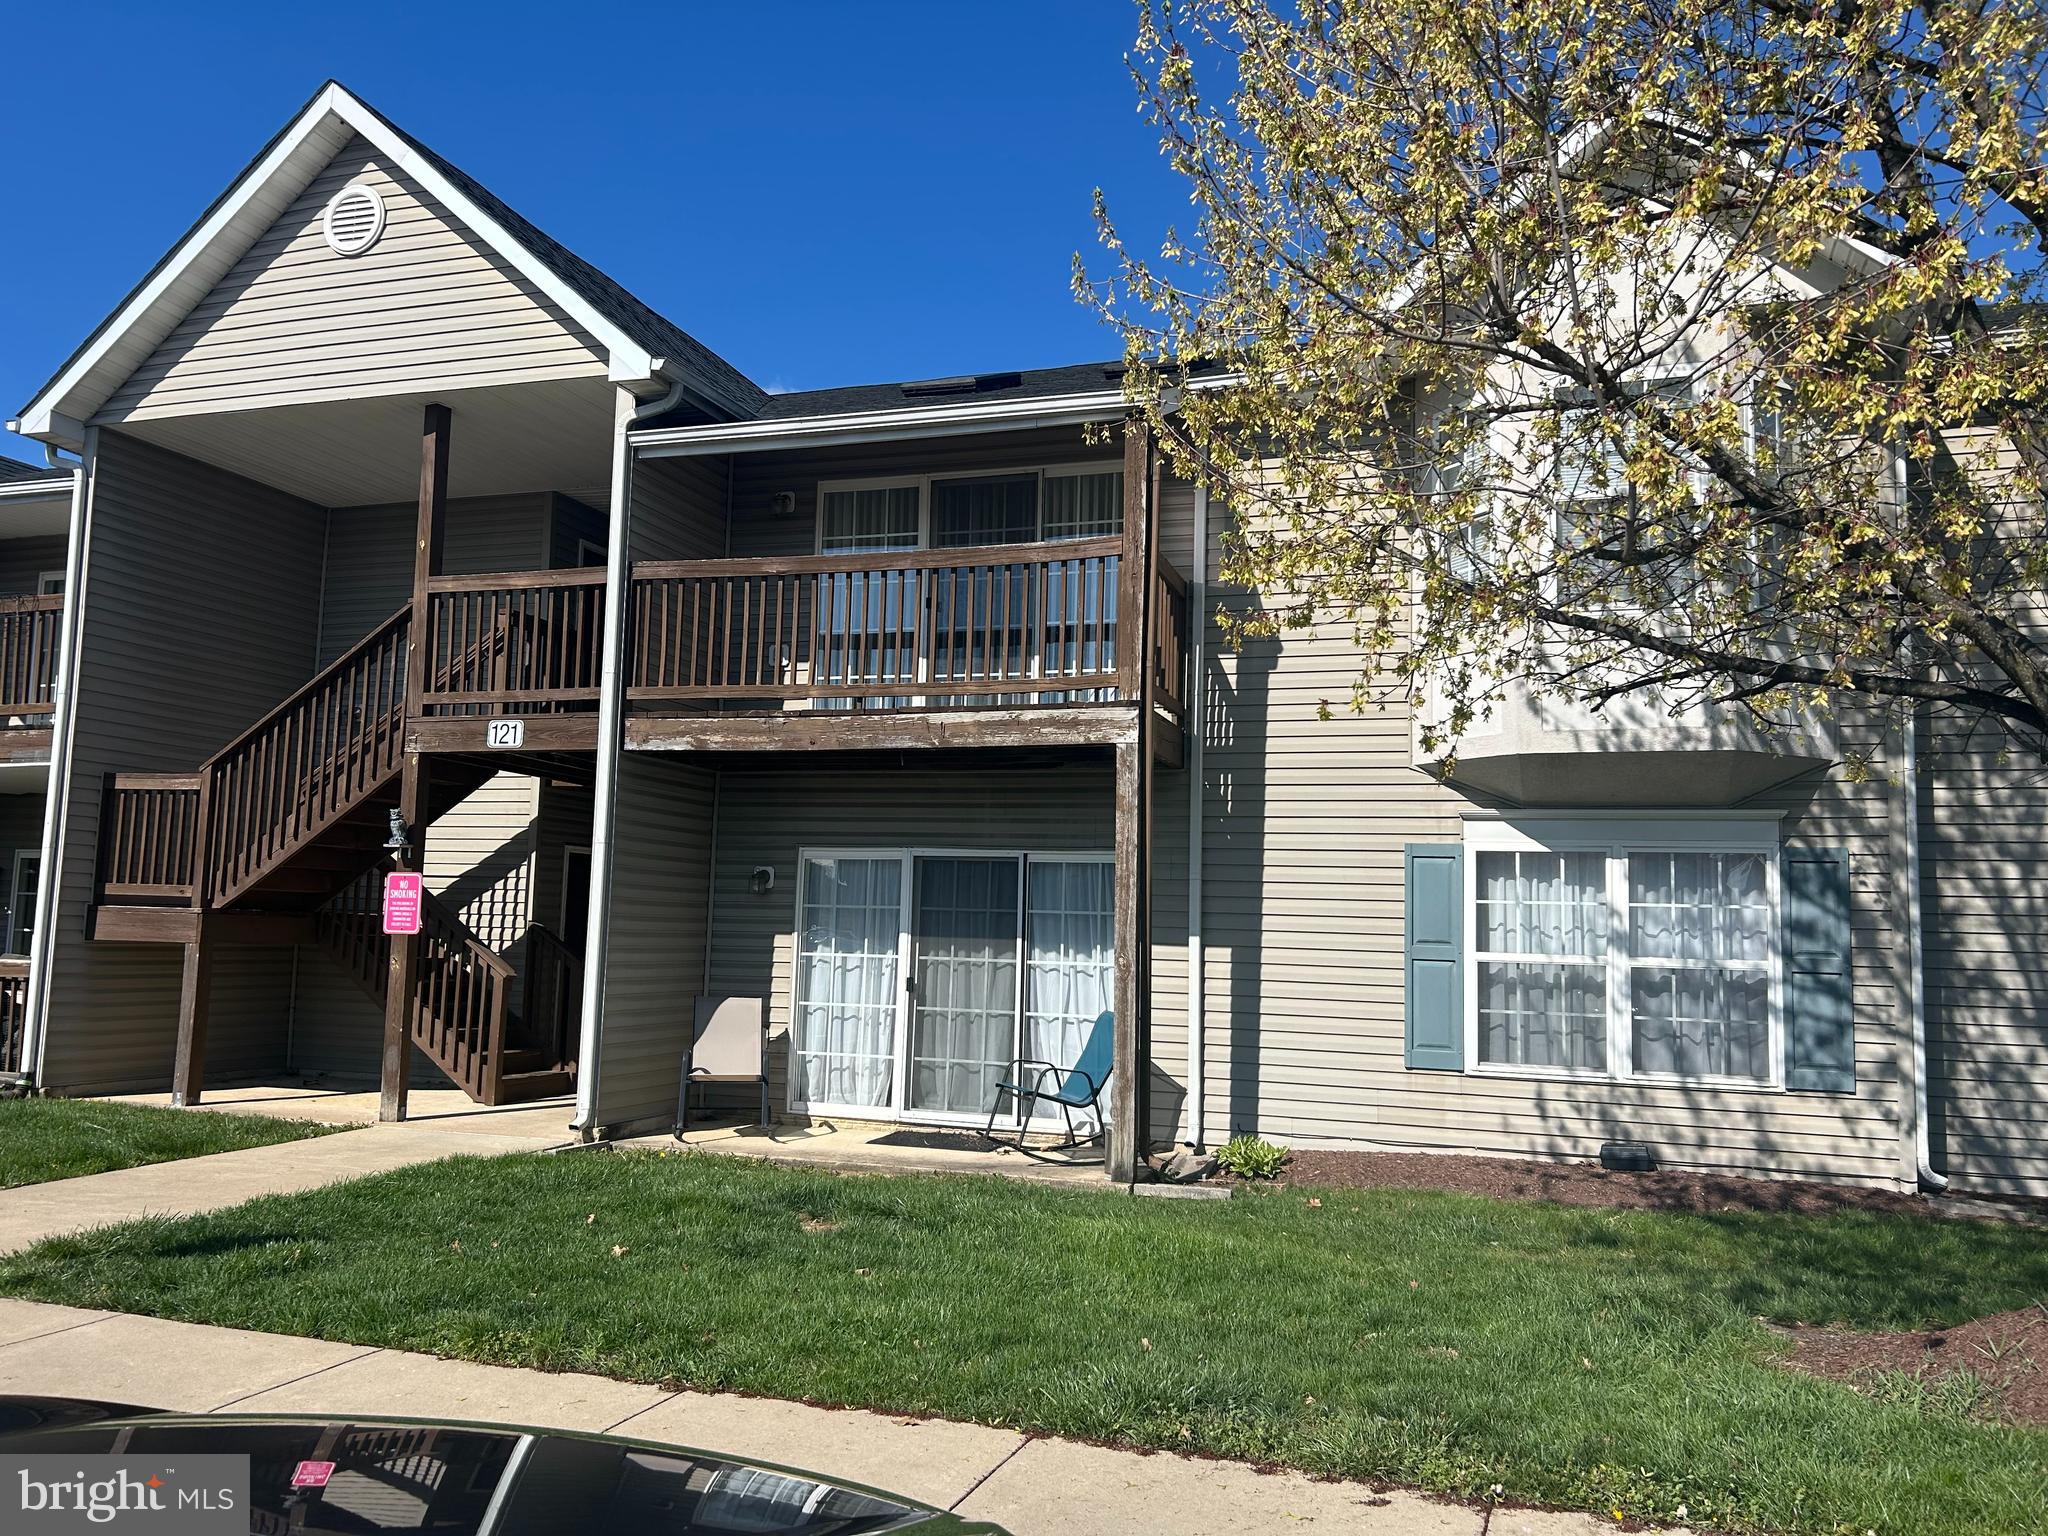
2 Bed, 2 bath condominium.   New appliances, including water heater and heat pump.  Gas fireplace, open concept with separate dining room.  Patio/ porch with french doors and skylights in living room allow tons of natural light. Primary suite includes walk-in closet. Conveniently located off rt 7 and 81.
#VAFV2040724

WINCHESTER

121 BROOKLAND COURT 8 8

2 Beds

2 Baths

1,173 Sq.Ft.

$229,000

MLS#: VAFV2040724
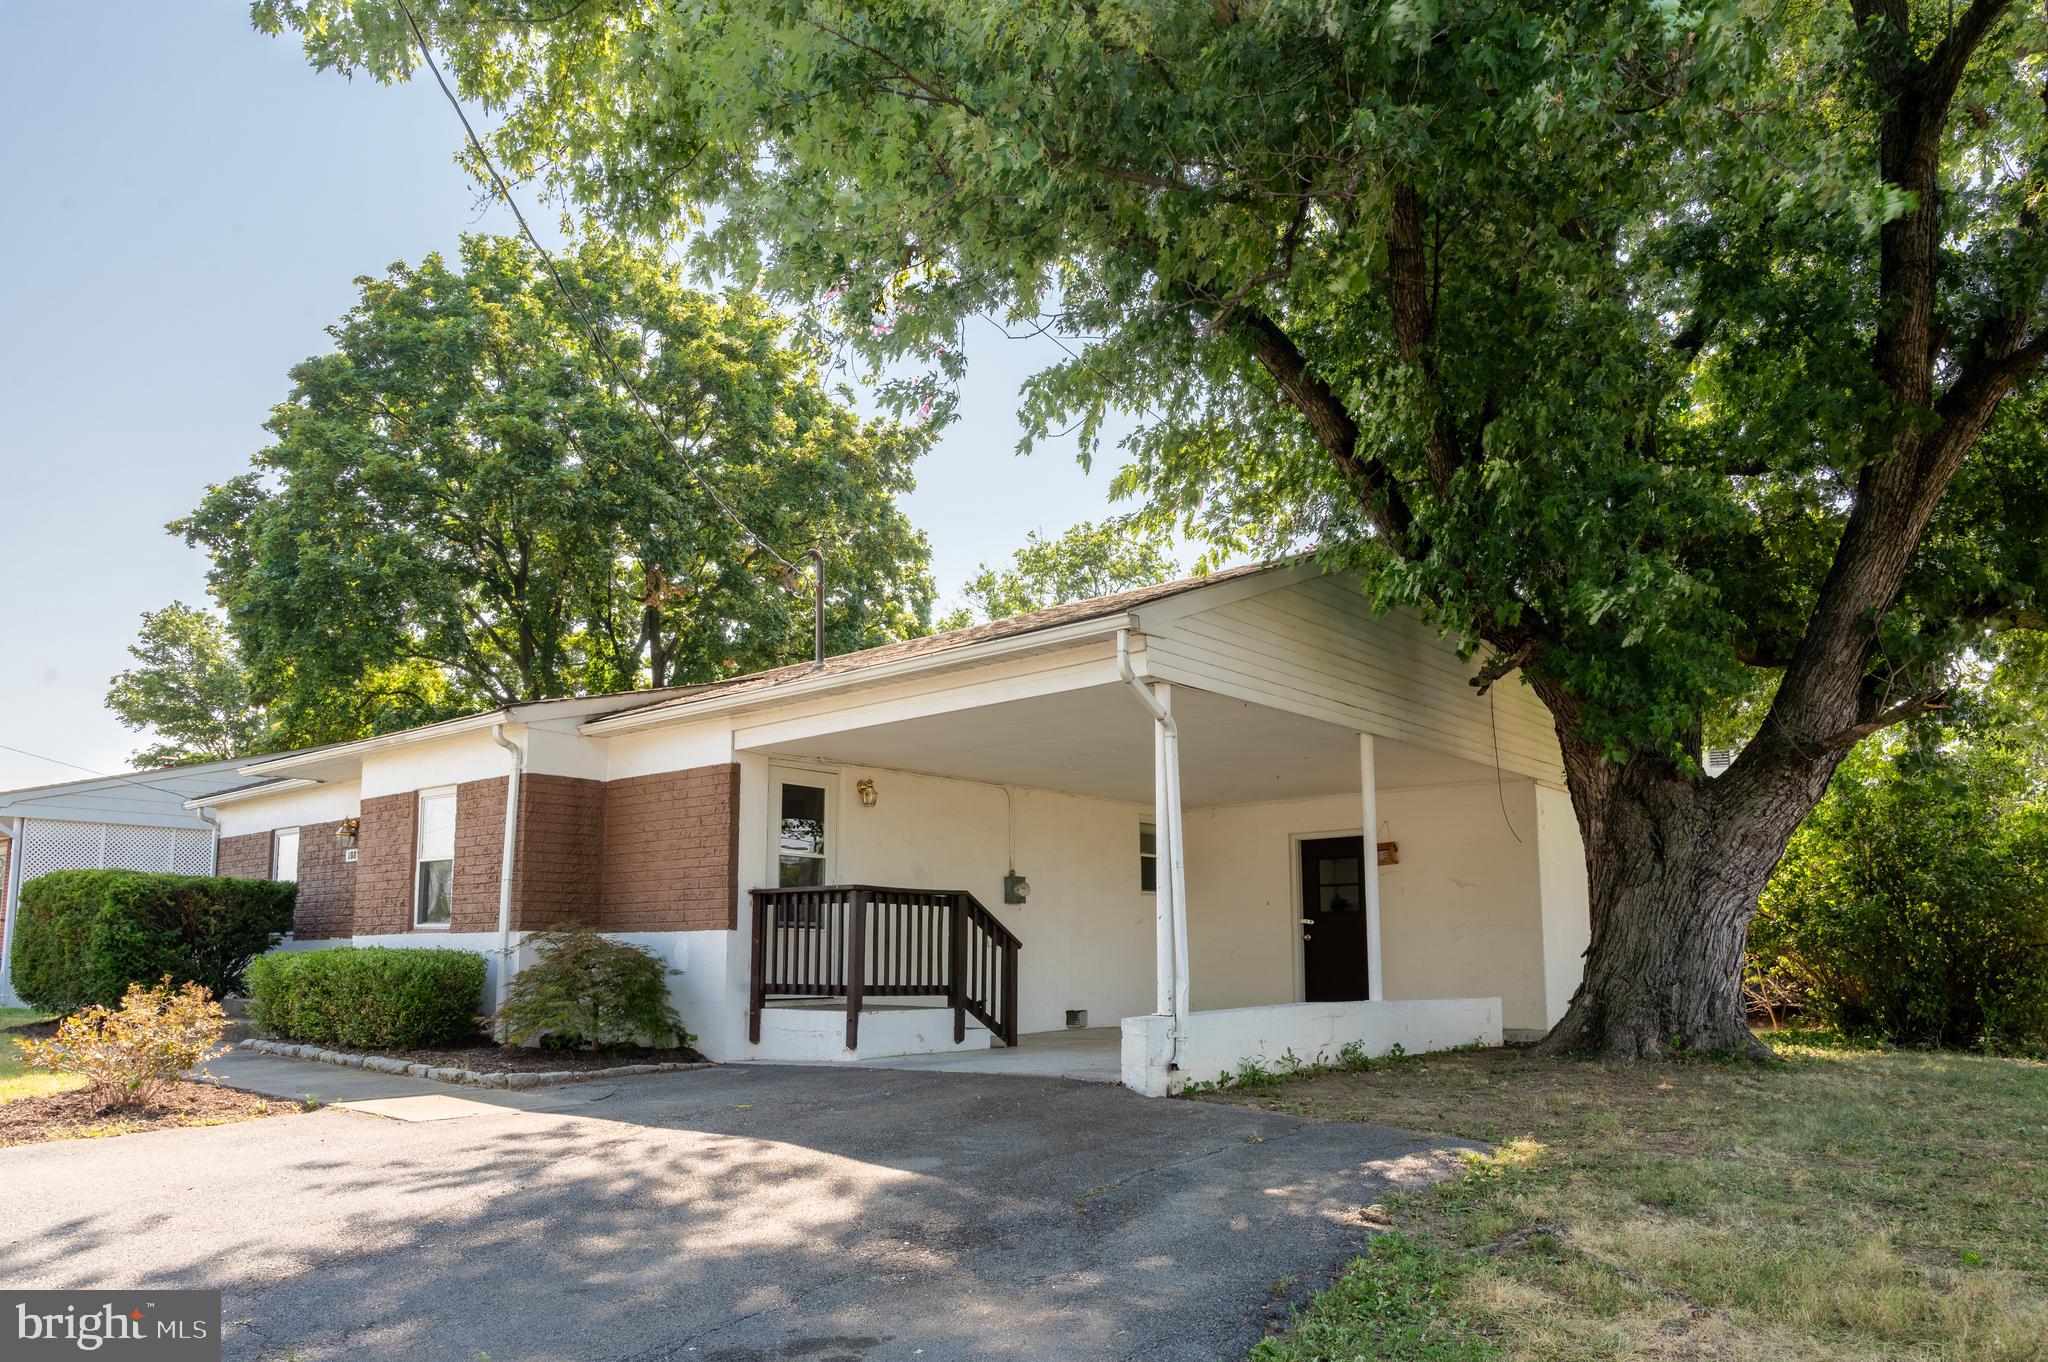
Attention investors! Charming brick rambler situated on a spacious corner lot, just minutes from Route 7 and I-81—an ideal location for commuters. The property offers a driveway and a carport, perfect for convenient parking or doubling as a shaded outdoor space for entertaining, along with generous storage space. 
Inside, you’ll find an open-concept living room and eat-in kitchen with large windows that let in plenty of natural light.  A roomy laundry area provides additional functionality and leads directly to the backyard. This move-in ready home makes it the perfect property either for the seasoned investor or someone just starting to build their investment portfolio. Tenant in place, lease through 7/19/2027.
#VAFV2038282

WINCHESTER

108 MARTIN DRIVE

2 Beds

1 Baths

997 Sq.Ft.

$260,000

MLS#: VAFV2038282
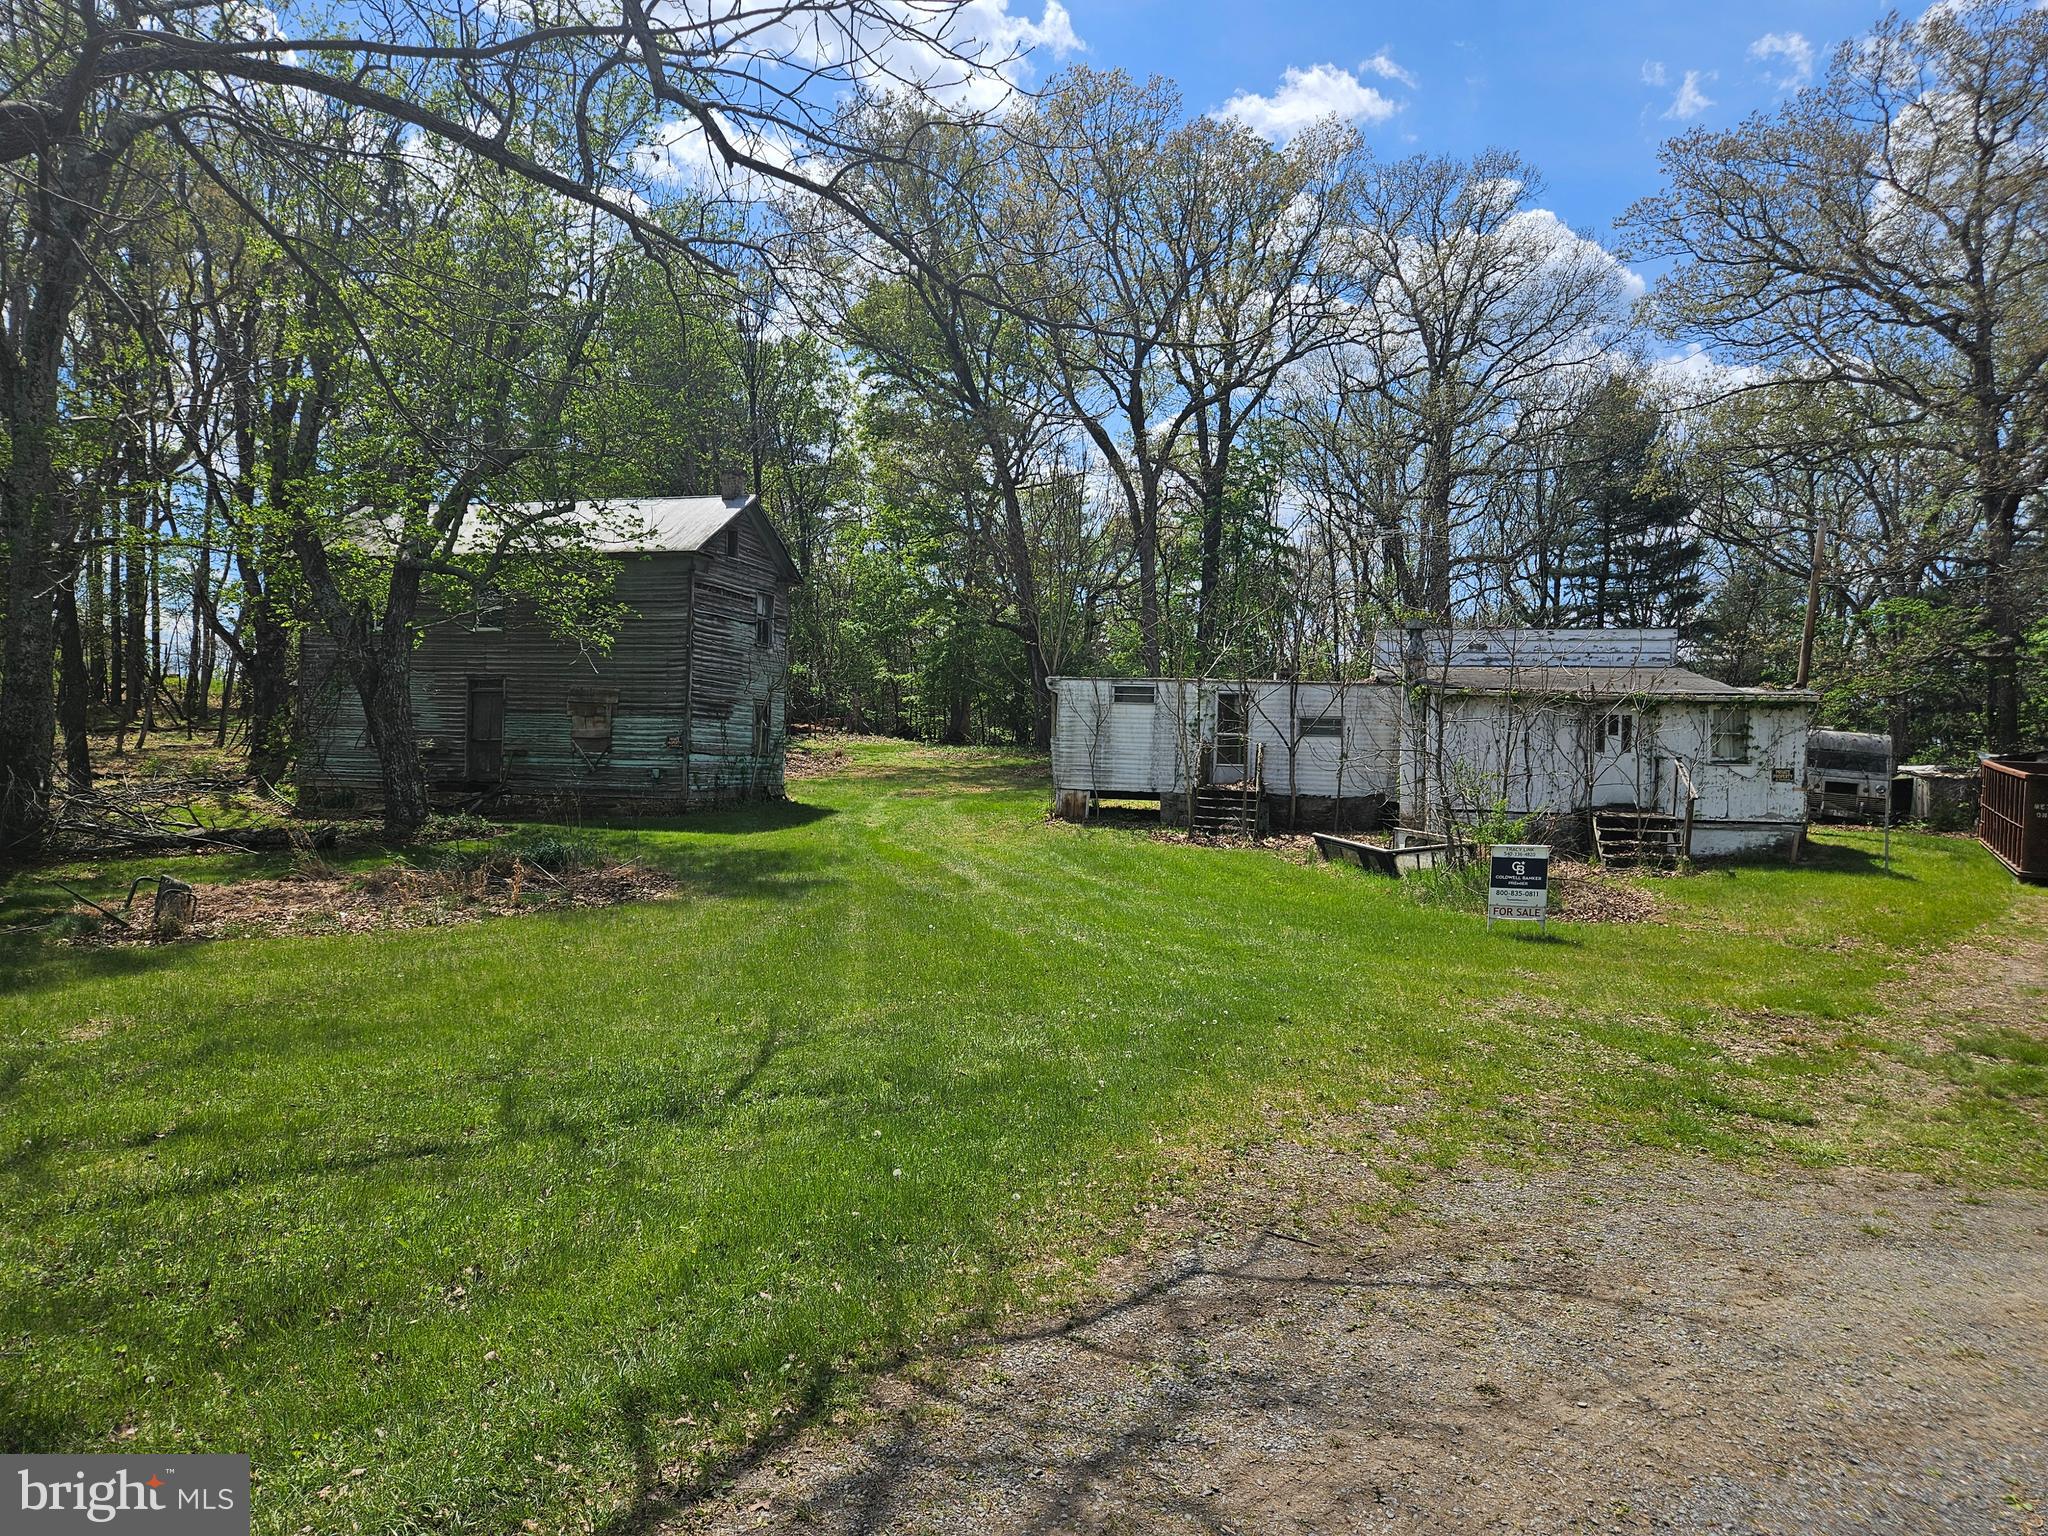
4.2 Acres, Sold As-Is, Flat Usable Lot, Partially Wooded, Well and Septic Exists, Just Outside of Winchester VA, No HOA, Unrestricted. Well and septic on property . Well is located in back of old mobile home at water pump. Septic located further back behind old mobile home marked wirh red sparay paint. Health department docs are in bright. Neither house nor mobile home livable.
Sold As Is With All personal property and buildings on property
#VAFV2041390

WINCHESTER

5737 N FREDERICK PIKE

1 Beds

1 Baths

N/A

$200,000

MLS#: VAFV2041390

 - property

Send a message

Message successfully sent.

Your message

What is 3 + 4 ?

Reason for contacting?

I agree to receive email communication and understand I can unsubscribe at any time.

I agree to be contacted by Charis Realty Group via call, email, and text for real estate services. To opt out, you can reply 'stop' at any time or reply 'help' for assistance. You can also click the unsubscribe link in the emails. Message and data rates may apply. Message frequency may vary. Privacy Policy

Sign Out

Virtual Assistant

Would you like to take the next step with this property? We can help you schedule a showing or virtual tour, or send you more details.

Yes, I would like more information.

Thank You for Your Reply, One of Our Agents will contact you as soon as possible

No, maybe later.

Thank you, you can always contact me via email, phone number or through the contact form.

Realhub AI

Lucy - Your AI-Powered Realtor

Update Your Temporary Password

Personalize your search

Enter your email and we'll notify you immediately when new listings match what you're looking for.

or enter email address

Already have an account ? Login here

Continue your home search

I agree to receive communications and understand I can unsubscribe at any time.

I agree to be contacted by Charis Realty Group via call, email, and text for real estate services. To opt out, you can reply 'stop' at any time or reply 'help' for assistance. You can also click the unsubscribe link in the emails. Message and data rates may apply. Message frequency may vary. Privacy Policy

Already have an account ? Login here

We use cookies

We use cookies primarily for analytics to enhance your experience. By accepting, you agree to our use of these cookies. You can manage your preferences or learn more about our cookies policy.