


Property
Beds
4
Full Baths
3
1/2 Baths
None
Year Built
2024
Sq.Footage
2,557
Welcome to this beautifully upgraded 2024-built end-unit townhome in Stags Trail, a sought-after 55+ active-adult community in Mechanicsville! Offering approximately 2,551 square feet, 4 bedrooms, 3 full baths, and a 2-car garage, this home features zero-entry access from the front door, garage, and patio, with three bedrooms on the main level, including the spacious primary suite. The open kitchen features granite countertops, a large island, stainless steel appliances, gas cooking, and abundant cabinetry. Enjoy the inviting sunroom, fenced and landscaped backyard, and upper-level bedroom with full bath and walk-in attic storage. **TRULY MOVE-IN READY!** Skip the post-construction punch list and expense of finishing a new home. Numerous owner upgrades include custom closet systems and built-in storage, additional LVP flooring, plantation shutters, backyard fencing, electrical upgrades, upgraded lighting, ceiling fans, enhanced landscaping, and updated kitchen hardware. Window treatments and finishing touches are already in place, making this home ready to enjoy from day one. Stags Trail offers an active-adult lifestyle with walking trails, a scenic community pond, pickleball, shuffleboard, garden areas, pavilion and gathering spaces, a dog park, and community social activities. Conveniently located near Mechanicsville shopping, dining, services, and major Richmond-area routes. Enjoy the benefits of nearly new construction, comfortable main-level living, and an established 55+ community without the usual list of projects after closing!
Features & Amenities
Interior
-
Total Bedrooms
4
-
Bathrooms
3
-
Above Grade Finished Area
2557.0
-
Basement YN
NO
-
Cooling YN
YES
-
Cooling
Central Air, Electric
-
Fireplace YN
YES
-
Heating YN
YES
-
Heating
Natural Gas, Central
-
Main Level Bedrooms
3
-
Pet friendly
N/A
Exterior
-
Garage
Yes
-
Garage spaces
2
-
Construction Materials
HardiPlank Type, Stone
-
Parking
Garage, Driveway, Attached
-
Patio and Porch Features
Patio, Porch
-
Pool
No
-
Waterfront YN
NO
Area & Lot
-
Lot Size(acres)
0.13
-
Lot Size(square feet)
5,445
-
Property Type
Residential
-
Property Sub Type
Townhouse
-
Architectural Style
Colonial
Price
-
Sales Price
$629,900
-
Tax Amount
$4,606
-
Zoning
Single Family Residential
-
Sq. Footage
2,557
-
Price/SqFt
$246
HOA
-
Association
YES
-
Association Fee
$250
-
Association Fee Frequency
Monthly
-
Association Fee Includes
N/A
School District
-
Elementary School
N/A
-
Middle School
N/A
-
High School
N/A
Property Features
-
New Construction
NO
-
Association Amenities
Dog Park, Picnic Area, Jogging Path, Boat Dock
-
Foundation Details
Slab
-
Senior Community YN
YES
-
Sewer
Septic Tank
-
Tax Lot
1
-
Water Source
Public
Schedule a Showing
Showing scheduled successfully.
Mortgage calculator
Estimate your monthly mortgage payment, including the principal and interest, property taxes, and HOA. Adjust the values to generate a more accurate rate.
Your payment
Principal and Interest:
$
Property taxes:
$
HOA fees:
$
Total loan payment:
$
Total interest amount:
$
Location
County
HANOVER
Elementary School
Middle School
High School
Listing Courtesy of Andrew R Capuano, Steven Joseph Real Estate LLC
RealHub Information is provided exclusively for consumers' personal, non-commercial use, and it may not be used for any purpose other than to identify prospective properties consumers may be interested in purchasing. All information deemed reliable but not guaranteed and should be independently verified. All properties are subject to prior sale, change or withdrawal. RealHub website owner shall not be responsible for any typographical errors, misinformation, misprints and shall be held totally harmless.

Salesperson, Realtor
Rosie Dove
Call Rosie today to schedule a private showing.

* Listings on this website come from the FMLS IDX Compilation and may be held by brokerage firms other than the owner of this website. The listing brokerage is identified in any listing details. Information is deemed reliable but is not guaranteed. If you believe any FMLS listing contains material that infringes your copyrighted work please click here to review our DMCA policy and learn how to submit a takedown request.© 2024 FMLS.
Related Properties
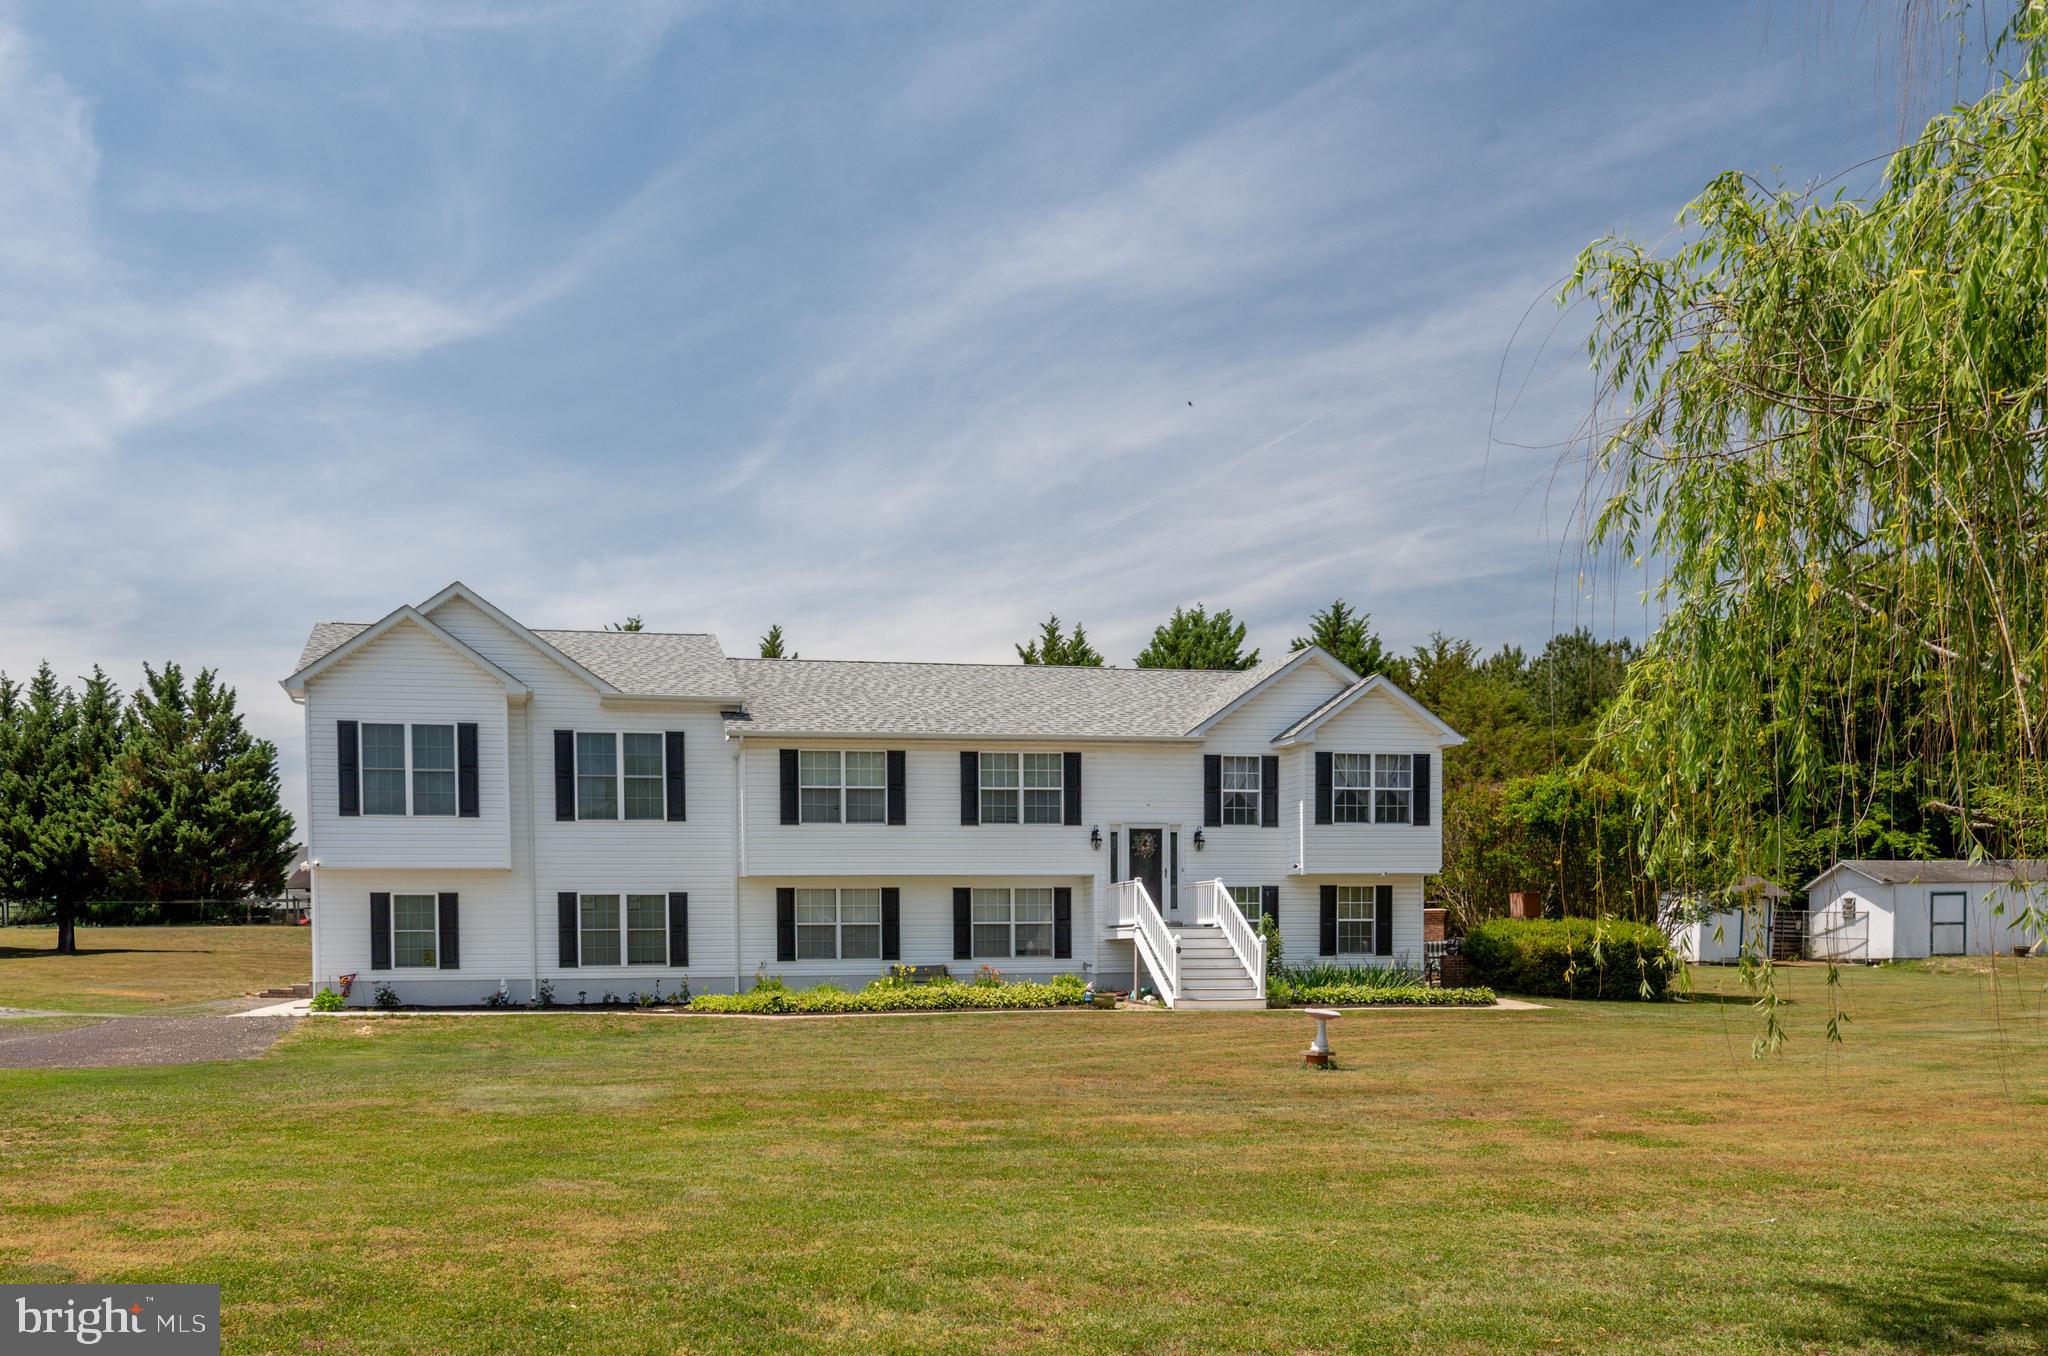
MECHANICSVILLE
27656 CANNON LANE
8 Beds
3 Baths
3,500 Sq.Ft.
$724,900
MLS#: MDSM2031730

MECHANICSVILLE
30090 CHEROKEE COURT
5 Beds
3 Baths
3,636 Sq.Ft.
$600,000
MLS#: MDSM2033674

MECHANICSVILLE
28760 HANCOCK DRIVE
5 Beds
3 Baths
3,297 Sq.Ft.
$574,999
MLS#: MDSM2033872

MECHANICSVILLE
27273 HOLLY LANE
4 Beds
2 Baths
1,940 Sq.Ft.
$575,000
MLS#: MDSM2034076

MECHANICSVILLE
38261 MILESTONE LANE
3 Beds
2 Baths
2,300 Sq.Ft.
$729,900
MLS#: MDSM2031400
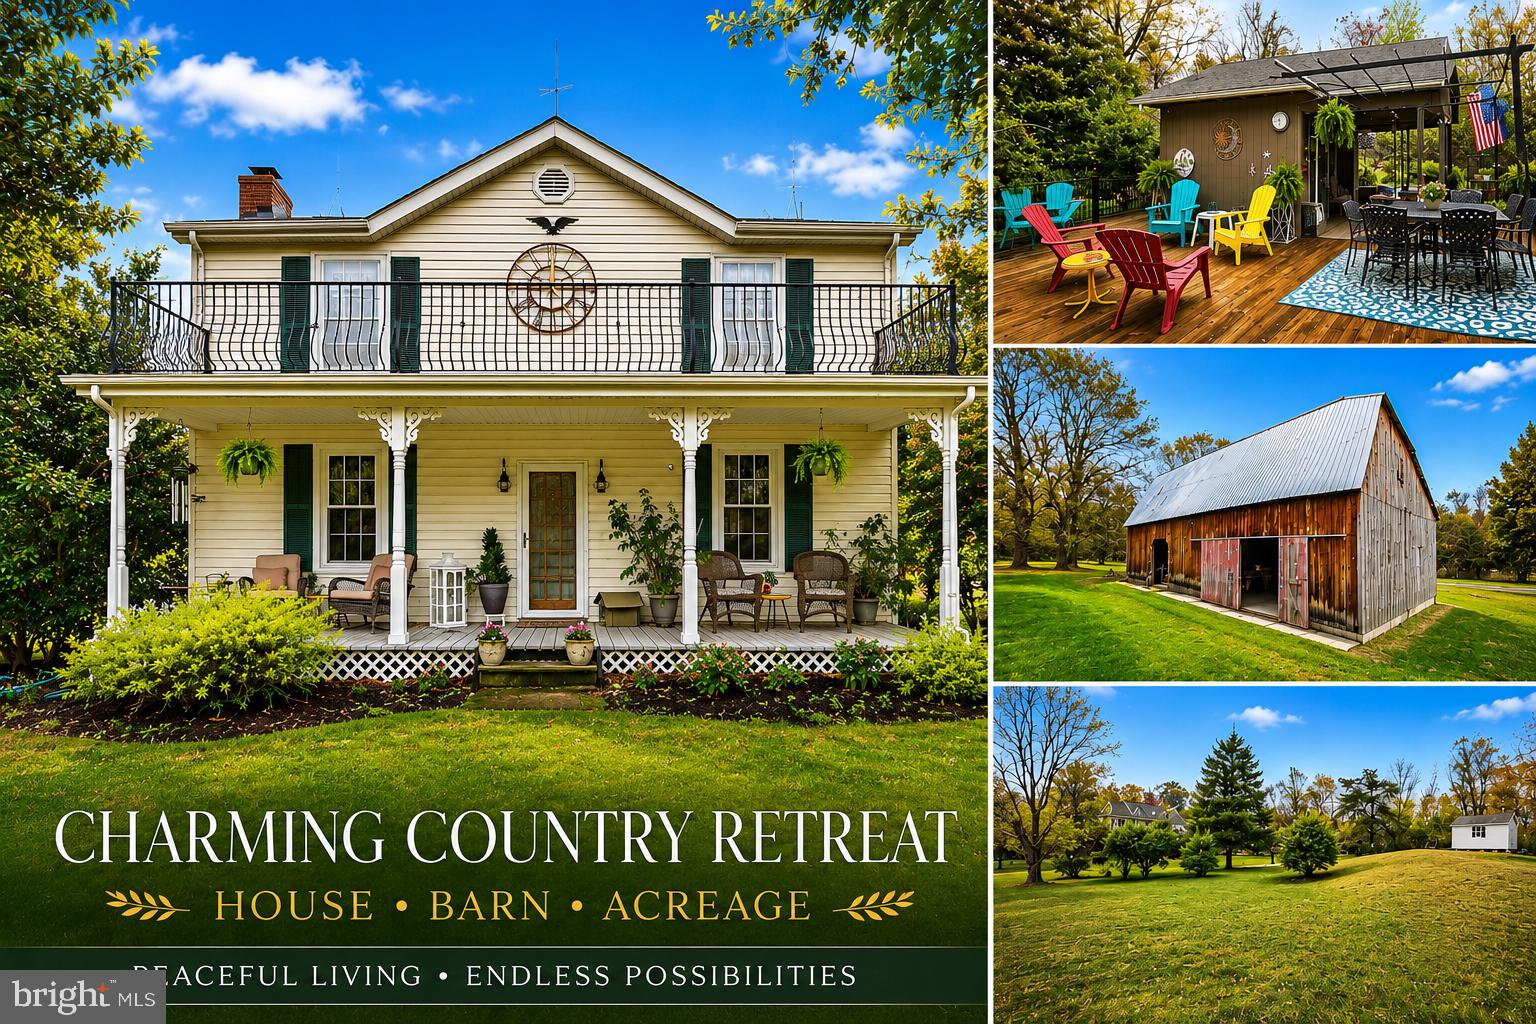
MECHANICSVILLE
29270 LILLY WAY
3 Beds
1 Baths
1,804 Sq.Ft.
$650,000
MLS#: MDSM2029980

MECHANICSVILLE
28920 LIVINGSTON DRIVE
5 Beds
3 Baths
3,279 Sq.Ft.
$632,900
MLS#: MDSM2033950
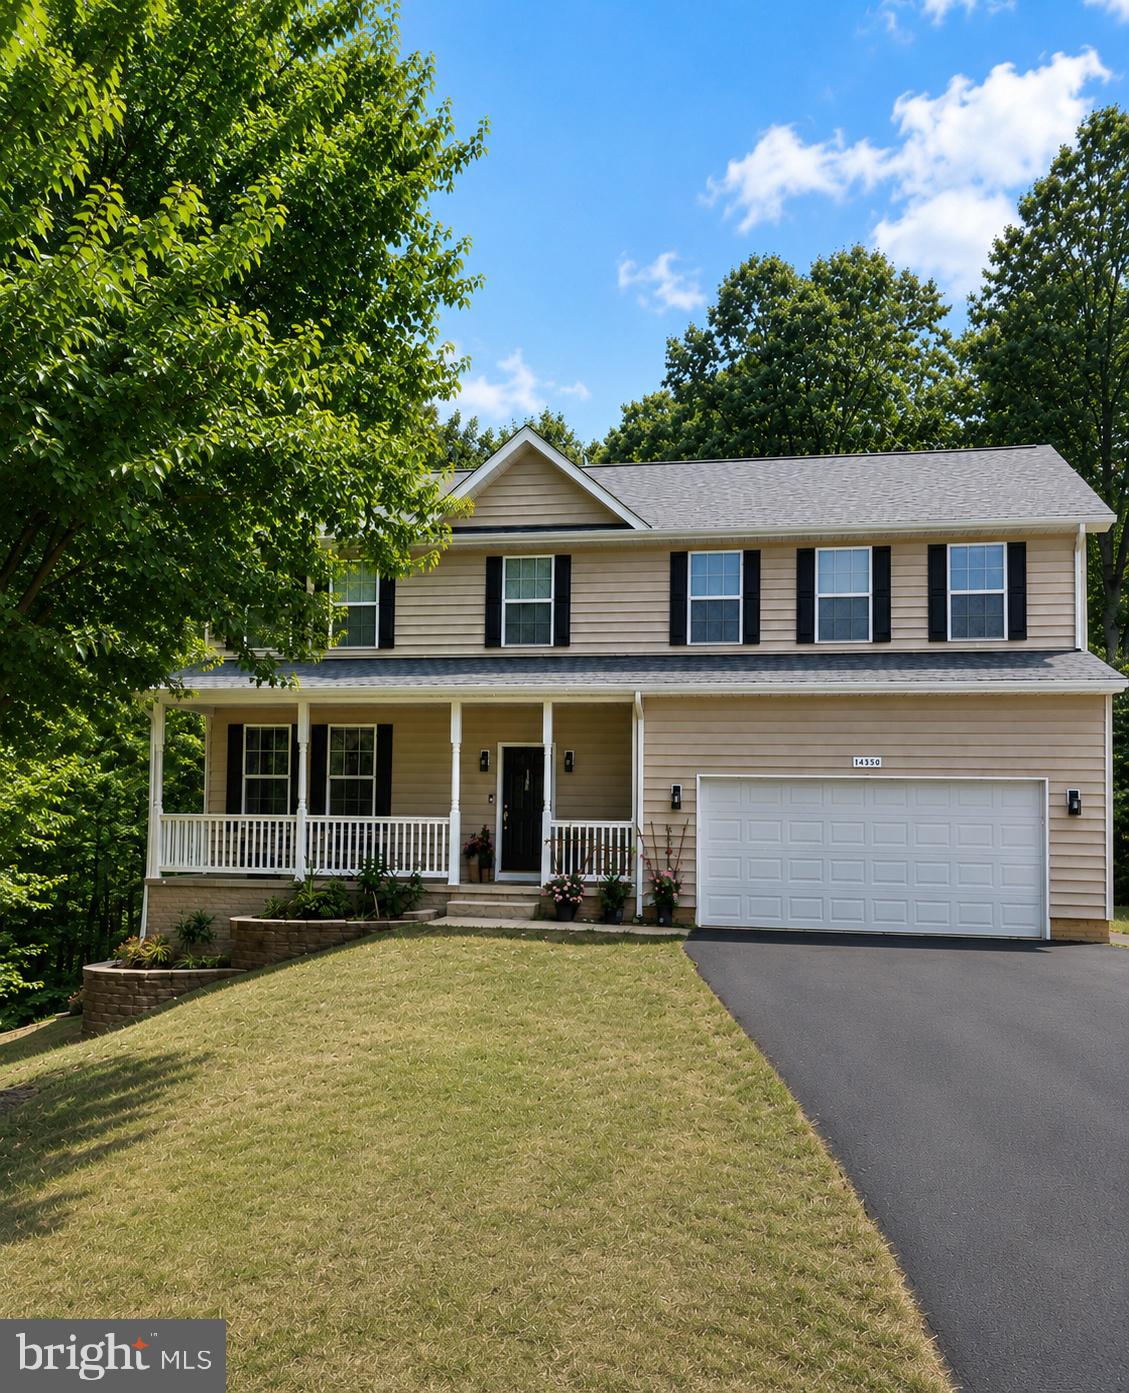
MECHANICSVILLE
26185 T WOOD DRIVE
5 Beds
3 Baths
3,816 Sq.Ft.
$624,900
MLS#: MDSM2031728
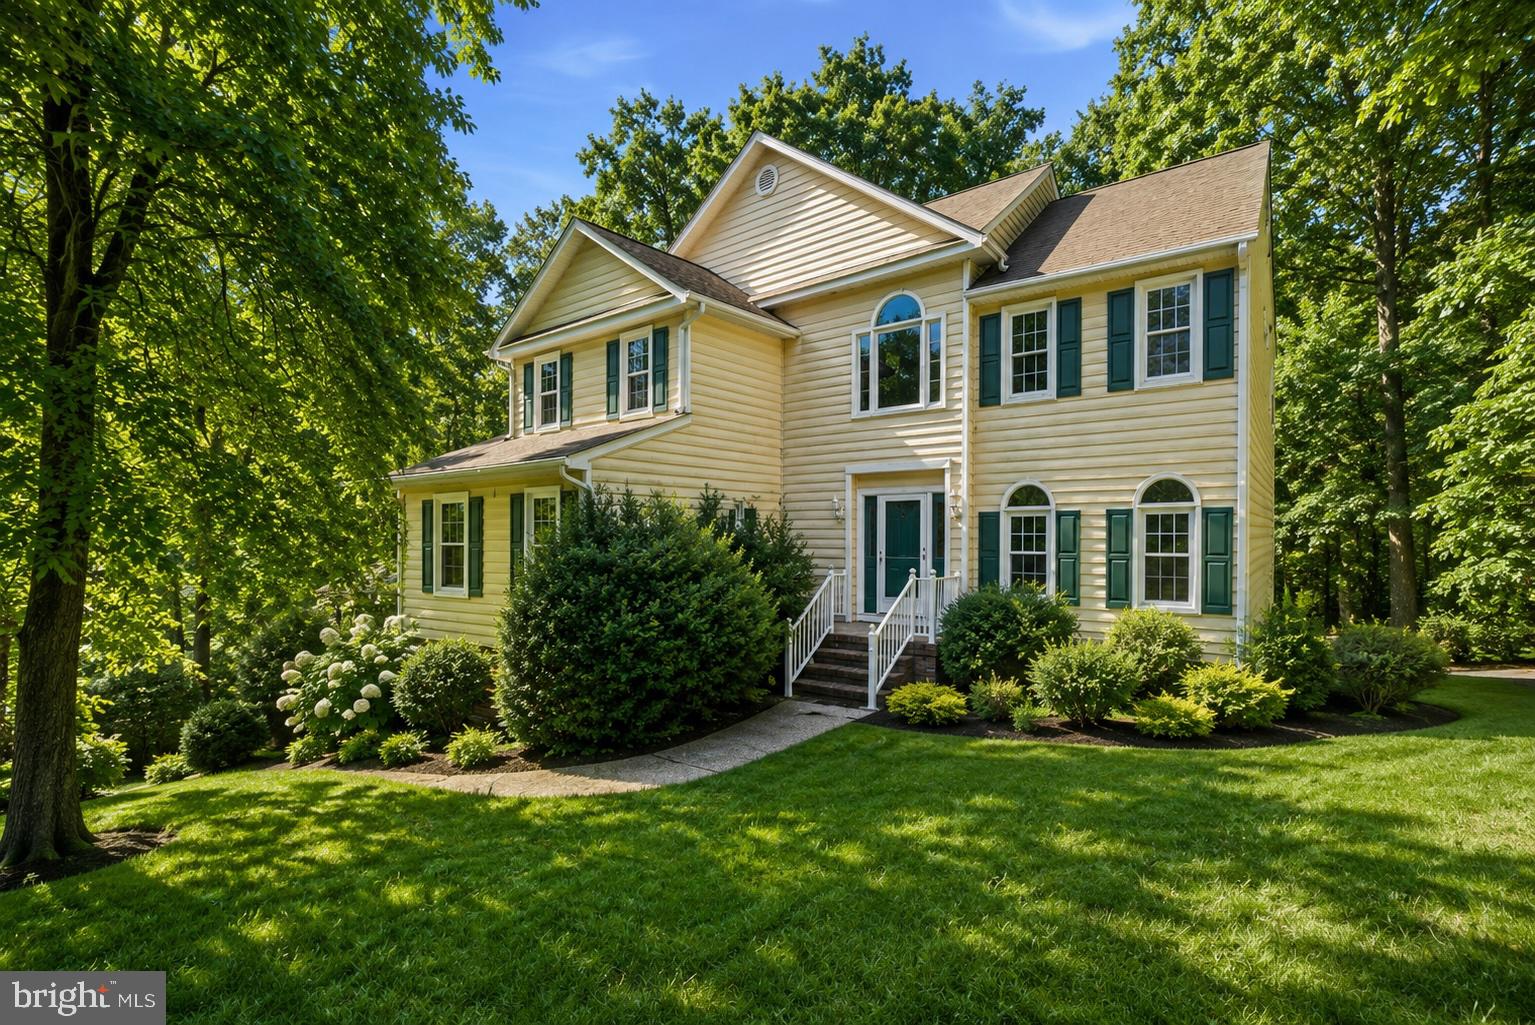
MECHANICSVILLE
8267 HANOVER GROVE BOULEVARD
5 Beds
4 Baths
4,712 Sq.Ft.
$549,999
MLS#: VAHA2001186
.png)