
Property
Beds
4
Full Baths
4
1/2 Baths
None
Year Built
2007
Sq.Footage
5,247
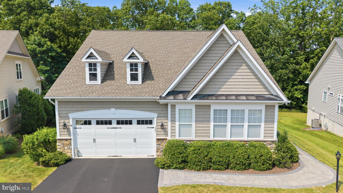
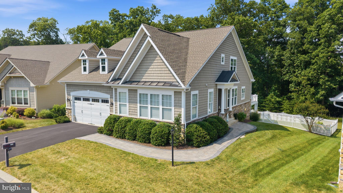
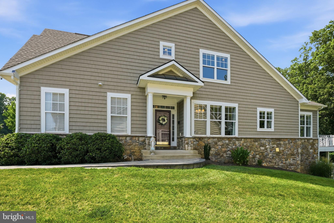
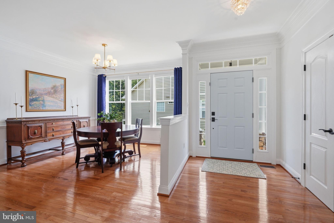
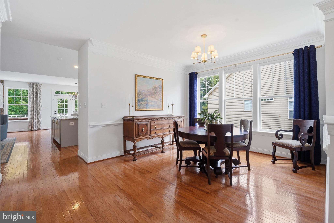
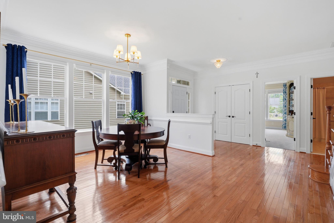
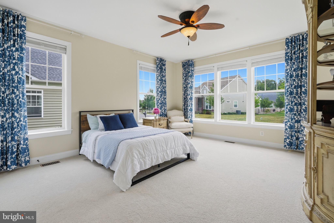
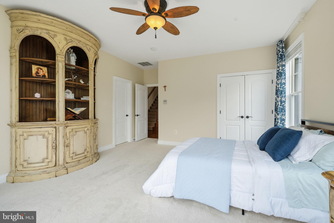
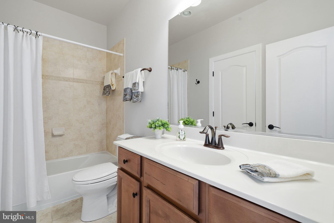
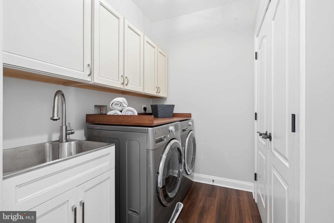
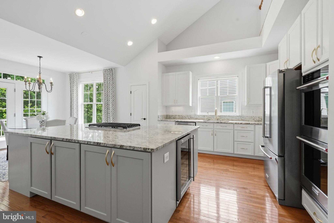
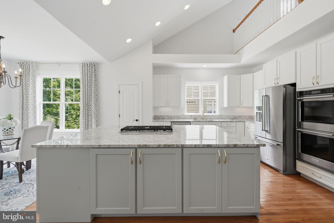
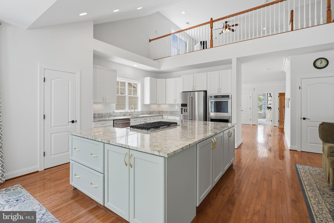
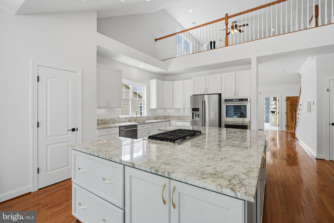
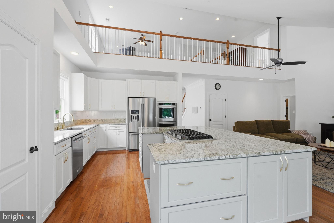
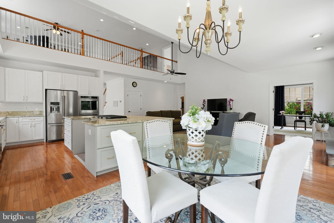
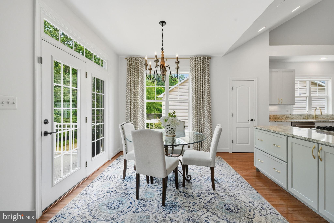
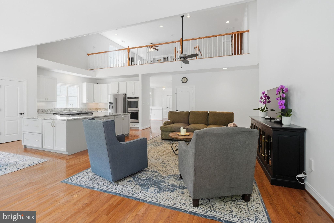
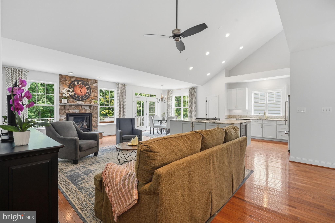
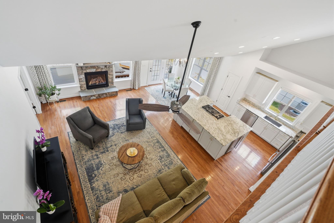
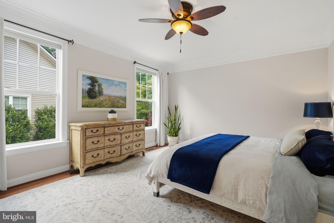
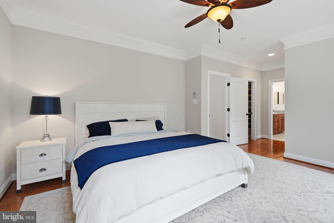
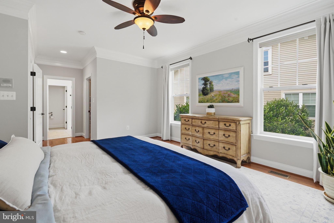
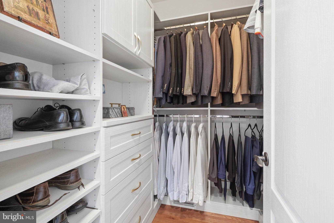
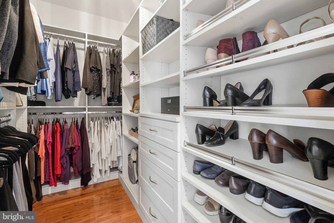
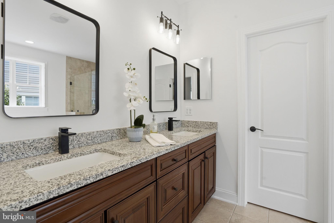
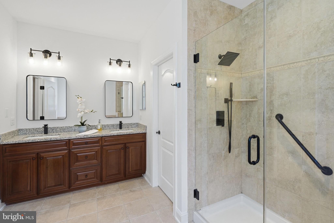
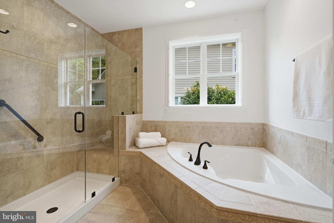
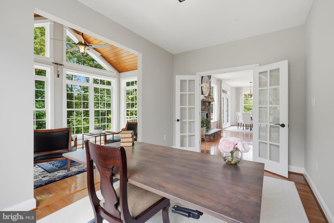
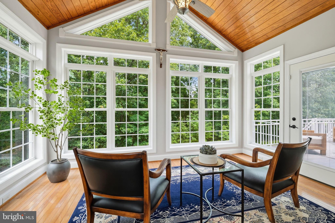
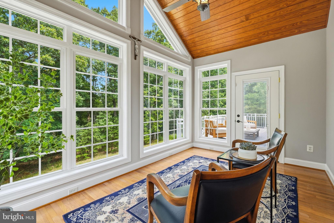
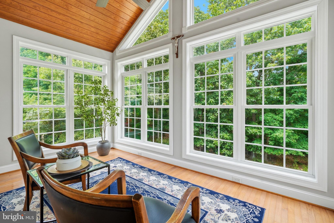
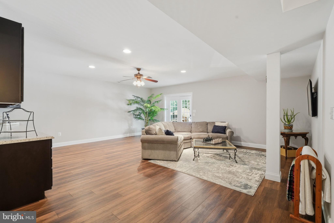
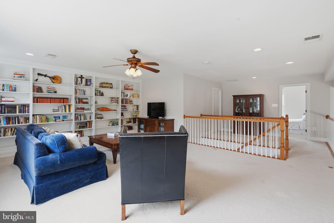
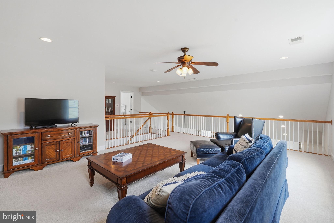
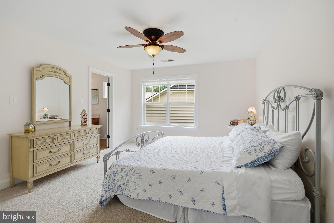
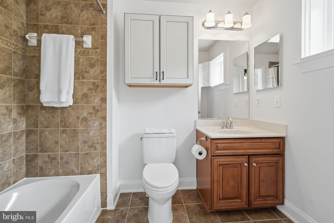
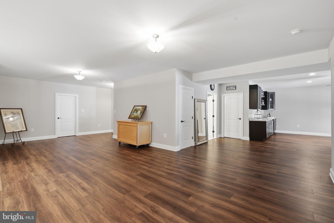
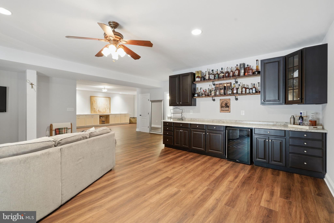
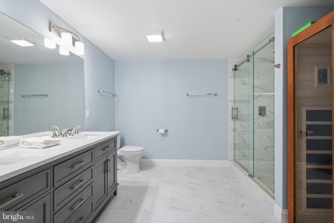
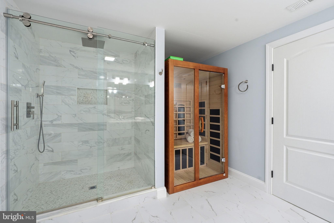
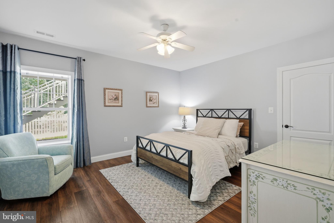
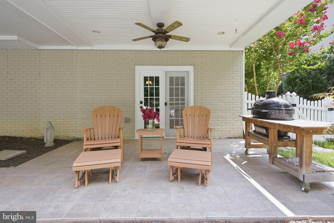
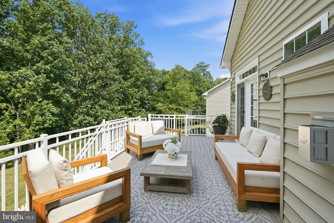
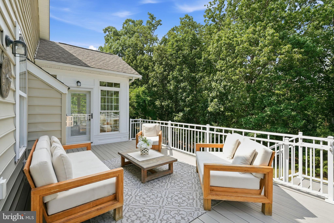
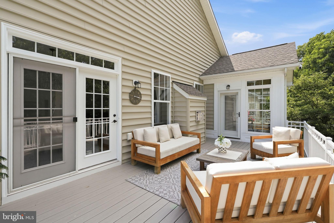
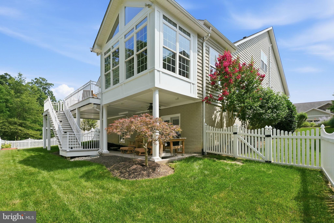
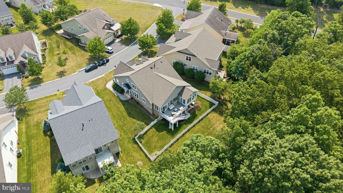
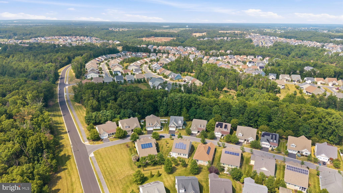
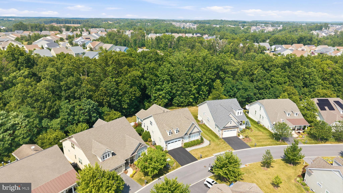
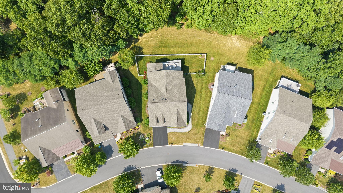
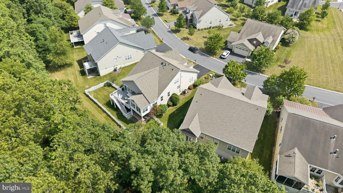
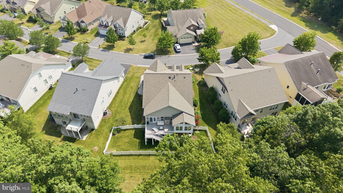
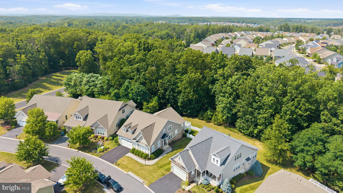
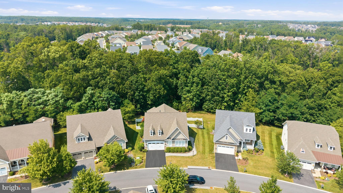
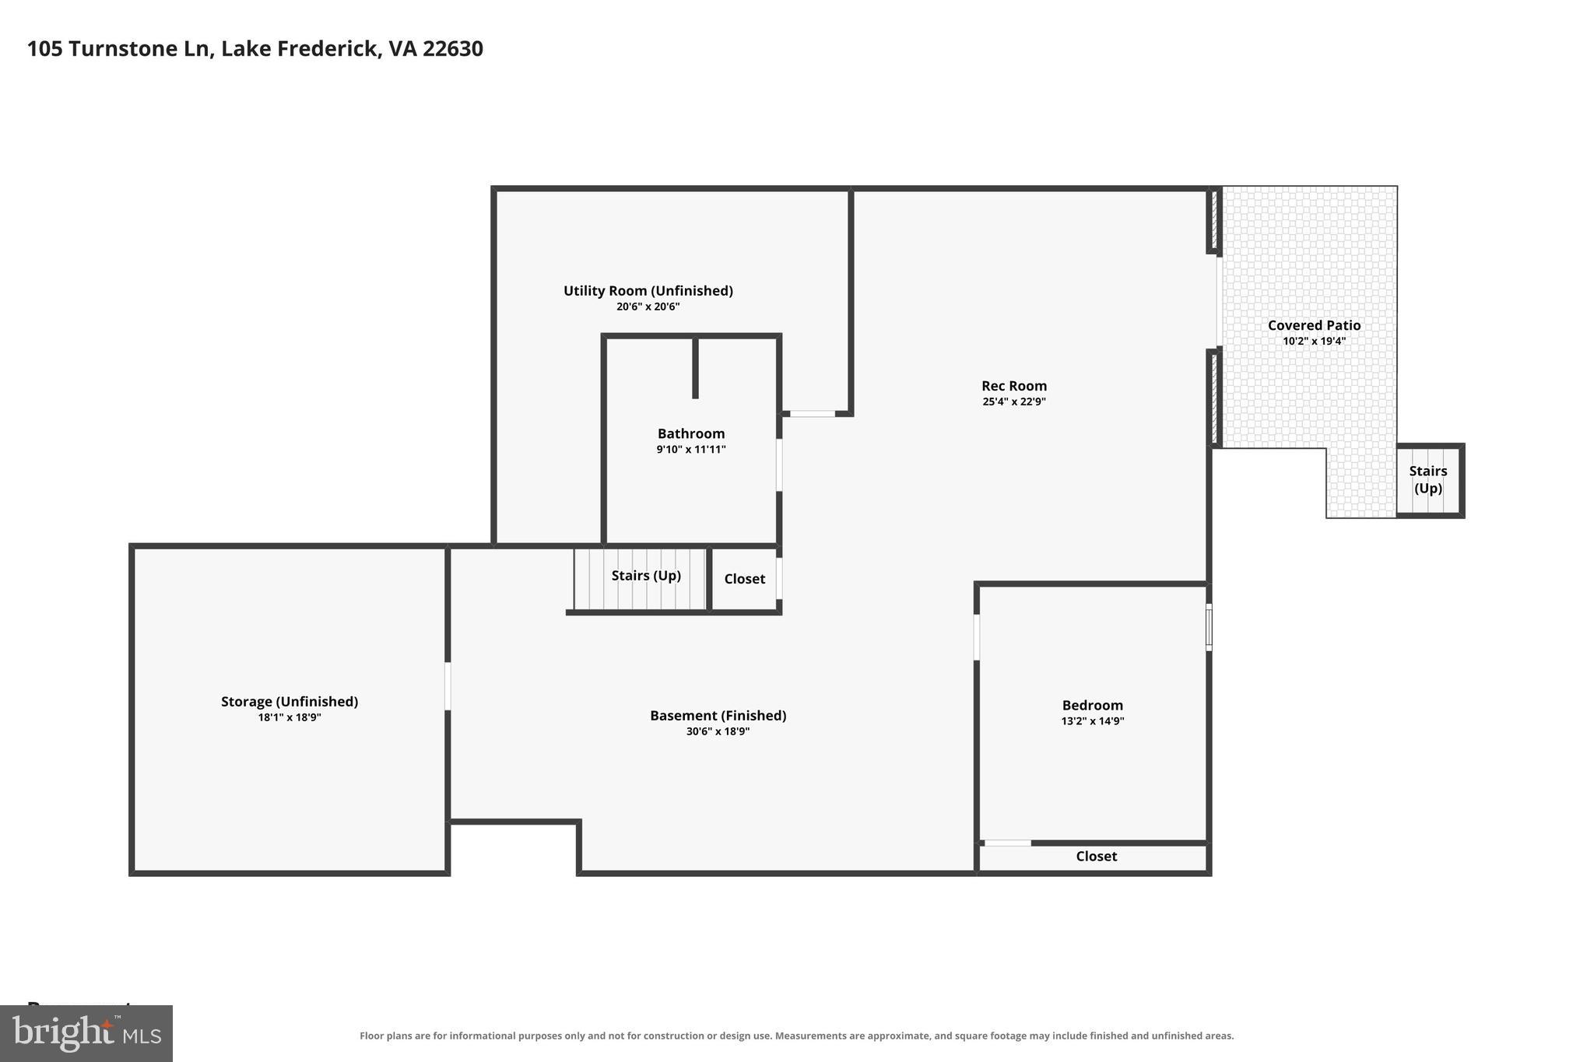
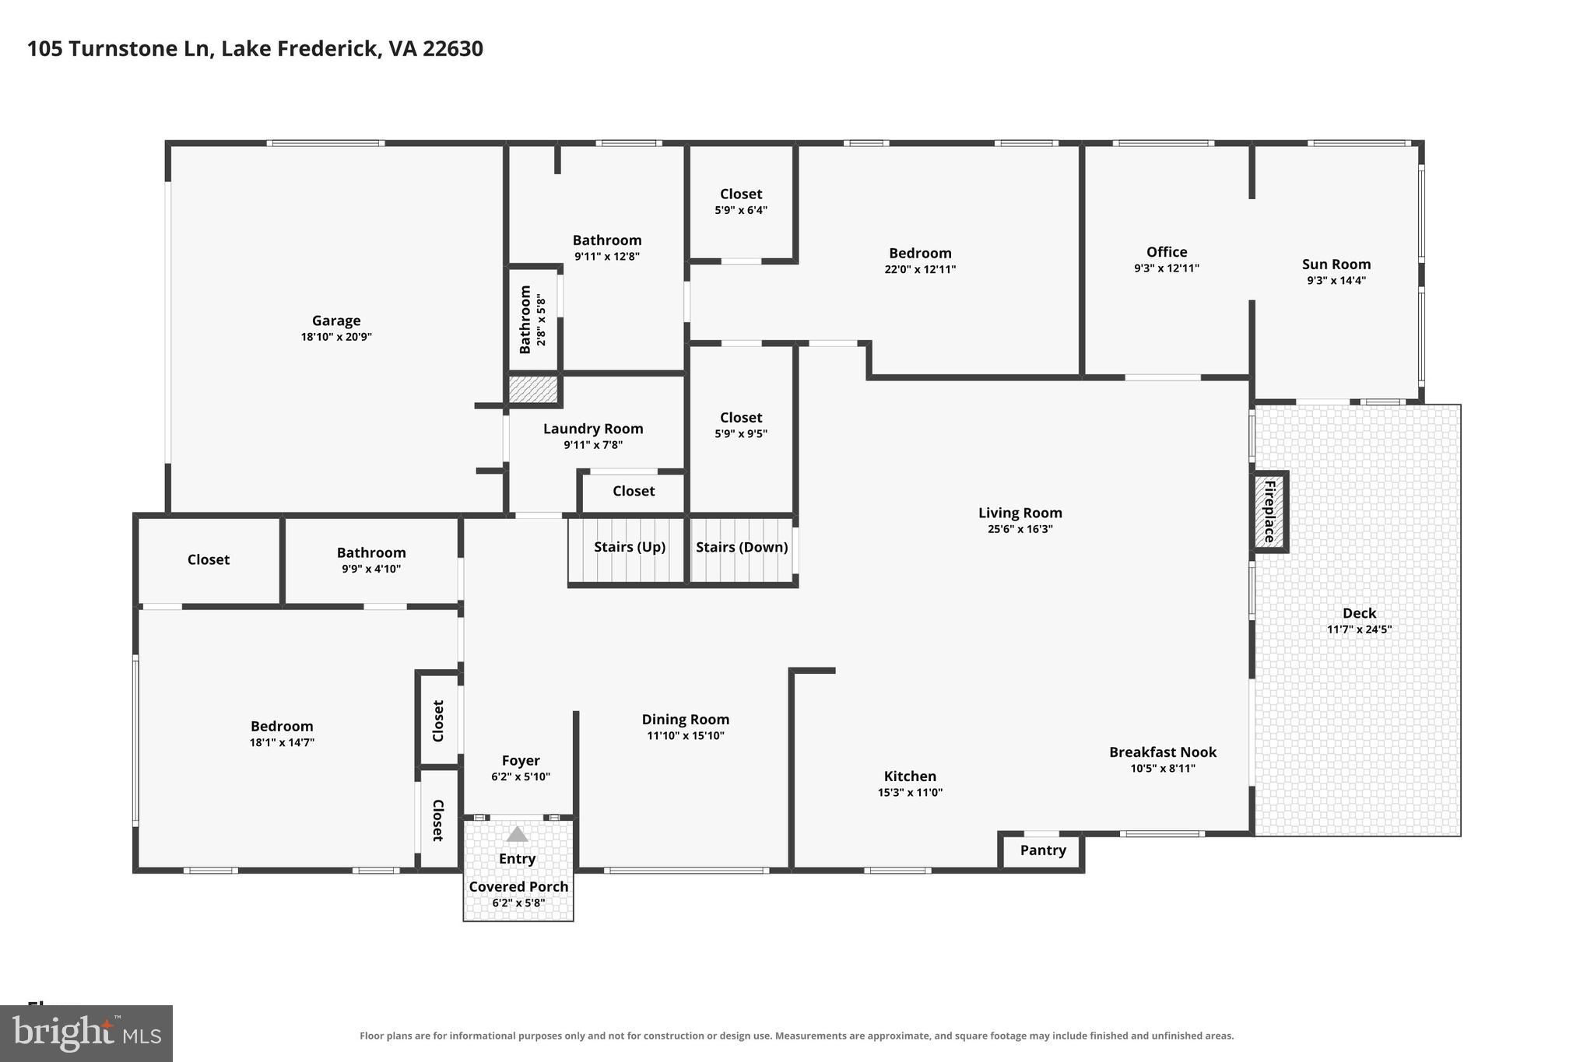
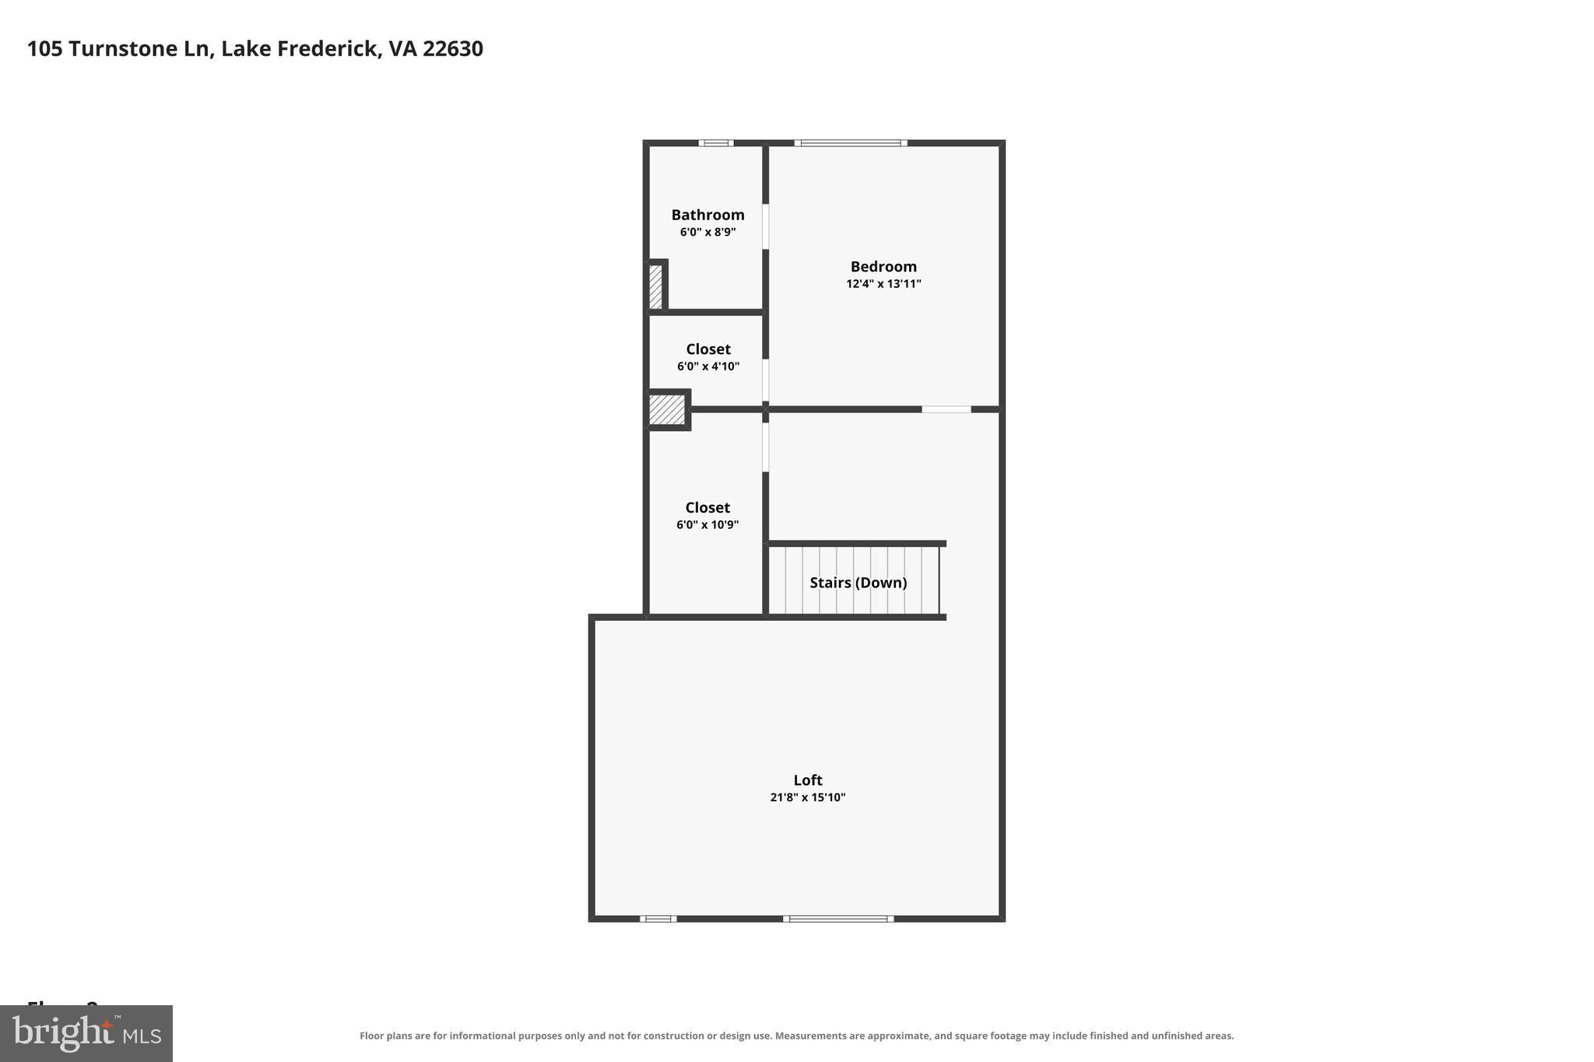
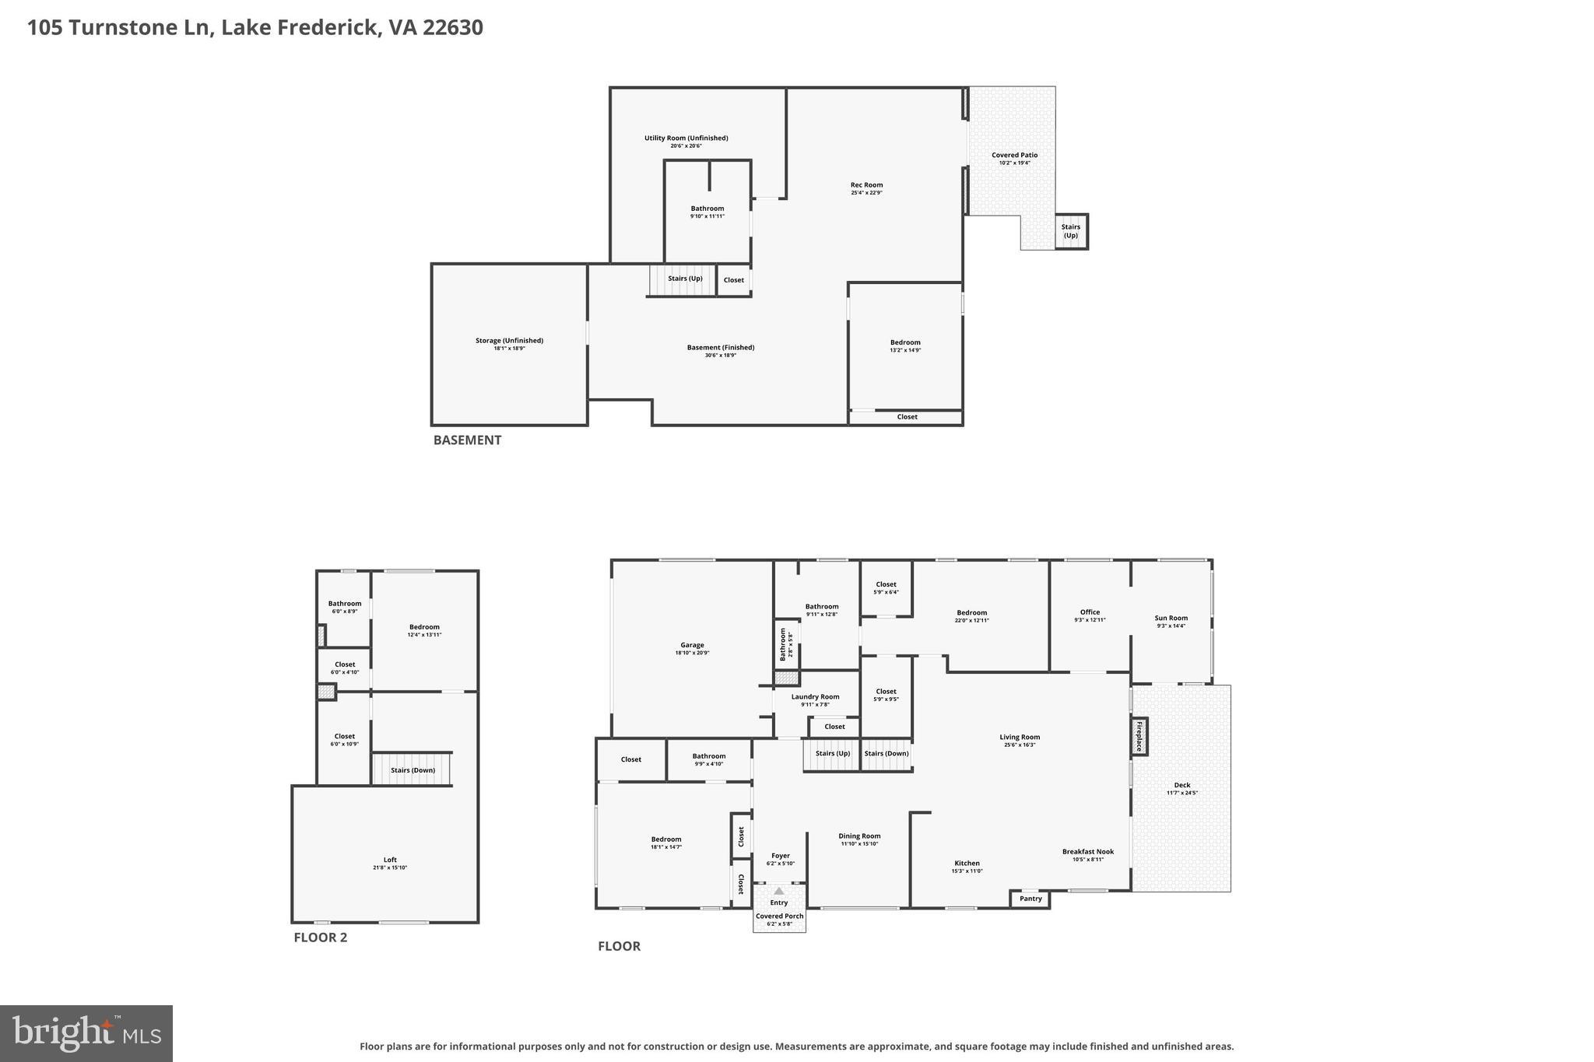
Welcome to 105 Turnstone Lane, an extensively updated home offering approximately 5,287 finished square feet across three levels in the sought-after Lake Frederick community. Privately positioned with a fenced yard, mature trees, and seasonal lake views, this home combines main-level living, flexible guest accommodations, abundant natural light, and approximately $300,000 in improvements since 2021. A paver walkway and stone-accented exterior lead into a bright, open interior with hardwood floors, extensive trim, high ceilings, and generous room sizes. The dramatic great room features a vaulted ceiling, recessed lighting, a floor-to-ceiling stone gas fireplace, and oversized windows overlooking the wooded setting. It opens directly to the renovated kitchen, creating an ideal layout for everyday living and entertaining. Updated in 2022, the kitchen offers white cabinetry, stone countertops, newer appliances, double wall ovens, a gas cooktop, wine refrigerator, and an oversized center island with exceptional workspace and storage. A nearby dining area is perfect for casual meals, while the formal dining room is ready for holidays and special occasions. The sunroom is one of the home’s most memorable spaces, with walls of windows, a wood-plank vaulted ceiling, and peaceful views of the surrounding trees. French doors connect it to a dedicated den or home office. The main level includes two en-suite bedrooms, offering excellent options for a primary suite, guests, or multigenerational living. Upstairs, an additional en-suite bedroom and open loft-style overlook add even more flexibility. Oversized closets are found throughout, including custom Econize closet and pantry systems installed in 2025. The finished walkout lower level, completed in 2022, adds approximately 1,900 square feet of living space and includes a large recreation room, built-in wet bar with cabinetry and beverage refrigerator, spacious bedroom, spa-inspired full bathroom with sauna, and room for a theater, game area, fitness studio, or guest retreat. A substantial unfinished storage and workshop area provides exceptional space for hobbies, tools, and seasonal items. Outdoor living includes a large Trex deck overlooking the wooded backdrop, a lower patio with ceiling fan and lighting, and a fenced yard. The two-car garage includes a boat and kayak lift. Major updates include the renovated kitchen and appliances in 2022, finished basement in 2022, front paver walkway in 2023, updated primary bathroom and new HVAC in 2024, new water heater and custom closets and pantry in 2025, and updated laundry room and active radon-remediation system in 2026. Additional features include a 2017 roof, whole-house water filtration, reverse-osmosis drinking-water system, gas fireplace, and abundant storage. Lake Frederick offers a resort-style lifestyle with indoor and outdoor pools, fitness center, fitness classes, pickleball and tennis courts, community gardens, miles of trails, fishing, boating, kayaking, and paddleboarding. Residents also enjoy an on-site concierge, activities director, numerous resident-led clubs, private events and concerts, dining and wine events, and scenic lake-view patio and veranda seating. Private-yard landscaping services, including mowing, trimming, and mulch maintenance, add convenience. Ideally located near Stephens City, White Post, Winchester, Front Royal, golf, shopping, dining, and outdoor recreation, 105 Turnstone Lane offers remarkable space, privacy, flexibility, and access to one of the Shenandoah Valley’s most distinctive lake communities.
Features & Amenities
Interior
-
Other Interior Features
Ceiling Fan(s), Kitchen Island, Pantry, Recessed Lighting, Sauna, Walk-In Closet(s), Cathedral Ceiling(s), Built-in Features, Bar, Crown Molding, Open Floorplan, Soaking Tub
-
Total Bedrooms
4
-
Bathrooms
4
-
Above Grade Finished Area
3287.0
-
Basement YN
YES
-
Cooling YN
YES
-
Cooling
Central Air, Ceiling Fan(s), Electric
-
Fireplace YN
YES
-
Heating YN
YES
-
Heating
Natural Gas, Forced Air
-
Main Level Bedrooms
2
-
Pet friendly
N/A
Exterior
-
Garage
Yes
-
Garage spaces
2
-
Construction Materials
Vinyl Siding, Concrete, Stone
-
Other Exterior Features
Lighting, Rain Gutters
-
Parking
Garage Door Opener, Asphalt, Garage, Driveway, Attached
-
Patio and Porch Features
Deck, Patio
-
Pool
Yes
-
Pool Features
Community, Lap
-
Waterfront YN
NO
Area & Lot
-
Lot Size(acres)
0.19
-
Lot Size(square feet)
8,276
-
Property Type
Residential
-
Property Sub Type
Single Family Residence
-
Architectural Style
Craftsman
Price
-
Sales Price
$835,000
-
Tax Amount
$3,490
-
Financing Options
Cash, Conventional, FHA, VA
-
Sq. Footage
5,247
-
Price/SqFt
$159
HOA
-
Association
YES
-
Association Fee
$405
-
Association Fee Frequency
Monthly
-
Association Fee Includes
N/A
School District
-
Elementary School
N/A
-
Middle School
N/A
-
High School
SHERANDO
Property Features
-
New Construction
NO
-
Accessibility Features
Grip-Accessible Features
-
Association Amenities
Clubhouse, Concierge, Fitness Center, Meeting Room, Security, Tennis Court(s), Gated, Jogging Path, Recreation Facilities
-
Foundation Details
Concrete Perimeter
-
Senior Community YN
YES
-
Sewer
Public Sewer
-
Tax Lot
106
-
Water Source
Public
Schedule a Showing
Showing scheduled successfully.
Mortgage calculator
Estimate your monthly mortgage payment, including the principal and interest, property taxes, and HOA. Adjust the values to generate a more accurate rate.
Your payment
Principal and Interest:
$
Property taxes:
$
HOA fees:
$
Total loan payment:
$
Total interest amount:
$
Location
County
FREDERICK
Elementary School
Middle School
High School
SHERANDO
Listing Courtesy of Chris J Colgan , Real Broker, LLC
RealHub Information is provided exclusively for consumers' personal, non-commercial use, and it may not be used for any purpose other than to identify prospective properties consumers may be interested in purchasing. All information deemed reliable but not guaranteed and should be independently verified. All properties are subject to prior sale, change or withdrawal. RealHub website owner shall not be responsible for any typographical errors, misinformation, misprints and shall be held totally harmless.

AGENT
Rosie Dove
Call Rosie today to schedule a private showing.

* Listings on this website come from the FMLS IDX Compilation and may be held by brokerage firms other than the owner of this website. The listing brokerage is identified in any listing details. Information is deemed reliable but is not guaranteed. If you believe any FMLS listing contains material that infringes your copyrighted work please click here to review our DMCA policy and learn how to submit a takedown request.© 2024 FMLS.
Related Properties
LAKE FREDERICK
107 YELLOW BIRCH COURT
3 Beds
3 Baths
4,465 Sq.Ft.
$969,999
MLS#: VAFV2039876
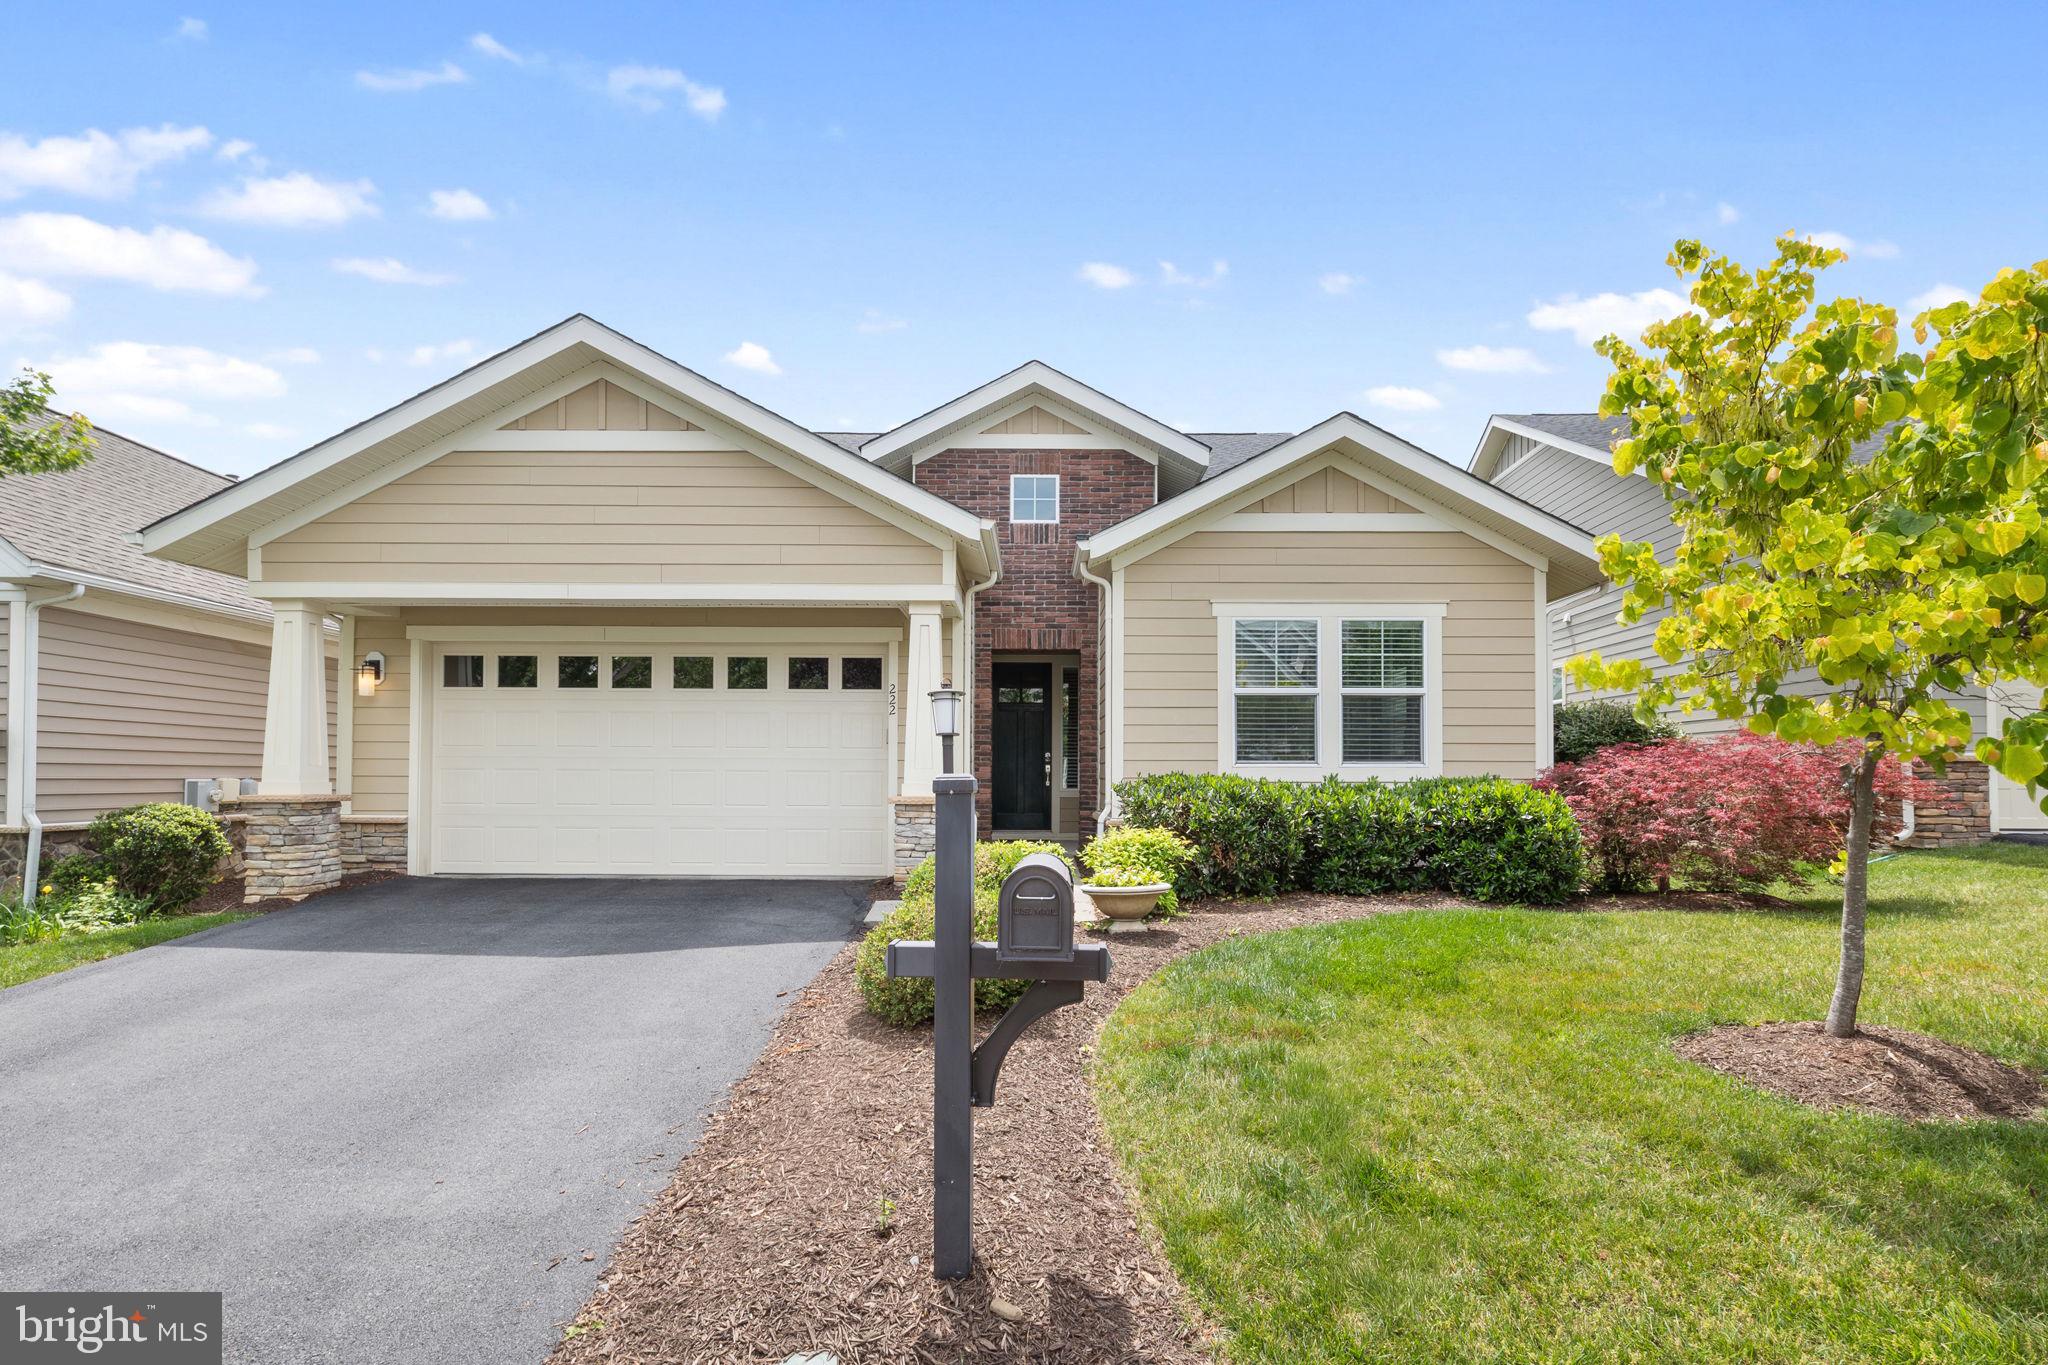
LAKE FREDERICK
222 GREBE DRIVE
5 Beds
4 Baths
4,331 Sq.Ft.
$799,999
MLS#: VAFV2042074
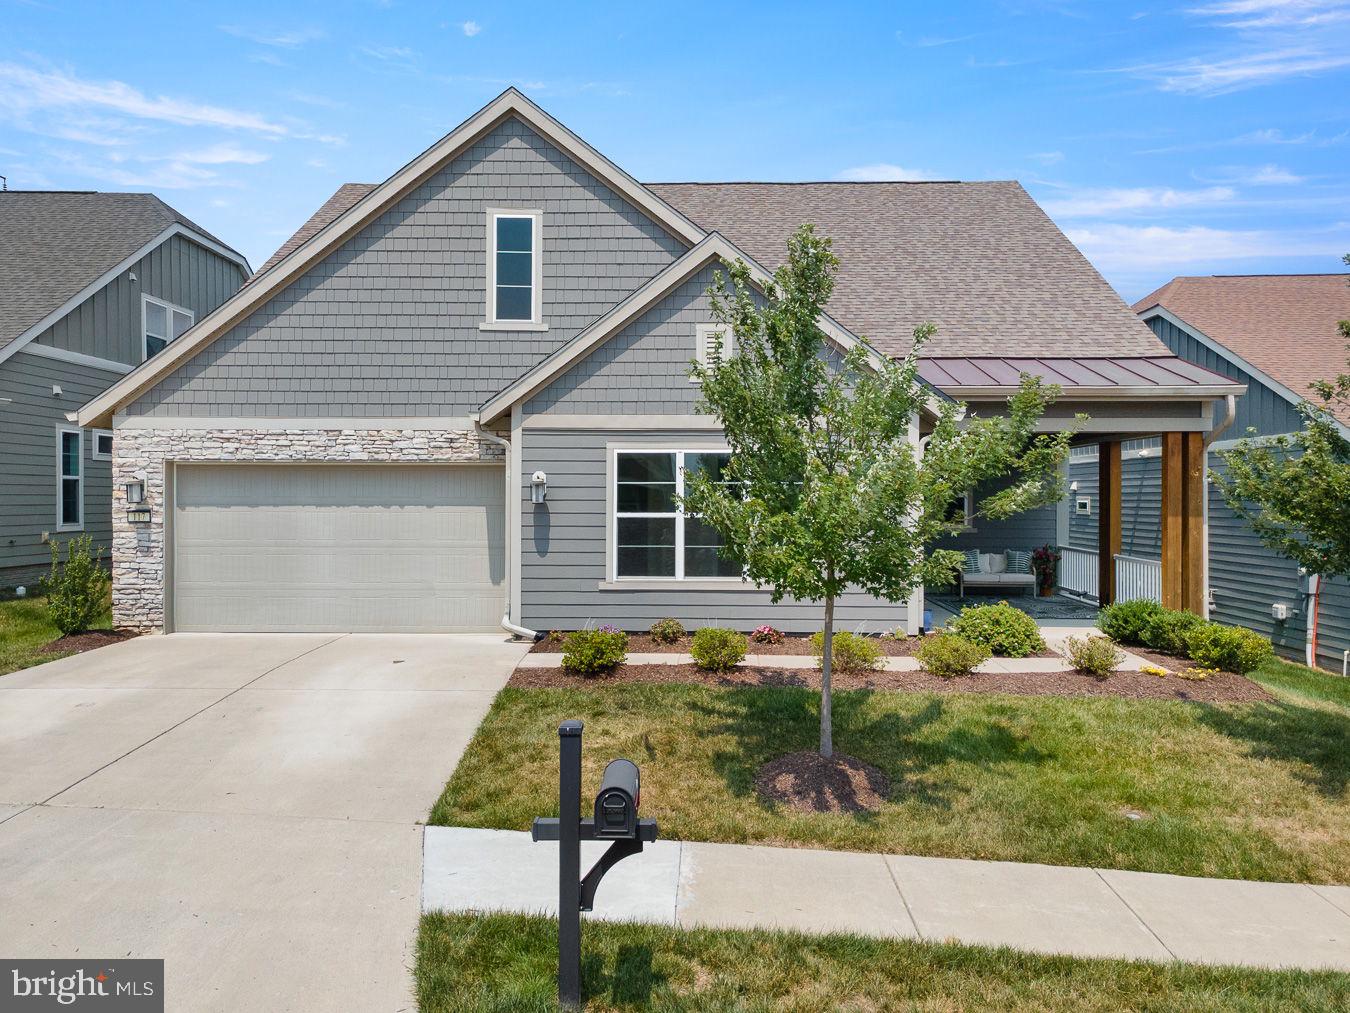
LAKE FREDERICK
117 MALLARD DRIVE
3 Beds
3 Baths
3,604 Sq.Ft.
$800,000
MLS#: VAFV2043178
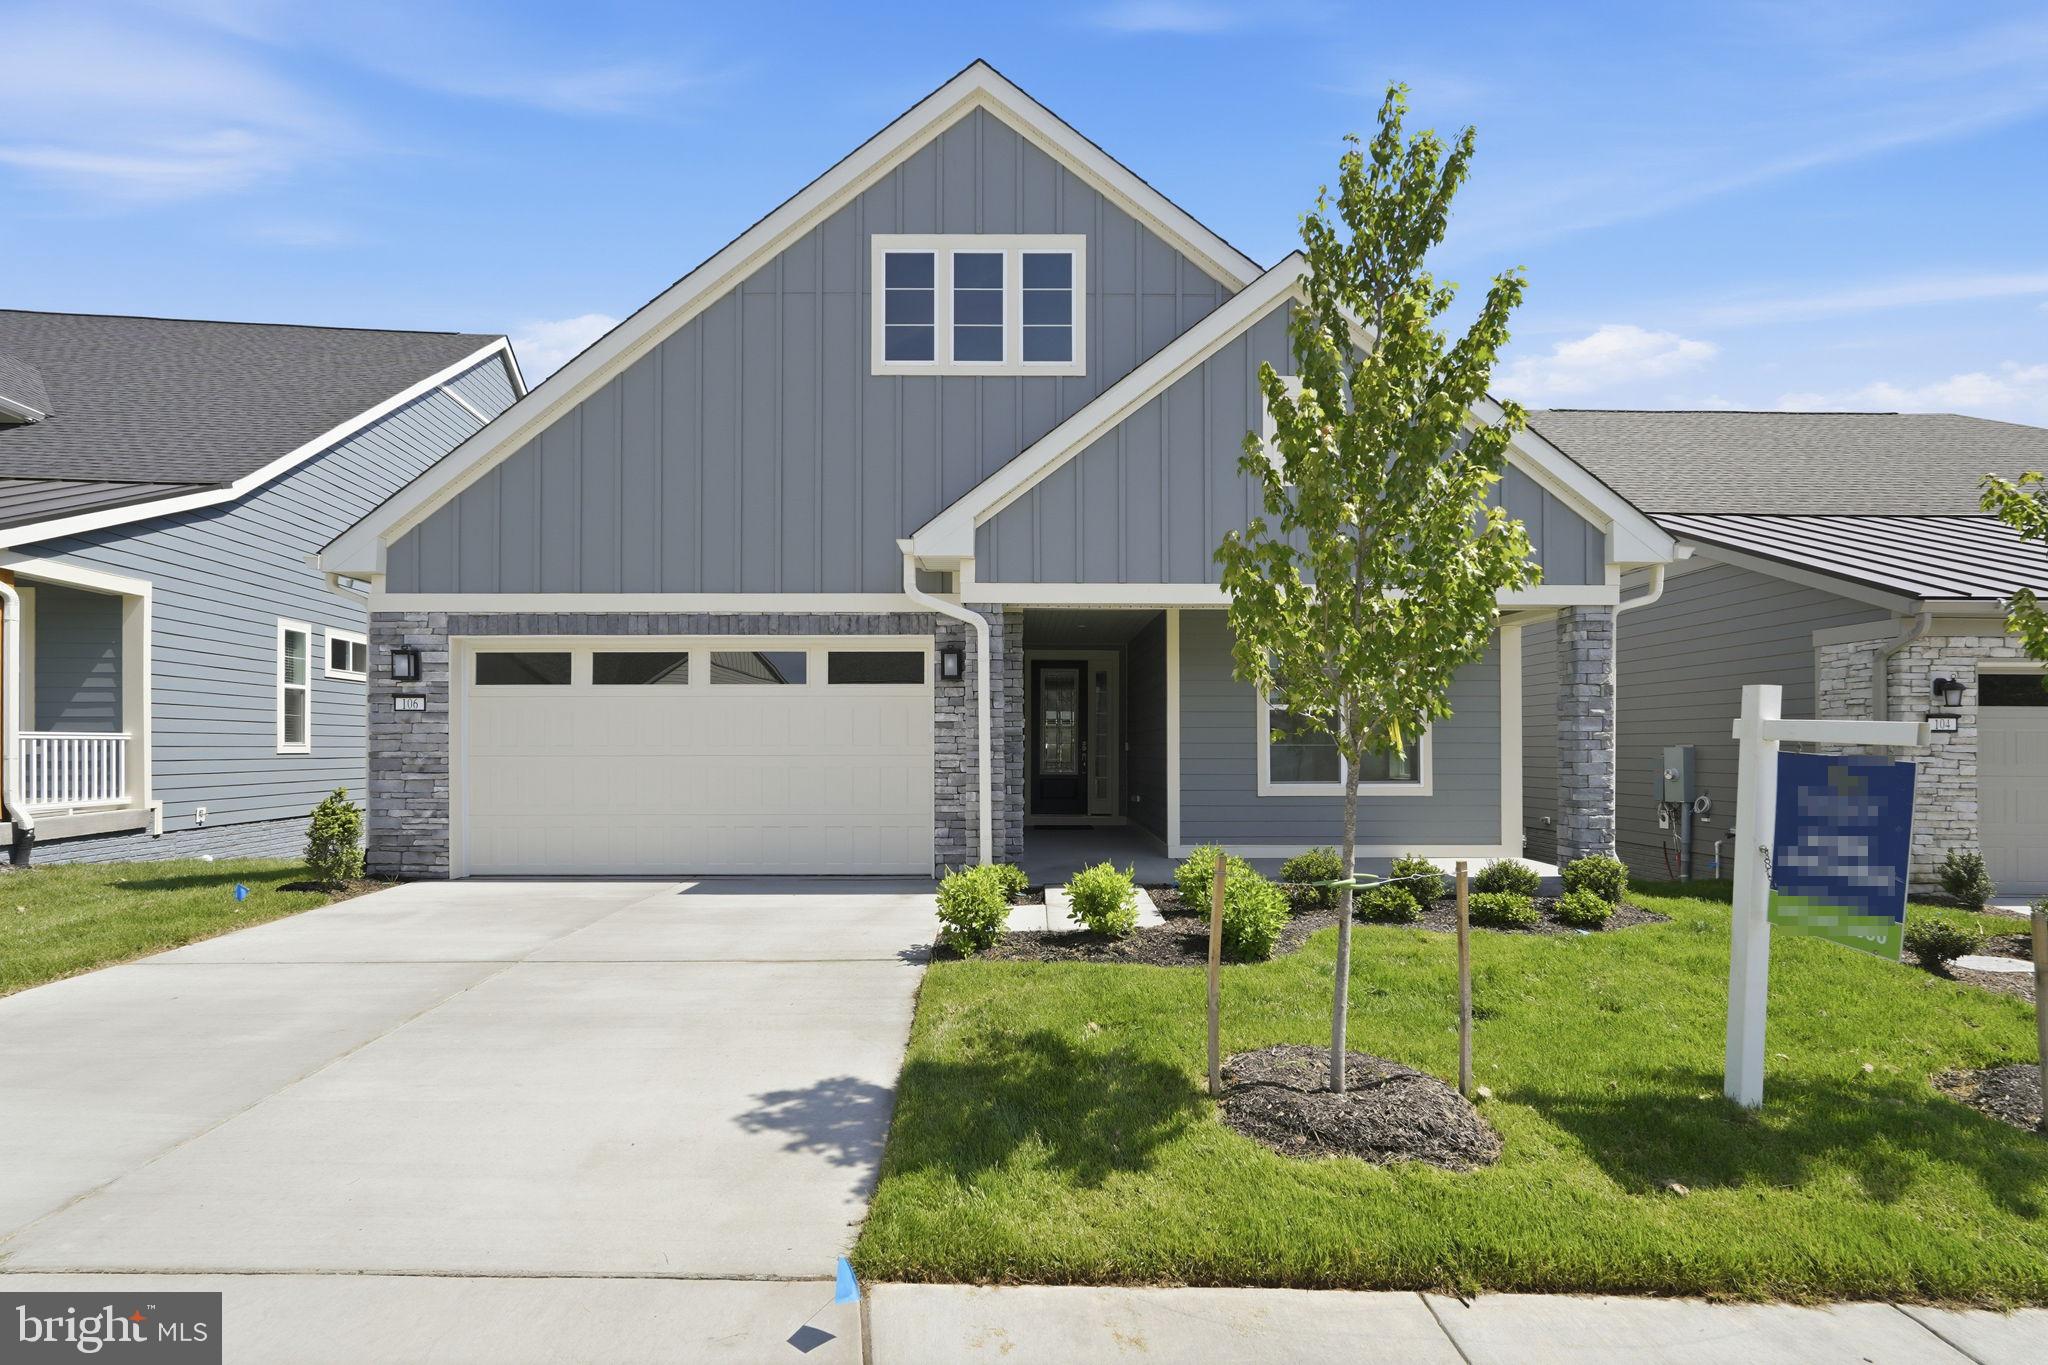
LAKE FREDERICK
106 RHODODENDRON COURT
2 Beds
2 Baths
2,058 Sq.Ft.
$749,990
MLS#: VAFV2040094
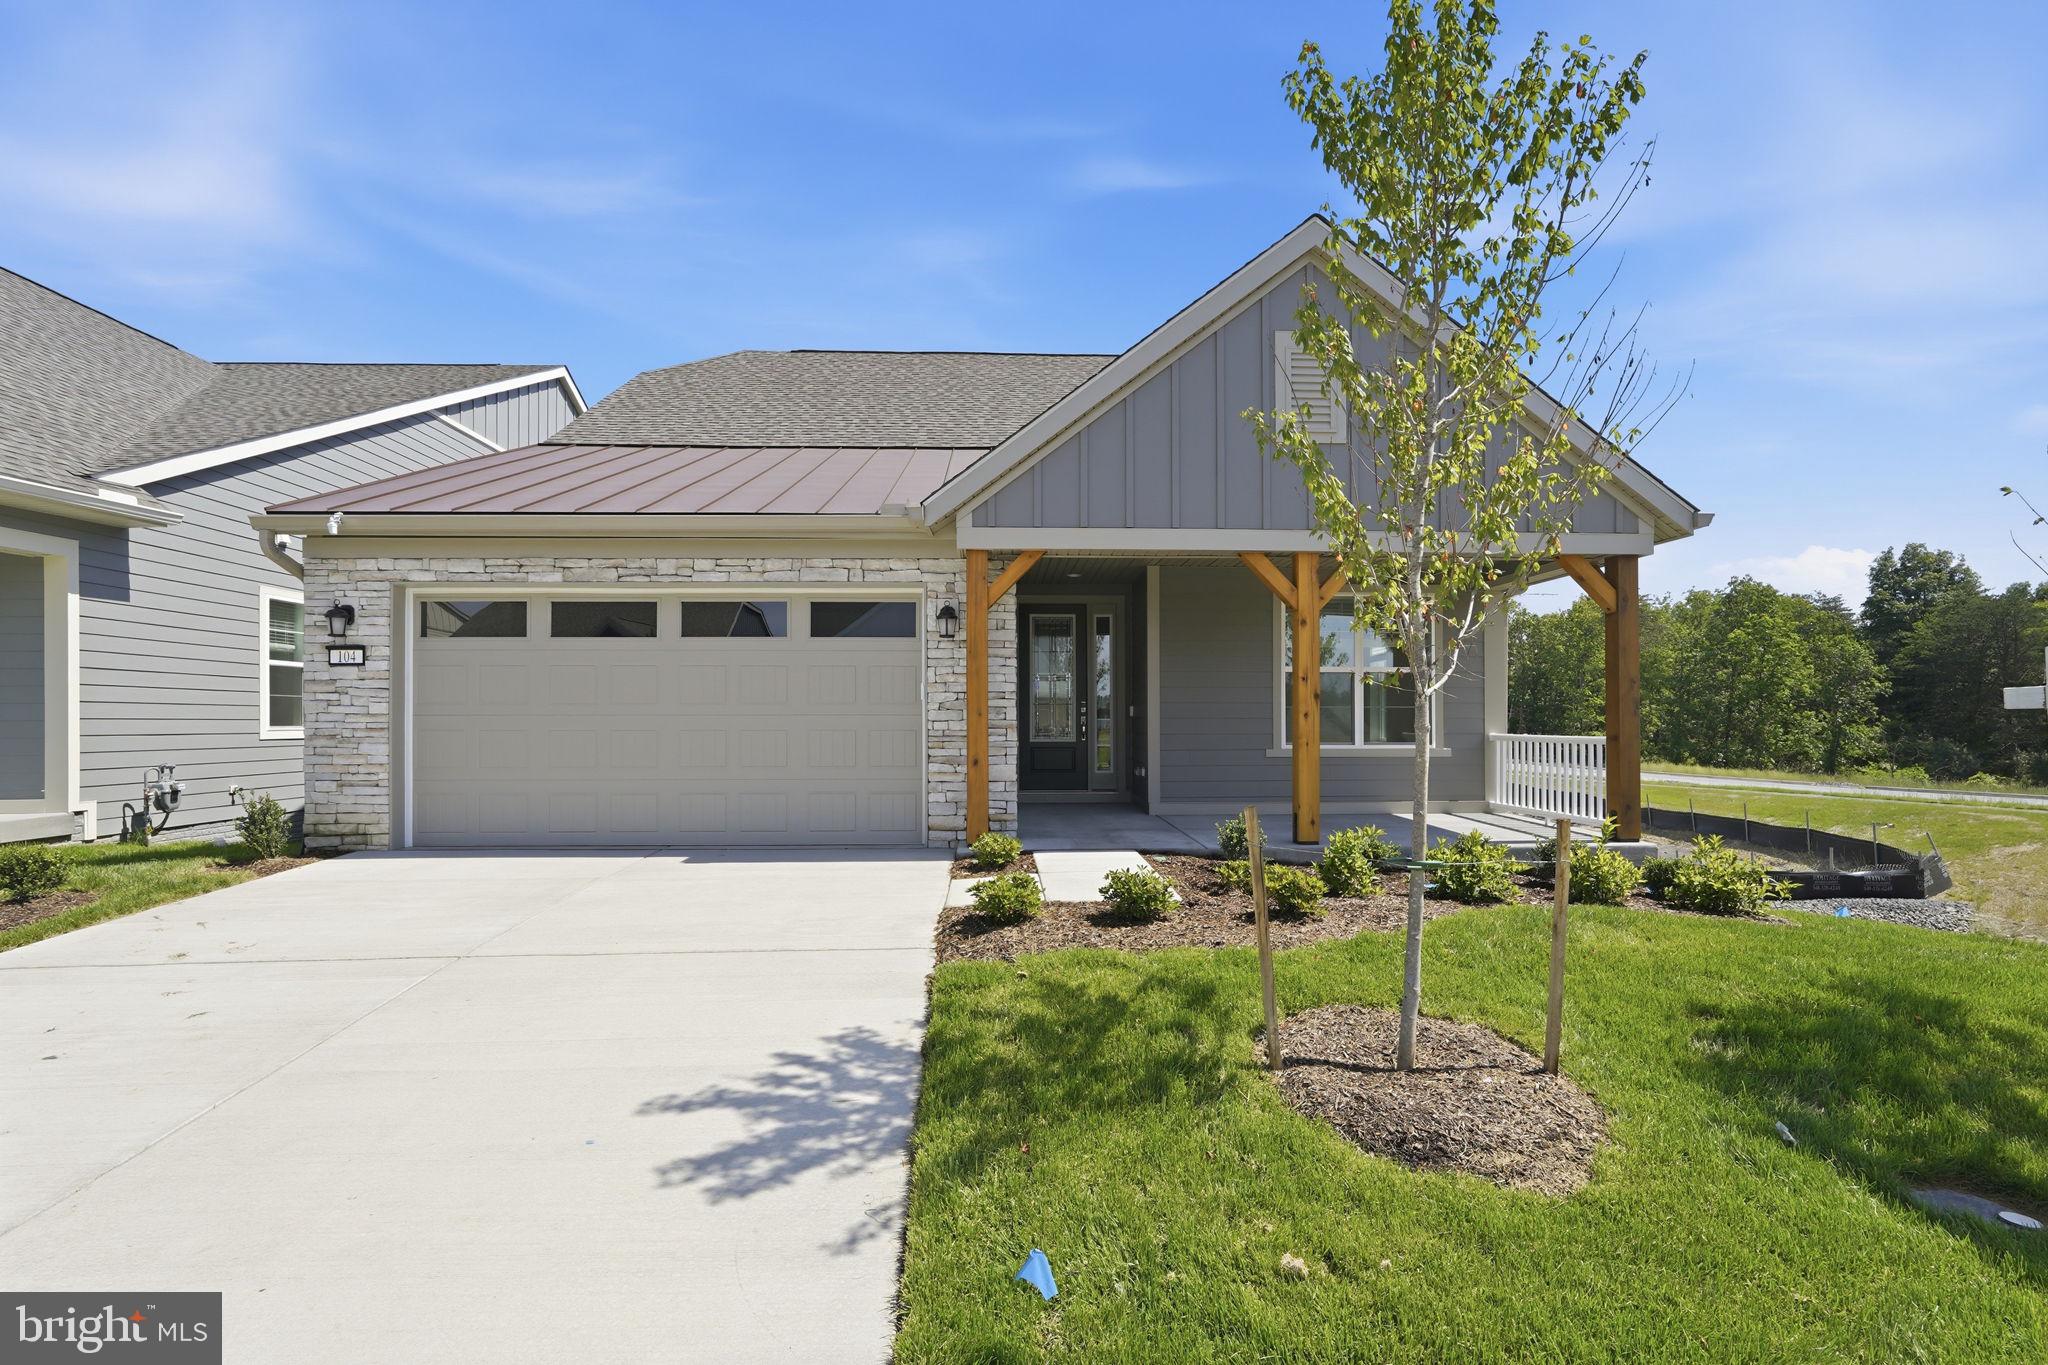
LAKE FREDERICK
104 RHODODENDRON COURT
3 Beds
3 Baths
2,457 Sq.Ft.
$739,990
MLS#: VAFV2040680
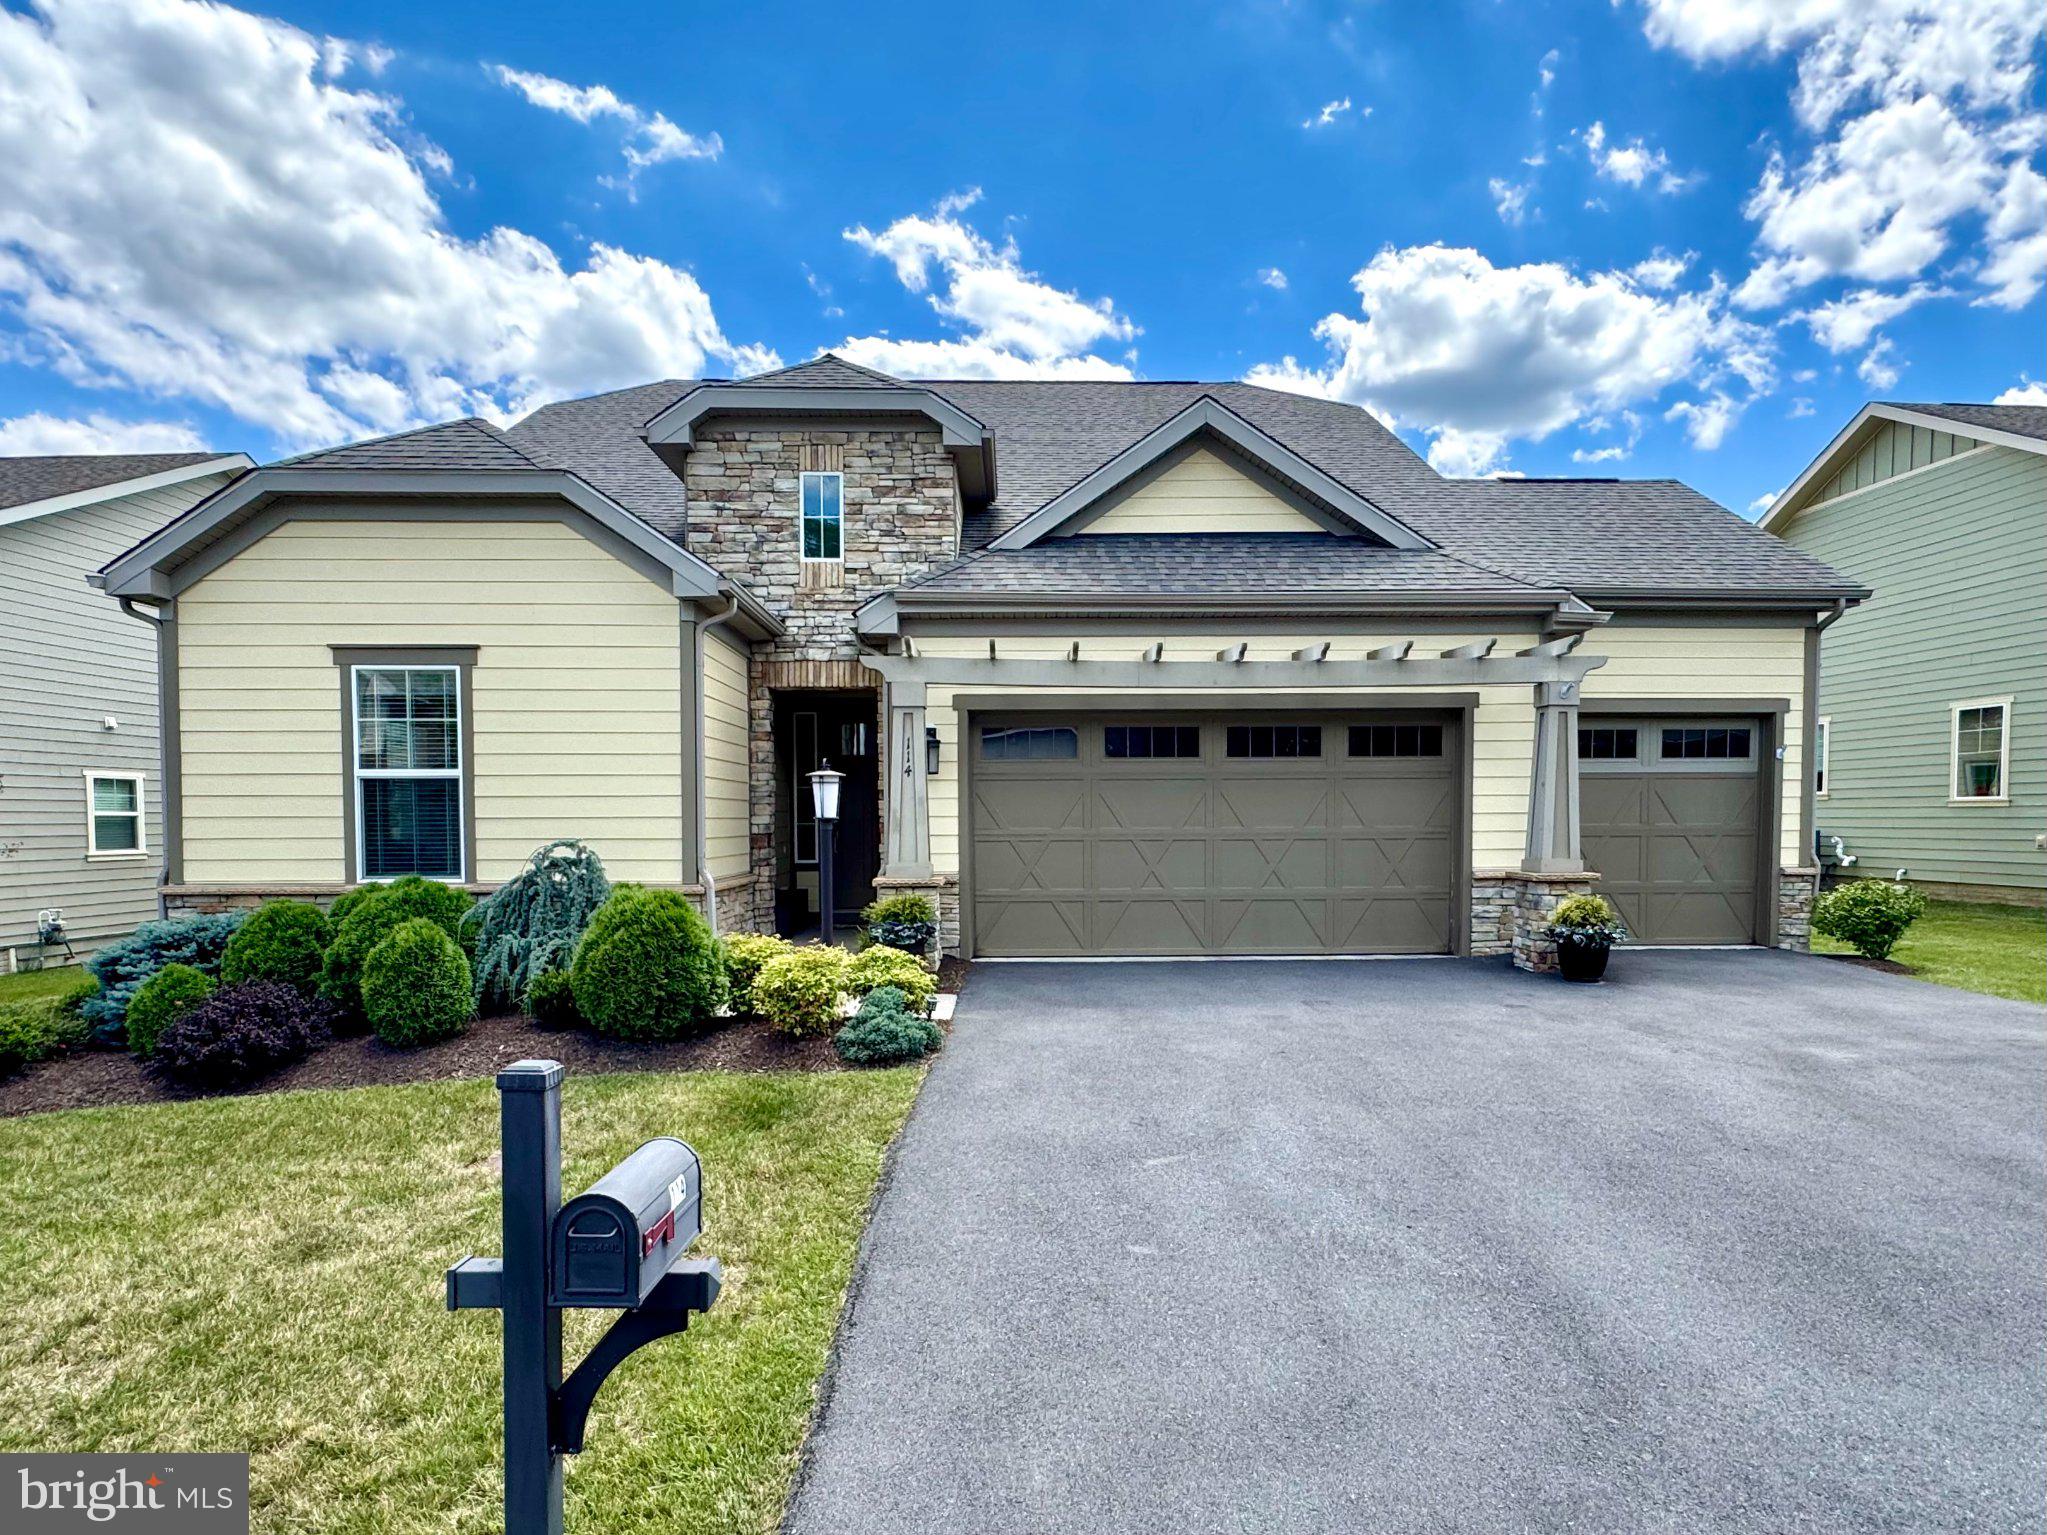
LAKE FREDERICK
114 TURNSTONE LANE
3 Beds
3 Baths
3,333 Sq.Ft.
$680,000
MLS#: VAFV2038318
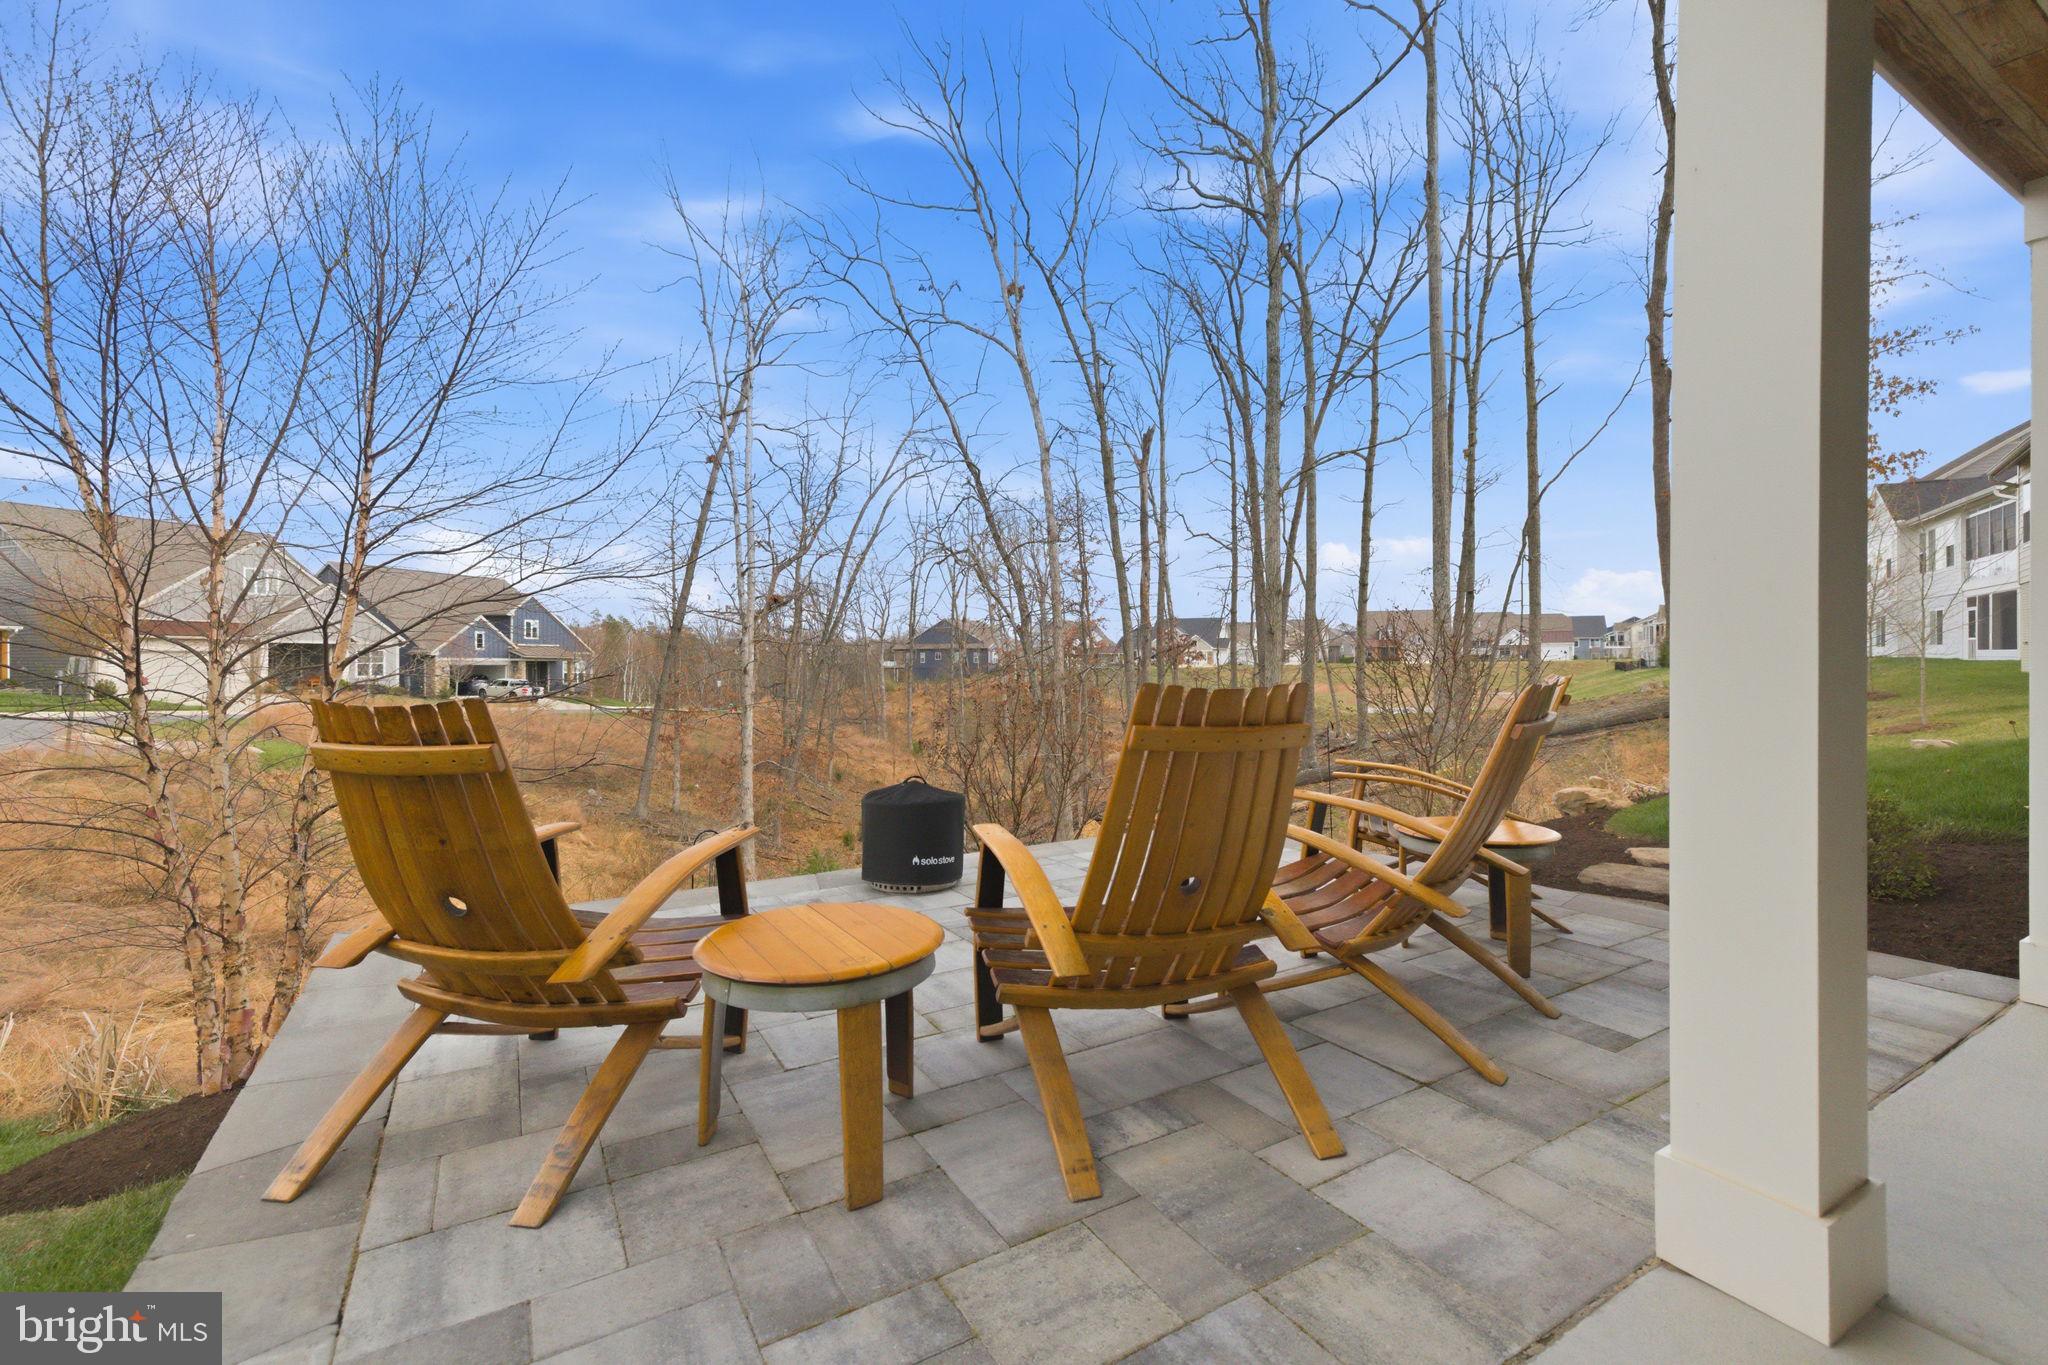
LAKE FREDERICK
121 MILKWEED
3 Beds
3 Baths
4,213 Sq.Ft.
$877,400
MLS#: VAFV2040638
.png)