


Property
Beds
5
Full Baths
3
1/2 Baths
1
Year Built
1981
Sq.Footage
4,052
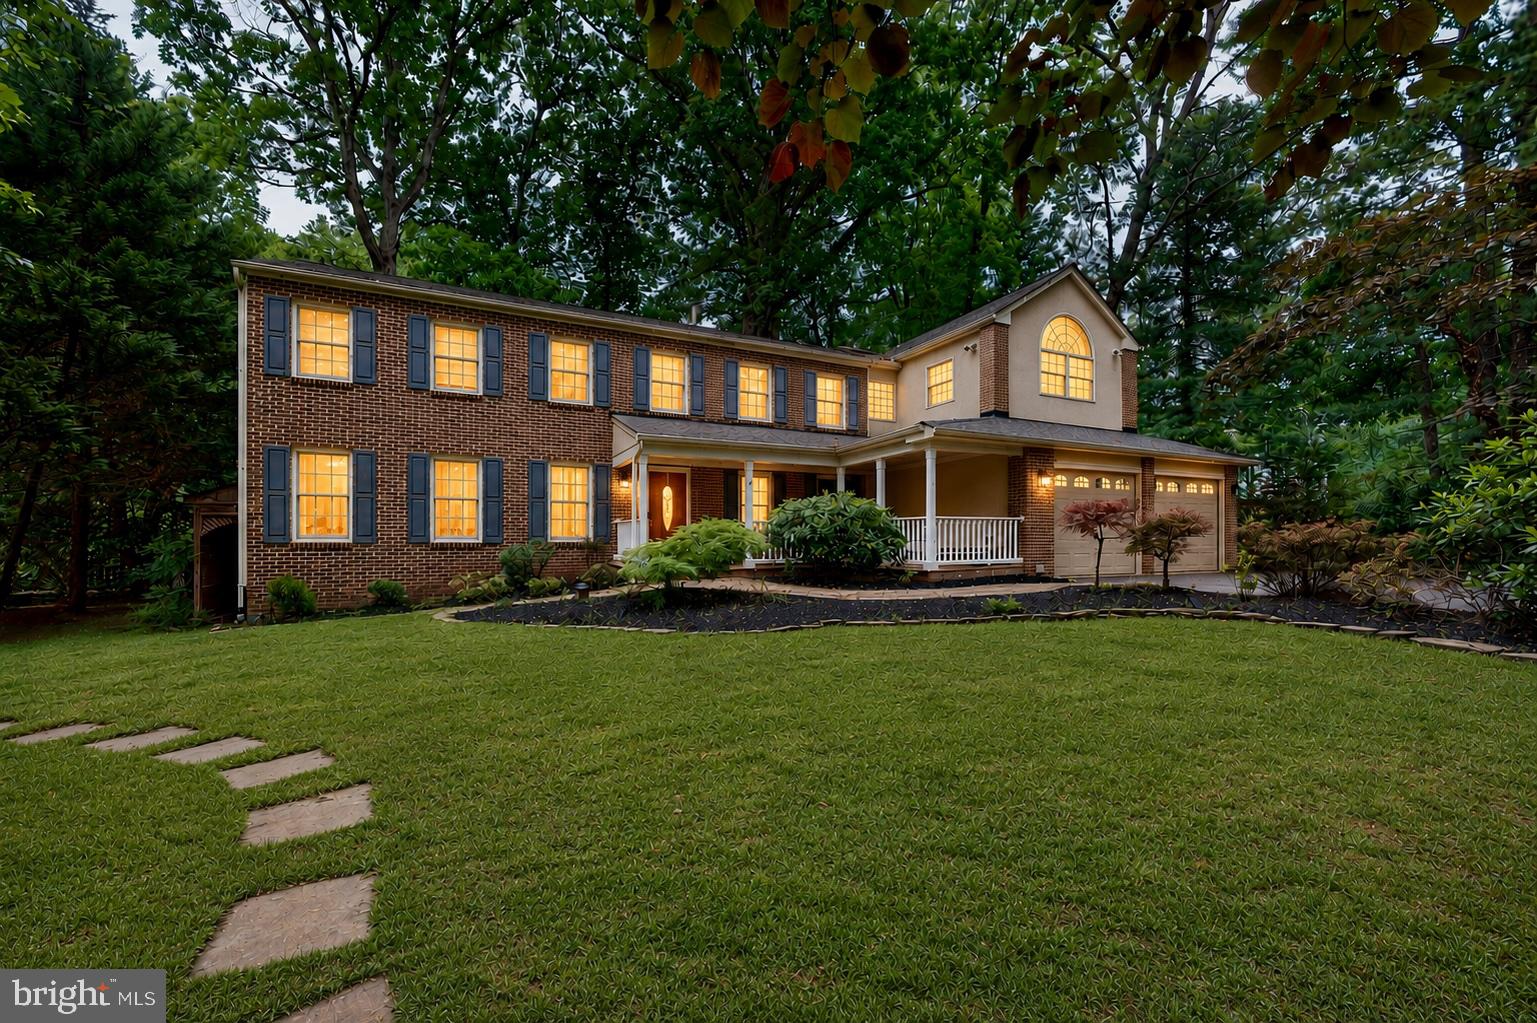
Nestled in the serene Burke Centre Conservancy, this charming traditional home offers one of the largest lots in Burke Center (.59 acres) and provides a perfect blend of comfort and modern living. The home is near the end of the culdesac which minimizes traffic around the home. With a major renovation completed in 2001, the property boasts an impressive 2,876 sq. ft. of thoughtfully designed space, featuring five spacious bedrooms and three and a half bathrooms. Add in the basement area and this home boasts over 4,000 sq ft of living area. The 2-story renovation with vaulted ceilings created a great room/sunroom and office upstairs and a security room and 5th bedroom downstairs. Step inside to discover a warm and inviting interior adorned with hardwood flooring and elegant crown moldings. The heart of the home is the family room, featuring a fireplace equipped with a gas log and seamlessly connected to the kitchen, making it ideal for gatherings. The kitchen is equipped with upgraded countertops with an upgraded Bosch dishwasher, Jenn-Air Cook top and a double oven, ensuring culinary delights are just a step away. A washer/dryer hook up exists on the main level in the kitchen should you want to move the washer/dryer from the basement. Retreat upstairs to a large 19x19 primary suite, complete with a walk-in closet and a beautifully appointed bathroom featuring a double sink, a beautiful soaking tub and a tiled walk-in shower. The basement is perfect for entertaining and gatherings, featuring a wet bar, game room, full bath, 5th bedroom and a wood stove in a second fireplace. The 5th bedroom has external access to a 20 x 20 concrete patio and the backyard. This 5th bedroom could also be used as an Air B&B/mother-in-law suite since it has its own entrance. A large 18x12 deck off the family room provides access to an enchanting outdoor space, with a generous 0.59-acre lot that adjoins open space and backs to lush trees, providing a tranquil view and a sense of privacy. Enjoy the expansive rear yard, ideal for outdoor activities or peaceful relaxation. With ample parking on a concrete driveway and in the 2-car garage, this home is designed for both comfort and functionality. Experience the perfect blend of nature and modern living in this delightful residence. There are several items that convey with the property, if desired. See the list of items under “Inclusions” in the listing. The roof was replaced in 2026 and is equipped with gutter/leaf guards to reduce leaf maintenance during the fall. Note: The security room in the basement will be locked/secured during all showings. A private viewing of this room with the owner can be arranged by appointment, if desired, in a follow-up showing. Contact the listing agent to schedule an appointment to see this room.
Features & Amenities
Interior
-
Other Interior Features
Ceiling Fan(s), Pantry, Walk-In Closet(s), Crown Molding
-
Total Bedrooms
5
-
Bathrooms
3
-
1/2 Bathrooms
1
-
Above Grade Finished Area
2876.0
-
Basement YN
YES
-
Cooling YN
YES
-
Cooling
Central Air, Heat Pump, Ceiling Fan(s), Electric
-
Fireplace YN
YES
-
Heating YN
YES
-
Heating
Exhaust Fan, Fireplace Insert, Wood Stove, Electric, Natural Gas, Central, Heat Pump
-
Pet friendly
N/A
Exterior
-
Garage
Yes
-
Garage spaces
2
-
Construction Materials
Concrete, Frame
-
Parking
Concrete, On Street, Garage, Driveway, Inside Entrance, Attached
-
Pool
No
-
Waterfront YN
NO
-
View
Trees/Woods
Area & Lot
-
Lot Features
Front Yard, Cleared, Back Yard
-
Lot Size(acres)
0.59
-
Lot Size(square feet)
25,700
-
Property Type
Residential
-
Property Sub Type
Single Family Residence
-
Architectural Style
Traditional
Price
-
Sales Price
$1,198,000
-
Tax Amount
$11,268
-
Sq. Footage
4,052
-
Price/SqFt
$295
HOA
-
Association
YES
-
Association Fee
$270.09
-
Association Fee Frequency
Quarterly
-
Association Fee Includes
N/A
Property Resources
-
Horse Property
NO
School District
-
Elementary School
CALL SCHOOL BOARD
-
Middle School
CALL SCHOOL BOARD
-
High School
CALL SCHOOL BOARD
Property Features
-
New Construction
NO
-
Foundation Details
Concrete Perimeter
-
Senior Community YN
NO
-
Sewer
Public Sewer
-
Tax Lot
20
-
Water Source
None
Schedule a Showing
Showing scheduled successfully.
Mortgage calculator
Estimate your monthly mortgage payment, including the principal and interest, property taxes, and HOA. Adjust the values to generate a more accurate rate.
Your payment
Principal and Interest:
$
Property taxes:
$
HOA fees:
$
Total loan payment:
$
Total interest amount:
$
Location
County
FAIRFAX
Elementary School
CALL SCHOOL BOARD
Middle School
CALL SCHOOL BOARD
High School
CALL SCHOOL BOARD
Listing Courtesy of John E Madden , Samson Properties
RealHub Information is provided exclusively for consumers' personal, non-commercial use, and it may not be used for any purpose other than to identify prospective properties consumers may be interested in purchasing. All information deemed reliable but not guaranteed and should be independently verified. All properties are subject to prior sale, change or withdrawal. RealHub website owner shall not be responsible for any typographical errors, misinformation, misprints and shall be held totally harmless.

AGENT
Rosie Dove
Call Rosie today to schedule a private showing.

* Listings on this website come from the FMLS IDX Compilation and may be held by brokerage firms other than the owner of this website. The listing brokerage is identified in any listing details. Information is deemed reliable but is not guaranteed. If you believe any FMLS listing contains material that infringes your copyrighted work please click here to review our DMCA policy and learn how to submit a takedown request.© 2024 FMLS.
Related Properties
BURKE
5803 HALL STREET
6 Beds
4 Baths
4,215 Sq.Ft.
$1,149,000
MLS#: VAFX2331288

BURKE
9021 PARLIAMENT DRIVE
4 Beds
2 Baths
3,424 Sq.Ft.
$987,500
MLS#: VAFX2328636

BURKE
9714 CHURCH WAY
4 Beds
3 Baths
3,261 Sq.Ft.
$975,000
MLS#: VAFX2331072

BURKE
9005 ADVANTAGE COURT
6 Beds
5 Baths
4,836 Sq.Ft.
$1,399,000
MLS#: VAFX2332540
.png)