


Property
Beds
4
Full Baths
2
1/2 Baths
1
Year Built
1986
Sq.Footage
2,725
Tucked away just steps from the vibrant energy of Kennett Pike, 1 Briars Lane offers a lifestyle defined by effortless convenience and local charm. This isn't just a place to live; it’s a front-row seat to the best of Greenville. Imagine starting your morning with a quick stroll to grab a fresh coffee or meeting friends for a spontaneous dinner at one of the many acclaimed eateries nearby. The true luxury here is the location—you are perfectly positioned to enjoy a variety of boutique shops, gourmet markets, and local favorites without ever needing to worry about a long commute or parking. The home itself serves as a bright, welcoming retreat in the center of it all. The layout is designed for both easy daily living and effortless entertaining, featuring a primary suite that offers a peaceful escape at the end of the day. Outside, the property is framed by mature greenery, providing a sense of privacy while keeping you connected to the pulse of the neighborhood. For those who value a lifestyle where everything you need is right at your doorstep, this home is an absolute standout. The exterior sets a stunning first impression, recently refreshed in 2025 and 2026 with brand-new Hardie board siding, a new front door, and premium Pella windows throughout—including a sleek new slider in the dining area. These updates are complemented by a new roof, skylights, and gutters installed in 2024, ensuring total peace of mind for years to come. Step inside to find an interior that feels both fresh and sophisticated, featuring custom shades and a neutral palette. The heart of the home flows seamlessly to the outdoors, where a massive 750-square-foot deck (added in 2023) overlooks the newly landscaped grounds, irrigation system, and aluminum fencing. It is the ultimate setting for quiet morning coffees or large-scale outdoor entertaining. Behind the scenes, the mechanicals are just as impressive. You’ll find a new gas heating and HVAC system, a whole-house generator for uninterrupted comfort, and a comprehensive waterproofing system. Every detail has been considered, from the remodeled upstairs bathroom to the integrated security system. Rarely does a home offer this level of "move-in ready" confidence. Experience the ease of having top-tier amenities just moments away and make the most of every day at 1 Briars Lane.
Features & Amenities
Interior
-
Other Interior Features
Eat-in Kitchen, Kitchen Island, Recessed Lighting
-
Total Bedrooms
4
-
Bathrooms
2
-
1/2 Bathrooms
1
-
Above Grade Finished Area
2725.0
-
Basement YN
YES
-
Cooling YN
YES
-
Cooling
Central Air, Electric
-
Fireplace YN
YES
-
Heating YN
YES
-
Heating
Natural Gas, Forced Air
-
Main Level Bedrooms
2
-
Pet friendly
Cats OK, Dogs OK, Yes
Exterior
-
Garage
Yes
-
Garage spaces
2
-
Construction Materials
Stone, HardiPlank Type
-
Parking
Garage Door Opener, Garage, Driveway, Inside Entrance, Attached
-
Patio and Porch Features
Deck
-
Pool
No
-
Waterfront YN
NO
Area & Lot
-
Lot Features
Front Yard, Level, Back Yard
-
Lot Size(acres)
0.35
-
Lot Size(square feet)
15,246
-
Property Type
Residential
-
Property Sub Type
Single Family Residence
-
Architectural Style
Transitional
Price
-
Sales Price
$895,000
-
Tax Amount
$5,541
-
Sq. Footage
2,725
-
Price/SqFt
$328
HOA
-
Association
YES
-
Association Fee
$450
-
Association Fee Frequency
Annually
-
Association Fee Includes
N/A
-
Total Monthly Fees
true
Property Resources
-
Horse Property
NO
School District
-
Elementary School
N/A
-
Middle School
N/A
-
High School
N/A
Property Features
-
New Construction
NO
-
Foundation Details
Permanent
-
Senior Community YN
NO
-
Sewer
Public Sewer
-
Tax Lot
030
-
Water Source
Public
Schedule a Showing
Showing scheduled successfully.
Mortgage calculator
Estimate your monthly mortgage payment, including the principal and interest, property taxes, and HOA. Adjust the values to generate a more accurate rate.
Your payment
Principal and Interest:
$
Property taxes:
$
HOA fees:
$
Total loan payment:
$
Total interest amount:
$
Location
County
NEW CASTLE
Elementary School
Middle School
High School
Listing Courtesy of Nancyann P Greenberg, Compass
RealHub Information is provided exclusively for consumers' personal, non-commercial use, and it may not be used for any purpose other than to identify prospective properties consumers may be interested in purchasing. All information deemed reliable but not guaranteed and should be independently verified. All properties are subject to prior sale, change or withdrawal. RealHub website owner shall not be responsible for any typographical errors, misinformation, misprints and shall be held totally harmless.

Salesperson, Realtor
Rosie Dove
Call Rosie today to schedule a private showing.

* Listings on this website come from the FMLS IDX Compilation and may be held by brokerage firms other than the owner of this website. The listing brokerage is identified in any listing details. Information is deemed reliable but is not guaranteed. If you believe any FMLS listing contains material that infringes your copyrighted work please review our DMCA policy and learn how to submit a takedown request.© 2024 FMLS.
Related Properties

WILMINGTON
1012 WARWICK LANE
3 Beds
2 Baths
2,850 Sq.Ft.
$735,000
MLS#: DENC2110722

WILMINGTON
24 DOWNS DRIVE
4 Beds
2 Baths
3,450 Sq.Ft.
$899,000
MLS#: DENC2109534

WILMINGTON
2315 MACDONOUGH ROAD
5 Beds
4 Baths
3,975 Sq.Ft.
$998,000
MLS#: DENC2113892
WILMINGTON
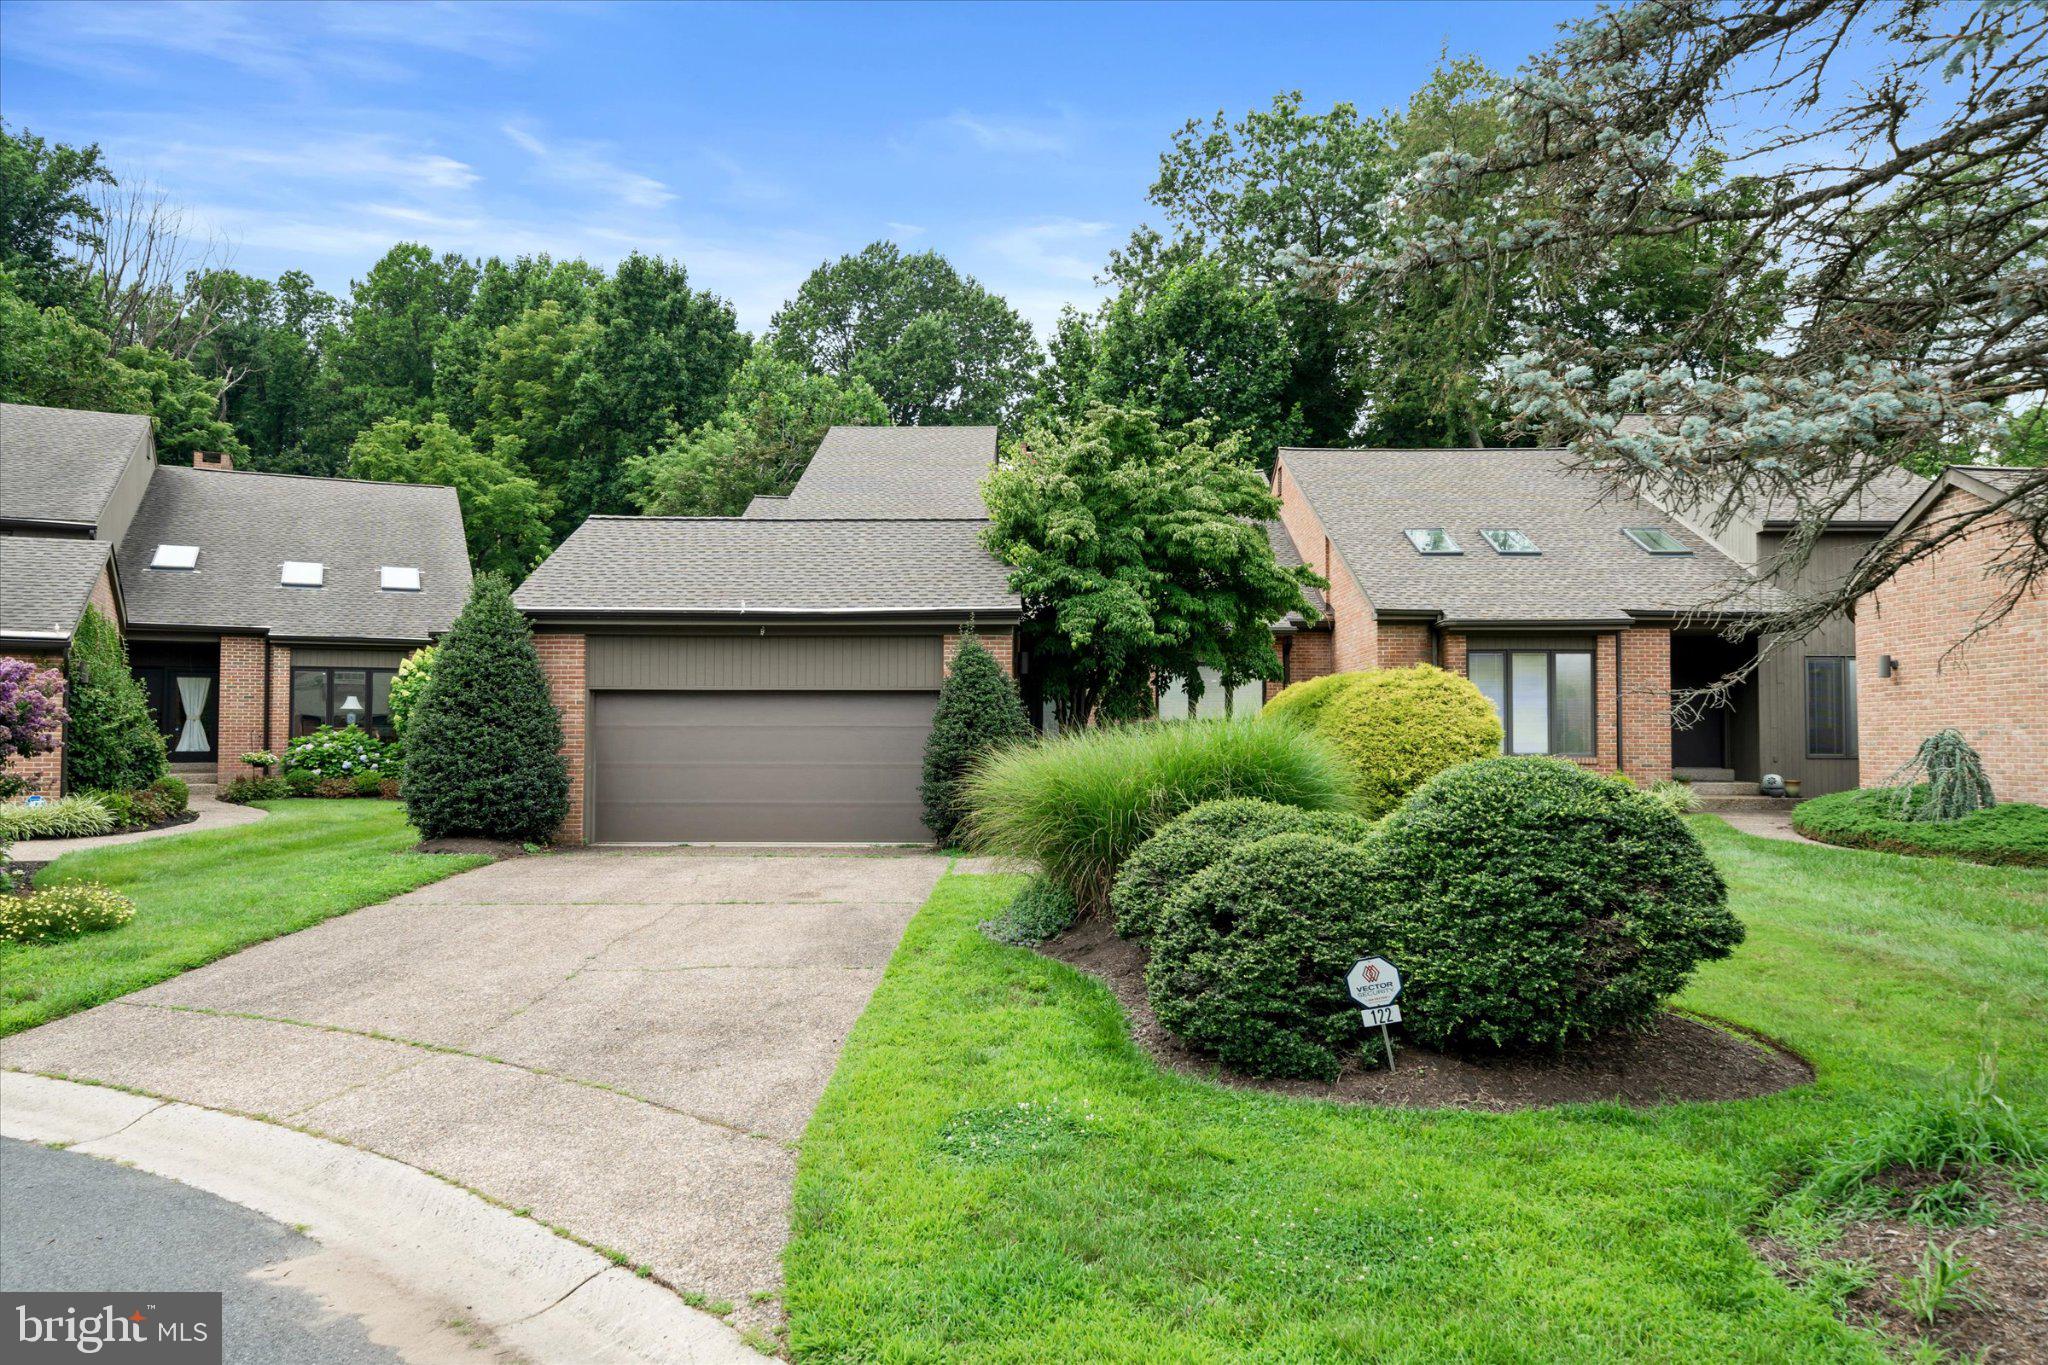
122 DOWNS DRIVE
3 Beds
2 Baths
3,225 Sq.Ft.
$720,000
MLS#: DENC2106652

WILMINGTON
124 BANCROFT MILLS ROAD 13
3 Beds
3 Baths
3,875 Sq.Ft.
$824,900
MLS#: DENC2111670
WILMINGTON
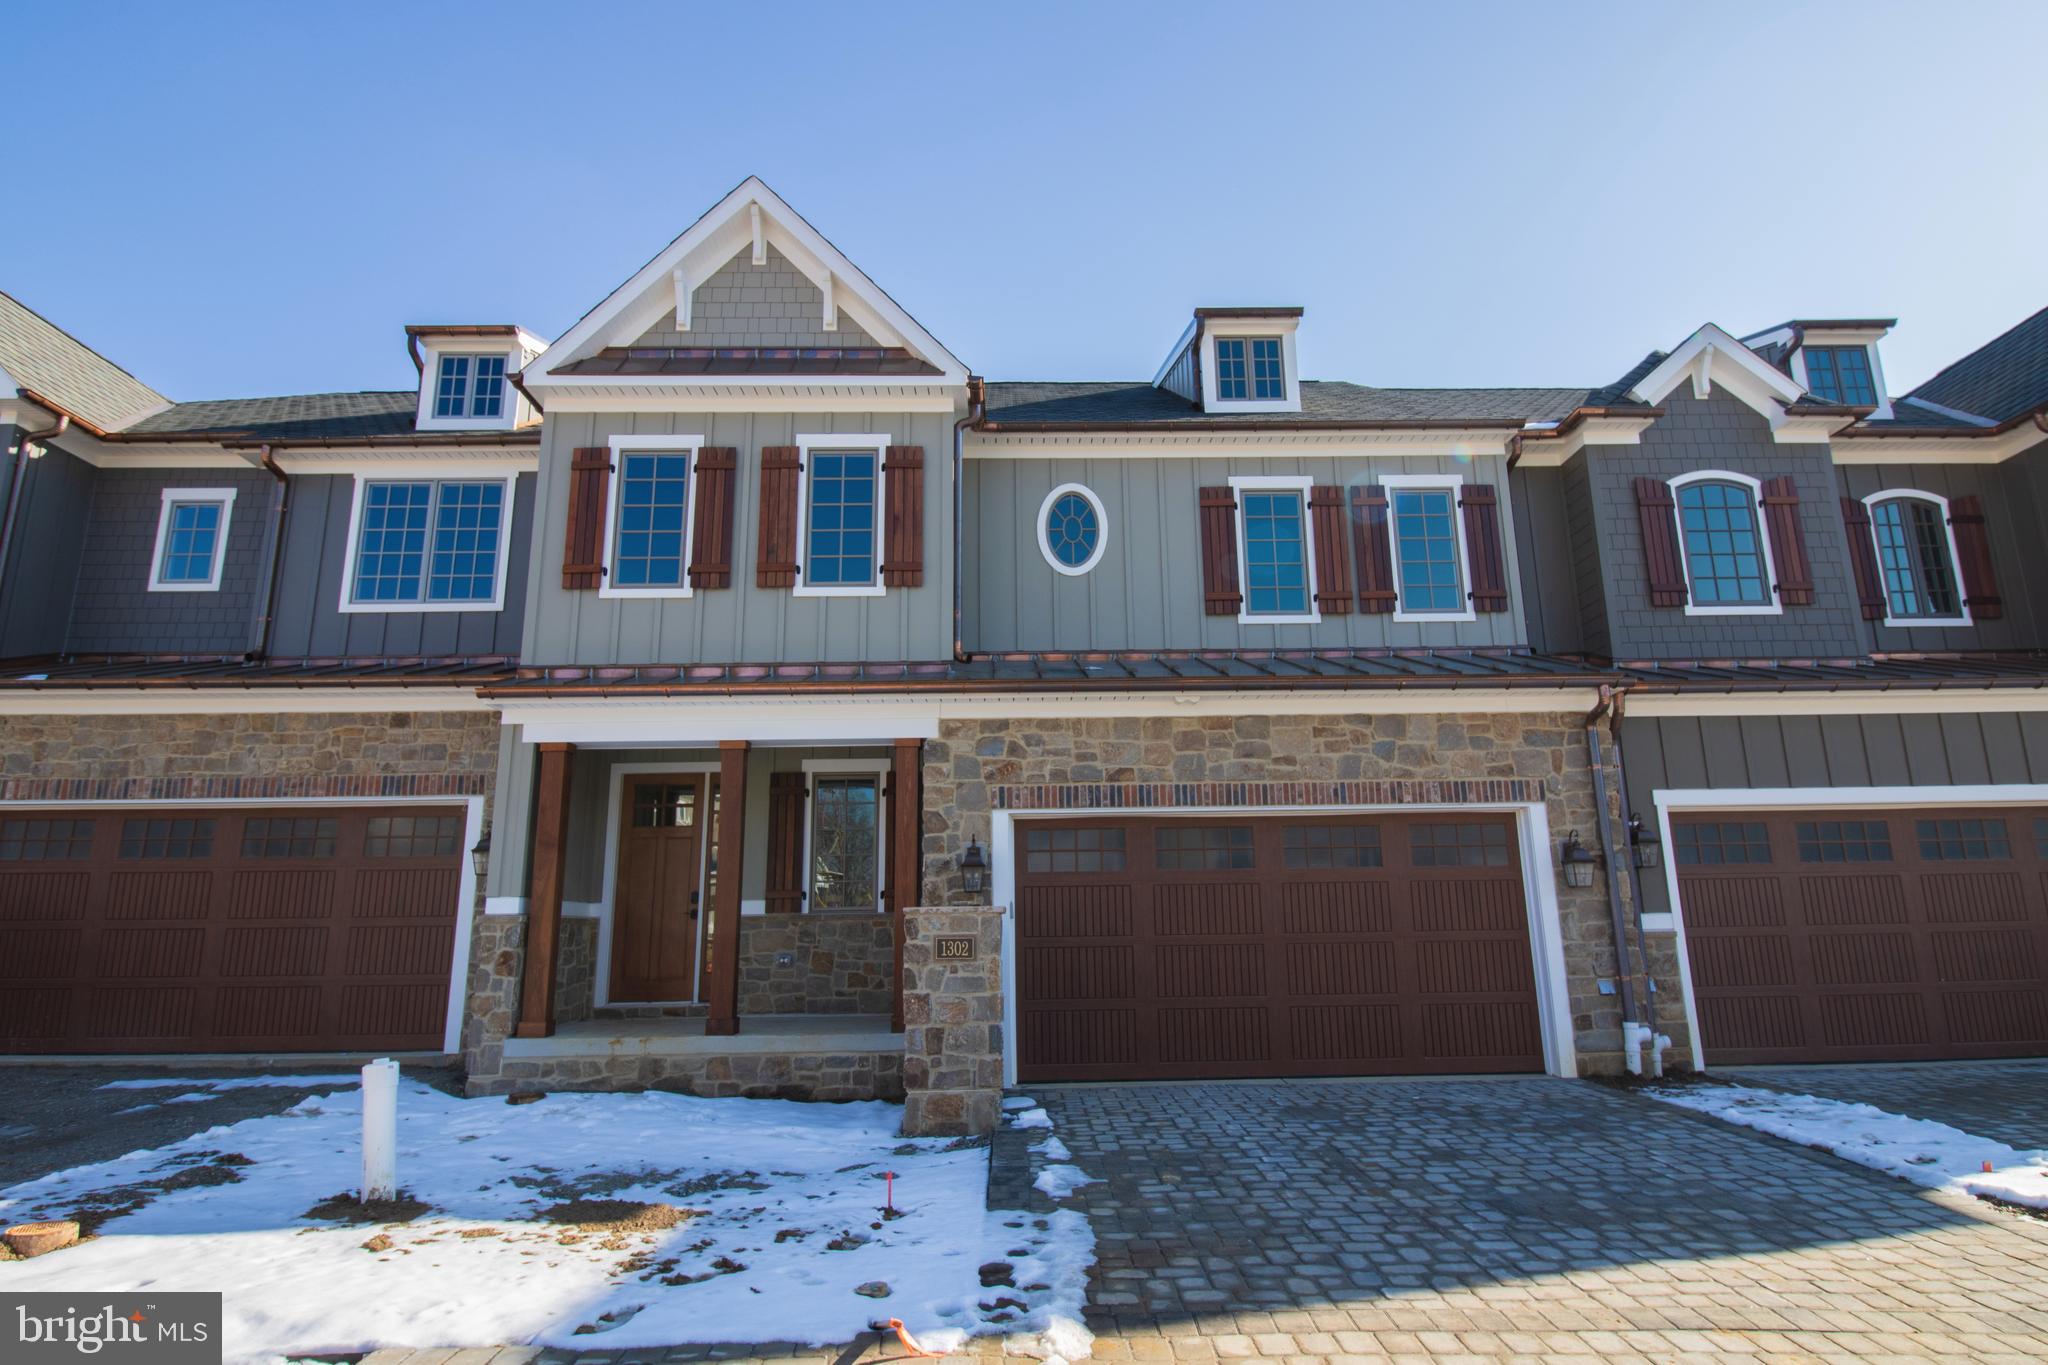
1307 COULEE WAY
3 Beds
3 Baths
2,800 Sq.Ft.
$1,028,075
MLS#: DENC2099660

WILMINGTON
2809 VIDERE DRIVE
4 Beds
3 Baths
3,725 Sq.Ft.
$799,900
MLS#: DENC2110942

WILMINGTON
1110 N BROOM STREET
6 Beds
3 Baths
3,950 Sq.Ft.
$995,000
MLS#: DENC2106976

WILMINGTON
213 GREENOCK
4 Beds
3 Baths
3,175 Sq.Ft.
$995,000
MLS#: DENC2108318

WILMINGTON
1309 COULEE WAY
3 Beds
3 Baths
2,800 Sq.Ft.
$1,035,741
MLS#: DENC2109836
