Features & Amenities

Interior

  • Other Interior Features

    High Ceilings

  • Total Bedrooms

    4

  • Bathrooms

    2

  • 1/2 Bathrooms

    1

  • Above Grade Finished Area

    3400.0

  • Basement YN

    YES

  • Cooling YN

    YES

  • Cooling

    Central Air, Electric

  • Heating YN

    YES

  • Heating

    Natural Gas, Forced Air

  • Pet friendly

    Cats OK, Dogs OK, Yes

Exterior

  • Garage

    Yes

  • Garage spaces

    2

  • Construction Materials

    Vinyl Siding, Stone

  • Parking

    Garage, Driveway, Attached

  • Pool

    No

  • Waterfront YN

    NO

Area & Lot

  • Property Type

    Residential

  • Property Sub Type

    Single Family Residence

  • Architectural Style

    Traditional, Craftsman, Farmhouse/National Folk

Price

  • Sales Price

    $563,900
  • Financing Options

    Cash, Conventional, FHA, VA

  • Sq. Footage

    3,400

  • Price/SqFt

    $165

HOA

  • Association

    YES

  • Association Fee

    $350

  • Association Fee Frequency

    Annually

  • Association Fee Includes

    N/A

School District

  • Elementary School

    N/A

  • Middle School

    N/A

  • High School

    N/A

Property Features

  • New Construction

    YES

  • Foundation Details

    Concrete Perimeter

  • Senior Community YN

    NO

  • Sewer

    Public Sewer

  • Water Source

    Public

Schedule a Showing

Showing scheduled successfully.

<
>
IN PERSON
VIA CHAT

What is 3 + 4 ?


Change time

Mortgage calculator

Estimate your monthly mortgage payment, including the principal and interest, property taxes, and HOA. Adjust the values to generate a more accurate rate.

Your payment

Principal and Interest:

$

Property taxes:

$

HOA fees:

$

Total loan payment:

$

Total interest amount:

$

Location

County

KENT

Elementary School

Middle School

High School

Listing Courtesy of Andrew Mulrine IV , RE/MAX Associates-Hockessin

RealHub Information is provided exclusively for consumers' personal, non-commercial use, and it may not be used for any purpose other than to identify prospective properties consumers may be interested in purchasing. All information deemed reliable but not guaranteed and should be independently verified. All properties are subject to prior sale, change or withdrawal. RealHub website owner shall not be responsible for any typographical errors, misinformation, misprints and shall be held totally harmless.

Agent Rosie Dove

AGENT

Rosie Dove

Call Rosie today to schedule a private showing.


* Listings on this website come from the FMLS IDX Compilation and may be held by brokerage firms other than the owner of this website. The listing brokerage is identified in any listing details. Information is deemed reliable but is not guaranteed. If you believe any FMLS listing contains material that infringes your copyrighted work please click here to review our DMCA policy and learn how to submit a takedown request.© 2024 FMLS.
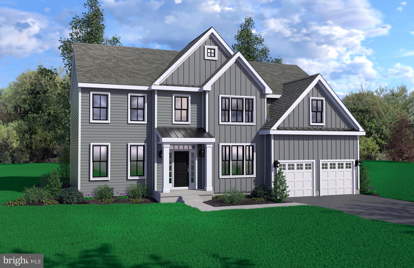
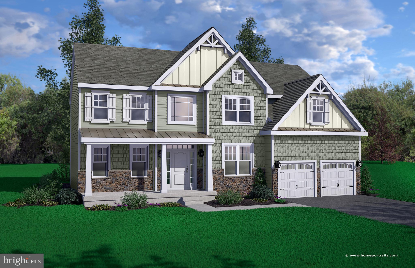
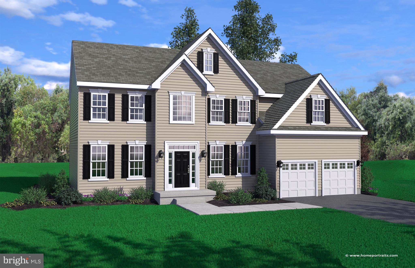
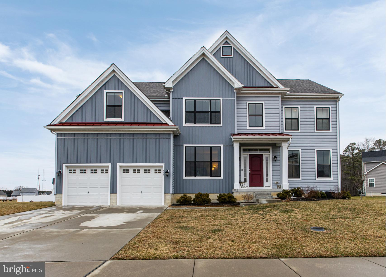
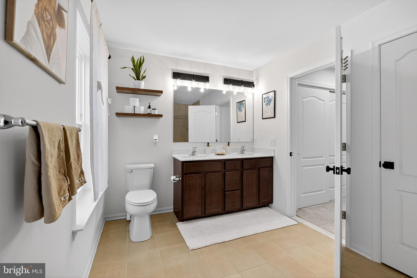
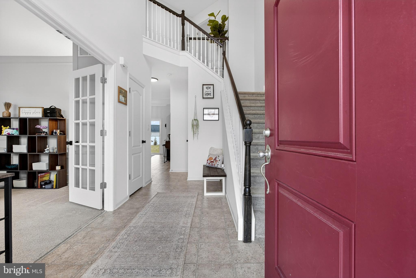
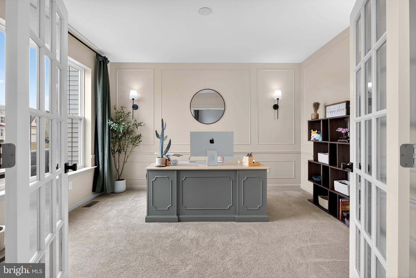
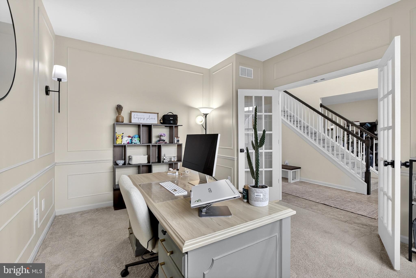
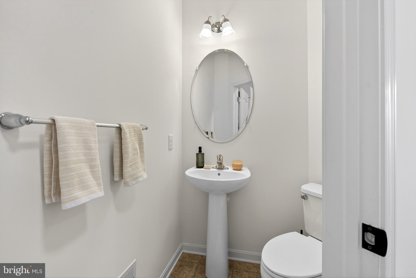
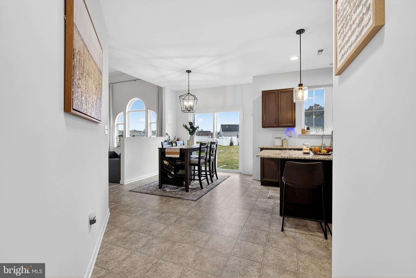
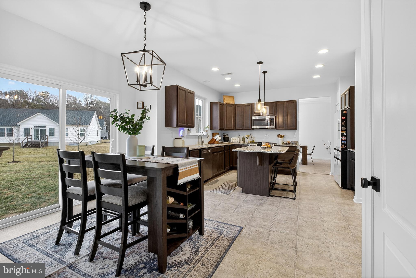
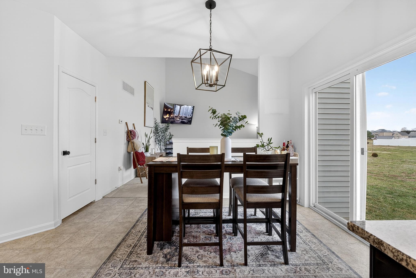
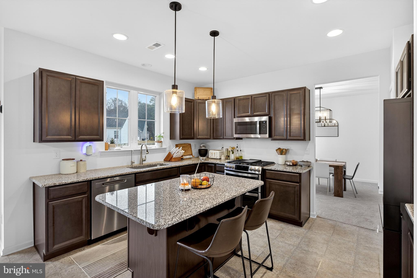
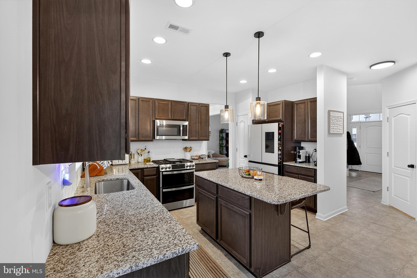
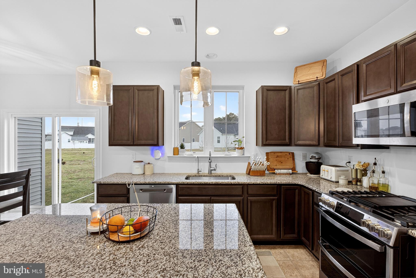
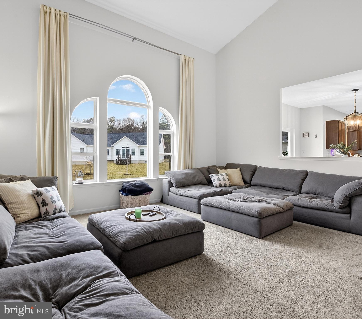
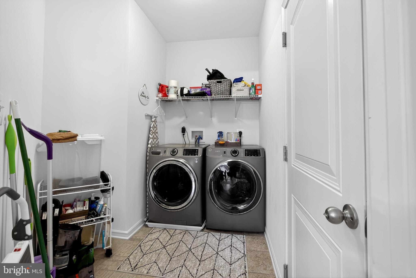
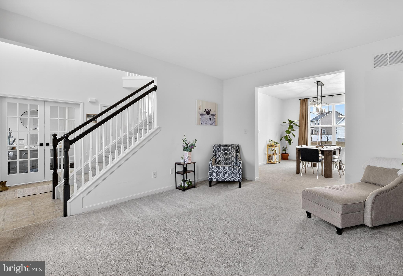
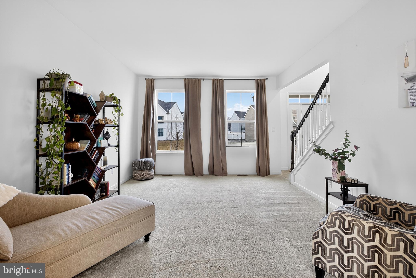
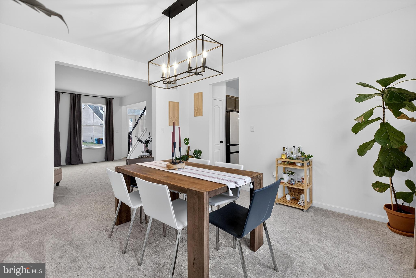
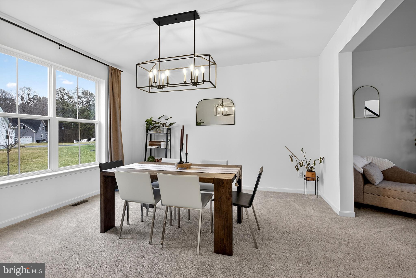
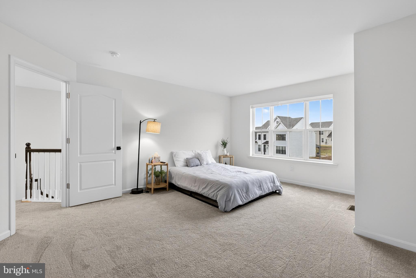
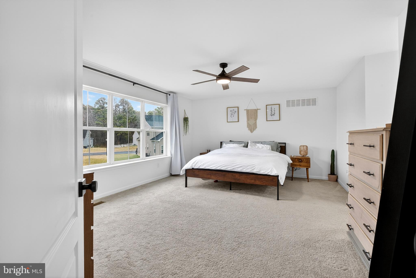
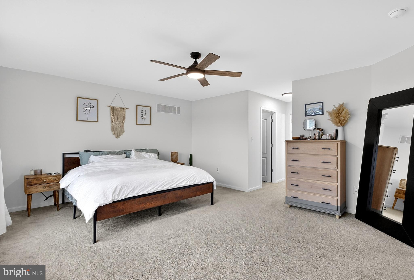
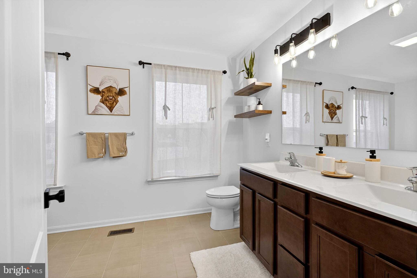
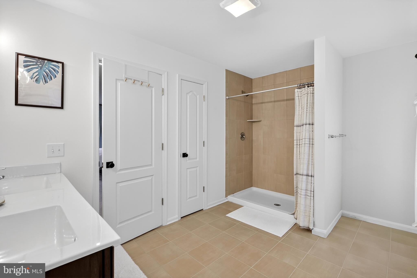
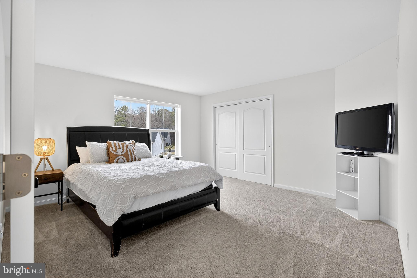
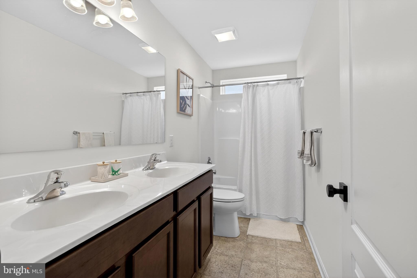
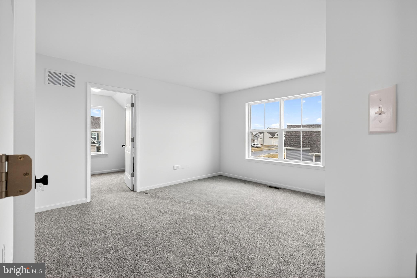
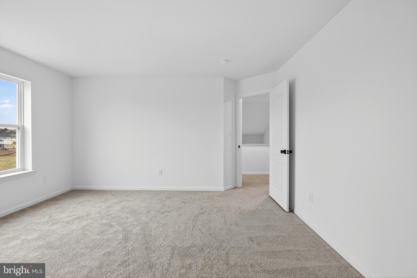
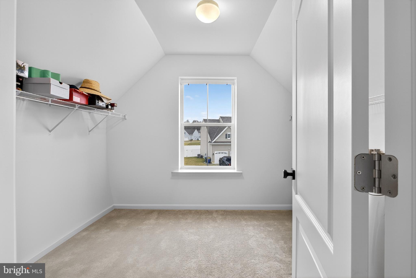
Sometimes, bigger is better, and as one of our larger floor plans, The Bradbury could be exactly what you’re looking for. With 4 bedrooms, 2.5 bathrooms and 3,400 square feet of living space throughout this exquisite 2-story home—there is so much to love about this floor plan. With various elevation options to choose from, the exterior of the home can easily be matched to meet your personal style. As you enter into the home, the real magic begins. With separate areas located throughout the first floor specifically for the dining room and kitchen area—each room will offer a calm and cozy atmosphere for you and your loved ones. The first floor also includes a large family room with an optional fireplace for perfect nights spent in, and the flex space just off of the front entrance is especially practical for any individuals who work remotely. Moving on to the second floor brings you to all of the bedrooms within the floor plan. With incredibly spacious interiors throughout each room—you’ll never feel crowded. The owner’s suite is also located on the second floor, and the grand interior perfectly matches with the overall sense of luxury that can be seen throughout the walk-in closet and owner’s bath as well. Whatever you are looking for out of your new home—The Bradbury has exactly that.  The Bradbury offers granite kitchen countertops, stainless steel appliances, extensive LVP flooring, tankless water heater and much more! Enjoy a convenient location that provides an easy commute to major cities and less than an hour drive to Delaware beach points! Listed price reflects a Bradbury Traditional with full basement. Utility Foundations are also available depending on site evaluation.***Sample photos and artist renderings shown*** See Sales Manager for details. View the attached video of the Kingsport model home/sales center.

007 OBSIDIAN DRIVE

Message successfully sent.

What would you like to know?

What is 3 + 4 ?

I agree to receive email communication and understand I can unsubscribe at any time.

I agree to be contacted by Charis Realty Group - Christine Issler, Broker via call, email, and text for real estate services. To opt out, you can reply 'stop' at any time or reply 'help' for assistance. You can also click the unsubscribe link in the emails. Message and data rates may apply. Message frequency may vary. Privacy Policy

Related Properties

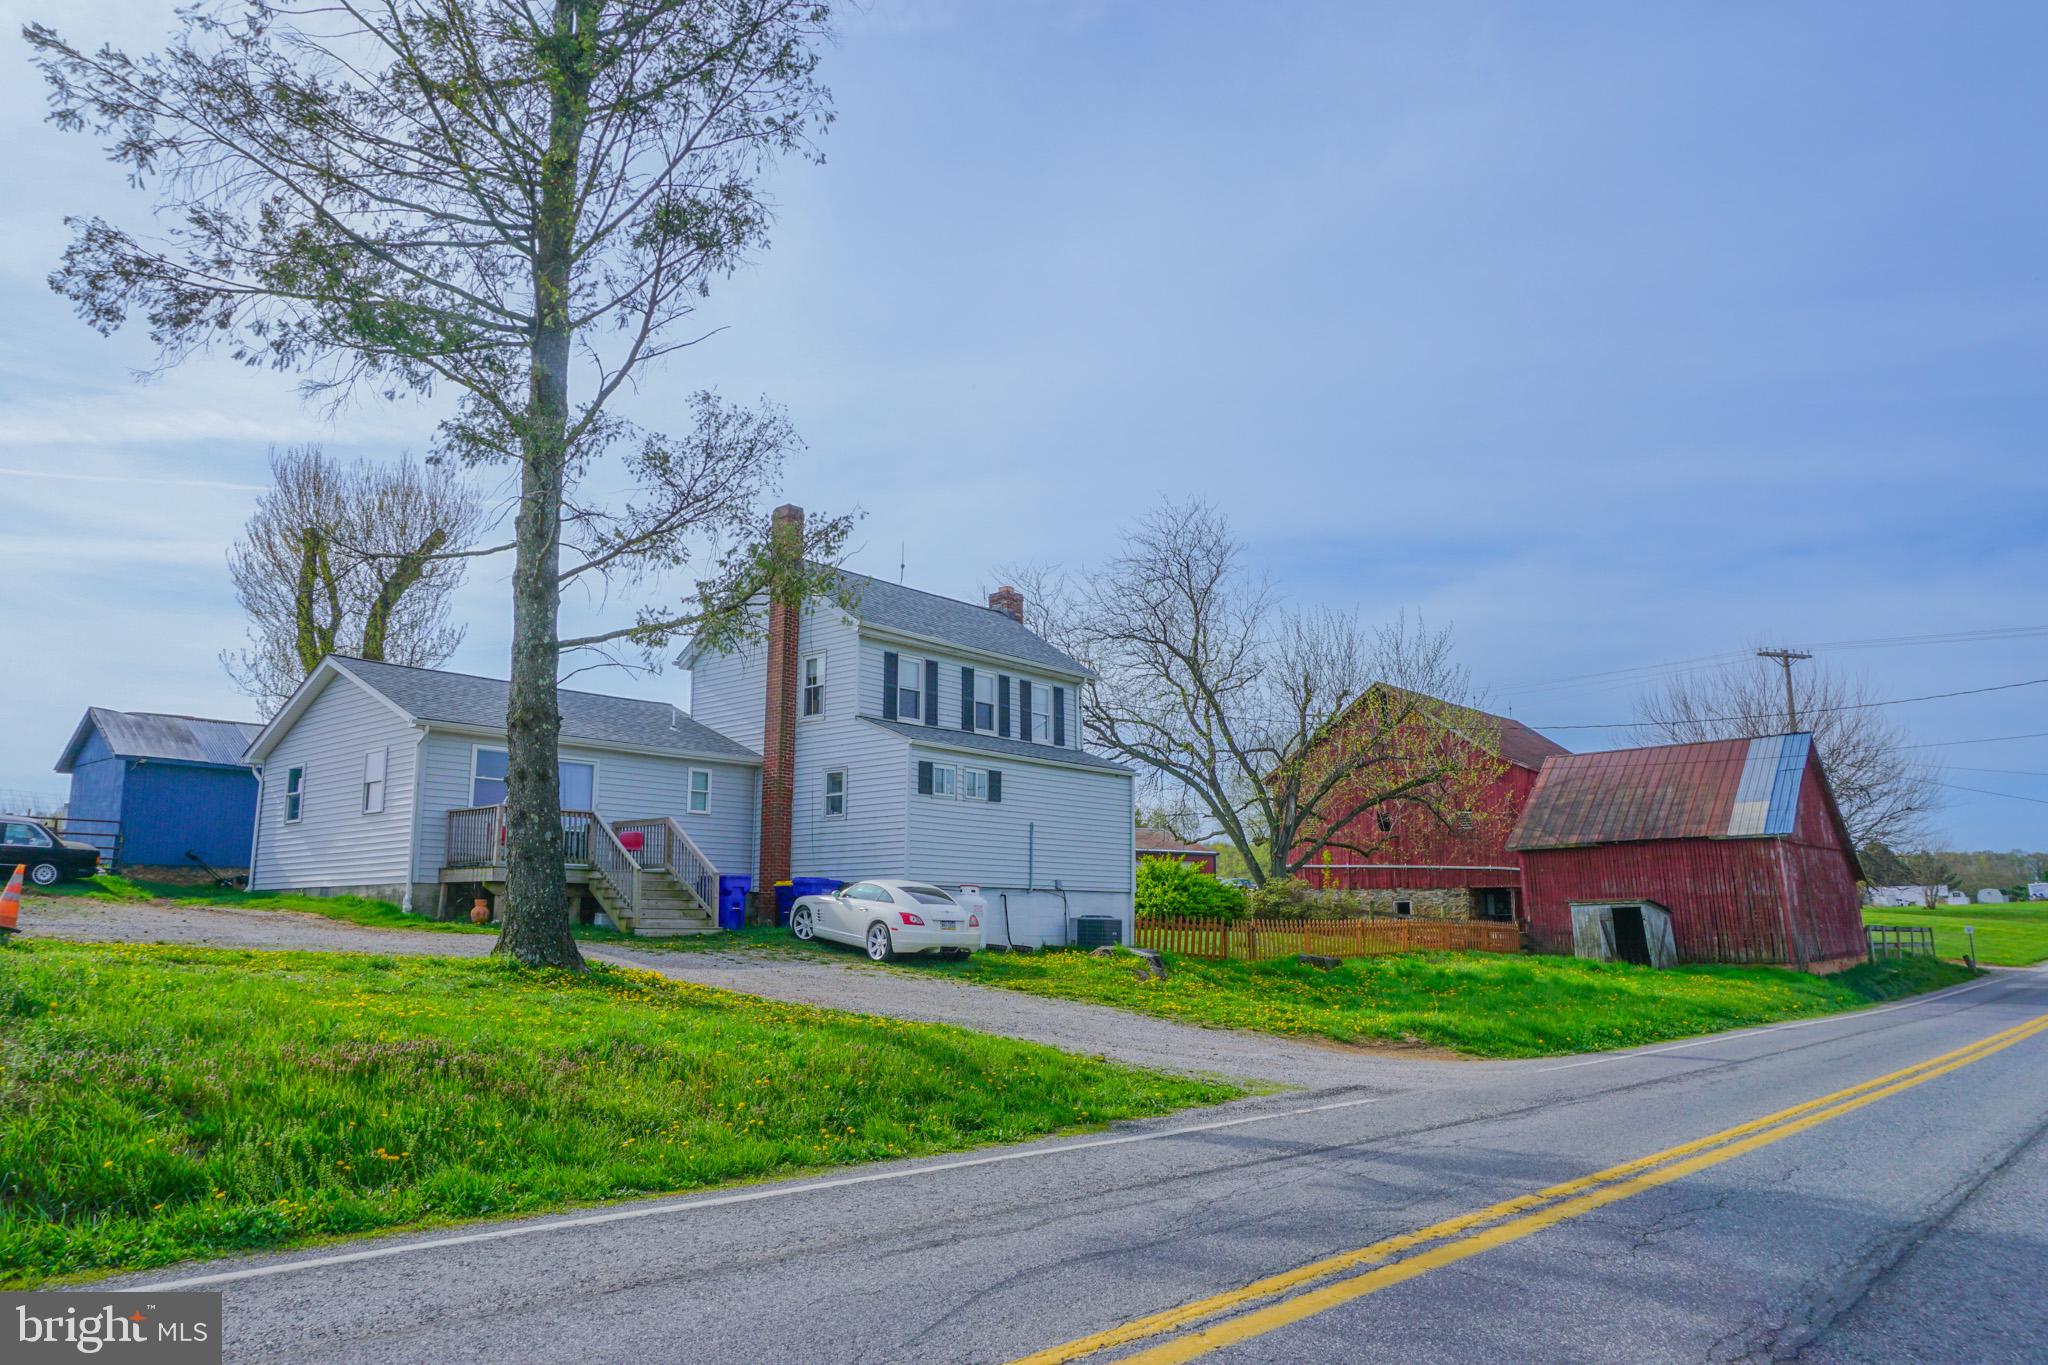
Beautiful 8-acre property offering a perfect blend of open land and wooded privacy. Approximately 5 acres are tillable or suitable for pasture, with an additional 2 acres of woods. The property features a large barn with stalls, as well as a pole barn with a 2-bay garage and electricity—ideal for hobby farming, livestock, or storage.

The 1,721 SF home includes 3 bedrooms and 2 full baths, with both a full kitchen and a kitchenette. The layout is well-suited for in-law quarters on the first floor, providing flexible living arrangements. A small fenced yard and separately fenced pasture complete this versatile property.
#PAYK2099214

FELTON

14803 MT OLIVET ROAD

3 Beds

2 Baths

1,721 Sq.Ft.

$499,500

MLS#: PAYK2099214
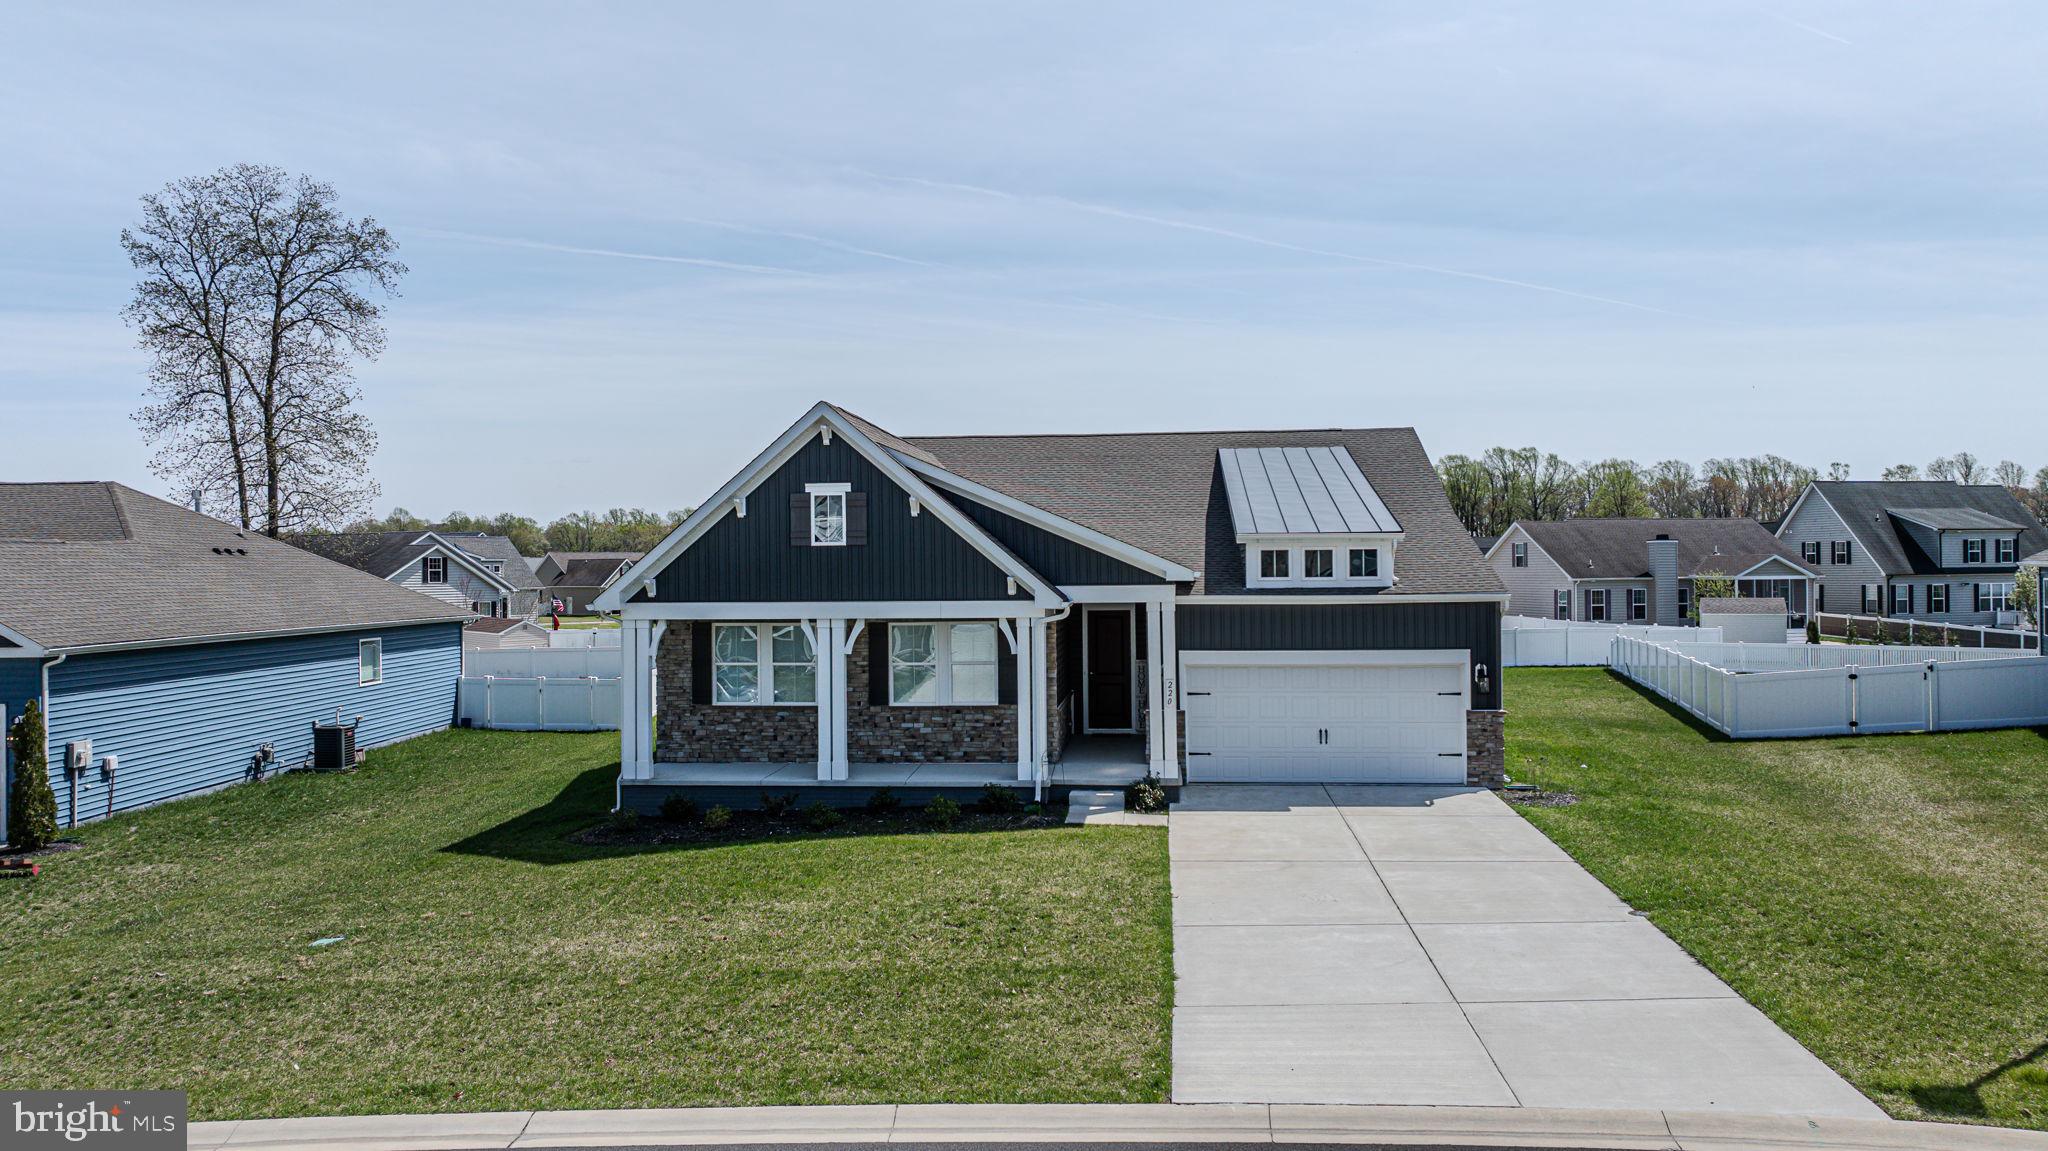
REDUCED PRICE! IMMEDIATE OCCUPANCY! Nestled in the prestigious Satterfield subdivision, this exquisite ranch-style residence, embodies the pinnacle of modern luxury living. No need to wait for new construction, this 2 year old, 3 Bedroom/2 Bath home with a front porch, offers a harmonious blend of elegance and functionality, perfect for those who appreciate high-end finishes and thoughtful design. As you step inside, you are greeted by an expansive open floor plan with LVP flooring that seamlessly connects the living spaces, accentuated by exposed beams that add a touch of rustic charm. The family room, conveniently located off the kitchen, is bathed in natural light, and is designed for both relaxation and entertaining, featuring a cozy gas fireplace that serves as the focal point, inviting warmth and ambiance. The combination kitchen/dining room is perfect for intimate gatherings or enjoying casual meals. But the heart of the home is undoubtedly the gourmet kitchen, designed for culinary enthusiasts. Featuring upgraded Quartz Soapstone countertops, a spacious island, a country-style layout, double ovens, 42" inch cabinets, soft closing drawers, tile backsplash, water conditioner, reverse osmosis, and a custom range hood. The eat-in area is perfect for casual dining, while the pantry ensures ample storage for all your culinary needs. Recessed lighting enhances the kitchen's allure, illuminating every detail of this culinary haven. Retreat to the luxurious master suite, where comfort meets elegance. The thoughtfully designed layout includes an entry-level bedroom, with a tray ceiling, LVP flooring, ceiling fan, and remote control blinds ensuring convenience and accessibility. The master bath features a walk-in tiled shower, offering a spa-like experience in the comfort of your own home along with a walk-closet, ceramic floor tile, and remote control blinds. Additional two bedrooms provide versatility for guests, catering to your lifestyle needs along with another full hall bath. There is also a versatile area that could be used as a possible office, playroom or storage. The main floor laundry adds to the home's practicality, making daily chores a breeze. Off of the dining room there is a spacious 32x10 screened-in porch with recessed lighting and treks flooring for relaxation. Outside, the property boasts a generous .35-acre lot, providing ample space with partial fencing for outdoor activities or future landscaping dreams. The attached garage, with space for two vehicles, along with a double driveway accommodating 4-6 additional cars, ensures that parking is never a concern. Additional features include a 4.5 ft high climate conditioned crawl space, and an Irrigation system. Close to Killens Pond State Park, the Delaware beaches and RT 1, this home is not just a residence; it is a lifestyle choice, offering the perfect blend of luxury, comfort, and modern convenience. Embrace the opportunity to make this exceptional property your own and indulge in the exclusive lifestyle it offers. Put this one on your tour today!
#DEKT2045910

FELTON

220 S RIDGE BROOK DRIVE

3 Beds

2 Baths

2,022 Sq.Ft.

$499,999

MLS#: DEKT2045910
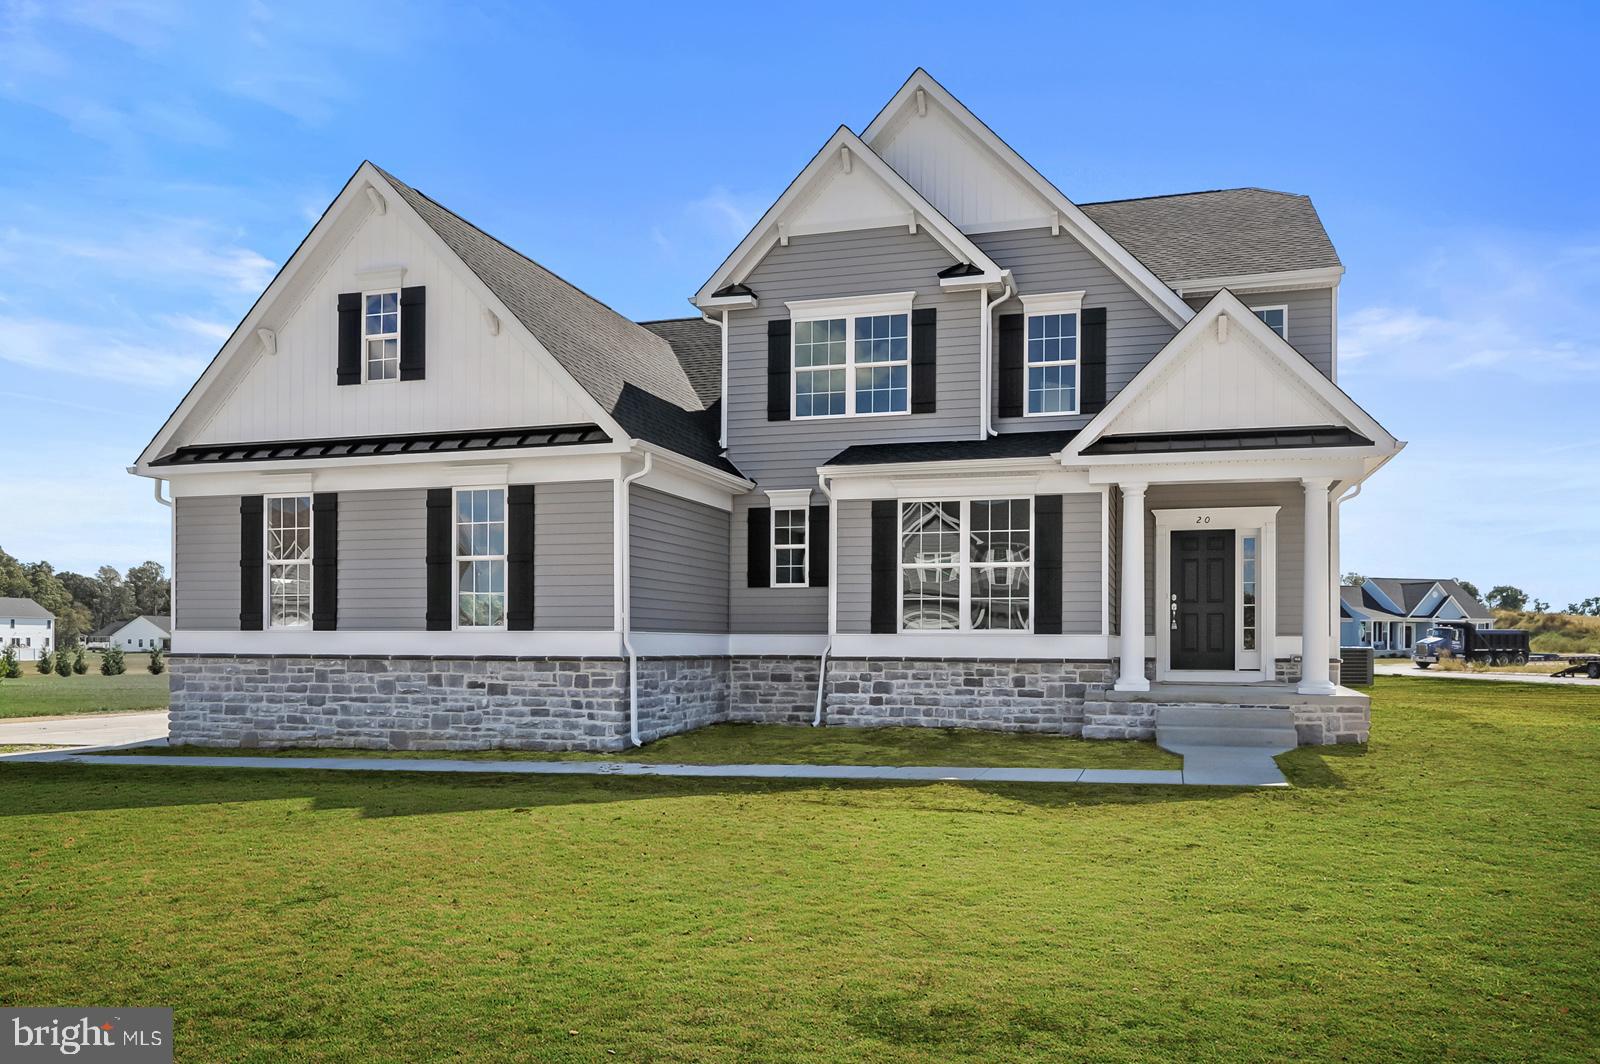
Welcome to your new luxurious 2-story home! This stunning property offers over 2,500 square feet of living space with the master bedroom conveniently located on the main level. As you enter the home, you will be greeted by the grand 2-story living room, featuring a soaring ceiling and an abundance of natural light.

The main level boasts a large gourmet kitchen with a generous island, and ample cabinet space, making it the perfect space for entertaining guests. With a nice size office makes it perfect for working from home. The living room features large windows, providing stunning views of the surrounding area.

The master suite on the main level is a true oasis, complete with a spa-like bathroom and two walk-in closets. Upstairs, you will find additional bedrooms, each with their own unique charm, and versatility to add a bonus room that can be used as game room or media room. Proposed construction. Pictures are of a similar model and may show additional upgrades.
#DEKT2043034

FELTON

25 BELFRY DRIVE GEO

4 Beds

2 Baths

2,513 Sq.Ft.

$485,000

MLS#: DEKT2043034
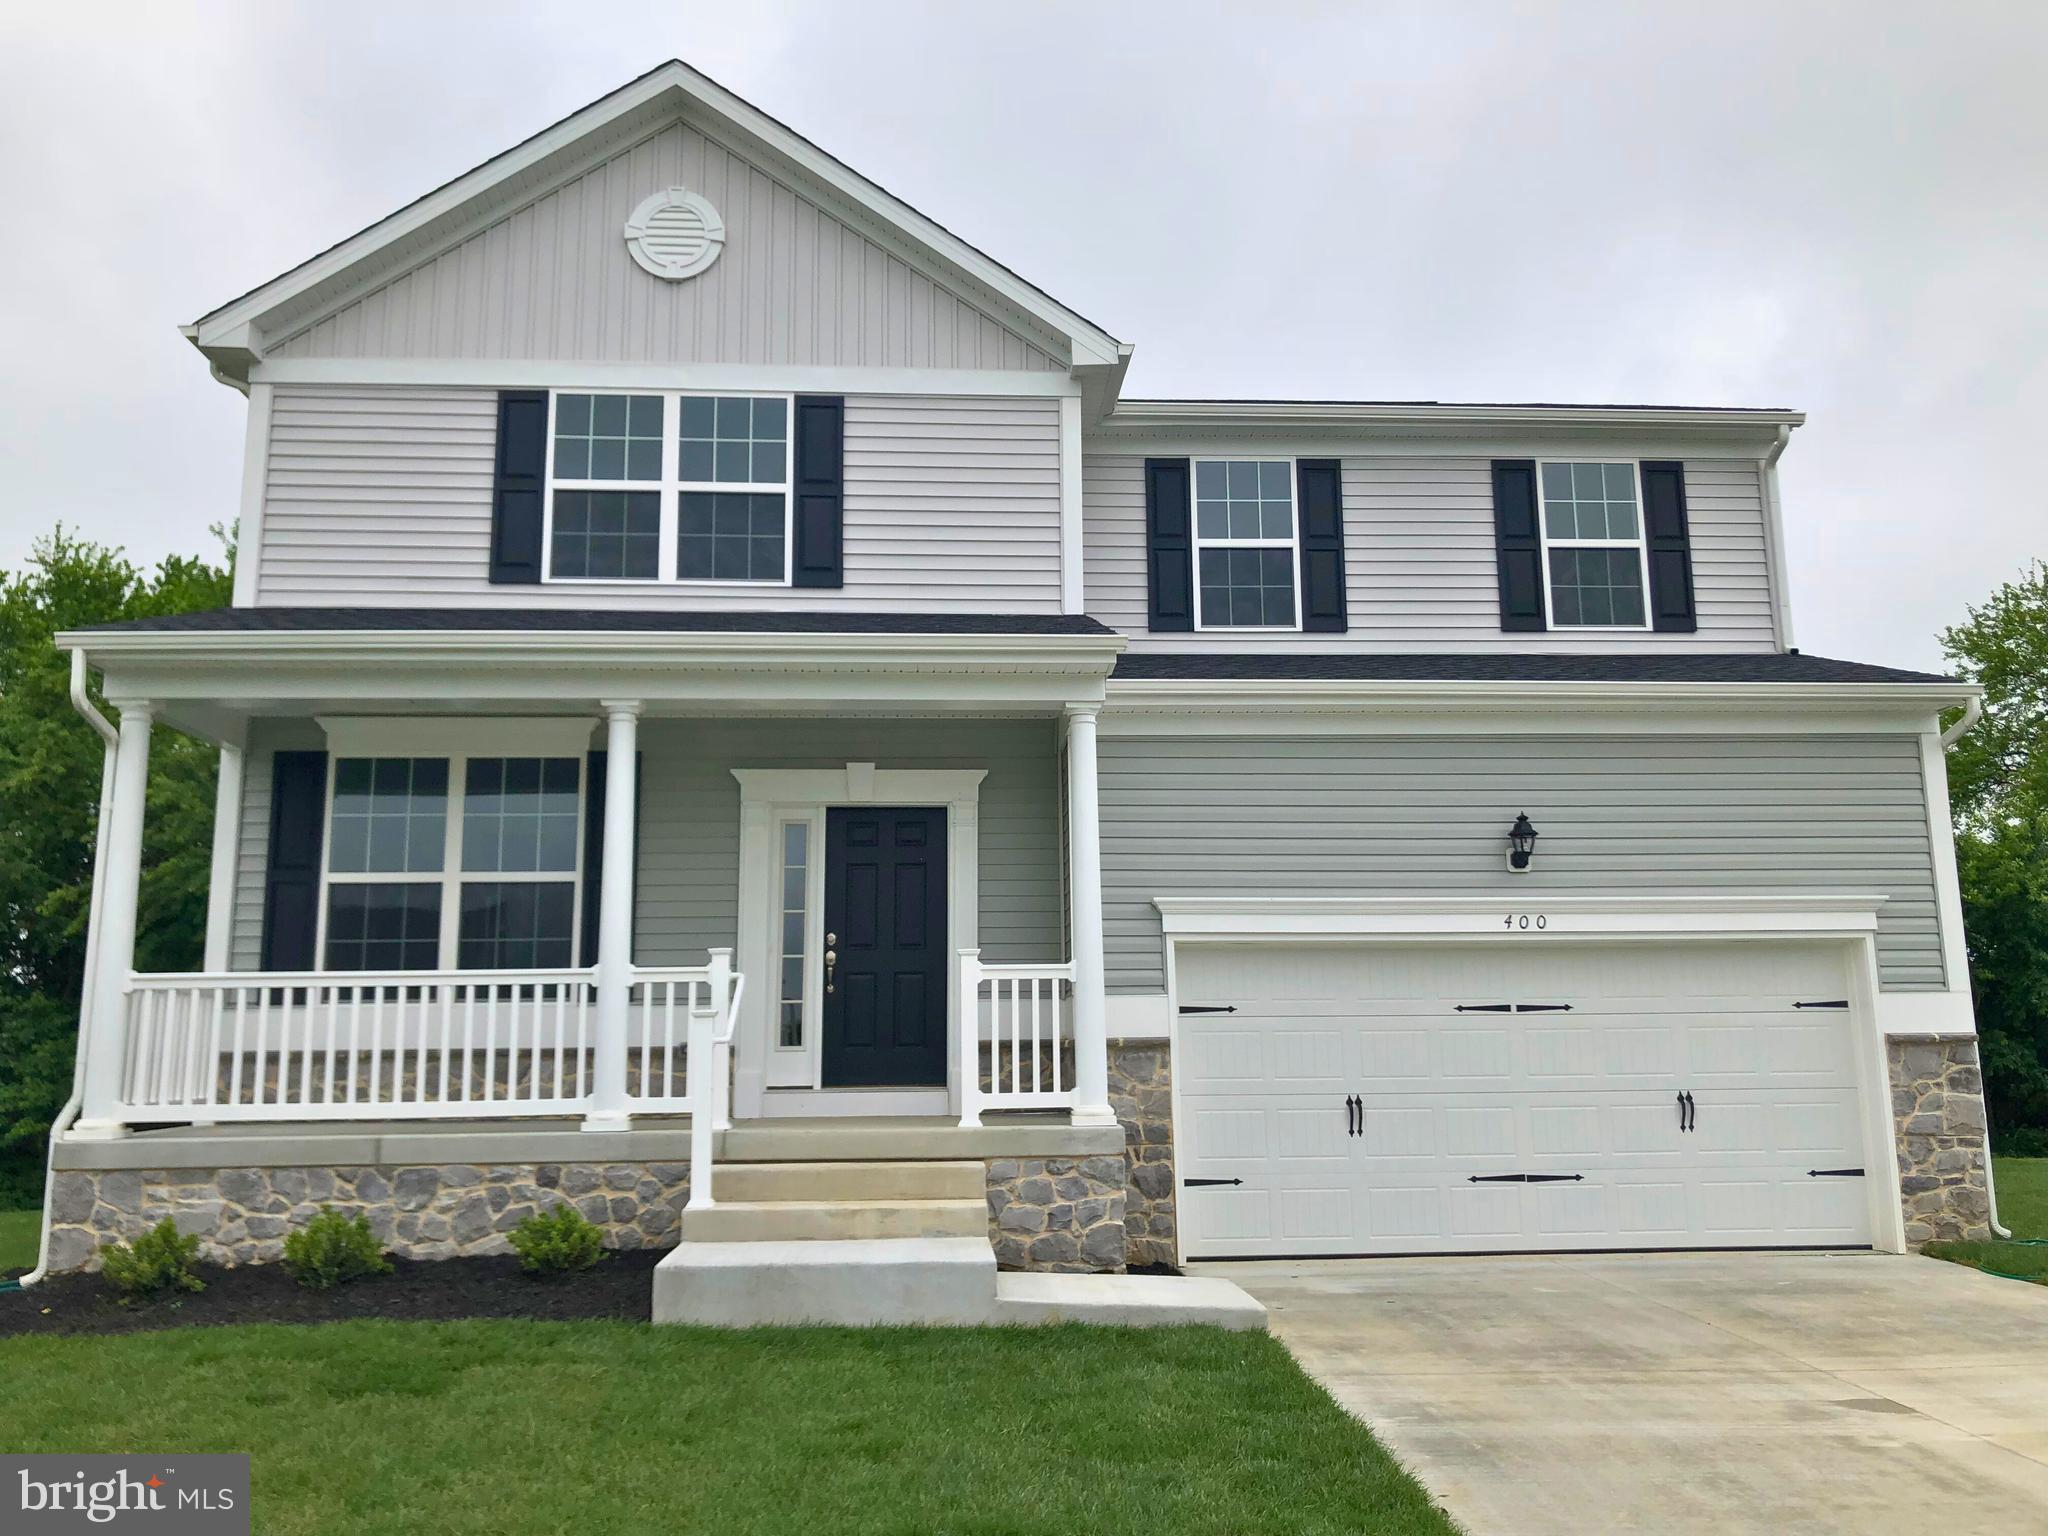
Step into the Camden Grand, a breathtaking 2,680 sq. ft. home designed to impress at every turn. The soaring two-story family room floods the main level with natural light, creating an unforgettable space to gather and entertain. A chef-inspired kitchen with stainless steel appliances, a spacious island, and pantry flows seamlessly into the breakfast area and living space, while a formal dining room and private study add both elegance and versatility.

Upstairs, the owner’s suite is a true retreat, offering a spa-like bath with a soaking tub, oversized shower, and expansive walk-in closet. Offering an optional free standing tub and glass shower enclosure, this bathroom becomes a homeowners private in-home getaway. Three additional bedrooms, a full bath, and convenient second-floor laundry provide room for everyone, while the dramatic overlook to the family room below showcases the home’s open and airy design. With modern finishes and thoughtful details throughout, the Camden Grand delivers the perfect blend of style, comfort, and sophistication for today’s lifestyle. Pictures are artistic depictions, and may show optional upgrades.
#DEKT2041428

FELTON

25 BELFRY DRIVE CMG

4 Beds

2 Baths

2,680 Sq.Ft.

$488,000

MLS#: DEKT2041428

A beautifully designed former model home featuring spacious single-level living, an open split-bedroom layout, and thoughtfully selected upgrades throughout. This VANDELAY combines large gathering spaces, vaulted ceilings, designer finishes, and exceptional kitchen storage into a home that feels much larger than its footprint. The owner's suite is privately located opposite the guest bedrooms, creating separation and comfort for both homeowners and visitors. Situated on a 3/4+ acre homesite with public water and sewer, this home also features a super low HOA fee. Furniture, décor, and furnishings are not included. [MAIN LIVING]: Spacious open-concept layout; Split-bedroom design; Vaulted living room ceiling; 4-foot rear extension; Gas fireplace; Designer lighting; Additional recessed lighting; Luxury vinyl plank flooring. [KITCHEN & BATH]: Exceptional kitchen cabinet storage; Kitchen island with cabinetry; Tiled backsplash; Under-cabinet & over-cabinet lighting; Tiled owner’s shower; Tiled bench seat in owner’s bath. [OTHER FEATURES]: Large front porch; 3/4+ acre homesite; Irrigation with separate well; Garage service door; Dual fuel HVAC system; Public water and sewer; Super low HOA fee.
#DEKT2047040

FELTON

70 RIVER RUN BOULEVARD

3 Beds

2 Baths

1,730 Sq.Ft.

$519,900

MLS#: DEKT2047040
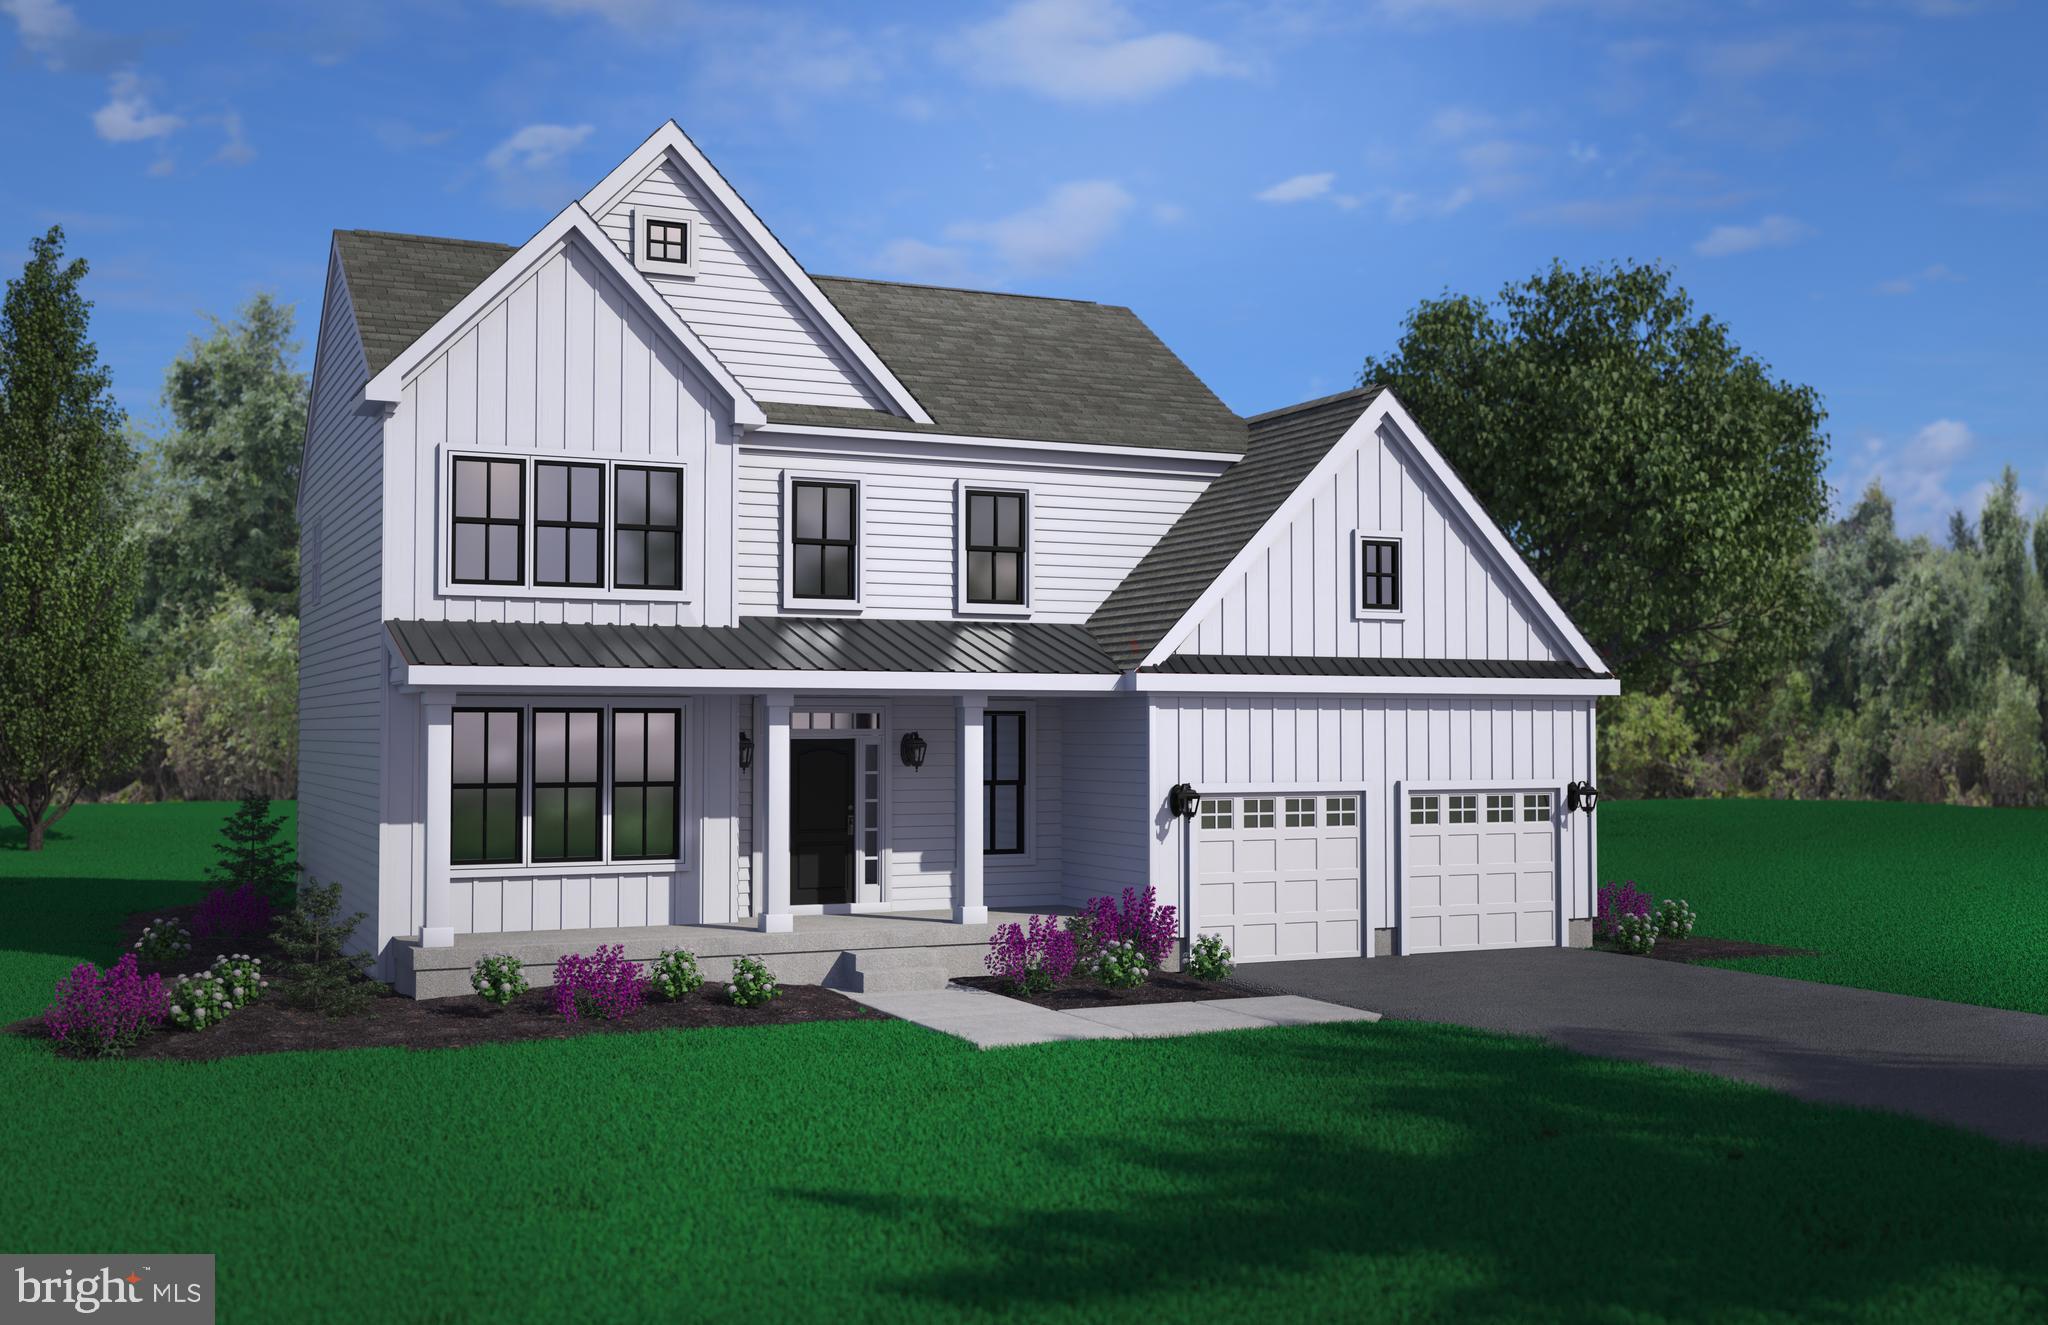
With remarkable designs from top to bottom and plenty of space for the whole family and more— The redesigned Hartford is an excellent example of a modern take on a classic home. This 2-story layout features 3 bedrooms, 2.5 bathrooms and a 2-car garage across 2,200 square feet of gorgeous living space. When you choose a spectacular floor plan like The Hartford, you’re guaranteed an extraordinary home that you will love for years to come. The Hartford offers granite kitchen countertops, stainless steel appliances, extensive LVP flooring, tankless water heater and much more! Enjoy a convenient location that provides an easy commute to major cities and less than an hour drive to Delaware beach points! Listed price reflects a Hartford Traditional with full basement. Utility Foundations are also available depending on site evaluation. ***Sample photos and artist renderings shown*** See Sales Manager for details. View the attached video of the Kingsport model home/sales center.
#DEKT2043690

FELTON

002 OBSIDIAN DRIVE

3 Beds

2 Baths

2,165 Sq.Ft.

$483,900

MLS#: DEKT2043690
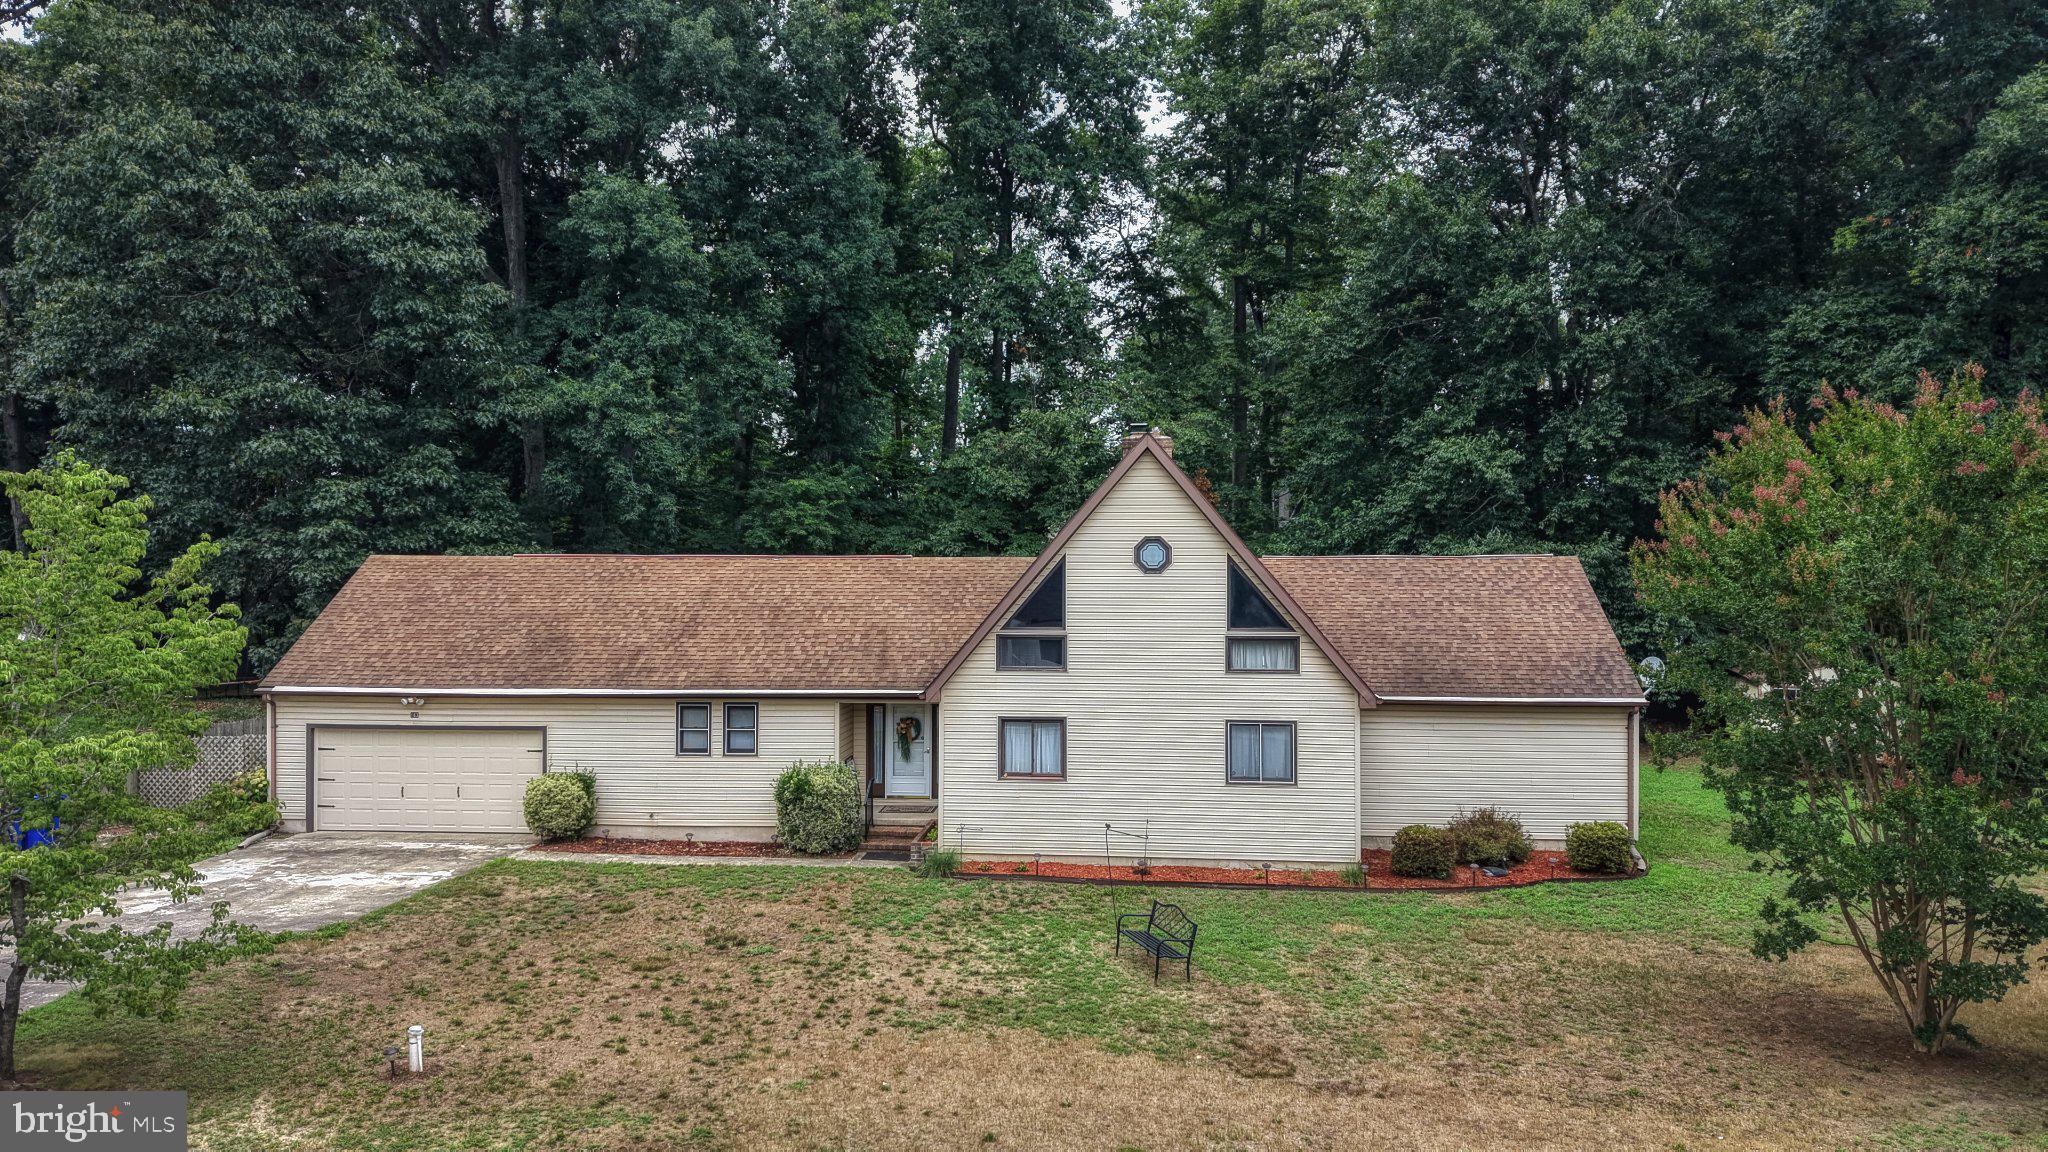
Nestled in the serene community of Andrews Lake Estates, this contemporary detached residence offers a harmonious blend of comfort and sophistication. With 2,282 square feet of thoughtfully designed living space, this home is perfect for those seeking a tranquil retreat while enjoying modern conveniences. Step inside to discover a warm and inviting atmosphere, accentuated by exposed beams that add character and charm to the open layout. The main level features an entry-level bedroom, providing flexibility for guests or a private home office. The spacious living area is anchored by a stunning brick fireplace, creating a cozy focal point for gatherings and quiet evenings alike. The heart of the home is the well-appointed kitchen, equipped with high-end appliances including a front-loading washer and dryer, refrigerator,  microwave, and a range hood that complements the culinary experience. Ample counter space and storage make this kitchen not only functional but also a delightful space for culinary creativity. Retreat to the master suite, where comfort meets elegance with entrance to the bathroom. The two additional bedrooms provide generous space for relaxation ensuring convenience for all. The outdoor space featuring a spacious deck that invites you to enjoy  morning coffee with 0.37 acres of land. Additional highlights include a full unfinished basement with a drainage system, offering endless possibilities for customization, and an attached two-car garage with front entry for added convenience.  Experience the perfect blend of luxury and comfort in a community that values peace and privacy. Whether you're entertaining friends or enjoying a quiet evening by the fire, this residence is designed to cater to your every need. Upstairs is an additional room that can serve many purposes that over looks the downstairs . Property is being sold "AS IS"
#DEKT2048592

FELTON

163 PRATTS BRANCH ROAD

3 Beds

2 Baths

2,704 Sq.Ft.

$460,000

MLS#: DEKT2048592

New on site 3 days ago
Why wait for new construction when you can have the space, flexibility, and modern design of a nearly new home without the wait? Welcome to 40 Doc Court, a beautifully maintained 2023 home tucked away at the end of a quiet cul de sac in Coursey’s Point in Felton. With 5 bedrooms, 3 full baths, 2,842 finished square feet, a full unfinished basement, main level primary suite, dedicated office, and an enormous upstairs loft, this home was designed for the way people actually live.

The moment you step inside, the natural light gets your attention. High efficiency windows span both the first and second story levels, filling the open living spaces with sunlight and emphasizing the soaring cathedral ceiling in the great room. The kitchen, breakfast area, and great room flow together effortlessly, creating an open concept heart of the home that works just as well for a quiet Tuesday night as it does with a house full of people.

One of the biggest advantages of this floor plan is just how much living happens on the main level. The primary suite feels like a true retreat, complete with a walk in closet, sitting area, and beautifully appointed super bath featuring a walk in rain shower with floor to ceiling tile and a double vanity. Two additional bedrooms are also located on the main level and offer incredible flexibility for guest rooms, a workout room, den, or multigenerational living. There is even a separate sizeable office, so working from home does not mean sacrificing one of your five bedrooms.

Upstairs, the 24 by 24 loft is almost a home within the home. Use it as a second family room, media room, playroom, game room, or whatever fits your life. Two spacious bedrooms and a full bath flank the loft, creating a separate area that gives family members or overnight guests their own space and privacy.

And there is still more room to grow. The full unfinished basement offers an incredible amount of additional space and future potential. Finish it someday, create a workshop or home gym, or simply enjoy storage space that newer homes so often lack. An energy efficient tankless hot water system provides on demand hot water, while a central vacuum system is another thoughtful convenience already built into the home.

The location gives you the best of both worlds. Coursey’s Point offers a peaceful neighborhood setting while keeping you connected to everything central Delaware has to offer. Routes 1, 13, and 113 are easily accessible, Dover Air Force Base is approximately 20 minutes away, and the Bayhealth Sussex Campus is also nearby. The home is located within the Lake Forest School District and surrounded by charming small towns with local restaurants, shops, and everyday conveniences. When it is time to trade errands for a little fun, Bowers Beach is approximately 15 minutes away for boating and fishing, while Lewes and the Delaware beaches are about 30 minutes away.

At $575,000, 40 Doc Court offers a compelling alternative for buyers considering new construction in Felton and the surrounding area. You get the newer home, modern floor plan, energy efficient features, and flexible living space without starting from scratch or waiting for a home to be built.

Five bedrooms. Three bedrooms on the main level. Main level primary suite. Dedicated home office. Huge second floor loft. Full basement. Two car garage. Nearly 2,850 finished square feet. And only a few years young.

Whether you are searching for a first floor primary bedroom, multigenerational living, room to work from home, space for a growing household, or simply a newer move in ready home with enough flexibility to change along with your life, 40 Doc Court deserves to be at the top of your list.

This is the one where you can spread out without giving up connection, enjoy newer construction without the wait, and have plenty of room for whatever comes next.
#DEKT2050050

FELTON

40 DOC COURT

5 Beds

3 Baths

2,842 Sq.Ft.

$575,000

MLS#: DEKT2050050

New on site 4 days ago
No need to wait for new construction...this large home in Satterfield is ready to go!  With more than 2700 square feet, this home provides plenty of living and storage space.  4 bedroom 2.5 bath with office  and unfinished space to be left up to your imagination. All bedrooms have huge closet spaces. Kitchen is open to living area for entertaining events. Downstairs has 9' ceilings throughout. House is also on cel-de-sac as well.
Vinyl fence around backyard and back drive to access. Need to add to your next tour before its gone. Won't last!!!
#DEKT2049970

FELTON

75 ROCKY SPRING COURT

4 Beds

2 Baths

2,720 Sq.Ft.

$459,900

MLS#: DEKT2049970

 - property

Send a message

Message successfully sent.

Your message

What is 3 + 4 ?

Reason for contacting?

I agree to receive email communication and understand I can unsubscribe at any time.

I agree to be contacted by Charis Realty Group - Christine Issler, Broker via call, email, and text for real estate services. To opt out, you can reply 'stop' at any time or reply 'help' for assistance. You can also click the unsubscribe link in the emails. Message and data rates may apply. Message frequency may vary. Privacy Policy

Sign Out

Virtual Assistant

Would you like to take the next step with this property? We can help you schedule a showing or virtual tour, or send you more details.

Yes, I would like more information.

Thank You for Your Reply, One of Our Agents will contact you as soon as possible

No, maybe later.

Thank you, you can always contact me via email, phone number or through the contact form.

Realhub AI

Lucy - Your AI-Powered Realtor

Update Your Temporary Password

Personalize your search

Enter your email and we'll notify you immediately when new listings match what you're looking for.

or enter email address

Already have an account ? Login here

Continue your home search

I agree to receive communications and understand I can unsubscribe at any time.

I agree to be contacted by Charis Realty Group - Christine Issler, Broker via call, email, and text for real estate services. To opt out, you can reply 'stop' at any time or reply 'help' for assistance. You can also click the unsubscribe link in the emails. Message and data rates may apply. Message frequency may vary. Privacy Policy

Already have an account ? Login here

We use cookies

We use cookies primarily for analytics to enhance your experience. By accepting, you agree to our use of these cookies. You can manage your preferences or learn more about our cookies policy.