Properties

Browse or get in touch to schedule a walkthrough.

  • Nearby me
Price range

Popular Features

Community Features

Association

Property Features

Waterfront

View

Exterior Features

Interior Features

Style

1656669 properties match your criteria

Updated 1 minute ago

E-Alert name
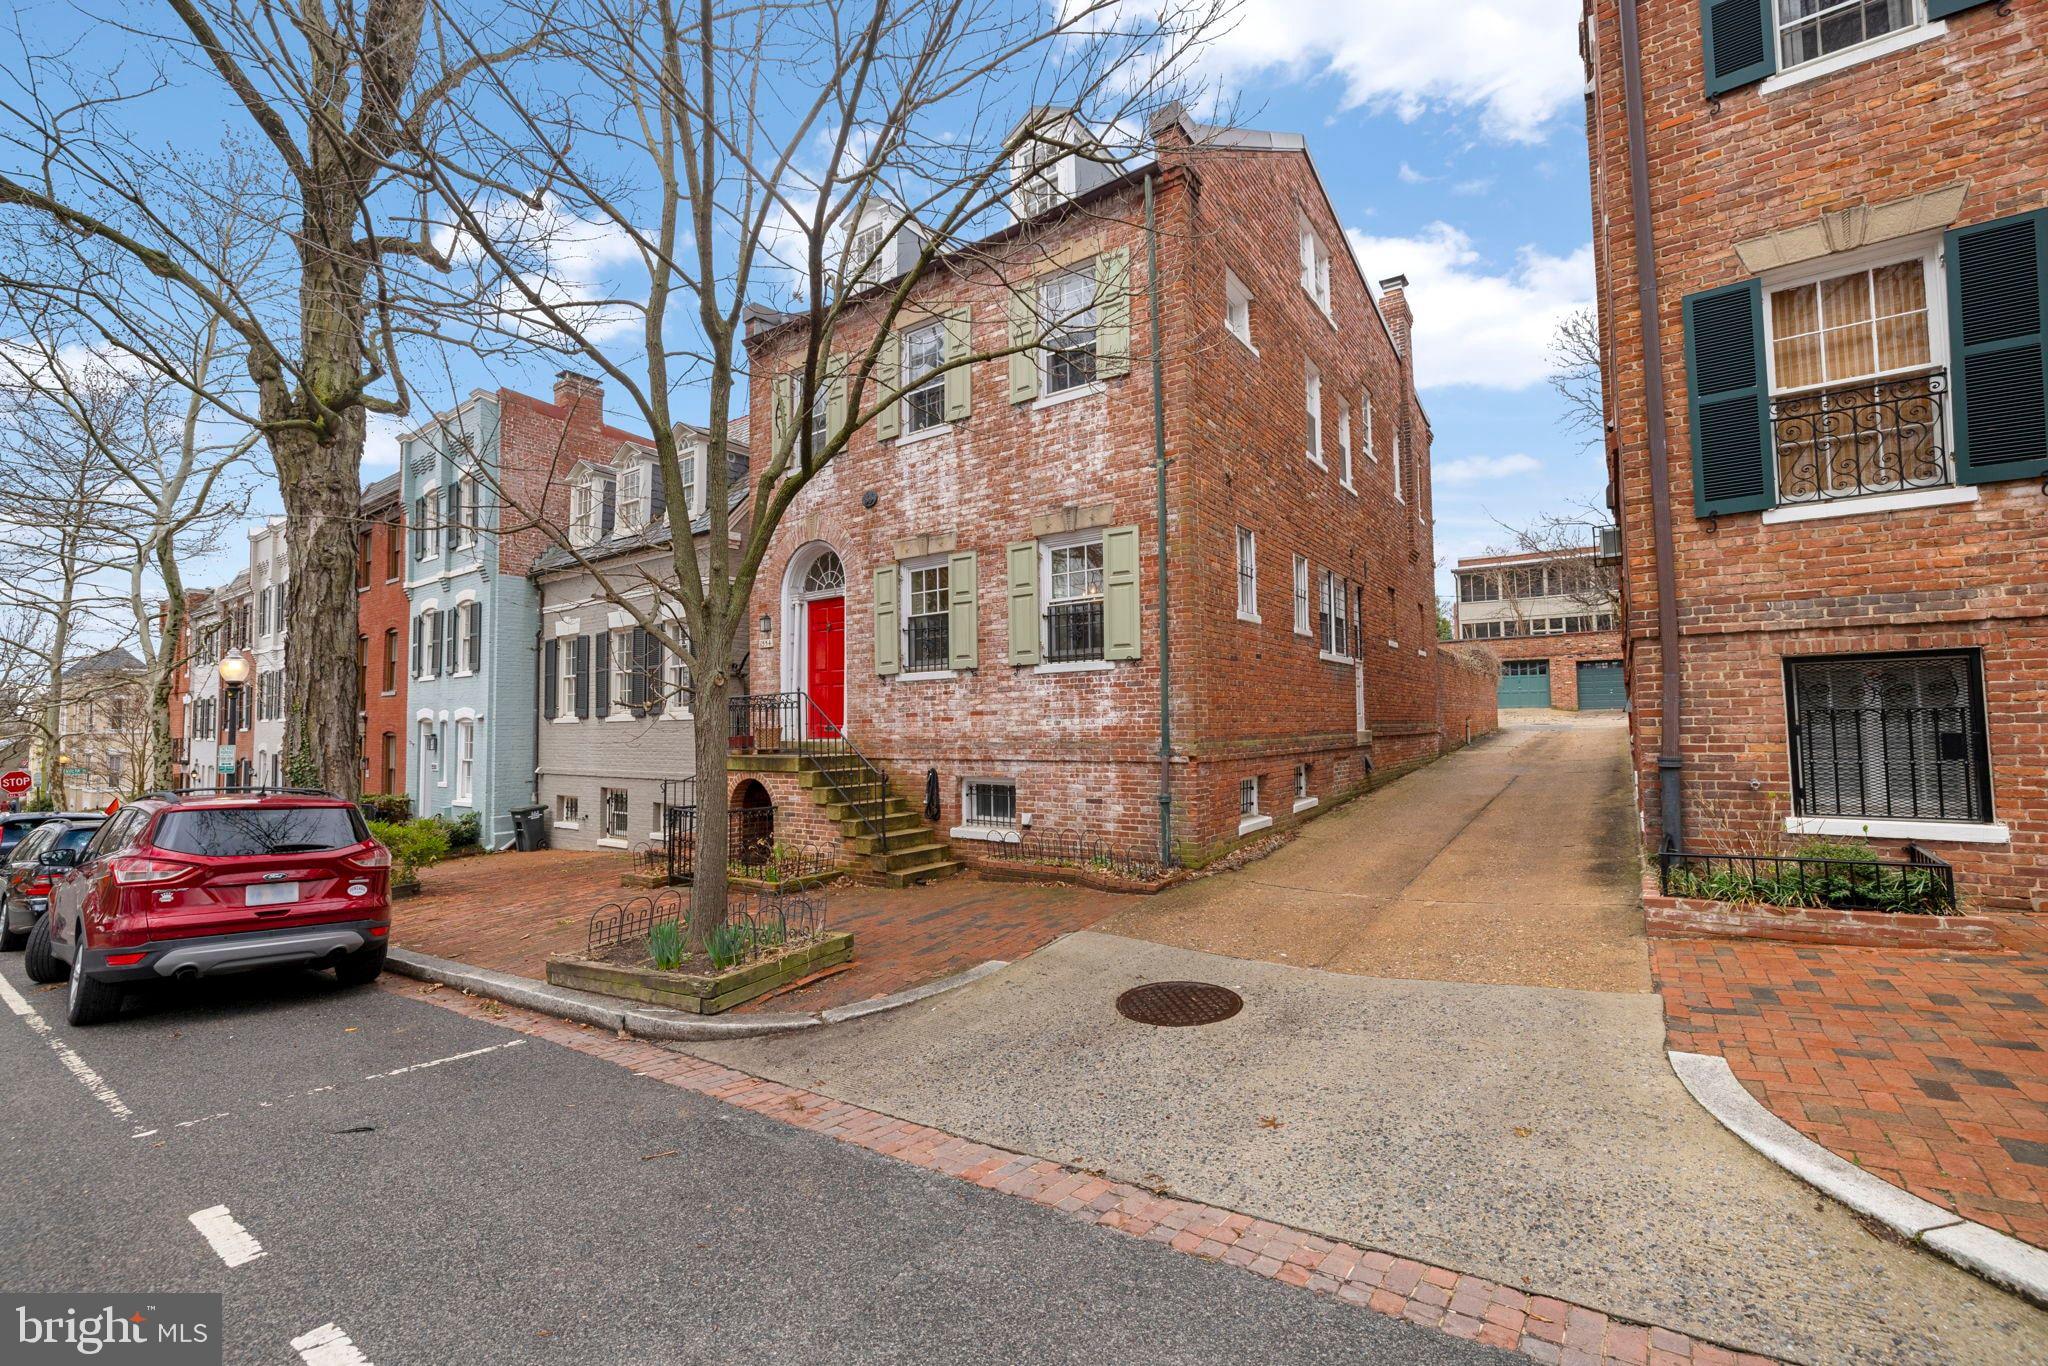
Beautifully sited on one of the premier locations in Georgetown’s West Village, overlooking Volta Park and moments from neighborhood favorites, the setting offers both openness and accessibility—an increasingly rare combination. This exceptional Georgetown residence has been in the same family for nearly 90 years—purchased just a few years after its construction in 1936. Built in the Federal style, the house embodies the grace, proportion, and solidity of pre-war architecture while offering the scale and features that define a truly coveted Georgetown home. Throughout the home, original materials and craftsmanship remain beautifully intact—hardwood floors, plaster walls, and refined architectural details that speak to the quality of its construction. Over the years, the house has been home to notable figures, including Philip Bracken Fleming, a Major General in the U.S. Army and one of the Roosevelt and Truman administration’s most trusted public servants. His residence here reflects the home’s longstanding connection to individuals of significance and service. 

A light-filled entry hall sets the tone of the house, opening to a stunning dining room with two exposures overlooking Volta Park. This is a remarkable space—defined by sky and green, with an unusually low horizon line that creates both openness and privacy.
Several years ago, the owners thoughtfully opened the dining room to the kitchen, enhancing both light and flow. The layout offers flexibility, but can be easily restored to a more formal, separate dining room if desired. At the rear of the house is an extraordinary drawing room of rare scale, with nearly 11-foot ceilings and grand proportions that allow for multiple seating areas. A wood-burning fireplace anchors the space, while French doors and large west-facing windows bring in exquisite afternoon light. These doors open to a wide and deep garden—beautifully enclosed and reminiscent of a “secret garden.” A brick terrace provides a natural transition for outdoor dining and entertaining, while a gate at the rear leads to the spacious garage.

The second floor is anchored by a generously scaled primary suite with ensuite bath. Like the drawing room below, the room benefits from high ceilings and dual exposures, offering beautiful light and sweeping sky views over the garden. Two additional bedrooms on this level are bright and well-proportioned, along with a hall bath, all enjoying views of Volta Park. The top floor offers a charming attic bedroom with dormers and large windows, along with excellent storage and additional closets. The lower level includes a guest suite with natural light and an ensuite bath, as well as a large laundry room with direct access to the street. Utility and storage spaces are equally generous and well-organized.
#DCDC2251178

WASHINGTON

1554 34TH STREET NW

5 Beds

3 Baths

2,892 Sq.Ft.

$3,200,000

MLS#: DCDC2251178
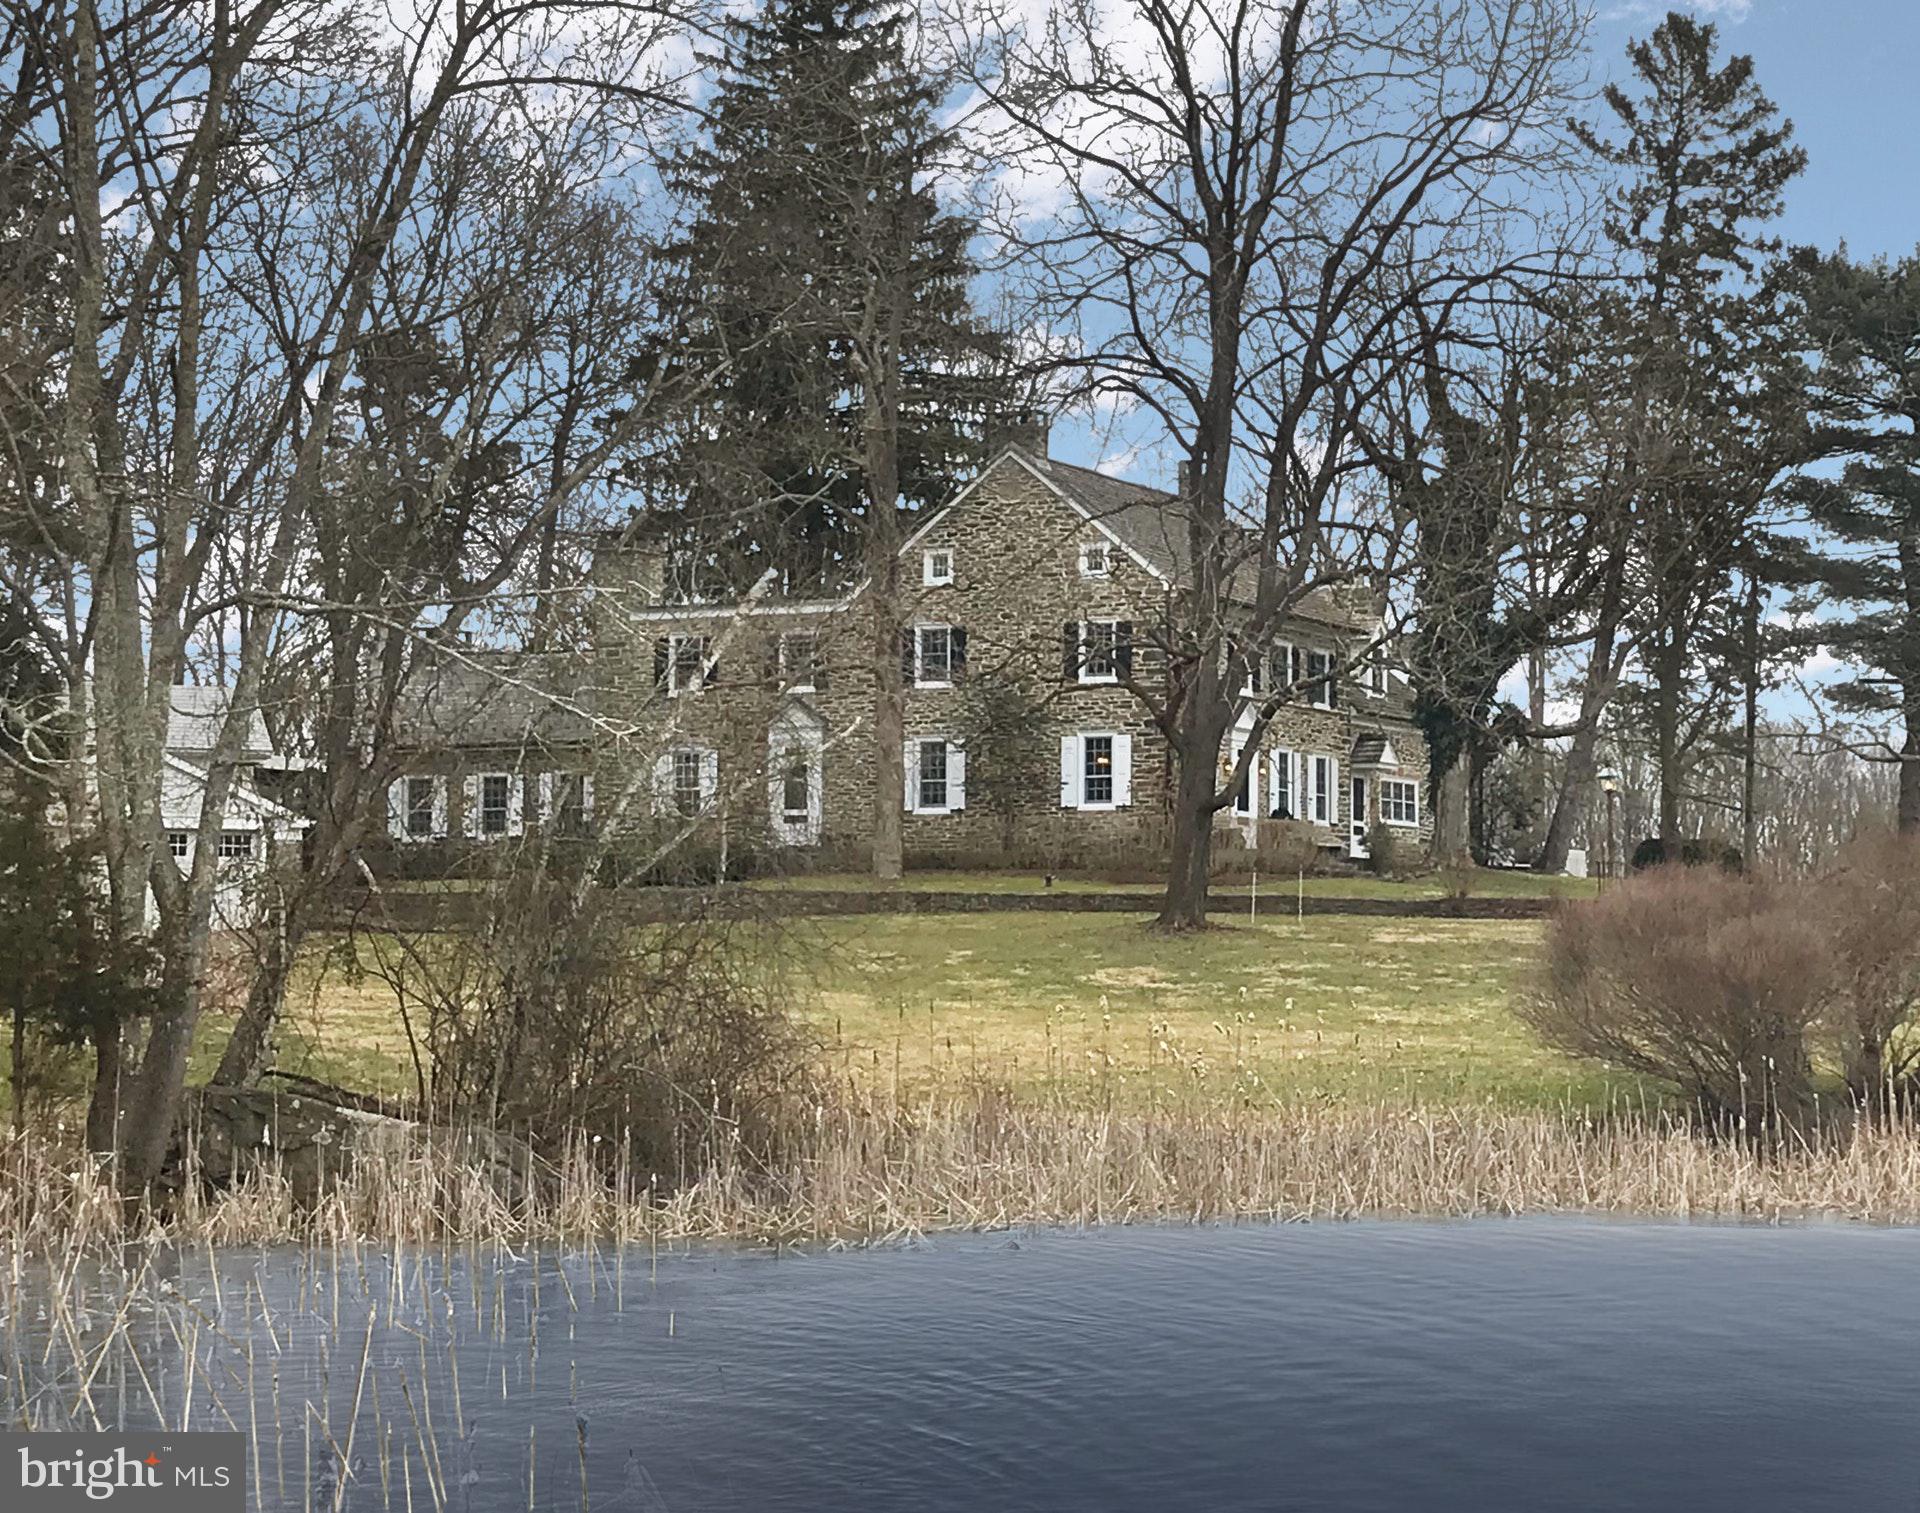
Visit 1115Strawntown3D for 3D walkthrough, and https://www.seetheproperty.com/u/277102 for photos, floorplans & more!  The soul of a Bucks County gentleman's farm is evidenced at first approach, with a long, private drive and gated entry. Fulfilling & surpassing all expectations, the magical qualities of Strawntown Farm begin at introduction to the enchanting stone farmhouse, with a c.1754 origin, & homestead to Jacob & Enoch Strawn. Centered in a remarkable setting, the buildings are surrounded by their own 121 acres, adjacent to 100s of acres of preserved property, with over 5800 acres of state and county park lands nearby. In keeping with the role of a quintessential Bucks County farm, bucolic vistas grace every window... overlooking a classic red barn, adjoining fenced pastures & a large spring-fed pond with dock & stone springhouse. The original farmhouse has been appreciated & tended for generations, boasting vintage architectural antiquities such as exposed stone walls, 6 FPs, an original stone sink, pumpkin pine floors, beamed ceilings & deep windows w/old glass. A recent addition offers an exercise room with resistance pool. The living room, keeping room & family room all have period and walk-in fireplaces & the formal DR opens to a stunning kitchen/great room with custom cabinets, granite countertops, gourmet appliances & cozy fireplace. A private billiard room is tucked away on its own floor. On the 2nd floor the cathedral-ceilinged master bedroom suite has built-ins, walk-in closet & skylit master bath. 3 additional bedrooms & 2 baths complete the 2nd flr. Capturing a trifecta of classic PA farmland, pond, and magnificent barns, these spaces beckon you to while away an afternoon or to walk the acreage on starlit evenings. There is an orchard, raised garden beds, a greenhouse and extensive irrigation system. Multipurpose buildings are perfectly-positioned amidst the rolling acreage, overlooking vistas of manicured horse pastures. The bank barn has been restored, and offers 4 stalls, an adjacent 3 bay garage has a tack room, and the 80'x80' indoor riding arena opens to multiple pastures, dressage ring, run in sheds & miles of raised walking/riding paths. For the horse enthusiast, these facilities rival the best of the best. An authentic log cabin was moved from Ohio & renovated in 2012. This romantic getaway has a living room w/fireplace, vaulted beamed ceilings, keeping room & sleeping loft. Truly beyond the imagination and beckoning one to stay forever, Strawntown Farm is one of the jewels of Bucks County, serenely located in an exquisite and secluded setting.
#PABU490824

QUAKERTOWN

1115 STRAWNTOWN ROAD

4 Beds

3 Baths

5,828 Sq.Ft.

$3,200,000

MLS#: PABU490824
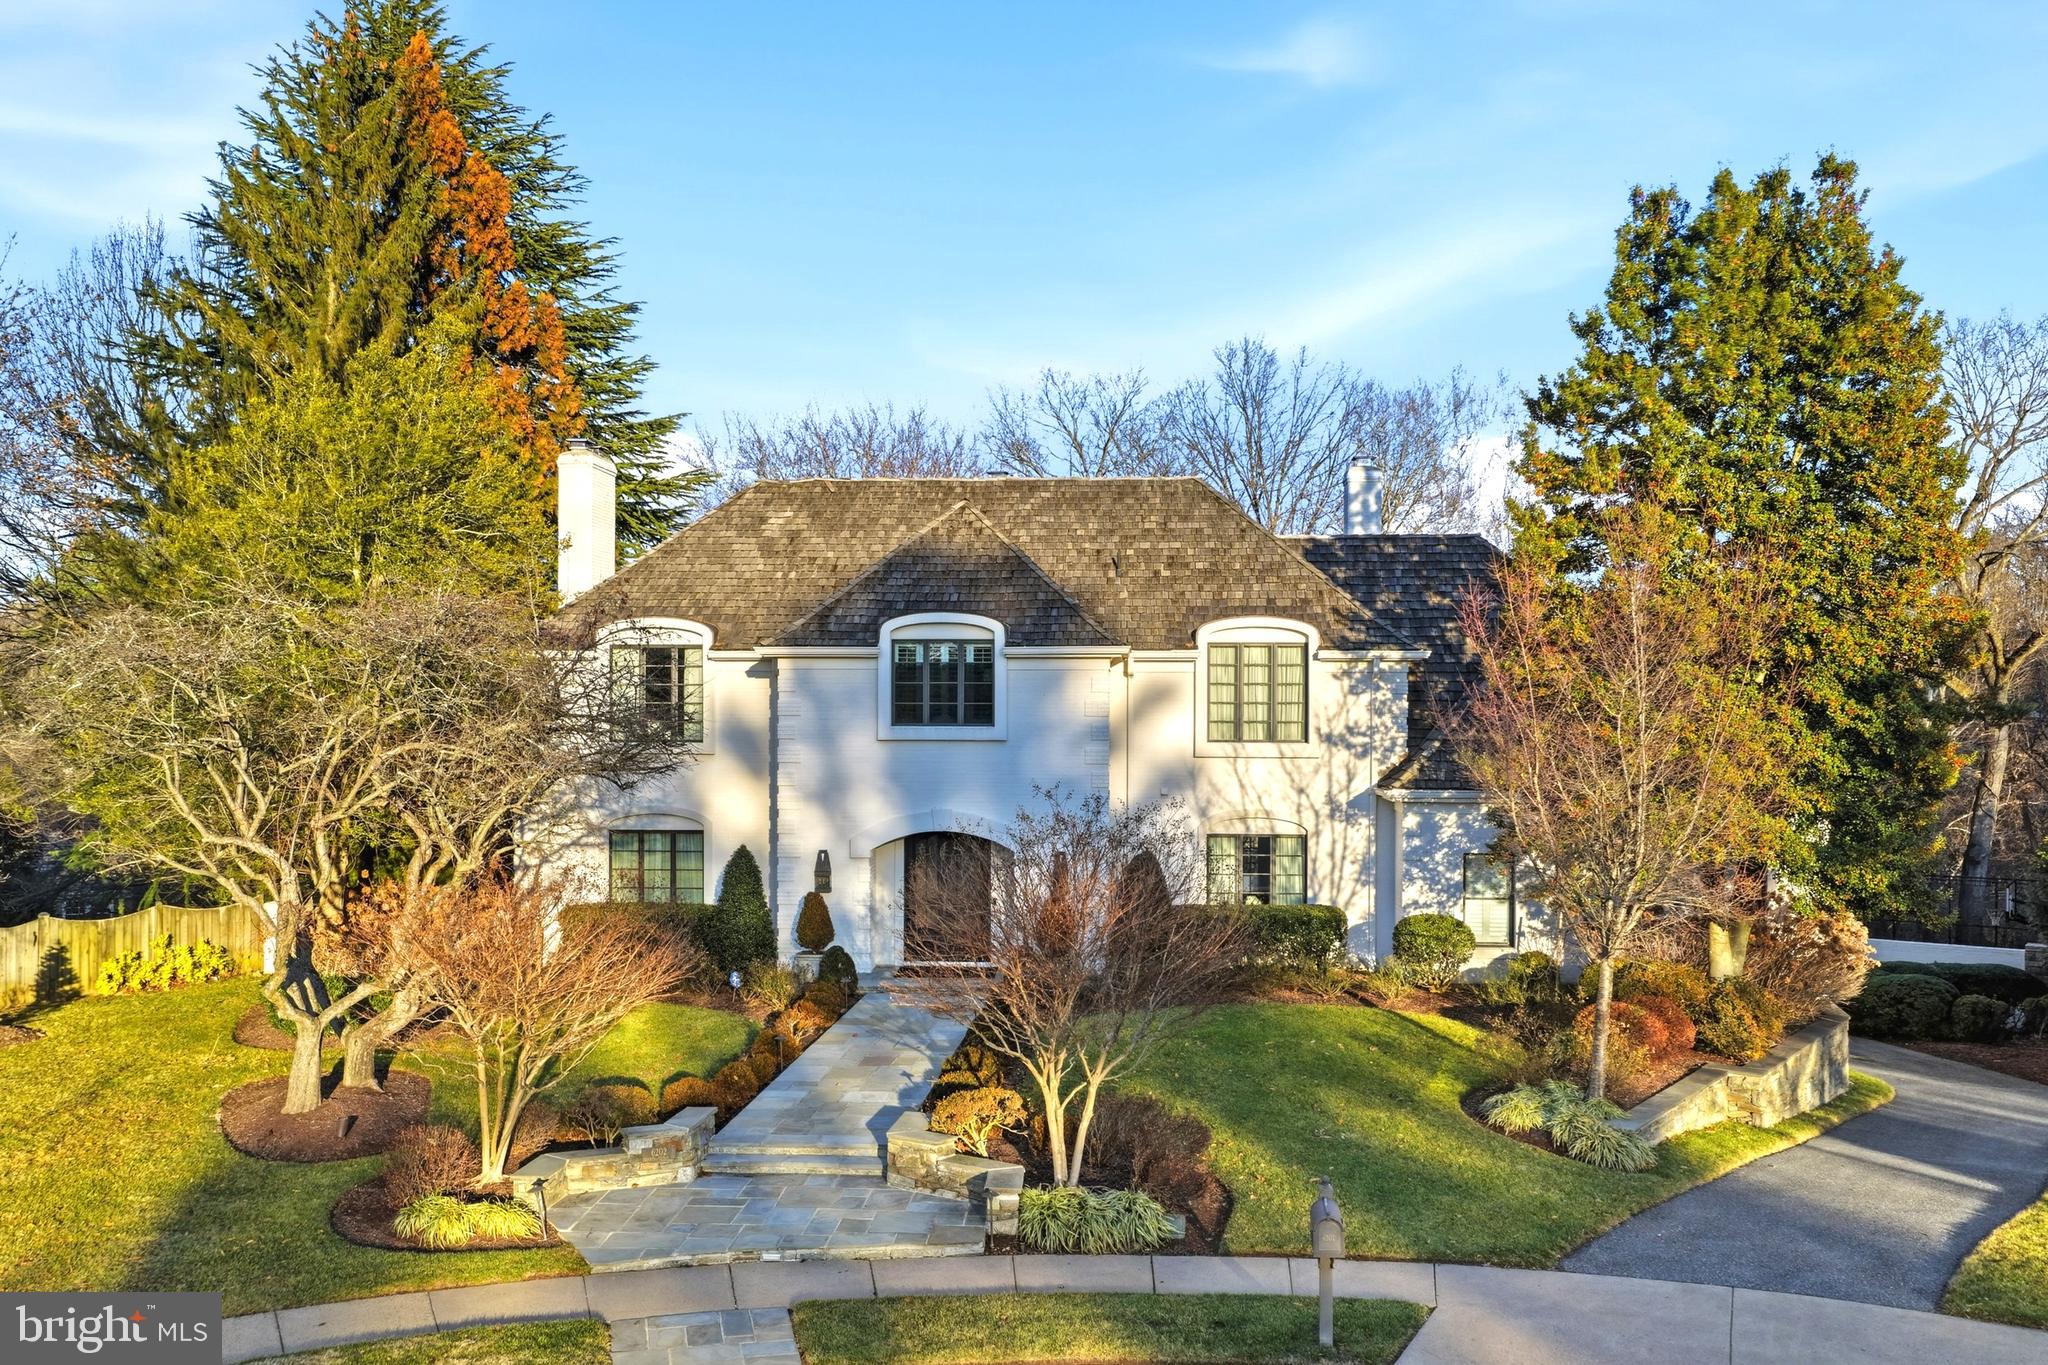
OPEN HOUSE THIS SUNDAY1-4 PM–COME TAKE A LOOK! Situated in the prestigious EVERMAY SUBDIVISION of McLean, this magnificent renovated colonial offers an unparalleled living experience across three finished levels and OVER 6,000 SQUARE FEET.  WALKING DISTANCE TO THE HIGHLY RANKED POTOMAC SCHOOL and it is one of the top private schools in both the state and the nation. As you enter the open-concept foyer, you are greeted by gleaming HARDWOOD FLOORS that flow seamlessly into a gourmet kitchen featuring a central island, premium stainless steel appliances and a sun-filled breakfast area. INCLUDES 9 FOOT CEILINGS. The KITCHEN HAS TWO THERMADOR DISHWASHERS AND A SEPARATE PANELED FRIDGE AND FREEZER. The home features 6 expansive bedrooms and 7 TOTAL LUXURIOUS BATHROOMS—including 6 full baths and 2 powder rooms—complemented by high-end finishes like gorgeous cabinetry, 5 FIREPLACES. In this exceptional inviting home you step out from the main level onto a magnificent, grand stone deck that overlooks the sparkling pool and manicured landscaping with, offering a breathtaking view and seamless indoor-outdoor living.***BACK UP GENERATOR INCLUDED***The lot featuring  TOWERING MATURE PRIVACY TREES that would cost a fortune to replicate in another property. lower walkout level serves as an entertainer's dream, complete with, a game room, and a KITCHENETTE WITH LUXURIOUS ISLAND. The exterior is equally breathtaking, situated on a 0.55-ACRE CUL-DE-SAC LOT with a resort-style backyard that includes an in-ground swimming pool, a sports court, an expansive deck with a LOGGIA. IncludesThe ultimate outdoor hosting.  Located in Top-tier school district. This stunning home is just minutes away from the vibrant Tysons Corner Center, the upscale Tysons Galleria Mall, and a wide array of shops, restaurants, and entertainment. You'll enjoy easy access to major routes for commuting. It's also a short drive to Washington, D.C., with its world-class museums, monuments, and cultural attractions, and minutes to the charming Georgetown neighborhood, known for its boutique shopping and fine dining. This home offers luxury, comfort, and unmatched convenience, placing you right at the heart of it all.
#VAFX2285286

MCLEAN

6202 VERNON PALMER COURT

6 Beds

6 Baths

4,878 Sq.Ft.

$3,200,000

MLS#: VAFX2285286

None
#VAFX2343598

VIENNA

402 ROLAND STREET SW

6 Beds

6 Baths

8,240 Sq.Ft.

$3,200,000

MLS#: VAFX2343598

Set across approximately 73.995 acres, this distinguished brick Georgian Colonial offers an extraordinary sense of scale, privacy, and timeless architectural presence. Extensively renovated in 2023, the residence has been thoughtfully refreshed to preserve its classic character while introducing sophisticated finishes, updated systems, and beautifully considered details throughout.

A gracious entry foyer with sweeping staircase sets the tone for the interiors, where refined millwork, wainscoting, custom built-ins, and multiple fireplaces create depth and character from room to room. The formal living and dining rooms offer elegant spaces for entertaining, while the richly paneled library provides a more intimate setting. The expansive family room, with exposed beams and a wood-burning fireplace, brings warmth and texture to the home’s grand proportions.

The kitchen combines classic design with modern function, featuring soapstone countertops, a substantial center island, and French doors that open to the porch and surrounding landscape. It is a natural gathering point with direct connection to the home’s outdoor spaces and sweeping views.

The primary suite is a private retreat with its own fireplace, access to the upper porch, two custom walk-in closets, and a beautifully appointed marble bath. The bath features a steam shower, freestanding soaking tub, and Phylrich and Waterworks fixtures. Four additional bedrooms and three renovated full baths complete the second level.

The grounds are equally impressive. A flagstone terrace, swimming pool, lily pond, expansive lawns, and far-reaching views create a remarkable outdoor setting across nearly 74 acres. New pool fencing was installed in 2022, and the property also includes a generator for added convenience.

The unfinished lower level, already equipped with two full baths, offers substantial potential for future recreation, fitness, wellness, entertaining, or additional flexible-use space.

Recent improvements include renovated baths, refinished kitchen surfaces and details, redesigned fireplaces with custom paneling and soapstone surrounds, new bedroom flooring, fresh interior paint, a new HVAC unit, and other thoughtful updates throughout. Additional features include seven HVAC zones and a well with a new pump.

A rare and beautifully updated country estate offering enduring Georgian architecture, impressive interior scale, exceptional outdoor amenities, and a private setting defined by nearly 74 acres of open landscape and expansive views.

Main exterior photo has been virtually enhanced for marketing purposes.
#MDBC2180174

UPPERCO

4300 MOUNT ZION ROAD

6 Beds

7 Baths

8,676 Sq.Ft.

$3,200,000

MLS#: MDBC2180174
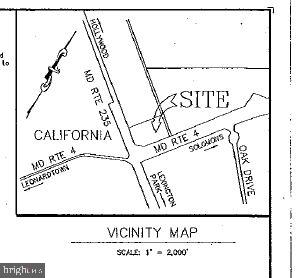
BACK ON THE MARKET******PRESENTING  this defining commercial opportunity at one of Southern Maryland's most critical intersections. This 4.4 Acre parcel sits squarely at the corner of Rt. 235 (Three Notch Rd) and Rt.4 in California, MD.
Situated near the high-growth corridor surrounding NAS Patuxent River, this site offers unparalleled visibility and traffic counts. It is the ideal canvas for a flagship retail center, quick-service restaurant complex, or mix-use development demanding high exposure.
Any questions, please ask.
#MDSM168374

CALIFORNIA

THREE NOTCH RD. & MD. RT. 4

None Beds

None Baths

N/A

$3,200,000

MLS#: MDSM168374
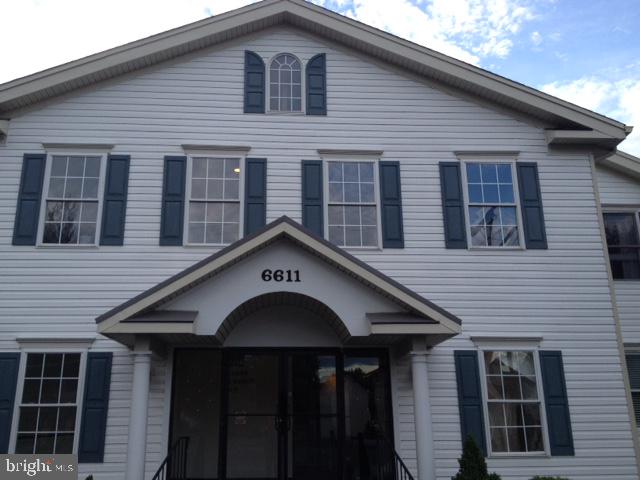
This cash positive building sits in the center of Historic Haymarket directly across from Haymarket's government Center, Police Headquarters and Haymarket's Hilton Hotel scheduled to open in August, 2021.    Convenient to I66, Dulles International Airport and Washington D.C., the building is walkable to local shops, eateries, spas, a bank, tire and auto repair, and numerous other service providers.  The building houses from four to six tenants dependent upon office configurations.  First floor space is of Class A design and function.   The Class A Executive Suite occupies the entire first floor with multiple access points. This suite was designed and constructed by the building owner for owner use.  The space offers 20 individual private offices (or medical examination rooms), dual hall design, exceptional welcoming lobby area, separate his-and-her bathrooms, ADA access, full eat-in kitchen, communications room, storage galore, high tech fully equipped one-of-a-kind 'round table' executive conference room, built-in shelves and file spaces throughout.  This is a MUST SEE RARE FIND.  External features including the parking lot and menu board signage are budgeted and scheduled for replacement/repair this summer, prior to purchase settlement.   6611 Jefferson St. is priced to sell, below market both in terms of price per square foot and Cap Rate. This is a Must See investment. Call Gerry Kennedy for an appointment.
#VAPW470046

HAYMARKET

6611 JEFFERSON STREET NEAR THE HILTON

None Beds

None Baths

14,400 Sq.Ft.

$3,200,000

MLS#: VAPW470046

🌊 WATERFRONT OPPORTUNITY WITH 7 LOTS! 🌊
Unparalleled potential awaits with these 2 tax parcels totaling 7 lots (1.64 Acres / 56,266 SQFT) of prime waterfront ground! 
Build your ultimate custom dream estate on the water and soak in the sun, breeze, and moonlight from your own private 100-foot pier. 
With county permitting, there is incredible potential to subdivide the lots for a multi-home spec build or family compound. Don't miss out on this rare coastal canvas! ☀️⚓️🌕

Sale is for 5011 and 5013 W Chalk Point Road together - 5013 MDAA2158318 is also active in BRIGHT (address should read 5011 W Chalk Point Rd - working with BRIGHT to correct)

Opportunity is knocking and the water is calling! 
 
Owners since 1972 are selling 5011 and 5013 (lots 4,5,6,7,30,31,32) W Chalk Point Road, (formerly known as Henry Road) along with all buildings – main house, tenants house, backyard cottage, detached garage, multiple sheds, lean-to, 100ft pier, gazebo.   Waterfront lots -  5013 W Chalk Point - lots 4,5,31,32 - has riparian rights with a 100-foot pier and gazebo, “tenants house”, block garage, lean-to.  Roof on house is about 8 years old.  
5011 W Chalk Point - lots 6,7,30 - is the main house and features, a detached garage, a backyard cottage with a garage, shed.  Roof of the main house is about 6 years old  
 
Per seller: 
The well is on lot 4, however boundary survey shows well is lot 6  - 
The sewer is located on lot 7, lot 5 and lot 30  - 
Backyard cottage sits on lot 30, front porch of cottage encroaches lot 6  -
Block garage/shed sits on lot 4, lean-to encroaches lot 32  -
Main house sits on lot 6 with the side porch and utility room encroaching lot 7  -
Driveway to main house is on lot 7  -
Tenants’ house sits on lot 5 and encroaches lot 4  -
Driveway to tenant’s house is on lot 4  -
Original gravel driveway ran down between lots 6/5 and lots 30/31  -
Lot 6 (main house) shares electric with lot 30 (backyard cottage)  -
Lot 32 and lot 31 is raw land  -
Underground oil tank that is not in use lays on lot 5  -
Cistern lays underground at the back of lot 31,   -
 
A private resident allows use of their boat ramp for $50.00 a year, located off of Harding Avenue  -
 
West River Water Management River Keepers helps protect West River  -
#MDAA2158254

WEST RIVER

5011 CHALK POINT ROAD

3 Beds

1 Baths

2,322 Sq.Ft.

$3,200,000

MLS#: MDAA2158254

Recently renovated and strategically located just off I-80 and SR 93, Motel 6 Drums, PA presents a strong investment opportunity in a high-visibility, high-access corridor. The property offers 59 fully updated guest rooms designed for comfort and efficiency, featuring modern finishes, flat-screen TVs, and complimentary Wi-Fi. Select rooms include additional sitting areas, while microwaves and mini-fridges are available upon request to accommodate extended-stay and value-oriented travelers. The motel caters to a broad customer base, including highway travelers, commercial drivers, and outdoor enthusiasts, with convenient proximity to regional demand drivers such as Nescopeck State Park (14 miles) and Council Cup Scenic Overlook (9 miles). On-site amenities include a welcoming lobby with complimentary morning coffee, a guest TV lounge, and ample parking suitable for cars, buses, and trucks, an attractive feature for transit and workforce lodging. With its recent comprehensive renovation, strong brand recognition, and accessible location, this asset is well-positioned for continued operational stability and revenue growth. Ideal for both experienced hospitality investors and owner-operators seeking a turnkey opportunity in a steadily trafficked market.
#PALU2003334

DRUMS

1064 PA-93

None Beds

None Baths

24,781 Sq.Ft.

$3,200,000

MLS#: PALU2003334

Exceptional Farm & Equestrian Property with Extensive Facilities and Conewago Creek Frontage 
 
Rarely does a property of this scale and versatility become available. This impressive farm offers an extraordinary collection of agricultural, equestrian, livestock, storage, and event-related facilities, combined with extensive waterfront along the scenic Conewago Creek. Conveniently located just a short distance from US Route 15 and Historic Downtown Gettysburg, the property offers both rural privacy and convenient access to major transportation routes, shopping, dining, and the area's many attractions. 
 
The property features eight substantial outbuildings, providing an exceptional amount of covered space and flexibility for a wide variety of uses. Improvements include a 1,900-square-foot, four-car garage, a 643-square-foot two-stall run-in stable, and an impressive 8,800-square-foot general storage building featuring full HVAC and bathroom facilities. 
 
Equestrian enthusiasts will appreciate the 28,115-square-foot eventing arena, complete with 16 stalls, tack room, and a newly finished bunkhouse. A separate 20,570-square-foot horse training facility provides additional space for training, boarding, riding, or other equestrian applications. 
 
Additional improvements include a 4,565-square-foot open pole building, a 2,393-square-foot open pole building, and a substantial 9,642-square-foot bank barn, offering tremendous storage and agricultural potential. 
 
Adding to the property's appeal is extensive frontage along Conewago Creek, providing scenic views, recreational opportunities, and an exceptional setting for a farm or equestrian operation. 
 
With its extensive improvements, abundant covered space, equestrian facilities, agricultural infrastructure, and creek frontage, this property offers a rare combination of functionality, versatility, and location. The numerous buildings and expansive facilities provide potential for a variety of agricultural, equestrian, livestock, storage, training, and event-related uses, subject to applicable zoning and approvals. 
 
Located only a short distance from US Route 15 and Historic Downtown Gettysburg, this is a truly unique opportunity for those seeking a substantial farm property with the infrastructure already in place to accommodate a wide range of operations.
#PAAD2025896

GETTYSBURG

800 POND BANK ROAD

None Beds

None Baths

151.17 acres

$3,200,000

MLS#: PAAD2025896

Exceptional Farm & Equestrian Property with Extensive Facilities and Conewago Creek Frontage 
 
Rarely does a property of this scale and versatility become available. This impressive farm offers an extraordinary collection of agricultural, equestrian, livestock, storage, and event-related facilities, combined with extensive waterfront along the scenic Conewago Creek. Conveniently located just a short distance from US Route 15 and Historic Downtown Gettysburg, the property offers both rural privacy and convenient access to major transportation routes, shopping, dining, and the area's many attractions. 
 
The property features eight substantial outbuildings, providing an exceptional amount of covered space and flexibility for a wide variety of uses. Improvements include a 1,900-square-foot, four-car garage, a 643-square-foot two-stall run-in stable, and an impressive 8,800-square-foot general storage building featuring full HVAC and bathroom facilities. 
 
Equestrian enthusiasts will appreciate the 28,115-square-foot eventing arena, complete with 16 stalls, tack room, and a newly finished bunkhouse. A separate 20,570-square-foot horse training facility provides additional space for training, boarding, riding, or other equestrian applications. 
 
Additional improvements include a 4,565-square-foot open pole building, a 2,393-square-foot open pole building, and a substantial 9,642-square-foot bank barn, offering tremendous storage and agricultural potential. 
 
Adding to the property's appeal is extensive frontage along Conewago Creek, providing scenic views, recreational opportunities, and an exceptional setting for a farm or equestrian operation. 
 
With its extensive improvements, abundant covered space, equestrian facilities, agricultural infrastructure, and creek frontage, this property offers a rare combination of functionality, versatility, and location. The numerous buildings and expansive facilities provide potential for a variety of agricultural, equestrian, livestock, storage, training, and event-related uses, subject to applicable zoning and approvals. 
 
Located only a short distance from US Route 15 and Historic Downtown Gettysburg, this is a truly unique opportunity for those seeking a substantial farm property with the infrastructure already in place to accommodate a wide range of operations.
#PAAD2025794

GETTYSBURG

800 POND BANK ROAD

1 Beds

1 Baths

N/A

$3,200,000

MLS#: PAAD2025794
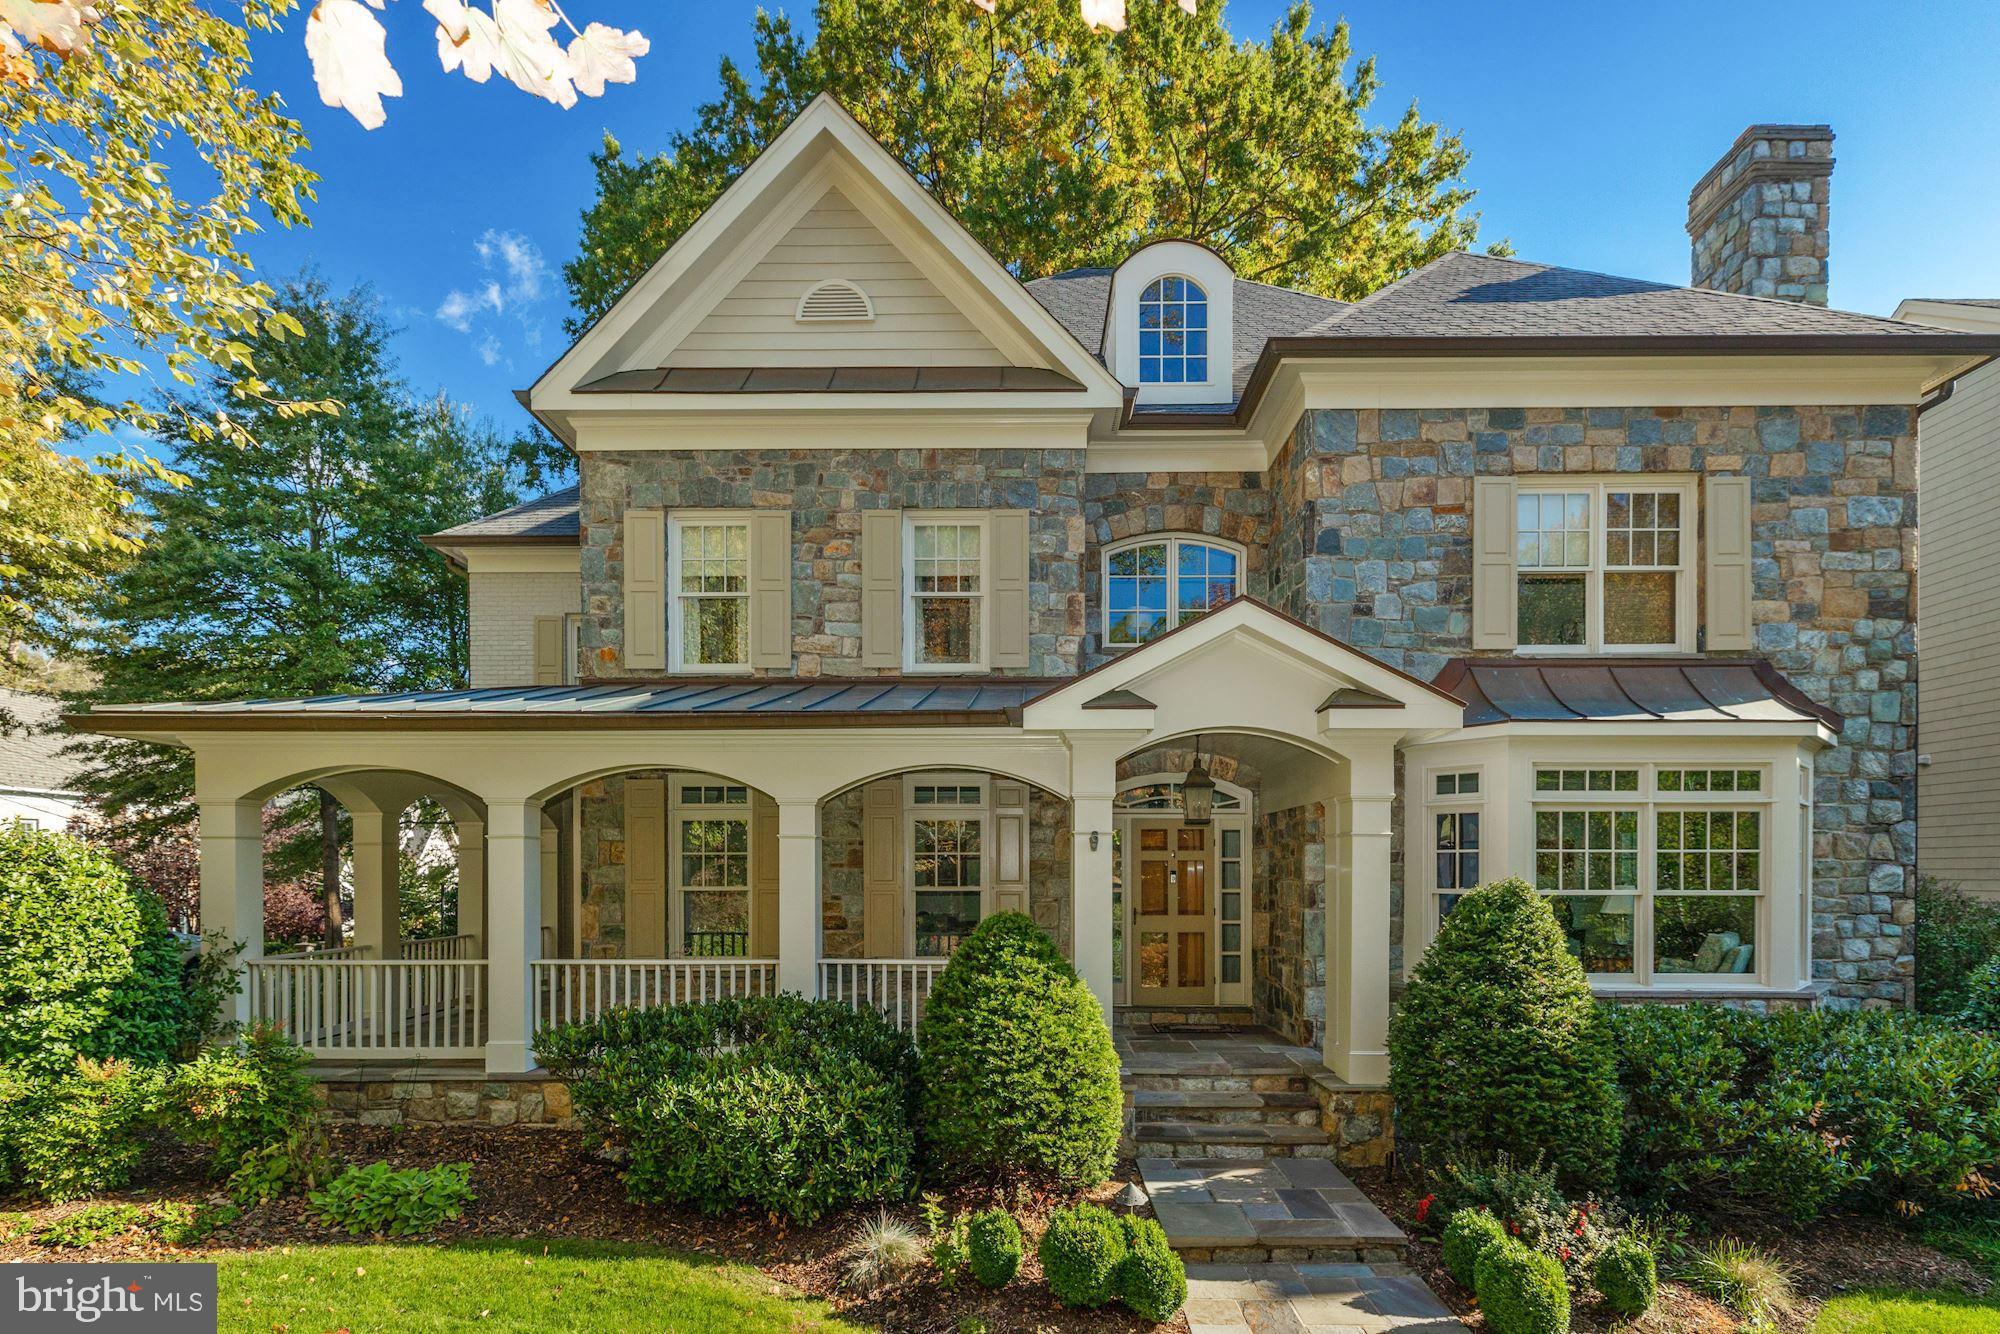
One-of-a-kind, custom-built residence in sought after Country Club Hills! The main house offers five bedrooms, five full/one half bath and a light-filled and spacious floor plan that's ideal for daily family living, as well as entertaining. The main level features a living room with a fireplace, formal dining room with butler's pantry, study and a large family room opening to the gourmet kitchen and breakfast room overlooking the beautiful backyard.  Additionally on this level, there is a large laundry room with pantry storage and a mudroom providing access to the driveway with parking for up to eight cars. Upstairs, the expansive master suite includes a sitting room, dual walk-in closets and a luxurious master bath. Three bedroom suites and a third level finished storage room complete the upper levels. The lower level provides a recreation room opening to a well-appointed wet bar and billiards/game area, a large gym, optional fifth bedroom and a full bath. This level also provides access to the underground tunnel connecting the main home to the three-car garage with a lift and to the guest house. The pool/guest house offers a full kitchen, family room with vaulted ceilings, bedroom, two full baths and a separate floral studio. The picturesque backyard is a true retreat with a screened-in porch, pool, spa, wrought iron fencing, flagstone patios with an outdoor fireplace and hot tub, and gorgeous landscaping throughout that includes a 100+ year old oak tree.
#VAAR169782

ARLINGTON

3629 N VERMONT STREET

6 Beds

7 Baths

8,022 Sq.Ft.

$3,200,000

MLS#: VAAR169782
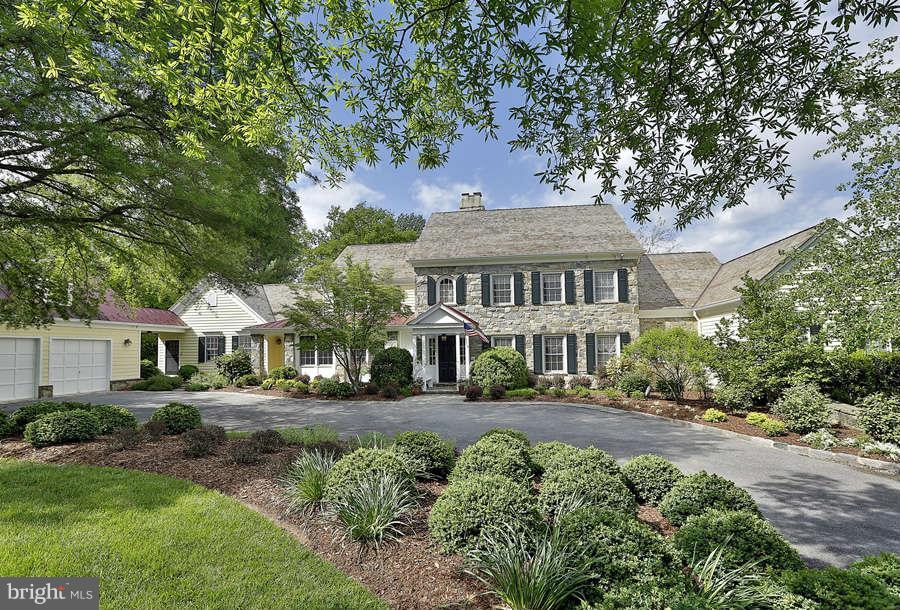
Beautiful home on 2.56 acres featuring a stunning renovation with a gourmet kitchen, great room with high ceilings, large master suite and entertainment center in the lower level. Pool and back patio overlook a sprawling backyard. Apartment above garage with 1 bedroom and full bathroom. Co-listed with Marsha Schuman and Mark McFadden.
#1003603186

POTOMAC

11005 CRIPPLEGATE ROAD

6 Beds

6 Baths

N/A

$3,200,000

MLS#: 1003603186
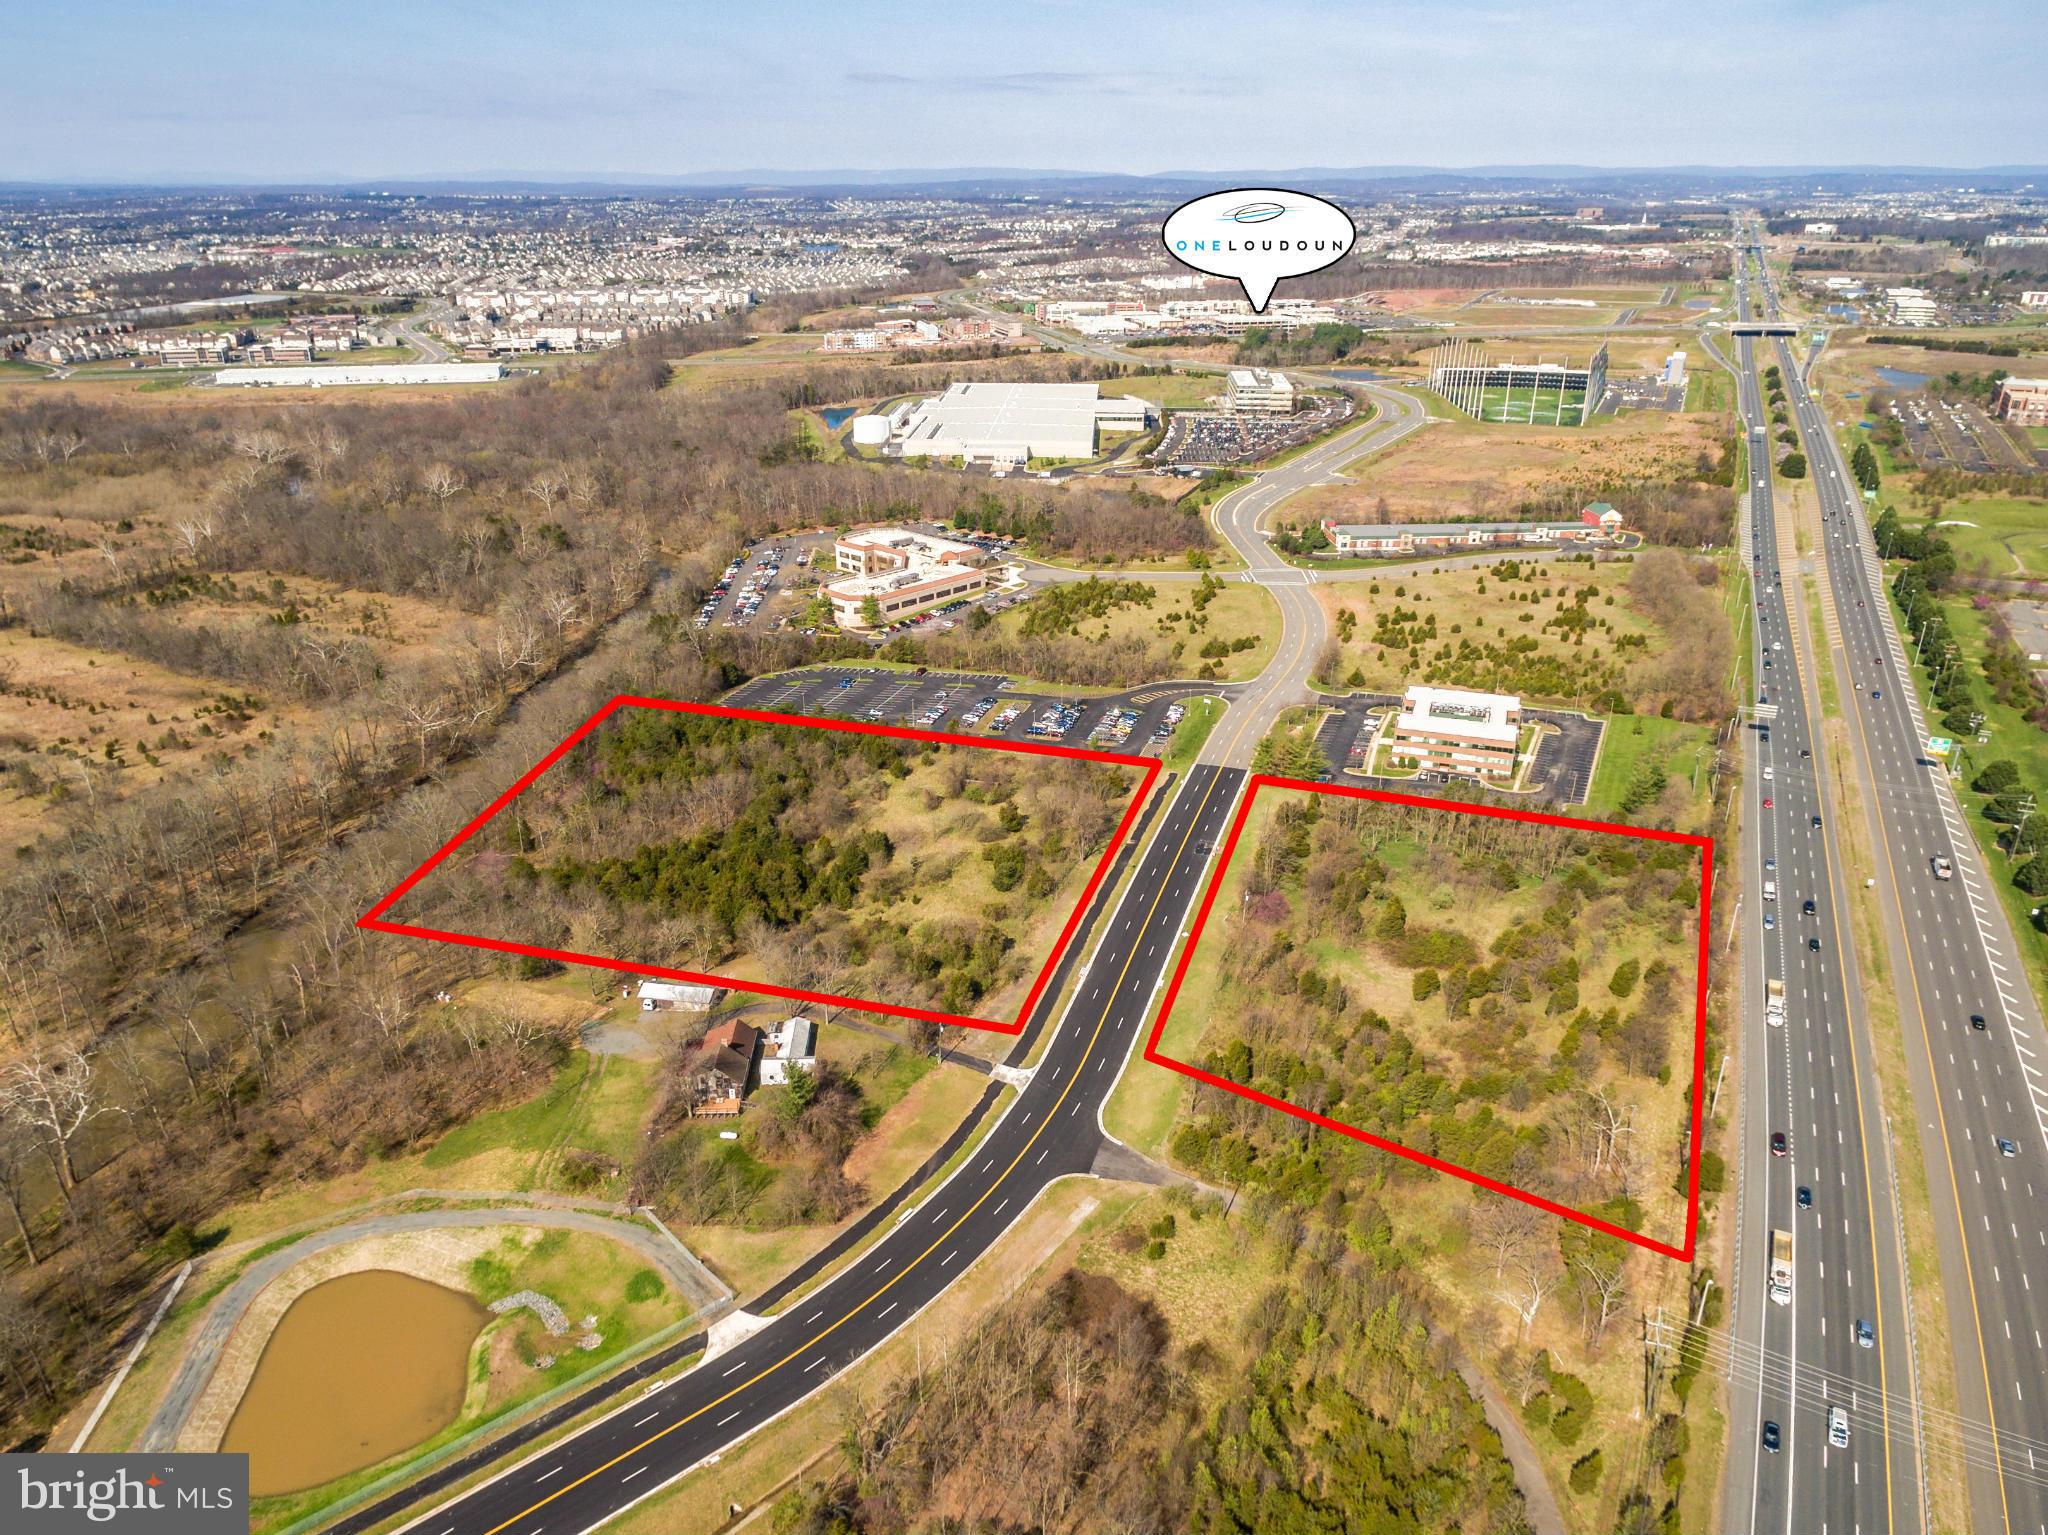
Amazing location just minutes from One Loudoun, Top Golf and Kincora.  10.26 Acres divided by Russell Branch, with 4.06 acres along Rt 7 and 6.20 acres on the other side of Russell Branch.  Buyer must buy all 10.26 acres.  Create value by taking the property thru a legal subdivision. Zoned PD-OP.  Priced well below assessment!
#1000726925

ASHBURN

RUSSELL BRANCH PARKWAY

None Beds

None Baths

10.26 acres

$3,200,000

MLS#: 1000726925
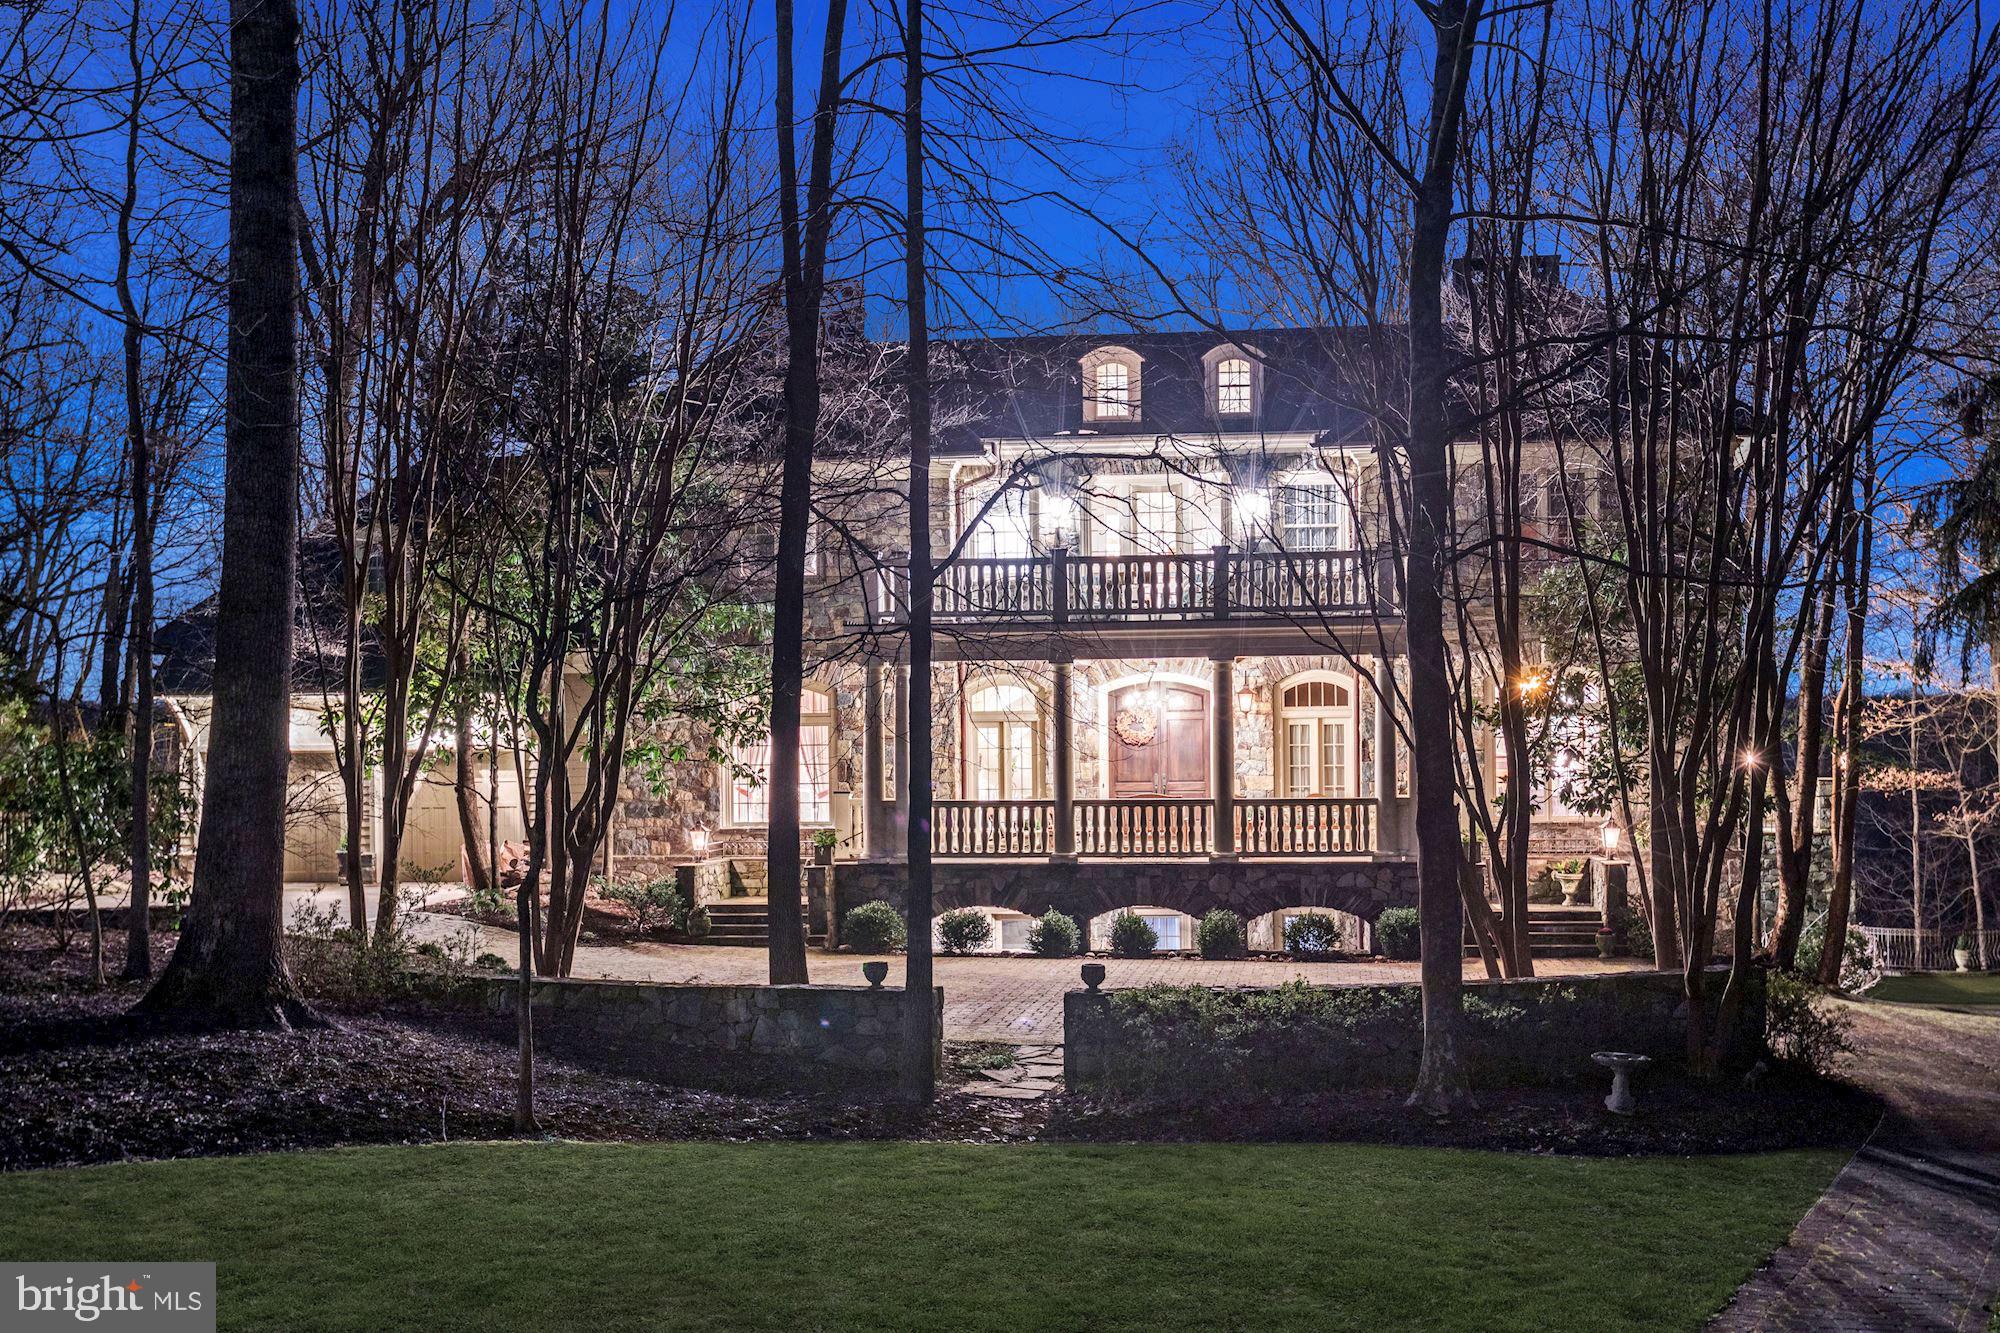
A stunning Jim Rill Masterpiece in one of the most sought after neighborhoods in Potomac.  Merry Go Round Farm is a unique neighborhood with an equestrian  center and beautiful walking trails situated along the Potomac River.  Breathtaking views of the Potomac River and Virginia are the hallmarks of this signature custom home in Merry Go Round Farm. Thoughtfully designed by Jim Rill and custom built by Potomac Valley Builders with every attention to detail possible. Arrive via the paved drive to the welcoming front porch.  Enter through double doors into the gracious entry foyer full of southern charm. Views from the foyer through the living room and screened porch and are filled with breathtaking scenery.   Eleven foot ceilings, stunning wide plank custom wood floors, custom molding and transoms abound.  The outstanding millwork in this home is unsurpassed. The main level floorplan includes a  grand entry foyer with circular staircase, a spacious living room leading to French doors which open onto the screen porch. On the right side of the home you will find a magnificent cherrywood library with fireplace and a corner atrium sunroom with views across the Potomac to Virginia. The left side of the home offers a grand dining room, fabulous gourmet eat-in kitchen, family room with fireplace, potting room, and laundry.   The  back staircase off the kitchen leads to the upper and lower levels. Doors from all rooms at the back of the house open onto a gas-lit flagstone patio. Every room flows seamlessly throughout.  The sweeping circular staircase with skylight leads you up to the bedroom level with 10 foot ceilings. The upper level offers a complete master suite with sitting room and elegant bath. 5 additional bedrooms with four baths and a second laundry and balcony complete the second level. The back staircase guides you to the lower level double recreation room with tray ceilings, wet bar, wine cellar, exercise room and guest room with full bath and covered patio. An incredible bonus on this level includes a den with fireplace, a heated auto workshop and a second two car garage. Multiple doors lead to the covered patio, swimming pool and pool bath. Finishing touches to this exquisite home include double garages for a total of 4 car garage parking, an elevator to all three stories, and charming gas lights around the exterior of the home.  Simply breathtaking and in turn key condition.
#MDMC705472

POTOMAC

11500 DALYN TERRACE

7 Beds

7 Baths

11,521 Sq.Ft.

$3,200,000

MLS#: MDMC705472

1 ... 448 449 450 451 452 ... 666
* Listings identified with the FMLS IDX logo come from FMLS and are held by brokerage firms other than the owner of this website. The listing brokerage is identified in any listing details. Information is deemed reliable but is not guaranteed. If you believe any FMLS listing contains material that infringes your copyrighted work please review our DMCA policy and learn how to submit a takedown request. © 2024. First Multiple Listing Service, Inc.

Send a message

Message successfully sent.

Your message

What is 3 + 4 ?

Reason for contacting?

I agree to receive email communication and understand I can unsubscribe at any time.

I agree to be contacted by Charis Realty Group - Christine Issler, Broker via call, email, and text for real estate services. To opt out, you can reply 'stop' at any time or reply 'help' for assistance. You can also click the unsubscribe link in the emails. Message and data rates may apply. Message frequency may vary. Privacy Policy

Sign Out

Virtual Assistant

Would you like to take the next step with this property? We can help you schedule a showing or virtual tour, or send you more details.

Yes, I would like more information.

Thank You for Your Reply, One of Our Agents will contact you as soon as possible

No, maybe later.

Thank you, you can always contact me via email, phone number or through the contact form.

Realhub AI

Lucy - Your AI-Powered Realtor

Update Your Temporary Password

Personalize your search

Enter your email and we'll notify you immediately when new listings match what you're looking for.

or enter email address

Already have an account ? Login here

Continue your home search

I agree to receive communications and understand I can unsubscribe at any time.

I agree to be contacted by Charis Realty Group - Christine Issler, Broker via call, email, and text for real estate services. To opt out, you can reply 'stop' at any time or reply 'help' for assistance. You can also click the unsubscribe link in the emails. Message and data rates may apply. Message frequency may vary. Privacy Policy

Already have an account ? Login here

We use cookies

We use cookies primarily for analytics to enhance your experience. By accepting, you agree to our use of these cookies. You can manage your preferences or learn more about our cookies policy.