Properties

Browse or get in touch to schedule a walkthrough.

  • Nearby me
Price range

Popular Features

Community Features

Association

Property Features

Waterfront

View

Exterior Features

Interior Features

Style

1656226 properties match your criteria

Updated 1 minute ago

E-Alert name
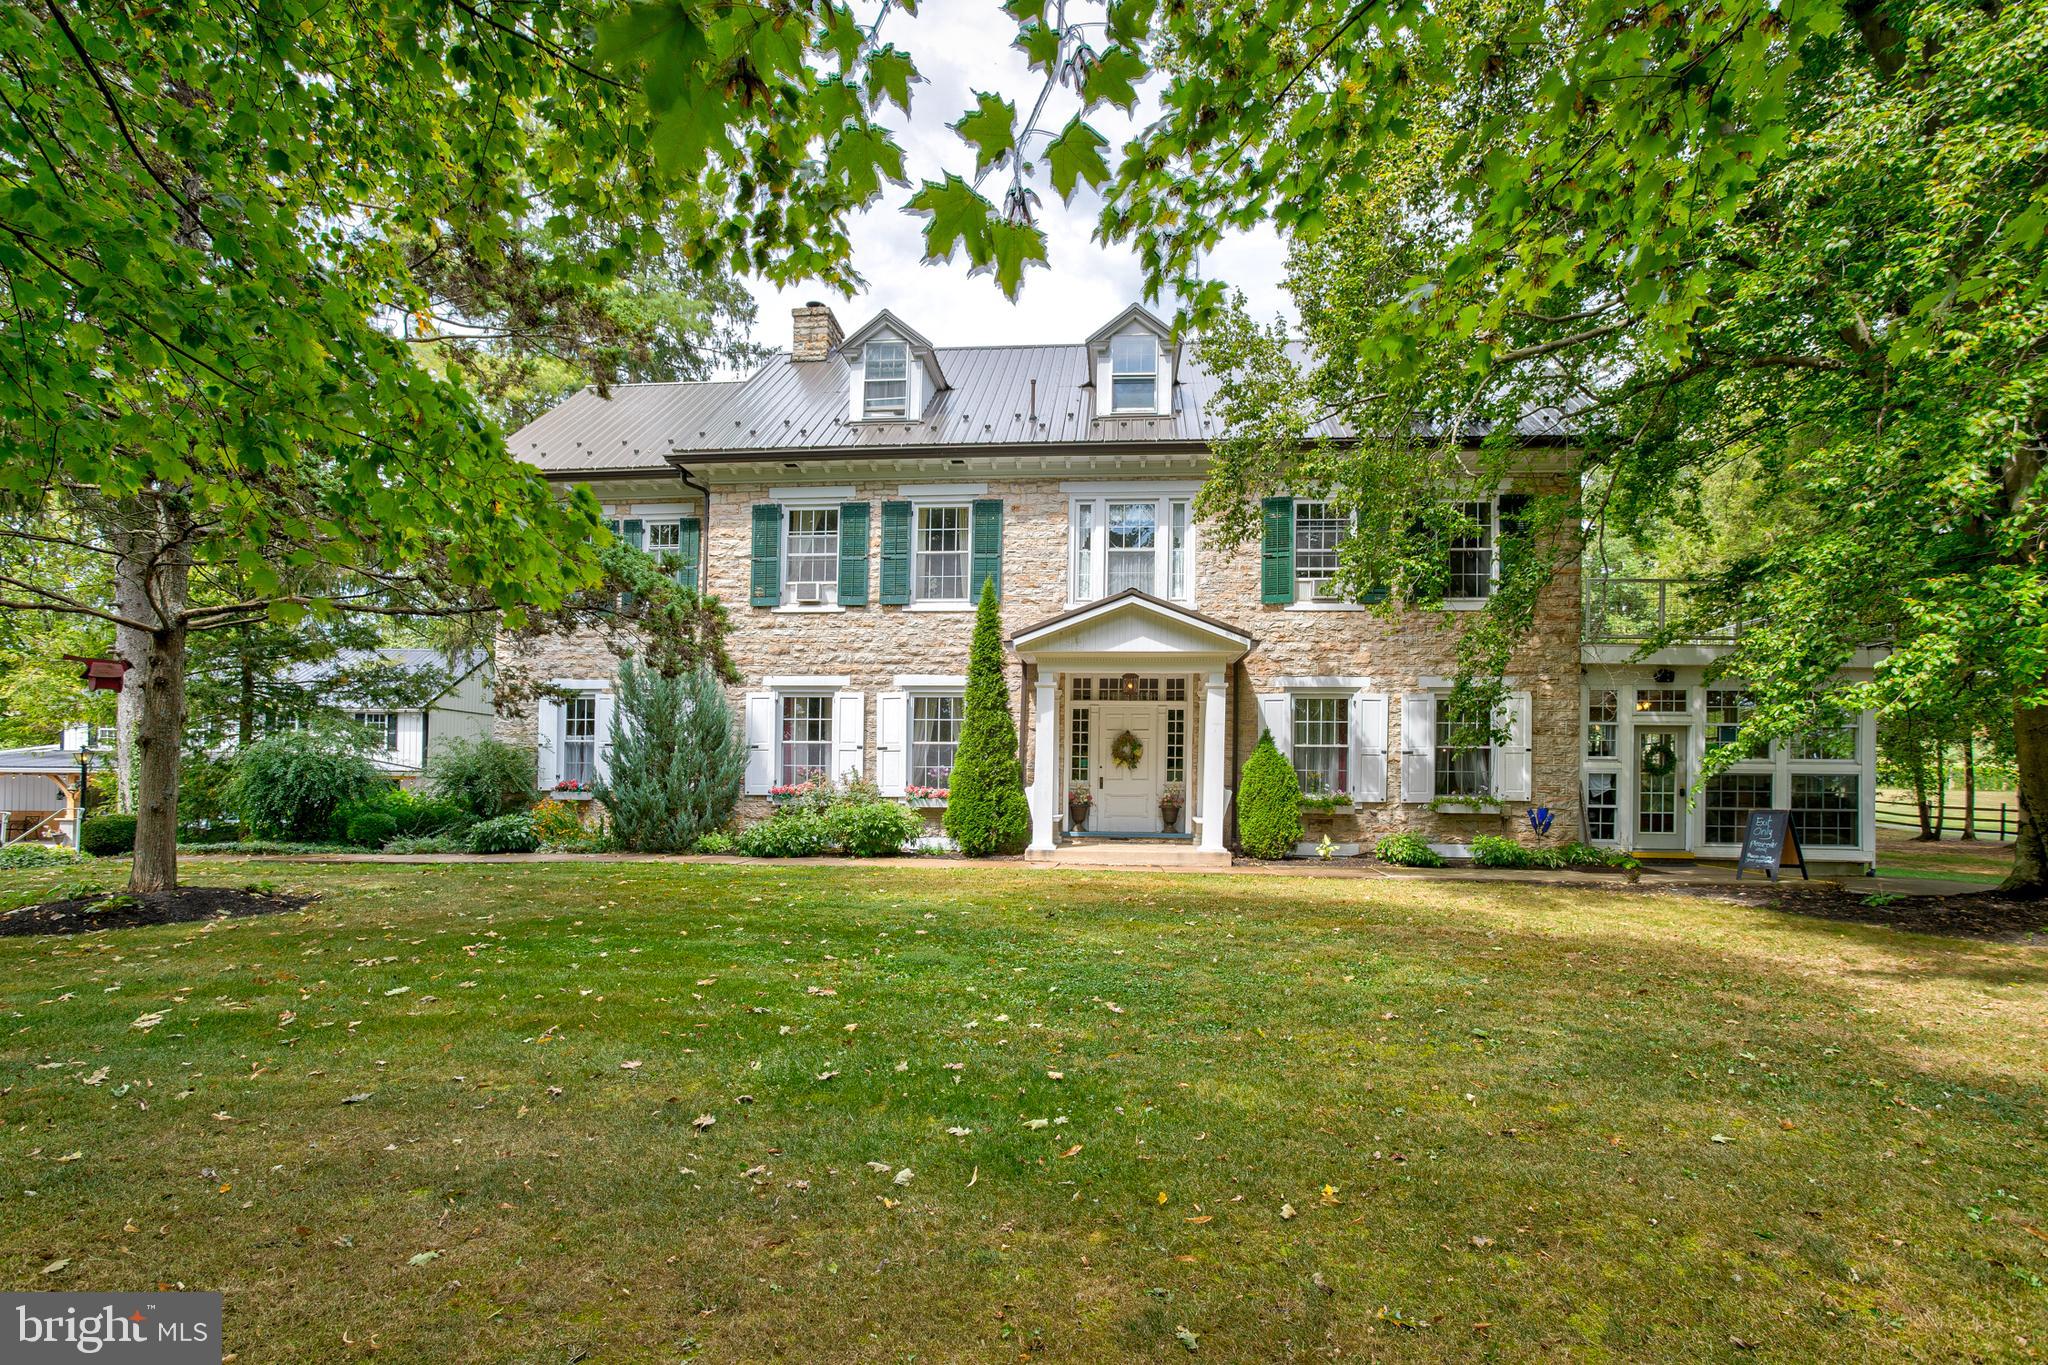
Welcome to one of the most spectacular event venues in the northeast!  This complete turnkey business is part of a thirteen acre estate nestled in the scenic Juniata Valley.  Less than an hour from either Harrisburg, or Penn State University in State College, this beautiful property includes two historic homes on separately deeded parcels, complete with furnishings, event venue equipment, multiple indoor and outdoor settings for events and activities, all set within a serene, stunning setting.  The Wilson House is a beautiful stone home that has an intriguing historic connection to the Manor.  Rich in detail and character, this home has amazing wood floors, fabulous woodwork and trim, high ceilings, amazing fireplaces, ceramic tile accents and more to explore.  A main floor wine tasting room provides a great center of activity and draws you into a comfortable sitting room, a spectacular foyer with open staircase to the second floor and dining room.  The second and third floors provide five bedrooms and a wonderful preparation area utilized frequently by bridal parties.  Beyond the house rests the outstanding Aisling Hall which is fabulous timber frame structure providing another outstanding indoor/outdoor reception area.  To the side is another structure that is near completion to be The Carriage House Eatery, set to open in the Spring of 2026. Pair this with the home and grounds of The Manor and you have a complete operating wedding venue business that offers many more opportunities--only limited by the imagination. Contact for more details as there are too many to provide here, and refer to MLS# PAJT2012690 to see more!
#PAJT2012692

MIFFLIN

19175 ROUTE 35 S

None Beds

None Baths

4,744 Sq.Ft.

$3,250,000

MLS#: PAJT2012692

On the most coveted block of Delancey Place, this distinguished 20-foot-wide historic townhome offers over 4,500 square feet, a private garden terrace, elevator access, and the rare luxury of a two-car garage just steps from Rittenhouse Square. Welcome to 1811 Delancey Place, a remarkable Federal Revival residence set along one of Philadelphia’s most picturesque residential streets.

Dating to the 1850s, this elegant five-plus bedroom, four-and-a-half-bath home captures the character of classic Philadelphia architecture while offering generous scale, private outdoor space, and exceptional amenities rarely found in this coveted neighborhood.

Through the entry vestibule, the home opens to a gracious formal living room where historic craftsmanship immediately reveals itself. Rich hardwood floors, classic wainscoting, crown molding, and chair rails frame the space, while a centered marble wood-burning fireplace with built-in shelving and custom armoires creates a stately focal point. A conveniently located powder room serves this level.

A short run of marble steps leads to the elevated dining and kitchen level. The formal dining room features Venetian plaster walls and generous proportions ideal for entertaining. A striking black-and-white marble gallery floor introduces the fully custom eat-in chef’s kitchen with stone countertops, abundant cabinetry, a generous center island, Sub-Zero refrigerator, electric range, and built-in oven and microwave. Radiant heated floors add an extra layer of comfort, while mullioned glass French doors open to the private stone terrace above the garage—an enchanting outdoor retreat with fountain, latticework, and pergola, perfect for al fresco dining or morning coffee.

A sweeping curved staircase ascends to the bedroom levels. The second floor is devoted to two spacious suites at the front and rear of the home. The front primary suite offers a dressing area and marble bath, while the rear suite—currently used as an office and dressing room—includes its own marble bath, elevator access, and a remarkable wall of closets.

Two additional bedroom suites occupy the third floor. The front bedroom features a marble fireplace with decorative mantel, custom built-ins, generous wardrobe storage, and an en-suite bath. At the rear, a large bedroom offers extensive built-in shelving and a private bath with soaking tub and separate glass shower. A full laundry room is conveniently located on this level.

The fourth level provides exceptional flexibility with a spacious front bedroom filled with natural light and a built-in desk. Adjacent is a unique studio or workshop with attic access and a full bath featuring a classic clawfoot tub—ideal as a creative workspace, guest quarters, or potential au pair suite.

The finished lower level offers a welcoming family room or media den with exposed beams and custom built-ins. The attached two-car garage provides exceptional convenience—an extraordinary amenity on this block. An elevator serves three levels of the home for easy access from the garage to the main living areas.

Set mid-block on tree-lined Delancey Place and moments from both Rittenhouse Square and Fitler Square, the home is also close to the restaurants, cafés, and cultural institutions that define Center City living, including the renowned Kimmel Center for the Performing Arts.

Beautifully maintained and reflecting thoughtful renovations completed in 2001, the property offers a rare opportunity to enjoy its classic elegance today or reimagine a truly exceptional residence.
#PAPH2592146

PHILADELPHIA

1811 DELANCEY PLACE

5 Beds

5 Baths

5,285 Sq.Ft.

$3,250,000

MLS#: PAPH2592146

Now offered for sale, Tammany Farm presents a once-in-a-generation opportunity to own one of Bucks County's most distinguished historic estates. Privately nestled at the end of a long tree-lined driveway on 11 breathtaking acres in Buckingham Township, bordering Solebury Township, this magnificent 1740 stone estate offers an extraordinary blend of timeless architecture, exceptional privacy, and refined country living. Ideally situated along the coveted Carversville Road corridor, the property is surrounded by preserved farmland, historic stone homes, and some of Bucks County's most picturesque countryside, just minutes from Doylestown, New Hope, and Peddler's Village.

Encompassing over 6,000 square feet, the light-filled residence showcases beautiful exposed stone walls, wood beams, hardwood flooring, multiple fireplaces, and expansive windows framing breathtaking views of the surrounding grounds. At the heart of the home, the inviting country kitchen features exposed beams, a fireplace, pantry, generous dining area, and direct access to the expansive stone patio and in-ground pool, creating a seamless indoor-outdoor lifestyle. The distinguished study, with rich wood-paneled walls, custom built-ins, and a fireplace, evokes the timeless charm of an English country library, while the billiard room provides another elegant space for entertaining.

A hallmark of Tammany Farm is its two private primary suites, an exceptional feature in a home of this era, offering outstanding flexibility for multigenerational living or extended family. Three additional bedrooms and three full bathrooms with an additional bonus room complete the second level. The expansive walk-out lower level with a fireplace provides exceptional flexibility for entertaining, recreation, a media room, home gym, or game room, while the walk-up third level offers abundant storage and exciting potential for future finished living space.
Beyond the residence, beautifully landscaped grounds feature an inviting in-ground pool, expansive stone patio, mature trees, the original spring house, and a detached two-car garage, creating an extraordinary setting for entertaining, relaxing, and enjoying the surrounding countryside. Complementing the estate is an exceptional historic stone barn featuring four horse stalls, tack room, hay storage, automatic watering system, fly spray system, and a professionally lighted riding ring. Above the barn, a private one-bedroom apartment offers exceptional flexibility for guests, a caretaker, trainer, or extended family.

Rich in history and surrounded by one of Bucks County's most breathtaking landscapes, Tammany Farm is more than a home - it's a legacy. A rare opportunity to own one of Bucks County's truly iconic properties.
#PABU2126328

DOYLESTOWN

5792 CARVERSVILLE ROAD

5 Beds

5 Baths

6,023 Sq.Ft.

$3,250,000

MLS#: PABU2126328
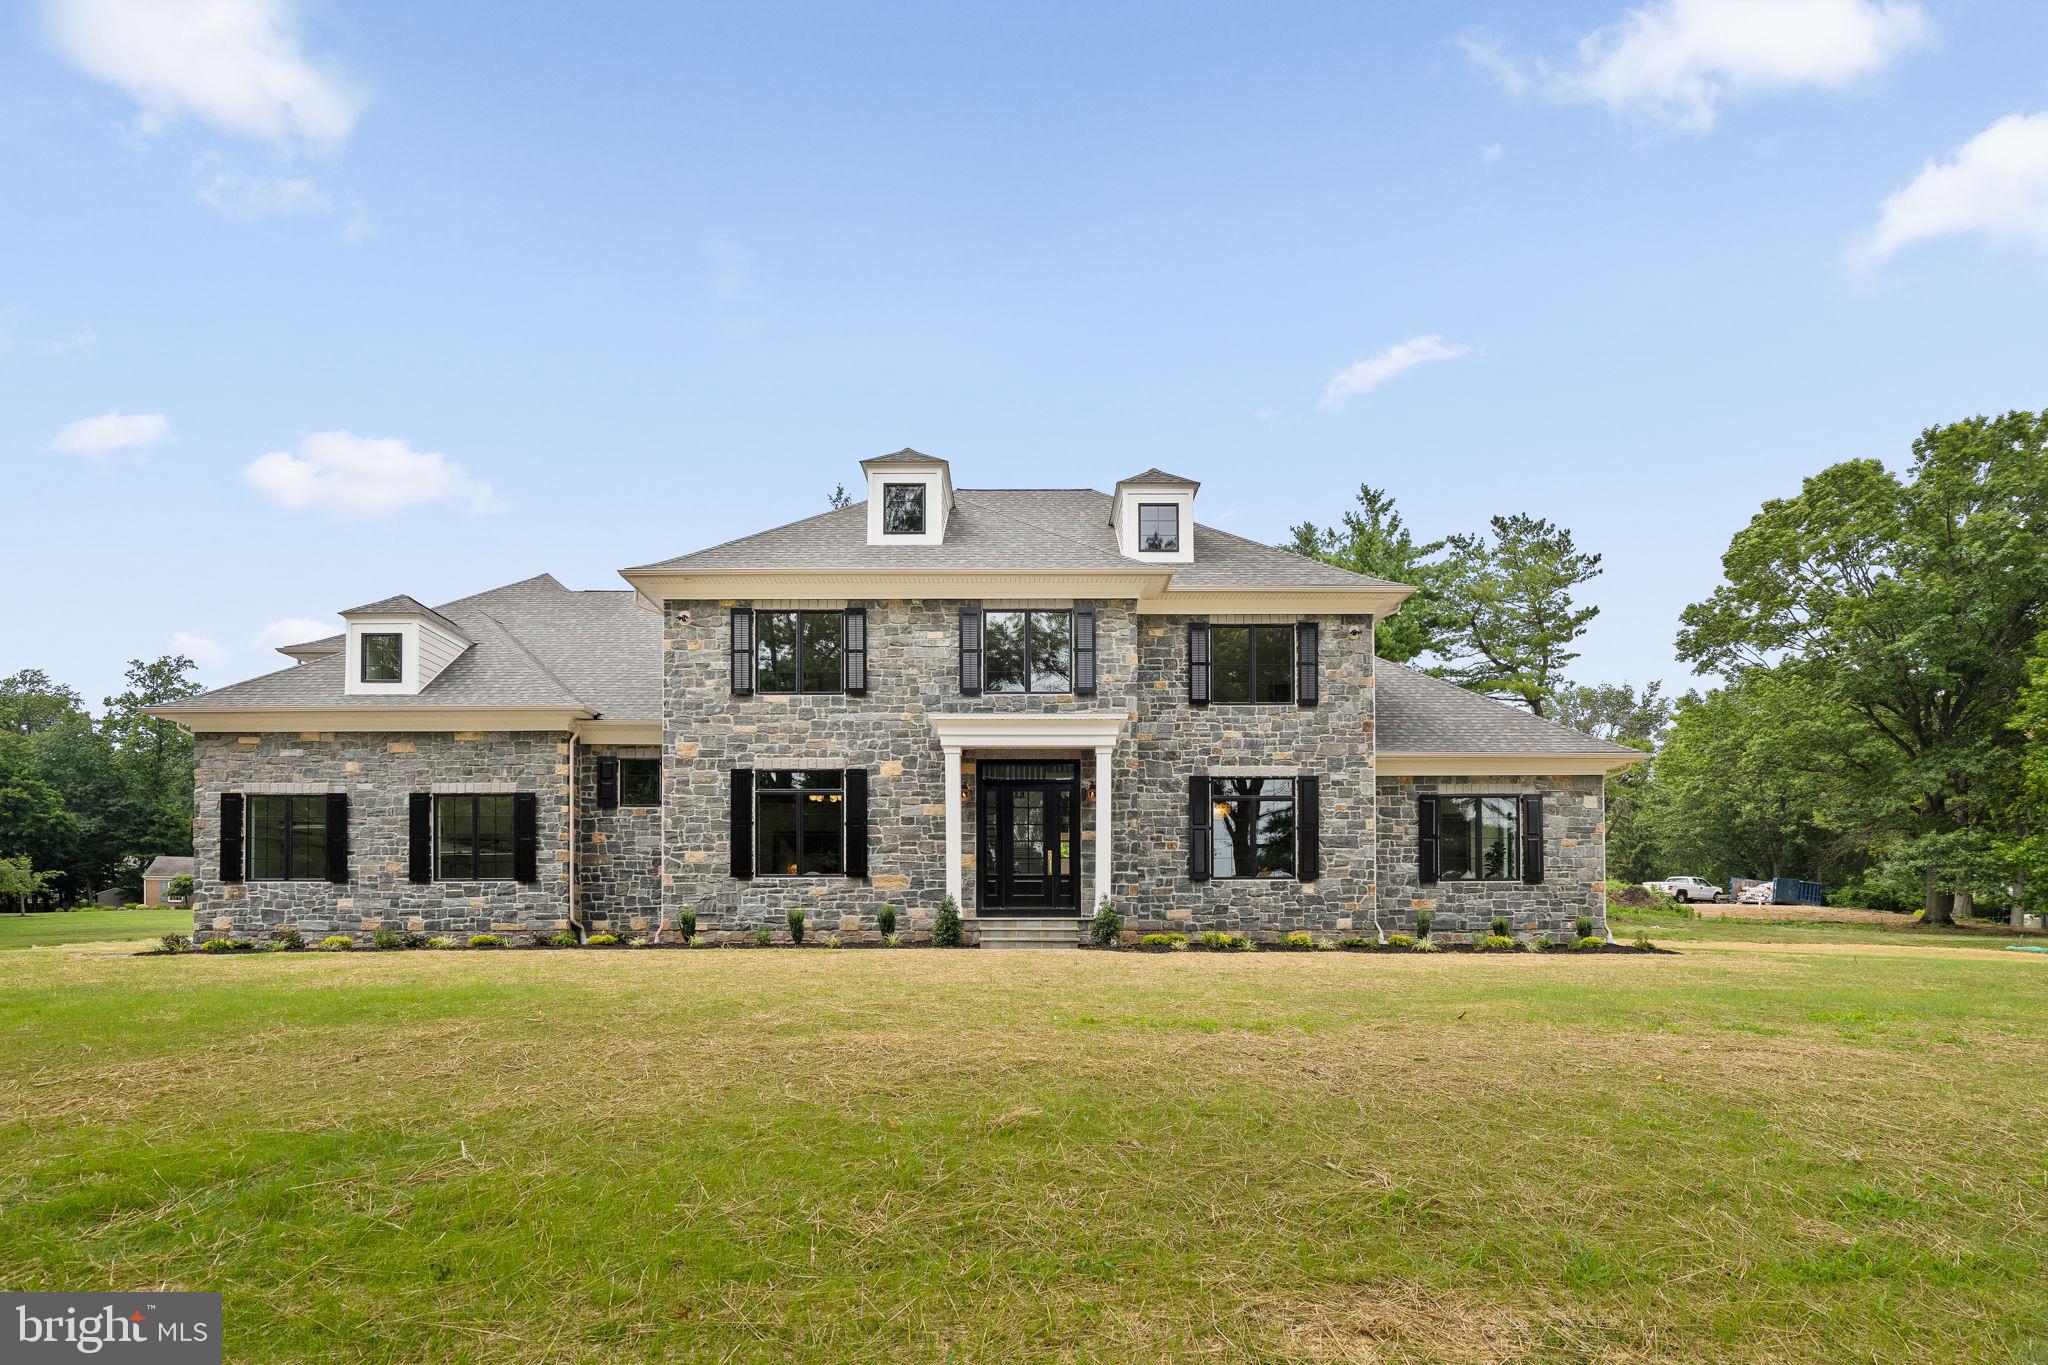
Welcome to 725 W. Curry Drive, Blue Bell, a one-of-a-kind custom-built luxury residence thoughtfully designed with timeless architecture, exceptional craftsmanship, and designer finishes throughout. This stunning new construction offers 5 spacious bedrooms, 6 full bathrooms, 1 powder room, and a beautifully finished basement, creating the perfect balance of elegance, comfort, and functionality.

A grand front elevation featuring a full natural stone façade, Andersen 400 Series black windows, gas lanterns, a bluestone paver walkway, and professionally crafted exterior millwork creates unforgettable curb appeal. Inside, you’ll be welcomed by soaring 10-foot ceilings, rich 5-inch solid white oak flooring, and a striking herringbone foyer that immediately sets the tone for the home’s refined design. Custom molding, extensive millwork, solid-core 8-foot doors, designer lighting, and premium finishes continue throughout every level.

The gourmet kitchen is designed to impress, featuring custom inset cabinetry with brass hardware, honed Carrara marble countertops with an elegant OG edge, a custom range hood, 42-inch ILVE range, 42-inch paneled Monogram refrigerator and an oversized butler’s pantry, creating an ideal space for both everyday living and entertaining.

The adjoining family room showcases exposed oak ceiling beams, custom built-in bookcases, and a stunning marble-surround gas fireplace. Additional gathering spaces include a sophisticated sitting room with a coffered ceiling, while the luxurious primary suite offers a beautifully detailed tray ceiling and a spa-inspired bath designed for everyday relaxation.

Every bedroom enjoys the privacy of an en-suite bathroom finished with designer tile and premium Kingston Brass plumbing fixtures, while Kohler fixtures and thoughtfully selected finishes reinforce the home’s exceptional quality throughout.

Designed for today’s lifestyle, the home also features a custom laundry room with inset white oak cabinetry, a functional mudroom with built-in bench seating and storage, a fully finished basement offering additional living and entertaining space, and a spacious three-car garage.
Outside, enjoy seamless indoor-outdoor living with a rear brick patio complete with a custom exterior fireplace—perfect for relaxing evenings or entertaining guests year-round.

Constructed with quality in mind, this exceptional home also includes a dual-zone Carrier HVAC system, 400-amp electrical service, CertainTeed architectural roofing, Hardie siding on the rear elevation, and numerous additional luxury upgrades throughout.

Perfectly situated in the heart of Blue Bell, 725 W. Curry Drive offers the rare opportunity to own a truly custom-built home where every detail has been carefully considered. This is luxury living at its finest.
#PAMC2188268

BLUE BELL

725 W CURRY DRIVE

5 Beds

6 Baths

7,500 Sq.Ft.

$3,250,000

MLS#: PAMC2188268
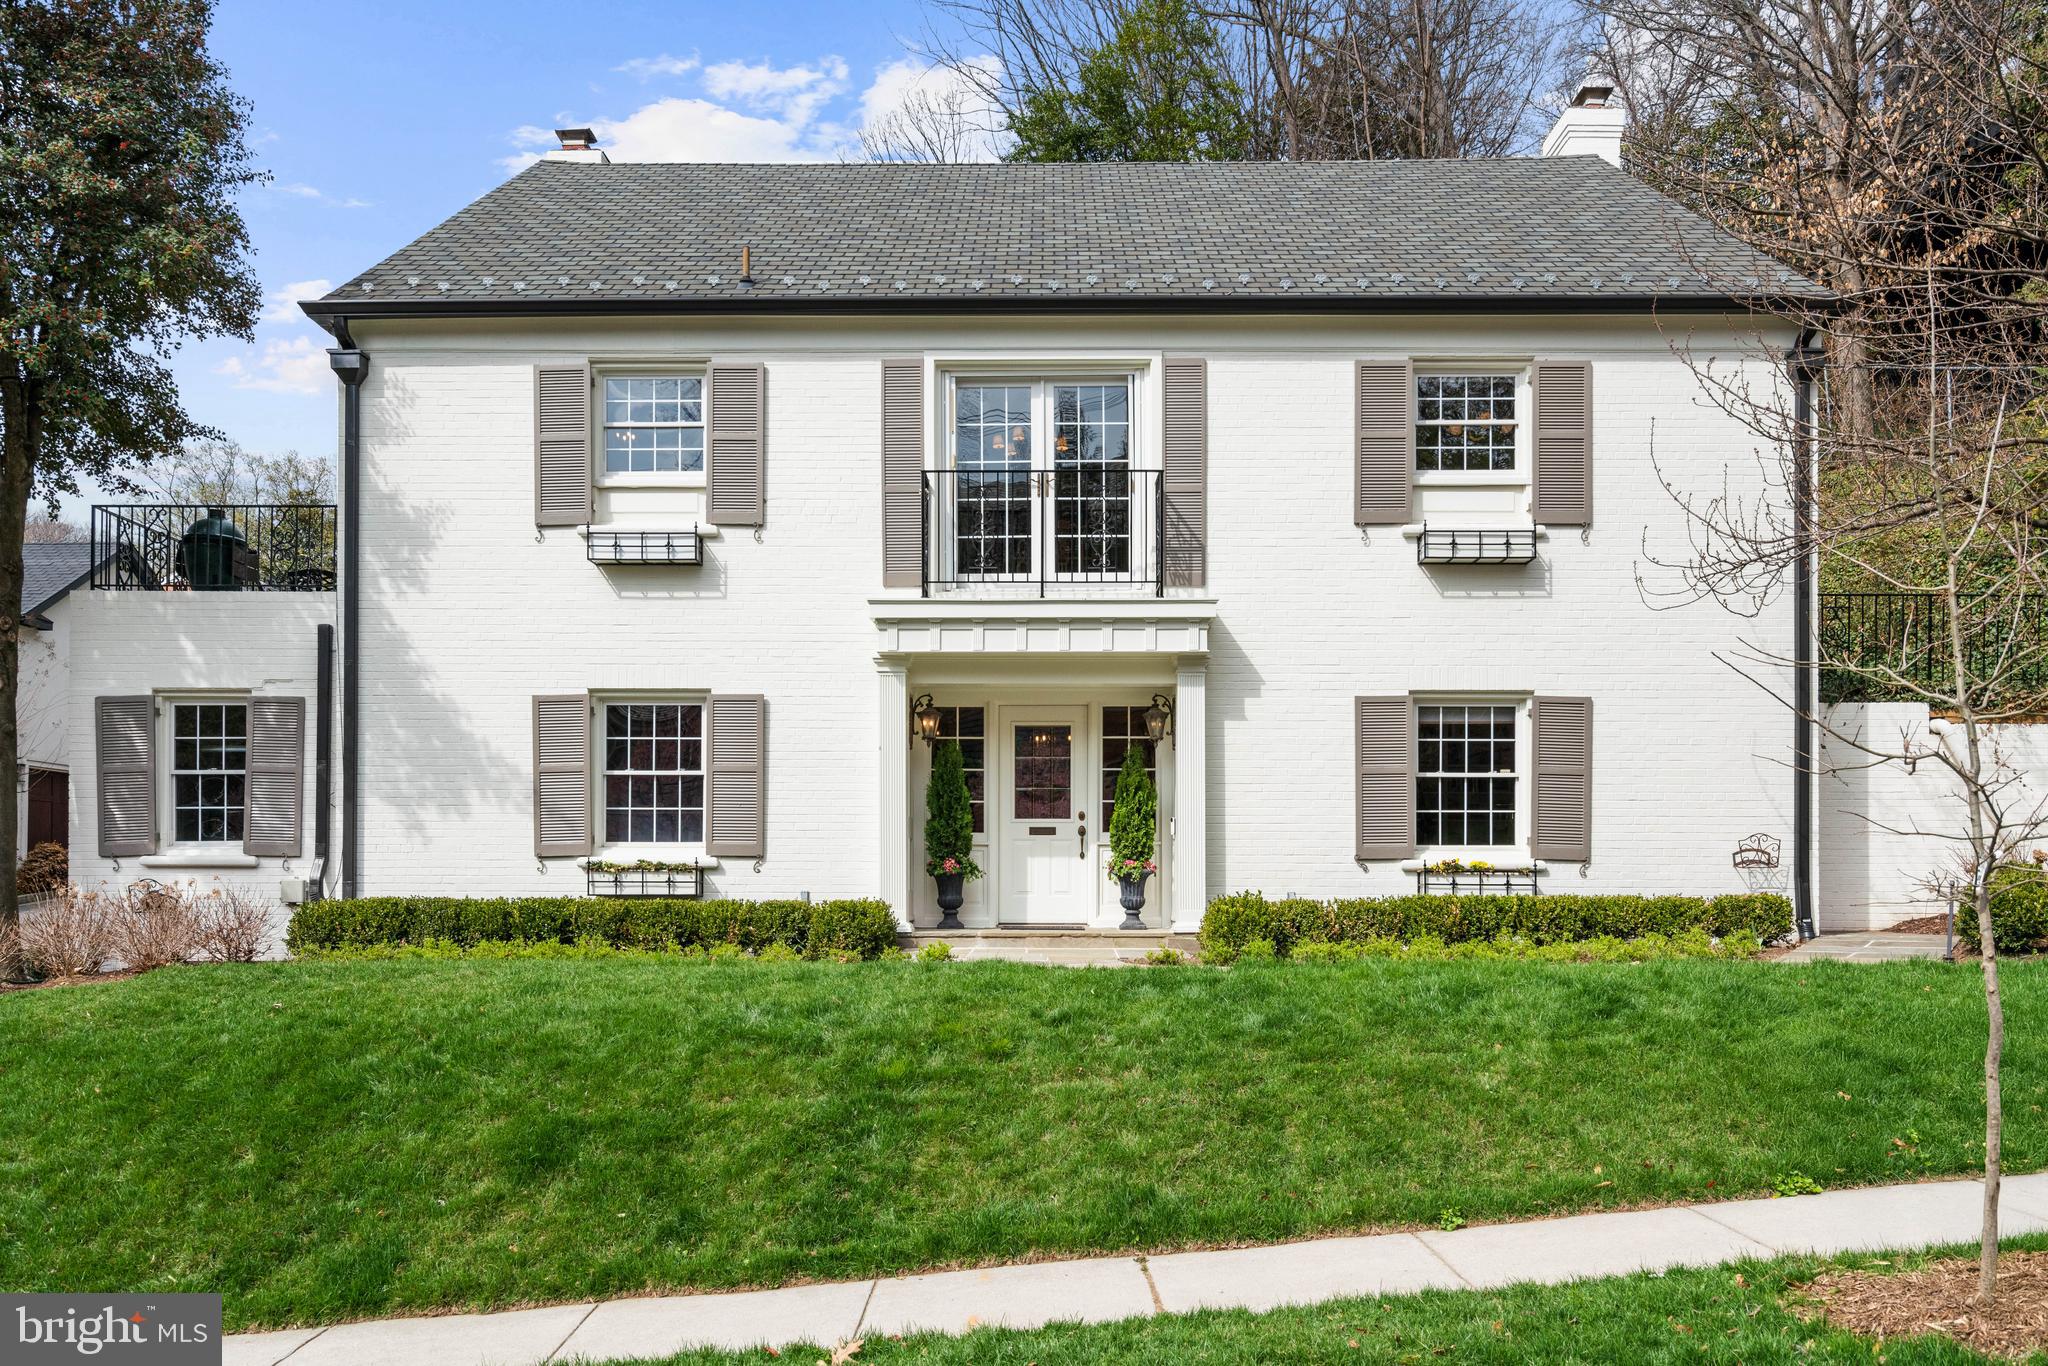
Exuding timeless elegance on one of Massachusetts Avenue Heights’ most coveted tree-lined streets, 2618 30th Street NW is a distinguished residence that effortlessly blends luxury and comfort. A gracious stone walkway leads to a covered portico, welcoming you into a generous foyer revealing refined moldings and meticulously crafted architectural details set throughout the home. 
The entry level is thoughtfully designed for both flexibility and privacy, featuring a richly appointed study with floor-to-ceiling built-in bookshelves and intricately carved cabinetry, which can easily serve as an additional bedroom with an adjacent full bathroom. A spacious secondary bedroom suite on this level is anchored by a marble-surround fireplace and complemented by a beautifully appointed kitchenette with marble countertops and a custom tile backsplash. Beyond, a sophisticated mudroom showcases classic black-and-white tiled flooring, bespoke sage-toned cabinetry with integrated storage, a utility sink, and a full laundry area. The two-car garage is accessed from this level.  
The main level unfolds with an inviting living room centered around a fireplace and framed by expansive windows, filling the space with natural light and offering seamless access to the rear grounds. The chef’s kitchen, appointed with stainless steel appliances, custom cabinetry, and marble countertops, opens directly to a terrace, presenting a distinguished space for seamless indoor-outdoor living. A formal dining room, illuminated by French doors overlooking the verdant streetscape, provides an elegant setting for entertaining. The primary suite is a serene retreat, featuring generous closets and a marble-clad bathroom with a dual vanity, frameless glass shower, and refined brass fixtures. An additional bedroom and full hall bathroom complete the main level.
Upstairs, two generously sized bedrooms, each including a walk-in closet, share an elegantly appointed full bathroom. Seamlessly extending from the interior, the fully fenced rear garden and yard are framed by mature trees and lush greenery, featuring a staircase to the attached two-car garage.
Ideally located just moments from The National Cathedral, sought-after independent and public schools, and Rock Creek Park, this exceptional home offers an ideal balance of privacy and accessibility. Surrounded by nature yet convenient to downtown, it is within easy reach of parks, trails, and the vibrant destinations of Georgetown, Dupont Circle, and the shops and restaurants of Cathedral Commons and City Ridge.
#DCDC2261120

WASHINGTON

2618 30TH STREET NW

5 Beds

4 Baths

4,894 Sq.Ft.

$3,250,000

MLS#: DCDC2261120
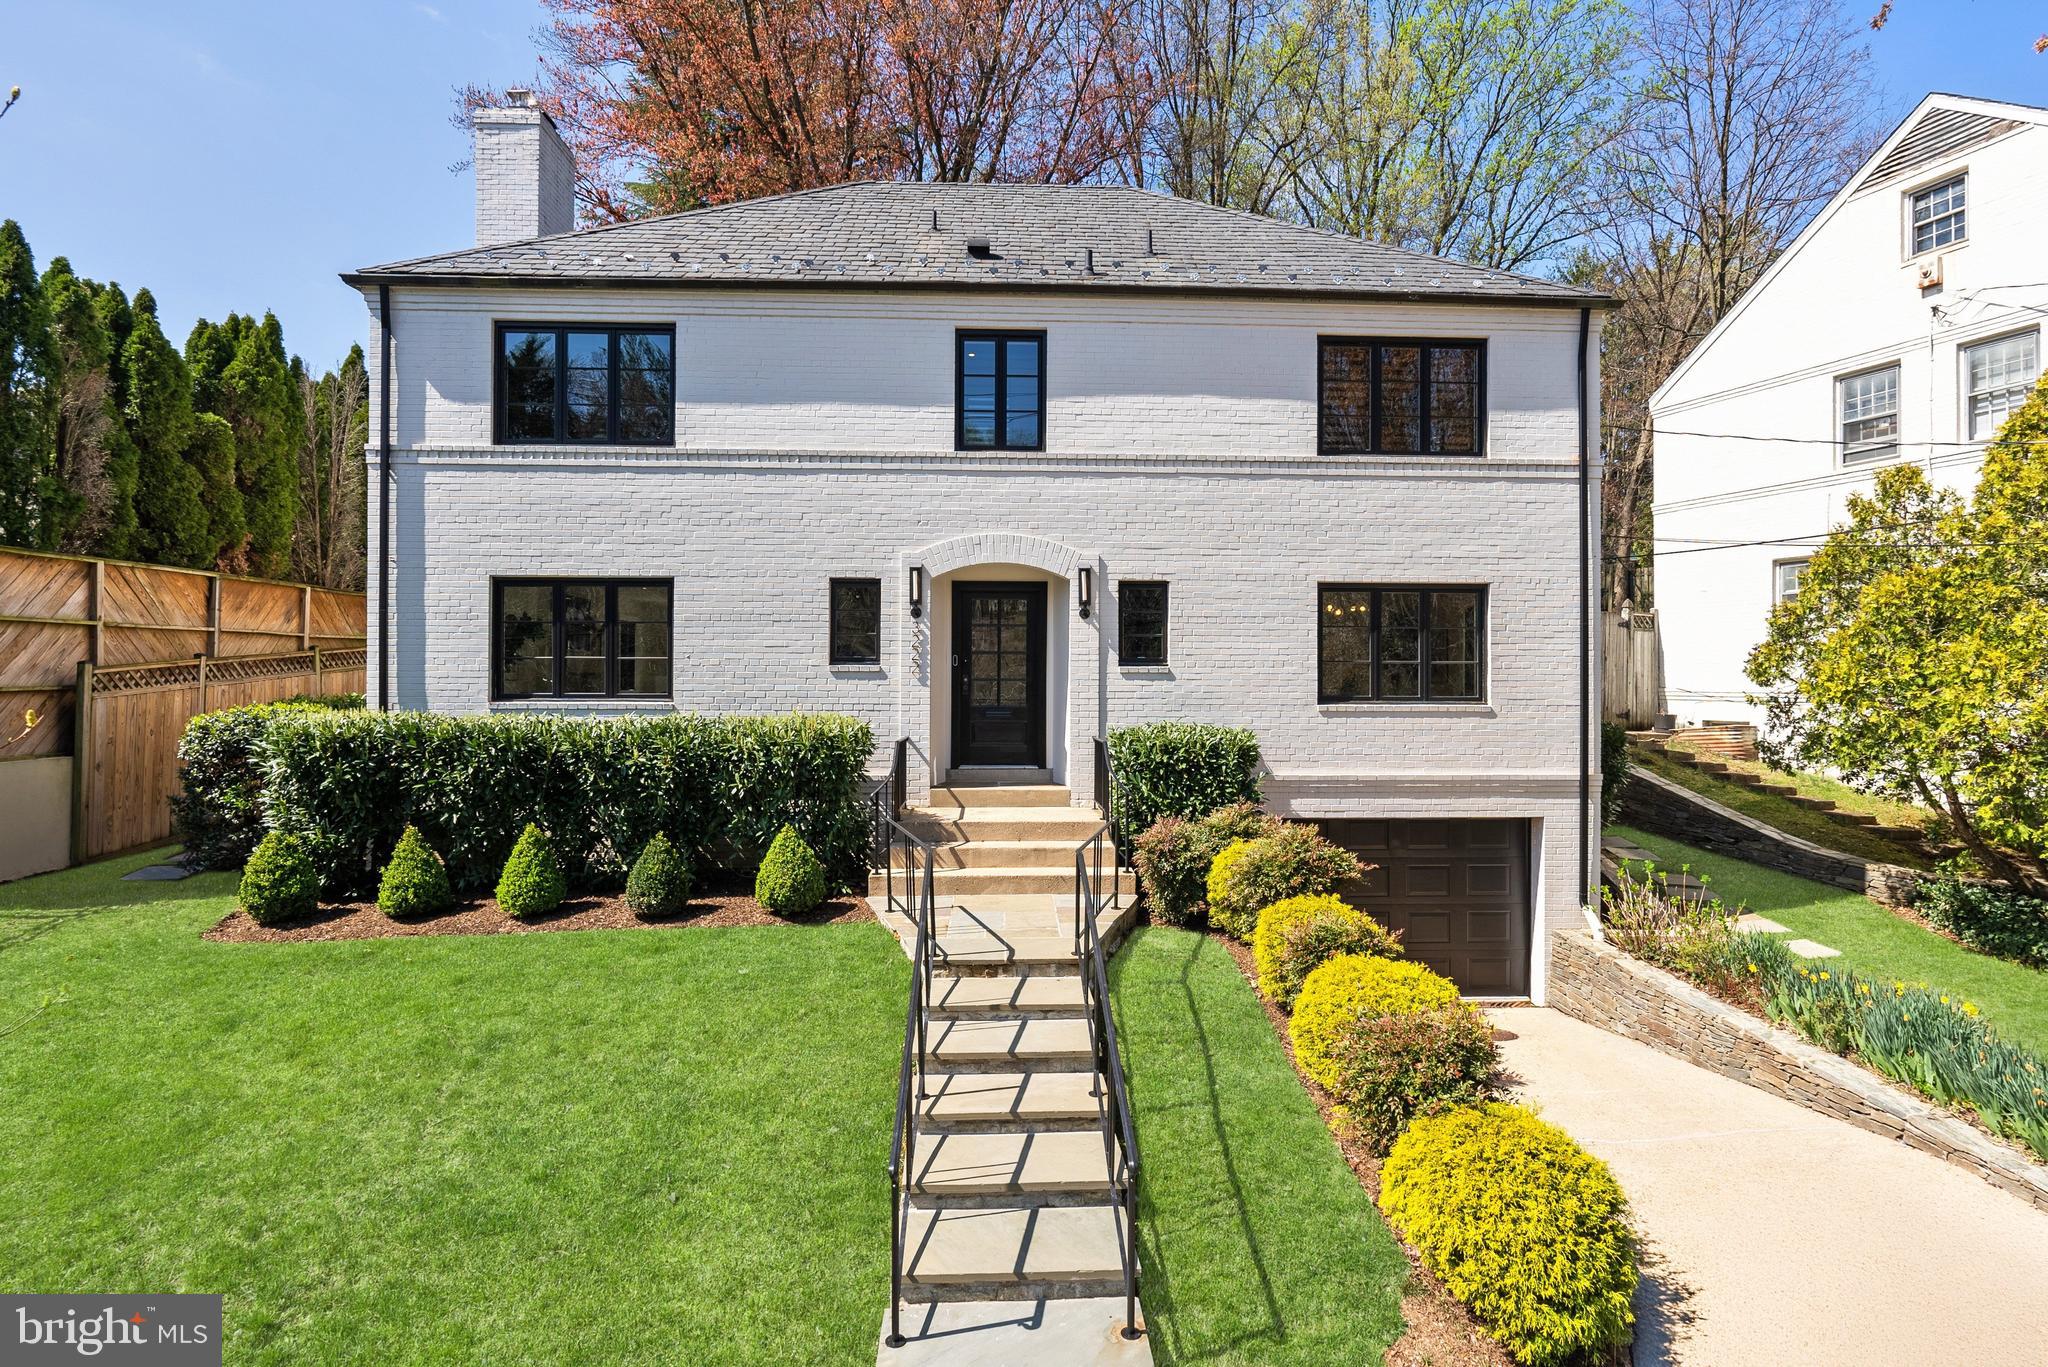
3222 Broad Branch Ter NW – a stunning, turnkey residence in the heart of Forest Hills! Completely renovated in 2018 by premier builder Coba Properties, the home has been further improved and amplified by the current owners! 6 BR, 5.5 BA, 4,774 total SF on 4 levels, walkout rear patio and garden, designer finishes and lux appliances, and so much more! The main level features an expansive Living Room with marble surround fireplace, gourmet chef’s kitchen with Subzero, Wolf, and Bosch appliances, Breakfast Room with custom built-ins, Dining Room with designer light fixture, and convenient Powder Room off the Entry Foyer. The Kitchen, Breakfast Room, and Living Room all walkout out to the rear patio with built-in grill and deep rear garden full of cherry, pear, and fig trees! Upstairs, the Second Level features 4 bedrooms, 3 baths, and a laundry closet. The Primary Suite includes a walk-in closet with Beverage cooler, 2nd walk-in closet, beautiful Primary Bath with walk-in shower, floor-to-ceiling marble tile, double vanity, and designer lighting and mirrors. A 5th Bedroom Suite/Play Room along with several storage rooms complete the Third Level. The Lower Level has a large Recreation/Entertaining Room with accompanying Lounge and Wet Bar, 6th Bedroom, Hall Bath, Laundry Room, Utility Room, and access to the Attached Garage and driveway. The advanced Audio-Visual systems in the house include Sonos Speaker System, Nest Cameras, Nest Doorbell/Thermostat/Fire/CO2 Detectors, and an Alarm System. The home is conveniently sited across the street from Linnean Park, a short distance to Rock Creek Park, and just two blocks to shops and restaurants along Connecticut Avenue including Comet Ping Pong, I’m Eddie Cano, Call Your Mother Deli, CVS, and more! Zoned for Murch ES, Deal MS, and Jackson Reed HS.
#DCDC2193608

WASHINGTON

3222 BROAD BRANCH TERRACE NW

6 Beds

5 Baths

4,410 Sq.Ft.

$3,250,000

MLS#: DCDC2193608
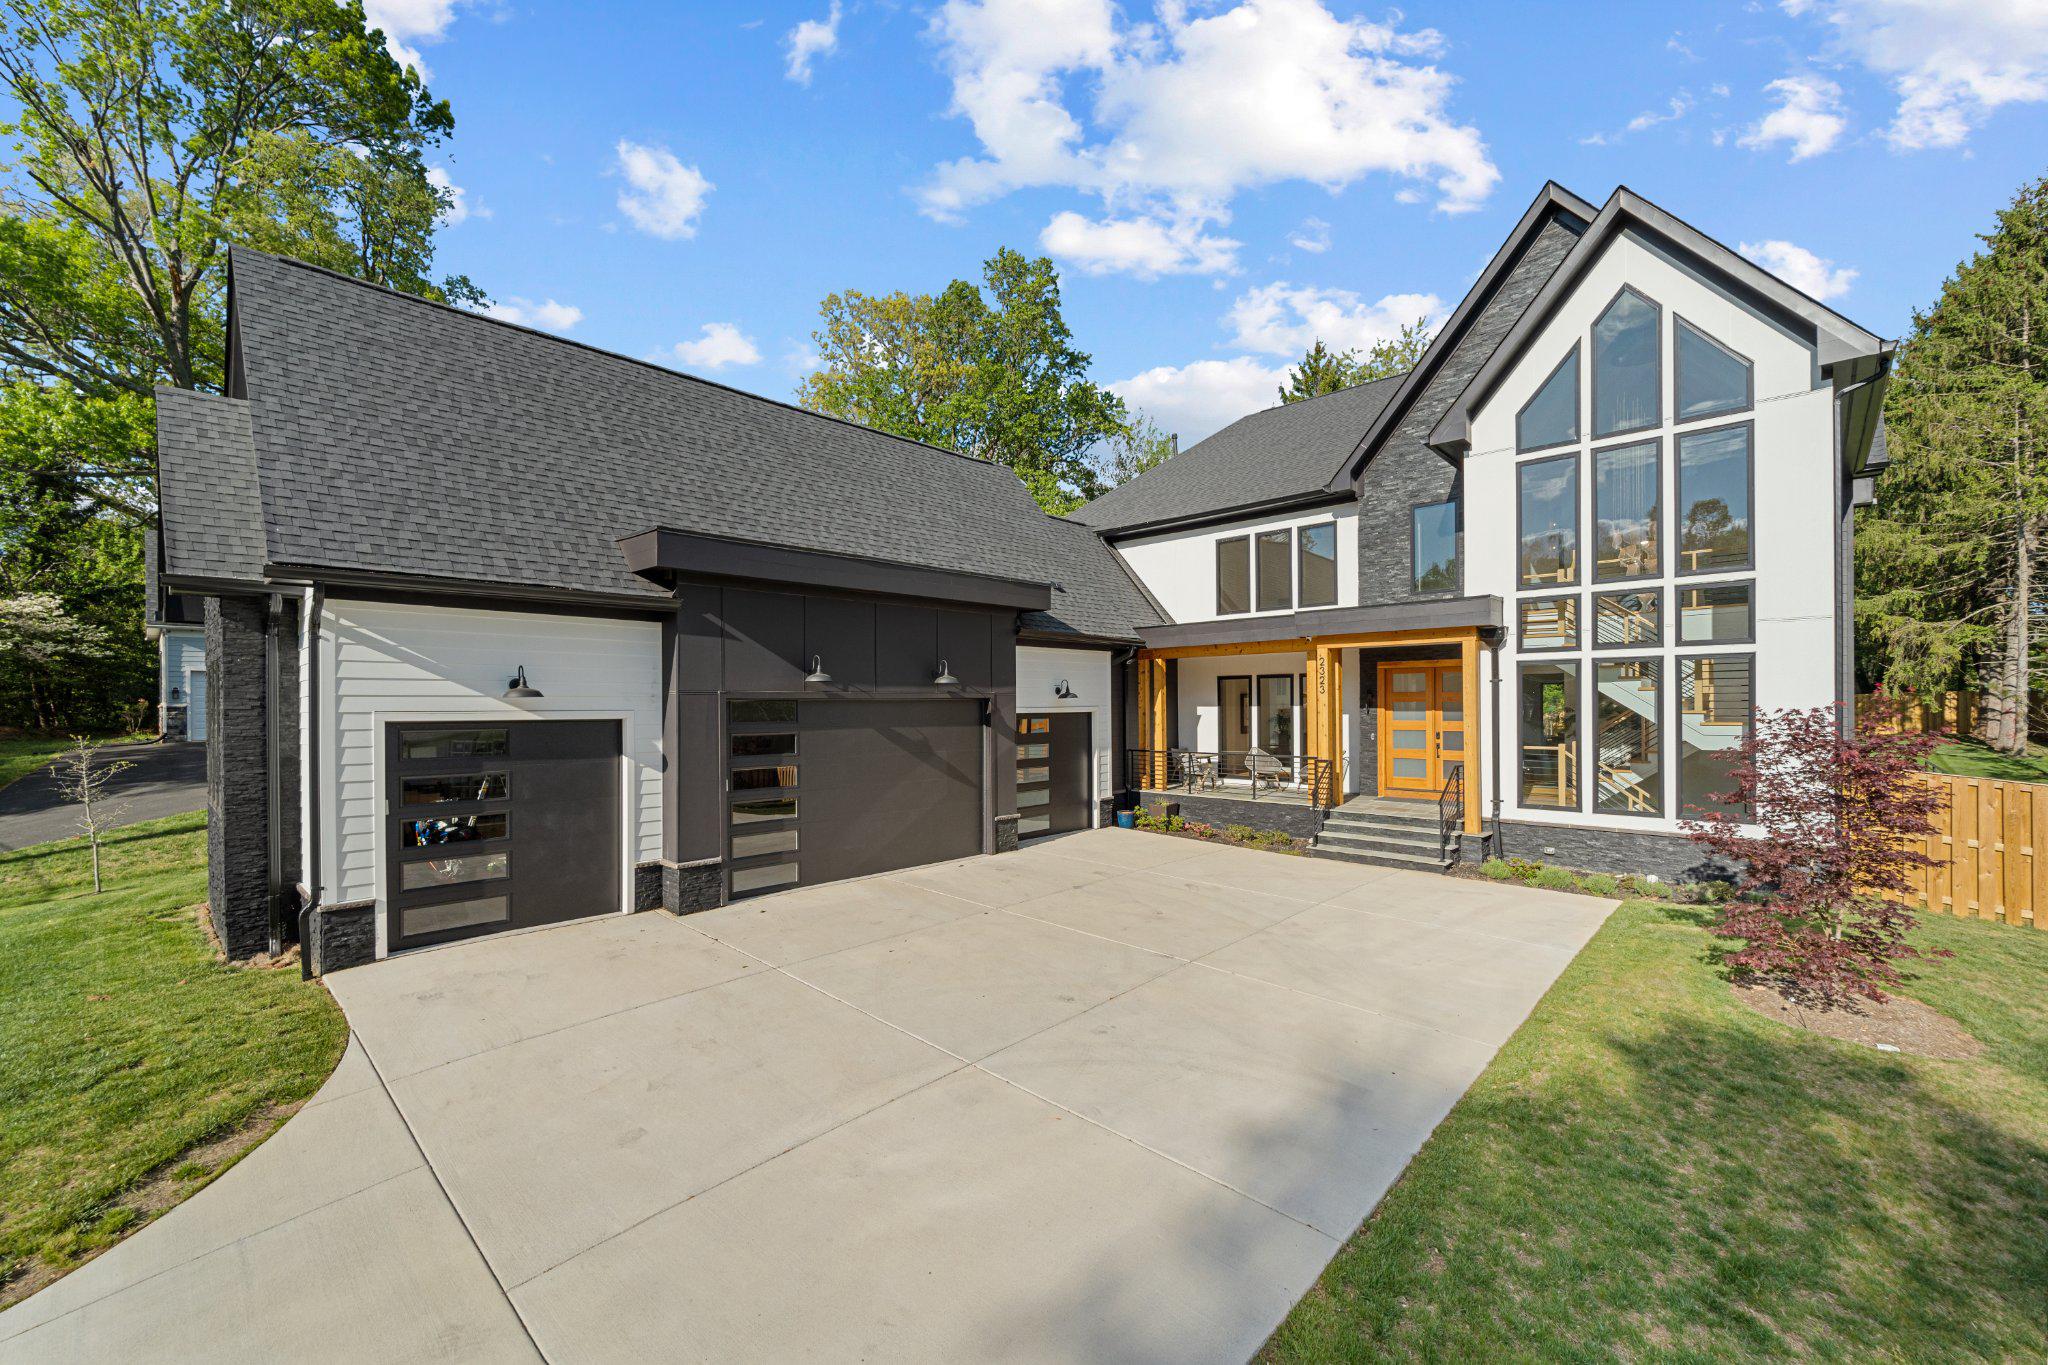
Step into unparalleled luxury at 2323 Stryker Ave in Vienna, Virginia.This home is not your ordinary new build—this is a masterpiece crafted that combines modern sophistication, timeless design, and premium upgrades that redefine luxury living. Nestled on a serene half-acre in Fairfax County and boasting 8,496 square feet across three levels, this Modern Craftsman isn’t just a home; it’s an experience.

The heart of this home is the gourmet kitchen, a culinary dream with an oversized island, premium appliances, and a separate prep kitchen —ideal for hosting anything from intimate dinners to lively gatherings. Recent upgrades include cutting-edge 2026 Miele appliances: a built-in smart coffee/espresso machine, dual dishwashers, and a steam combi oven. Bar areas on the main and lower levels are equipped with dishwashers. An instant hot water system by Kitchen-Aid adds even more convenience. The main level’s 10-foot ceilings, intricate ceiling designs, and rich Red Oak flooring create an inviting, open ambiance, while features like a private bedroom suite, cozy breakfast nook, and family room opening to a covered flagstone patio seamlessly blend indoor and outdoor living. There’s even an elevator shaft in place for future possibilities.

Upstairs, discover a flexible loft space and four oversized bedrooms, each with walk-in closets and en-suite baths. The primary suite is a true retreat, featuring soaring 20-foot vaulted ceilings, a double-sided gas fireplace, a spa-like bath with a steam shower, and custom his-and-hers walk-in closets. The second floor also includes a dedicated laundry room.

The lower level is an entertainer’s paradise, complete with 9-foot ceilings, a sprawling recreation room with a grand wet bar, a state-of-the-art gym, and a theater room prepped for a golf simulator. A private in-law suite with a full bath ensures guest comfort, while advanced home technology elevates the living experience. 

Every corner of this home showcases impeccable craftsmanship and attention to detail. Far from being just another new construction, this home has been enhanced with carefully chosen upgrades that make it entirely move-in ready. Don’t let this opportunity slip by—your dream home is waiting!
#VAFX2305866

VIENNA

2323 STRYKER AVENUE

7 Beds

6 Baths

8,496 Sq.Ft.

$3,250,000

MLS#: VAFX2305866
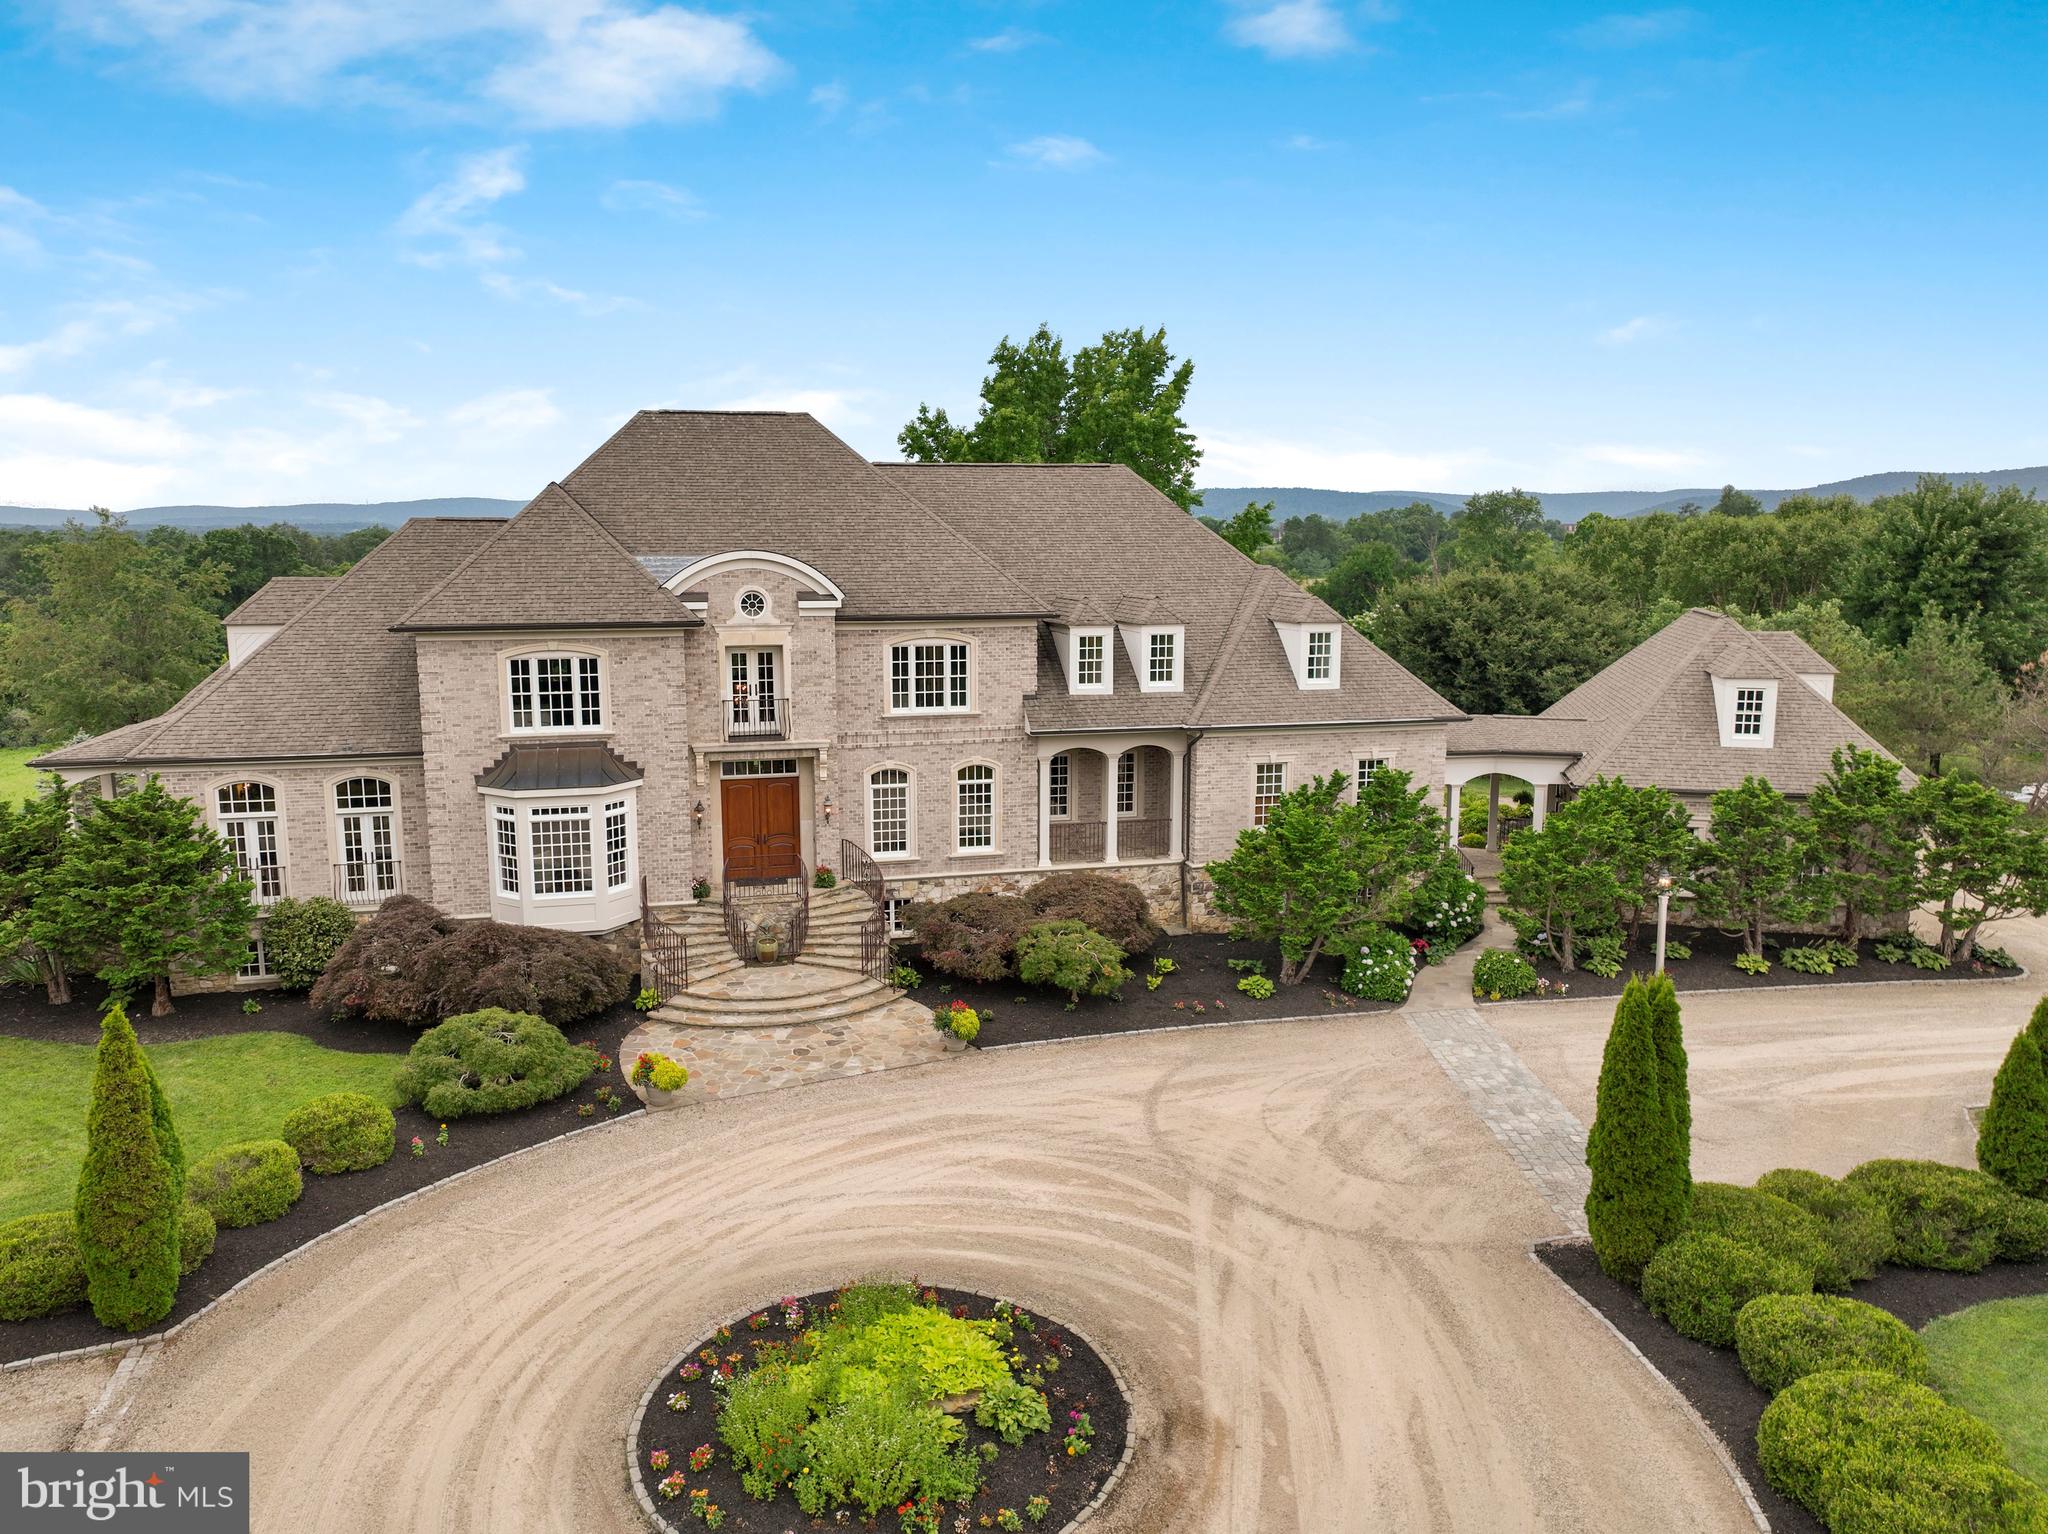
Welcome to 16017 Hampton Rd - nestled in a bucolic paradise, this once-in-a-lifetime Grand French Country estate on the hill boasts 16 +/-acres. This elegant, custom 9800+ square foot/5 bedroom/7 full bath/2 half bath home has it all — beauty, privacy, panoramic views, spectacular outdoor pool, 3-level barn/workshop, extensive hardscape & masonry, and close proximity to downtown Hamilton, Purcellville, & Leesburg. Built in 2007, this home has been meticulously maintained and dearly loved. Sitting stately atop a hill, in a private neighborhood of other custom, multi-million dollar, large-acreage homes. The interior of this home is as stunning as the exterior with beautiful finishes, high-end trimwork, vaulted ceilings, Brazilian Cherry hardwood floors, and woodwork throughout the home sourced onsite and from the original old barn. Designed for elegance, yet comfortable living —each spacious bedroom its outfitted with their own walk-in closets, built-in shelving, and en-suite bathrooms. The primary bath and kitchen have heated floors to add to the cozy living during the colder months. For those who love to entertain, this beautiful home does not disappoint, offering large spaces with terrific flow and custom touches throughout. The gourmet kitchen boasts a huge center island; plenty of space to keep the chef happy! Top-of-the-line appliances include 60” Wolf range,  double subzero refrigerators, and 2 dishwashers. First floor office with custom hard pine built-ins provides a wonderful work-from-home space. On the main level,  you'll find an enormous primary suite with it’s own private outdoor terrace, dual-sided gas fireplace to heat the primary bath while you relax in the deep jet-tub. The spacious primary-walk in offers plenty of space for his/hers and has a it’s own wine fridge for late night toasts! A beautiful finished basement has walkout access to the back patio and includes a large rec room with bar area, entertainment room, exercise room, a therapeutic sauna, a bonus room, and two full baths. A rare and special place, this is a house to build a lifetime of memories. Property is in land use. Seller not responsible for rollback taxes.
#VALO2033942

HAMILTON

16017 HAMPTON ROAD

5 Beds

7 Baths

10,287 Sq.Ft.

$3,250,000

MLS#: VALO2033942
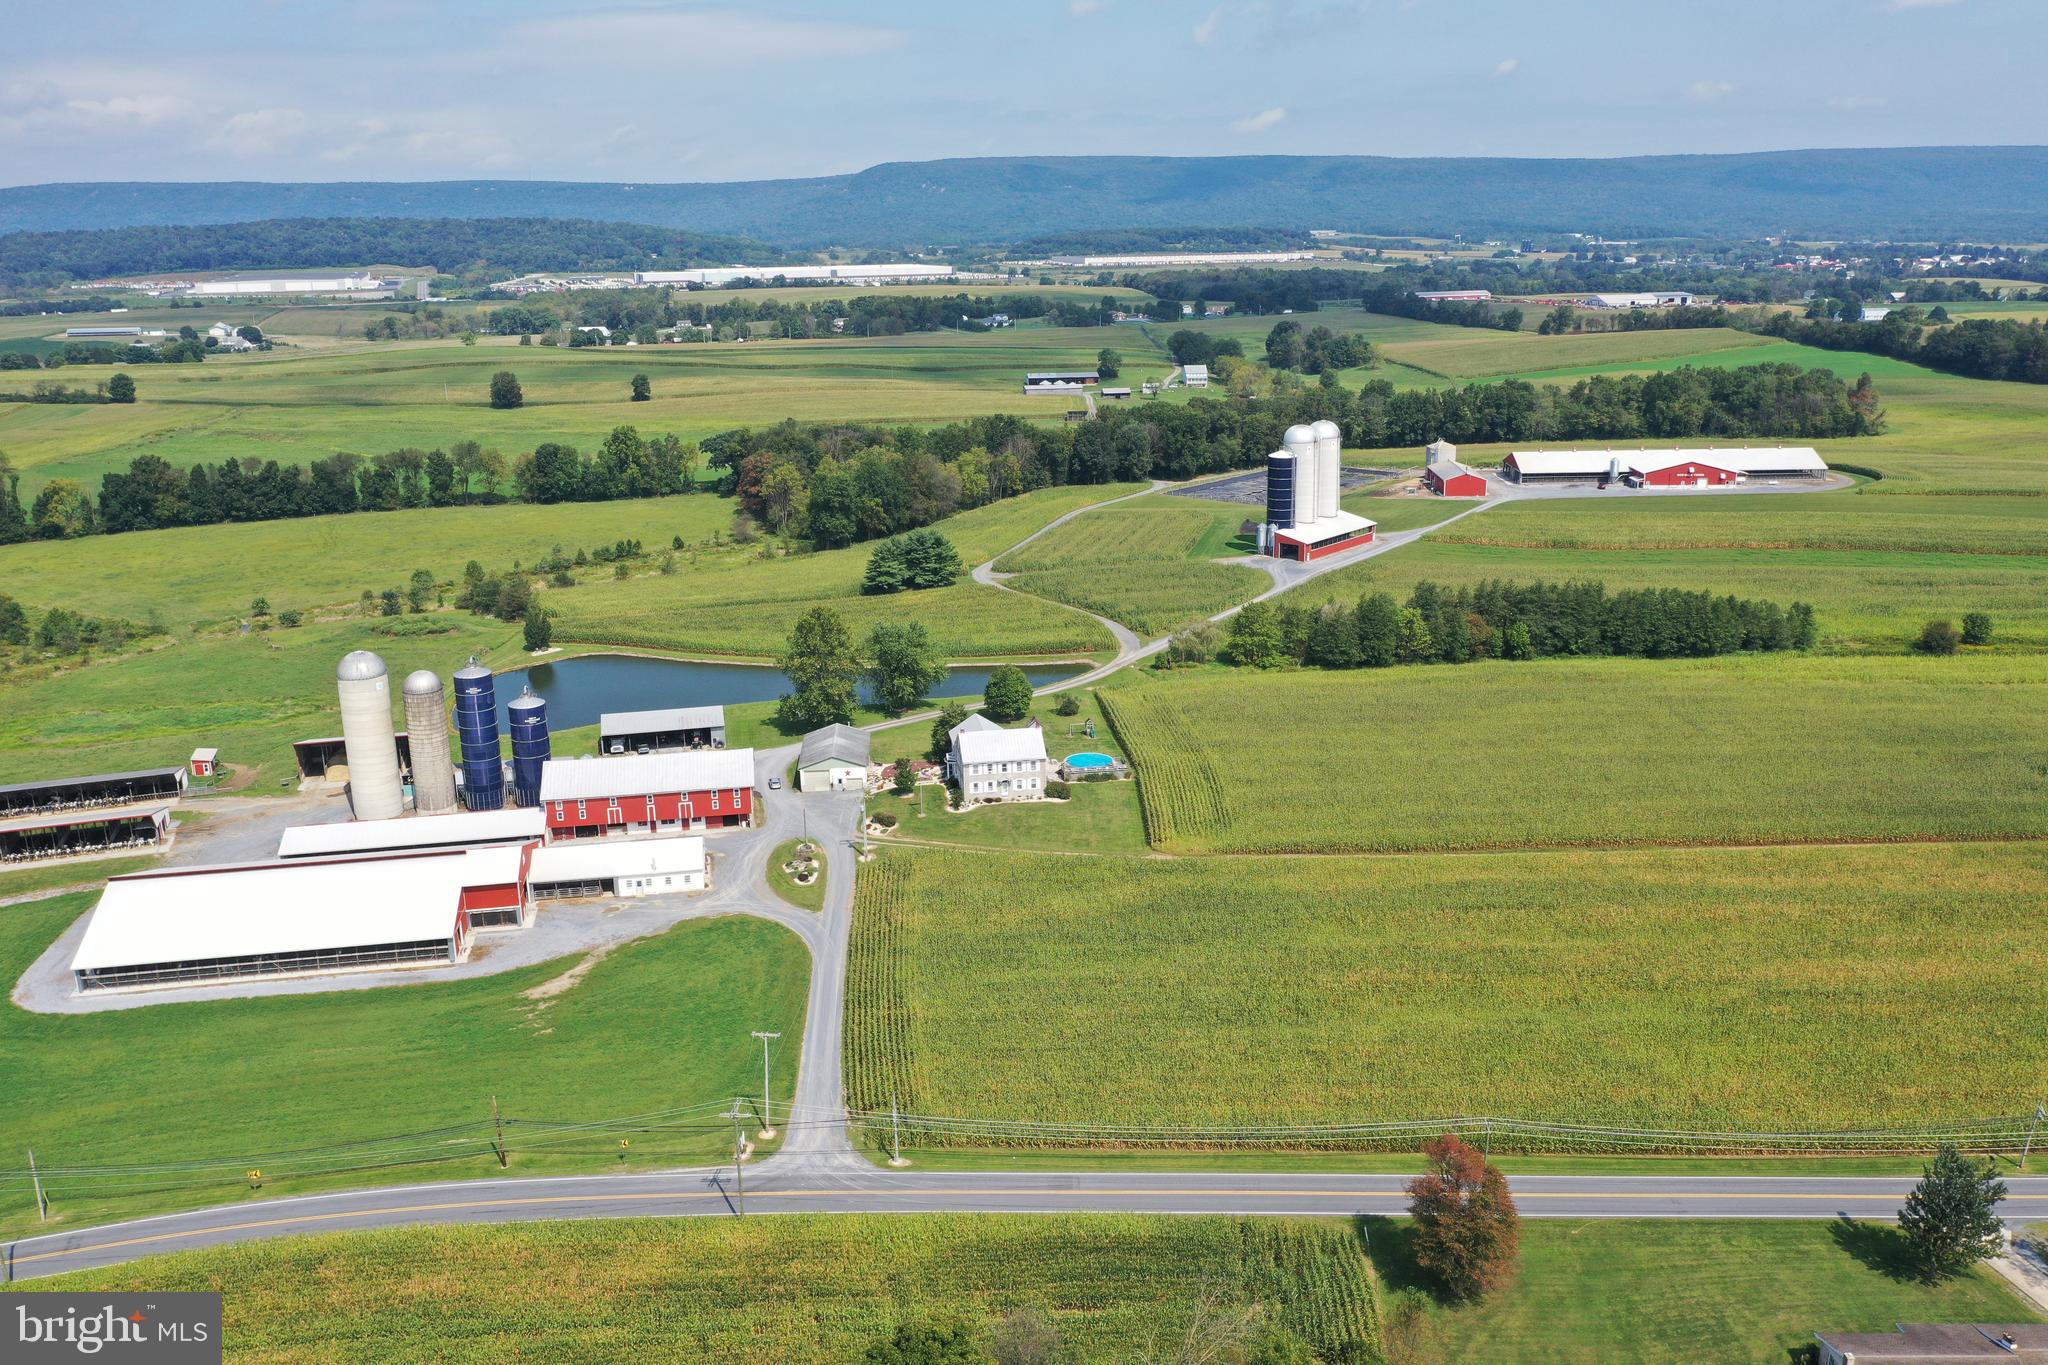
127-acre modern dairy farm with (4) model A-3 Lely robots. Insulated barn includes 223 freestalls, Norbco alley scrapers, and Petersheim pasture mats. Milk house features 7,000-gallon Mueller milk tank with radiant in-floor heat. 156-stall dry cow and bred heifer barn. Calf barn that accommodates 50 calves. 50-head heifer barn with 6 pens built in 2009. 14 pen slatted floor heifer barn built in 1991 can accommodate 98 heifers. Includes a manure digesting system and separator barn. 2 feed areas accommodating 7 silos with conveyors all under roof. All for just $3,250,000. Or buy the entire 305-acre farm for $5,000,000.
#PABK347412

MYERSTOWN

91 FRYSTOWN ROAD

6 Beds

2 Baths

4,048 Sq.Ft.

$3,250,000

MLS#: PABK347412
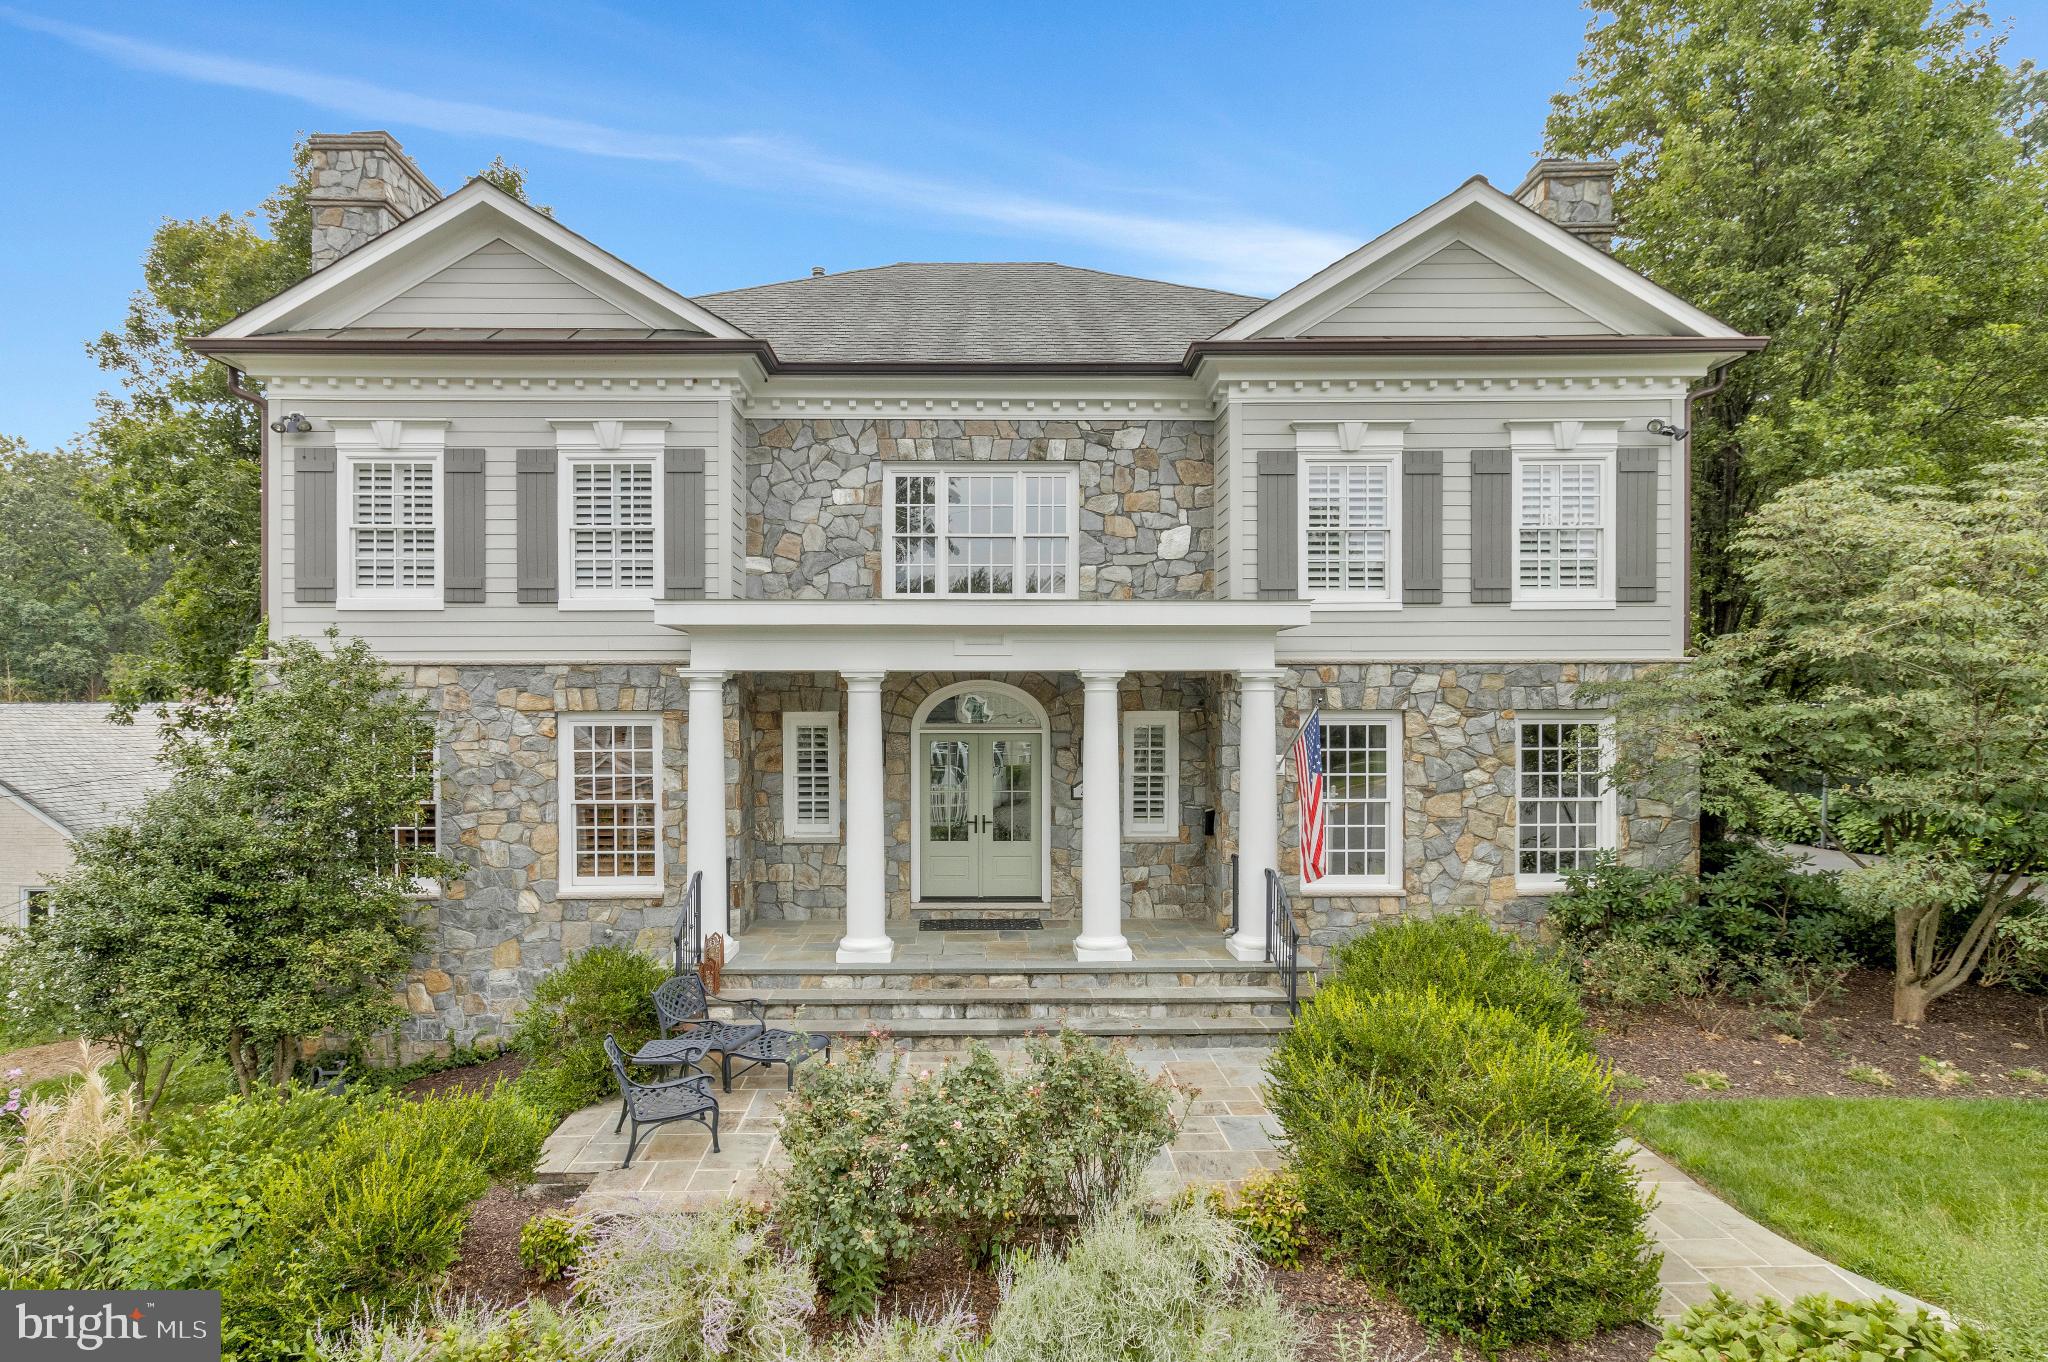
Exquisitely designed and decorated Georgian Colonial, offering over 7,000 sq ft of luxurious living space on an oversized lot backing to Windy Run Park. This sun-filled, three-level masterpiece features high coffered ceilings, elegant crown moldings, custom millwork, and gleaming hardwood floors throughout. The gourmet kitchen is a chef’s dream with double islands, Viking and SubZero appliances, and plenty of bar seating—perfect for entertaining.

The main level includes a cherry-paneled study, formal living and dining rooms, and a spacious family room with a gas fireplace and park views. Upstairs, the gracious primary suite  features a private balcony, a spacious bath with soaking tub, walk-in shower, double vanity, and an expansive dressing room. Each additional bedroom offers an ensuite bath and generous closet space.

The walk-out lower level is designed for recreation and relaxation, featuring a fully equipped lounge and bar, billiards area, family room with fireplace, private home theater, and direct access to the beautifully landscaped backyard and patio. Additional highlights include four gas fireplaces, a three-car attached garage, and meticulous attention to detail throughout.

Located on a quiet cul-de-sac just minutes from the GW Parkway, Washington, D.C., and Arlington’s top shopping and dining destinations, this exceptional home combines timeless elegance with modern comfort in one of Arlington’s most desirable neighborhoods. Don’t miss this rare opportunity!
#VAAR2056474

ARLINGTON

2501 N LINCOLN STREET

5 Beds

5 Baths

7,256 Sq.Ft.

$3,250,000

MLS#: VAAR2056474
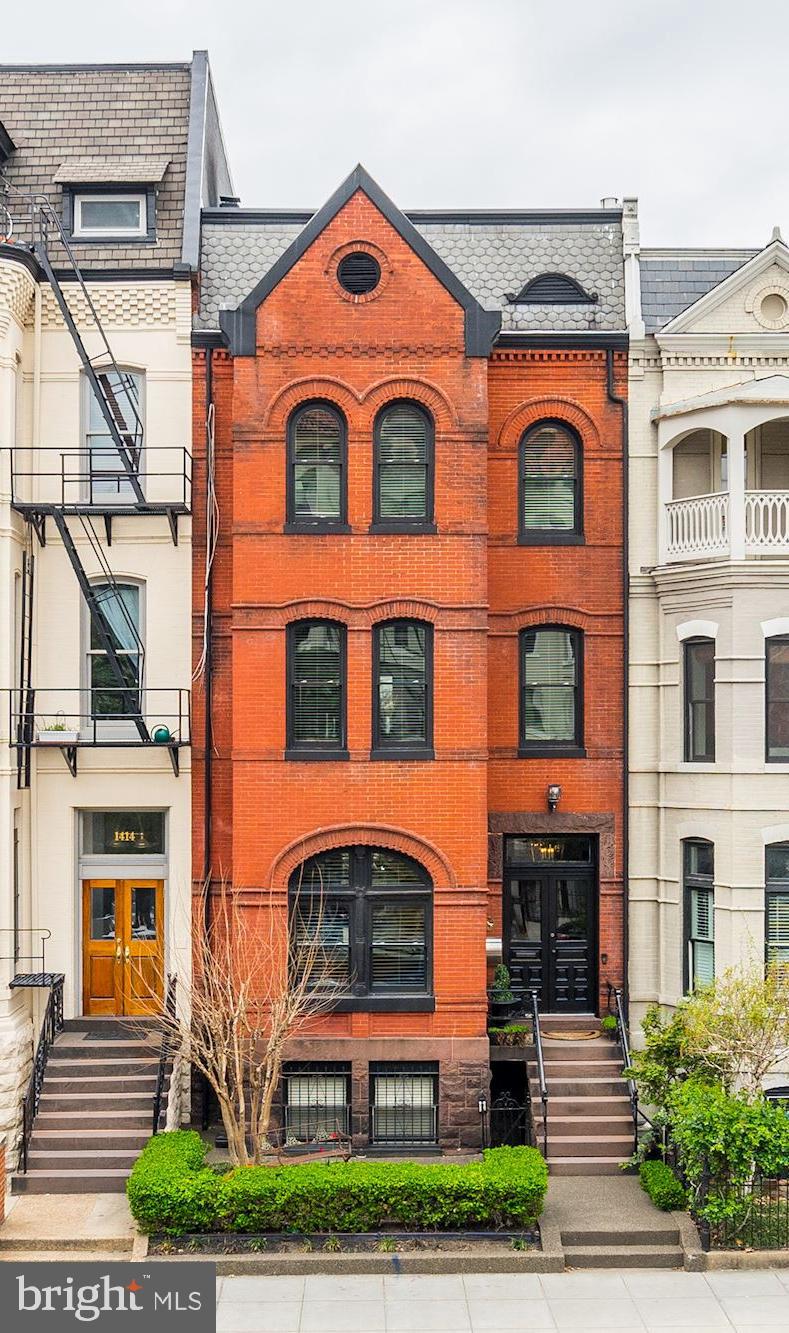
Here is your once in a lifetime chance to own a piece of Washington DC residential history. This townhome stands tall with it's Federal style in the heart of Logan Circle while bordering DuPont Circle. Step inside this entertainers dream and you're greeted with solid oak floors, triple crown moulding, gas fireplaces, Santa Cole chandelier and tons of bright light.  The kitchen offers carrera marble, Viking appliance suite and french doors to your walk-out deck. The second floor features a guest bedroom and a abounding master suite. You'll love the living room area, his and hers closets, marble appointments in the spa-like bathroom, Hans Grohe fixtures and a large soaker tub. Upstairs features two additional bedrooms with a large den with wet bar. You'll also have a full English Basement with nearly 1000 square feet of living. At the corner of 15th and P you're steps away from Whole Foods, tons of restaurants and bars, shopping and major walkability. Don't wait, this home will not last long!
#DCDC424810

WASHINGTON

1416 15TH STREET NW

5 Beds

5 Baths

5,040 Sq.Ft.

$3,250,000

MLS#: DCDC424810

Rare oceanfront opportunity in Wilson Dunes! This 4-bedroom, 3-bath unit sits on the second floor of a pristinely maintained 12-unit boutique condo building. Situated on the southeast corner of the building, it offers breathtaking ocean views. Floor-to-ceiling sliders span the entire living space, making the ocean and sand your everyday backdrop. The sliders lead to an expansive wraparound porch with plenty of room to relax, entertain, and dine, with the ocean view right in front of you. The beautifully appointed kitchen includes a separate dining area and a large breakfast bar with custom leather stools. The unit also features a private laundry space with a new washer and dryer. Extensive updates include completely renovated primary bedroom with walk-in closet and luxury en-suite bathroom, newly added guest suite with private bath, new flooring throughout, custom living room cabinetry with wine fridge, a foyer drop zone, fresh paint, new recessed lights throughout, and a brand-new HVAC system. Beyond your front door, recent complex updates include an EV charging station along with brand-new composite stairs and walkways, offering direct access right to the water’s edge. With this unit, you’ll be just steps from the beach, bay, and Dewey Beach’s vibrant dining and entertainment scene, and just a short trolley ride, walk, or bike trip to downtown Rehoboth Beach, with more dining, shopping, and recreation options. This is low-maintenance front-row coastal living at its absolute finest. Are you ready to call it home? Schedule a private showing of this waterfront property today!
#DESU2123214

DEWEY BEACH

1 ST LOUIS STREET 204

4 Beds

3 Baths

1,884 Sq.Ft.

$3,250,000

MLS#: DESU2123214
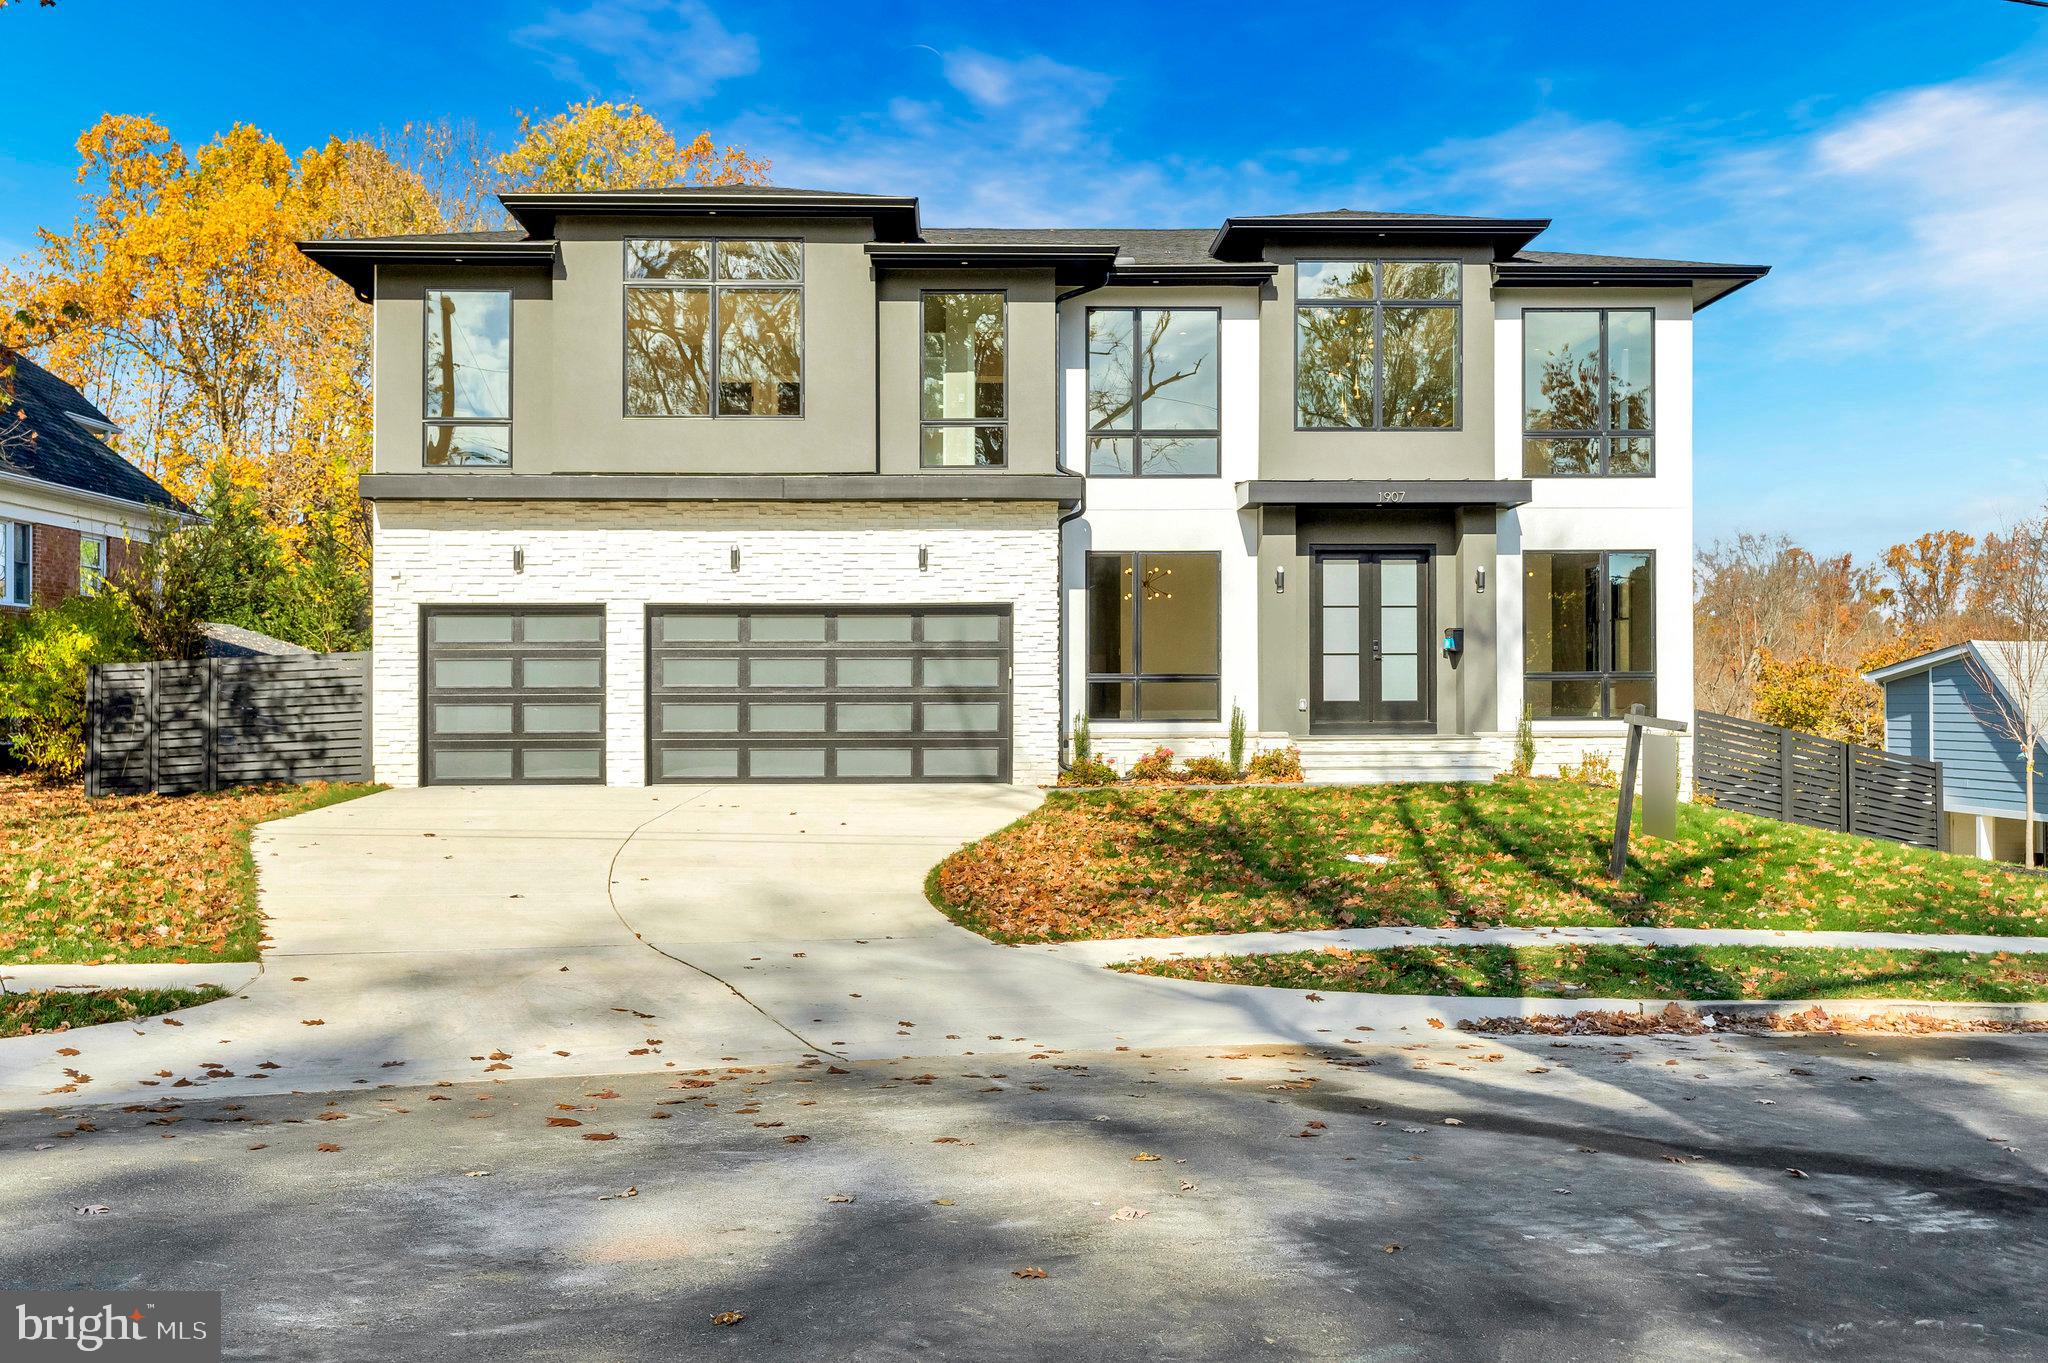
Discover the true definition of luxurious living in this magnificent prairie-style home, nestled within the highly sought-after community of McLean, built by Green Valley Custom Builders. Within its 7751 square feet finished area, this home features an open concept floor plan with high floor ceilings and craftsman style finishes. This transitional design EV-ready home features 6 bedrooms, 6 full ensuite baths, 2 powder rooms and a 3-car garage. When you enter the home, you are enveloped in sunlight from the two story foyer and floor to ceiling Pella Lifestyle black windows. The main level includes a 10 ft ceiling, gourmet kitchen with state-of-the-art stainless steel Thermador appliances, custom cabinetry to the ceiling, butler’s pantry, and a large walk-in pantry with built-in shelving. The main level spacious bedroom with walk-in closet and ensuite bathroom includes a curbless shower which will delight your aging guests. The expansive formal living room and elegant dining room create an ideal setting for sophisticated gatherings, while the family room, featuring a gas fireplace and striking full-wall backsplash tiles, offers a cozy retreat for relaxation. This home truly integrates the outdoor living concept with a sunroom for multi-season use, a covered porch with ceiling heaters and a fan and a large open deck leading to the backyard.

Climb the light-filled solid oak wood stairs to the second level that includes an owner’s suite, loft, laundry room, and 3 secondary bedrooms with ensuite bathrooms. Included in the opulent owner’s suite is a separate seating area, sizeable balcony, coffee bar station, his and hers built-in walk-in closets and a luxurious bathroom featuring heated floor, a steam shower in addition to the oversized shower with multiple jet sprays and shower heads, double floating vanity, a soaking tub, and modern TOTO toilet with an electric heated bidet toilet seat. 

The fully finished walkout basement includes a large recreational area, a gas fireplace, a media room with 7.2.4 surround speakers prewire, dedicated exercise room, au pair or guest bedroom with walk-in closet and ensuite bathroom, wet bar, and designated wine storage room. Additional features include an elevator shaft for a future elevator, pet shower, mudroom with built-in cubbies and bench, security cameras prewire, a video doorbell, IQ PRO control panel with built-in touch screen and siren, structured wiring at selected rooms, and much more. Photos are from the Builder's previous project.
#VAFX2161616

MCLEAN

1907 FOXHALL ROAD

6 Beds

6 Baths

7,751 Sq.Ft.

$3,249,950

MLS#: VAFX2161616
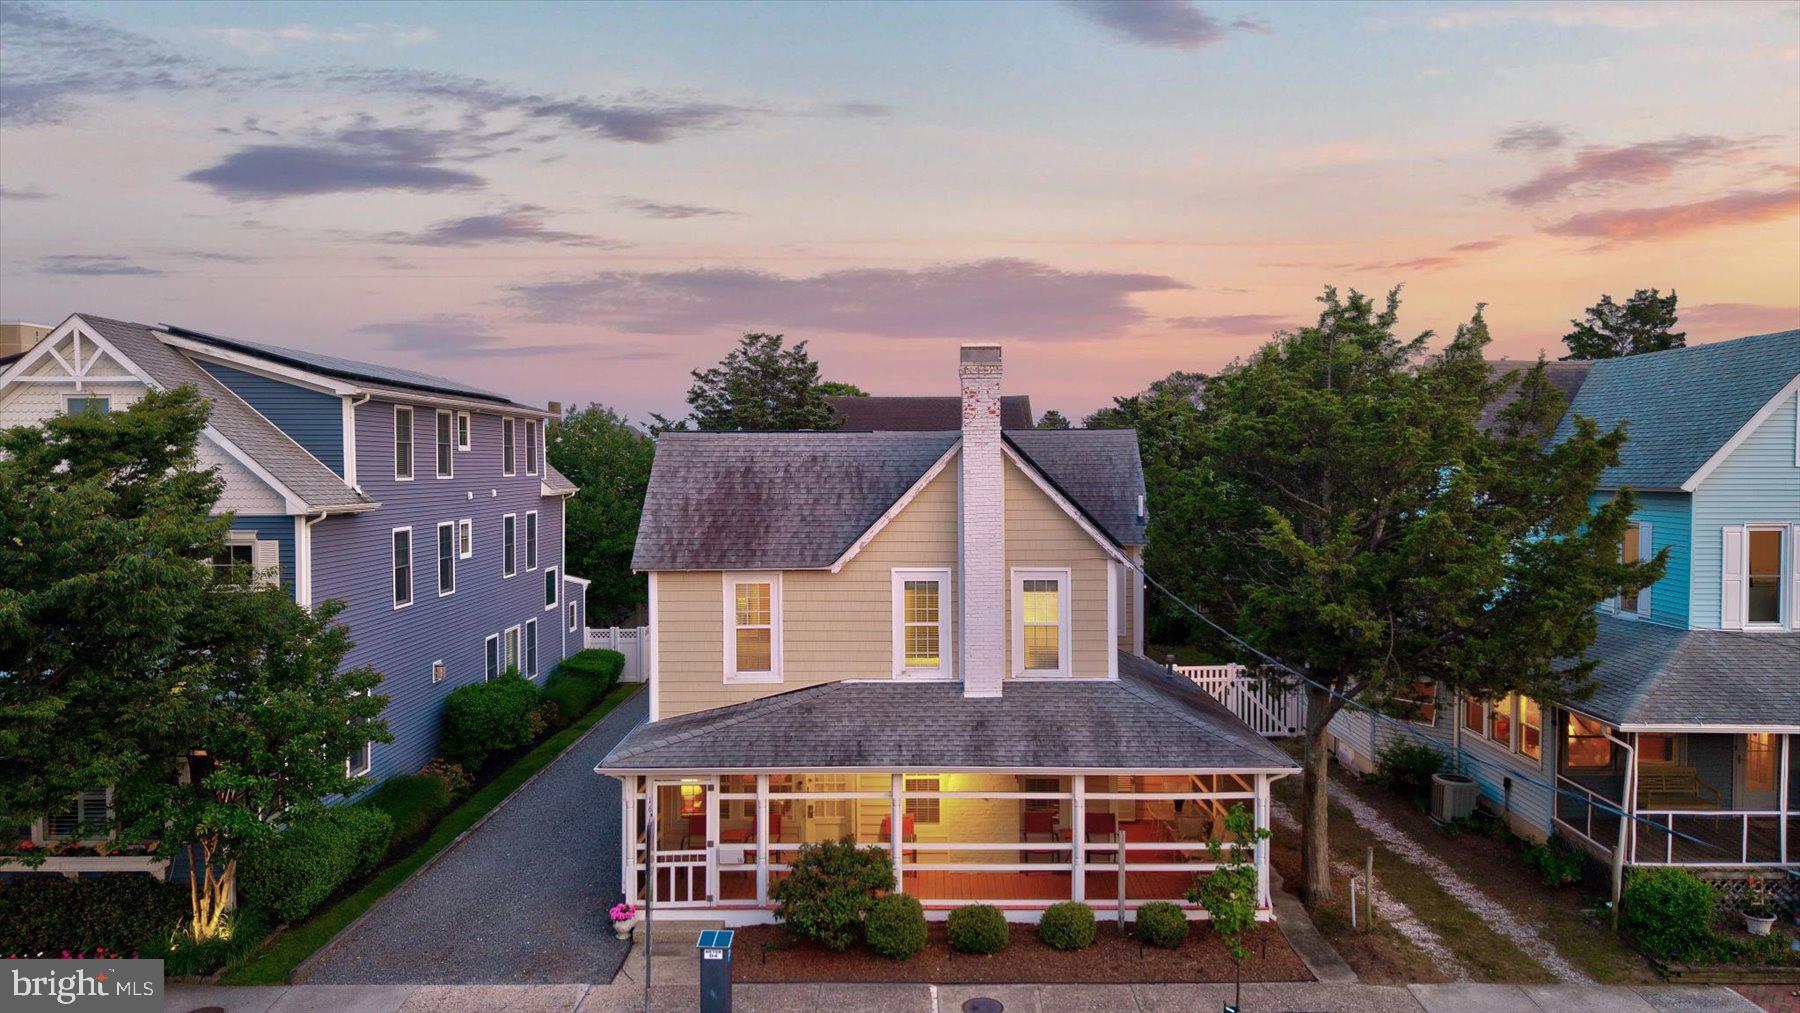
Charming Turn-of-the-Century Cottage with Significant Income Potential | Ocean Block | 7BR Main House + 3BR Guest House | Two Rental Licenses | Six-Figure Annual Income
Perfectly positioned on the ocean block of one of Rehoboth Beach’s most iconic streets, 16 Delaware Avenue offers a rare opportunity to own a true coastal classic just steps from the Boardwalk, Funland, the beach and Atlantic Ocean.
This charming turn-of-the-century cottage blends historic character with exceptional income potential in one of the most sought-after locations in town. The main house features 7 spacious bedrooms and 3.5 baths, along with a newly renovated kitchen designed to accommodate large gatherings, extended family stays, or multiple tenants with ease.  A detached 3-bedroom, 1-bath guest house provides additional flexibility—ideal for overflow guests or a second income stream.
With two active rental licenses, the property is a proven performer, currently generating six-figure annual income. Operating costs remain attractively low thanks to a newly installed solar array. Even more compelling, there is substantial upside potential: with thoughtful cosmetic updates and strategic enhancements, rental income could increase significantly, as supported by comparable ocean-block properties nearby.
The lifestyle here is just as impressive as the numbers. From your front porch, you’re moments from the many of Rehoboth’s most celebrated dining destinations, including Henlopen City Oyster House, Salt Air, Dalmata,  Fable, Confucious, Above the Dunes, Purple Parrot, and Dogfish Head. Morning coffee runs, sunset cocktails, and dinner reservations are all part of daily life at this address.
Whether you’re seeking a legacy beach home, a high-performing investment property, or a flexible retreat that delivers both personal enjoyment and strong returns, 16 Delaware Avenue offers an extraordinary combination of location, character, and opportunity.
Opportunities on the ocean block for larger compounds are extremely rare!
#DESU2111314

REHOBOTH BEACH

16 DELAWARE AVENUE

10 Beds

4 Baths

3,300 Sq.Ft.

$3,249,900

MLS#: DESU2111314
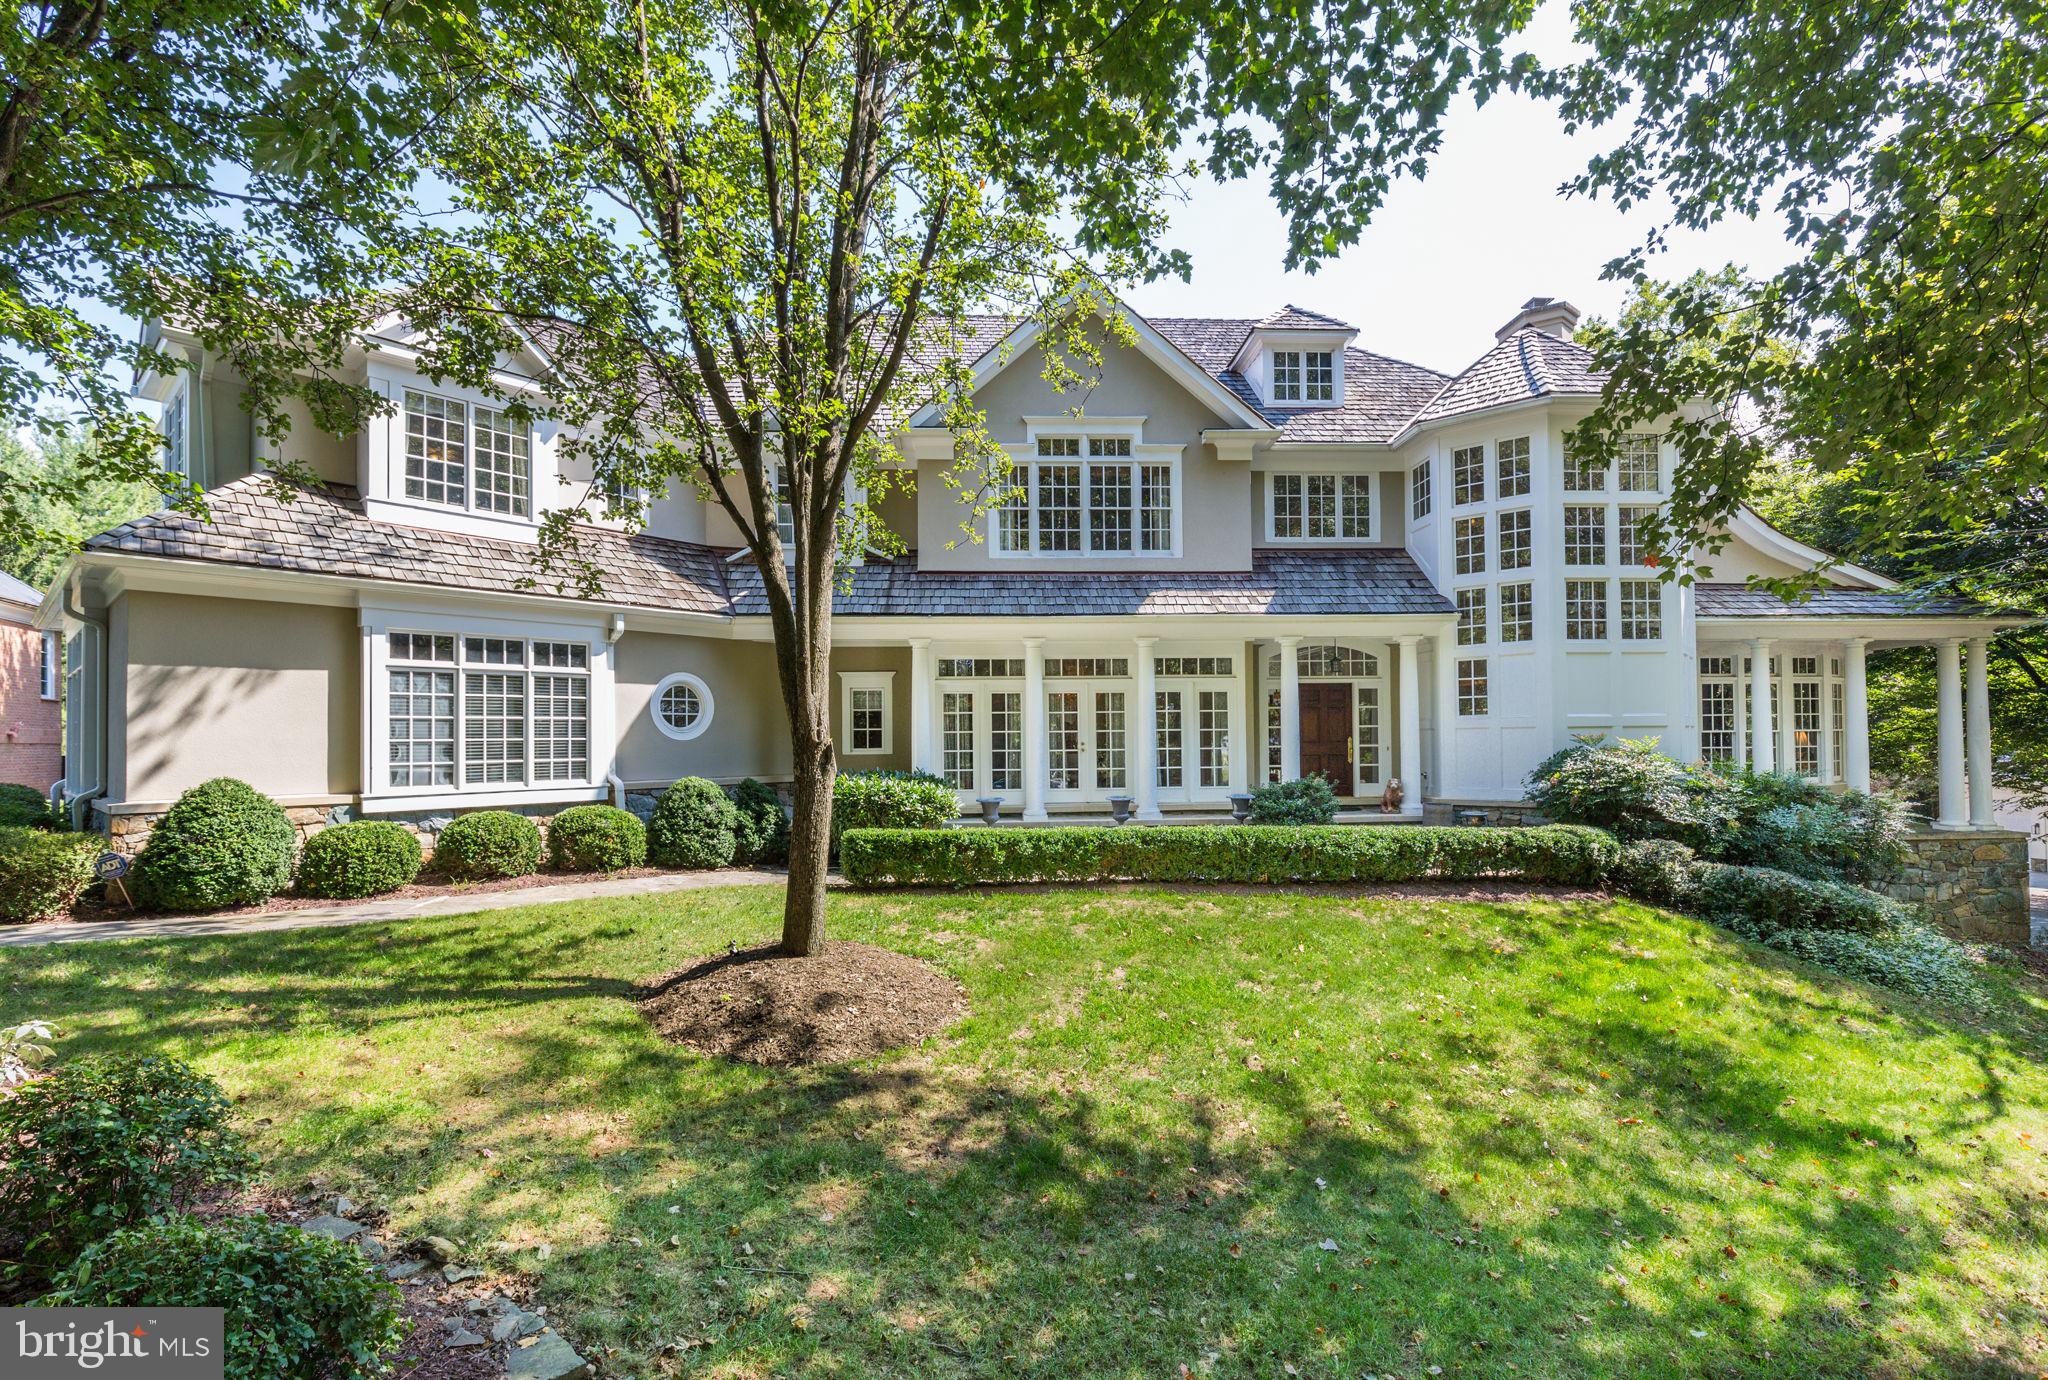
A timeless masterpiece! This elegant home, crafted by National Award-Winning builder MBV, is nestled in the highly sought-after, gated Rapley Preserve section of Avenel. Situated on a prime lot facing the park, with a stunning backyard featuring a swimming pool, this three-level residence boasts exceptional interior spaces, expansive rooms, abundant natural light, and exquisite finishes throughout. It epitomizes fine craftsmanship and impeccable taste.

The grand two-story reception foyer, with a curved staircase leading to the upper level, is framed by wainscoting and large windows that flood the space with light. To the right, a dramatic two-story living room with a fireplace features walls of windows that invite in even more natural light. The foyer also opens to a formal dining room adorned with elegant details and ample natural light. Beyond the foyer, a glass door leads to the beautiful backyard.

Adjacent to the living room, an art-gallery-like hallway leads to the formal office/library. The spacious family room, with a cozy fireplace, offers views of the serene backyard and pool. The adjoining gourmet kitchen is a chef's dream, complete with a large center island, granite countertops, and top-of-the-line stainless steel appliances, including an 8-burner Viking stove, Subzero refrigerator and freezer, microwave, dishwasher, and wine cooler. Custom cabinetry, pantry and a butler's pantry, provide ample storage. The breakfast salon, with unobstructed views and French doors, opens to the patio and the private backyard. A secondary staircase provides additional access to the upper level.

The private upper level is anchored by a luxurious owner’s suite, featuring a vaulted tray ceiling, sitting room, and a balcony overlooking the backyard. The spa-like en suite bath includes marble-tiled flooring, a jetted tub, separate shower, and dual vanities with built-in cabinetry, along with two spacious walk-in closets. Four additional bedroom suites, each with its own en suite bath, walk-in closet, and ceiling fan, offer comfort and privacy. One of the suites also has direct access to the balcony. Notably, the elegant blue bedroom, adorned with high-end designer wallpaper and carpet, exudes sophistication.

The lower level is an entertainer’s delight, with a stylish reception area that introduces a vast entertainment center, a full bath, a storage room, and a walk-out fitness room/office that leads to a second outdoor patio. The backyard is fully fenced and features a pool, patio, lawn, hardscaping, generator, and outdoor grill. The home also includes a three-car garage.

Recent updates include a new roof, one new HVAC system, new high-end carpet on the upper two levels, new carpet in the basement, a new dishwasher, updated lighting, and new toilets. Just around the corner, you'll find the Avenel Swim/Tennis Club and the 30-acre County Park, complete with soccer fields, playgrounds, tennis courts, and a baseball diamond.

Rapley Preserve is ideally located near Bradley Boulevard and River Road, providing convenient access to downtown, Northern Virginia/Tyson's Corner, the Beltway (I-495), and the BioMed Corridor (I-270). It's also close to the prestigious Congressional and Bethesda Country Clubs, Potomac Village, and Westfield Montgomery Mall, all within a short drive. The home is in the Churchill School Cluster.

Don't miss the opportunity to own this exceptional home – it's a true gem!

Explore the 3D tours and enjoy the experience!
#MDMC2147916

ROCKVILLE

8501 RAPLEY PRESERVE CIRCLE

5 Beds

6 Baths

8,807 Sq.Ft.

$3,249,900

MLS#: MDMC2147916

1 ... 443 444 445 446 447 ... 666
* Listings identified with the FMLS IDX logo come from FMLS and are held by brokerage firms other than the owner of this website. The listing brokerage is identified in any listing details. Information is deemed reliable but is not guaranteed. If you believe any FMLS listing contains material that infringes your copyrighted work please review our DMCA policy and learn how to submit a takedown request. © 2024. First Multiple Listing Service, Inc.

Send a message

Message successfully sent.

Your message

What is 3 + 4 ?

Reason for contacting?

I agree to receive email communication and understand I can unsubscribe at any time.

I agree to be contacted by Charis Realty Group - Christine Issler, Broker via call, email, and text for real estate services. To opt out, you can reply 'stop' at any time or reply 'help' for assistance. You can also click the unsubscribe link in the emails. Message and data rates may apply. Message frequency may vary. Privacy Policy

Sign Out

Virtual Assistant

Would you like to take the next step with this property? We can help you schedule a showing or virtual tour, or send you more details.

Yes, I would like more information.

Thank You for Your Reply, One of Our Agents will contact you as soon as possible

No, maybe later.

Thank you, you can always contact me via email, phone number or through the contact form.

Realhub AI

Lucy - Your AI-Powered Realtor

Update Your Temporary Password

Personalize your search

Enter your email and we'll notify you immediately when new listings match what you're looking for.

or enter email address

Already have an account ? Login here

Continue your home search

I agree to receive communications and understand I can unsubscribe at any time.

I agree to be contacted by Charis Realty Group - Christine Issler, Broker via call, email, and text for real estate services. To opt out, you can reply 'stop' at any time or reply 'help' for assistance. You can also click the unsubscribe link in the emails. Message and data rates may apply. Message frequency may vary. Privacy Policy

Already have an account ? Login here

We use cookies

We use cookies primarily for analytics to enhance your experience. By accepting, you agree to our use of these cookies. You can manage your preferences or learn more about our cookies policy.