Properties

Browse or get in touch to schedule a walkthrough.

  • Nearby me
Price range

Popular Features

Community Features

Association

Property Features

Waterfront

View

Exterior Features

Interior Features

Style

1656317 properties match your criteria

Updated 1 minute ago

E-Alert name
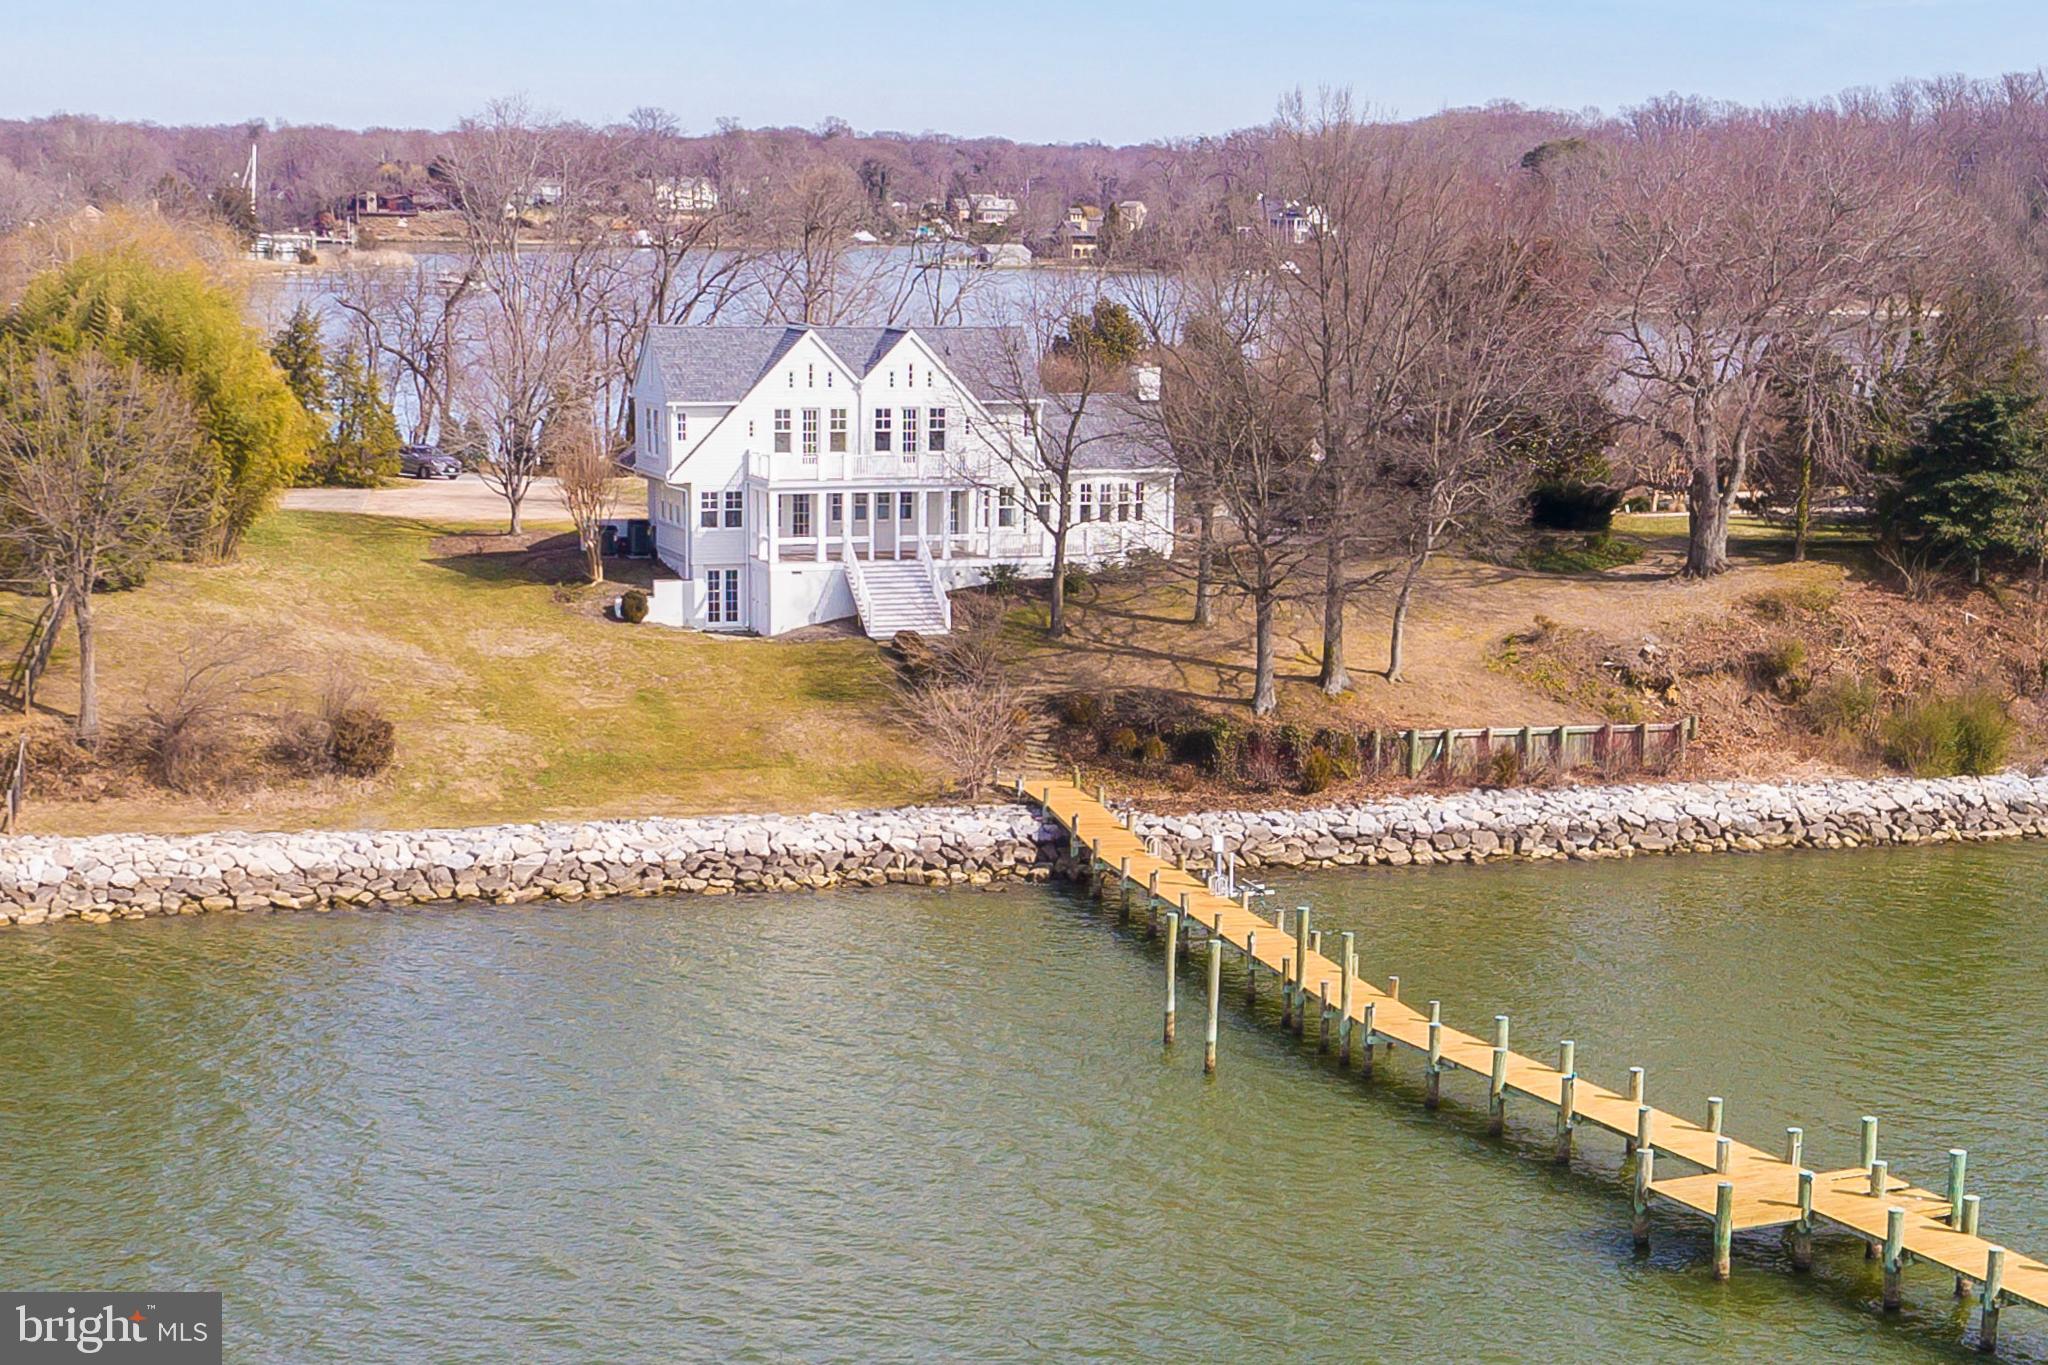
One of the finest Annapolis waterfront locations! Stunning 1.22 acre site on private Melvin Point with magnificent panoramic views of the South River and  322 feet of water frontage, extensive rip-wrap. in-ground swimming pool, and hot tub that overlooks the river. Enjoy the water from the private 110  pier.Rare opportunity to complete renovation on prestigious street.   House, pool &  property sold "As Is". Private Road* Do not drive by without an appointment. Appraiser: Call Listing agent for specifics.
#MDAA375530

ANNAPOLIS

1002 MELVIN ROAD

4 Beds

3 Baths

2,663 Sq.Ft.

$3,250,000

MLS#: MDAA375530
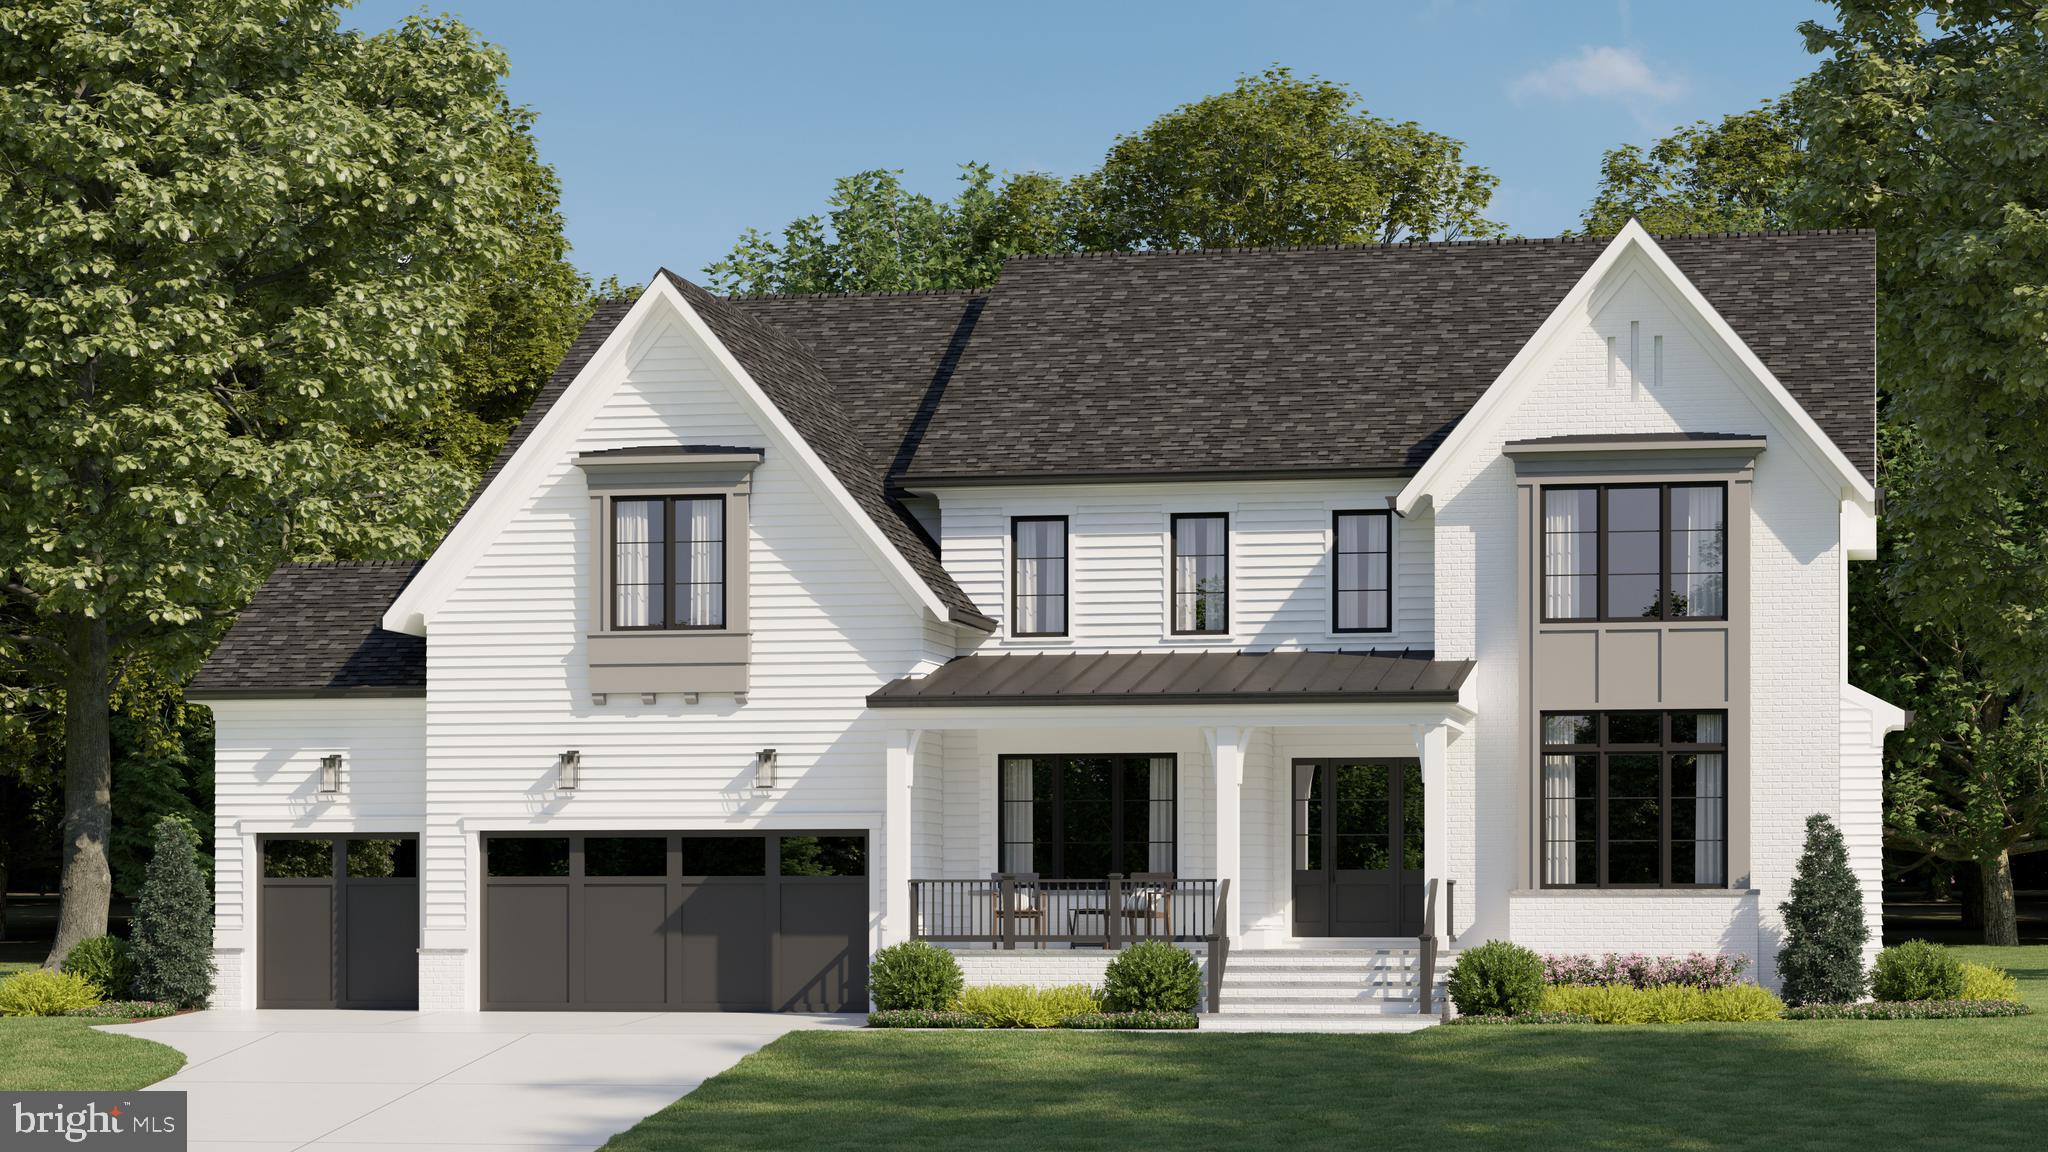
Incredible opportunity to own your dream home built by award-winning M & M Builders on a huge 20,000 sq ft lot in highly sought-after Bannockburn Estates! Exceptional finishes throughout, high ceilings, an amazing screened porch with fireplace, level yard with room for a pool, optional elevator,  and all bedrooms are en-suite, including optional first-floor in-law suite! Conveniently located in the Walt Whitman/Pyle/ Bannockburn school district, close to parks, major commuter routes, and just a short distance to all downtown Bethesda has to offer! Builder has many completed projects nearby and a model home to show examples of completed work and select different finishes. Estimated completion date is June 2023. PLEASE DO NOT WALK LOT OR CONSTRUCTION SITE WITHOUT A SCHEDULED APPOINTMENT.  LISTING AGENT MUST ACCOMPANY.
#MDMC2077974

BETHESDA

7505 HELMSDALE ROAD

6 Beds

6 Baths

7,710 Sq.Ft.

$3,250,000

MLS#: MDMC2077974
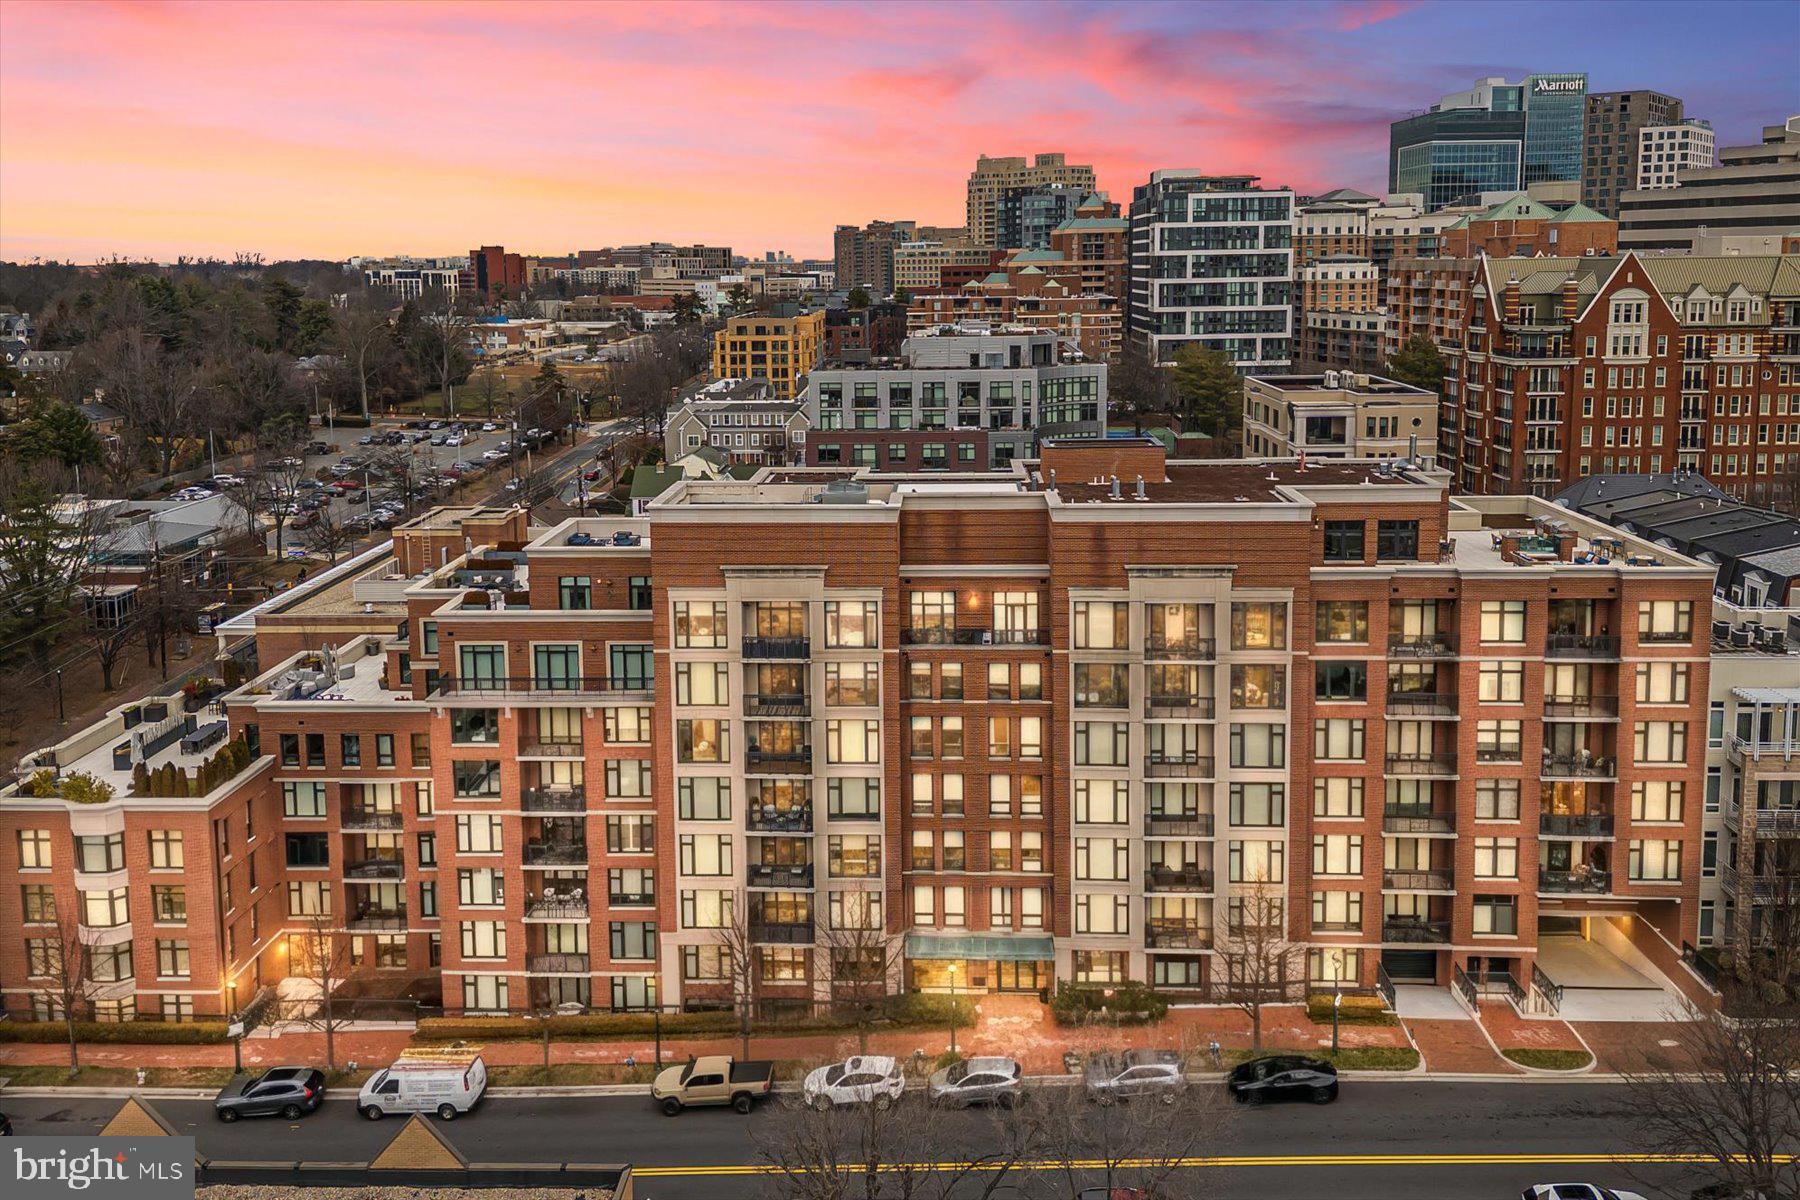
Prepare to be captivated by Unit 405 at Hampden Row, a residence of unparalleled scale in the heart of downtown Bethesda. Spanning an impressive 2,780 square feet of interior living space, this rare three-bedroom, three-and-a-half-bath home is crafted for the discerning buyer.  The crown jewel of this exceptional property is undoubtedly its private, 2,100-square-foot terrace—an architectural marvel that redefines urban outdoor living. This expansive sanctuary is a masterful extension of the home, ideal for grand-scale entertaining or quiet repose. It is meticulously outfitted with professional landscaping, an integrated irrigation system, elegant evening lighting, a high-end summer kitchen with built-in grill, and a versatile turf area perfect for a putting green or a refined pet retreat. Inside, the main living area is bathed in natural light due to the floor-to-ceiling windows and doors throughout. Premium wide-plank hardwood floors flow, leading to the bedroom area and the  dedicated at-home office—a private space designed for productivity and focus. Hampden Row delivers a full-service, boutique living experience including 24-hour concierge, fitness center, private underground parking, party rooms,  and rooftop terrace with panoramic city views. A premier location offering immediate access to dining and boutiques in downtown Bethesda, this is a unique opportunity to acquire a trophy property where every detail has been curated for an executive lifestyle. Discover a residence that is truly one of a kind.
#MDMC2213102

BETHESDA

4915 HAMPDEN LANE 405

3 Beds

3 Baths

2,780 Sq.Ft.

$3,250,000

MLS#: MDMC2213102
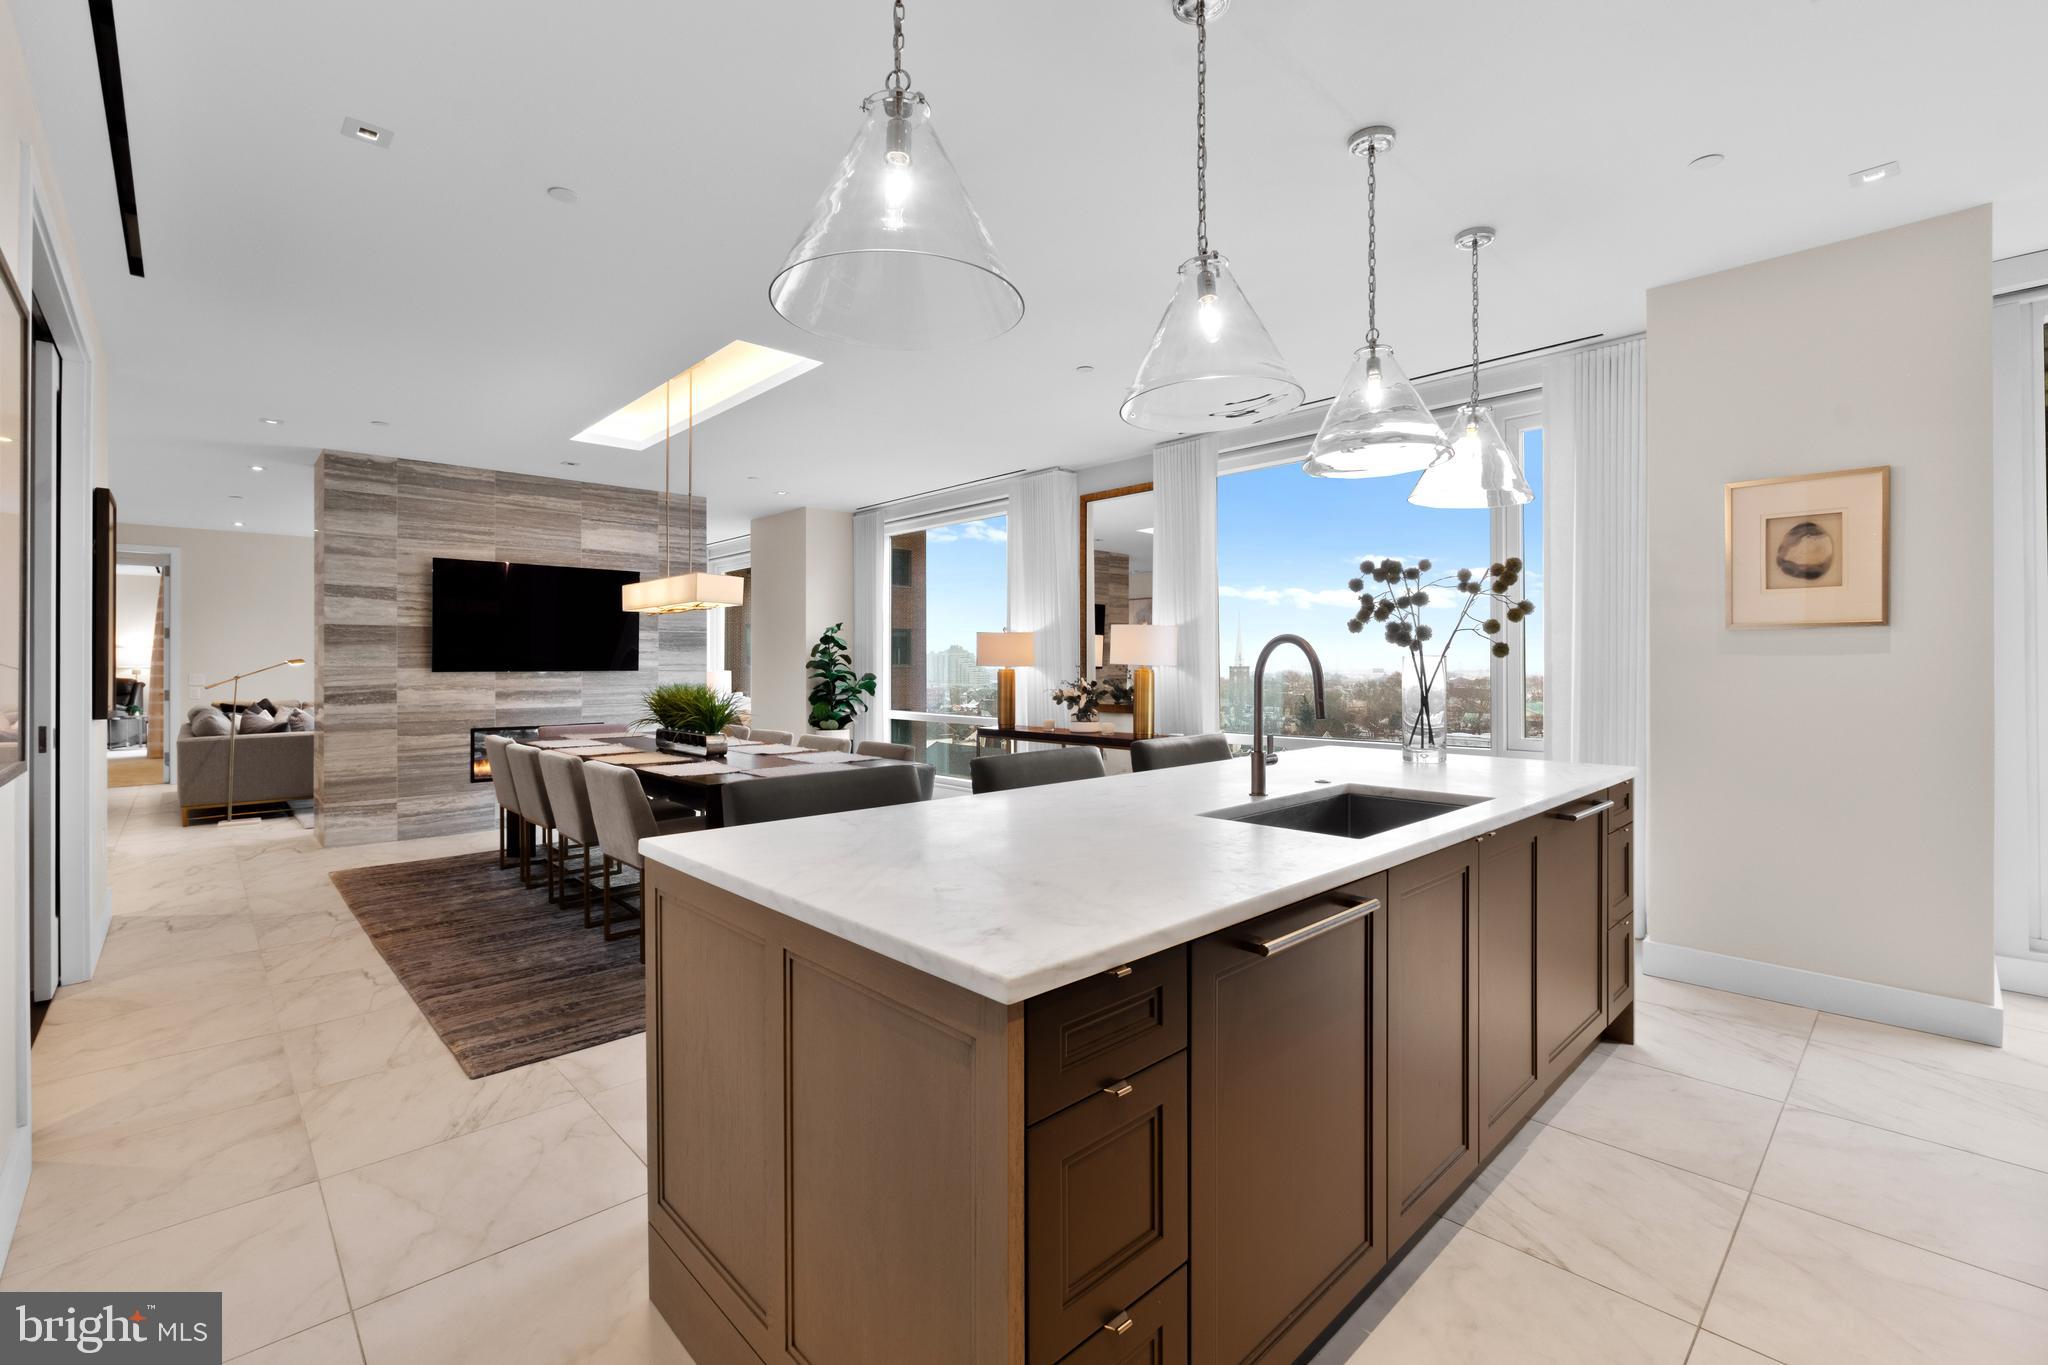
Rarely offered on the market, the south-facing 10th-floor Residence is a breathtaking 3-bedroom, 3.5-bathroom home located in the iconic 500 Walnut. This distinctive building, designed by the esteemed architect Cecil Baker, represents a unique boutique luxury condominium positioned in Society Hill, just off Washington Square. Step into this light-filled space through an elegant gallery featuring high ceilings that flow seamlessly into the open living and dining area, adorned with floor-to-ceiling windows and southern exposures. A striking feature wall separates the rooms, outfitted with a gas fireplace, built-in television, and a custom-lit art gallery. The kitchen, expertly crafted by Joanne Hudson, boasts marble countertops, under-cabinet lighting, and top-tier appliances, including a Sub-Zero refrigerator, Wolf oven, microwave, stovetop, Asko dishwasher, and a beverage station complete with wine storage and two drink drawers. Adjacent to the kitchen is a pantry with glass pocket doors and thoughtfully designed storage. The primary suite offers a private south-facing balcony, a luxurious walk-in closet, a wine fridge, and a coffee station. Its bathroom is equipped with a double vanity marble sink, an oversized shower featuring a waterfall showerhead, and radiant heat flooring. The spacious second bedroom includes ample closet space and its own en-suite bath. The third bedroom, currently functioning as a den and home office, opens from the living area through large pocket doors and overlooks Independence Park. Additional features include a sizable laundry room with substantial storage, Lutron motorized window shades, LED lighting, an audio speaker system, porcelain floors, and custom carpeting. 500 Walnut offers the convenience of a doorman building equipped with a fully automated parking system, a pool, a fitness center, massage rooms with steam and sauna, a communal area featuring a couple of outdoor fireplaces, a golf simulator, a billiards area, a boardroom, a pet spa, on-site daily chauffeur service, and a guest suite available upon request for out of town guest. This residence benefits from approximately three years remaining on the tax abatement and two deeded parking spaces.
#PAPH2461260

PHILADELPHIA

500 WALNUT STREET 1001

3 Beds

3 Baths

2,700 Sq.Ft.

$3,250,000

MLS#: PAPH2461260

Sunday August 2 open house cancelled - Rarely available in Wesley Heights! Set on a beautiful lot with a dreamy front porch, this Chryssa Wolfe five bedroom, three and half bath home is the perfect blend of charm and elegance. Enter into the large foyer, from which you'll find a spacious formal living room with abundant light and a wood-burning fireplace, and a generous dining room comfortably fitting a table for twelve. Balancing modern updates, the eat-in kitchen designed by Jennifer Gilmer features an oversized island, luxury appliances, timeless cabinetry, and a panelled refrigerator and dishwasher for sleek elegance. You’ll then find an ornate powder room for guests and an additional large family room with custom built-ins and French doors leading to the private backyard. The second floor features four spacious bedrooms filled with light and precious reading nooks, and two updated baths. Find an additional attic level with plenty of storage. The large basement contains a family room, recreation/playroom, laundry room, full bathroom, and fifth bedroom, perfect for a live-in au pair or in-law suite. Beautiful, landscaped garden and yard and outdoor entertainment area with custom hardscaping. Two-car, off-street parking behind the house. Wesley Heights is one of DC’s most desirable and picturesque neighborhoods, with its access to Rock Creek Park, many hiking trails, restaurants, shopping, and Mann Elementary.
#DCDC2271272

WASHINGTON

4517 HAWTHORNE STREET NW

5 Beds

3 Baths

4,080 Sq.Ft.

$3,250,000

MLS#: DCDC2271272
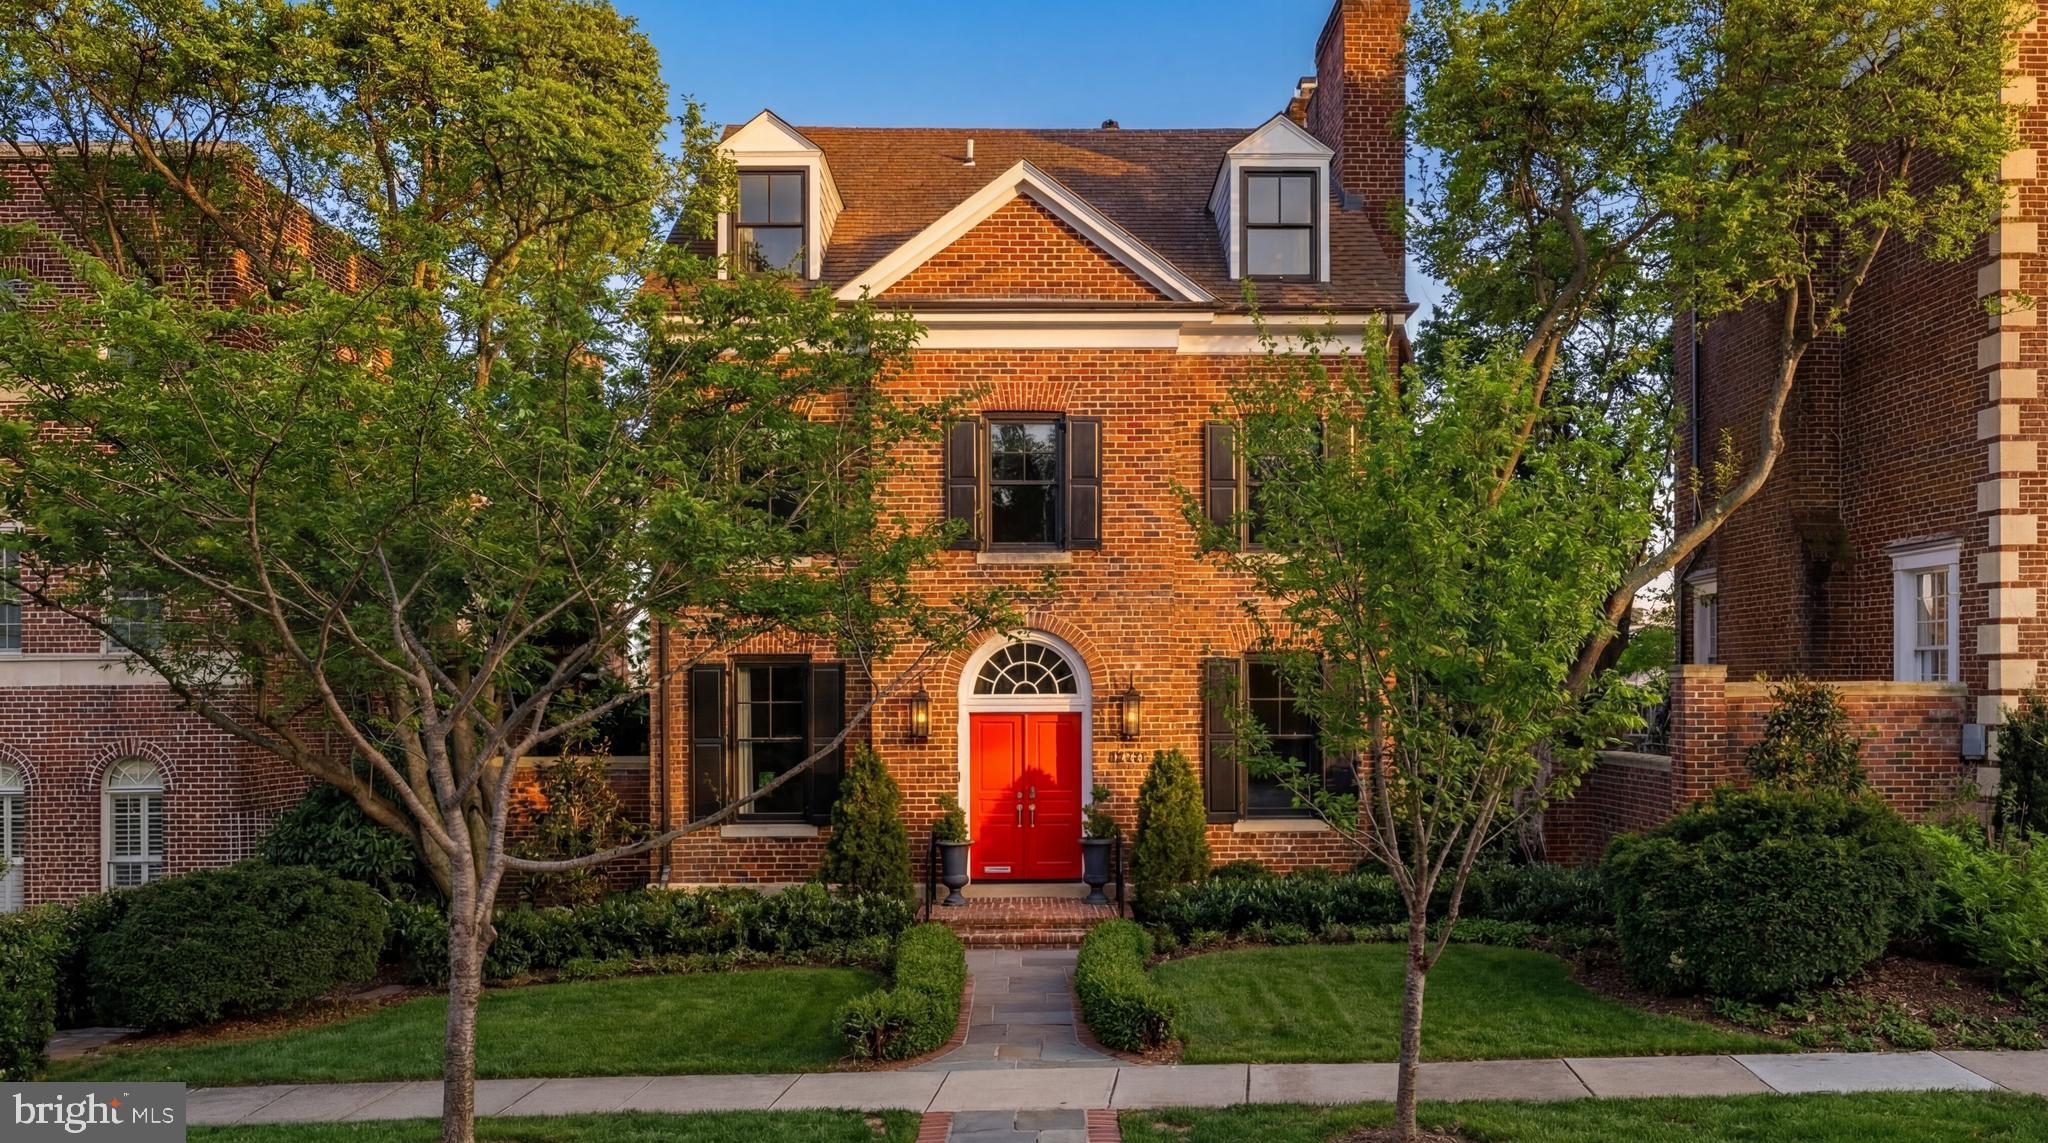
A showcase of leading-edge design and exceptional craftsmanship in one of Washington's most desirable neighborhoods,  4608 Kenmore Drive NW exemplifies refined luxury living. Despite its stature as a sprawling five-level residence, the home’s curb appeal conveys warmth and familiarity. A central flagstone walkway leads to a restrained, symmetrical façade highlighted by bright red double doors beneath an arched transom window, framed by rich black shutters and charming dormers.

Inside, a formal reception area introduces interiors that have been meticulously upgraded to a magazine-worthy standard, showcasing exceptional materials and workmanship throughout. Refinished white oak flooring establishes a fresh, neutral palette across the home. On the main level, a private office is discreetly tucked away, featuring built-in shelving, a fireplace, and a convenient wet bar. The spectacular formal living room spans the full 28-foot width of the home, anchored by a fireplace and illuminated by two sets of French doors that open onto Juliet balconies overlooking the rear grounds.

An elegantly curved grand staircase connects all levels of the residence and is complemented by a private elevator. One level below, the home’s casual living space centers around a chef’s kitchen appointed with elegant cabinetry, marble countertops, and a striking contrasting island with integrated seating. A full Thermador appliance suite completes the space. The kitchen flows seamlessly into the adjoining family room, and both areas open onto a full-width terrace that blurs the lines between indoor and outdoor living.

The upper level is dedicated entirely to a lavish primary suite. The dressing room is a functional work of art, occupying half of the floor plan and featuring a center island, fully concealed custom built-ins, and a thoughtfully designed footwear gallery. Equally luxurious, the primary bath offers a freestanding soaking tub with sweeping views, a double marble vanity, herringbone tile flooring, and a spacious glass walk-in shower.

The top level includes a private sitting area and three additional bedrooms, one ensuite and two connected by a Jack-and-Jill bath. From this level, the home enjoys sweeping views toward the gleaming Rosslyn skyline.

The lower level features laundry facilities and a generously proportioned recreation room that opens directly to the home’s enchanting outdoor space. Fully walled for privacy, the grounds center around a substantial saltwater lap pool clad in radiant mosaic tile and equipped with new mechanical systems, an exceptionally rare amenity in an urban setting. The surrounding flagstone patio includes a spa, while a separate side terrace offers a more intimate outdoor retreat. Above the detached two-car garage, accessible from the rear alley, an elevated deck provides space for both al fresco lounging and dining.

Outdoor living is further enhanced by a full surround sound system and an extensive landscape lighting package. The home has also benefited from major infrastructure upgrades, including new HVAC systems, Lutron lighting controls, Lorex video surveillance, ADT security, and UV-reflective windows protected with 3M film.

Ideally situated between Berkley and Georgetown, the location offers convenient access to neighborhood shops, restaurants, and some of Washington’s most sought-after residential enclaves.

Blending exceptional design, modern amenities, and an outstanding location, 4608 Kenmore Drive NW stands as a rare offering in Washington.
#DCDC2250854

WASHINGTON

4608 KENMORE DRIVE NW

4 Beds

3 Baths

4,643 Sq.Ft.

$3,250,000

MLS#: DCDC2250854
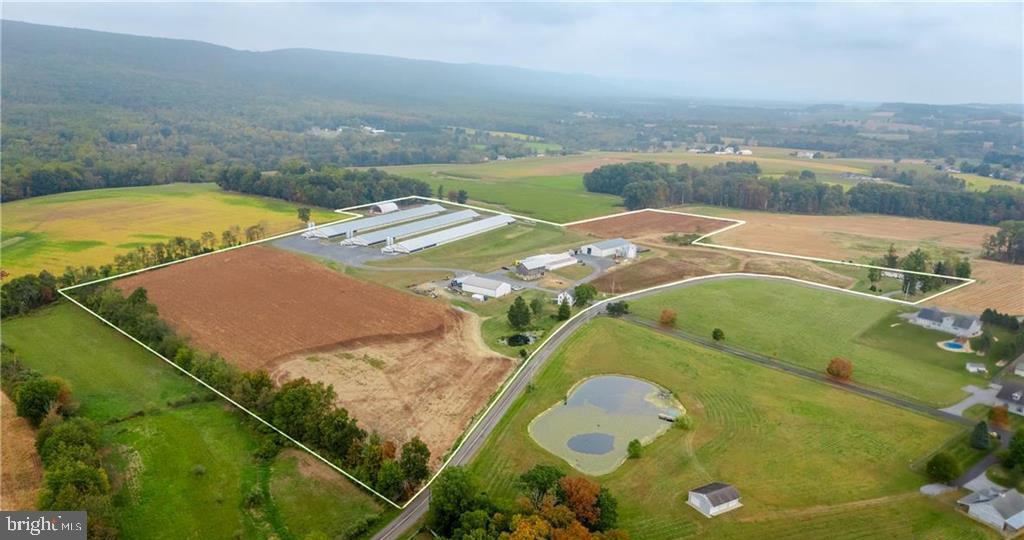
Turn Key Poultry Farm Opportunity!  Rare chance to own a fully operational and income producing chicken farm set on 28 +/- acres in Lynn Township, Lehigh County, PA.  This property is designed for efficiency and profitability offering everything you need to continue production on day one of ownership.  3 well maintained 63'x500' commercial Bell & Evans Farmer Boy Houses with modern equipment, automated feeding, watering systems and ventilation.  Several outbuildings including a heated 50x80 custom stick built workshop garage with two 14x14 bays, three 10x10 bays and poured concrete floor.  Workshop has propane heat, on demand hot water, full bathroom w/shower in addition to an outdoor wood furnace.  60'x100' Equipment Shed with 20'x50' addition, loading dock and storage.  60'x120' Hay storage shed, 33 ft. grain bin, large bank barn and much more.  Approximately 16 tillable acres in addition to Owner's 3 bedroom 2 story Farmhouse residence and separate secondary 3 bedroom helper/worker residence providing perfect live where you work opportunity.  Reliable well water with 3 onsite wells, updated electric and 3 separate backup generators for uninterrupted operations.  Large pond is a bonus!  Don't miss this rare opportunity to step into an established agricultural business with all the infrastructure in place.  Currently in Farm Preservation and Act 319 Clean & Green.  Schedule your private tour today and explore the full potential of the income producing Farm!
#PALH2013572

NEW TRIPOLI

7573 SPRINGHOUSE ROAD

3 Beds

1 Baths

2,558 Sq.Ft.

$3,250,000

MLS#: PALH2013572
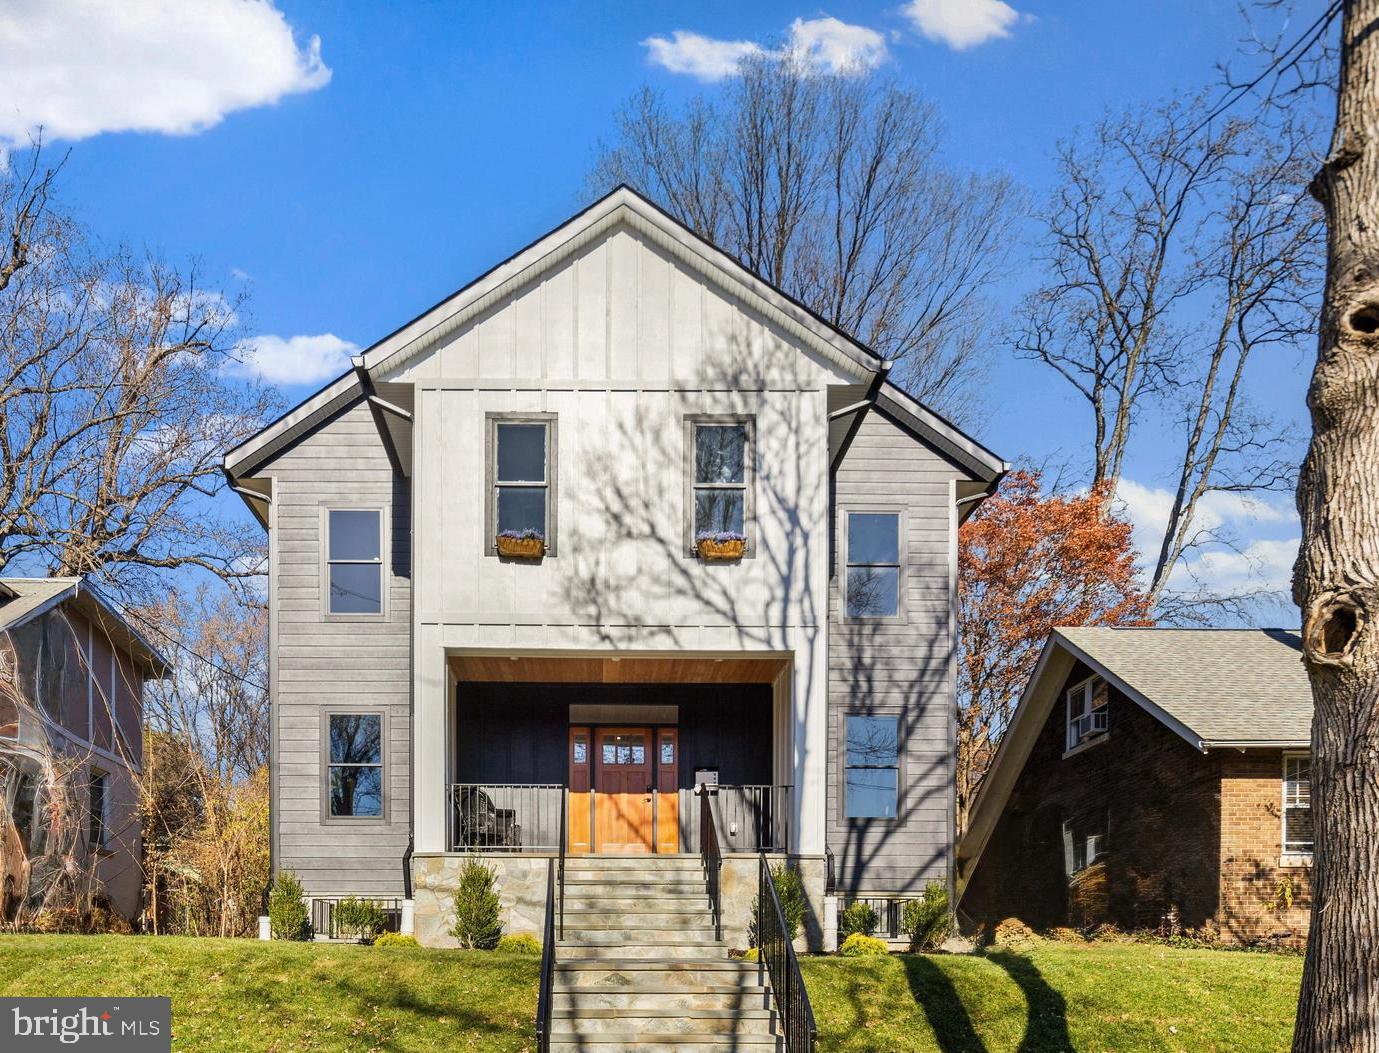
The newest addition to the neighborhood! Perched upon Brandywine St, this newly constructed home easily blends style and convenience. 9-foot ceilings, nearly 5,000 square feet on 3 levels, 6 bedrooms and 4.5 bathrooms, 2-car parking garage with 2 additional surface spaces, yet still offers room for a pool!  All thoughtfully laid out with lots of living space on each level.  

Step onto the expansive flagstone porch with stone wall trim.  Each stone meticulously handcrafted and placed along the exterior entrances. Set atop the street, take in the serene views of the tree-lined street before heading inside to the grand entryway and impeccable hardwood floors.  On this main level of the home find the formal dining room and office as well as the powder room. Continue on through the open floor plan to find the living room with fireplace. The adjacent kitchen is a chef’s dream with high-end stainless steel and white matte appliances, including a professional grade 6-burner range with double oven and custom hood. 

A plethora of storage with the walk-in pantry and cabinetry throughout including below the over-sized island that seats 3-4.  The adjacent family room with a wall of windows allows for tons of natural light and the perfect view of the backyard. Conveniently located MUDROOM is CUSTOMIZABLE by the builder to neatly store your outdoor gear. Exit out to the rear deck and sizeable lawn primed and ready for a pool. 

Follow the wide staircase with windowed-landings up to the Upper 1 level where you will find the primary wing of the home featuring a grand primary bedroom with walk-in closets.  Primary ensuite bathroom with elegant fixtures, luxurious soaking tub, tiled-shower, double sinks on over-sized vanity and separate water closet.  Just down the hall, three more bedrooms, all generously proportioned, all with ample storage/closet space, and one with an ensuite double-sink bathroom.  Beautifully designed hall bathroom with double vanity and custom tile. Conveniently located full-sized laundry room with sink, folding area and cabinet storage.

The lower-level high ceilings, full-sized windows and stoned laden walk-out access to the backyard allow for tons of natural light to flow throughout the space. The large open space lends itself to a multitude of uses such as a playroom, home theater or home gym.  Kitchenette with wet bar facilitates its purpose. This third and final level of the home features 2 additional bedrooms and another full bathroom, exquisitely decorated with high-end fixtures and finishes, and double vanity. 

Easy access to Cleveland Park, Tenleytown, Van Ness and Friendship Heights neighborhoods.  Tenleytown Metro station less than ½ mile away. Enjoy the restaurants, shops and amenities all within a few blocks including Target, Container Store, Sfoglina, Bread First, Whole Foods and more!
#DCDC2171404

WASHINGTON

3707 BRANDYWINE STREET NW

6 Beds

4 Baths

4,910 Sq.Ft.

$3,250,000

MLS#: DCDC2171404
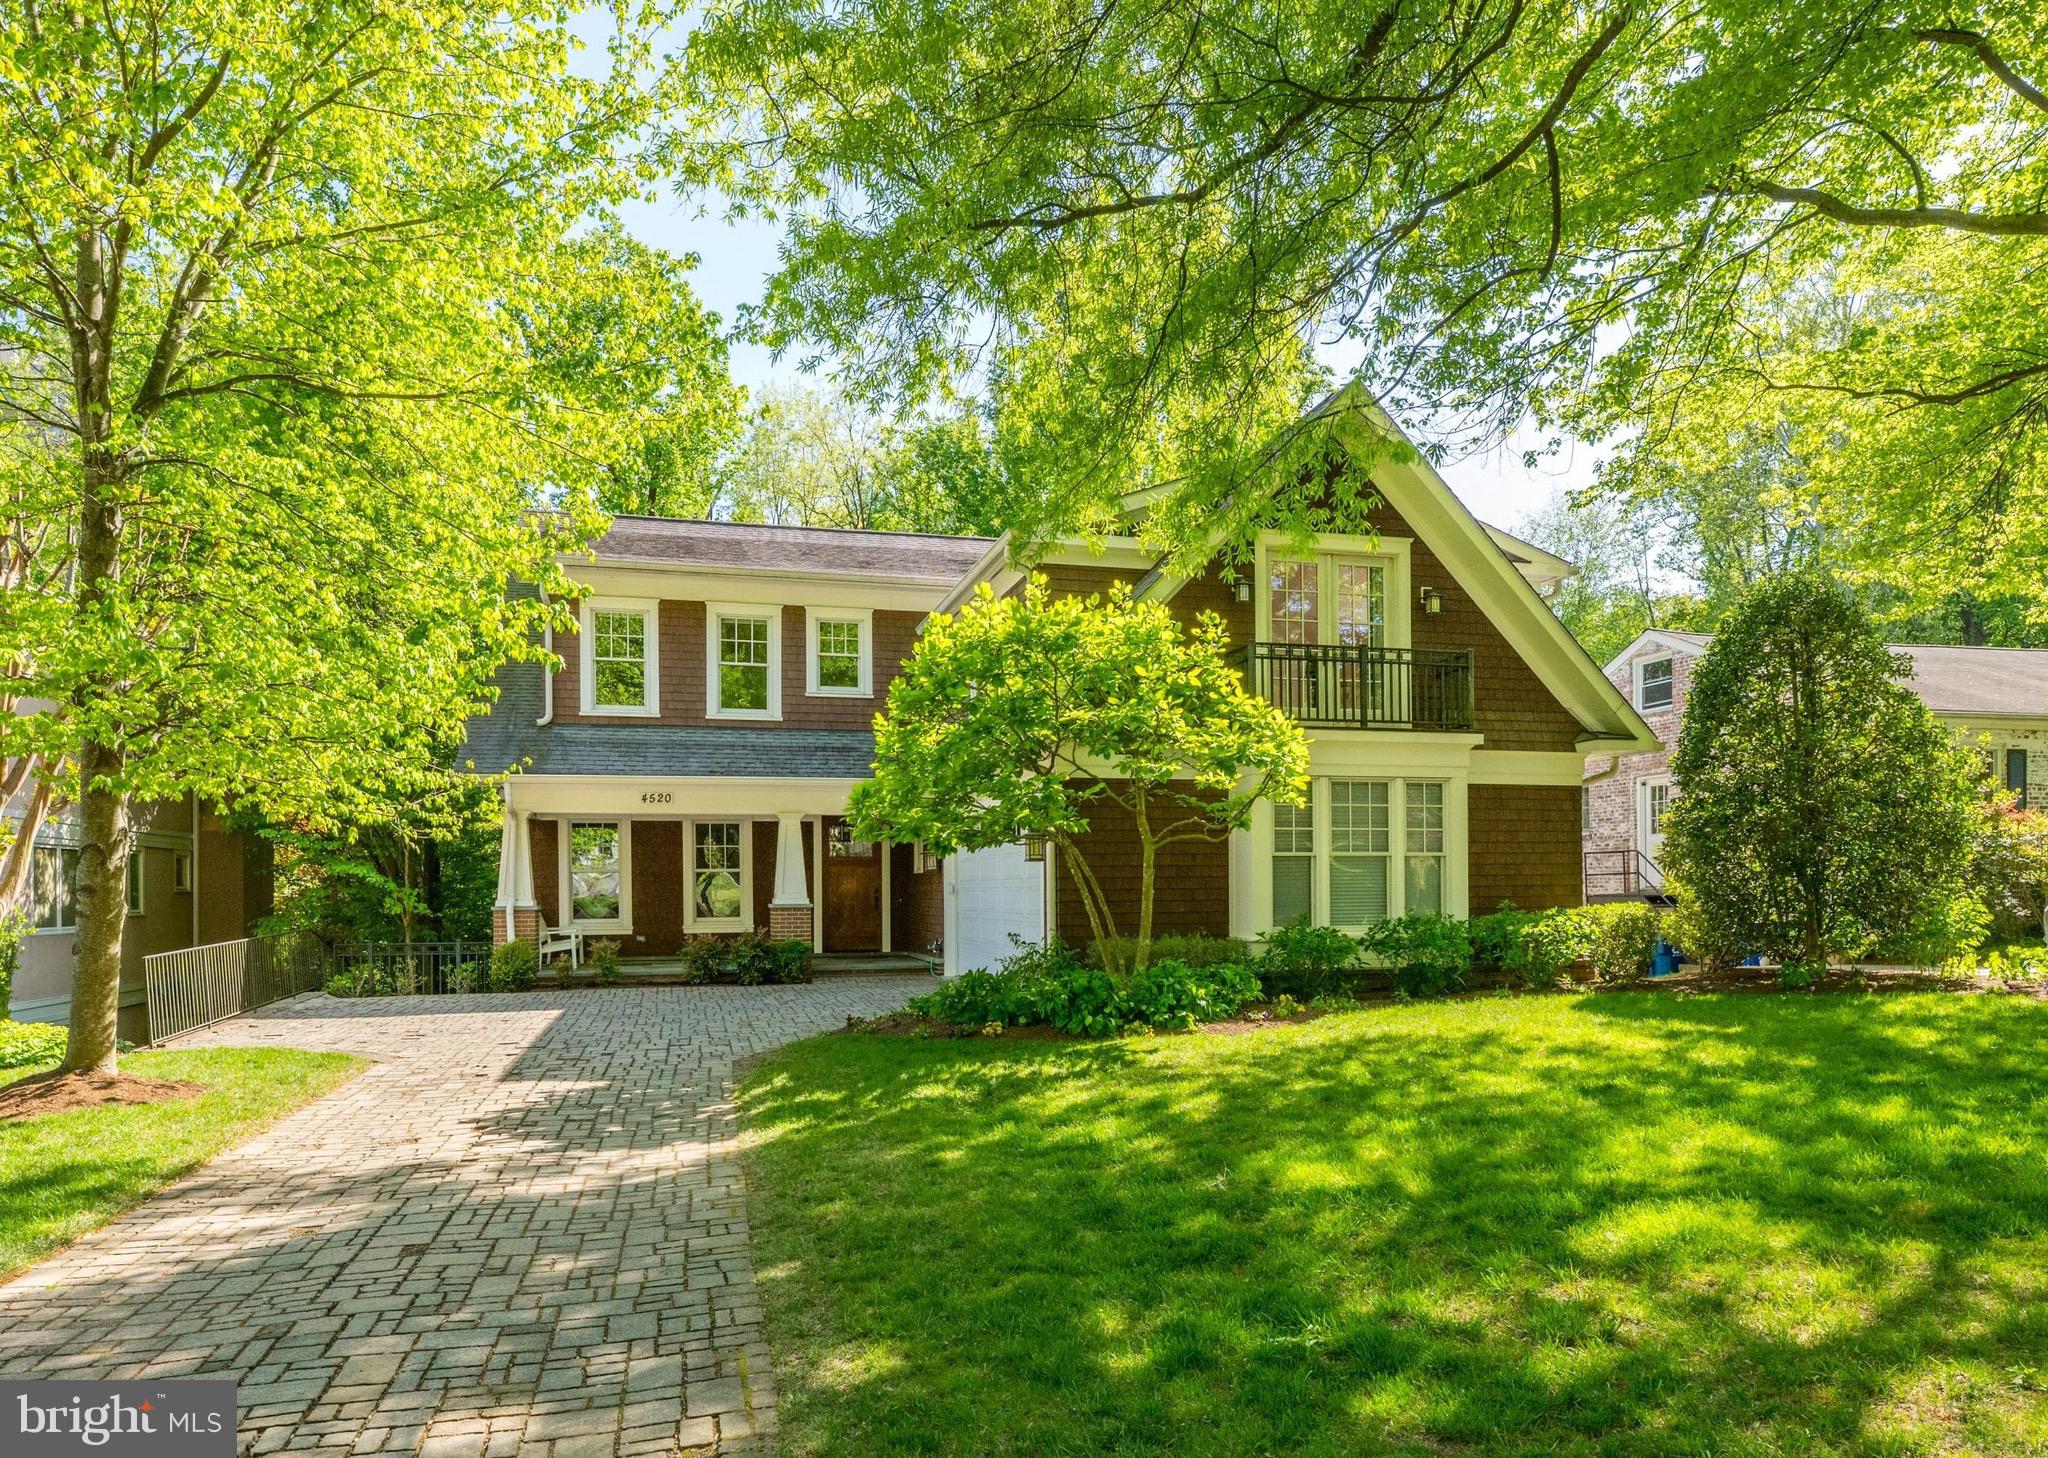
The Somerset home you have been waiting for! Built by award-winning Sandy Spring Builders with high ceilings, abundant natural light, tons of custom built-ins, elevator - - all in an incredible park-like setting.  Main level has a open kitchen, breakfast room and family room overlooking parkland, separate dining room and home office/den.  Elevator (to all levels), powder room, mudroom and access to 2-car garage (w/ EV charger) round out first floor.  Upper level has spacious primary suite with 2 walk-in closets and luxurious bath, 3 additional bedrooms and 2.5 baths, plus soundproof home studio with vaulted ceiling.  The walkout lower level has a large recreation room with wet bar, 2 guest bedrooms, full bath with walk-in shower, massive storage room and wine cellar.  Perks of Town of Somerset - neighborhood pool, tennis, Town Hall, basketball courts and batting cage.  10 out of 10 location - blocks to Friendship Heights Metro & short walk to Downtown Bethesda and Crescent Trail.  Open Sunday, 4/26, 1pm-3pm.
#MDMC2228342

CHEVY CHASE

4520 DORSET AVENUE

6 Beds

4 Baths

6,002 Sq.Ft.

$3,250,000

MLS#: MDMC2228342
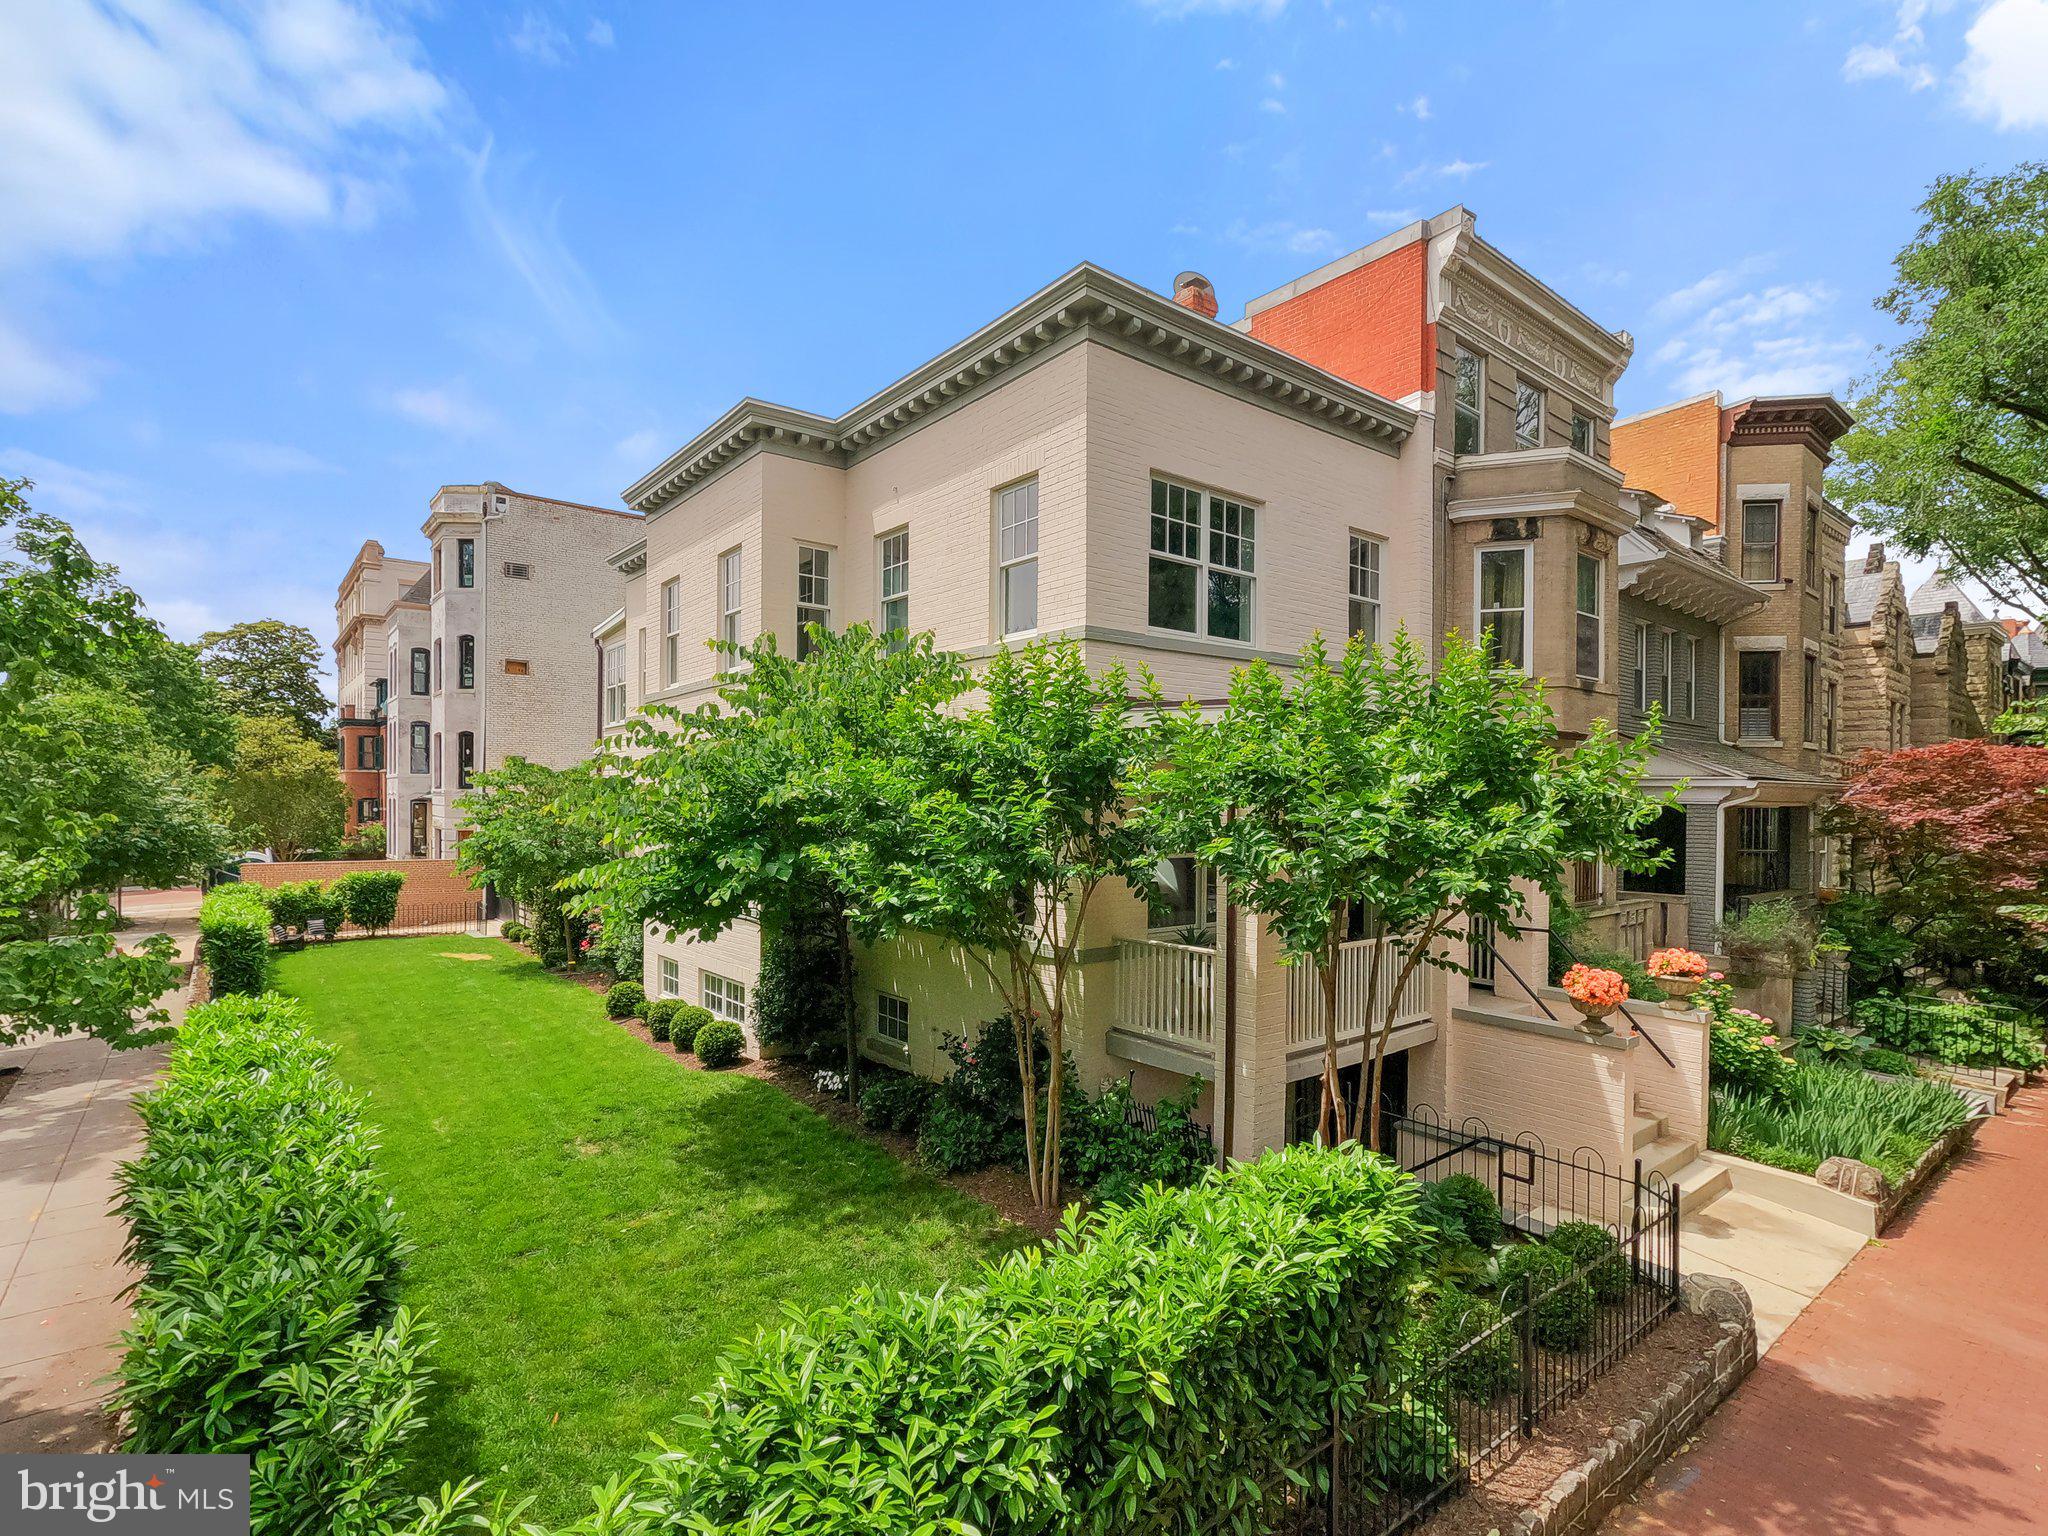
COMMANDING CORNER custom compound of Pitch Pine Building Company, overlooking the center of Lincoln Park -- the vibrant verdant heart of Capitol Hill!  Available for the first resale since a complete rebuild in 2021, this truly TREMENDOUS home features three tall levels containing  6 BRs, 4.5 Baths, Three living/lounging areas, and stunning central kitchen overlooking the wrap-around side yard and welcoming morning sunshine.  It JUST KEEPS GOING:  At the rear, an immaculate private stone patio leads the way to bonus detached garage or studio - fully finished and flexible for any purpose.

Call Listing Agent Joel with any questions.
#DCDC2202442

WASHINGTON

1127 EAST CAPITOL STREET SE

6 Beds

4 Baths

2,914 Sq.Ft.

$3,250,000

MLS#: DCDC2202442
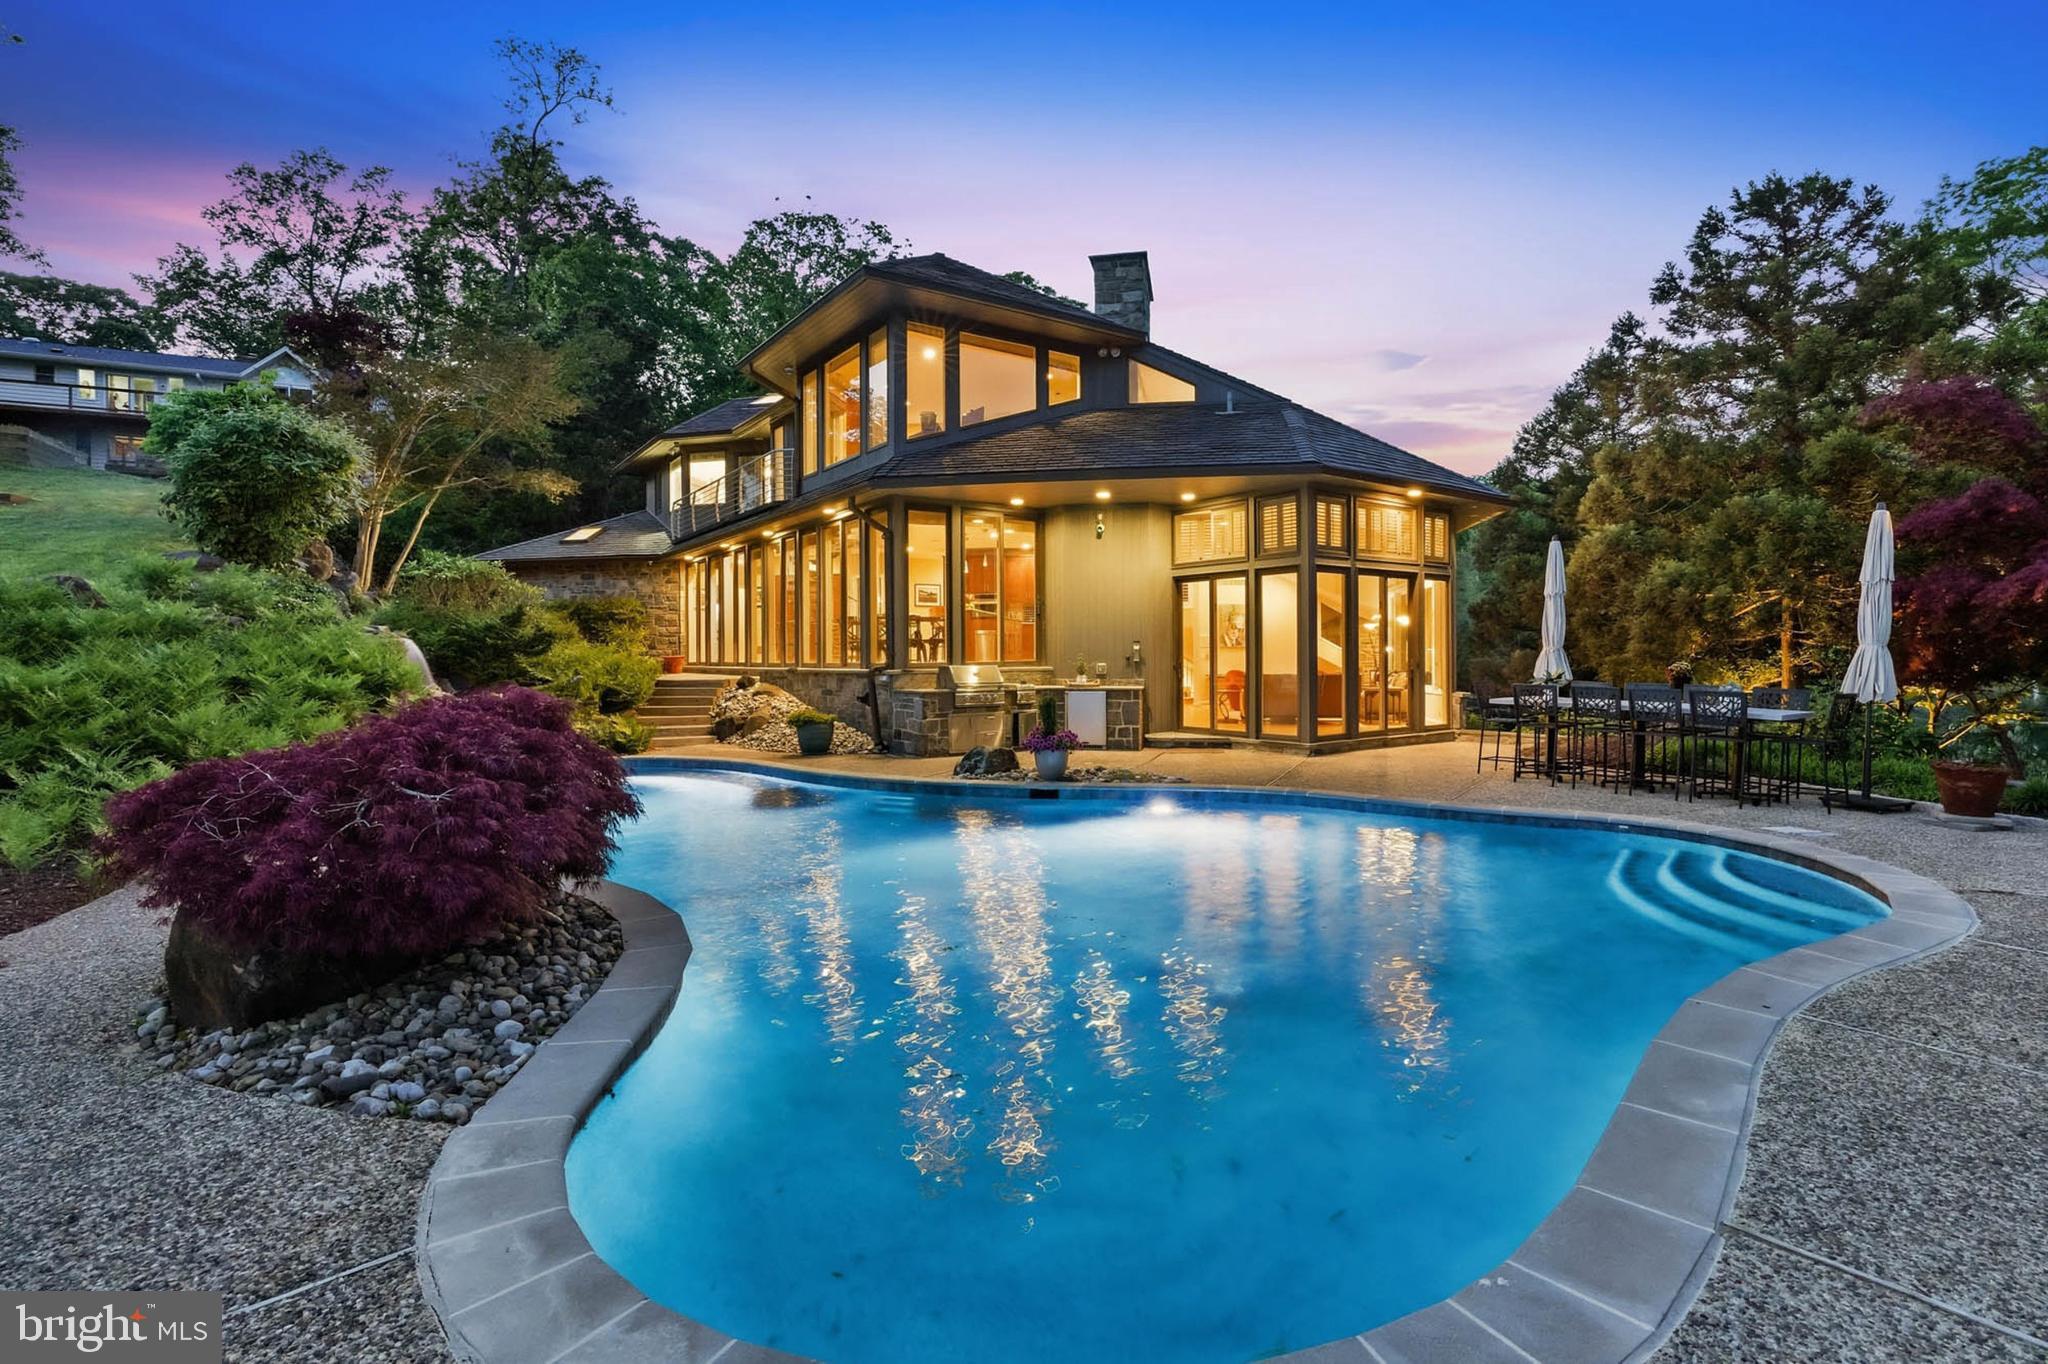
SELLER WILL LOOK AT AND CONSIDER OTHER OFFERS.  72 HOUR KICK OUT CLAUSE IN PLACE.  REDUCED $250K FOR THE MOTIVATED BUYER TO ENJOY THEIR PRIVATE RETREAT IN TIME FOR A FABULOUS SUMMER STAYCATION!!  Discover your own private waterfront paradise in this exceptional 6-bedroom, 5.5-bathroom home that feels like a year-round luxury resort.

From the moment you arrive, expansive water views greet you from every room, inviting natural light and serenity indoors and out. The home's prime private lot faces west, offering breathtaking sunsets that paint the sky in vibrant hues—perfect for unwinding after a day on the water.

Step outside to an entertainer’s dream backyard: a saltwater heated pool with cascading waterfalls for refreshing swims, a relaxing hot tub tucked into beautiful landscaping and hardscape, and a full outside kitchen right by the pool for effortless poolside gatherings. A sandy beach invites barefoot strolls, while the wildlife—playful ducks and turtles—adds a touch of natural charm to your daily life.

At the water’s edge, your private pier features 8+ MLW depth and multiple slips accommodating four or more boats, complete with electricity and water. Whether you’re boating, fishing, or simply enjoying the views, this setup delivers unmatched convenience and fun.

Inside, the chef’s kitchen impresses with premium appliances including a double oven, induction stove, trash compactor, built-in microwave, warming tray, and abundant cabinetry for all your storage needs. Two dramatic floor-to-ceiling wood-burning fireplaces create cozy, inviting focal points for family nights or elegant entertaining.

With so many thoughtful features and endless opportunities for waterfront living, this home offers a lifestyle that’s hard to find and impossible to forget. It’s truly a must-see property—schedule your private showing today and imagine making this dream your reality.
#MDAA2139082

SEVERNA PARK

601 LAKELAND ROAD S

6 Beds

5 Baths

5,736 Sq.Ft.

$3,250,000

MLS#: MDAA2139082
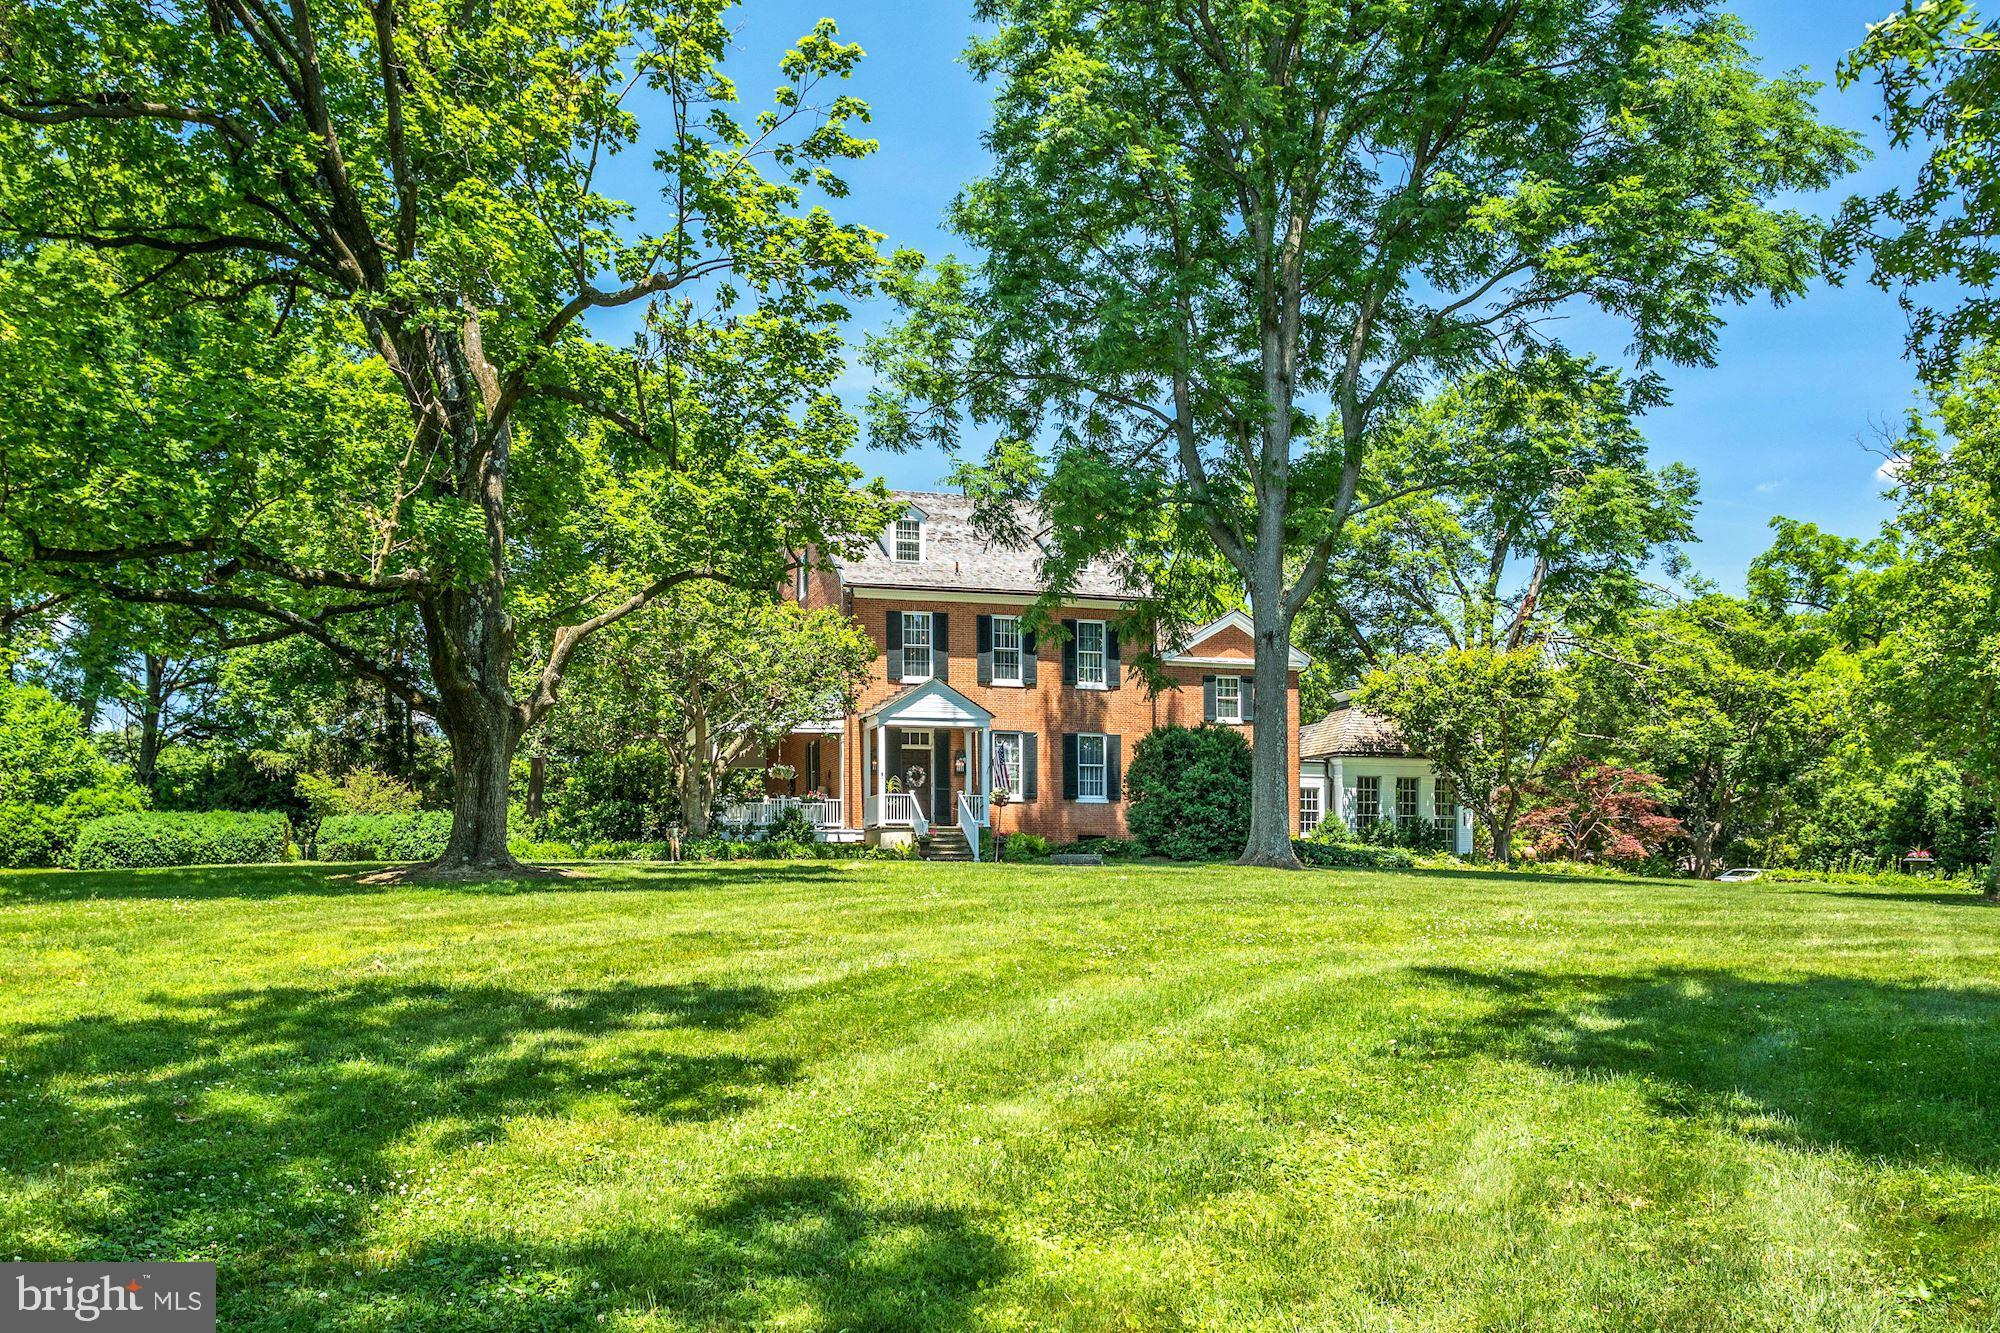
Hickory Ridge – one of the region’s premier historic estates, offering classic period details & exemplary materials and craftsmanship on 19.47 acres in Highland, MD. The estate comprises the exceptional Manor House, a charming 1749 cottage/guest house, Carriage House/office, an English greenhouse, and first-class equestrian facilities. The Manor House boasts high ceilings and spacious rooms, including a stunning reception hall, formal living room, gracious dining room, a large, modern kitchen, original 1789 kitchen now used for family dining, paneled library, sunroom, and a mud room. Large bedrooms and modern baths occupy on the upper two levels, and the lower level features the incredible Jockey Club Pub (see photos) and an adjoining rec room. Working fireplaces grace the formal rooms, bedrooms, and the original kitchen. A large, covered side porch overlooks a lovely, recessed garden, and brick walkways lead to an underground wine cellar and a 50x25 heated pool. The bucolic setting is meticulously landscaped & graced by specimen trees, historic boxwoods, stacked-stone walls, & English-style gardens. Equestrian facilities include a 9-stall barn, a separate tack room & gym, double-fenced paddocks, and run-in sheds.  Completing the grounds are a 3-car garage & a large equipment shed. Approached by two tree-lined lanes, this historic estate offers luxury and comfort for family living, elegant space for grand entertaining, first-class equestrian facilities, and a rare close-in sanctuary for those seeking privacy with easy access to area amenities.
#MDHW2061518

HIGHLAND

13032 HIGHLAND ROAD

5 Beds

3 Baths

8,533 Sq.Ft.

$3,250,000

MLS#: MDHW2061518
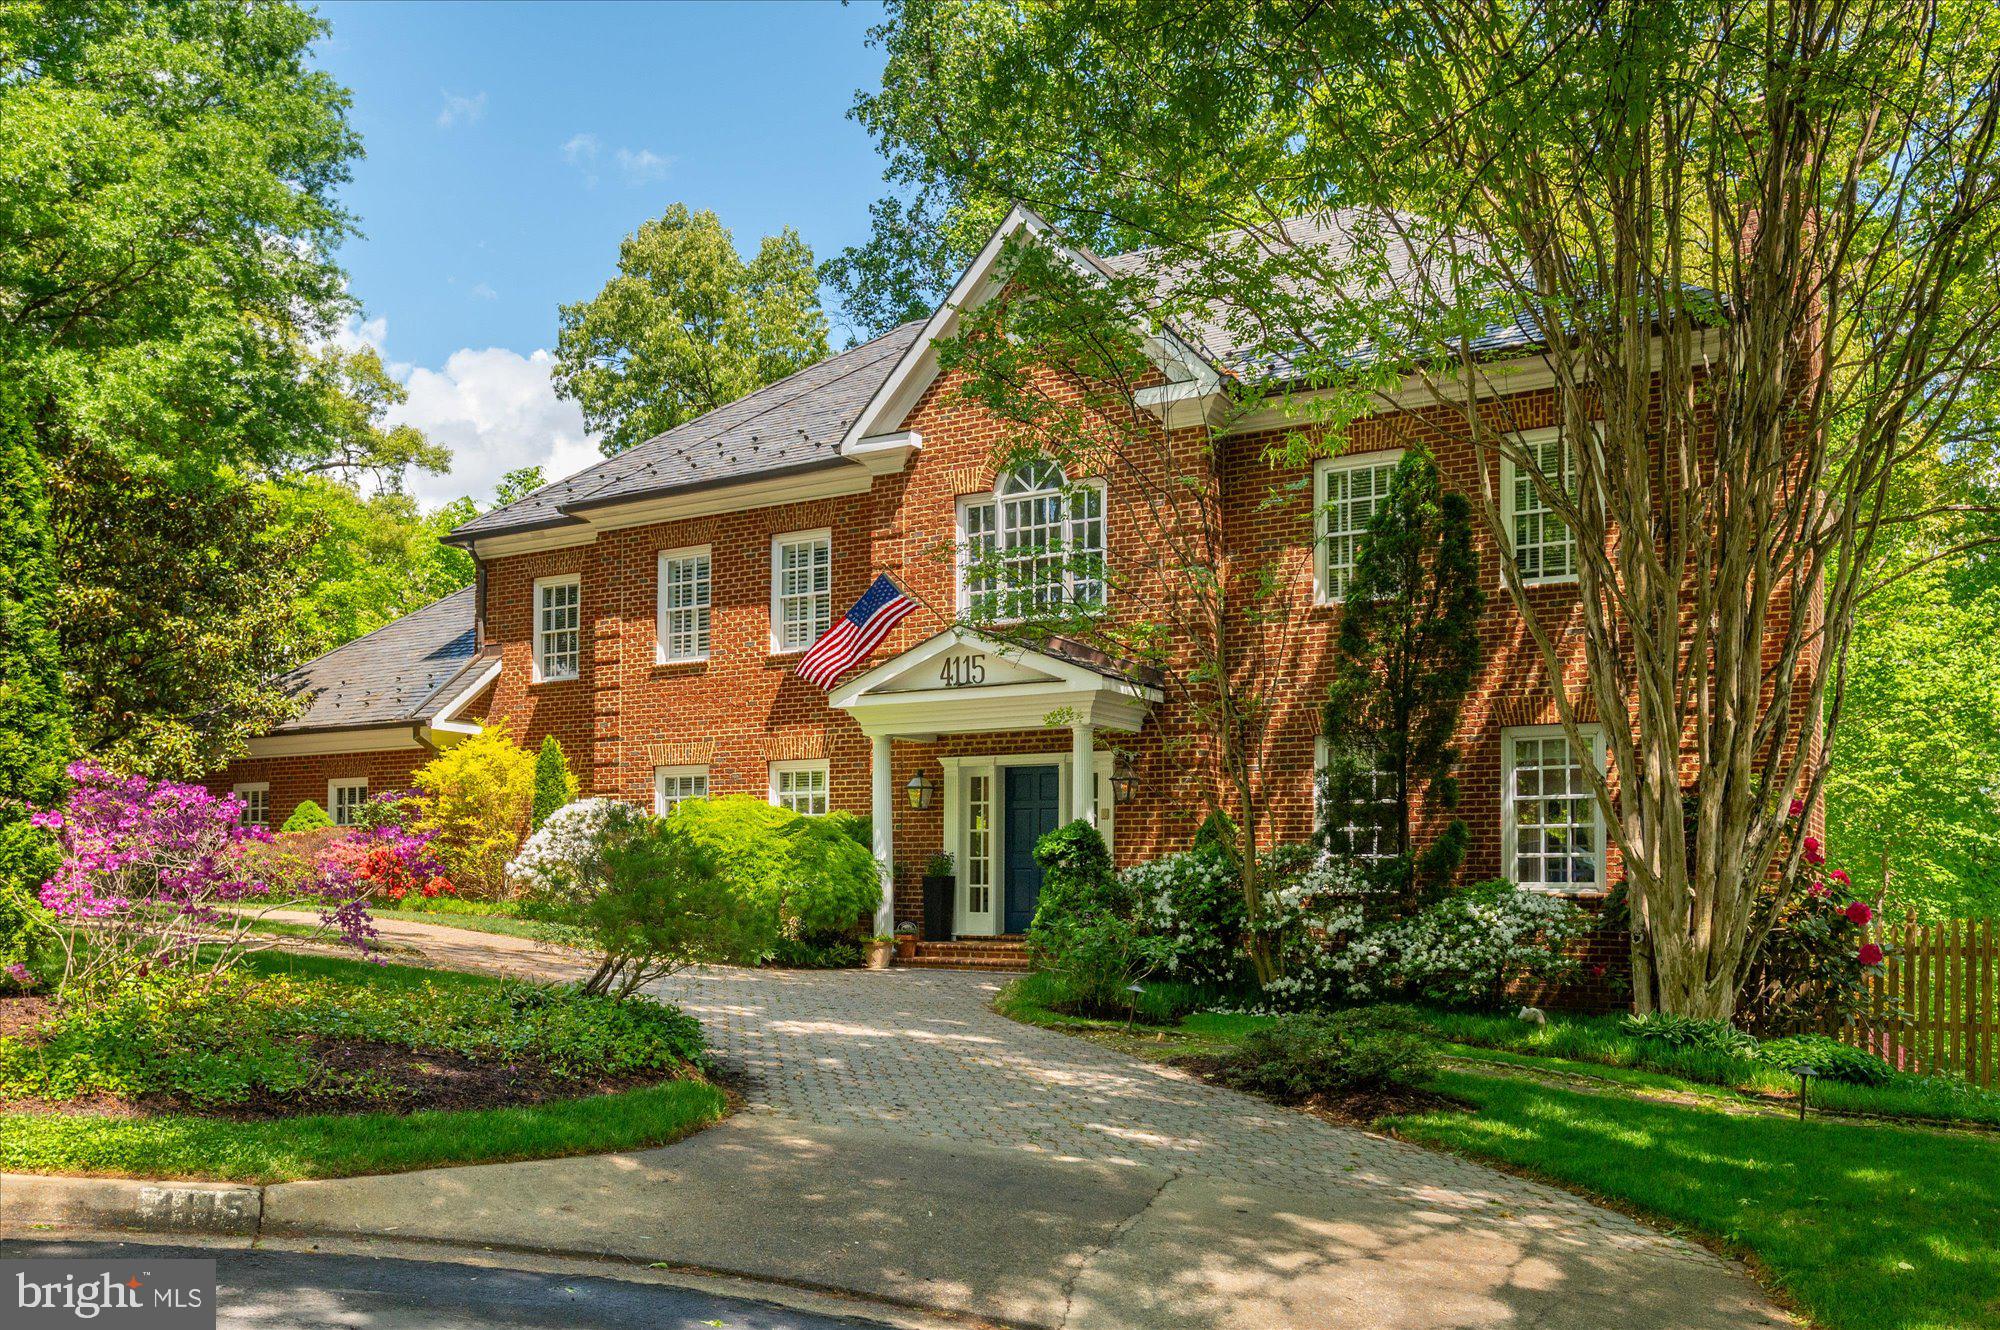
A rare opportunity to own an extraordinary residence in Arlingwood.  Perfectly sited on a premium near half acre lot backing to Parkland. Arlingwood is know for its spacious homes, lush greenery, peaceful environment and City proximity. It's location allows  for easy access to  Trails, Parks and the Chain Bridge. 
This stately Center Hall Brick Colonial offers over 7000 square feet of impeccably maintained living space. 
Built by one of Virginia's premier Builders in 1995, the home showcases timeless craftsmanship with a Slate Roof, Cooper Gutters, a Circular Drive, Extensive Hardscape and manicured Landscaping. A dramatic 21 foot Ceiling adorns a large Marble Foyer with a grand Staircase making a Stunning First Impression. 
This home has enjoyed significant upgrades and renovations in recent years to include a magnificent Chef's Kitchen  with Viking and Sub-Zero appliances, an unrivaled and  expansive Primary Suite, five of the six bathrooms have been renovated,  an elegant yet efficient office with built-ins for two,  and a momentous addition of a Salt-water Pool for wellness with a spa and a large pool deck. 
Additional highlights include an oversized three car garage with optional capacity for five vehicles with lifts. The garage has electricity, lighting and water access. There is a whole house generator, three zones of HVAC, Smart House Technology and a Sonos System. 
The entire home has been freshly painted in a neutral palette and floors have been  sanded, stained and polished. Please take note of the elaborate yet tasteful lighting throughout the main level. Few homes have made such a large investment in extravagant lighting to add to the ambience of the space.
#VAAR2072146

ARLINGTON

4115 40TH PLACE N

5 Beds

4 Baths

7,000 Sq.Ft.

$3,250,000

MLS#: VAAR2072146
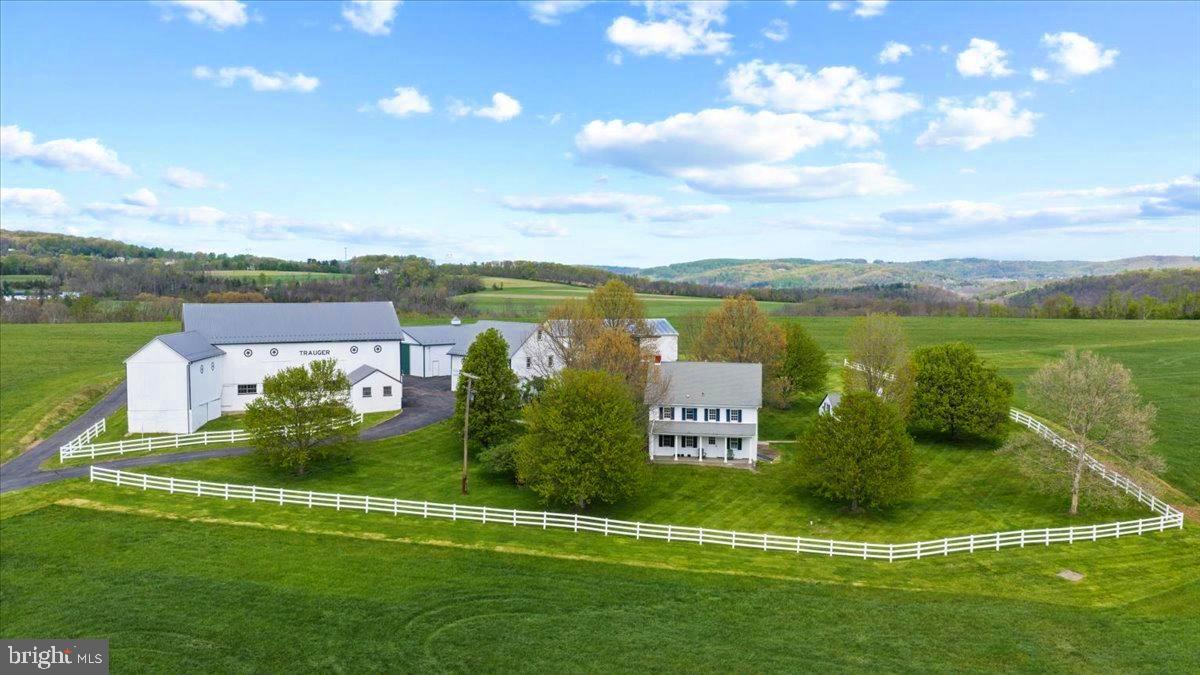
Set amid the rolling countryside of Upper Bucks County, this remarkable 156 acre historic farmstead offers a rare opportunity to steward a true piece of Pennsylvania history. Held within the same family since the 1700s, the property reflects generations of agricultural heritage and presents a landscape that has been thoughtfully worked, admired, and protected for centuries. The farm is anchored by a traditional farmhouse and a charming historic summer kitchen, complemented by a striking, old bank barn that features gorgeous stone work and serves as the centerpiece of the farm’s outbuildings. Two large pole barns and additional structures provide abundant space for equipment, storage, livestock, or continued agricultural use. Over the years, the land has supported various farming operations including crops, dairy production, and most recently hay cultivation, demonstrating the acreage's productivity and versatility. A significant portion of the land is protected under agricultural preservation, ensuring the integrity of the farmland and the sweeping rural landscape for generations to come. Included within the overall acreage are two tracts that lie outside the agricultural easement, offering additional flexibility. The first is a four-acre building envelope where the existing farmhouse and farm structures are situated. The second is an approximately 4.78-acre tract which may offer the potential for one or two additional building lots, subject to township approvals. Sweeping fields, open pastures, and wooded edges create truly unparalleled long-distance views across the Bucks County countryside. Properties of this scale are exceptionally rare, representing one of the largest tracts publicly offered in Bucks County in years. Own a piece of history in this once-in-a-lifetime offering - whether continuing its agricultural legacy, establishing a private country estate, or safeguarding a remarkable stretch of Bucks County landscape for generations to come. Peacefully rural yet conveniently located, the property is just 25 minutes to Doylestown, 35 minutes to New Hope, approximately 75 minutes to Philadelphia, and about 90 minutes to New York City. A property of this scale, beauty, and historical significance is seldom available - an enduring landscape where the past, present, and future of Bucks County meet.
#PABU2119522

KINTNERSVILLE

215 NOCKAMIXON ROAD

4 Beds

1 Baths

1,836 Sq.Ft.

$3,250,000

MLS#: PABU2119522
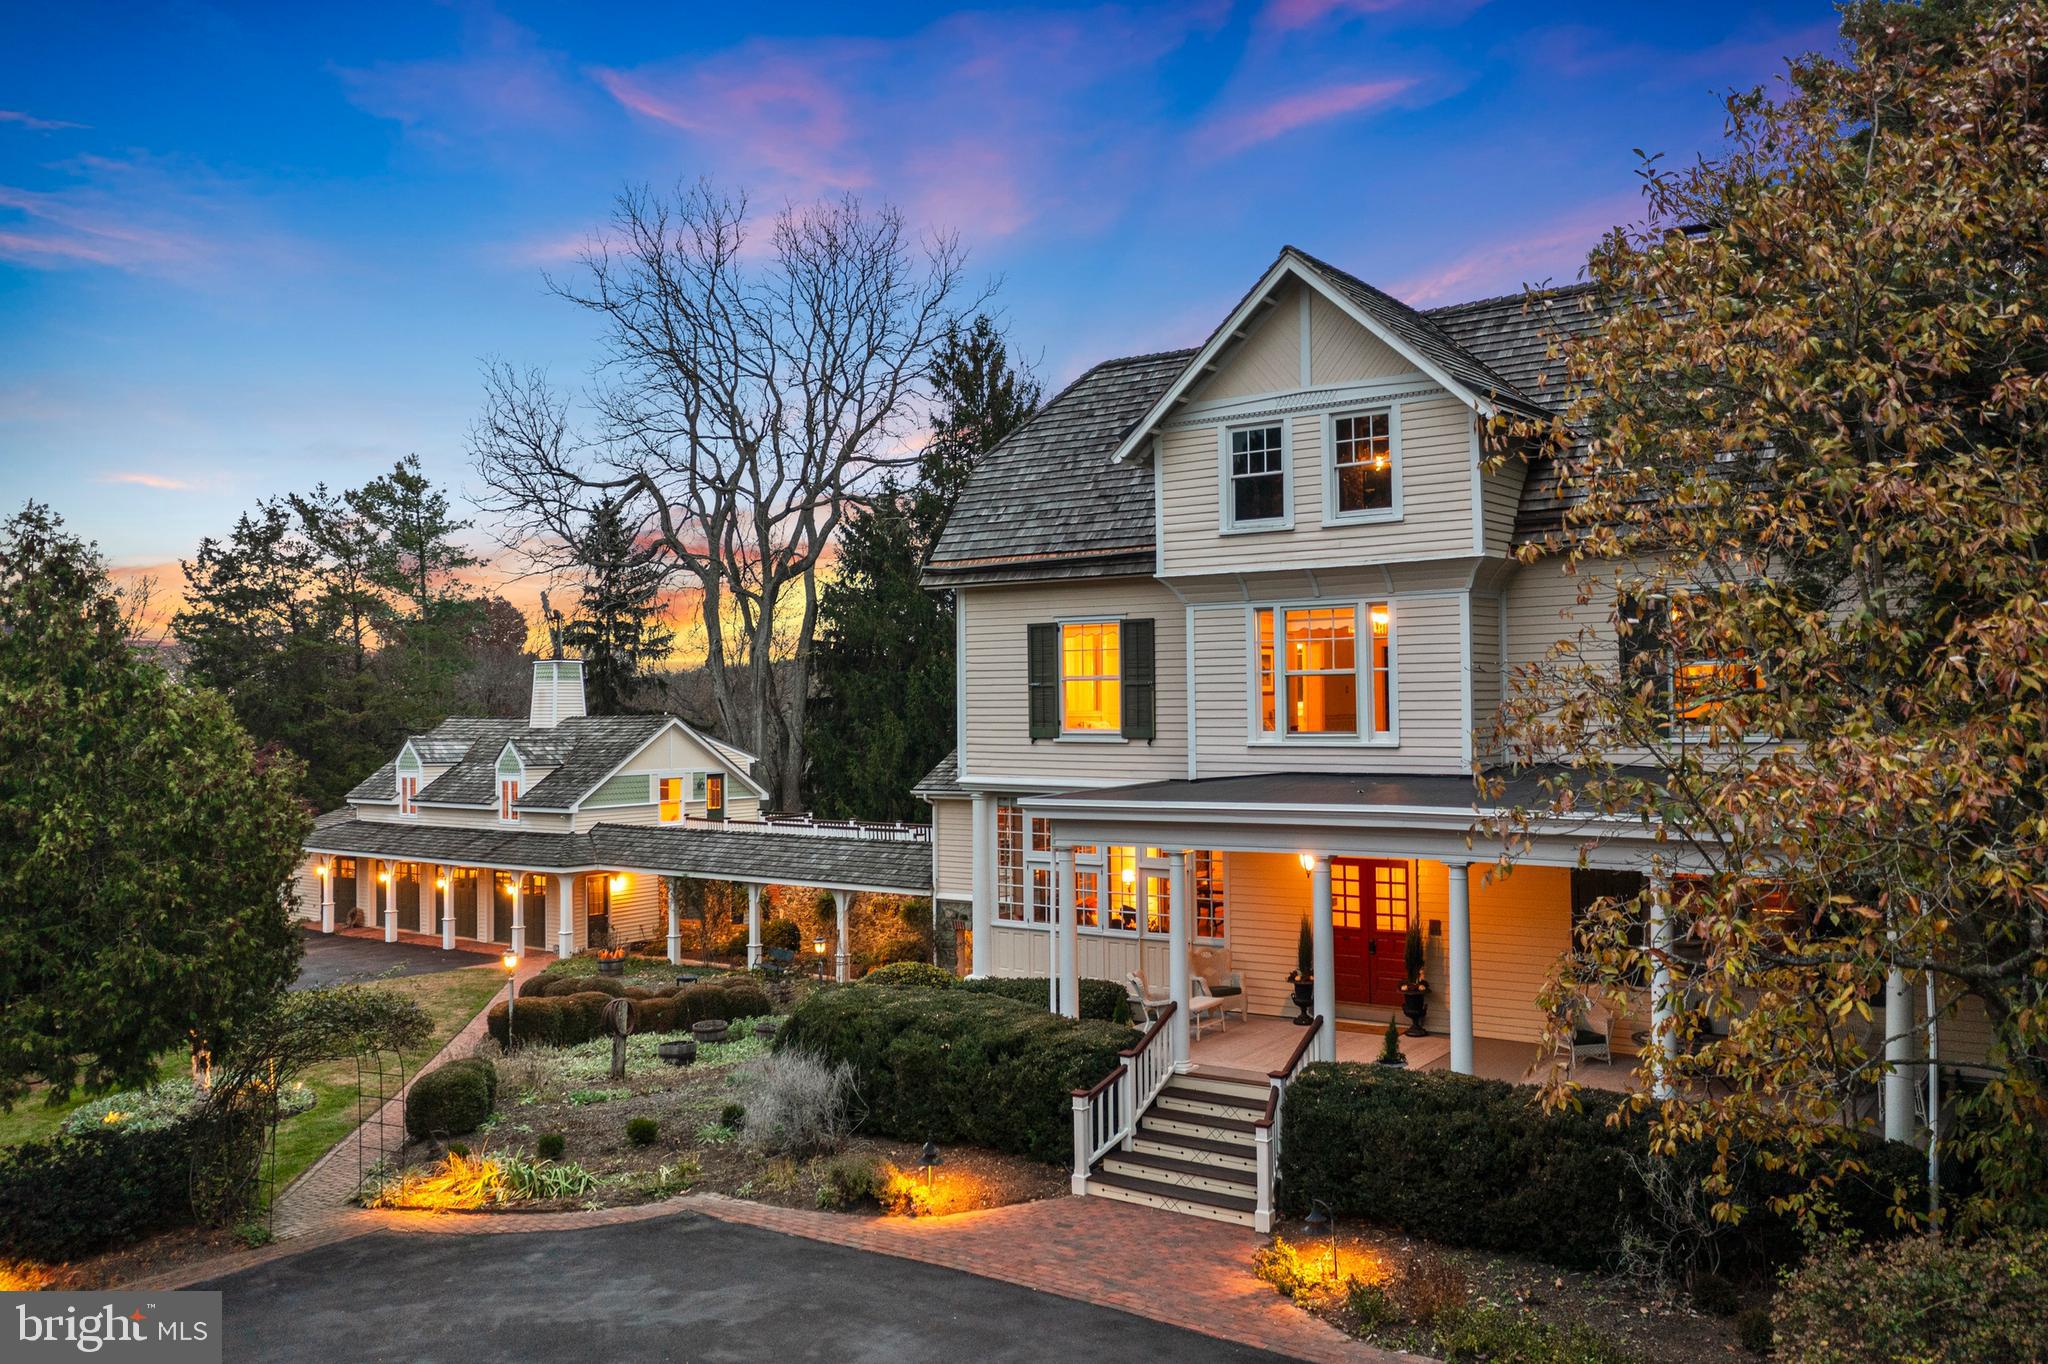
A lifestyle. A sanctuary. A home with soul.
Some properties offer more than shelter, security, and living space—they offer a way of living.

Heartsease is one of those rare homes. Built in 1869 and named for the wildflower symbolizing tranquility and belonging, this estate carries qualities no new construction can replicate: authenticity, craftsmanship, character, and an elevated lifestyle shaped by history and nature.

Step through the double front doors and you enter a world of soaring ceilings and natural light pouring through tall windows. Original woodwork, original hardware, and fireplaces anchoring every formal and casual space make it easy to imagine the Victorian era unfolding around you. Beside the foyer, a richly paneled library with its own fireplace becomes an inspiring work-from-home sanctuary.

The chef’s kitchen—custom cherry cabinetry and professional appliances—opens into a great-room with dining space and a vaulted ceiling. From here, the flow extends to the formal dining room and directly onto the expansive outdoor deck. It’s a layout designed to shift effortlessly from intimate dinners to spirited celebrations.

Up the wide formal staircase, the second floor offers four bedrooms and four-and-a-half baths, each overlooking gardens and woodlands for a sense of privacy and retreat. Above, the walk-up attic is already roughed-in, ready to become additional bedrooms, a playroom, a studio, or even a full third-floor suite.

The ground level widens the lifestyle with a stone-walled drawing room, a media room, wine cellar, gardening room, larder, full bath, and access to the breezeway with hanging swings, a patio with fire pit, and a hot tub gazebo. An elevator connects all floors with ease.

Outside, specimen trees, winding paths, historic gardens, and a tranquil fountain create the feeling of true country living. A secluded swimming pool and patio sit on the lower quarter, while the upper lawn is large enough for a wedding tent. With broad decks, multiple patios, expansive lawns, and a classic front porch, this is a home meant for living well.

A detached three-car garage adds a small barn and a finished second floor—1,200 square feet of flexible space perfect for a nanny suite, office, art studio, or music studio.

Set on 5.25 acres of privacy amid the rolling farmland of southern Chester County, and minutes from a vibrant college town—less than an hour from two major cities and three airports—Heartsease is more than a home. It’s an experience. A place to live, create, entertain, and breathe. A rare blend of history, privacy, and lifestyle ready for its next steward.
#PACT2110930

WEST CHESTER

1069 HEARTSEASE DRIVE

5 Beds

5 Baths

6,900 Sq.Ft.

$3,250,000

MLS#: PACT2110930

1 ... 440 441 442 443 444 ... 666
* Listings identified with the FMLS IDX logo come from FMLS and are held by brokerage firms other than the owner of this website. The listing brokerage is identified in any listing details. Information is deemed reliable but is not guaranteed. If you believe any FMLS listing contains material that infringes your copyrighted work please review our DMCA policy and learn how to submit a takedown request. © 2024. First Multiple Listing Service, Inc.

Send a message

Message successfully sent.

Your message

What is 3 + 4 ?

Reason for contacting?

I agree to receive email communication and understand I can unsubscribe at any time.

I agree to be contacted by Charis Realty Group - Christine Issler, Broker via call, email, and text for real estate services. To opt out, you can reply 'stop' at any time or reply 'help' for assistance. You can also click the unsubscribe link in the emails. Message and data rates may apply. Message frequency may vary. Privacy Policy

Sign Out

Virtual Assistant

Would you like to take the next step with this property? We can help you schedule a showing or virtual tour, or send you more details.

Yes, I would like more information.

Thank You for Your Reply, One of Our Agents will contact you as soon as possible

No, maybe later.

Thank you, you can always contact me via email, phone number or through the contact form.

Realhub AI

Lucy - Your AI-Powered Realtor

Update Your Temporary Password

Personalize your search

Enter your email and we'll notify you immediately when new listings match what you're looking for.

or enter email address

Already have an account ? Login here

Continue your home search

I agree to receive communications and understand I can unsubscribe at any time.

I agree to be contacted by Charis Realty Group - Christine Issler, Broker via call, email, and text for real estate services. To opt out, you can reply 'stop' at any time or reply 'help' for assistance. You can also click the unsubscribe link in the emails. Message and data rates may apply. Message frequency may vary. Privacy Policy

Already have an account ? Login here

We use cookies

We use cookies primarily for analytics to enhance your experience. By accepting, you agree to our use of these cookies. You can manage your preferences or learn more about our cookies policy.