Properties

Browse or get in touch to schedule a walkthrough.

  • Nearby me
Price range

Popular Features

Community Features

Association

Property Features

Waterfront

View

Exterior Features

Interior Features

Style

1656174 properties match your criteria

Updated 1 minute ago

E-Alert name
ESSENCE
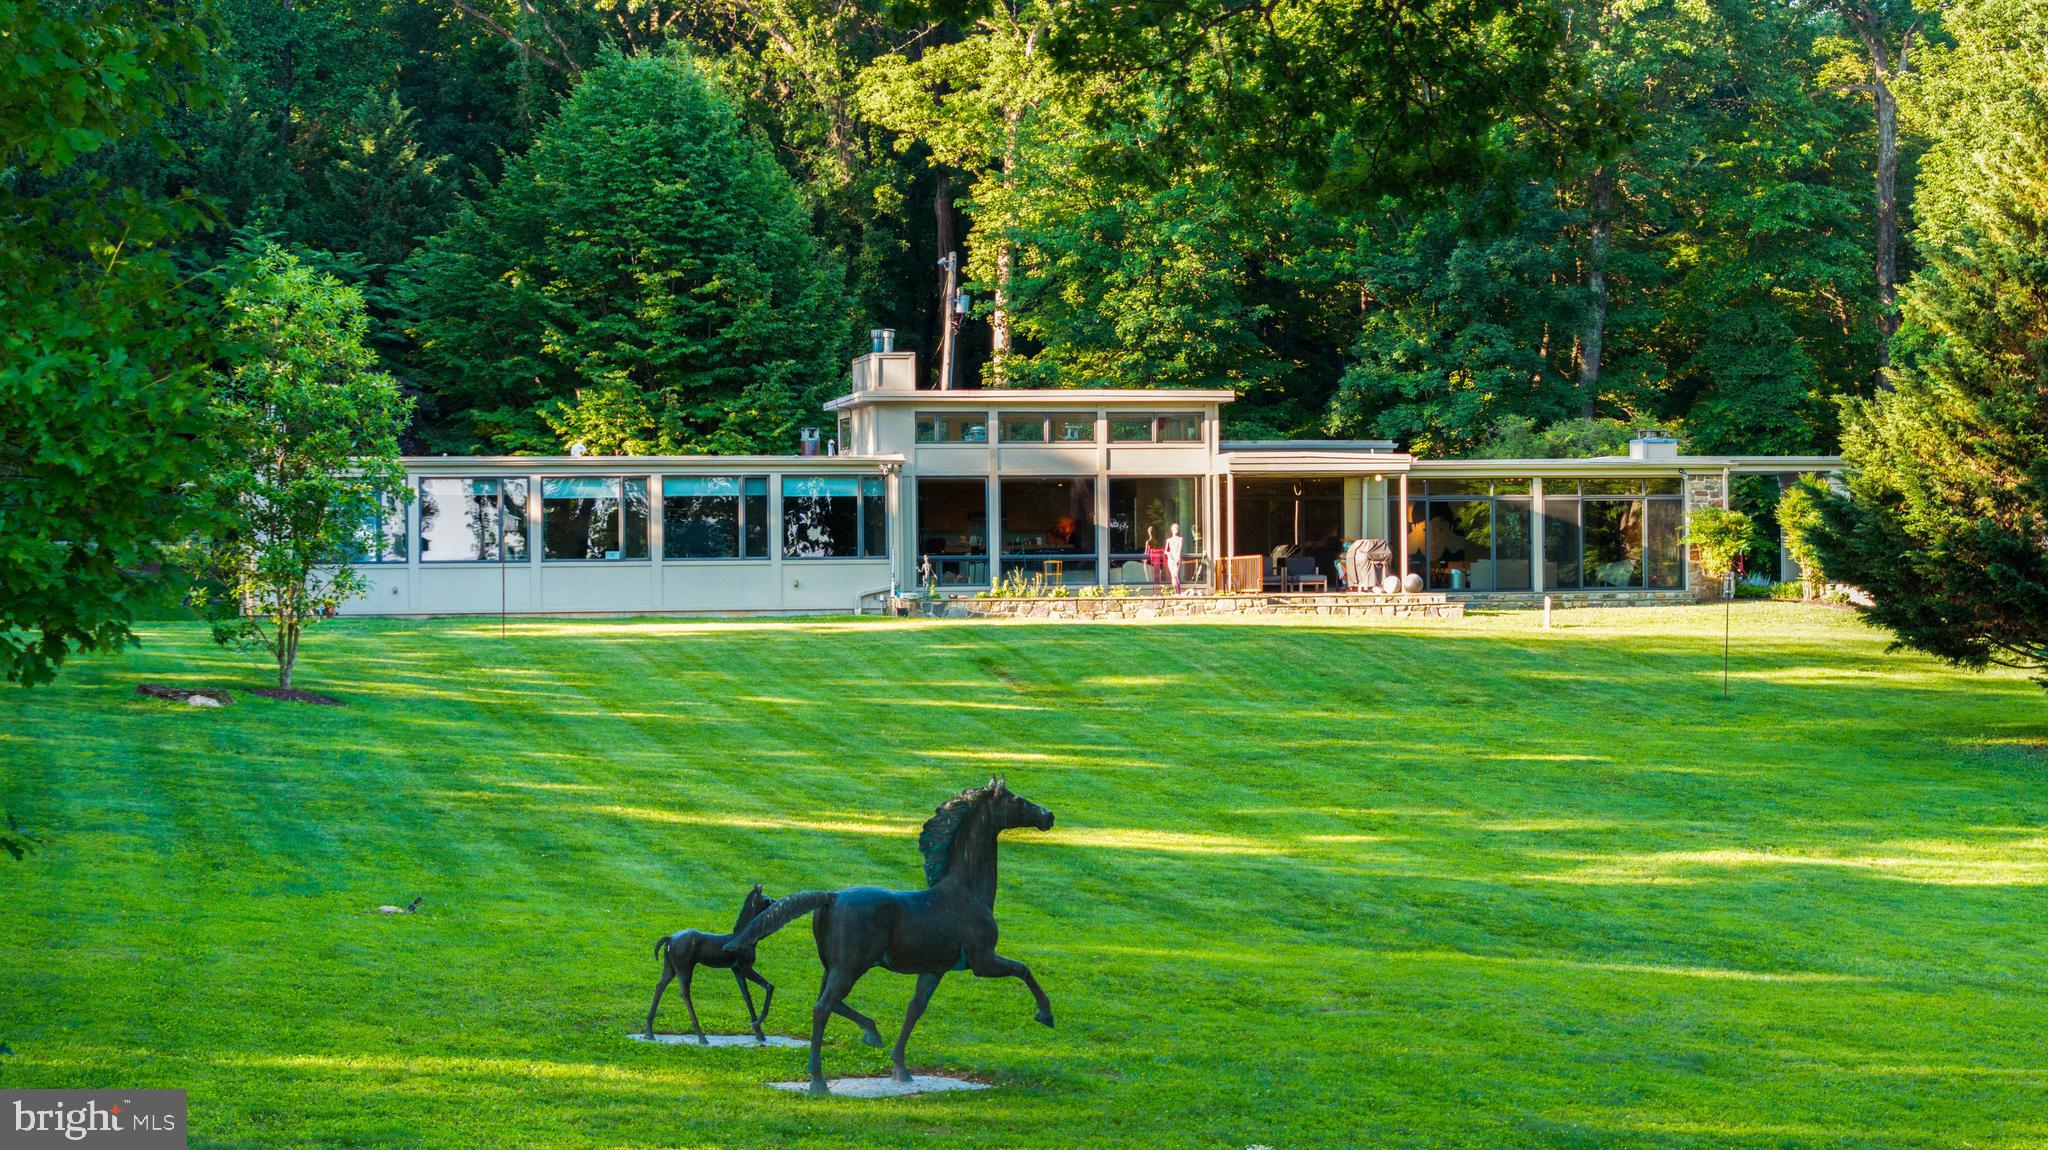
Live authentically. A striking mid-century modern estate set on 3.69 acres in the coveted Caves Valley. Extraordinary views of Caves Valley Golf Course in the distance. Long horizontal lines and walls of glass dissolve the boundary between indoors and the cascading woodlands. Every space magnificently sited to capture the scenery. Enduring architecture for our times. Spaces that make you pause and want to be there. Covered walkways connect the wings of the house. Expansion without interruption. This breathtaking setting is optimized by the artistic footprint of the house that creates inviting courtyards which punctuate the landscape. Whether it's sunrise or sunset, choose your terrace. A very private and generous luxury guest suite exists on the first floor. It lives as two houses within one. Embrace the ease of a one level lifestyle. The finished lower level offers a multitude of functionality. Venture to the great outdoors... swim laps and grill under the stars. Shaded pergola and outdoor kitchen ideal for long summer evenings with fireflies and friends. Cultivate your existence. The art of uniting human and home.
Listing does not include 1.066 acre lot 

LOCAL FLAVOR AND PROVISIONS
John Brown Store, Graul's Market, and Wegmans. Favorite local dining at The Milton Inn, The Oregon Grill, The Valley Inn, Peerce's, The Butler Cabin, and The Filling Station. An exit north offers dining at Casa Mia’s, Manor Tavern, The Fill'Er-Up, Woodfire Kitchen and The Creamery Connection. Tap into local breweries, such as Inverness Brewing, Farmacy Brewing and Big Truck Farm Brewery.

OUTINGS AND LEISURES
If you love the outdoors, Soldiers Delight Natural Environment Area is a rare geological ecosystem with serpentine soil that was actively mined for chromite in the 19th century. Oregon Ridge Park is perfect for hiking and picnics. Plus, the park provides a beautiful fishing lake. The park also hosts events and concerts during the summer. Explore the NCR Trail. A 21-mile flat, crushed-stone trail open to hikers, bikers, and horses, it runs along the scenic Gunpowder Falls river. Prettyboy Reservoir is open to hiking, rowing, or paddle boating, bird watching, horseback riding and nature photography year-round, and for archery hunting during a regulated season. Go tubing on the Gunpowder River. Enjoy Ladew Topiary Gardens... these gardens are 22 acres of spectacular, award-winning gardens, more than 100 remarkable topiaries, a mile-long Nature Walk, and native Butterfly House. Explore The Manor Mill, a pre-revolutionary grist mill that now houses a wide variety of art and entertainment events. Tee off at Caves Valley Golf Club, Hunt Valley Country Club or Hayfields Country Club. Visit The National Lacrosse Hall of Fame and Museum which honors the history and legends in the sport. 

PROXIMITY
Zippy access to the I-83 on ramp, about 18 minutes to Hunt Valley, and about 22 minutes to Towson. Approximately 41 minutes to BWI and 22 minutes to Penn Station.

REGION
Owings Mills is home to the Under Armour Performance Center, which serves as the official year-round training camp and practice facility for the Baltimore Ravens. It is where players train, the team is headquartered, and football operations happen.
#MDBC2169734

OWINGS MILLS

40 CAVESWOOD LANE

6 Beds

5 Baths

7,593 Sq.Ft.

$3,500,000

MLS#: MDBC2169734
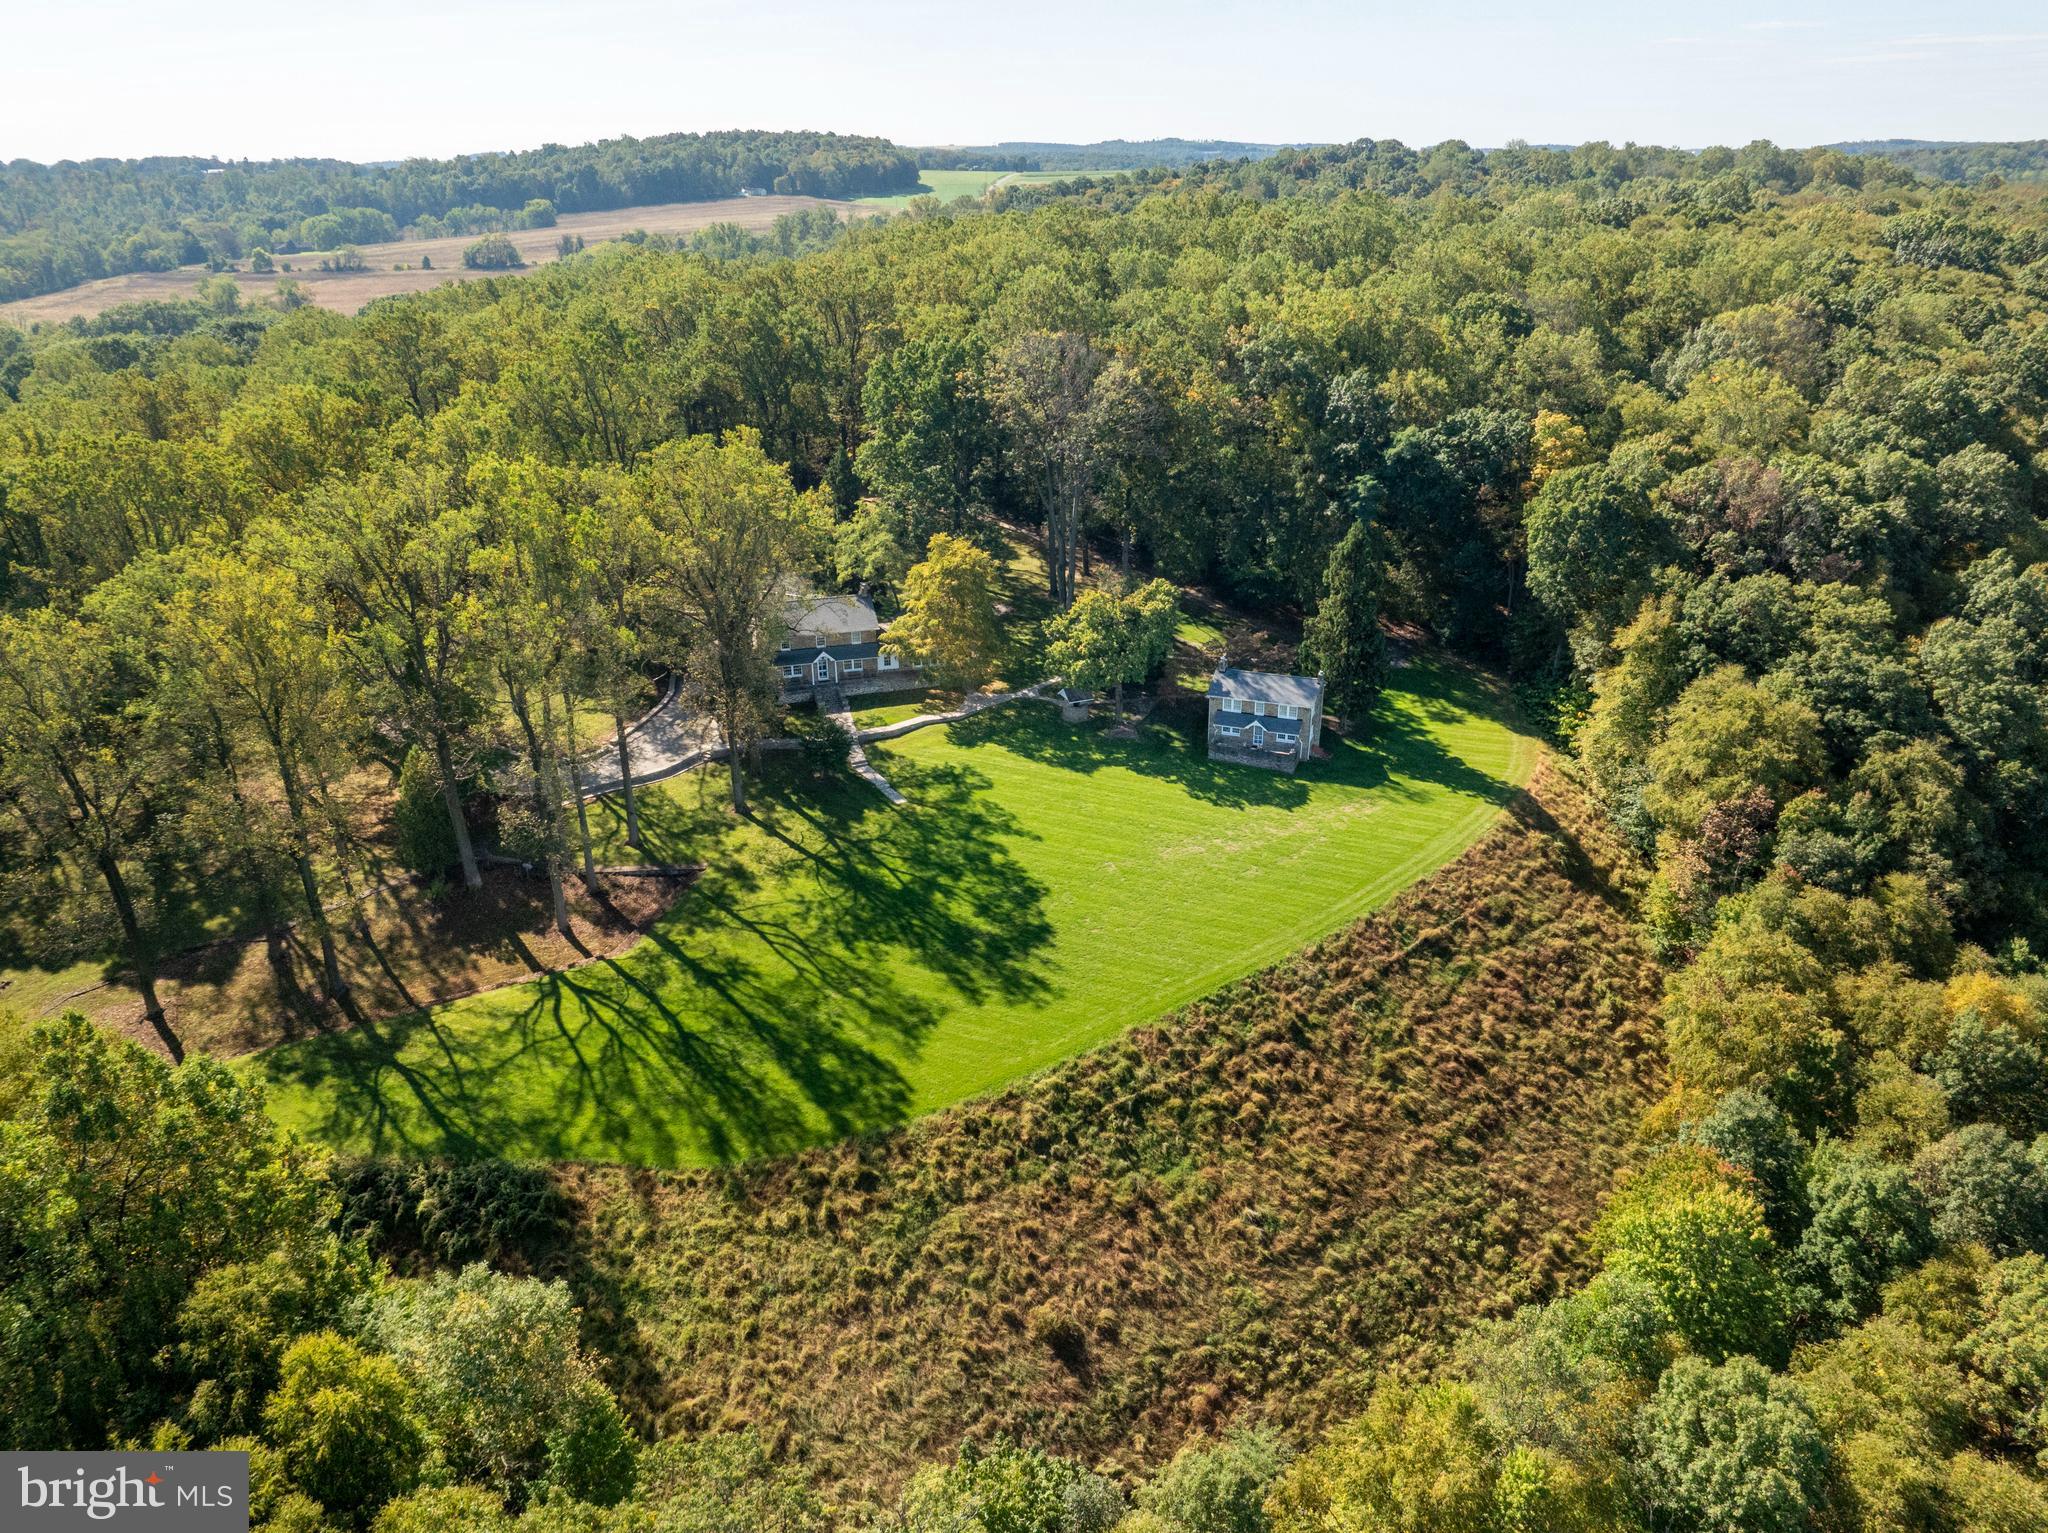
Welcome to your personal oasis at Eagle View Ln, where timeless charm meets the wonders of nature. Spanning over 180 acres of untouched forest, this extraordinary property invites you to immerse yourself in a world where serene living is both aspirational and attainable. Nestled among towering timber and lively wildlife, including turkey and deer, Eagle View Ln offers breathtaking vistas of the unspoiled beauty that surround you. Elevated lots provide unmatched views of the Susquehanna River, with easy access to its tranquil shores perfect for leisurely afternoons or sunset strolls. The heart of this haven is the main stone house, boasting four spacious bedrooms and two full baths adorned with beautiful hardwood floors and captivating architectural details that echo its storied past. The living room welcomes you with a majestic stone fireplace, radiating warmth and comfort, an ideal sanctuary for those chilly winter evenings. Unwind in the cozy sitting area featuring built-in shelving or host elegant gatherings in the formal dining room that opens to a patio overlooking the river—a perfect backdrop for entertaining friends and family. A charming stone pathway invites you to the second stone home, where three bedrooms and a full bathroom invite you to rest and rejuvenate. Each room here frames picturesque views of nature and the river, crafting a peaceful retreat that’s ideal for unwinding after a busy week. Adding to the property's allure, a cozy log cabin stands as a nostalgic blank canvas, brimming with potential. With three bedrooms and one and a half baths, this charming space is waiting for your personal touch to bring it back to life. Wander through the meticulously maintained garden near the log cabin, featuring a delightful European-style fenced area. Spend your days meandering along the winding pathways, submerging yourself in the simple beauty that nature offers. With three distinct homes on this expansive property, Eagle View Ln provides plenty of space for gatherings, making it perfect for creating lasting memories with loved ones. The property also includes building rights for numerous additional structures and features plenty of valuable timber. This is more than just a property, it's a sanctuary beckoning for your enjoyment. Don’t miss your chance to experience this unparalleled retreat. Schedule your showing today and step into a world of peaceful tranquility at Eagle View Ln—a place where tradition meets the future and your dream lifestyle awaits.
#PAYK2066284

FELTON

62 EAGLE VIEW LANE

4 Beds

2 Baths

1,572 Sq.Ft.

$3,500,000

MLS#: PAYK2066284
None
#MDMC2158862

CHEVY CHASE

4911 ESSEX AVENUE

4 Beds

4 Baths

4,114 Sq.Ft.

$3,500,000

MLS#: MDMC2158862
Embassy Row Opportunity – Developer’s Dream with Pool

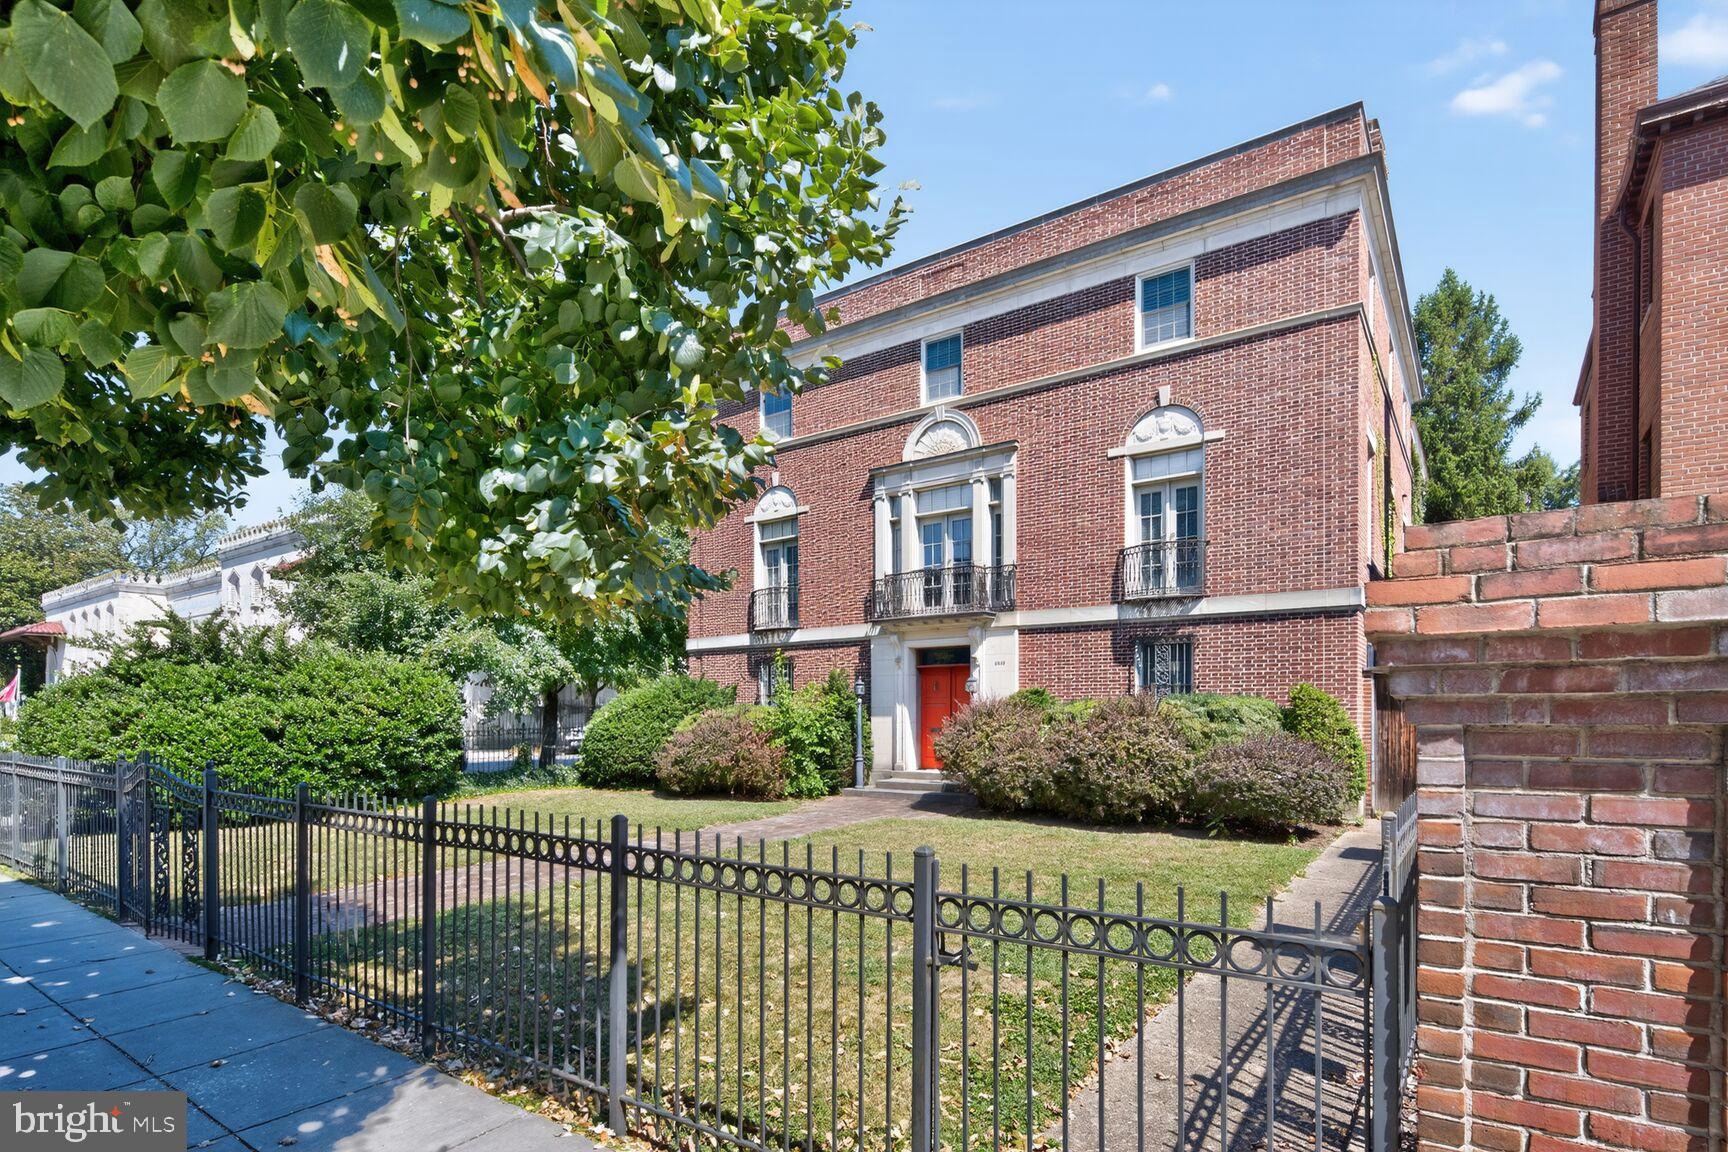
Welcome to 2539 Massachusetts Avenue NW, an extraordinary property offering 7,884 total square feet of living space (including the lower level) on a 6,250 square foot lot with a private pool, set in the heart of historic Embassy Row in Kalorama.

Built in 1923, this stately brick residence retains its grand proportions and architectural pedigree, with soaring ceilings, expansive formal rooms, multiple fireplaces, and elegant details throughout. Now in need of a total renovation, the home presents a rare opportunity for developers, investors, or visionary end-users to transform a legacy property into a modern masterpiece.

The generous lot and private pool provide space for entertaining, gardens, and terraces—rare amenities in one of Washington’s most prestigious neighborhoods.

Perfectly positioned along Massachusetts Avenue’s Embassy Row, this property is just minutes from Dupont Circle, Georgetown, Rock Creek Park, and the city’s finest schools, cultural institutions, and dining.

2539 Massachusetts Avenue NW offers limitless potential—a landmark address ready to be reimagined into a showcase residence.
#DCDC2221234

WASHINGTON

2539 MASSACHUSETTS AVENUE NW

5 Beds

5 Baths

7,372 Sq.Ft.

$3,500,000

MLS#: DCDC2221234
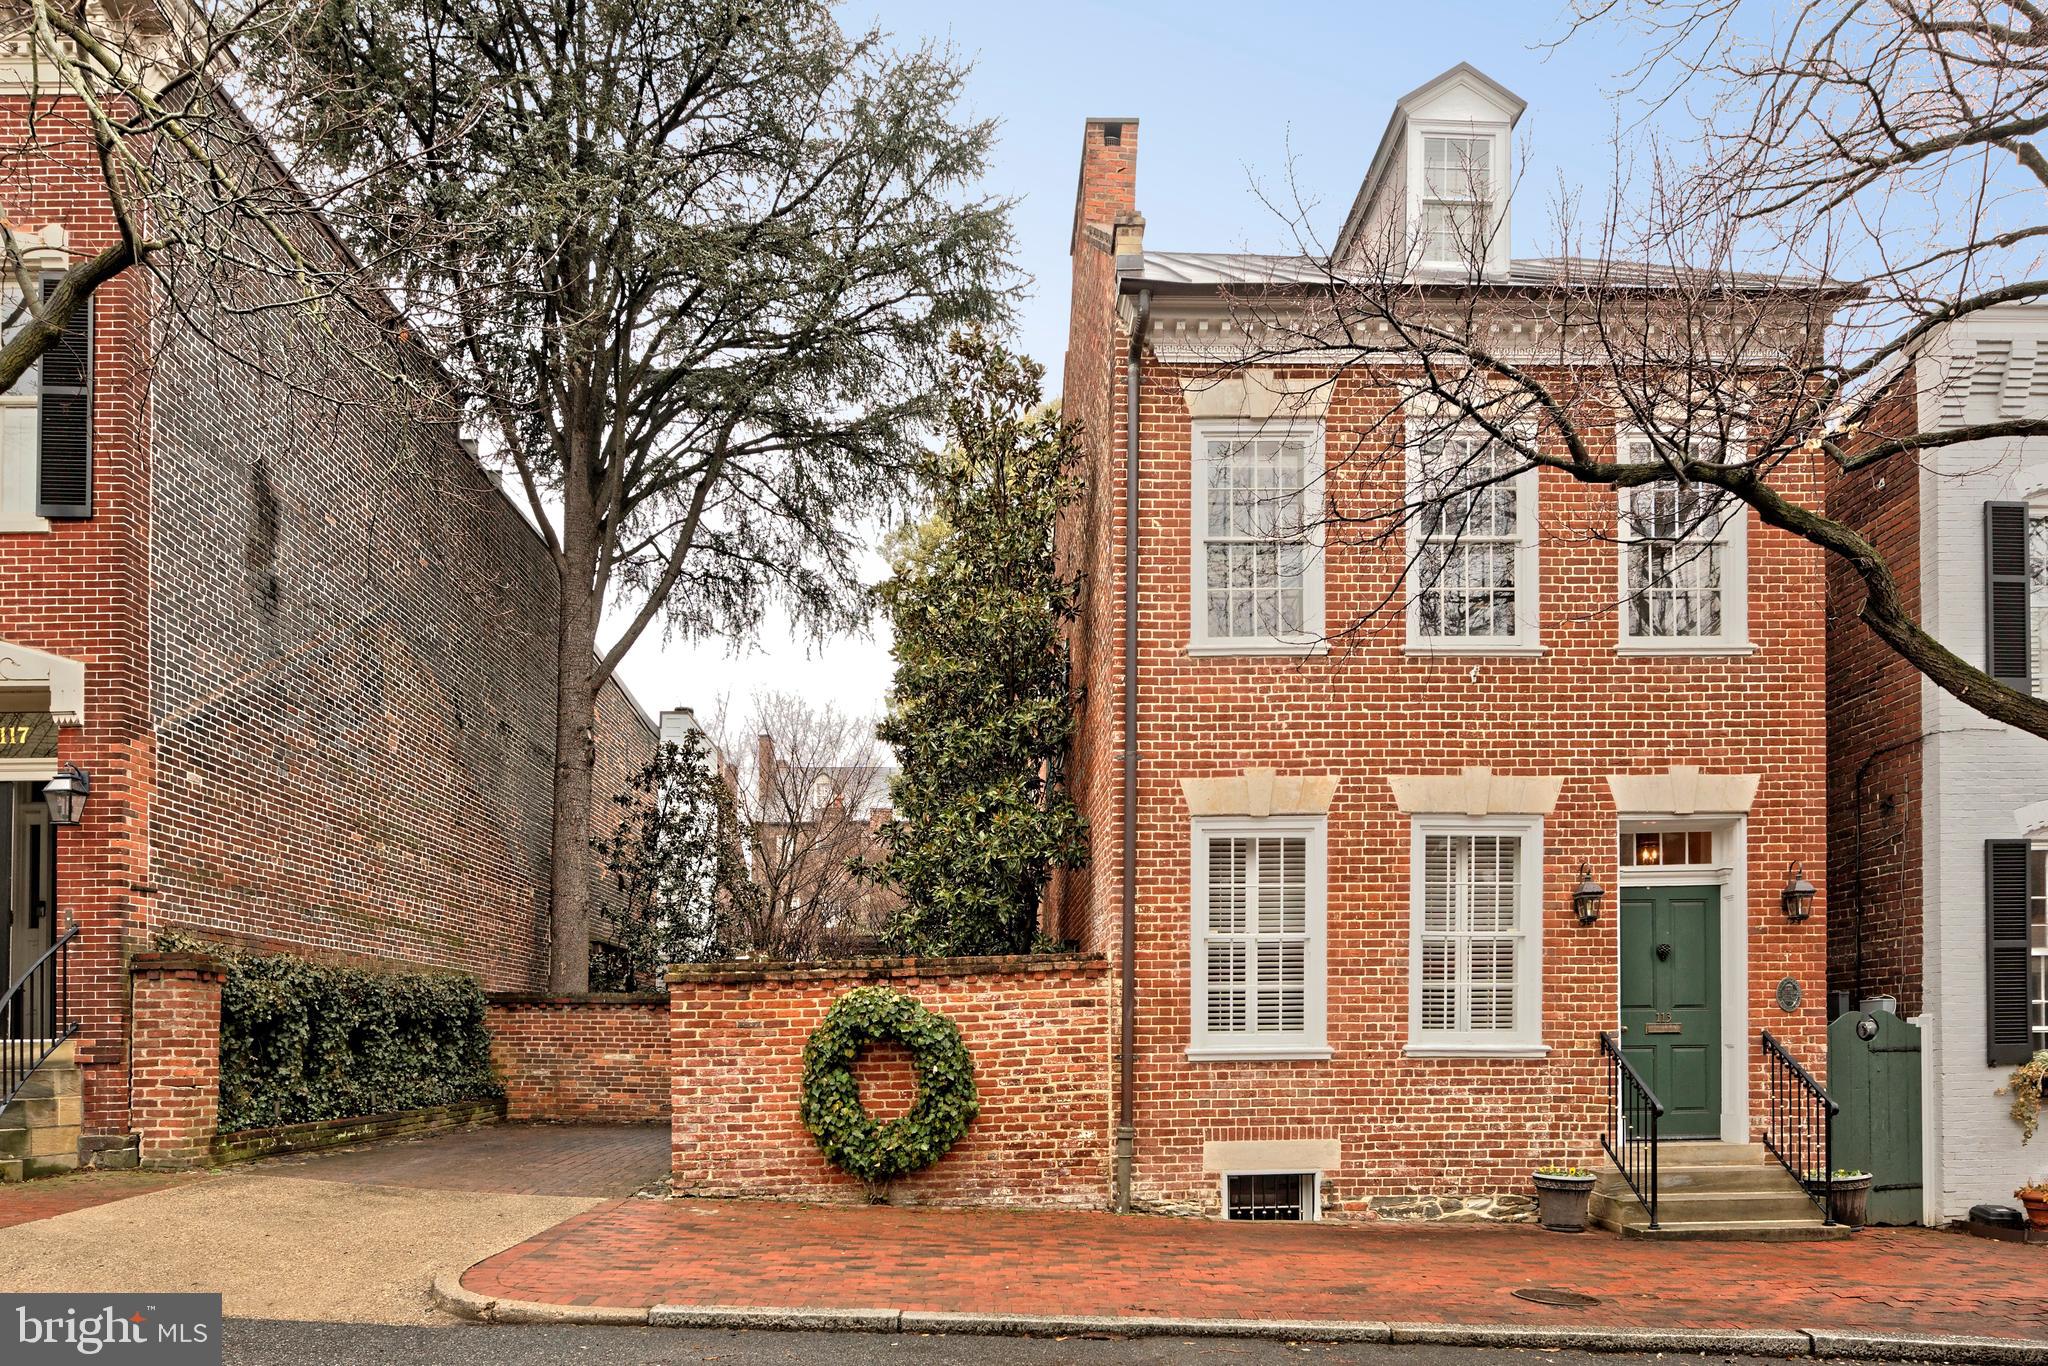
Nestled along one of Old Town's most cherished streets, 113-115 South Lee Street is a rare combination of a meticulously renovated 1790's residence plus an entire city lot 115 S Lee, which is a private garden offering unparalleled privacy.  This exquisite renovation showcases elegance with the finest craftsmanship, preserving original heart pine floors and maintaining all interior doors with authentic box locks. The home’s historical charm is further accentuated by intriguing, curved walls, a signature of the builder, William McVeigh.   Tall windows illuminate the double parlor living rooms with natural light and highlight the 10' ceilings.  Custom bookshelves and two fireplaces create a warm and inviting atmosphere.  A hyphen hall offers practical amenities such as a coat closet, wine racks, a beverage cooler, and additional storage.  The elegant dining room, with two windows plus French doors opening to the garden, provides an ideal setting for entertaining guests.  Exposed brick walls found in the half bath and in the kitchen framing the stove, add character and depth to the home.  The renovated kitchen is a chef's dream, featuring custom cabinetry, granite countertops, an eat-in area, garden access, and ample pantry storage complete this culinary haven.

The second floor features a versatile study or dressing room, enhanced by a cozy gas fireplace framed with custom cabinetry. The primary suite is a serene retreat, boasting heart pine floors, a unique curved wall, and a custom walk-in closet with additional storage. Enjoy the convenience of a Miele stackable washer and dryer within a large closet, complemented by extra cabinetry. The luxurious primary bath includes a seamless glass shower with marble basketweave accent tile, heated floors, and a quartz-topped vanity.

A sunlit hallway office creates an inspiring workspace, while the expansive family room, with its trio of windows, invites relaxation. Enjoy the warmth of a gas fireplace and showcase your treasures on the built-in shelving, featuring lighted glass display cabinets and open shelving. A well-appointed wet bar with a granite countertop, beverage cooler, and under-cabinet lighting makes entertaining a breeze. A full bath on this level offers heated marble floors, a clawfoot tub, and an apothecary sink.

The third level offers three additional bedrooms and two full baths. The front guest suite impresses with heart pine floors, eave storage, and a full bath with a seamless glass shower and marble flooring.  Two rear bedrooms, including one with a Murphy bed, share a Jack-and-Jill bathroom with a sleek glass shower, offering both functionality and style.  The basement provides ample storage with waterproof walls and an epoxy concrete floor.

The redesigned garden at 115 South Lee, crafted by landscape architect Joan Honeyman, is a masterpiece featuring two water elements, copper-clad trellises, terraced steps, upper and lower patios with a wood pergola, and custom lighting. An irrigation system ensures lush greenery throughout this private sanctuary. Additional highlights include audio speakers on the main level, family room, and garden, Kolbe windows, five new exterior doors, and copper roofs, gutters and downspouts, plus a new garden shed.  One off-street parking space completes this exceptional property.  Experience unparalleled privacy in this historic gem, where modern luxury meets timeless elegance.
#VAAX2054624

ALEXANDRIA

113-115 LEE STREET S

4 Beds

4 Baths

3,570 Sq.Ft.

$3,500,000

MLS#: VAAX2054624
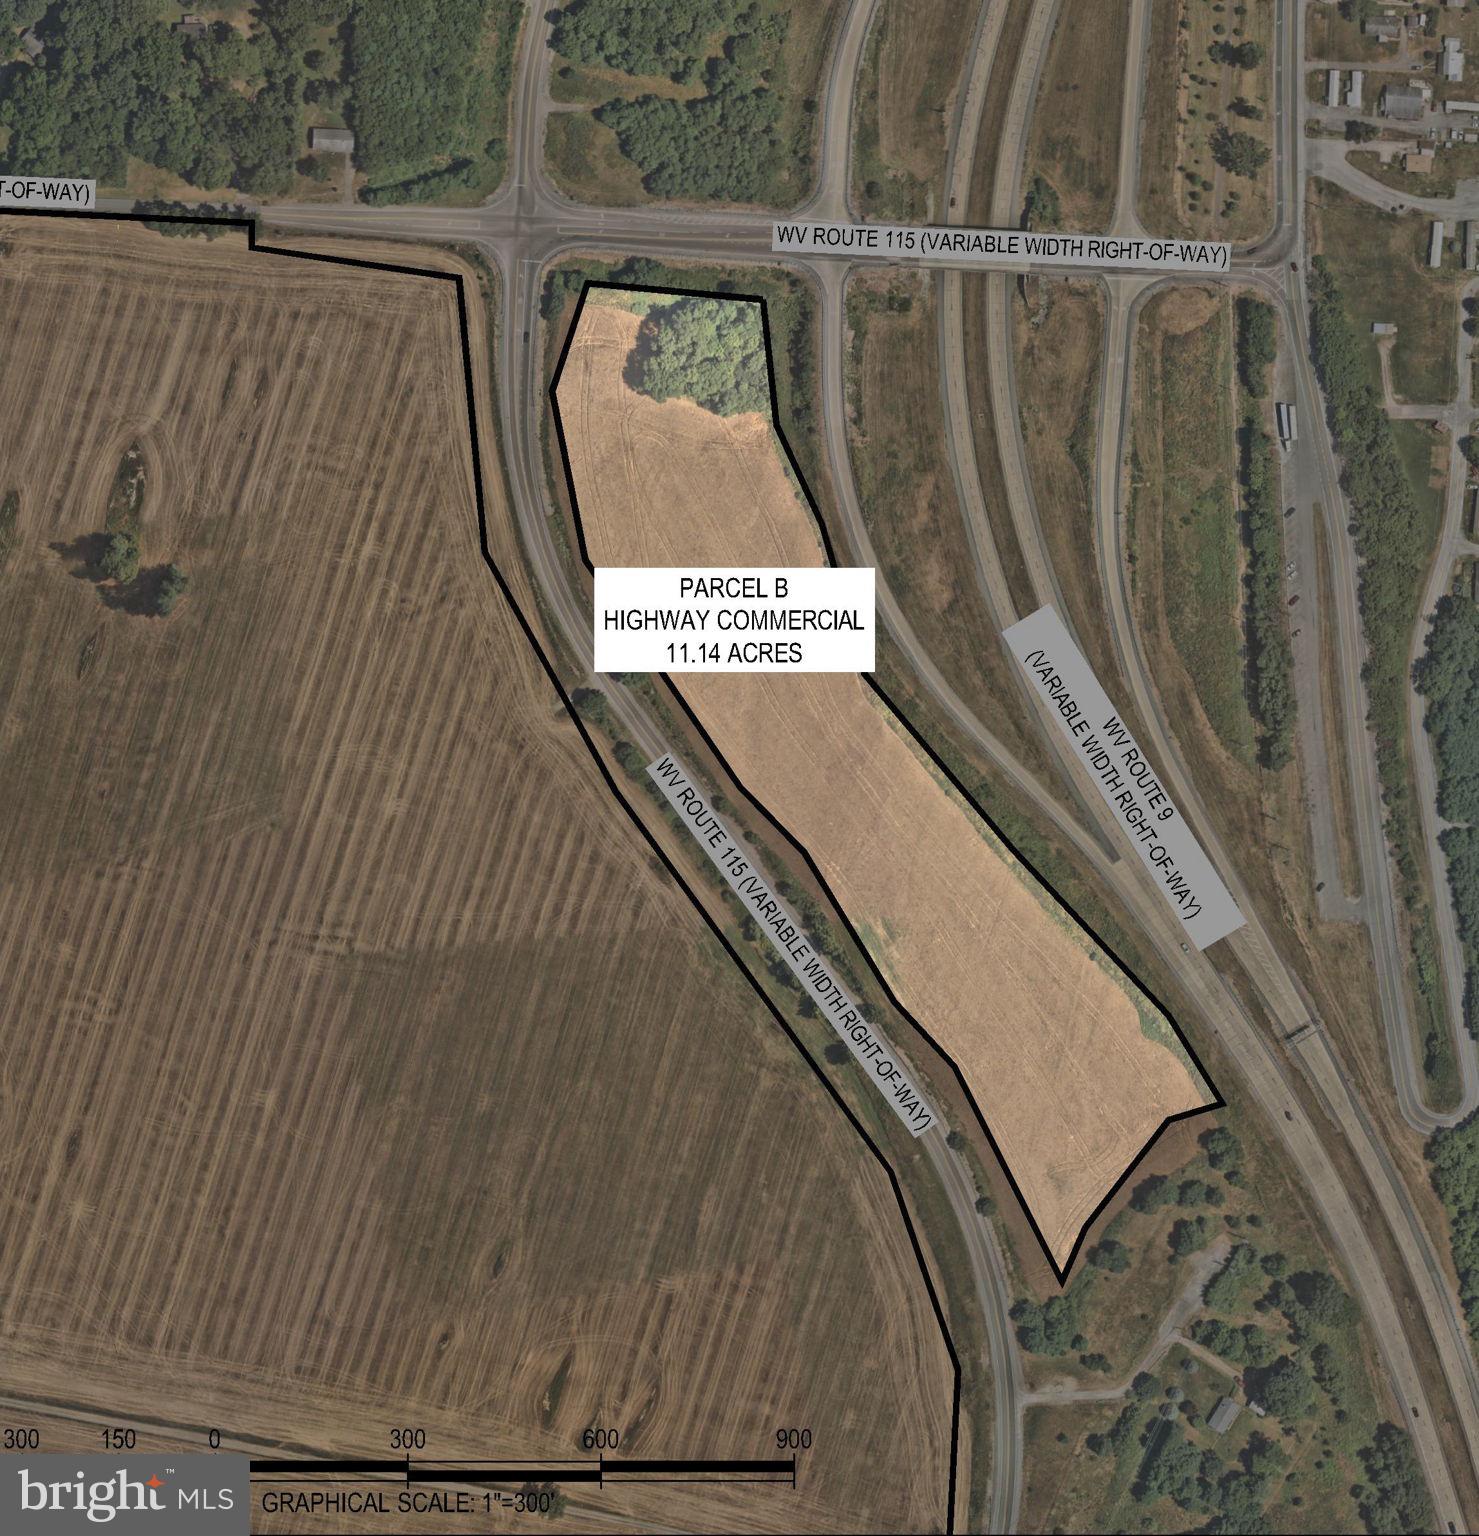
Zoned Highway Commercial, located at US Rt9/Charles Town Road Currie Road Exit, just off the West side Exit frontage on enterance ramp, Currie Rd and Mildred Street. The property spans 11.14 acres and is conveniently situated near public utilities. Surrounding the commercial property are approximately 262 acres of land currently zoned R6 residential, which is being marketed for sale. Additionally, Jefferson County Schools’ newest campus, Ranson Elementary, recently opened to students.
#WVJF2016654

RANSON

CURRIE ROAD RT 9 AND MILDRED ST

None Beds

None Baths

11.14 acres

$3,500,000

MLS#: WVJF2016654
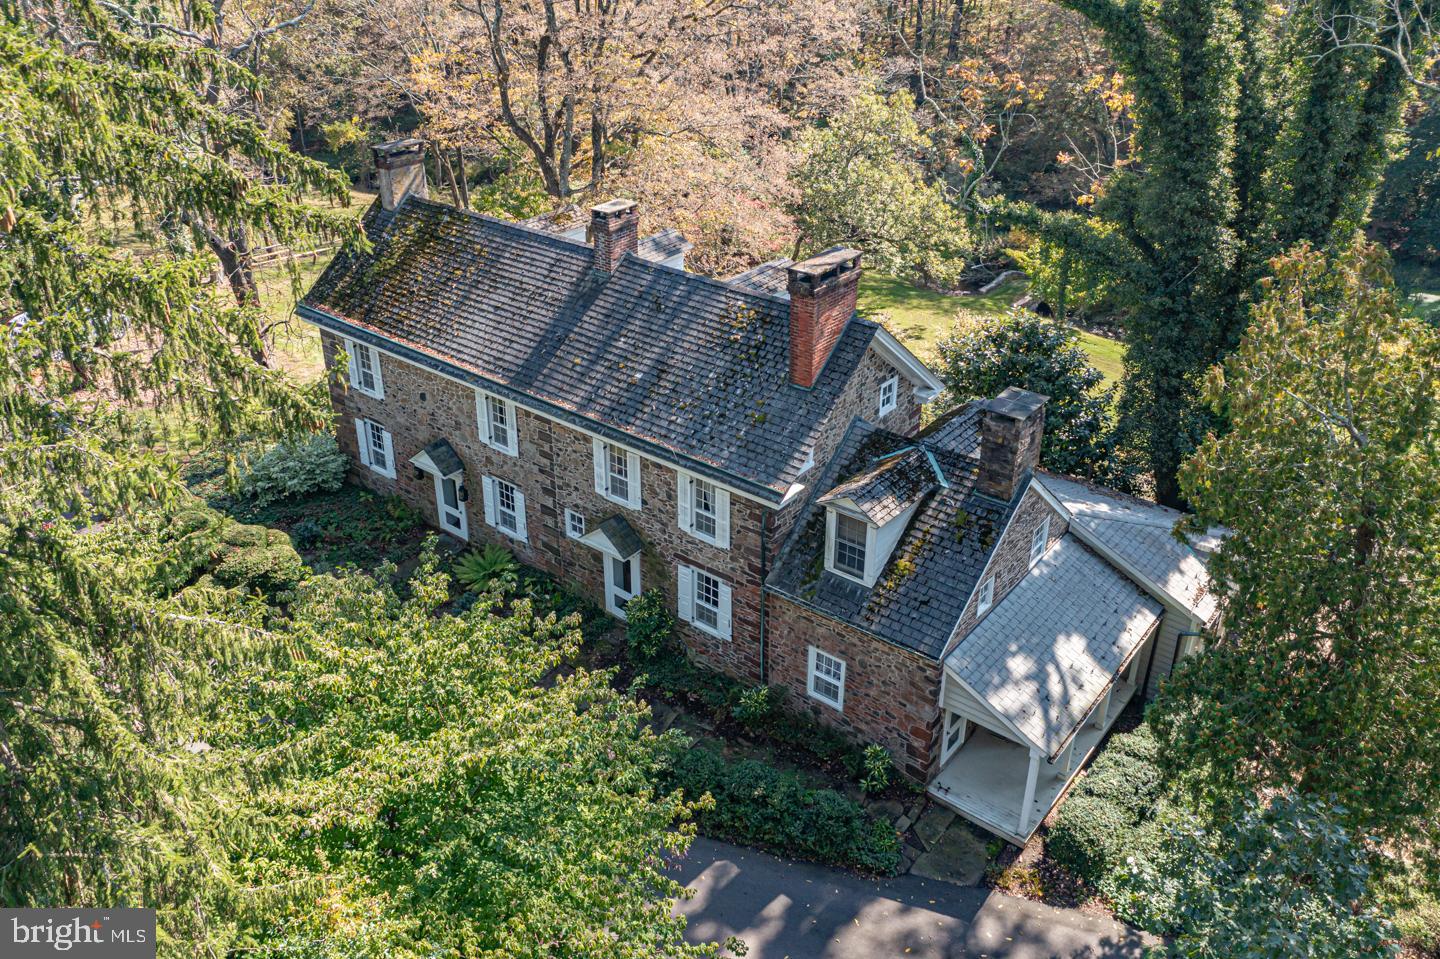
Welcome to this 30 acre hidden gem offering the authenic Bucks County experience. A classic  4 bedroom, 18th century stone manor set amongst a scenic landscape offering the utmost in privacy and beauty allowing for a magnificent family compound with separate caretaker's cottage, gorgeous barn outfitted for wonderful additional living or workspace, another barn for storage or animals, tranquil ponds and in-ground pool. Endless opportunities to own a gentleman’s farm on one of the most bucolic country lanes in Newtown. The best of both world’s allowing for a rural experience yet within commuting distance of New York City, Princeton and Philadelphia.
#PABU2053962

NEWTOWN

62 THOMPSON MILL ROAD

4 Beds

3 Baths

3,557 Sq.Ft.

$3,500,000

MLS#: PABU2053962
None
#MDMC2121512

POTOMAC

9932 LOGAN DRIVE

7 Beds

6 Baths

2,480 Sq.Ft.

$3,500,000

MLS#: MDMC2121512
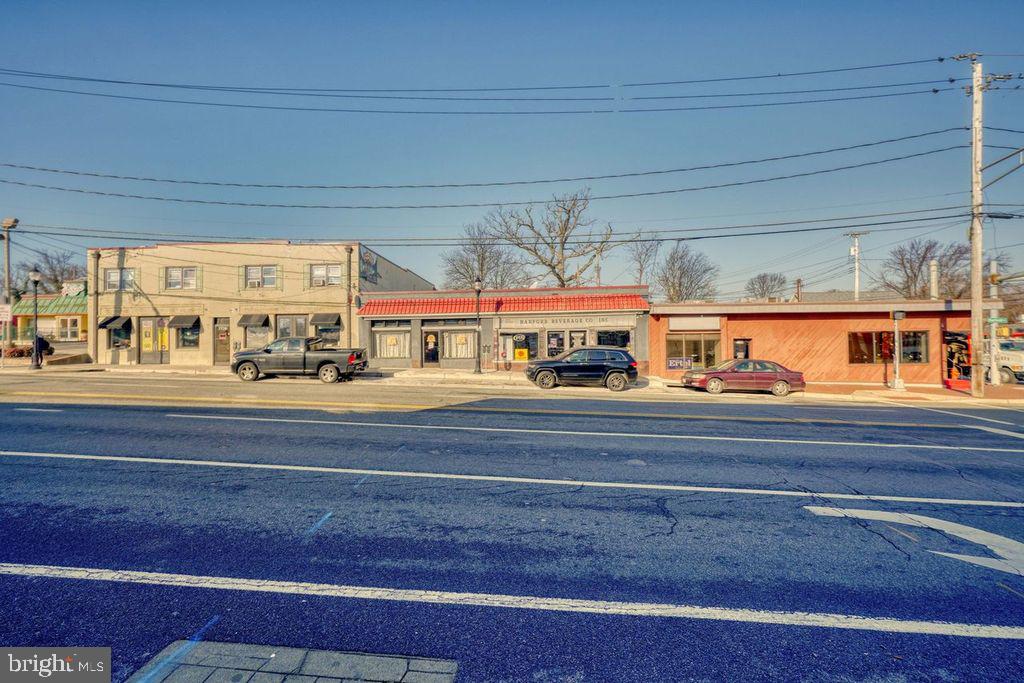
Listing Includes 3 Tax ID's.  This is a once in a lifetime opportunity to own an entire block of real estate with fully outfitted, incoming producing businesses. Total above grade square footage of 12,959 feet positioned on .59 acres in Baltimore County. The portfolio listing consists of 3 Tax ID's, 2 business entities and a liquor license. Building number 1 houses the well-known family-owned and operated bar which has been in business since 1944. There are 20 craft beers on tap, plenty of bar and table seating, as well as several gaming areas. Above the bar are 4 apartments with private entrances. The second building is home to the packaged goods store and a wine bar. The third building is newly acquired by the owner and has been left vacant intentionally to be built to suit, made an extension of the packaged goods store, or one of many other income producing opportunities. The properties feature expansive outdoor space with an abundance of seating and greenspace for live music and a myriad of other outdoor events. There are 23 parking spaces in the back as well as ample street parking. Zoning is BLCCC. The development possibilities are endless. DO NOT SPEAK TO THE OWNER OR STAFF UNDER ANY CIRCUMSTANCES.
#MDBC2057782

PARKVILLE

7732 HARFORD ROAD

None Beds

None Baths

4,150 Sq.Ft.

$3,500,000

MLS#: MDBC2057782

27.68 acre parcel, tentative sketch plan approval for 14 lots.
Existing farmhouse on parcel.
Outstanding views. 
Under Act 319.
Call for information.
#PAMC2189196

PHOENIXVILLE

104 HASSON ROAD

None Beds

None Baths

27.8 acres

$3,500,000

MLS#: PAMC2189196
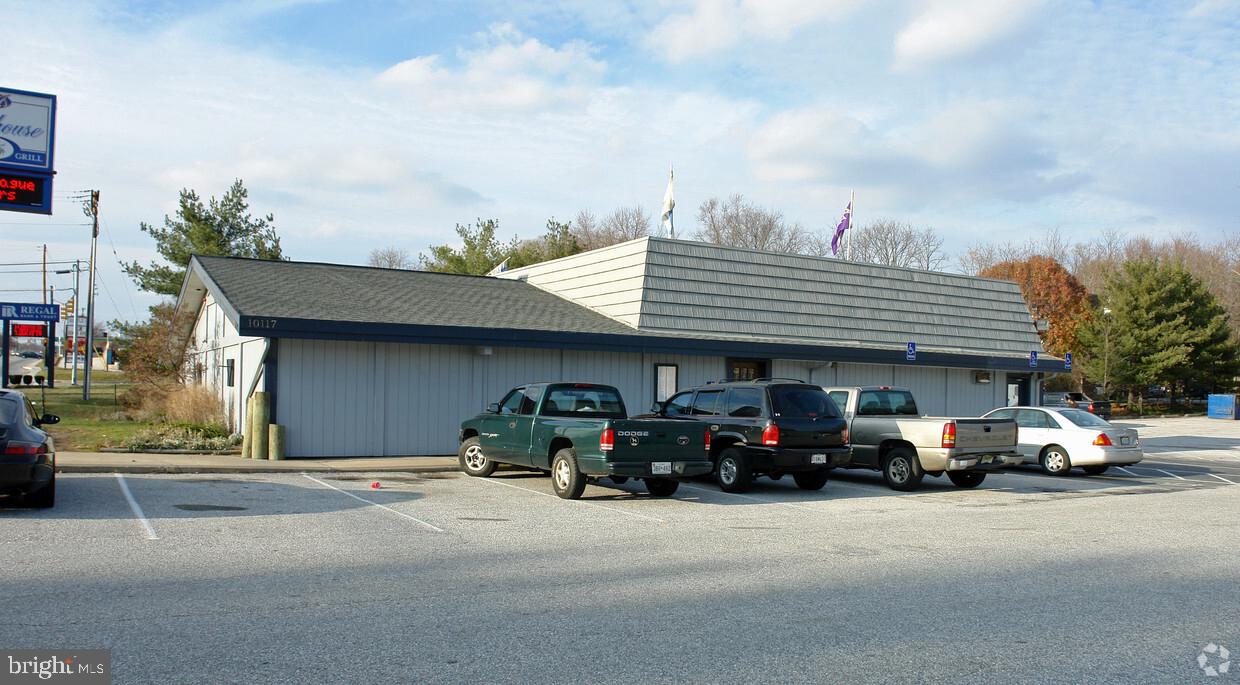
This property is located directly across from the new 400,000 sf, Wegmans anchored “Foundry Row”, this
property is 1,893 sf free standing with drive thru and 3,968 sf free standing building. Less than 1 mile from 1.2m sf “metro centre at owings mills” with direct access to and frontage on Reisterstown Road (rt. 140) and easy access to I-795 via owings mills blvd and to I-695.  Existing seafood restaurant and dry cleaner spaces available, with ground lease available 1.4 acres to 2.9 acres (zoned bl and dr).  Access to light at corner of Painters Mill Road and Reisterstown Road as well.
#MDBC2013074

OWINGS MILLS

10117 REISTERSTOWN ROAD

None Beds

None Baths

4,081 Sq.Ft.

$3,500,000

MLS#: MDBC2013074
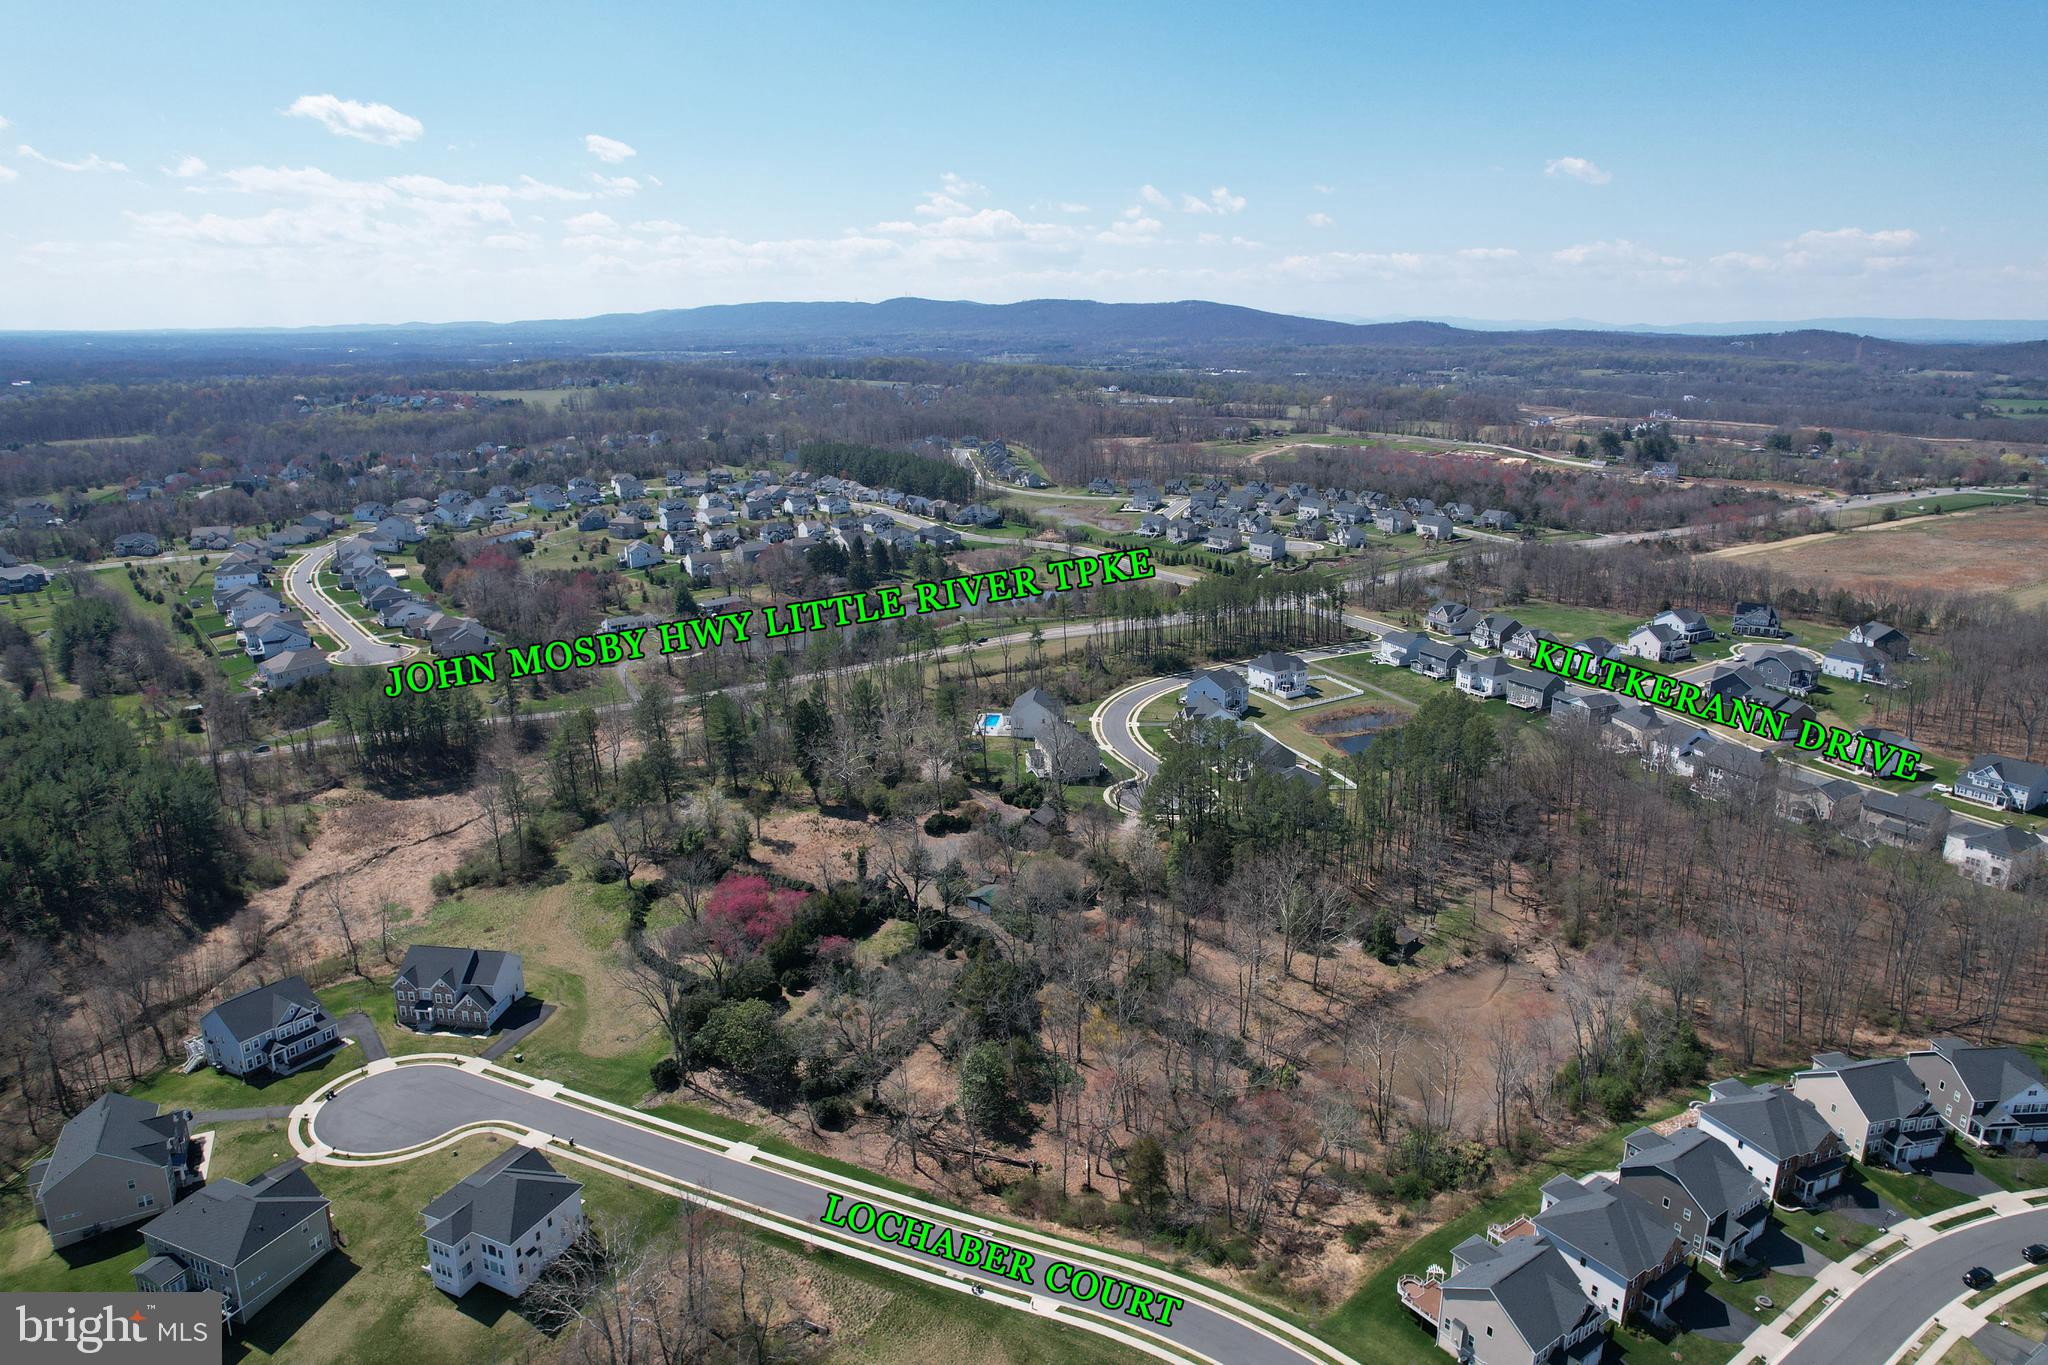
A 7-acre land parcel at 40820 John Mosby Highway, Aldie, VA, surrounded by high-end homes, ideal for developers and investors. Zoned TR1, it is approved for religious use, and residential development. Child and Adult Daycare use are possible via Special Use Permit. Located in a desirable area with dual access from a busy highway and a quiet street, it combines visibility with privacy. The nearby demographic within a 10-minute drive has a median household income of $185,000, and essential amenities like Harris Teeter are just a 7-minute drive away. A unique opportunity in a thriving community.

Water, electric, gas and sewer connections are all on-site
Prime 7-acre land in upscale Aldie, VA, ideal for residential or special use development.
Zoned TR1 for varied opportunities, including homes, religious facilities, and daycare centers (with permit).
Strategic location with dual access from John Mosby Highway and Martina Ct, blending visibility and privacy.
Surrounded by high-end single-family homes, within a 10-minute drive of affluent demographics and essential amenities.
#VALO2107010

ALDIE

40820 JOHN MOSBY HWY

None Beds

None Baths

7.0 acres

$3,500,000

MLS#: VALO2107010
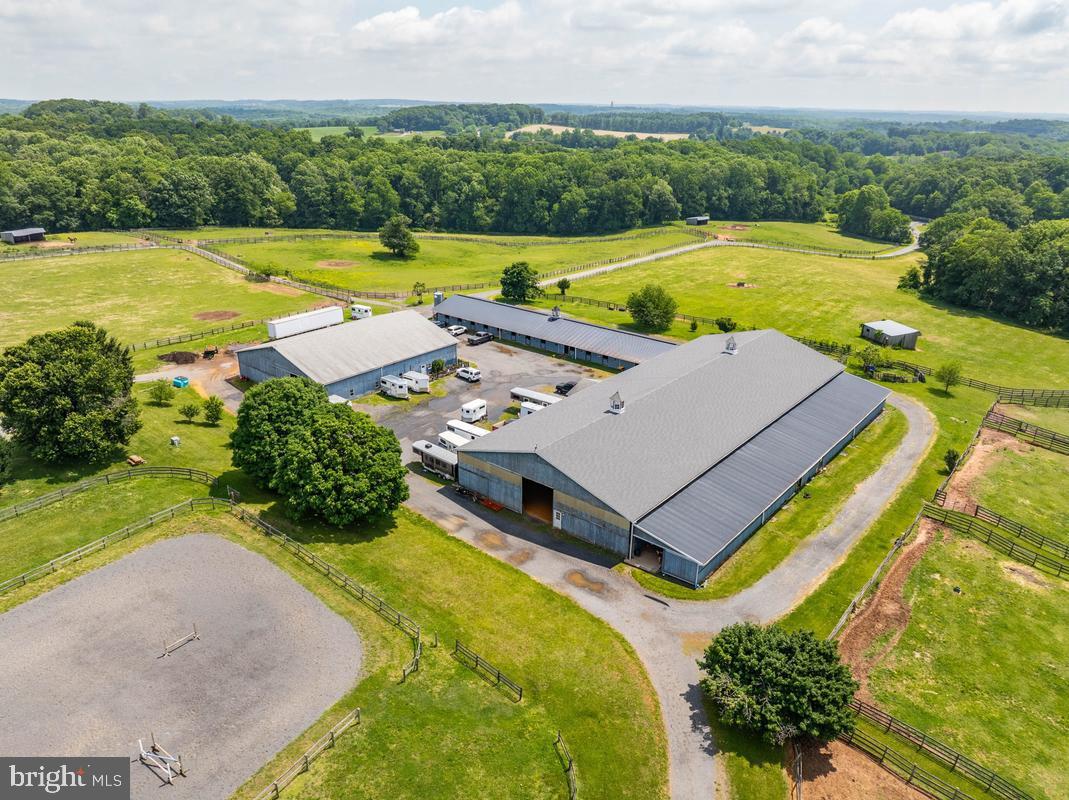
Private showings are available by appointment. Please call for details. Welcome to one of Montgomery County’s most exceptional equestrian estates — a breathtaking 100-acre horse farm and established stable operation offering a rare blend of luxury country living, income-producing potential, and premier equestrian amenities. Perfectly positioned in the heart of Maryland horse country, this remarkable property combines rolling pastures, scenic views, and a fully operational boarding and training business with endless expansion opportunities. The farm features beautifully-maintained barns with multiple stalls, spacious tack and feed rooms, wash stalls, grooming areas, and ample equipment storage. An outdoor and indoor riding arena, fenced paddocks, lush grazing fields, and well-designed turnout areas create an ideal environment for horses and riders alike. Whether you are a professional trainer, investor, breeder, or equestrian enthusiast, this turnkey operation is designed to support both recreational and commercial success. The picturesque acreage includes gently rolling terrain, mature trees, private trails, and stunning panoramic views rarely found in Montgomery County. Existing boarding, training, lesson, and event income streams provide immediate revenue opportunities, while the expansive grounds offer additional development and growth potential. The residence and farm infrastructure have been thoughtfully maintained, creating a seamless balance between elegant rural living and efficient business operations. Convenient access to major commuter routes, Washington D.C., Northern Virginia, and Baltimore makes this a uniquely valuable offering for both local and regional equestrian clients. Opportunities like this are extraordinarily rare — a profitable horse farm business combined with 100 acres of prime Montgomery County real estate offering privacy, prestige, and long-term investment value. AS IS but inspections are allowed. The lawsuit over the 2nd well was settled and the farm owner will receive $75 per month for the use of the well. The farm sellers appealed the lawsuit to settle the amount of the plaintiff's legal charges. There are no other outstanding legal matters.
#MDMC2247106

MOUNT AIRY

26220 MULLINIX MILL ROAD

4 Beds

2 Baths

1,728 Sq.Ft.

$3,500,000

MLS#: MDMC2247106
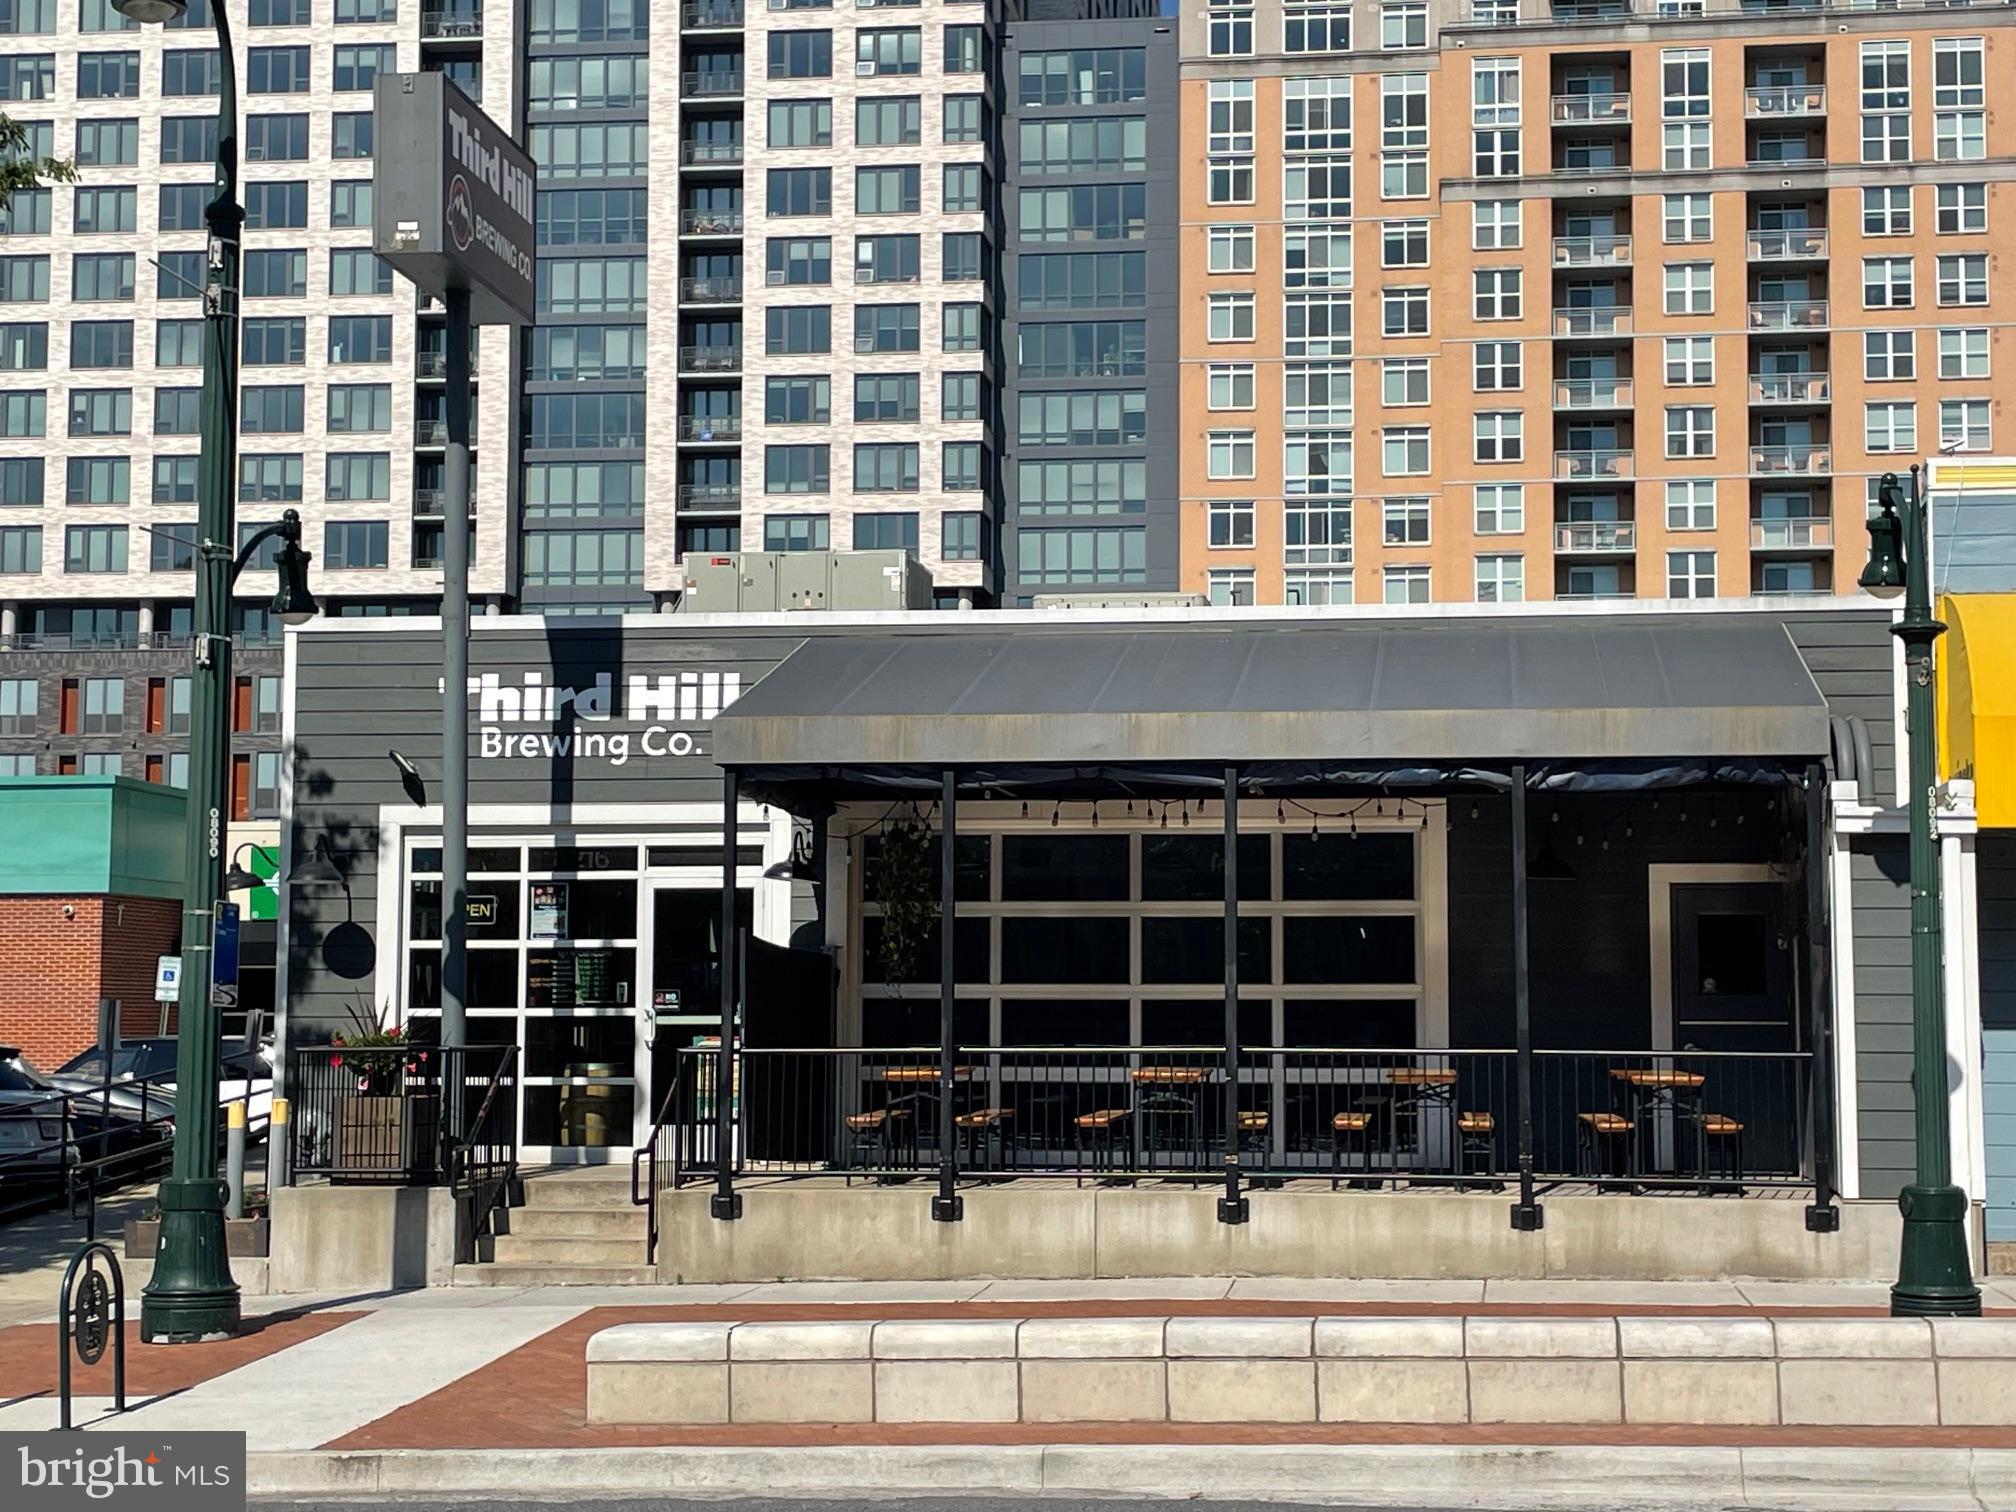
USER BUILDING   SELLER FEELS BUILDING CAN BE DELIVERED VACANT FOR A USER
FOR SALE

IDEAL FOR LOUNGE, RESTAURANT, EVENT CENTER, RELIGIOUS USES, ETC.

5,843 Sq. Ft. 
8216 Georgia Avenue
Silver Spring, Maryland 20910

TENANT:                     Entire property is leased to Third Hill Brewing Co. BUT CAN BE DELIVERED VACANT.  This is a NNN lease except landlord covers the fire insurance cost. Tenant pays real estate tax, utilities, all maintenance including roof, structure, HVAC and other interior components.  

SQUARE FEET:           5,843 s.f. of building at street level.  The property contains +/- 7,062 square feet of land. 

SALES PRICE:             $3,500,000

REAL ESTATE TAX / INSURANCE:      2023 real estate taxes of $22,045 paid by tenant & building insurance of $1,482 paid by landlord.

IMPROVEMENTS:        This is a single level in-line cinderblock and brick retail building facing Georgia Avenue in downtown Silver Spring.  There are multiple access points from the front, side and rear.  The space is wheelchair accessible from a ramp along the side of the building and the building is sprinklered.  The primary structure was built around 1922, however in 2017 the building was gutted and completely redesigned for its current use and brought up to code. There are two HVAC package units (10 ton and 5 ton) with gas fired furnace heat and electric A/C on the roof and interior ductwork providing central heat and air.  The floors are smooth concrete.  The roof is a white TPO rubber system with R-25 rigid insulation.

The interior is designed in sections that include the large Tap Room in the front along Georgia Ave., the large rear Brewery Room, exterior dining/gathering area, a kitchen, two large bathrooms, large walk-in cooler, office, storage and trash room.

The Tap Room contains seating for +/- 60 people with plenty of additional standing room as well, along with exterior elevated seating with a full canopy above with 4 large tables that can accommodate an additional +/- 24 people.  The Tap Room has a bar / counter, 16 beer taps, hand sink, dishwashing station, customer water dispenser and two large glass panel roll up doors that provide an open and airy sensation to the space.  There are high ceilings throughout the building.

The large Brewery Room contains multiple stainless steel fermenter tanks and brewing equipment. This area has high ceilings, skylights, floor drain, storage, etc.  There is a large open area allowing people to gather and view the activities within this space.  

There is a Kitchen area (+/- 216 s.f.) for assembling of prepared foods.  This room contains 4 refrigerators, 3 compartment sink, 2 handsinks and counters. There is no hood system.  There is a large walk-in cooler (+/- 400 s.f.) for storage of kegs and other beverages.  

SECURITY AGREEMENT:        In the event of a default under the lease by tenant, landlord holds a lien on tenant’s equipment.  A full list of the secured items can be provided as needed.
#MDMC2139366

SILVER SPRING

8216 GEORGIA AVENUE

None Beds

None Baths

5,843 Sq.Ft.

$3,500,000

MLS#: MDMC2139366

A once-in-a-generation opportunity to own one of Maryland’s most storied and productive working farmsteads just one hour from Washington, D.C.! The P.A. Bowen Farmstead offers a rare convergence of living history, award-winning agricultural enterprise, and extraordinary lifestyle on 95 total acres—an exceptionally rare landholding at this scale so close to the nation’s capital, with a mix of fertile pasture and woodland in Prince George’s County. Rooted in a land patent dating to 1665 and anchored by a lovingly restored Italianate colonial manor house built in the 1870s, this property invites its next steward into a legacy already in motion. P.A. Bowen Farmstead offers a superlative example of regenerative agriculture, producing delicious chemical-free food including award-winning artisan cheese, in a beautiful setting. The diverse multi-species farm—home to a prized Jersey dairy herd, heritage breed pigs, pastured poultry, and a state-of-the-art raw milk cheesemaking facility—operates as a fully-integrated, pasture-based system producing nationally-recognized cheeses.  //  The P. A. Bowen farm is located on a tract known as “Purchase,” first patented by Thomas Truman in 1665. His original house now serves as the kitchen of the present home, which was built by the next owner, Philander A. Bowen, in the 1870s. This historic Italianate colonial manor house stands at the heart of the estate and encompasses approximately 5,500 square feet. Rich in character and architectural charm, the residence features timeless design elements, including multiple fireplaces, classic architectural details, and inviting living spaces overlooking sweeping pastoral landscapes. Period elements, warm wood accents, and traditional features reflect the home’s historic legacy while providing comfortable spaces suited for modern living and entertaining. The thoughtful layout supports private residential use while also complementing the estate’s potential for events, hospitality, or experiences. The estate includes additional buildings as-is.  //  From the sizable front porch and seven fireplaces of the manor house, to the restored event barn, pond with dock, in-ground pool, and beloved on-site farm store, every element of this estate has been built to inspire. With three fully-operational barns, extensive outbuilding infrastructure, all farm equipment, all livestock, and a year-round customer base already in place, P.A. Bowen Farmstead is not just a property. It is a living, breathing enterprise with deep community roots, multiple income streams, and limitless potential for its next chapter.  //  This extraordinary estate offers exceptional opportunities and income-producing possibilities. Envision a premier wedding & event venue, agritourism destination, private retreat, equestrian operation, or thriving working farm. Its scale, scenic setting, and existing improvements create a versatile foundation—balancing peaceful countryside seclusion with convenient accessibility for guests or customers—just an hour from Washington, D.C., Alexandria, Arlington, and Annapolis.  //  The estate includes: 95 acres, a historic Italianate colonial manor house main residence, 3-car garage, second residence, cottage, trailer, pool, pond, greenhouse, 3 large barns, 7 outbuildings including 4 run-in sheds, hay storage shed, loafing shed, & more.
#MDPG2193870

BRANDYWINE

15701 DOCTOR BOWEN ROAD

6 Beds

6 Baths

6,064 Sq.Ft.

$3,500,000

MLS#: MDPG2193870

1 ... 382 383 384 385 386 ... 666
* Listings identified with the FMLS IDX logo come from FMLS and are held by brokerage firms other than the owner of this website. The listing brokerage is identified in any listing details. Information is deemed reliable but is not guaranteed. If you believe any FMLS listing contains material that infringes your copyrighted work please review our DMCA policy and learn how to submit a takedown request. © 2024. First Multiple Listing Service, Inc.

Send a message

Message successfully sent.

Your message

What is 3 + 4 ?

Reason for contacting?

I agree to receive email communication and understand I can unsubscribe at any time.

I agree to be contacted by Charis Realty Group - Christine Issler, Broker via call, email, and text for real estate services. To opt out, you can reply 'stop' at any time or reply 'help' for assistance. You can also click the unsubscribe link in the emails. Message and data rates may apply. Message frequency may vary. Privacy Policy

Sign Out

Virtual Assistant

Would you like to take the next step with this property? We can help you schedule a showing or virtual tour, or send you more details.

Yes, I would like more information.

Thank You for Your Reply, One of Our Agents will contact you as soon as possible

No, maybe later.

Thank you, you can always contact me via email, phone number or through the contact form.

Realhub AI

Lucy - Your AI-Powered Realtor

Update Your Temporary Password

Personalize your search

Enter your email and we'll notify you immediately when new listings match what you're looking for.

or enter email address

Already have an account ? Login here

Continue your home search

I agree to receive communications and understand I can unsubscribe at any time.

I agree to be contacted by Charis Realty Group - Christine Issler, Broker via call, email, and text for real estate services. To opt out, you can reply 'stop' at any time or reply 'help' for assistance. You can also click the unsubscribe link in the emails. Message and data rates may apply. Message frequency may vary. Privacy Policy

Already have an account ? Login here

We use cookies

We use cookies primarily for analytics to enhance your experience. By accepting, you agree to our use of these cookies. You can manage your preferences or learn more about our cookies policy.