Properties

Browse or get in touch to schedule a walkthrough.

  • Nearby me
Price range

Popular Features

Community Features

Association

Property Features

Waterfront

View

Exterior Features

Interior Features

Style

1656174 properties match your criteria

Updated 1 minute ago

E-Alert name
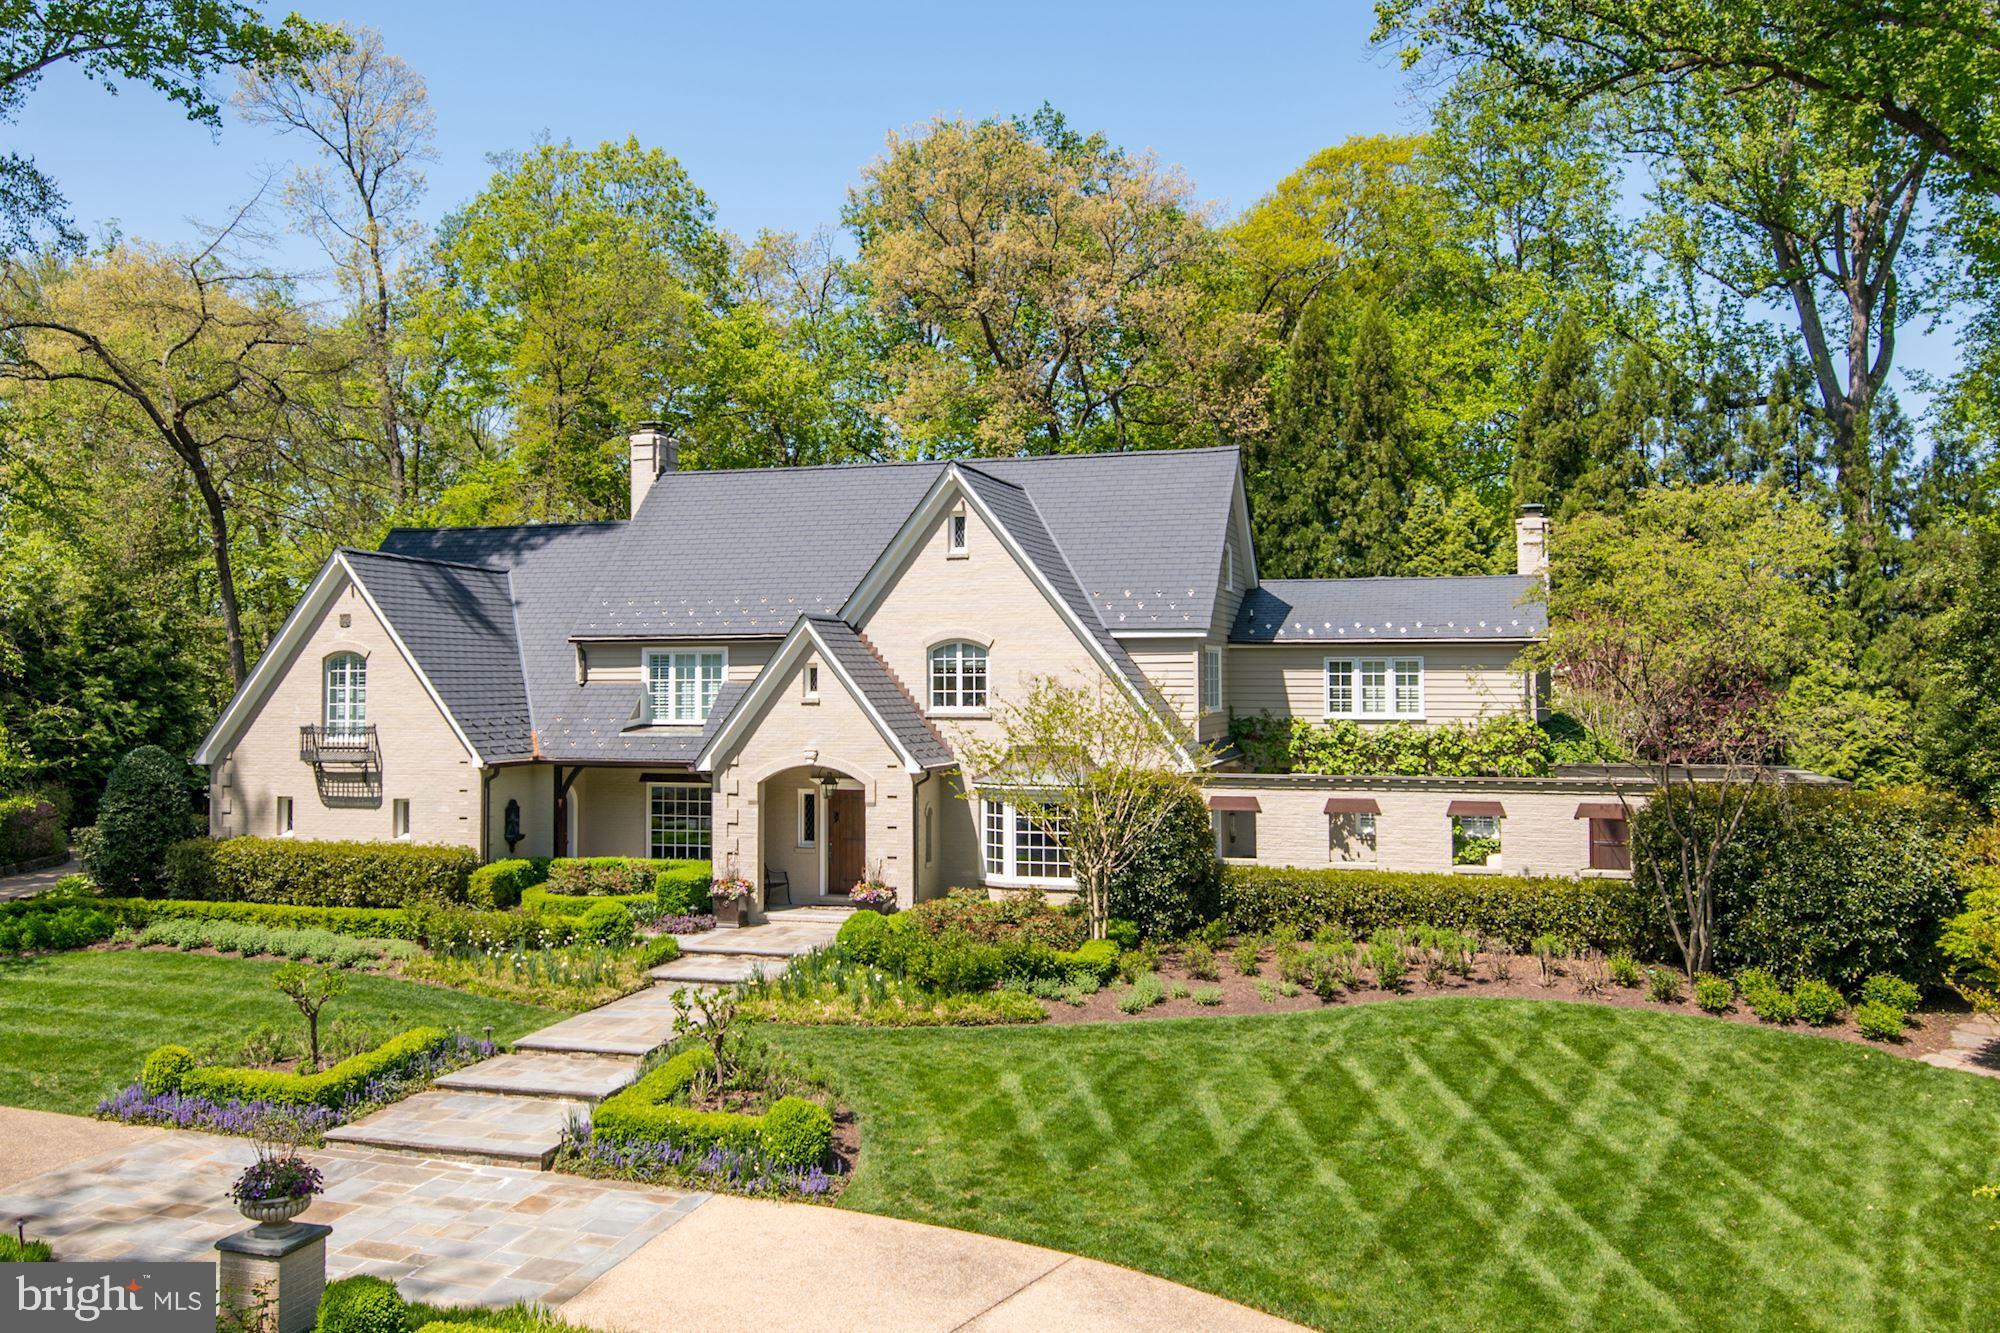
JUST LISTED in McLean! Stunning French Provincial style estate on nearly 1-acre of meticulously landscaped gardens, rivaling those of Palm Beach, Beverly Hills, Georgetown, and the like. The approx. 5,000 SF home has been completely renovated by its current owners offering an incredible floor plan for indoor-outdoor entertaining that is second-to-none. Multiple sets of French doors open to the lush gardens crafted by McHale Landscape Design - previously featured in Home & Design Magazine. Highlights include the 28 x 20 ft heated swimming pool with adjoining hot tub/spa, a covered outdoor kitchen with barbeque and bar seating, gazebo with fireplace, an enclosed front courtyard with fountain, handsome formal English garden, and artfully designed pathways leading to multiple private garden areas – all surrounded by mature greenery creating an incredible private oasis. Inside offers 3 Bedroom Suites plus a handsome Study that can be used as a 4th bedroom. The expansive Master Suite boasts a 15+ft cathedral ceiling, fireplace, a screened porch overlooking the rear gardens, a luxurious Master Bath with heated floor, double vanity, large shower with multiple shower heads, separate spa tub, fireplace and His & Her Dressing Rooms. Top-of-the-line finishes throughout. Gourmet Kitchen with Sub-Zero, Wolf, and Thermador appliances. Sonos audio system. Custom built-ins.  Embassy-sized rooms. Fine detail. Circular aggregate driveway, motor court, and 3-car garage offer ample parking. Natural Gas Generator.  Private Well (new well head 2021). Rubber Slate roof (new 2020). Contact listing agents for more information and to schedule a private showing.
#VAFX2069364

MCLEAN

858 CANAL DRIVE

4 Beds

3 Baths

5,000 Sq.Ft.

$3,500,000

MLS#: VAFX2069364
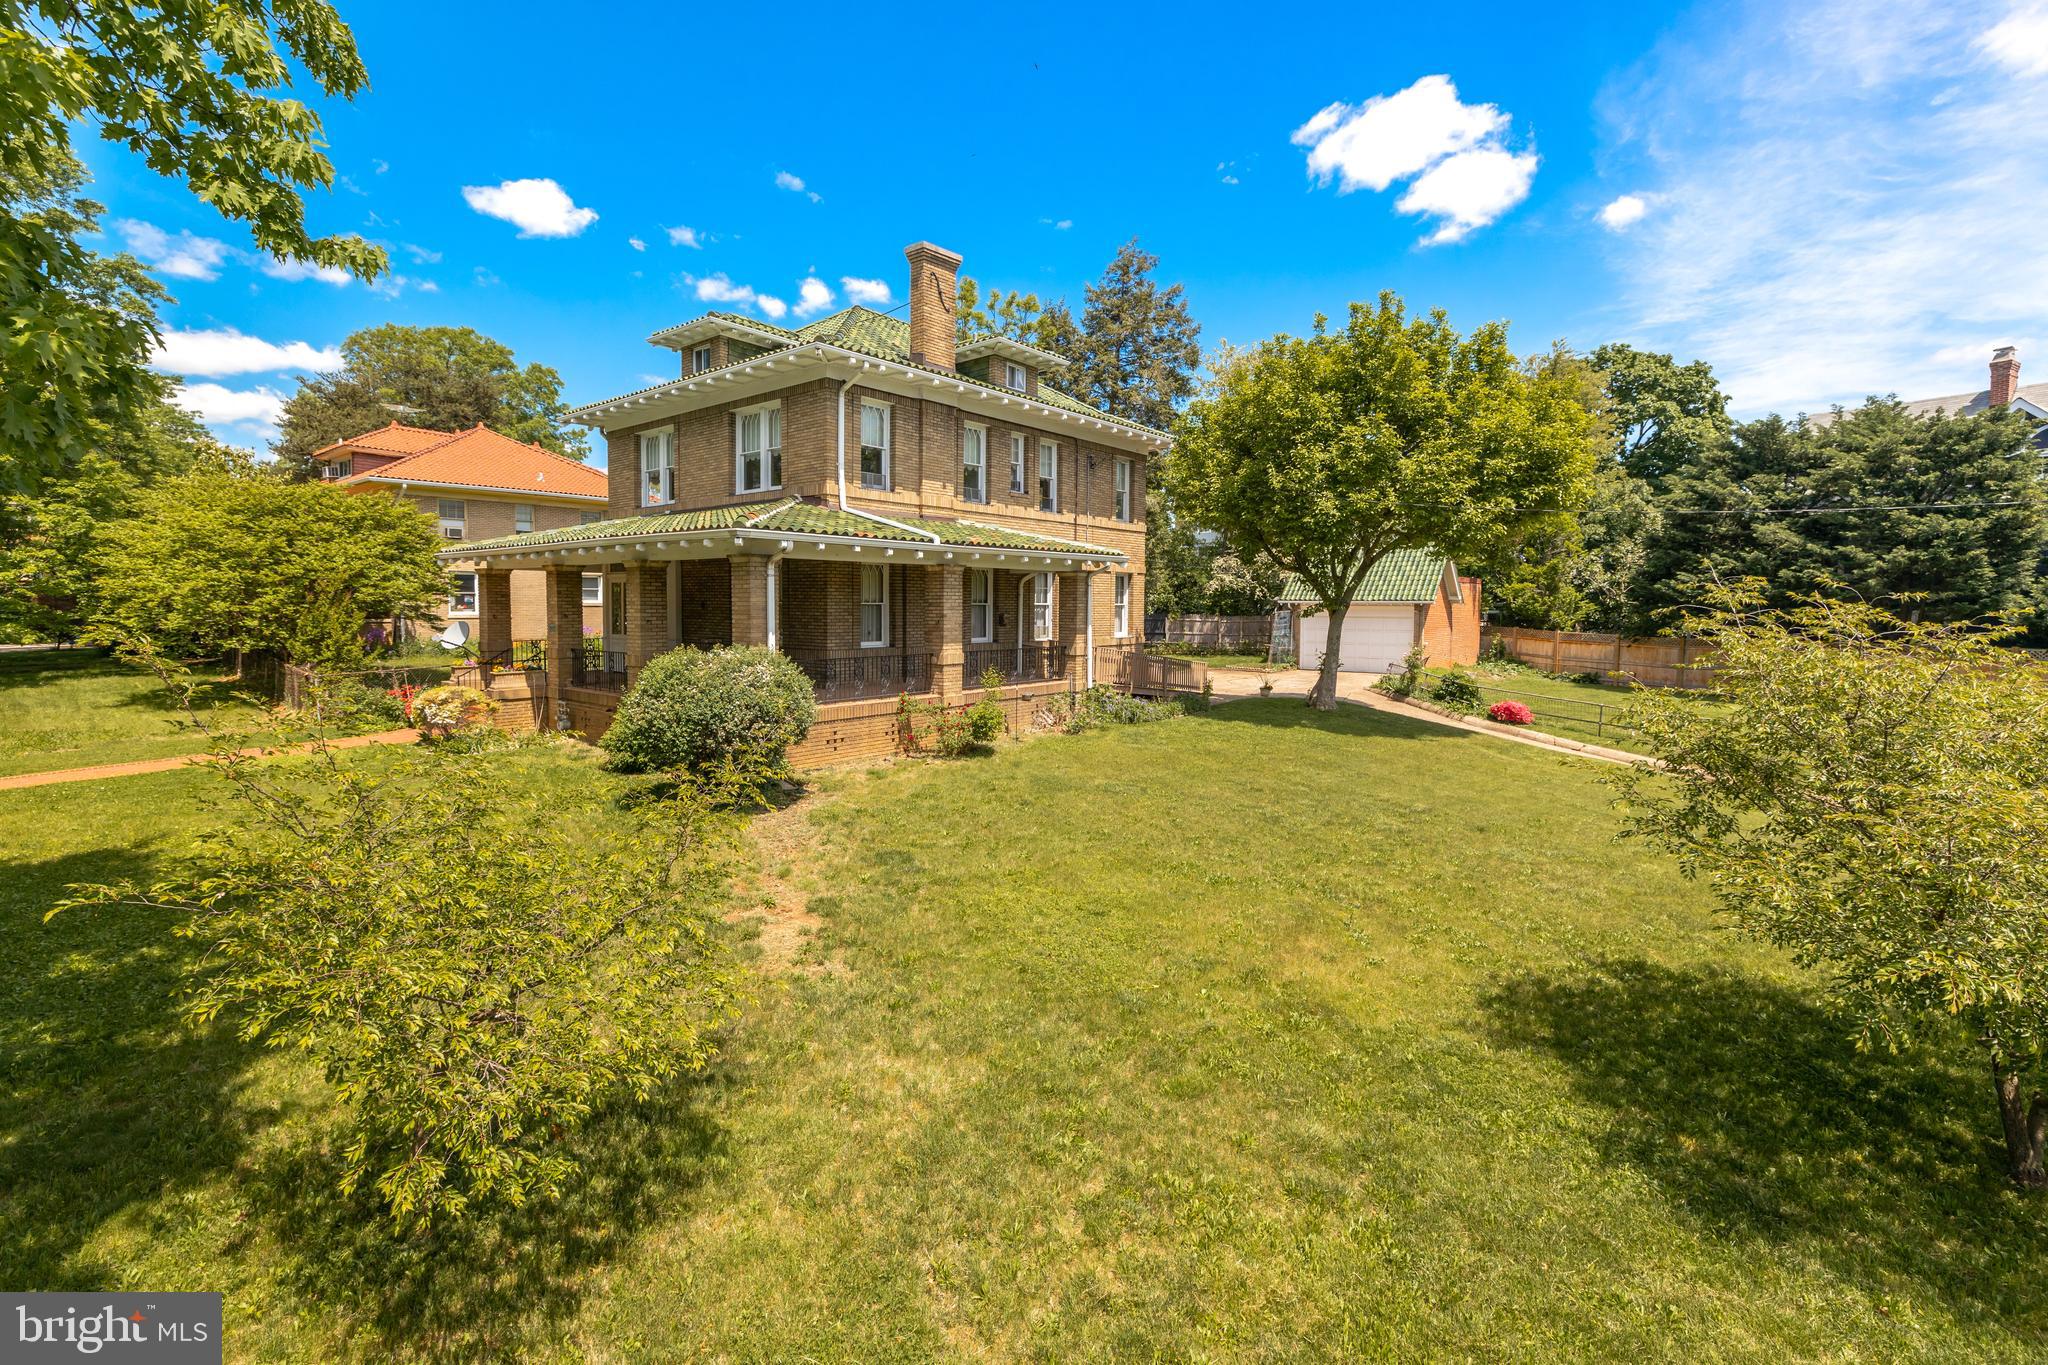
JUST LISTED! Cleveland Park treasure on the market for the first time in 60+ years! Sensational 1926 Craftsman American Foursquare set on a corner lot with over 1/3 acre south-facing yard. Gracious wrap-around porch, leaded glass vestibule, airy, sun-drenched rooms with 10' ceilings, countless captivating architectural details inside and out! Two lots included in sale: 1913//0009 (6,523 SF) and 1913//0008 (8,468 SF).
#DCDC520450

WASHINGTON

3427 WISCONSIN AVENUE NW

5 Beds

2 Baths

2,786 Sq.Ft.

$3,500,000

MLS#: DCDC520450
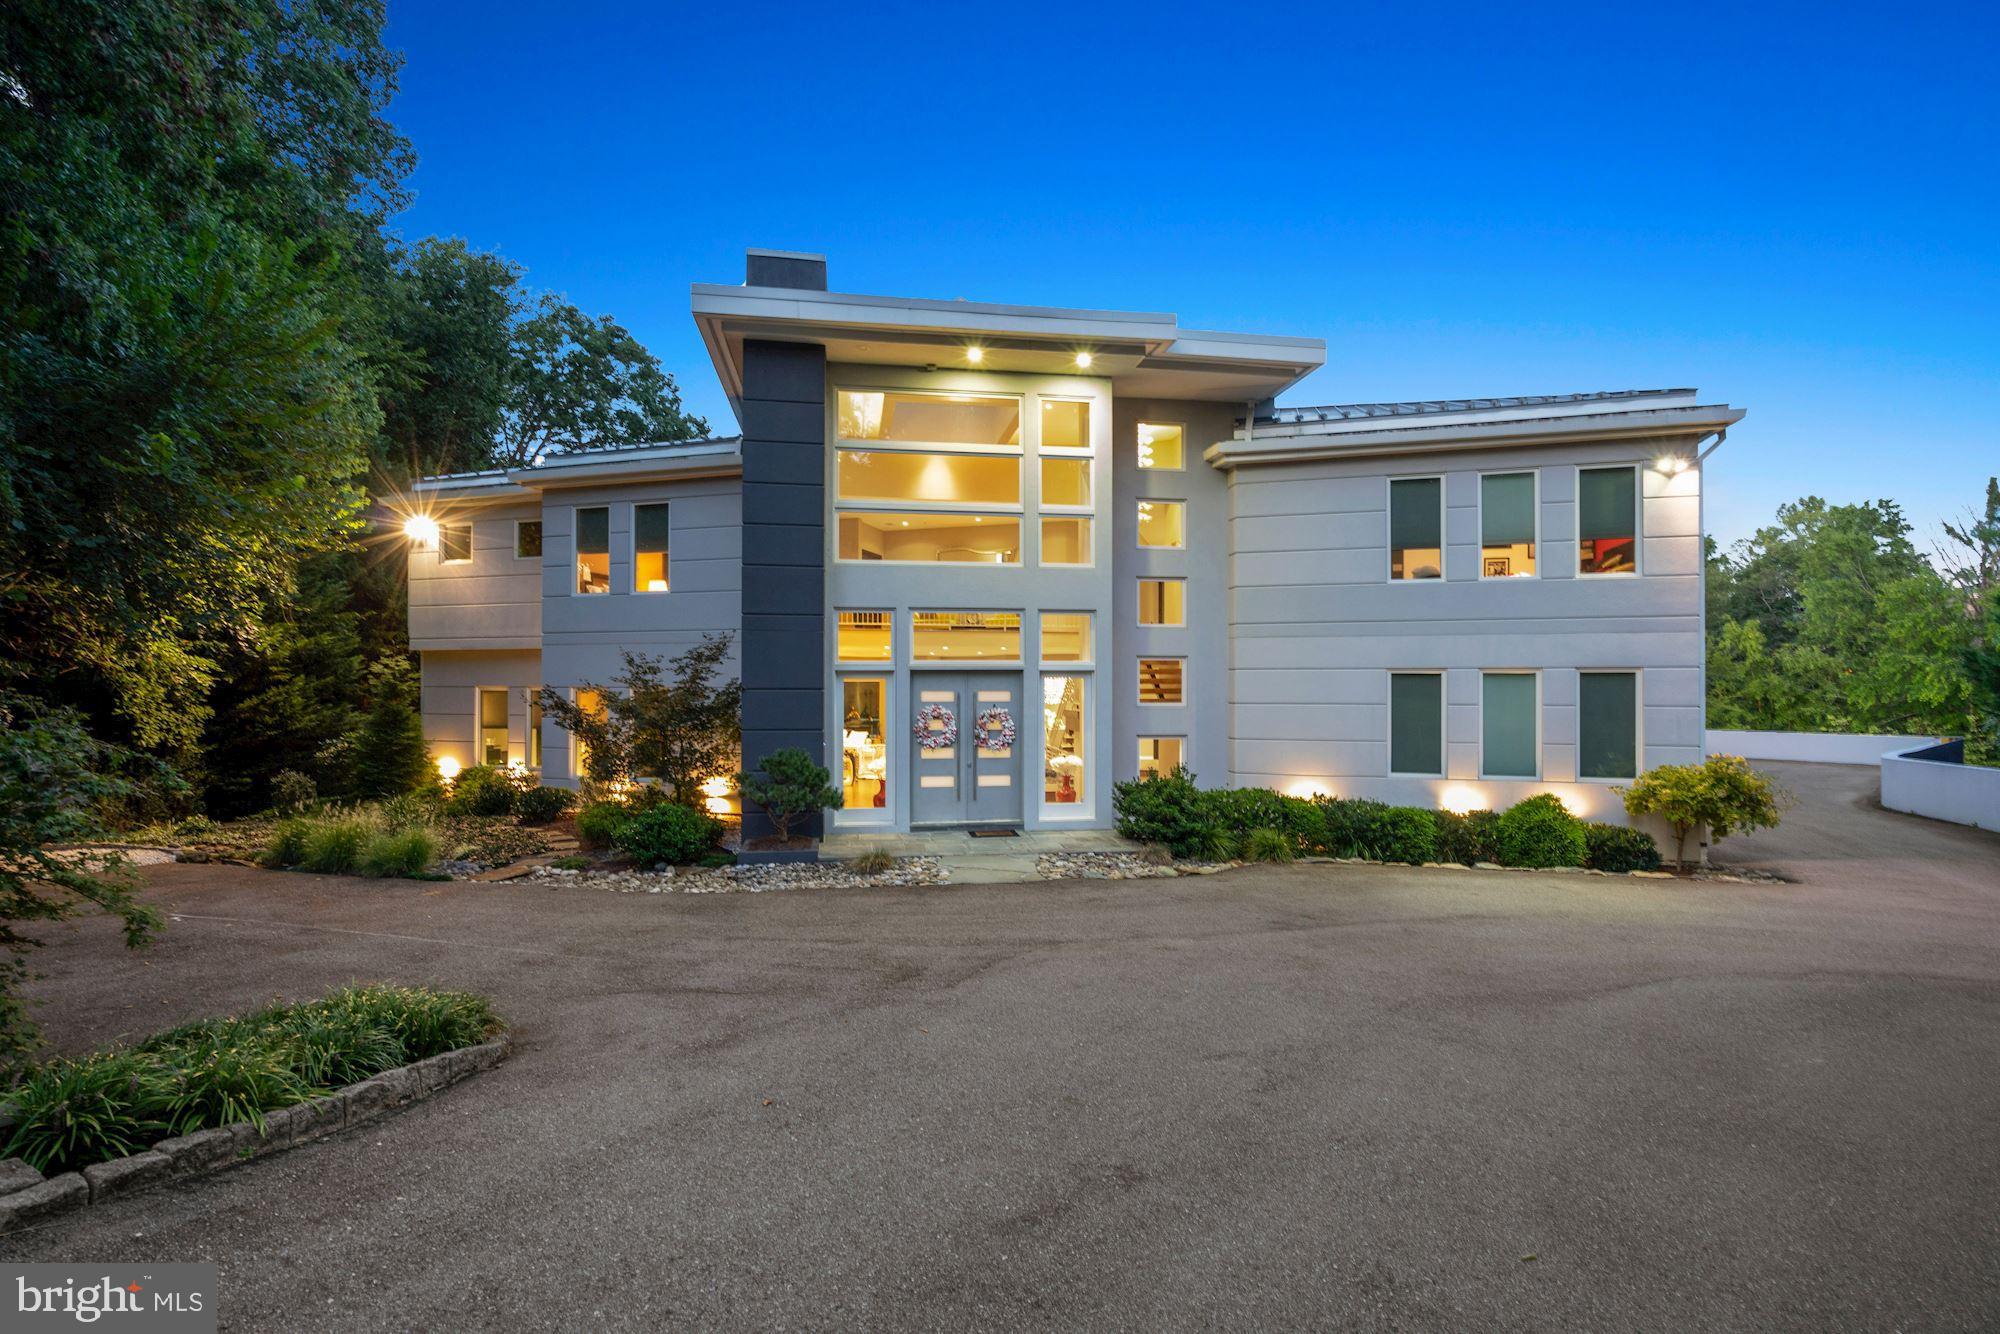
Contemporary splendor abounds in this artfully designed residence and guest house, sited on
two glorious acres including swimming pool, entertaining decks, tennis courts, multiple
garages and courtyard parking large enough for another 10-12 cars. The finest finishes were
thoughtfully used in the architecture and building of this timeless home. The captivating main
residence offers an open floorplan with two story foyer, lavish living room and dining room,
double home offices, a cooks delight of a kitchen, family room and first level guest bedroom
suite. The second level of the home boasts an owners dream bedroom with his and her baths,
huge walk in closet and large upstairs laundry. Another three bedrooms each with ensuite bath
and upstairs family room lead to an upstairs outdoor terrace that overlooks the grounds.
Wow is the best way to describe the lower level entertaining area, bar and surprise high
ceilinged screen porch opening to the swimming pool area and walkways to the guest house.
The daylight walkout lower level of the main home includes another two bedrooms each with private bath, and an unfinished room designed to be a large home theatre. The bonus guest house is simply
incredible with two bedrooms and two full baths, living room, dining room, kitchen and additional
garage parking..........amazing spaces, well designed for today’s living and lush green views
abound. This one is a ten......a contemporary lovers dream home. Hurry this one won’t last!
#MDMC2045242

POTOMAC

8905 IRON GATE COURT

9 Beds

11 Baths

12,990 Sq.Ft.

$3,500,000

MLS#: MDMC2045242
From the moment you arrive, it’s clear this is a place designed for family, connection, and lifelong memories. This extraordinary Lake Anna estate offers a rare opportunity for generations to gather—where grandparents can host children and grandchildren, and where those grandchildren, in turn, can grow up returning year after year to a place that feels like their own.

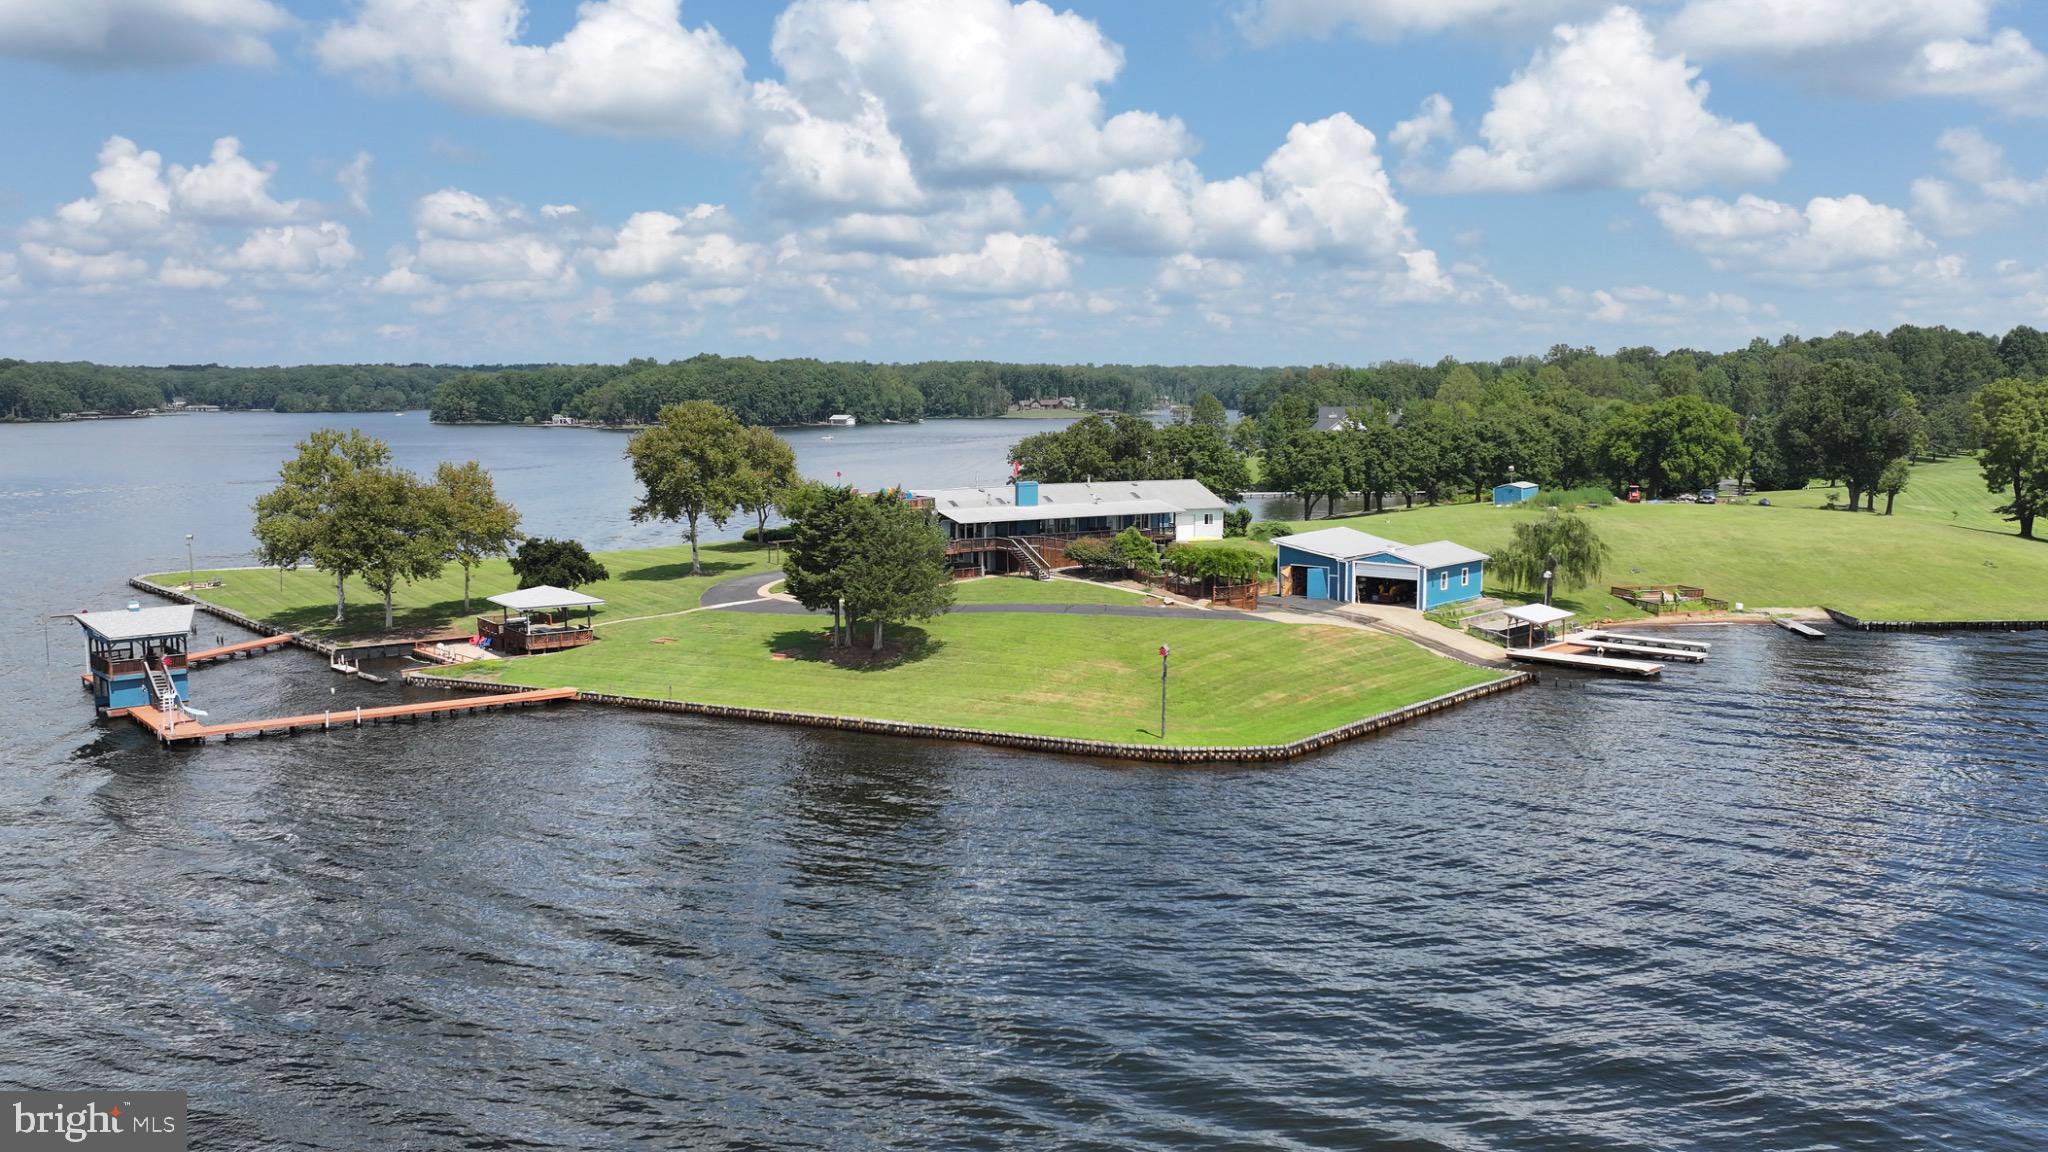
Set on one of Lake Anna’s most remarkable point lots, this deep-water property provides expansive panoramic views, exceptional privacy, and room for everyone to spread out and enjoy. Encompassing 1.55 acres of fee-simple land, an additional 1.66 acres of Dominion Shoreland, and an impressive 1,260 feet of bulkheaded shoreline, the setting is as impressive as it is inviting.

With so much to experience across the property, children and grandchildren will find endless opportunities for fun and adventure. From swimming and boating to exploring the grounds, this private estate creates the ideal environment for making memories. There is ample space for grandchildren to invite friends from school, host weekend gatherings, and even welcome entire sports teams for celebrations at the lake.

Outdoor amenities include shaded gathering areas, whimsical birdhouses, three charming gazebos, a tranquil koi pond, and multiple recreation and entertainment spaces—each thoughtfully designed to bring people together while still offering quiet places to relax.

The home offers over 5,200 square feet with seven bedrooms and 6.5 bathrooms, comfortably accommodating extended family and guests. Originally built in the 1960s prior to the creation of Lake Anna, the property was later expanded by the current owner, who envisioned a welcoming retreat where family and friends could gather in abundance.

A hangar, previously used for an ultralight seaplane, an adjoining RV garage, and ample space for lake toys further enhance the lifestyle offered here.

This is more than a waterfront home—it is a legacy property, a place where traditions are created, friendships are strengthened, and generations come together to enjoy the very best of Lake Anna living.

See the feature sheet in Documents for amenities too extensive to list here.
#VASP2038364

BUMPASS

11200 EMERY LANE

7 Beds

6 Baths

5,264 Sq.Ft.

$3,500,000

MLS#: VASP2038364
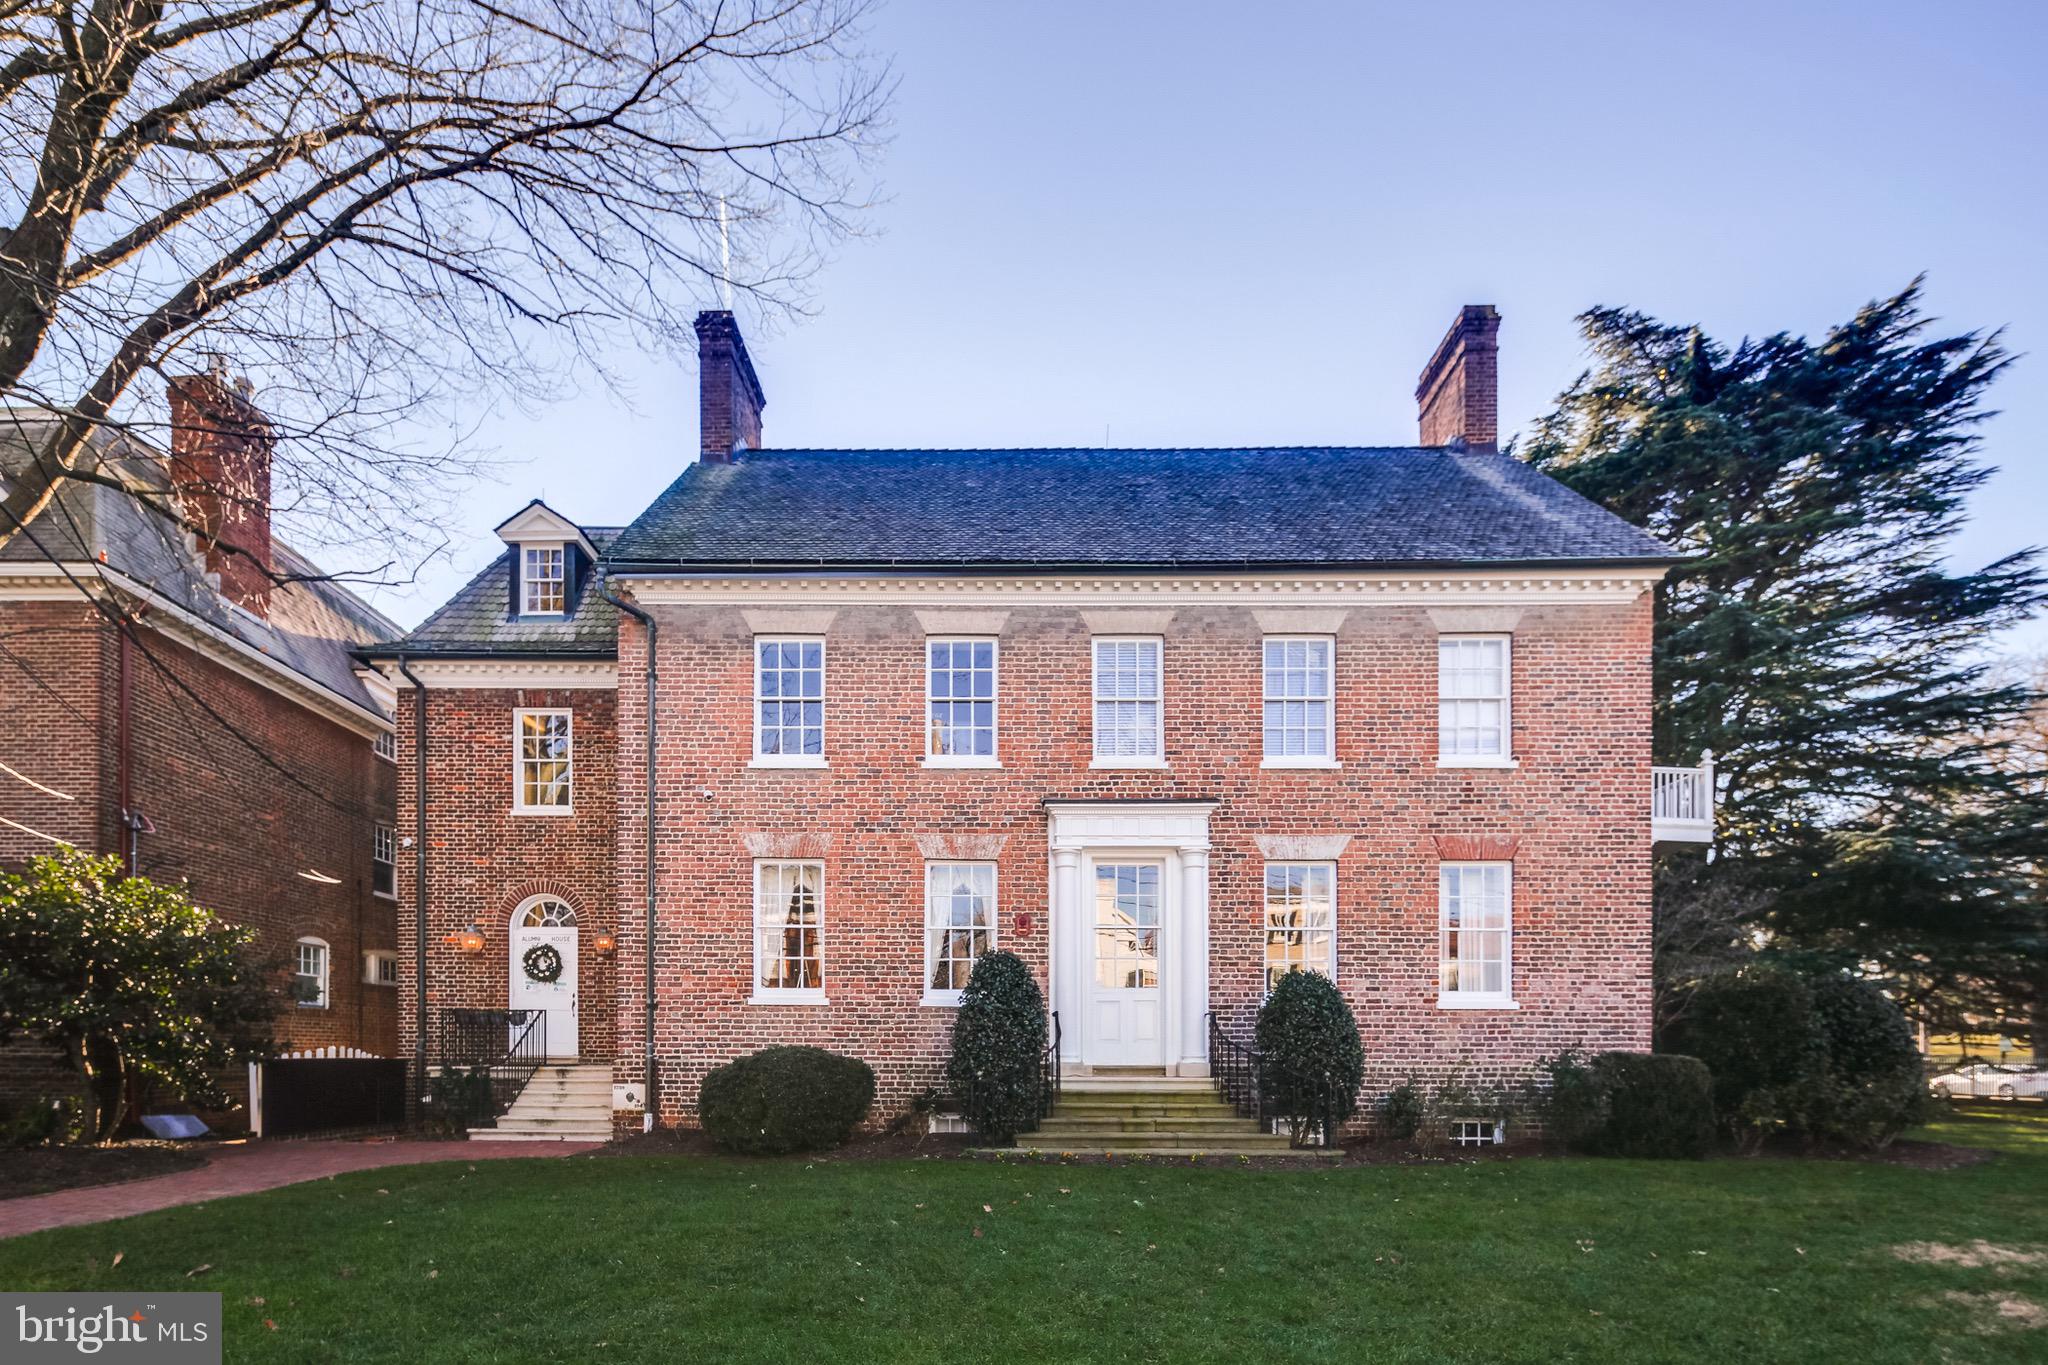
Ogle Hall -  This property, originally erected in 1739 - 1742 (Georgian Style), once served as a residence for Maryland Governor Samuel Ogle, as well as two future MD Governors.  This historically deemed colonial property (MHT# AA-530) saw several transformations/modifications over the next several decades. 

Situated on expansive grounds on the prominent corner of King George St & College Ave across from St. John’s College,  the three story, elegant brick house (most recently homed to the USNA Alumni Association and the annual Christmas Tree lighting ) features expansive floor plans, private courtyard, high ceilings, abundant natural light w/ a steep gable roof.

The Property also includes a Carriage House, which is a 2 story brick façade building that sits on College Ave in the southwesterly portion of the 247 King George St property. 

Located in a charming, downtown neighborhood with easy access to walkable amenities, shops along Maryland Avenue, and restaurants, this building combines urban convenience with the charm of adaptive reuse. Ideal for developers or homeowners looking for a distinctive living space with history and character. Seize this rare opportunity to transform a commercial property into a one-of-a-kind residence.
#MDAA2094880

ANNAPOLIS

247 KING GEORGE STREET

None Beds

None Baths

7,972 Sq.Ft.

$3,500,000

MLS#: MDAA2094880
We are in a multiple offer situation. Seller will review all offers on Monday, August 18th.  Offers are due to the listing agent by 4pm.


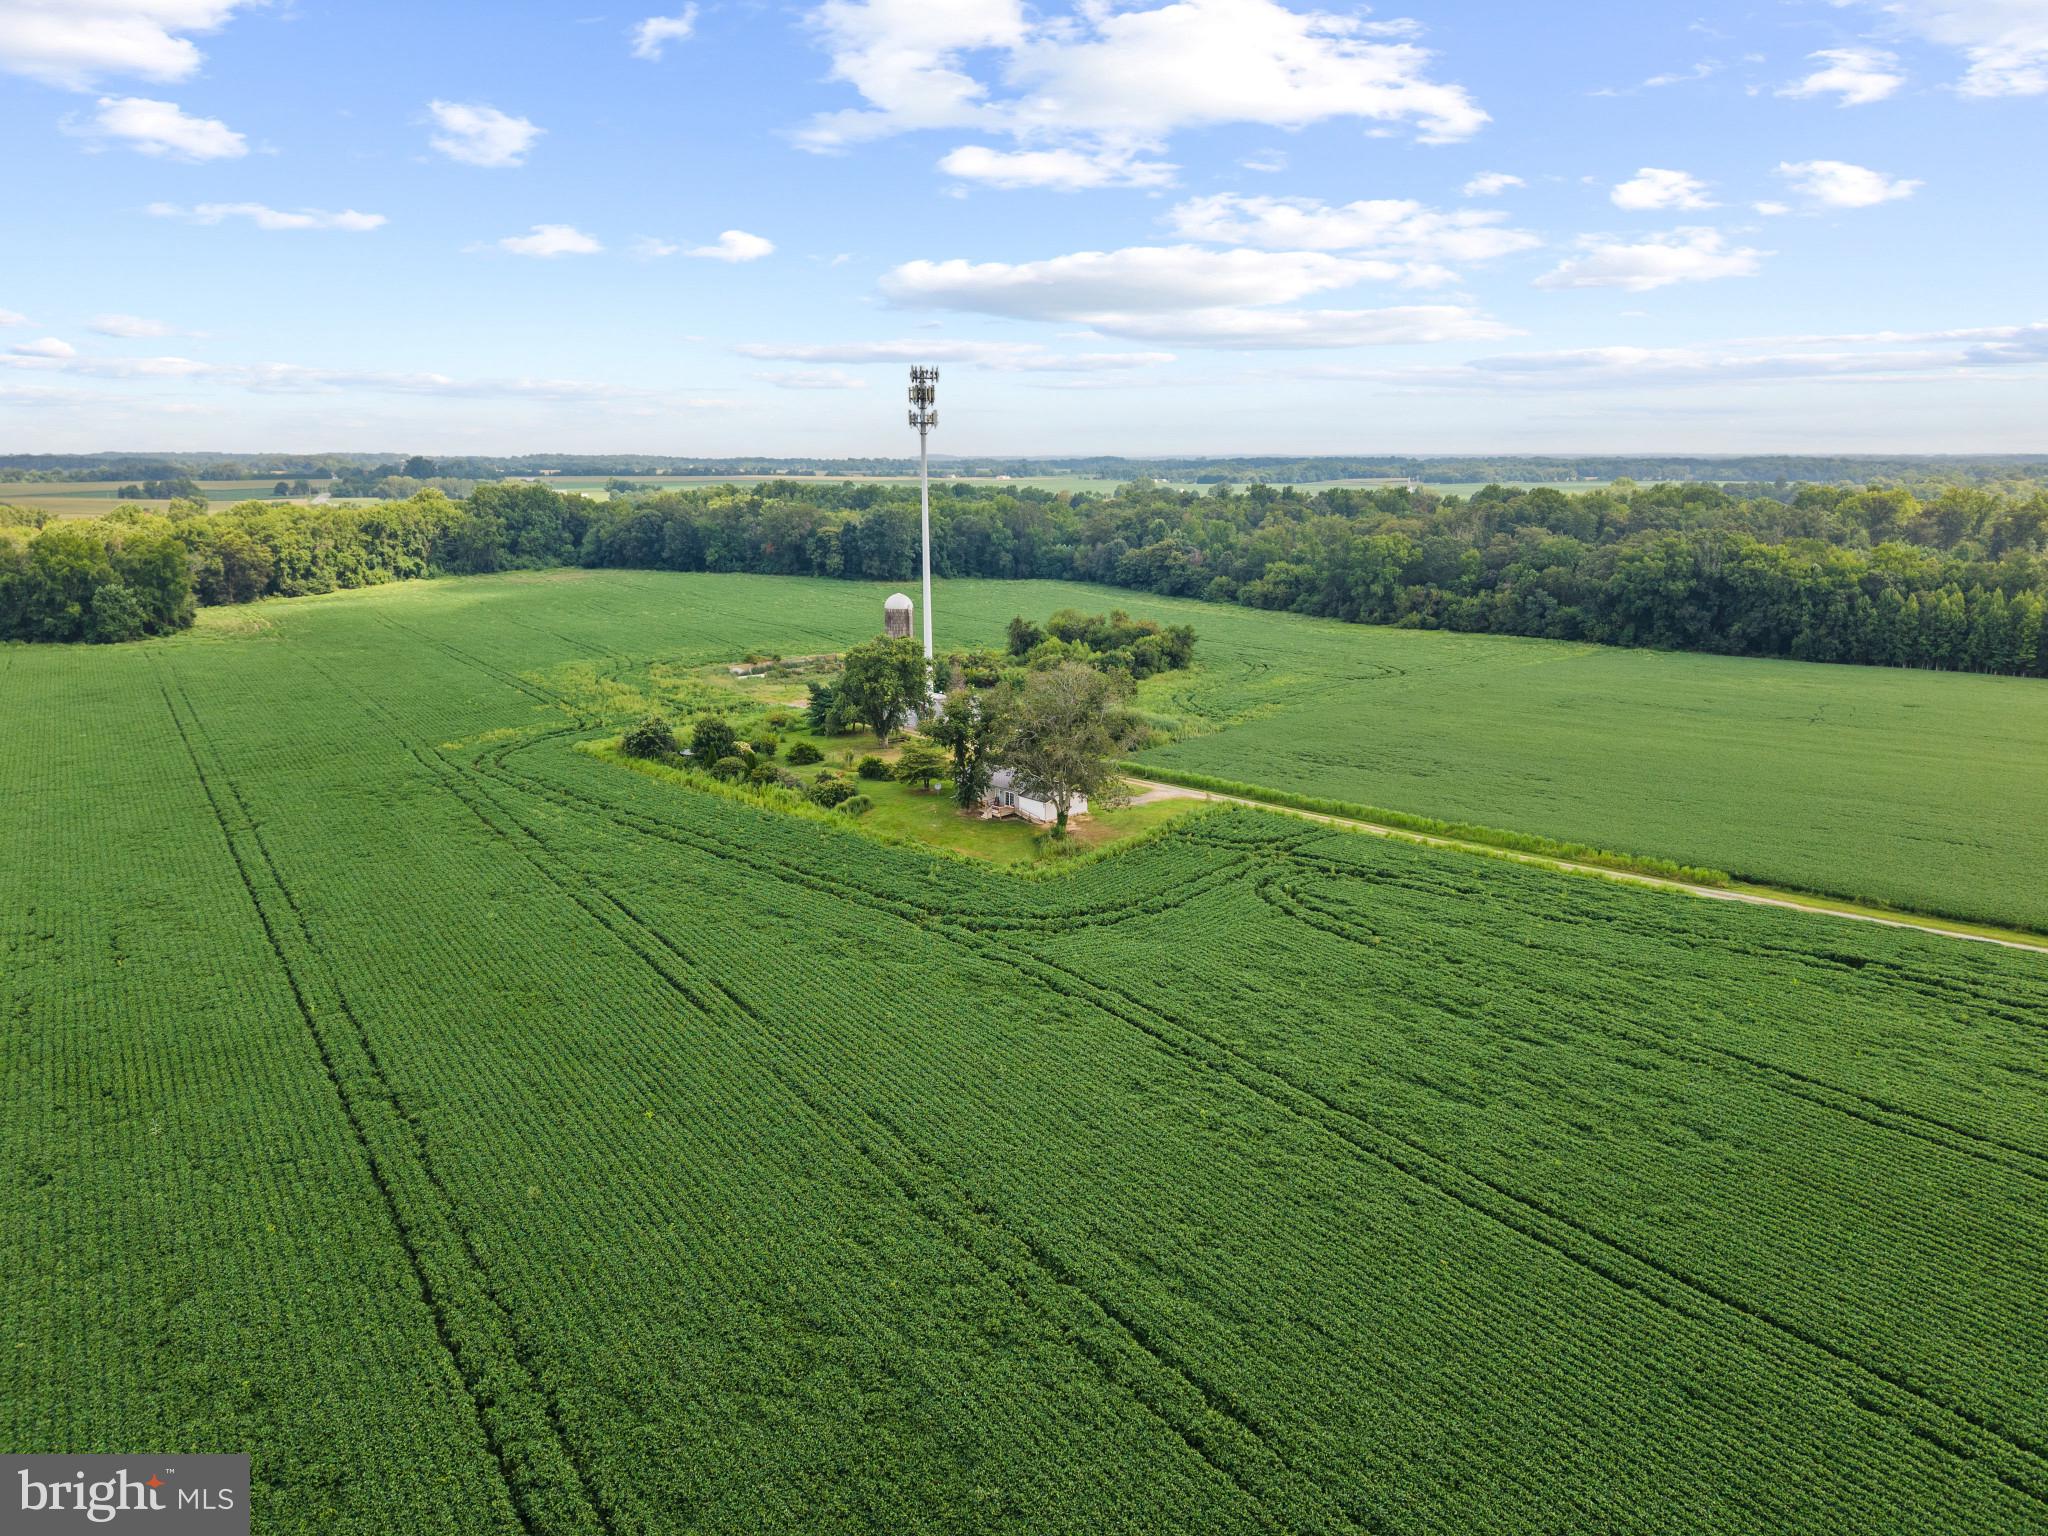
12530 Dads Desire Lane in Still Pond Md offers 158 acres of land and a three bedroom ranch house. 123 acres of the 158 are currently being farmed. The additional acreage is treed and offers amazing opportunities for hunting. The original farm house and barns were removed years ago, but can be rebuilt (buyer to confirm with Kent County). There is a Verizon tower on the property that shares the annual tax bill and pays the seller annually. The land lease agreement for the tower has a First Right of Refusal, within 30 days, for any offer made and accepted by the seller. All contracts will be contingent on this land lease agreement stipulation. However, the agreement is in the last term and a new agreement will be needed, and negotiated, with the new owners. (Buyers to confirm with the tower company).

The property does have a Conservation Plan in place which dictates the terms of the acres that are currently farmed. 

All due diligence will need to be done by the buyer within the first 30 days. No showings will be allowed without a written pre-approval or proof of funds. All offers will be considered. 

The property will be open on Friday, August 15th from 10am-12pm for potential buyers to come and walk the property, review the conservation plans, land lease agreements with Verizon, and speak to the Listing Agent.
#MDKE2005512

STILL POND

12530 DADS DESIRE LANE

3 Beds

1 Baths

1,040 Sq.Ft.

$3,500,000

MLS#: MDKE2005512
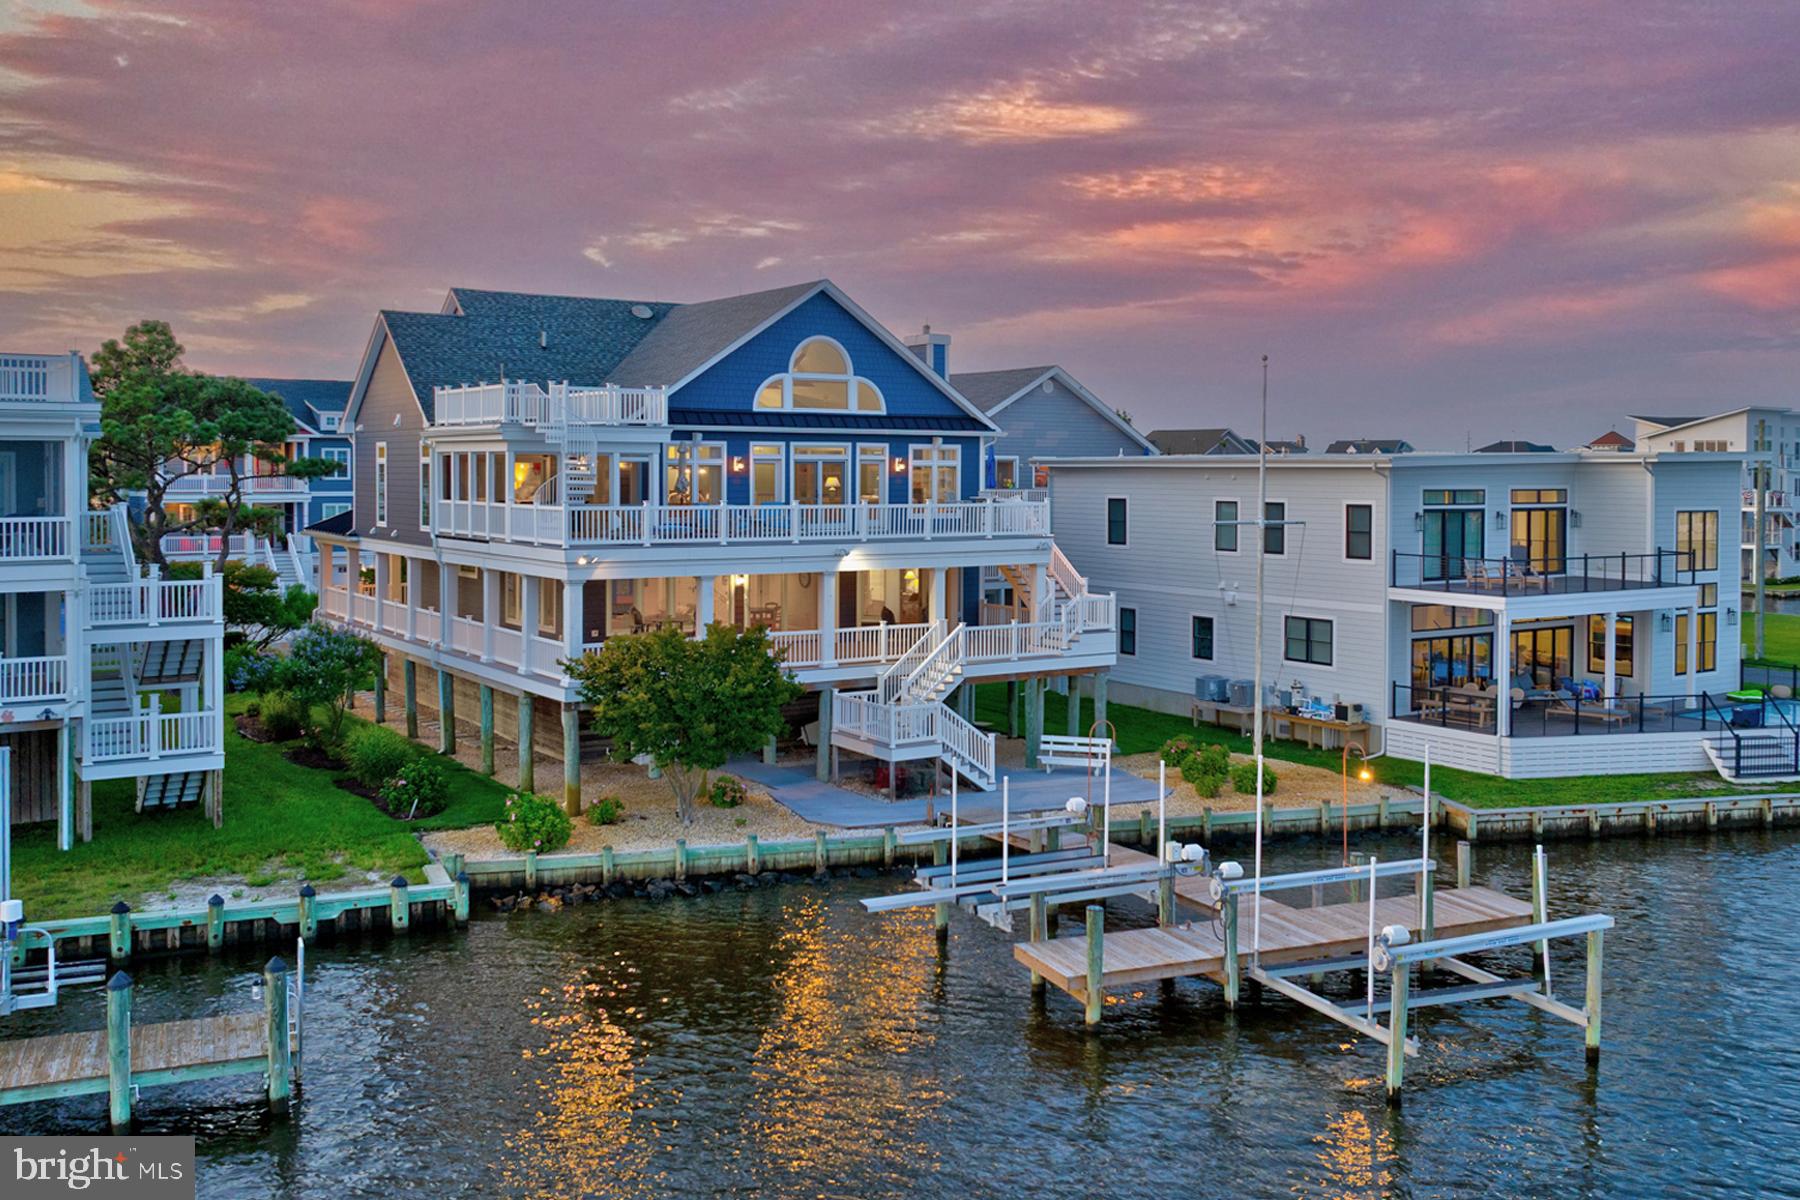
Exceptional Waterfront Retreat with Panoramic Southern Bay Views! This stunning, meticulously maintained waterfront residence offers sweeping southern exposure and expansive bay views, all within walking distance to the beach. Thoughtfully designed for boaters and coastal enthusiasts, this custom-built home showcases top-tier craftsmanship and attention to detail throughout. Boasting an open inverted floor plan to maximize water views, the home features 79 feet of bulkheaded waterfront, over 3,000 square feet of spacious decking and is ideally located on a quiet, non-thru street just minutes from downtown Bethany Beach. The main living level, accessible by elevator, is an entertainer’s dream, featuring an open-concept great room with soaring wood-planked cathedral ceilings, wide-plank hardwood floors, and a floor-to-ceiling raised-hearth fireplace. A wall of atrium sliders floods the space with natural light and opens to an oversized deck with sweeping water views. The gourmet kitchen is a chef’s dream, offering a center island with farmhouse sink, custom wood cabinetry, granite countertops, stainless steel appliances, beverage fridge, 6-burner range with pot filler, and a spacious walk-in pantry. Enjoy meals at the breakfast bar, in the elegant dining room, or alfresco on the screened porch with refreshing bay breezes. For breathtaking sunsets or stargazing, take the spiral staircase to the fourth-floor lookout deck, a perfect perch for cocktail hour. The primary suite is a serene retreat with private balcony access, a custom walk-in closet, and a luxurious spa-inspired bath featuring a frameless glass tiled steam shower, double vanity, and private water closet. The second level offers a cozy family room with coffered ceilings with wood inlay, ideal for games or movie nights, along with a second primary suite and three additional ensuite bedrooms, providing abundant space for large family gatherings and guests. Every room is designed to take full advantage of the tranquil coastal setting. Outdoor living is elevated with three levels of spacious decks and covered ground space, designed for relaxation and entertainment. Recent updates include new siding, an upgraded geothermal HVAC system, updated boat dock and dual lifts, and a whole-house water softener. The ground level includes generous storage areas, two outdoor showers, two covered parking areas, and a patio area overlooking the water. The elevated piling foundation ensures long-term peace of mind. With 80 feet of private bulkhead, two boat lifts, this property offers the ultimate coastal lifestyle. Schedule your private tour today and discover the exceptional comfort, elegance, and waterfront living this remarkable home provides.
#DESU2089984

BETHANY BEACH

39664 BALTIMORE STREET

5 Beds

5 Baths

4,500 Sq.Ft.

$3,500,000

MLS#: DESU2089984
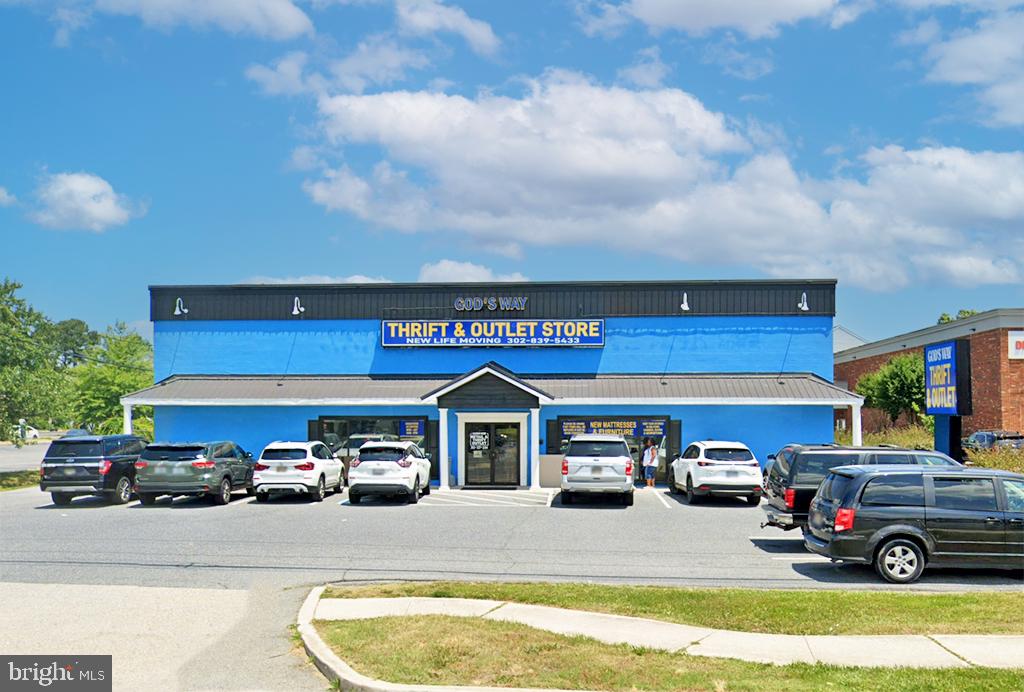
Prime freestanding building located in the heart of the Delaware Beaches, fronting Coastal Highway.  This iconic +/-.64ac commercial property is nestled between Outback Steakhouse and CVS Pharmacy at the Sea Blossom Blvd light. The property currently houses a +/-6,000sf retail/warehouse building (+/-75'x80' with 16-20' ceiling height) with a second building containing two second floor apartments with storage underneath in the rear.  The building is currently leased to God's Way, please do not approach tenant.  The property has DelDOT approved ingress/egress off of Coastal Highway and a REA in place/recorded for access onto Sea Blossom Blvd in the rear.  The property is within Sussex County and serviced by public water and sewer.  Excellent opportunity to be an owner/user of a fantastic piece of real estate in a booming market.
#DESU2073560

REHOBOTH BEACH

19871 COASTAL HIGHWAY

None Beds

None Baths

6,000 Sq.Ft.

$3,500,000

MLS#: DESU2073560
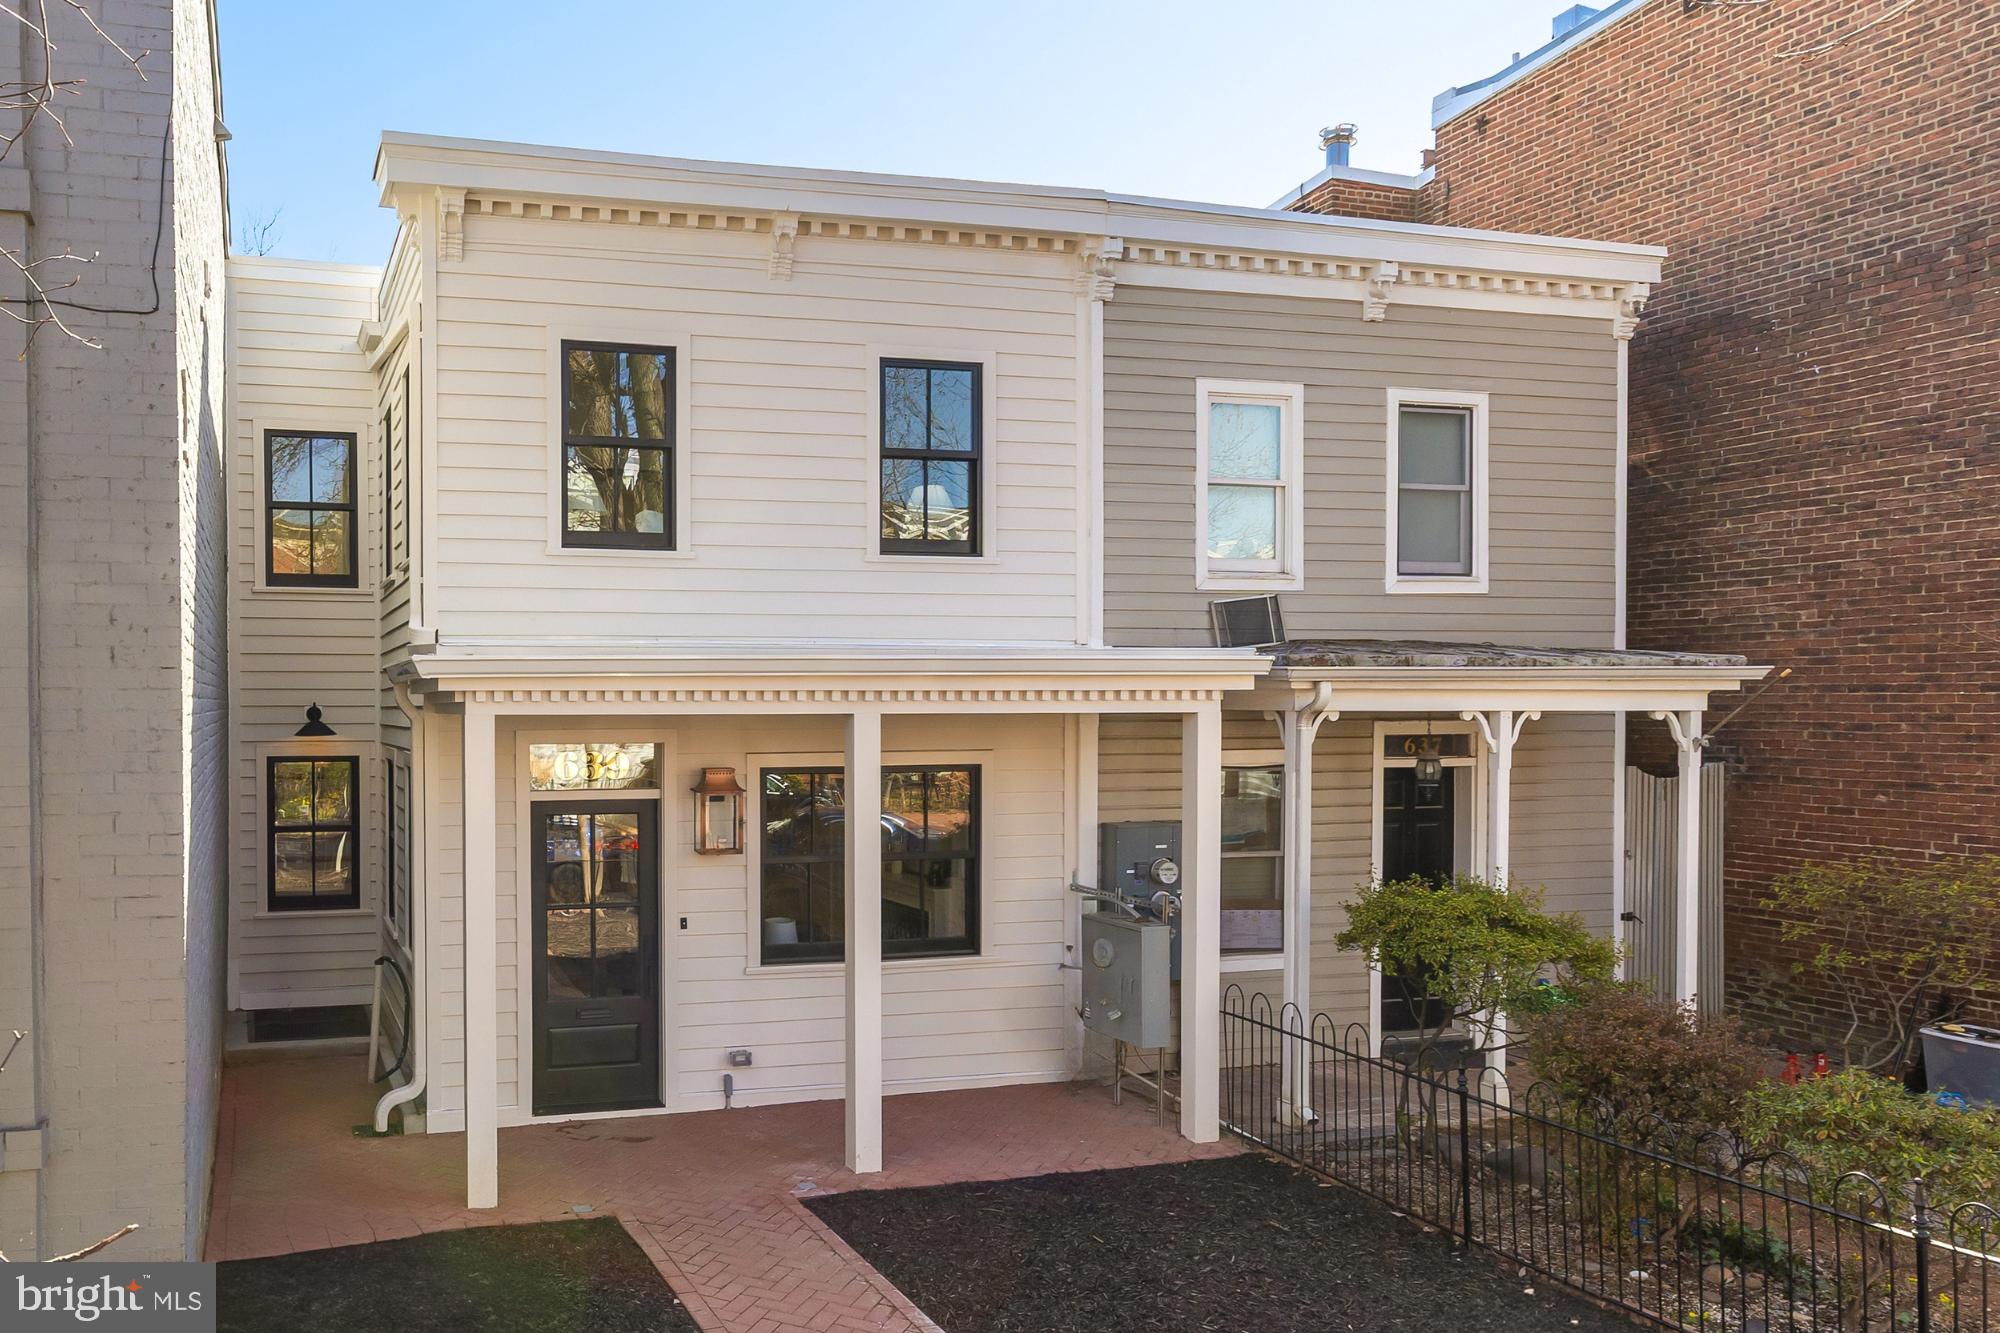
Located on one of Capitol Hill's most cherished blocks and just steps from Eastern Market, 639 A Street SE has been transformed into an architectural gem. Originally constructed shortly after the Civil War, this 20' wide 4,045 sq ft, 6-bedroom, 4.5-bathroom home has been thoughtfully expanded and restored to marry historic charm with modern day luxury.

The main house's first floor living room welcomes you with its cozy fireplace and luxurious custom built-ins. A chef's kitchen with custom cabinetry and designer appliances is joined by a spacious pantry, powder room, mudroom, and a relaxing family room with views of the rear yard and its mature crape myrtle. The skylight-studded second level features an expansive master suite, two additional bedrooms and one den. The basement boasts soaring 9' ceilings with a rec room, fully featured kitchenette, bedroom, gym, and a wine cellar. Custom-built closets are accented throughout the house and in-ceiling speakers, multi-floor Wi-Fi, and ethernet wiring provide all the necessary connectivity.

The deep, expansive rear yard serves as a serene outdoor retreat, perfect for entertaining and featuring a fully equipped outdoor kitchen. The secure garage is tiled and climate controlled, providing the flexibility of use as a living/hobby space or as garage pre-wired for your EV.

Adding to its allure, the property includes a carriage house with a private entrance from the Hill's best alley at Browns Ct. This space presents an exceptional opportunity for a lucrative Airbnb or guest retreat. It comes complete with a full kitchen, master bedroom, luxurious marble bath, and a washer/dryer. It’s separately metered, ensuring privacy and convenience. Designed for the most discerning guests, this self-contained space offers both luxury and flexibility, making it an enticing feature of this remarkable home.
#DCDC2174506

WASHINGTON

639 A STREET SE

6 Beds

4 Baths

4,045 Sq.Ft.

$3,500,000

MLS#: DCDC2174506
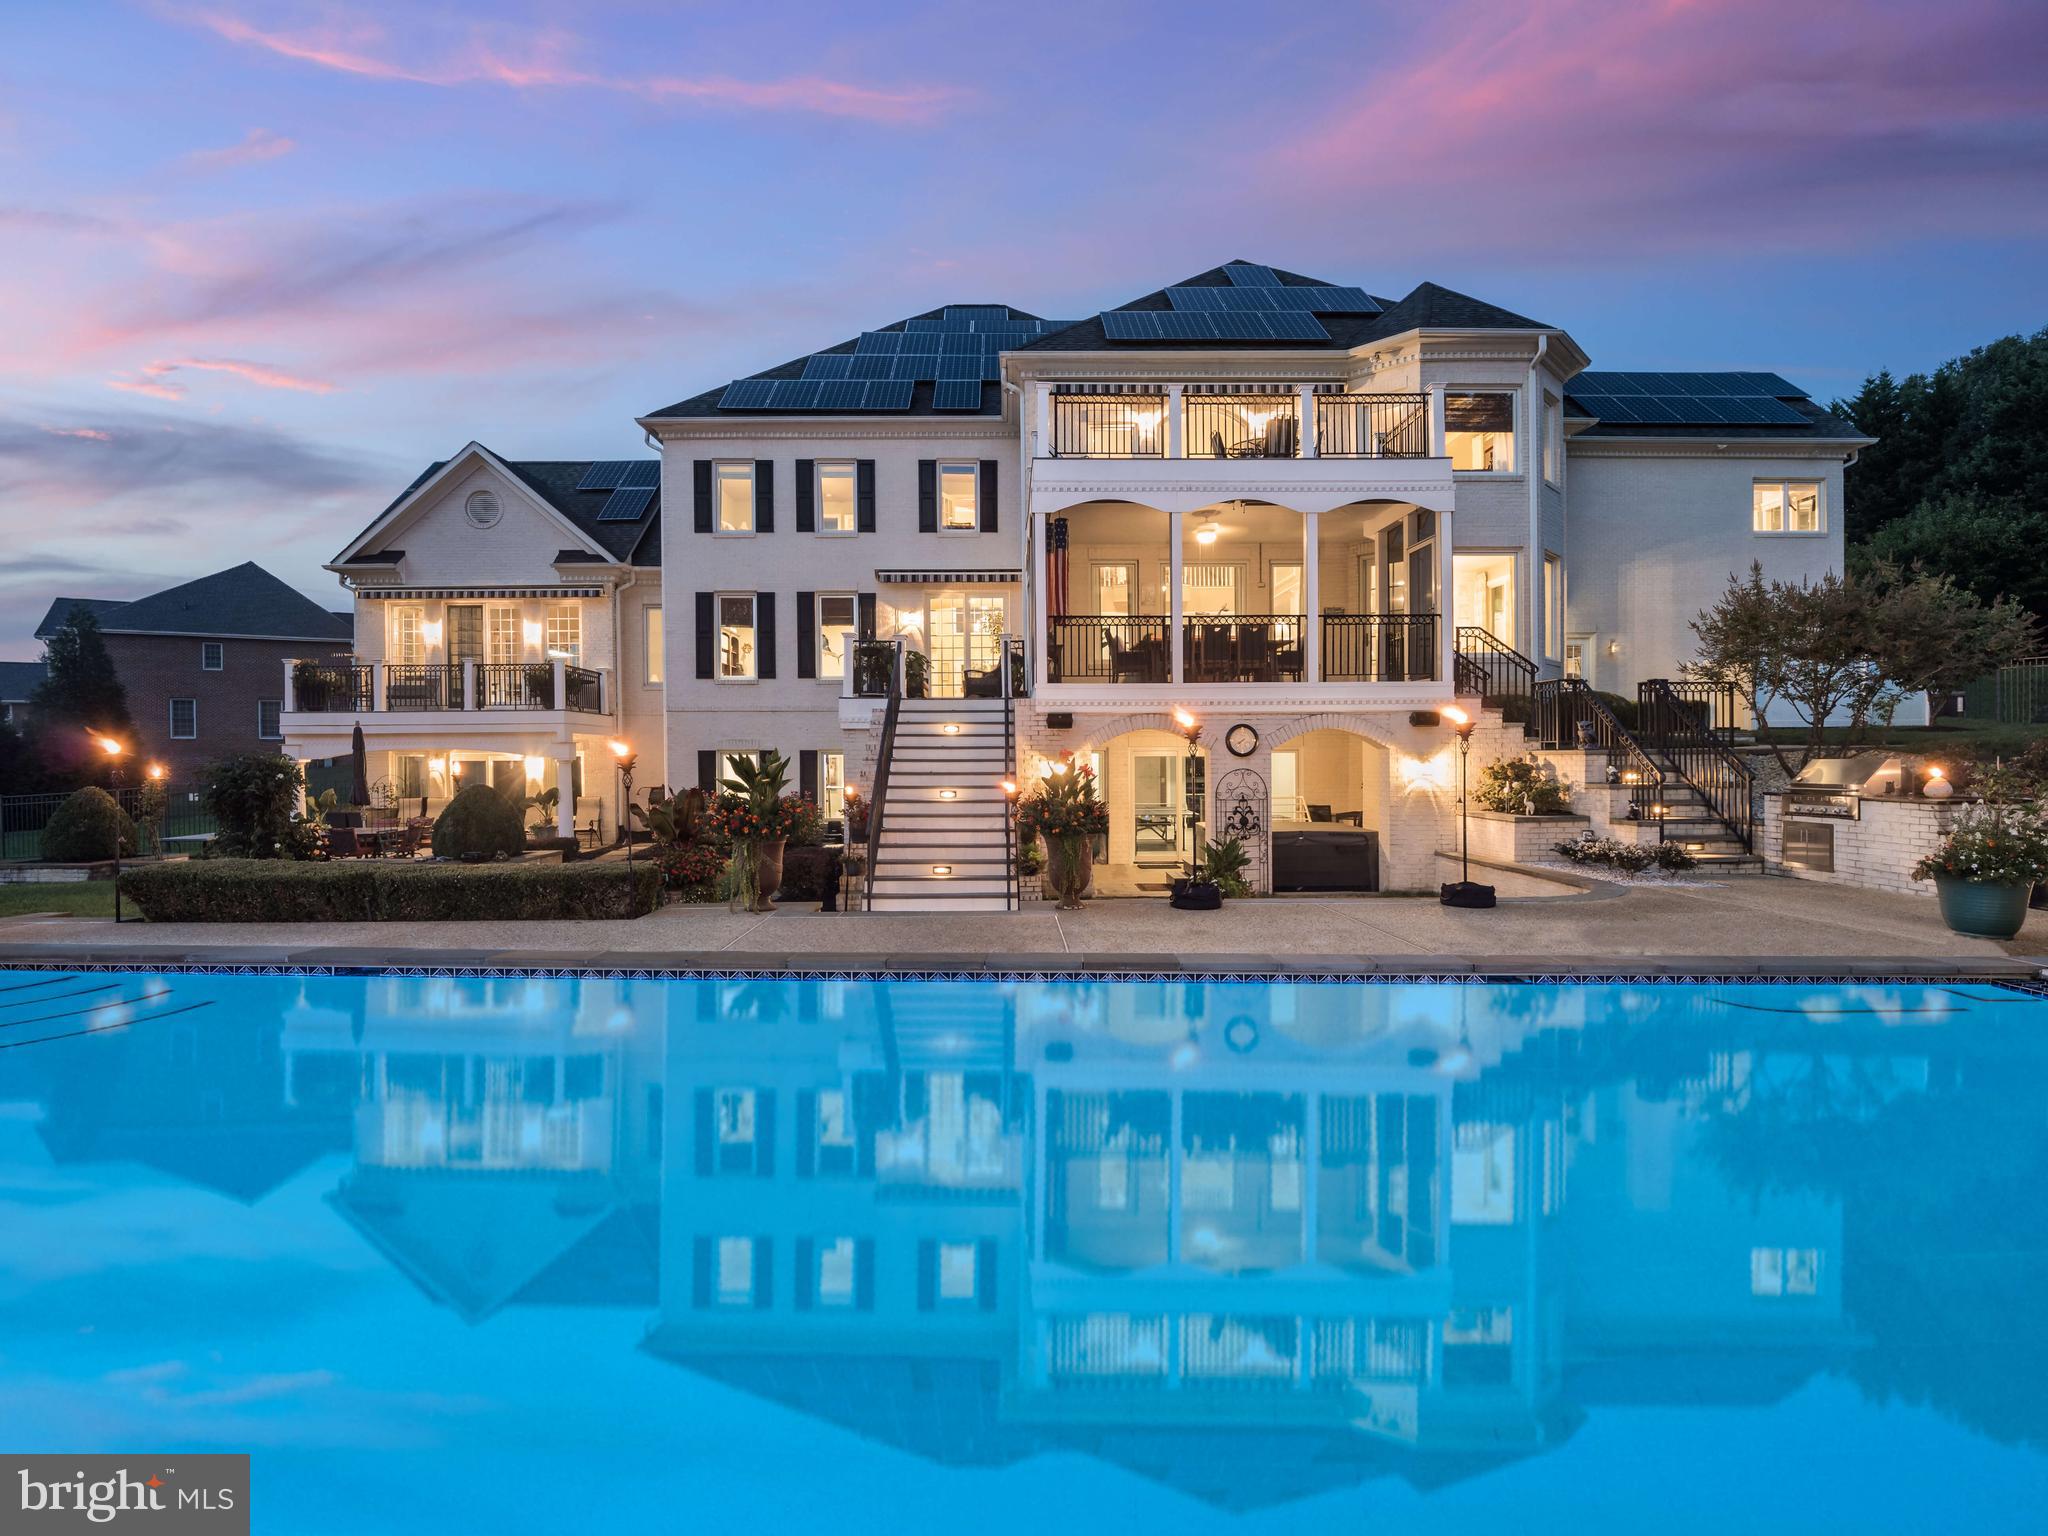
Welcome to 1115 Thomas Swann Lane, an extraordinary custom estate located in the prestigious Governor’s Manor community of Davidsonville. Nestled on 2 serene acres backing to 67 acres of protected woodland, this Baldwin-built masterpiece has been transformed by over $1.5 million in high-end renovations completed by Annapolis Green Construction and HD Squared Architects. Offering six spacious bedrooms and six and a half baths across three finished levels, the home blends elegant design with cutting-edge technology and resort-style amenities for unparalleled luxury living. The grand entry sets the tone with a dramatic two-story foyer featuring a stunning new chandelier that lowers electronically for easy maintenance, along with solid wrought iron front doors equipped with a Wi-Fi-enabled locking system. Inside, the heart of the home is the show-stopping gourmet kitchen, featuring custom, handmade Craft-Maid cabinetry, a 60” Wolf professional dual fuel range with griddle and grill. Sub-Zero, Miele, and Wolf appliances, a walk-in pantry, oversized granite island, and a custom wet bar with a Scotsman clear ice maker and wine refrigerator. The kitchen opens to a large, screened porch—ideal for relaxing or entertaining—and the home also boasts multiple decks throughout, three of which feature retractable awnings for added shade and comfort. The dramatic two-story family room boasts a gas fireplace, large 8k TV, JBL sound system, and motorized retractable awning with wind sensors. A stately home office/library with French doors, a formal dining room with crystal chandelier, and a conservatory/billiards room with soaring ceilings and Definitive Technology speakers offer both function and flair. Upstairs, the luxurious owner’s suite is a true retreat with a gas fireplace, private deck access, blackout silhouette blinds, coffee and wine bar, and an opulent spa bath featuring a steam shower, Bain Ultra tub, heated floors and towel rack, dual vanities, and a walk-in laundry closet. Fall in love with the custom, handcrafted his and hers extra-large closet! Additional bedrooms offer hardwood flooring, en-suite, Jack-and-Jill bedroom and bath, and a office/craft/bonus room. The lower level is equally impressive with a full in-law/au Pair suite complete with kitchenette and private entrance, a professional-grade movie theater with acoustic panels and bass traps, 82” 8K TV, reclining leather seating, concession stand, and a home gym or 6th bedroom. Relax in your private 6-person sauna. Throughout the home, enjoy SMART Home features such as integrated Definitive speakers each paired with Yamaha MusicCast wireless amps, Cat6 wiring in every room, a UniFi network with battery backup, and Samsung SmartThings automation for seamless control. Step outside to your own private resort featuring a resurfaced and tiled, heated 40,000-gallon gunite pool with stunning new Azure tile, a tranquil waterfall feature, and an electric cover for convenience and safety. Unwind in the private HotSpring hot tub or entertain with ease in the expansive pavilion, complete with a fully equipped outdoor kitchen and a 12-person bar adorned with marble and quartz countertops. Premium Blaze grill equipment, stainless steel appliances, and a lighted copper cupola elevate the experience. A dedicated full pool bath with its own mini-split HVAC system ensures comfort for guests year-round. A three-car garage, whole-house generator, solar panels, 3-zone HVAC & 2 mini split units, 1000-gallon propane tank, and a 121-head irrigation system complete the estate’s unmatched infrastructure. Smart, secure, and exquisitely designed, this fully fenced property offers both comfort and sophistication. Located just minutes from Annapolis and major commuter routes to Washington, D.C., and Baltimore, with an annual HOA fee of $1,500 covering road maintenance, common areas, and community signage. This is not just a home—it’s an extraordinary lifestyle opportunity.
#MDAA2111604

DAVIDSONVILLE

1115 THOMAS SWANN LANE

6 Beds

6 Baths

9,414 Sq.Ft.

$3,500,000

MLS#: MDAA2111604

None
#DESU2082220

REHOBOTH BEACH

207 LAKE DRIVE DRIVE

None Beds

None Baths

0.19 acres

$3,500,000

MLS#: DESU2082220
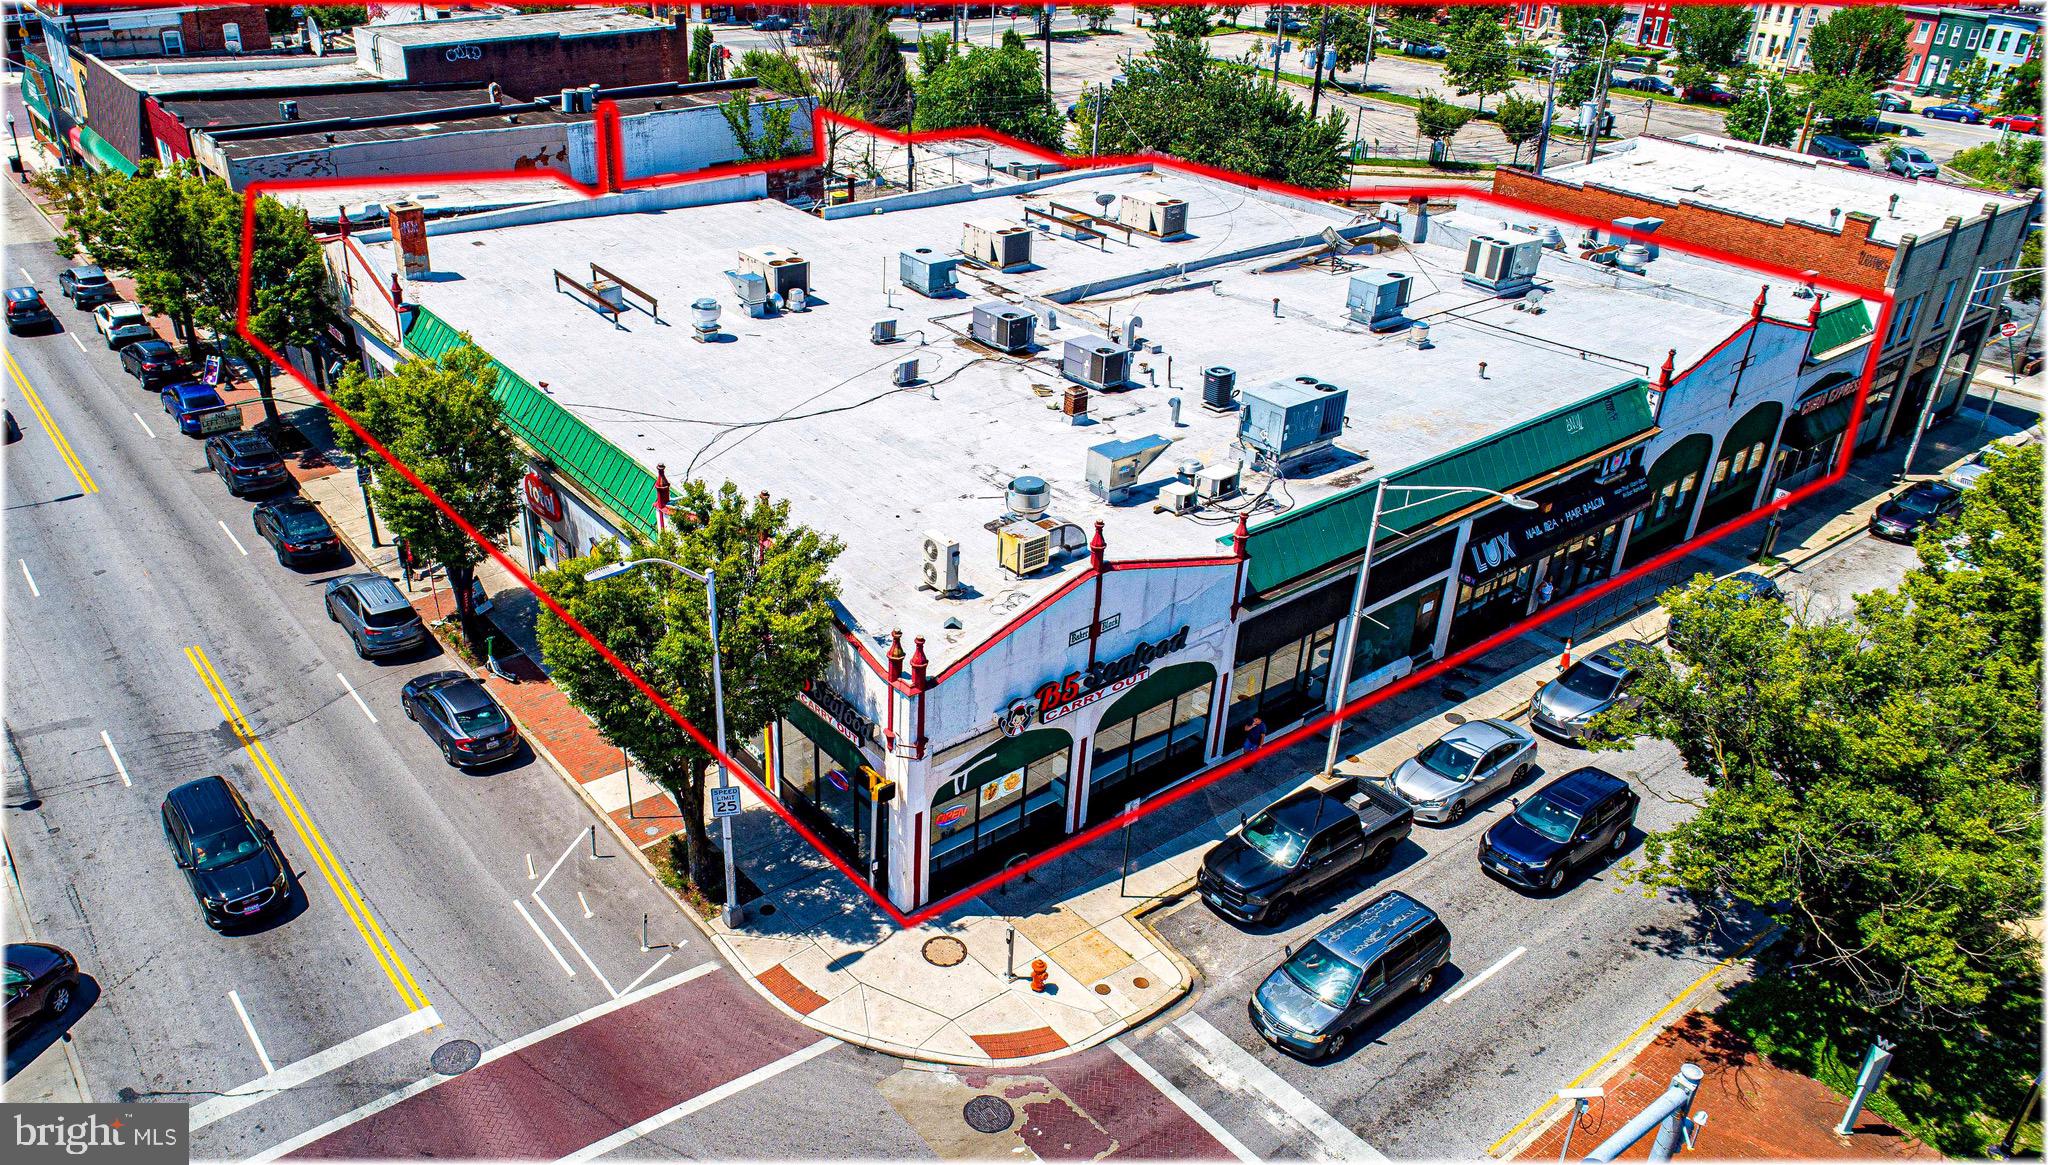
Located along the Greenmount Avenue and 33rd Street, this retail center boasts eight (8) retail and restaurant tenants with high visibility along Greenmount Avenue and 33rd Street.  With 17,952+/- SF of leasable area on a 22,910 SF corner parcel, Waverly Shopping Center is poised to continue with significant potential rent growth.  

These commercial properties are located approximately one block from Giant Food and near Johns Hopkins University, MedStar Union Memorial Hospital and surrounded by other successful neighborhood retail and restaurant businesses.   On the weekends, you’ll find the farmers market, the spring music series and pop-up events in Waverly Commons, an open-air community space managed by Waverly Main Street. 

The current tenants include Lux Nails, China Express, Quick Mart, Boost Mobile, B5 Seafood Carry-out, AD Smoke Shop, Sakura Teriyaki, and Kyngz Lounge. 

In 2021, significant upgrades were made to the property, including roof replacement ($70,550), HVAC upgrades ($59,350), electrical upgrades ($20,550) as well as plumbing, framing, drywall and flooring improvements ($134,850+).  

The scheduled gross rent and additional rent exceeds $453,000 with an annual NOI of $307,000+/-.  Additional details about the leases and operations are available. Contact the listing agent for details. 

This sale is subject to the approval of the US Bankruptcy Court, District of Maryland.  Additional due diligence materials available after signing a Confidentiality Agreement.  Contact Listing Agent for details.
#MDBA2173304

BALTIMORE

3226 GREENMOUNT

None Beds

None Baths

17,952 Sq.Ft.

$3,500,000

MLS#: MDBA2173304
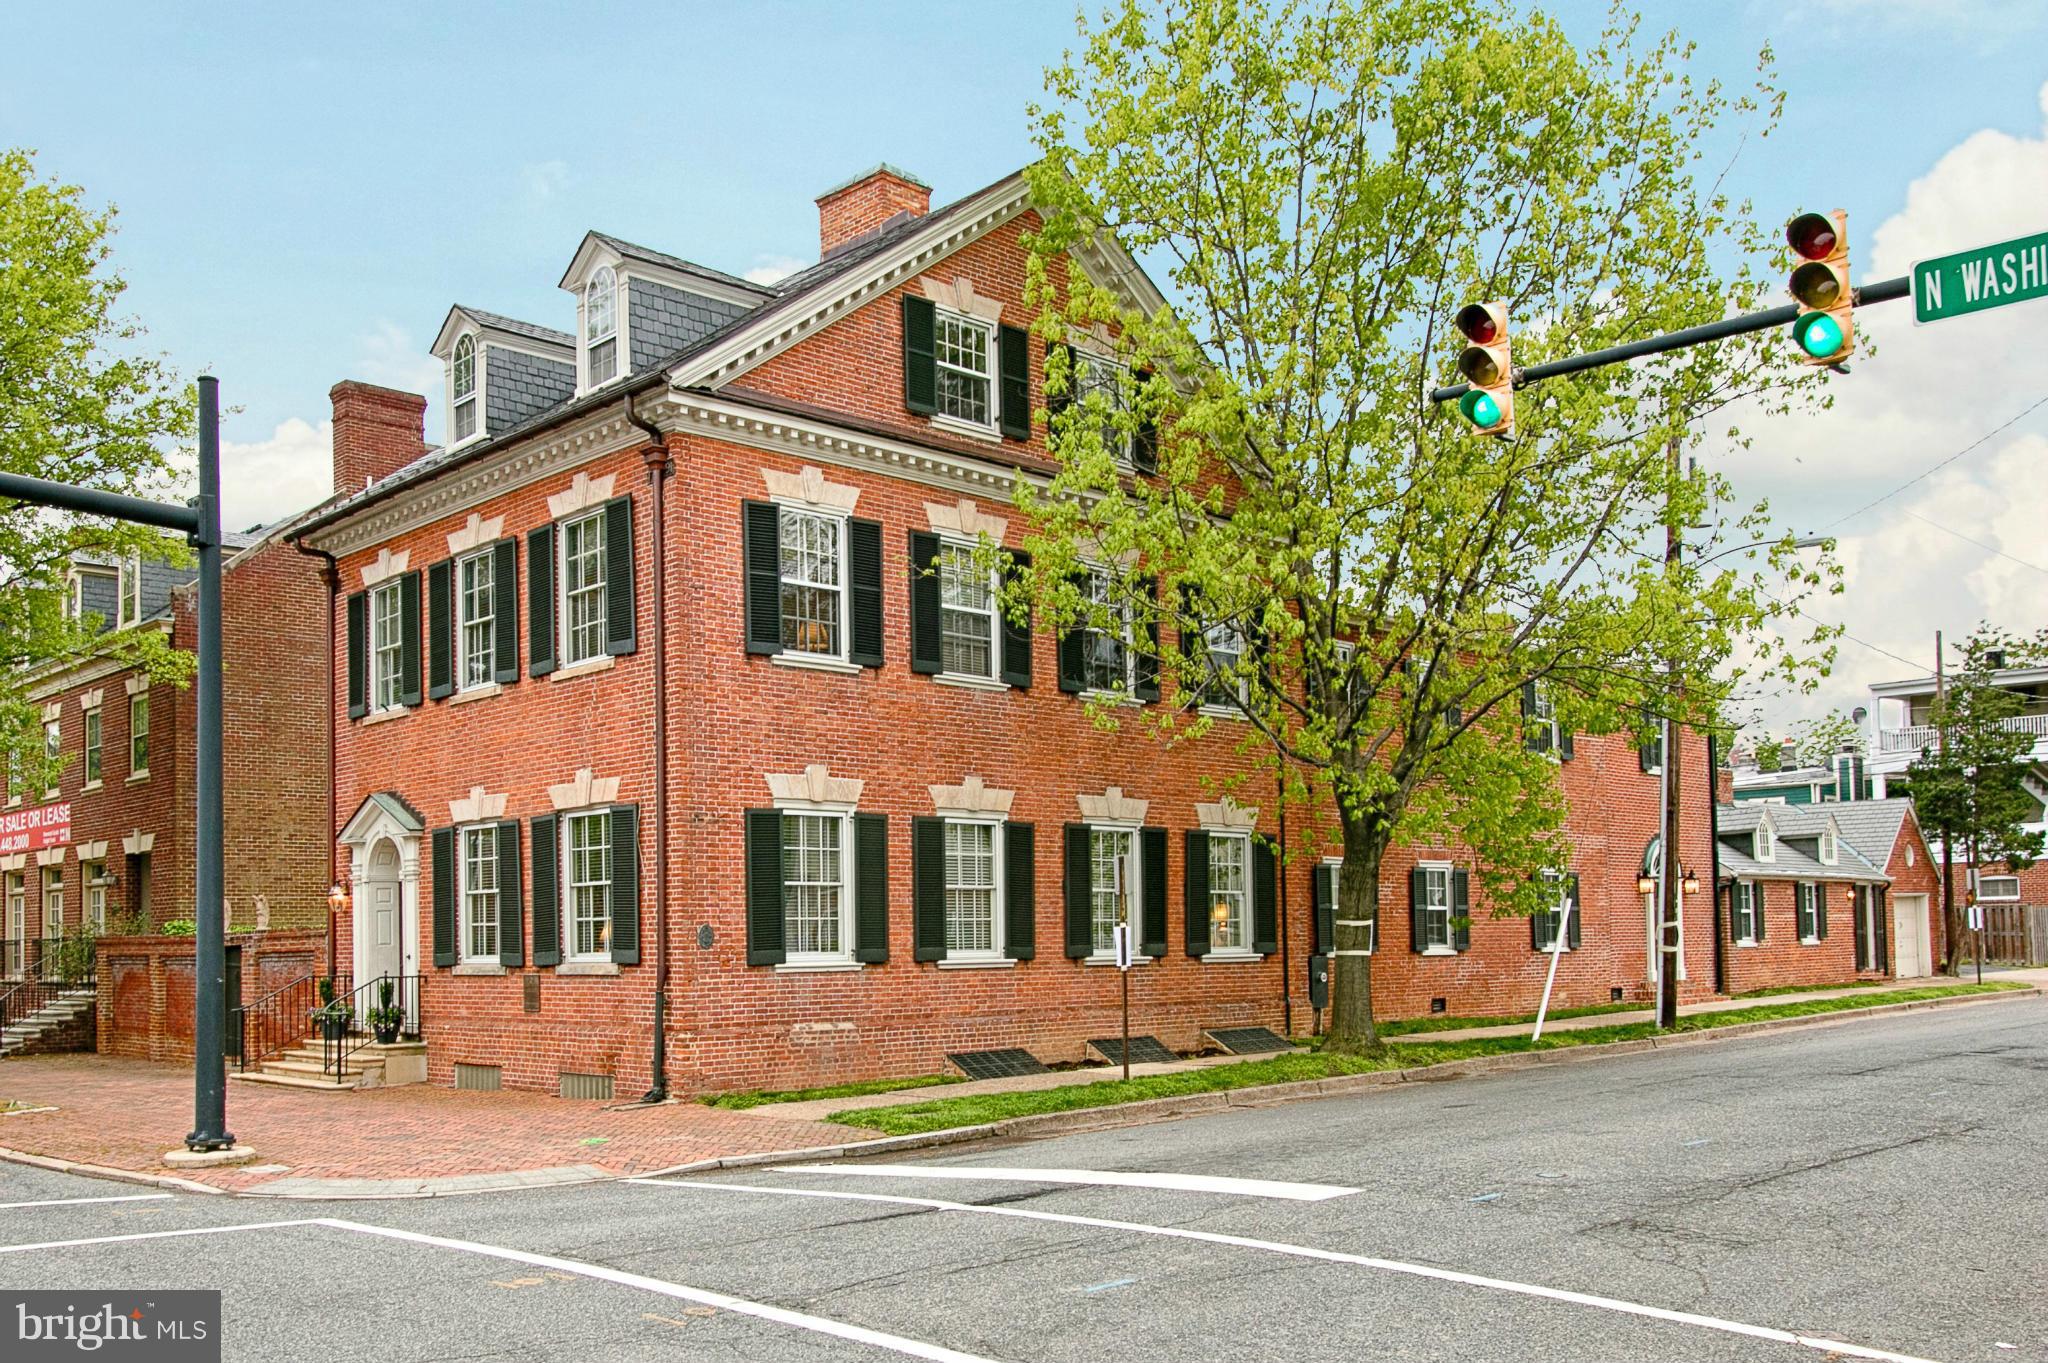
A fine Georgian home, the Edmund Jennings Lee House, boasts a deeply carved Georgian doorframe, original hand-blown & etched light fixture hung from hand-plastered tobacco leaves (homage to Oronoco), ornate 18th century lockplates, a massive drawing room said to be where Lee accepted his military commission, 11'+ foot ceilings, walled courtyard garden, wisteria-covered colonnade, in-ground pool...
#1000514985

ALEXANDRIA

428 WASHINGTON STREET N

4 Beds

6 Baths

6,963 Sq.Ft.

$3,500,000

MLS#: 1000514985
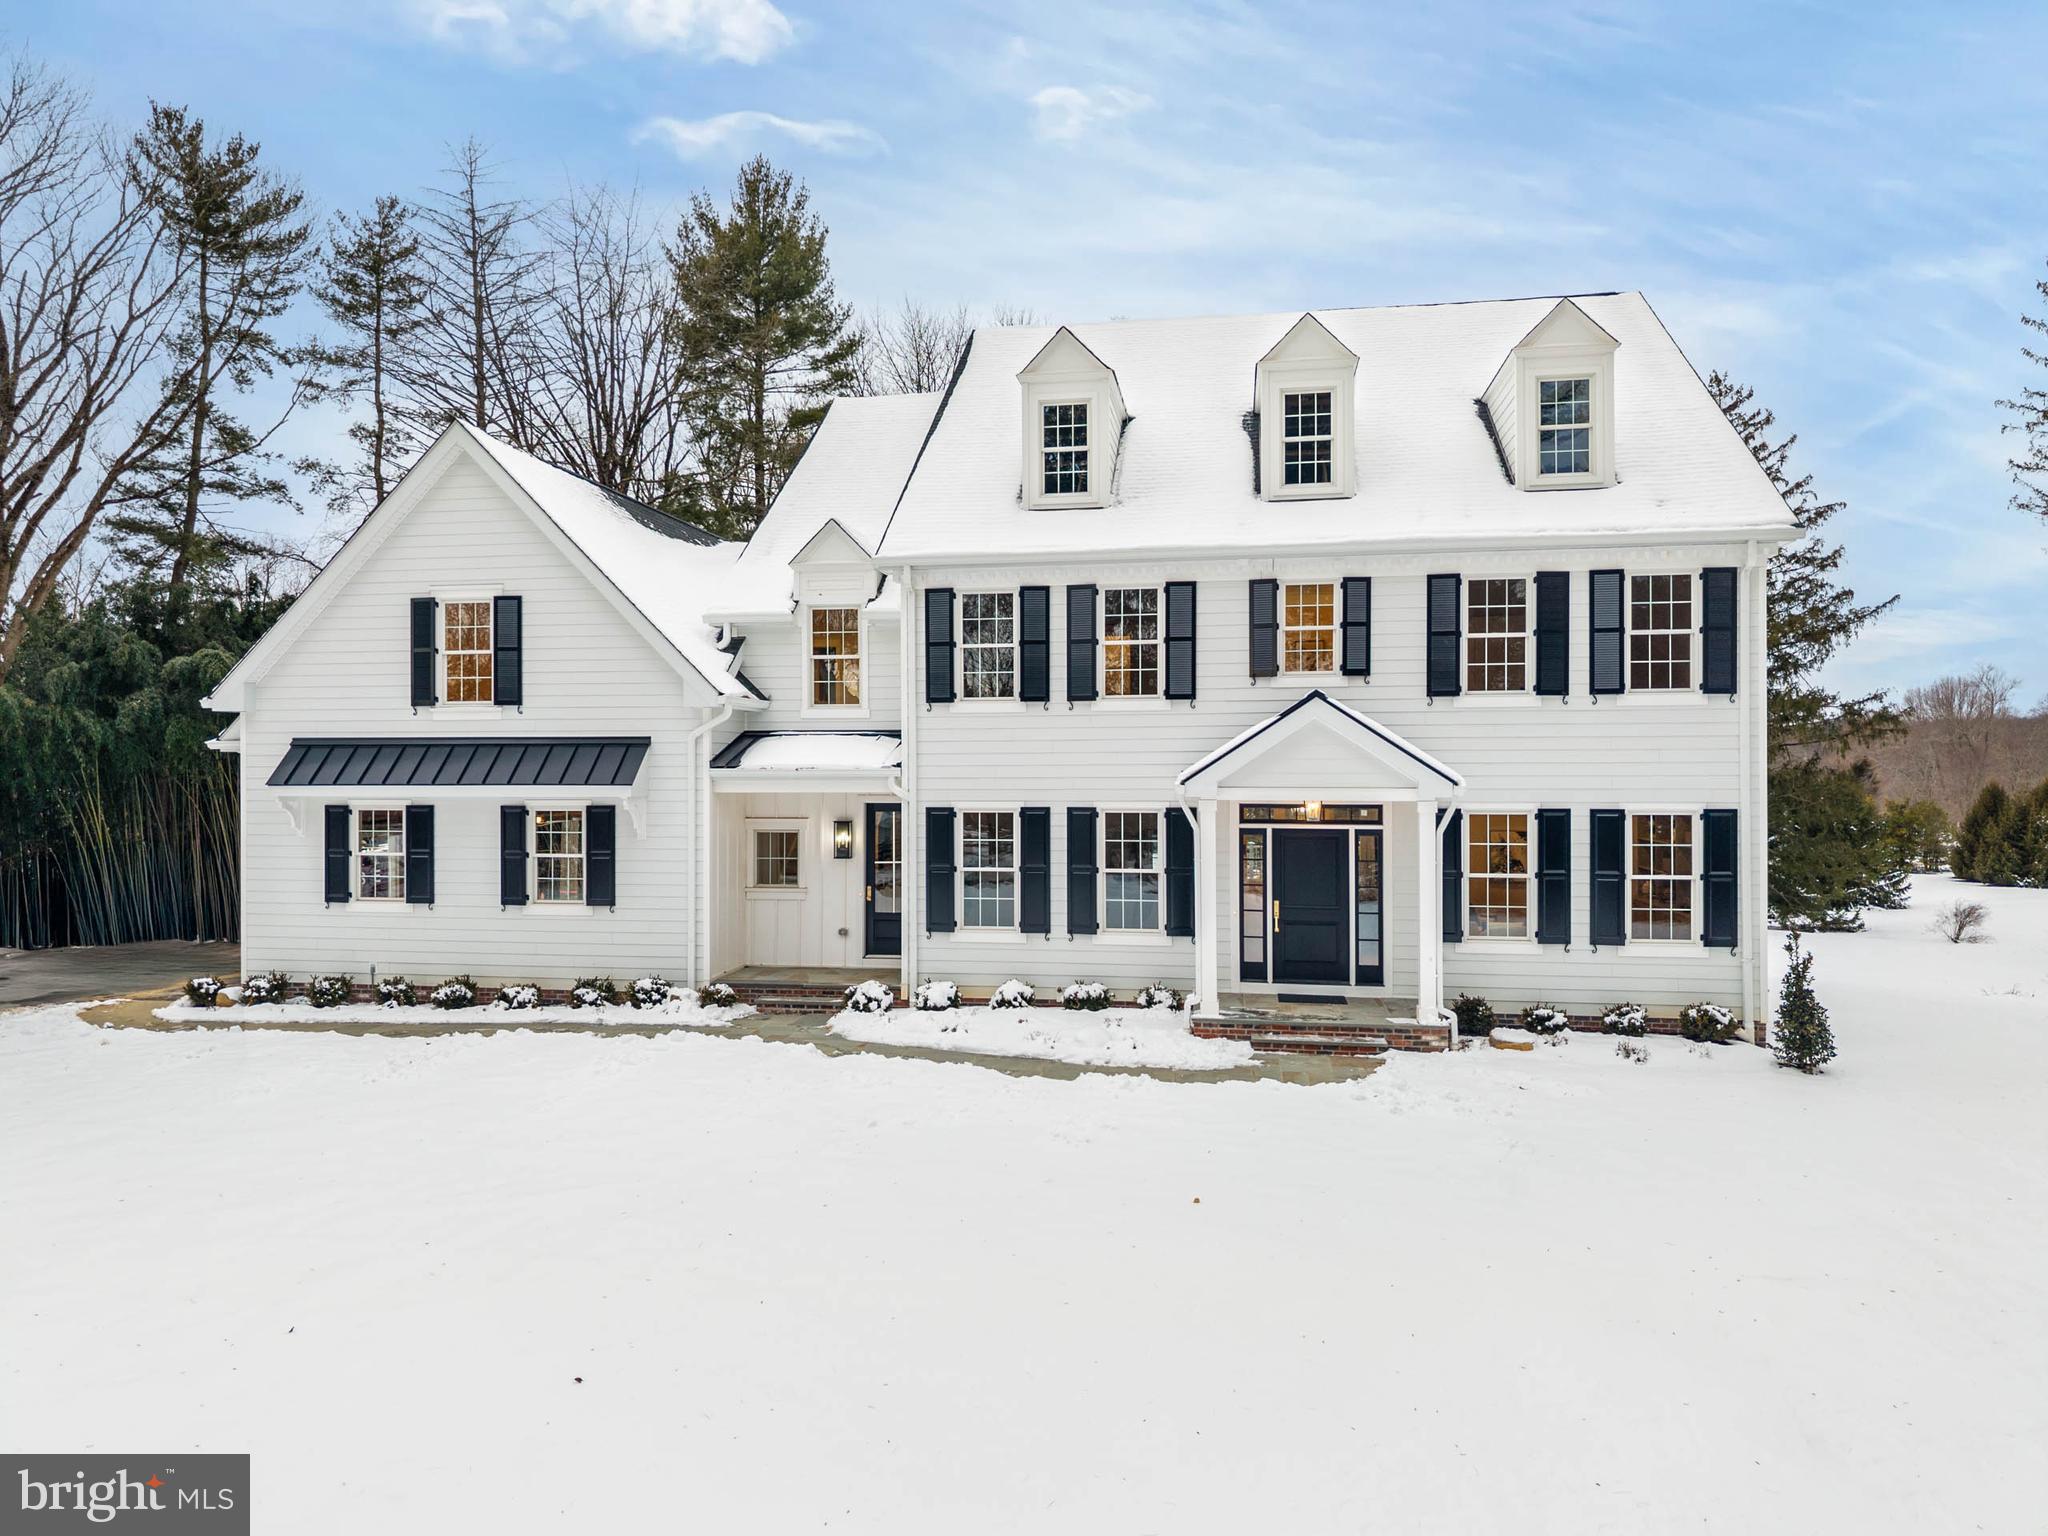
Welcome to 514 Newtown Road, a stunning new construction home located within the exclusive Leopard Lakes community, seamlessly blending timeless architectural elegance with modern luxury living. Offering impressive scale and craftsmanship, this residence features 5 bedrooms, 5 full bathrooms, and 2 powder rooms across 7,454 square feet of finished living space, including a 1,968 square foot finished walk-out lower level. The classic colonial-inspired exterior showcases crisp white siding, black shutters, brick accents, dormer windows, and an inviting covered entry. Inside, 10-foot ceilings on the main level create an immediate sense of grandeur, complemented by abundant natural light and hardwood flooring throughout the first and second floors. At the heart of the home is a gourmet chef’s kitchen equipped with premium Thermador appliances, designed for both performance and style. Abundant cabinetry surrounds the spacious center island, while a hidden pantry enhances the home’s truly custom feel. The kitchen flows effortlessly into the family room, where a gas fireplace creates a warm and inviting focal point—ideal for both everyday living and entertaining. The thoughtfully designed first floor also includes a formal dining room, a butler’s pantry with bar, a private office, and a functional mudroom, offering exceptional convenience and flexibility. A spacious covered deck with a brick fireplace extends the living space outdoors, providing a comfortable year-round setting for relaxation and gatherings. The second level features 9-foot ceilings, generously sized bedroom suites, and the convenience of a second-floor laundry room, along with a versatile study or game room that offers additional flexible living space. The expansive owner’s suite is a true retreat, highlighted by a private coffee bar with refrigerator, two fully built-out walk-in closets, and a beautifully appointed spa-inspired bath. The luxurious bathroom is anchored by a dramatic oversized shower with multiple shower heads, complemented by elegant finishes and thoughtful design that create a calm, indulgent daily escape. The finished walk-out lower level, also with 9-foot ceilings, adds exceptional flexibility and includes a full bathroom, making it ideal for a recreation room, home gym, media space, or guest accommodations, while maintaining the same level of quality and craftsmanship found throughout the home. Situated in the desirable Leopard Lakes area of Easttown Township, the home enjoys a peaceful residential setting known for spacious lots, mature landscaping, and a strong sense of community. The Leopard Lakes Association offers residents access to a serene private lake, along with shared amenities including a private beach, tennis court, gazebo, and walking trail, enhancing the neighborhood’s unique blend of natural beauty and recreational lifestyle. The property is served by the highly regarded Tredyffrin–Easttown School District, consistently ranked among the top school districts in Pennsylvania and home to the renowned Conestoga High School. Conveniently located near Lancaster Avenue (Route 30), residents enjoy easy access to shopping, dining, and daily conveniences, as well as proximity to King of Prussia Mall. Major roadways including I-476, I-76, and the Pennsylvania Turnpike provide seamless regional access, while SEPTA Regional Rail at the Berwyn station offers direct service to Center City Philadelphia. Philadelphia International Airport is approximately 40 minutes away. With its exceptional new construction design, elevated finishes and attention to detail throughout, thoughtfully designed living spaces, desirable neighborhood, top-tier schools, and prime Main Line location, 514 Newtown Road presents a rare opportunity for refined luxury living in Berwyn.
#PACT2110558

BERWYN

514 NEWTOWN ROAD

5 Beds

5 Baths

7,436 Sq.Ft.

$3,500,000

MLS#: PACT2110558
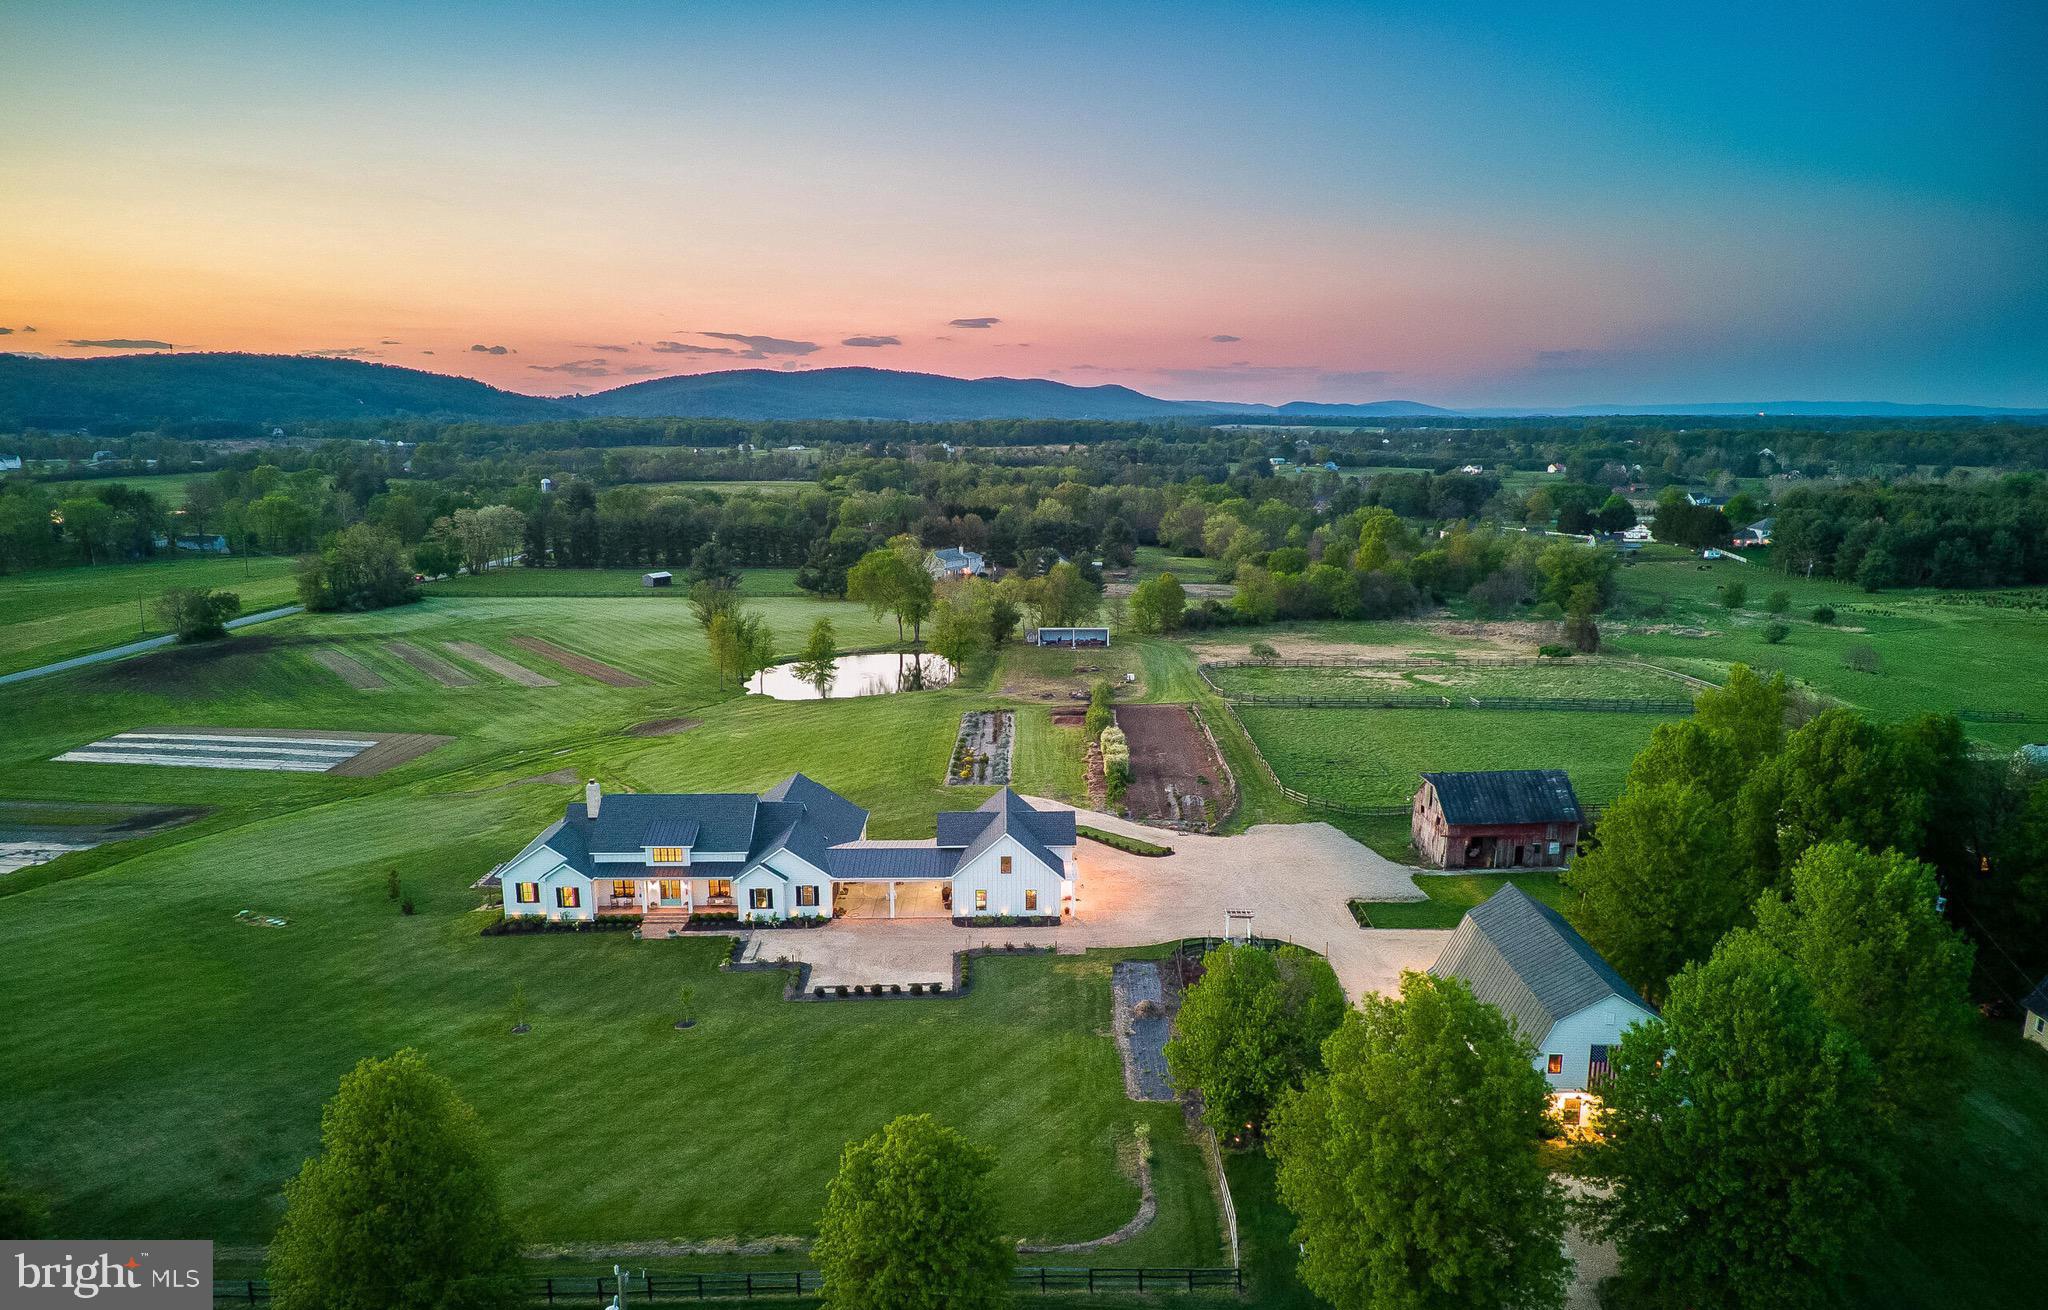
Blue Sky Farm was completed in 2023 as the personal residence of an established custom builder, and every specification reflects that singular standard. The residence is sited to harness the full drama of its natural setting — every principal room frames a living tableau of the pond, the long light of evening, and the silhouette of the Blue Ridge Mountains beyond. All four bedrooms occupy the main floor, arranged for both quiet separation and effortless daily flow. The lower level adds approx. 1,034 finished sq. ft. with a full bathroom, plus approx. 2,420 sq. ft. unfinished and ready for a future media room, gym, guest suite, or additional bedrooms. Total finished area is approx. 4,701 sq. ft.; total under roof, including outbuildings, is approx. 14,875 sq. ft. The grounds extend across approx. 15.33 acres on two parcels, encompassing a pond, commercial-scale perennial gardens, and the restored Blue Sky Barn with bathroom, kitchen, finished lower level and upper entertainment level with stage and bar.
Five minutes to Purcellville's restaurants, boutiques, and farmers market. Western Loudoun County is one of Virginia's premier agritourism destinations — surrounded by award-winning wineries, working farms, equestrian estates, and the cultural draw of Middleburg and Leesburg. A coveted address that feels worlds away from everything, yet isn't.
CONSTRUCTION HIGHLIGHTS
2×6 framing · continuous thermal break envelope · open-cell spray foam throughout · Andersen clad wood windows and 8' doors · GAF Ultra HD shingles and standing seam steel · James Hardie siding · brick watercourse · Loudoun County fieldstone fireplace · reclaimed barn beam mantle · random-width red oak hardwood floors · Showplace custom cabinetry · Cambria quartz countertops · Kohler faucets  · Kohler bath fixtures ·  Kohler bath vanities ·  JennAir appliances · three-zone Lennox heat pumps with ERV air exchangers · dual Rinnai tankless water heaters · 400-amp service · Generac generator-ready · Deako smart lighting. This is 2 separate parcels being sold together (PARID: 486384187000 & PARID: 486383639000), future owner can sell separately, vacant lot has well installed and separate address: 16548 PURCELLVILLE RD, Purcellville, VA 20132).
#VALO2122138

PURCELLVILLE

37370 ALLDER SCHOOL ROAD

4 Beds

5 Baths

8,636 Sq.Ft.

$3,500,000

MLS#: VALO2122138

1 ... 381 382 383 384 385 ... 666
* Listings identified with the FMLS IDX logo come from FMLS and are held by brokerage firms other than the owner of this website. The listing brokerage is identified in any listing details. Information is deemed reliable but is not guaranteed. If you believe any FMLS listing contains material that infringes your copyrighted work please review our DMCA policy and learn how to submit a takedown request. © 2024. First Multiple Listing Service, Inc.

Send a message

Message successfully sent.

Your message

What is 3 + 4 ?

Reason for contacting?

I agree to receive email communication and understand I can unsubscribe at any time.

I agree to be contacted by Charis Realty Group - Christine Issler, Broker via call, email, and text for real estate services. To opt out, you can reply 'stop' at any time or reply 'help' for assistance. You can also click the unsubscribe link in the emails. Message and data rates may apply. Message frequency may vary. Privacy Policy

Sign Out

Virtual Assistant

Would you like to take the next step with this property? We can help you schedule a showing or virtual tour, or send you more details.

Yes, I would like more information.

Thank You for Your Reply, One of Our Agents will contact you as soon as possible

No, maybe later.

Thank you, you can always contact me via email, phone number or through the contact form.

Realhub AI

Lucy - Your AI-Powered Realtor

Update Your Temporary Password

Personalize your search

Enter your email and we'll notify you immediately when new listings match what you're looking for.

or enter email address

Already have an account ? Login here

Continue your home search

I agree to receive communications and understand I can unsubscribe at any time.

I agree to be contacted by Charis Realty Group - Christine Issler, Broker via call, email, and text for real estate services. To opt out, you can reply 'stop' at any time or reply 'help' for assistance. You can also click the unsubscribe link in the emails. Message and data rates may apply. Message frequency may vary. Privacy Policy

Already have an account ? Login here

We use cookies

We use cookies primarily for analytics to enhance your experience. By accepting, you agree to our use of these cookies. You can manage your preferences or learn more about our cookies policy.