Properties

Browse or get in touch to schedule a walkthrough.

  • Nearby me
Price range

Popular Features

Community Features

Association

Property Features

Waterfront

View

Exterior Features

Interior Features

Style

10000 properties match your criteria

Updated 1 minute ago

E-Alert name
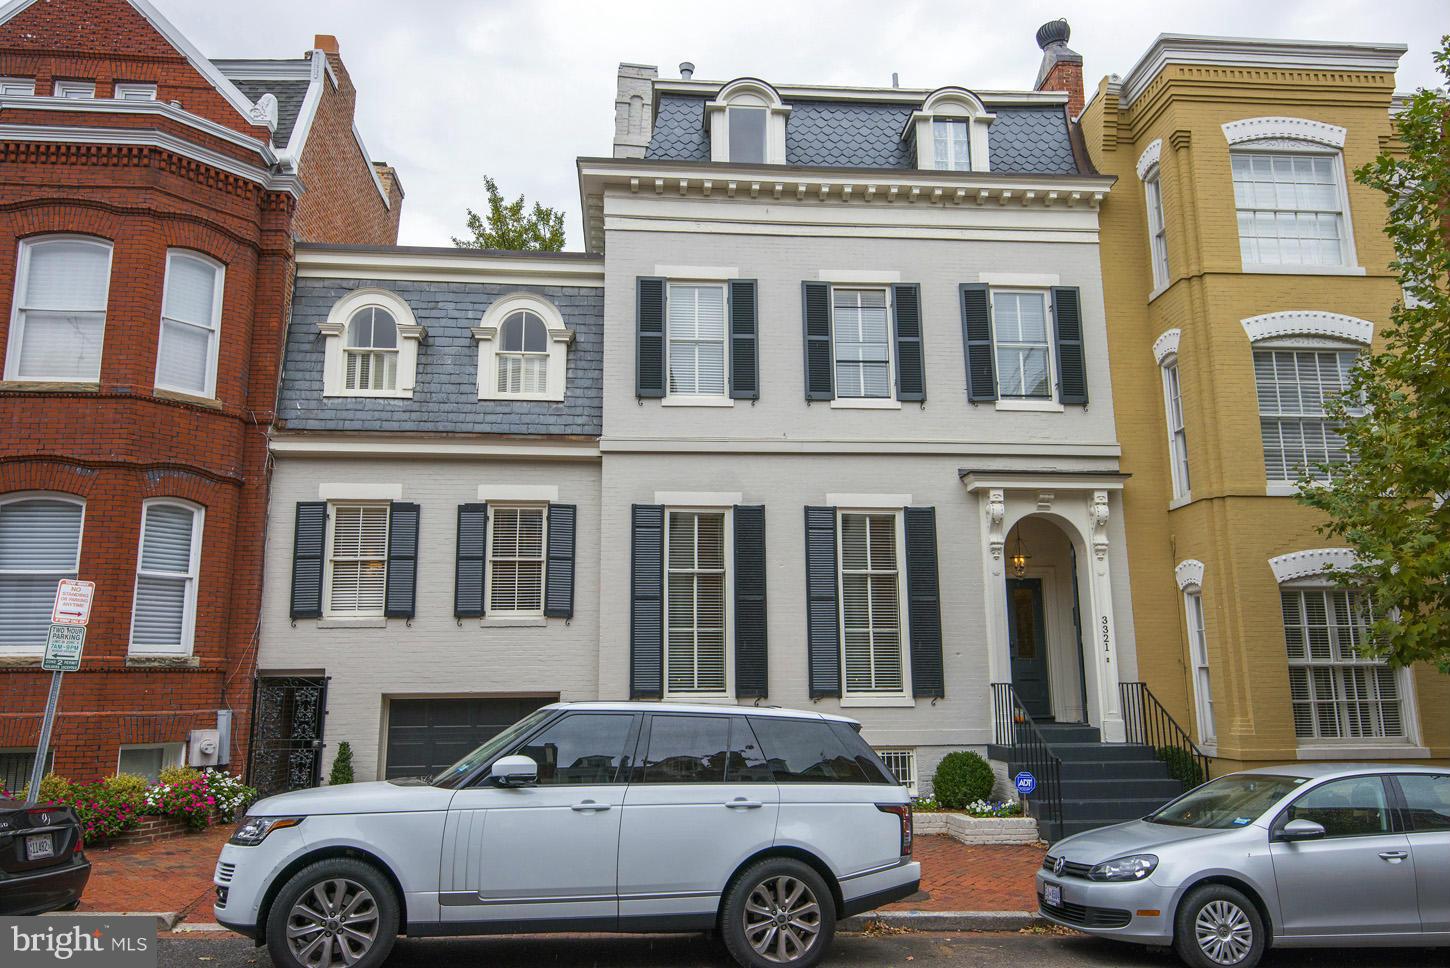
Grand 5 BR, 5.5 bath home perfect for entertaining with voluminous ceilings, 6 fireplaces, spacious brick patio and attached garage. LL with lots of potential. Spacious master suite with extensive closets, two master baths and an attached master sitting room. Over 5,000 sq ft above grade living space.
#1003224764

WASHINGTON

3321 N STREET NW

5 Beds

5 Baths

N/A

$3,495,000

MLS#: 1003224764
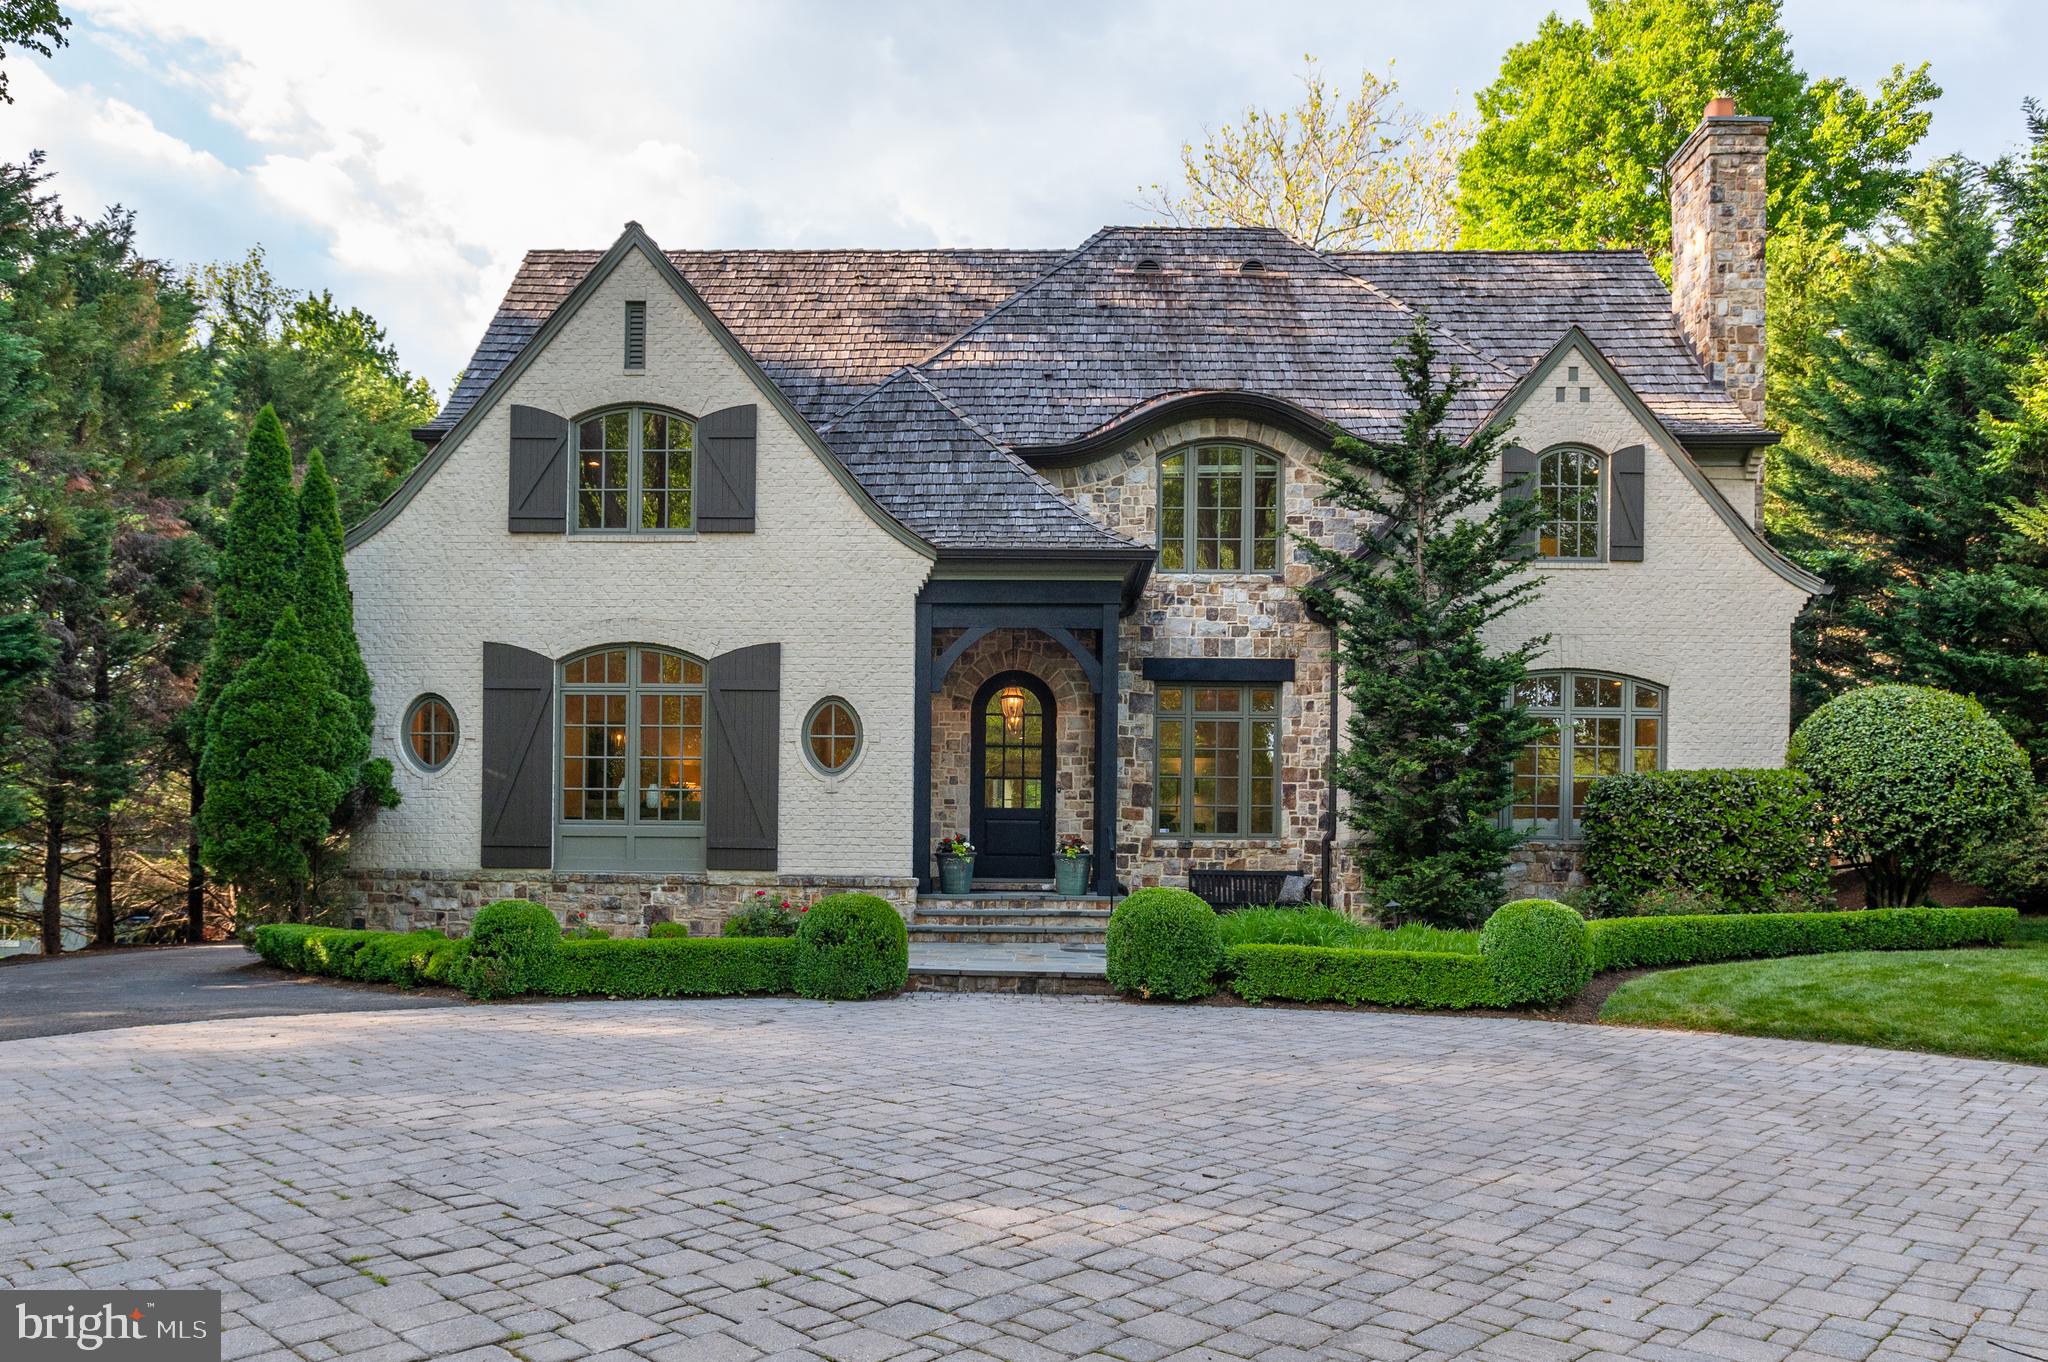
This Stunning French provincial custom-built Artisan home sited on nearly 3/4 of an acre in prestigious LANGLEY FOREST.  The home  has been freshened and updated throughout its 8,800 square feet of living space. With a light-filled and flowing floor plan, the main level includes a gourmet kitchen with high end appliances, eat in kitchen  and a family room with a stone fireplace that overlooks the gorgeously landscaped backyard and perfect for entertaining.  Upstairs, you will find an expansive primary suite with a luxurious updated bathroom, 3 additional bedrooms with en suite baths and a separately accessed in-law/nanny suite.  The lower level offers optimum living space with separate kitchen area, media room and the 6th full bed with en suite full bath and an additional half bath.  This large manicured lot is perfect for adding a pool and still have plenty of yard space to enjoy.    Quiet street with no cut through access and a cul-de-sac at the end of the block.  Easy access to DC, Tysons and the Reston Tech Corridor.
#VAFX1201960

MCLEAN

6816 SORREL STREET

6 Beds

6 Baths

8,800 Sq.Ft.

$3,495,000

MLS#: VAFX1201960
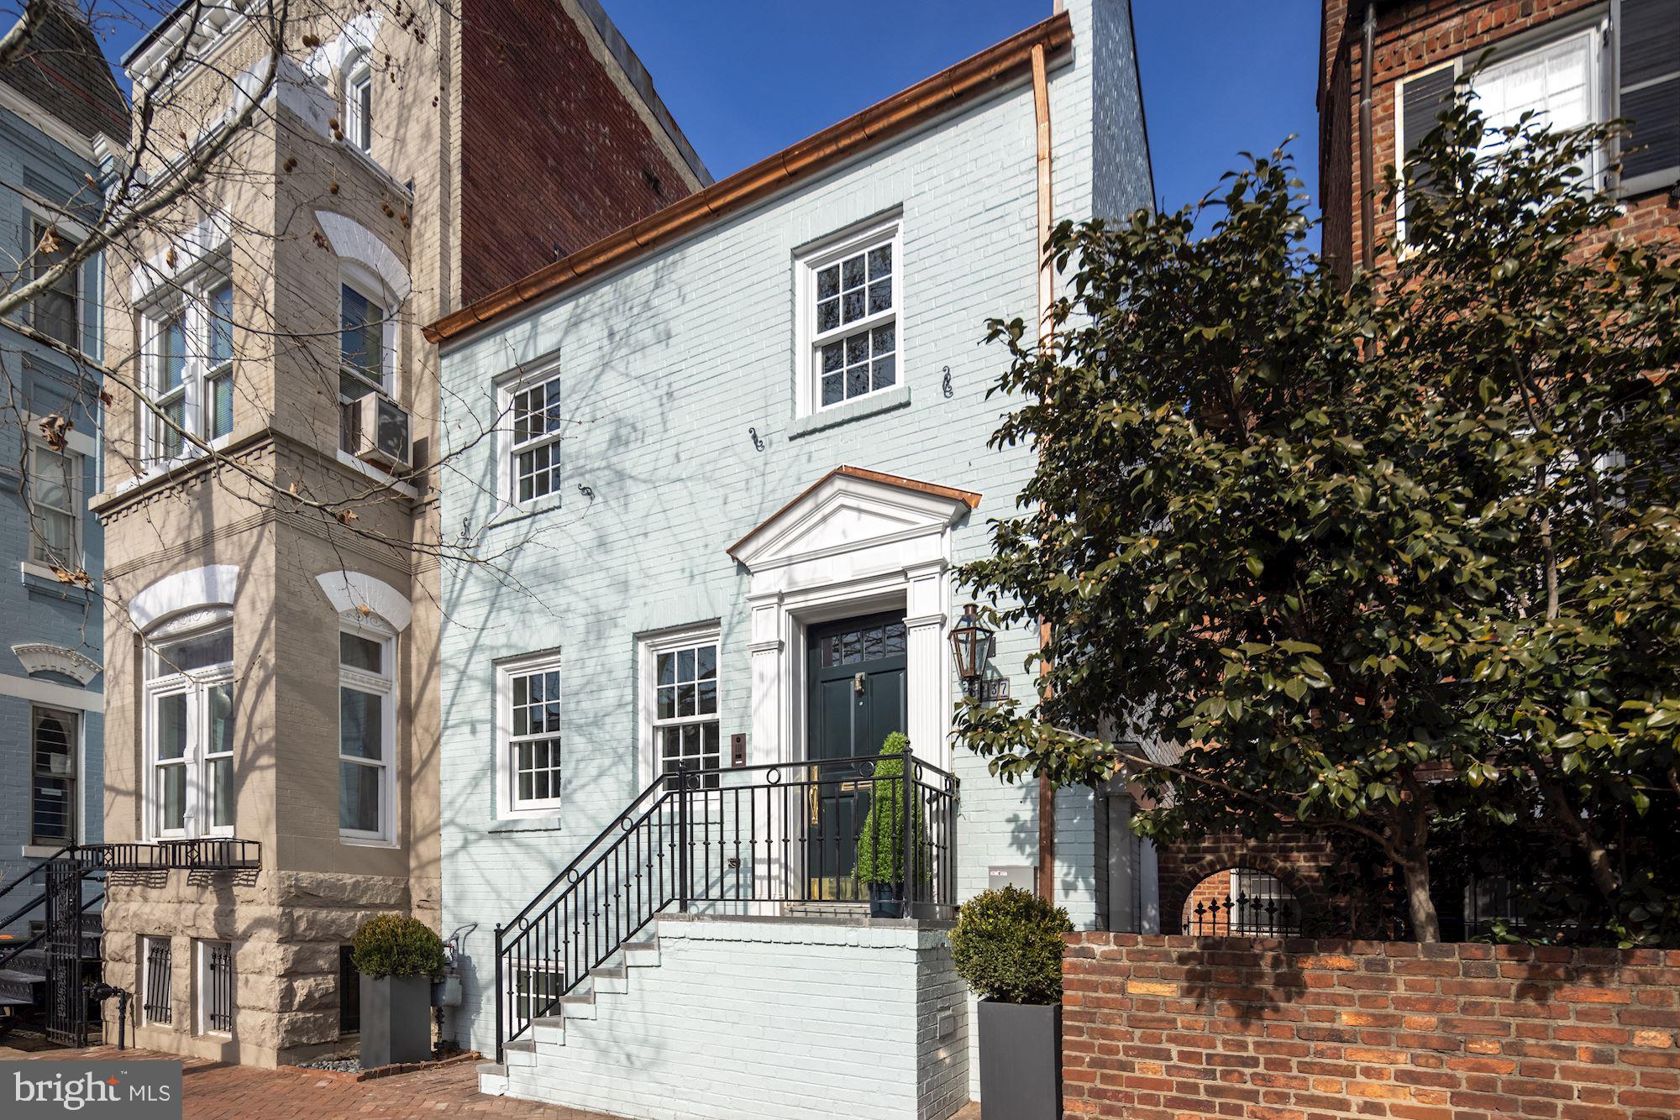
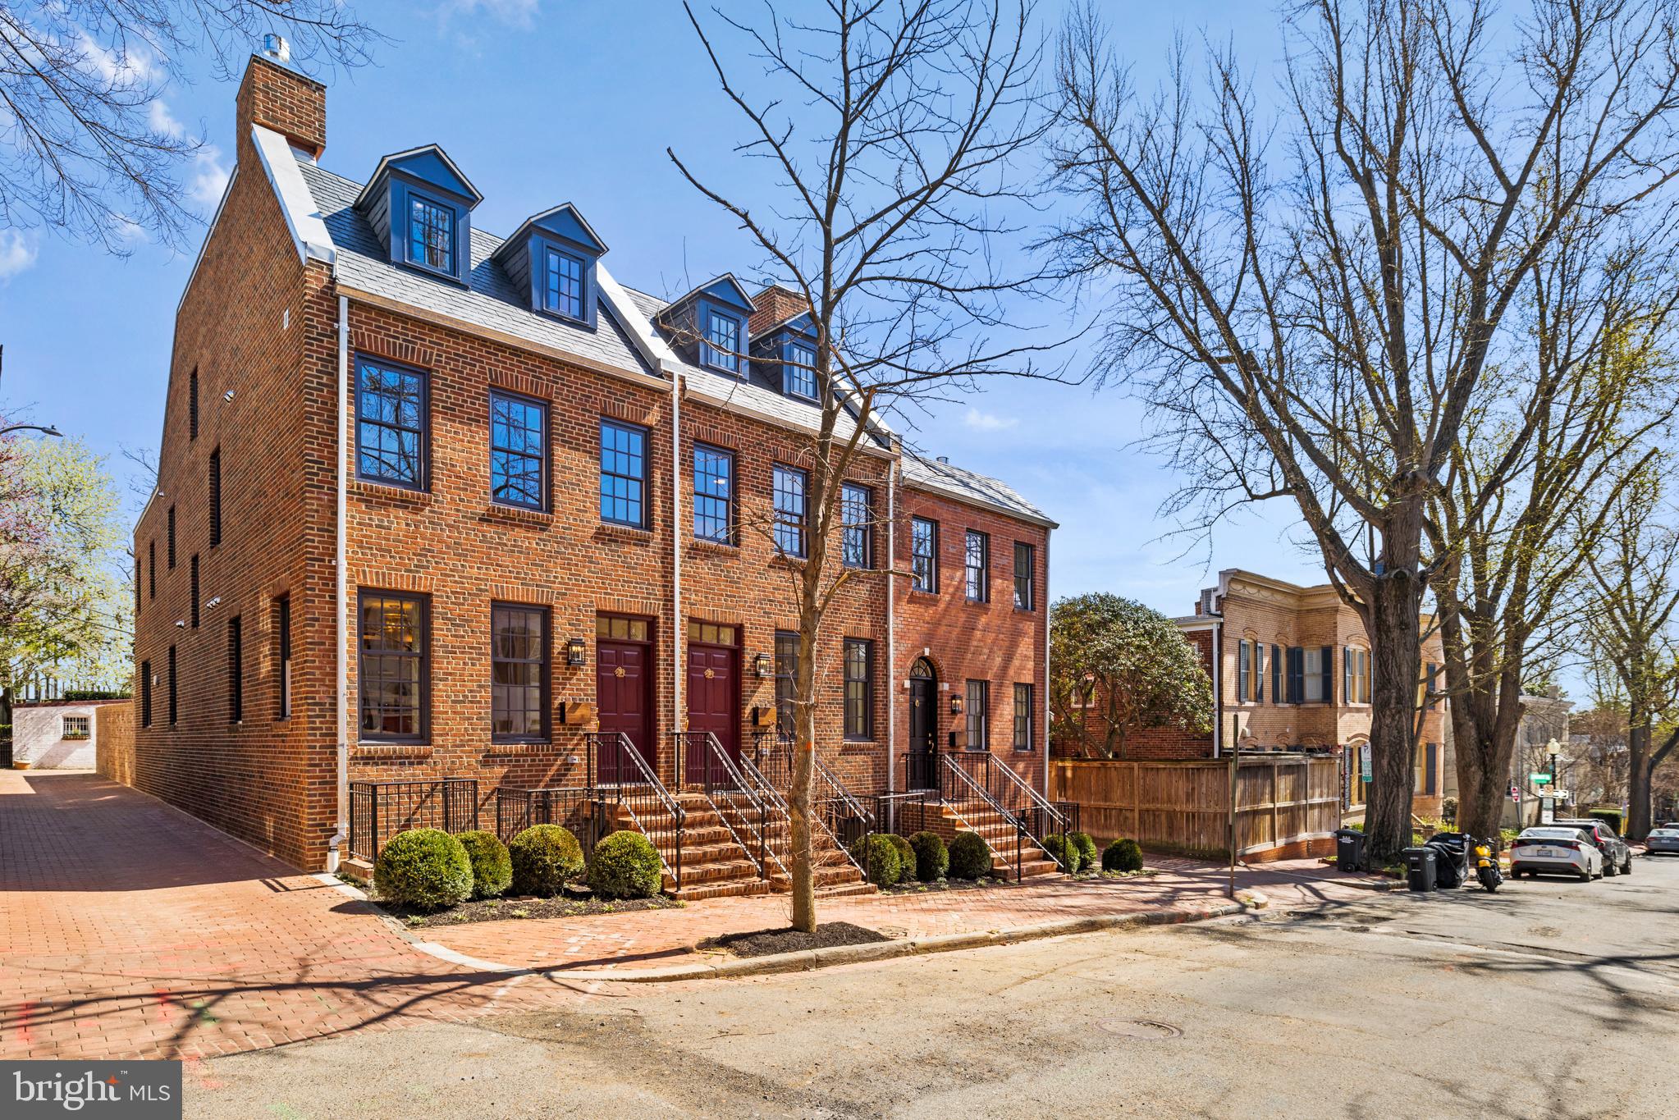
EXTRAORDINARY NEW OFFERING! OLD WORLD GEORGETOWN TRANSFORMED FOR TODAY’S LUXURY CITY LIVING COMPLETE WITH ENORMOUS 2 CAR GARAGE WITH PRIVATE GUEST QUARTERS ABOVE. THIS HOME WAS THOUGHTFULLY REDESIGNED FROM TOP TO BOTTOM FOR GRACIOUS ENTERTAINING AND EASY CITY LIVING BY RENOWNED BUILDERS URBAN CAPITAL DEVELOPMENT. THE PROPERTY WAS COMPLETED IN 2022 AND FEATURES 3 BEDROOMS, 4.5 BATHROOMS PLUS A RARE SEPARATE CARRIAGE HOUSE AND PRIVATE HARDSCAPE GARDEN PERFECT FOR ENTERTAINING. TOP-OF-THE-LINE FINISHES INCLUDE CUSTOM MILLWORK & CABINETRY, WATERWORKS FIXTURES, DUCHATEAU EUROPEAN OAK HARDWOOD FLOORS, WOLF/ MIELE APPLIANCES, PHILLIP JEFFERIES WALL COVERINGS, CALACATTA MARBLE AND CIRCA LIGHTING. NO DETAIL WAS OVERLOOKED INCLUDING FULLY INTEGRATED SMART HOME AUTOMATION, SPEAKERS, DIMMERS AND COMPREHENSIVE SECURITY SYSTEM COMPLETE WITH FRONT AND REAR CAMERAS. THIS BESPOKE RENOVATION COMPLETE IS UNMATCHED IN TODAY’S MARKET.
#DCDC2035272

WASHINGTON

3137 N STREET NW

3 Beds

4 Baths

3,330 Sq.Ft.

$3,495,000

MLS#: DCDC2035272
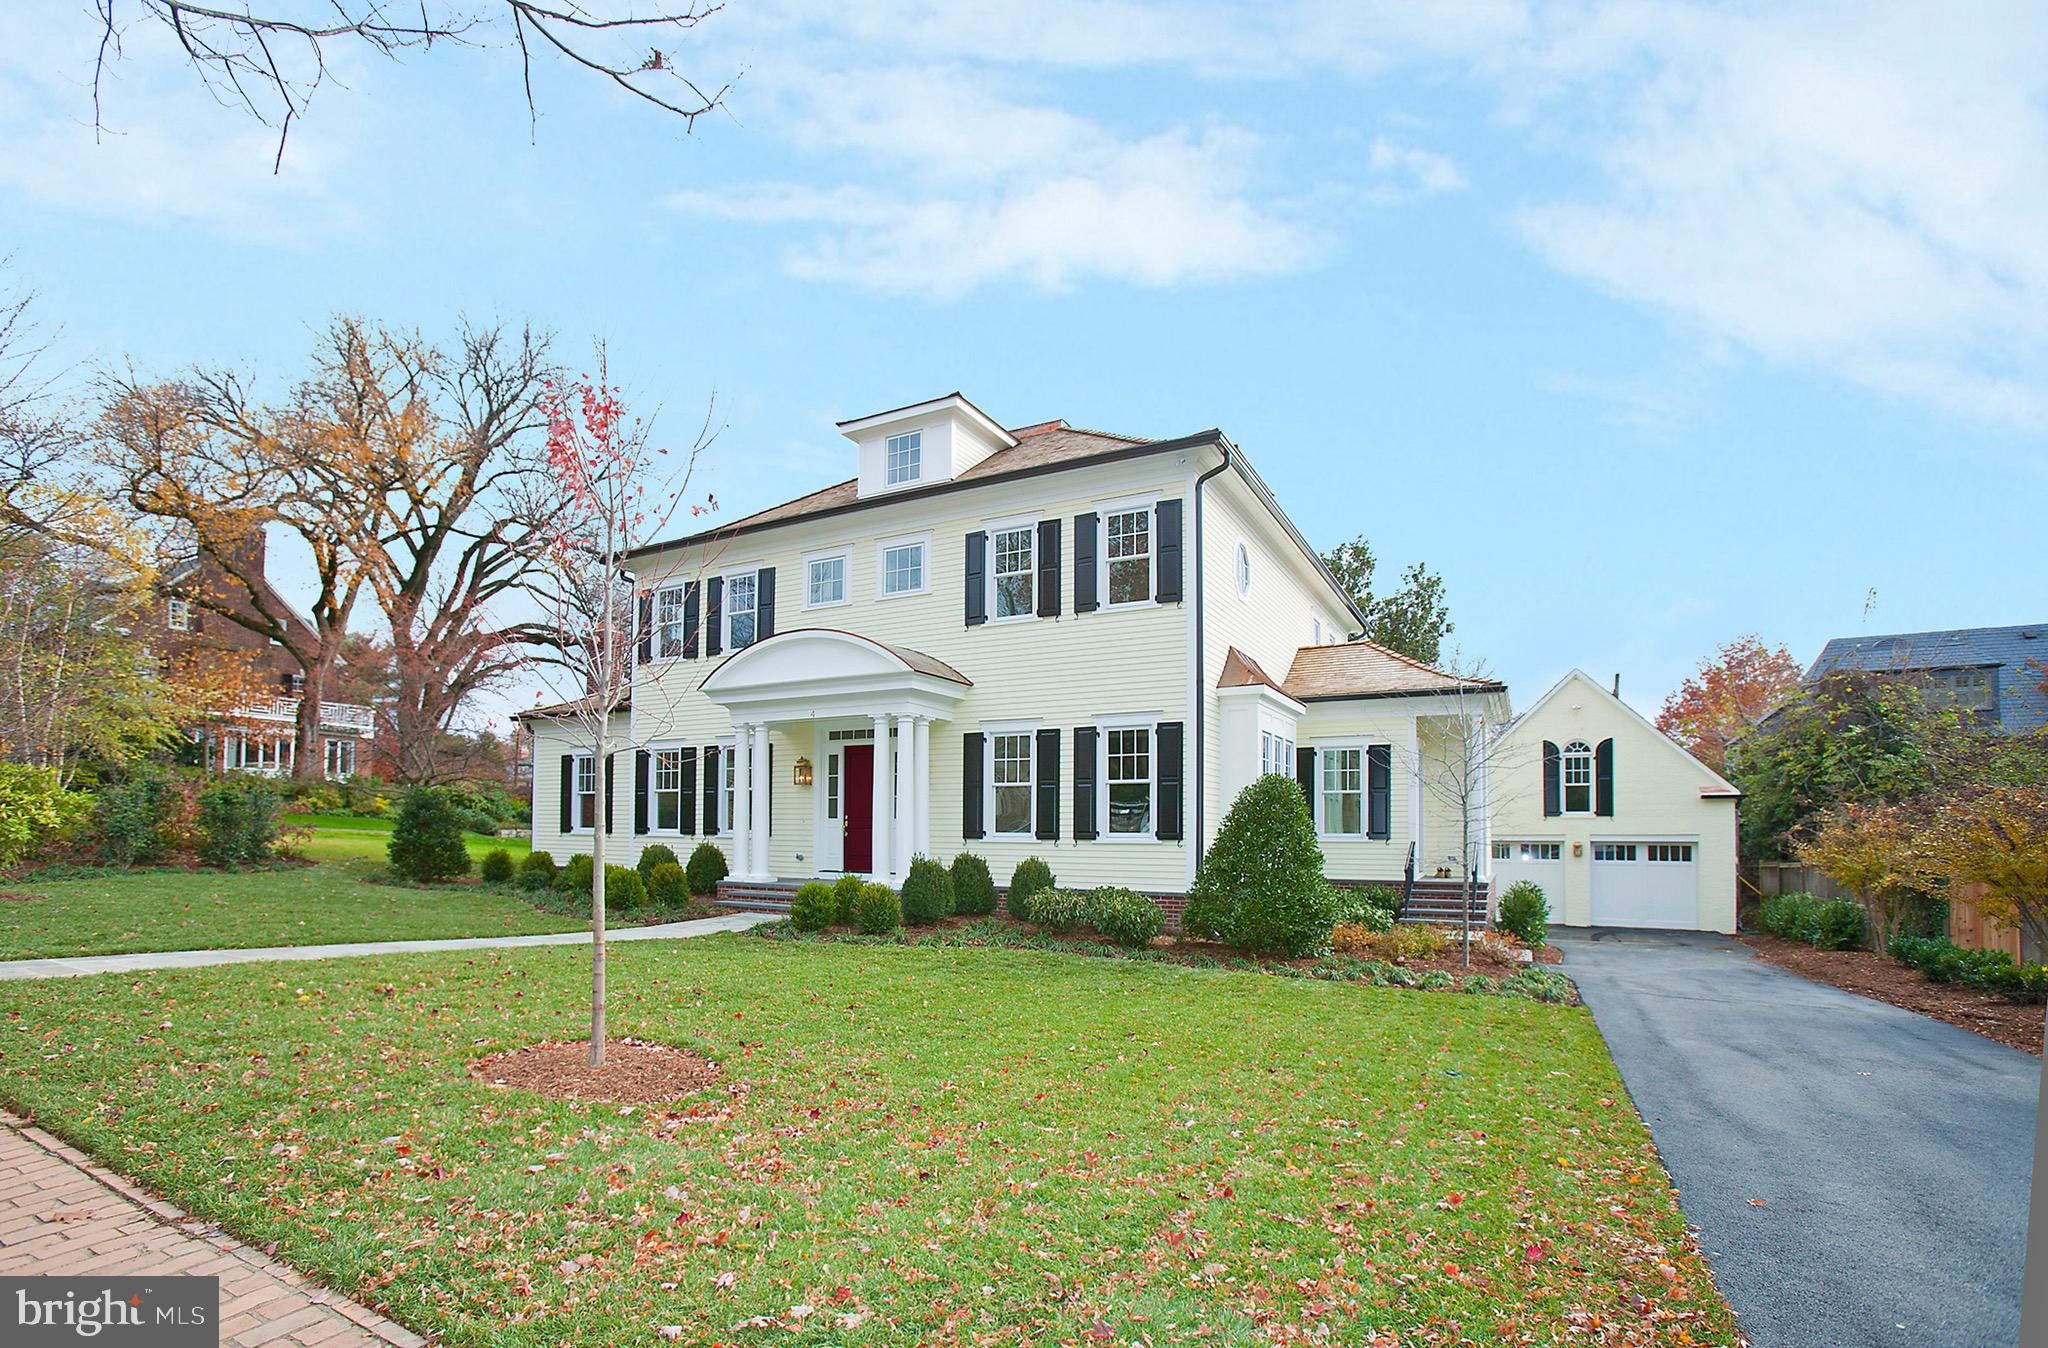
Truly gorgeous home, PERFECT blend of classic architecture with open floorplan in the back, great attention to detail.  High ceilings, gracious room sizes, wood moldings, top materials used throughout.  Center hall colonial in the front with nice size dining room and double living room. Gourmet kitchen with large family room with fireplace are in the back off an enclosed deck and garden, large side yard.  Detached 2 car garage with huge upstairs storage space. Best location in Chevy Chase Village on classic flat block.  Basement is enormous 20 x 40 foot room featuring high ceilings, big entertainment room for TV plus more, lovely guest room and bath laundry, auxiliary room, workout room. Lovely decor done by top decorator Marika Meyer
#MDMC676282

CHEVY CHASE

4 QUINCY STREET

5 Beds

5 Baths

6,400 Sq.Ft.

$3,495,000

MLS#: MDMC676282
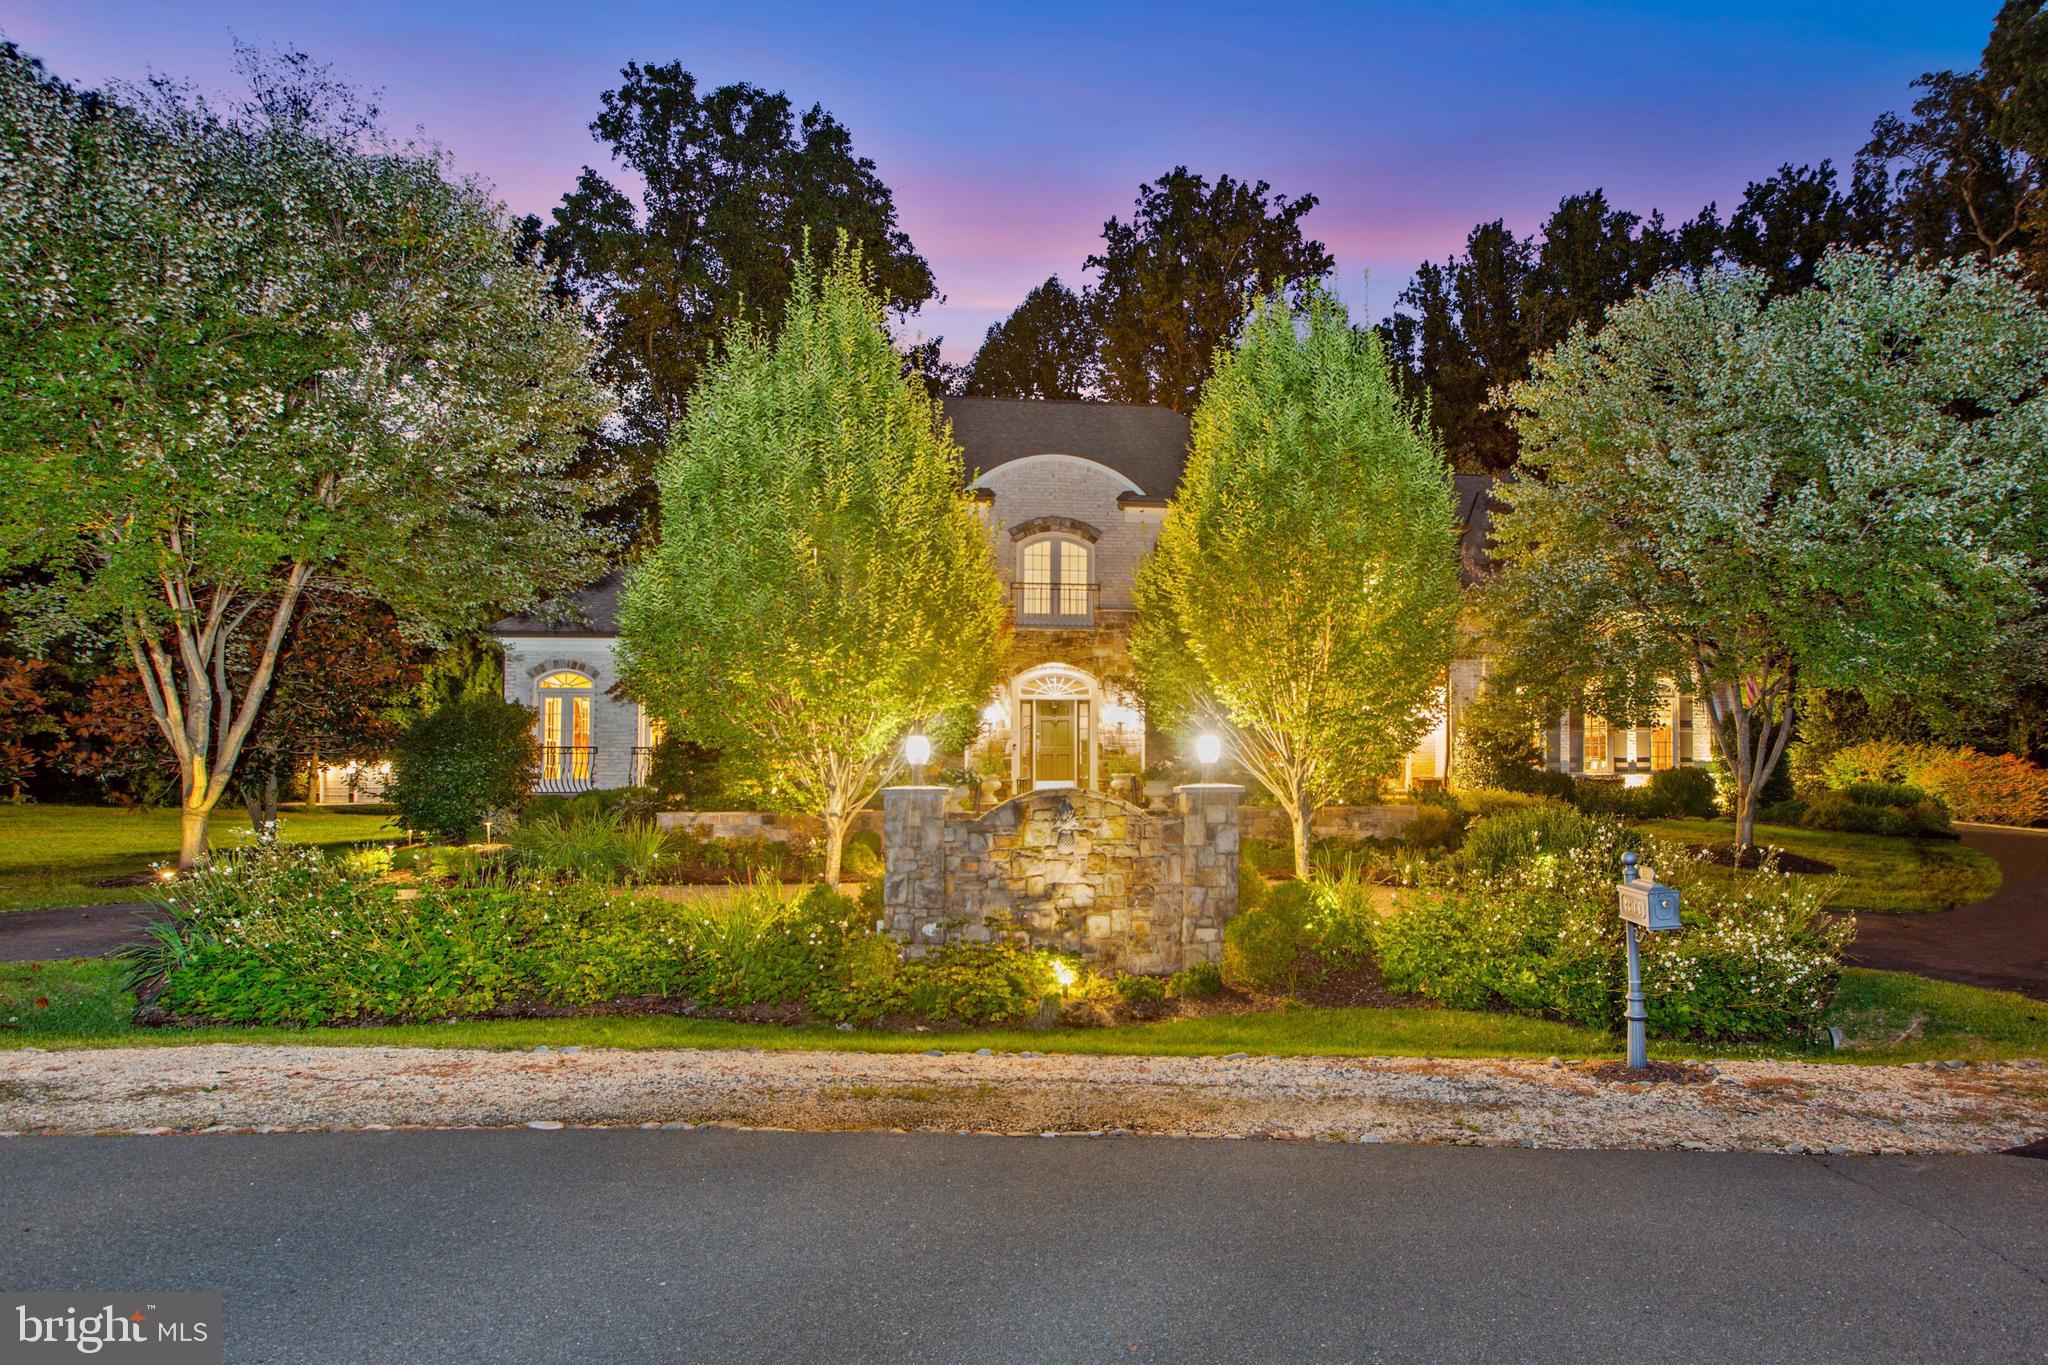
This elegant stone and brick manor home is a jewel nestled in a charming cul-de-sac with serene landscaped grounds and a rockstar backyard!  Rediscover elegance when you enter the gracious 2-story Foyer with a floor-to-ceiling window on the rear wall that showcases the graceful curved staircase that takes you to the Upper & Lower Levels. The Main Level includes a formal Living Room with beautiful mouldings, Dining Room with custom built-ins for china and linens, Music Room/Conservatory, Office with built-in cabinetry, warm, inviting Family Room retreat with stone fireplace beamed ceiling and wall-of-windows, the renovated Kitchen that has custom cabinets with glass doors, top-of-the-line appliances, large center Island, marble countertops and walk-in Pantry, Breakfast Area with windows and access to the outdoor living space, Desk Area with built-ins and cabinetry, Butler’s Pantry with built-in cabinetry, complete with a wine cooler, Mud Room with cabinets, sink, cubbies and access to the garage and backyard. The Upper Level has an exceptional Owner’s Suite with custom built-ins that includes a fireplace, amazing designer walk-in custom closet, French doors to the balcony overlooking the backyard oasis, Spa Bath with gorgeous shower, double vanities, large tub and 3 additional walk-in closets. There are 3 additional en suite Bedrooms and Loft with built-ins and desk area. The upstairs laundry is convenient to the Owner's Suite with stairs to the Main Level. The Lower Level has a large Recreation Room with fireplace, Bar with full Kitchen, Billiards area, Game Room, Movie Room, Wine Cellar, Gym, Bedroom, Full Bath and additional storage. The truly resort backyard is great for entertaining or just family fun. There is an outdoor built-in Grill area next to the Cabana that has a Kitchen and Bar, Family Room with fireplace and TV, Bath/Changing Room and automatic retractable screens making it perfect for year-round enjoyment. The state-of-the-art saltwater pool built by Town and Country Pools has a pebble tec finish, in-ground caretaker cleaning system, iAqualink app control, 4 deck jets, 2 fountains, gas heater, HVAC heat recovery and water cooling unit so you can have the perfect temperature year-round. Minutes to dining, grocery stores and the finest shopping in the Washington area!
#VAFX1209068

MCLEAN

8338 SPRINGHAVEN GARDEN LANE

5 Beds

5 Baths

9,870 Sq.Ft.

$3,495,000

MLS#: VAFX1209068
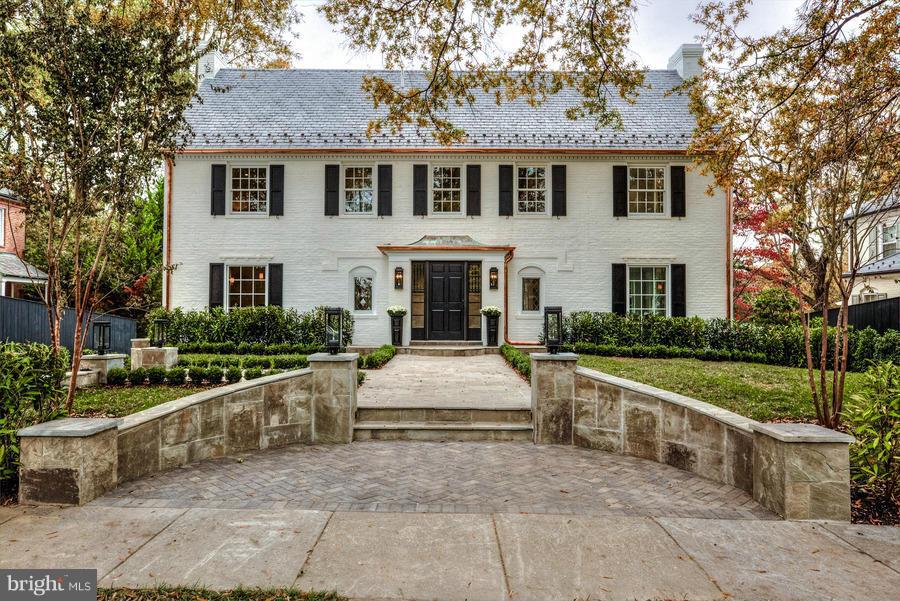
Spectacular renovated & expanded colonial in the desirable Kent neighborhood. Stunning open floor plan perfect for both family living & formal entertaining. 4 levels & almost 6200 sq ft, 7BR/5FB/2HB, custom finishes, state of the art appliances, & Smart Home technology. Spacious master suite w/cathedral ceilings, lower level suite w/full kitchen, attached 2 car garage, private backyard.
#1001361889

WASHINGTON

4940 LOWELL STREET NW

7 Beds

5 Baths

N/A

$3,495,000

MLS#: 1001361889
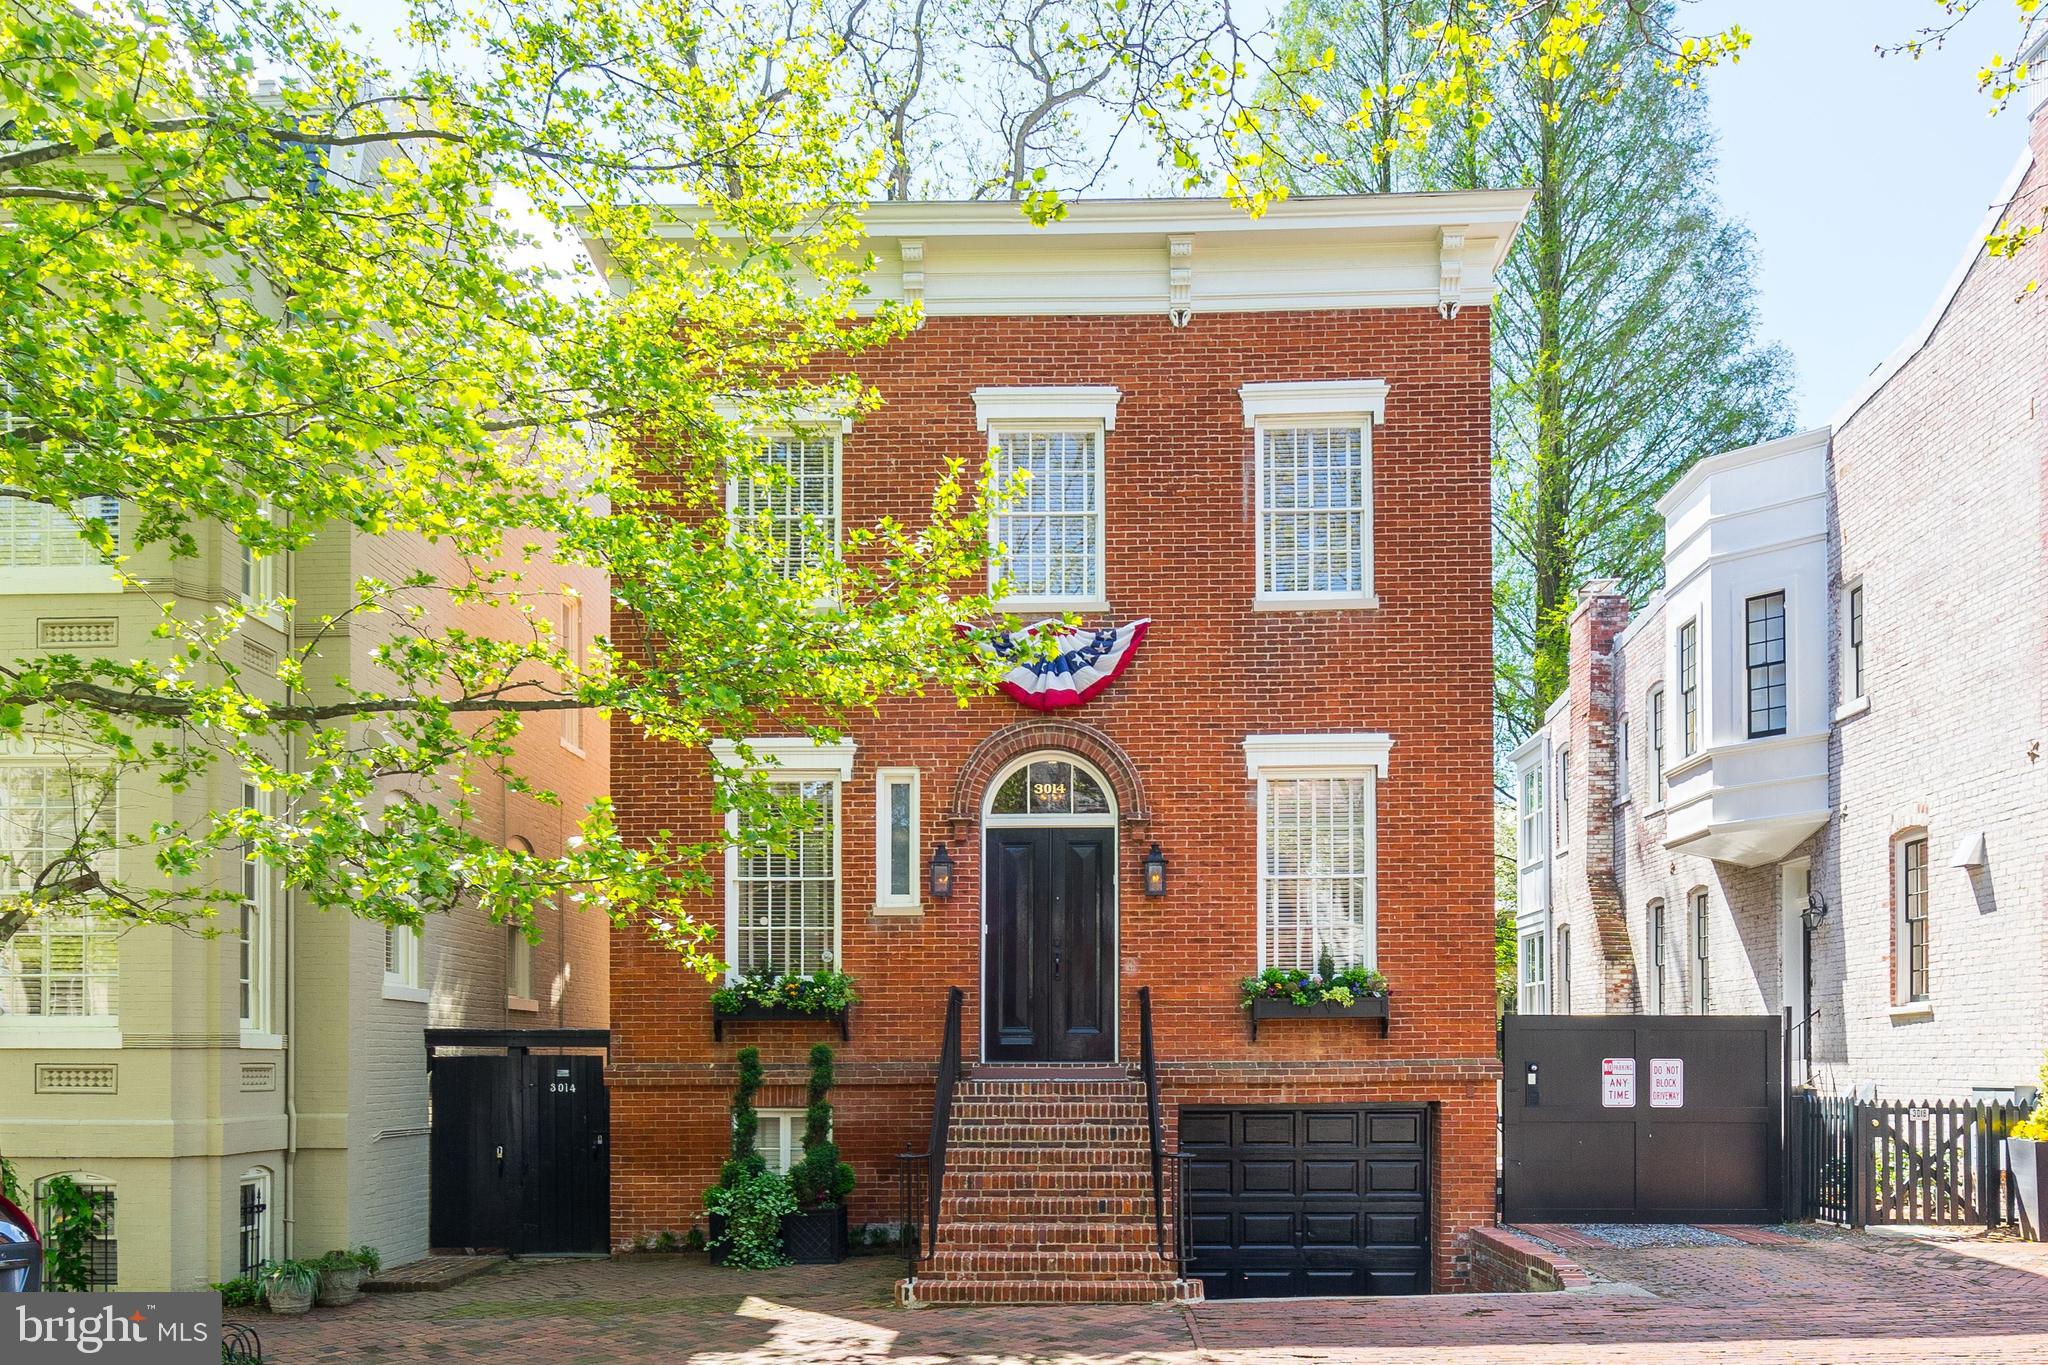
Meticulously rebuilt 4BR/4.5BA detached home, formally a boy's school in the 1840's & 2008 DC Design house. This beautiful residence features exquisite details, soaring ceilings, and is perfect for entertaining. The main level features a gourmet Kitchen w/top of the line appliances, Living Room with fireplace, Formal Dining Room, Family Room with access to a screened-in porch, and renovated Full Bath. Upstairs has an exceptional Master Suite,  2 additional Bedrooms, and luxurious full bathroom. The Lower Level features a Media Room, Full Bath, and Home Office/Wine Room or 4th Bedroom. Outside has a spacious Patio and professionally landscaped Garden w/ outdoor lighting. Garage Parking is included.
#DCDC467560

WASHINGTON

3014 P STREET NW

4 Beds

4 Baths

3,184 Sq.Ft.

$3,495,000

MLS#: DCDC467560
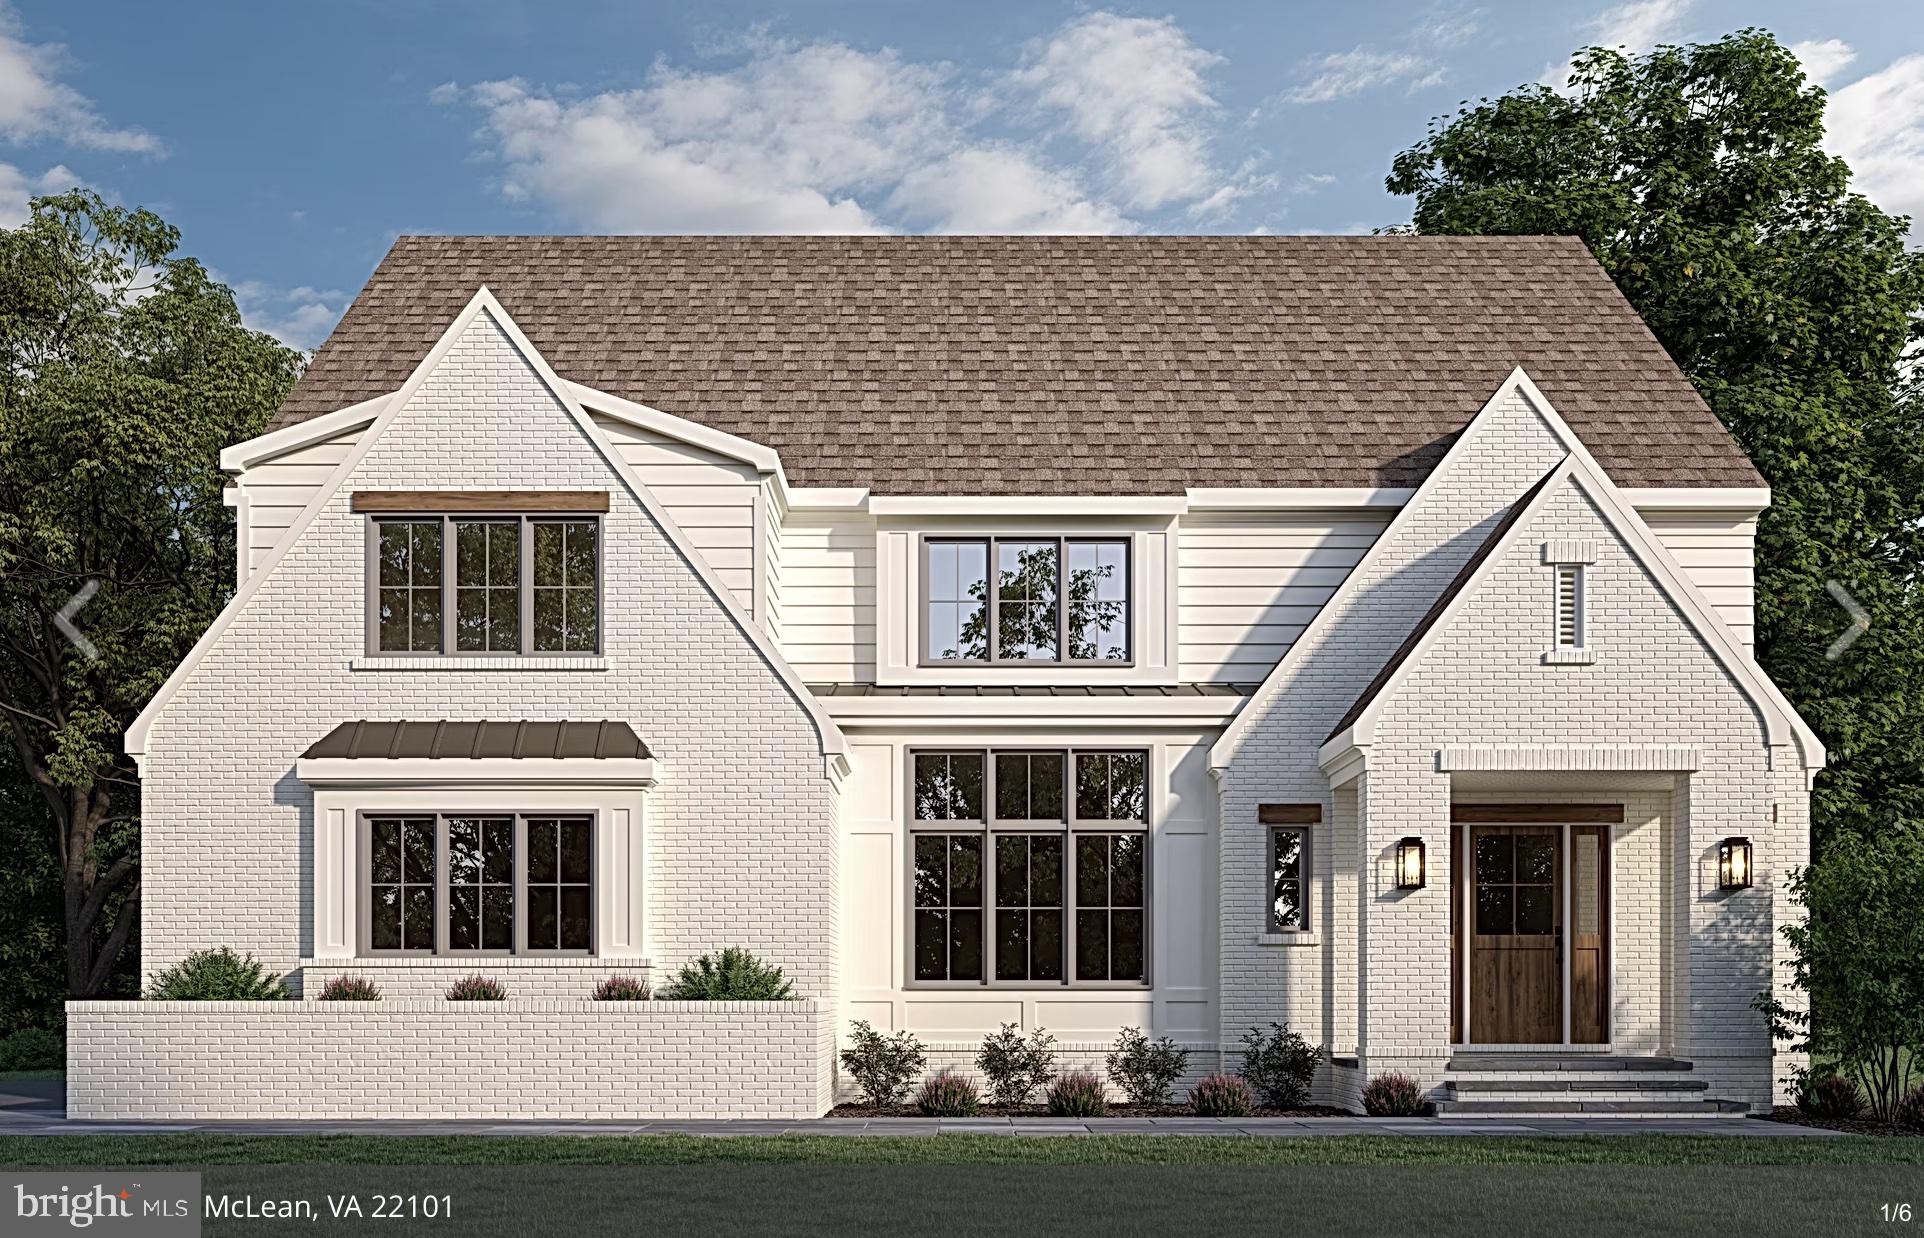
Welcome to an exceptional new offering by acclaimed builder M-R Custom Homes, masterfully crafted in the prestigious  Chesterbrook Woods enclave of McLean. Set on a generous 11,875 square foot homesite, this distinguished residence showcases over 7,800 square feet of refined living space designed for both grand entertaining and effortless everyday living. Thoughtfully appointed across four finished levels, the home offers 7 spacious bedrooms, 7 full baths, and 2 half baths, including a main-level suite ideal for guests or a private study. From the moment you enter, soaring 10-foot ceilings, wide-plank white oak flooring, and impeccable craftsmanship set a tone of understated luxury. At the heart of the home, a truly showstopping gourmet kitchen is designed to inspire—from the professional-grade appliance suite to the expansive quartz island, custom inset cabinetry, and oversized walk-in pantry. Seamlessly open to the inviting family room with its coffered ceiling and statement fireplace, this space flows effortlessly to a beautifully appointed screened porch, creating an indoor-outdoor experience perfect for year-round entertaining. Elegant formal spaces include a dining room complemented by a butler’s pantry and a private library or living room with French doors. Every detail has been considered, including a well-designed mudroom with custom built-ins and designer finishes. Upstairs, the primary suite offers a serene retreat, complete with dual walk-in closets and a spa-inspired bath featuring heated floors, a soaking tub, and a glass-enclosed shower. Each secondary bedroom enjoys its own en-suite bath, while a convenient upper-level laundry room enhances everyday ease. 
The versatile third-level loft provides an ideal setting for a private office, guest quarters, or au pair suite. The lower level is equally impressive, featuring a sprawling recreation room with wet bar, a fitness studio, an additional bedroom and bath, and abundant storage throughout. Enhancing the home’s modern lifestyle appeal are integrated ceiling speakers, an elevator rough-in, and thoughtfully curated finishes at every turn. Outdoor living is elevated by a three-season screened porch with skylights, heaters, and Trex flooring, overlooking the landscaped rear yard and patio. Perfectly positioned just moments from the George Washington Memorial Parkway and Dolley Madison Boulevard, as well as premier shopping, dining, and parks, this residence offers both privacy and convenience in one of McLean’s most sought-after locations. 
Chesterbrook Elementary School, Longfellow Middle School, and McLean High School. Expected delivery: Late Summer / Early Fall 2026.
#VAFX2285464

MCLEAN

1716 OAK LANE

7 Beds

7 Baths

7,841 Sq.Ft.

$3,495,000

MLS#: VAFX2285464
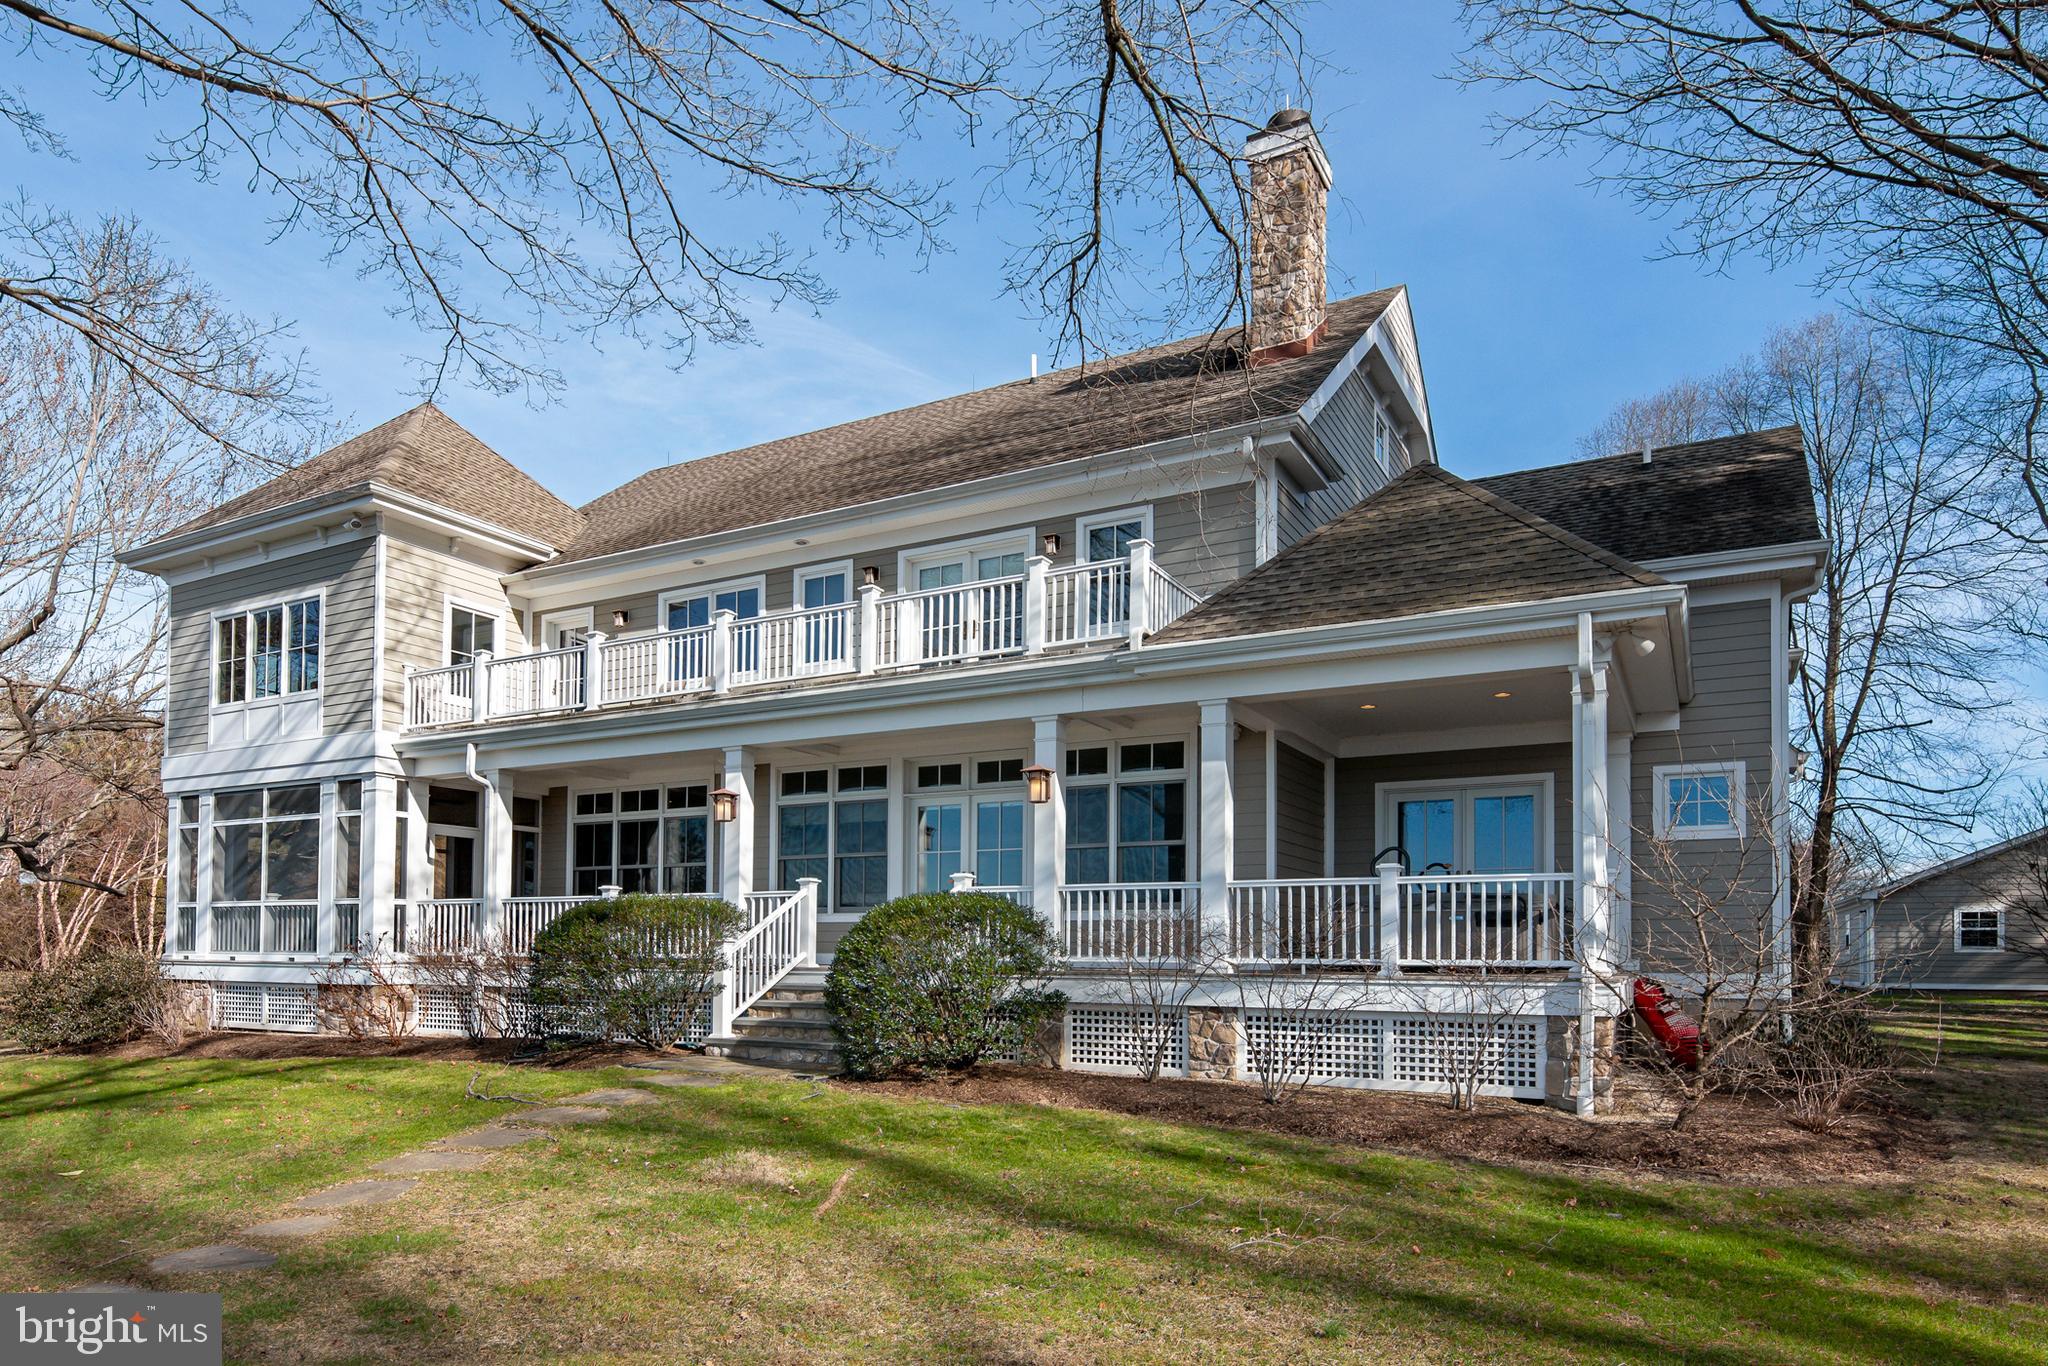
Wye River Gem with 6’ mlw ! Beautifully designed and superbly constructed, this 4 bedroom, 3.5 bath home was built in 2014 by Bruce Harrington for the current owners. Mature trees, a protected shoreline, private beach, in-ground pool, 2 separate detached garages, (one with a finished loft) compliment this Wye river 3.25 acre waterfront  site. Located in the sought after Presquile area, this desirable location offers convenient access to Easton Airport and Route 50
#MDTA2007358

EASTON

26404 PRESQUILE DRIVE N

4 Beds

3 Baths

5,044 Sq.Ft.

$3,495,000

MLS#: MDTA2007358
None
#DCDC2139114

WASHINGTON

1669 AVON PLACE NW

5 Beds

4 Baths

3,000 Sq.Ft.

$3,495,000

MLS#: DCDC2139114
Prominently sited on a tree-lined block in the heart of prestigious Kalorama, 1829 23rd Street NW is a stately 1917 townhome meticulously infused from top to bottom with high style and painstaking workmanship. Proudly featured in Architectural Digest Italia, the home was inspired by its owners’ world travels and represents a masterful collaboration between a star-studded team comprising architect Christian Zapatka and Alisa Bloom Design. The home’s classic white brick and contrasting black trim facade is accented by a vibrant, jewel-tone blue front door, injecting a slight contemporary flair into a historic block. 

Stepping into the formal entry hall, the palette continues with paint-like French wallpaper complementing splendid alternating gray and black stone tiles on the floor. Formal living and dining rooms exude elegance. The former features a forward exposure via triple windows, with sensations of warmth established by the roaring fireplace and imported antique Italian marble mantle. The latter is central within the home, showcasing the stunning white oak herringbone floors, exquisite Forbes and Lomax switchplates, and substantial Baldwin hardware found throughout as a testament to the no-expenses-spared mentality of construction. 

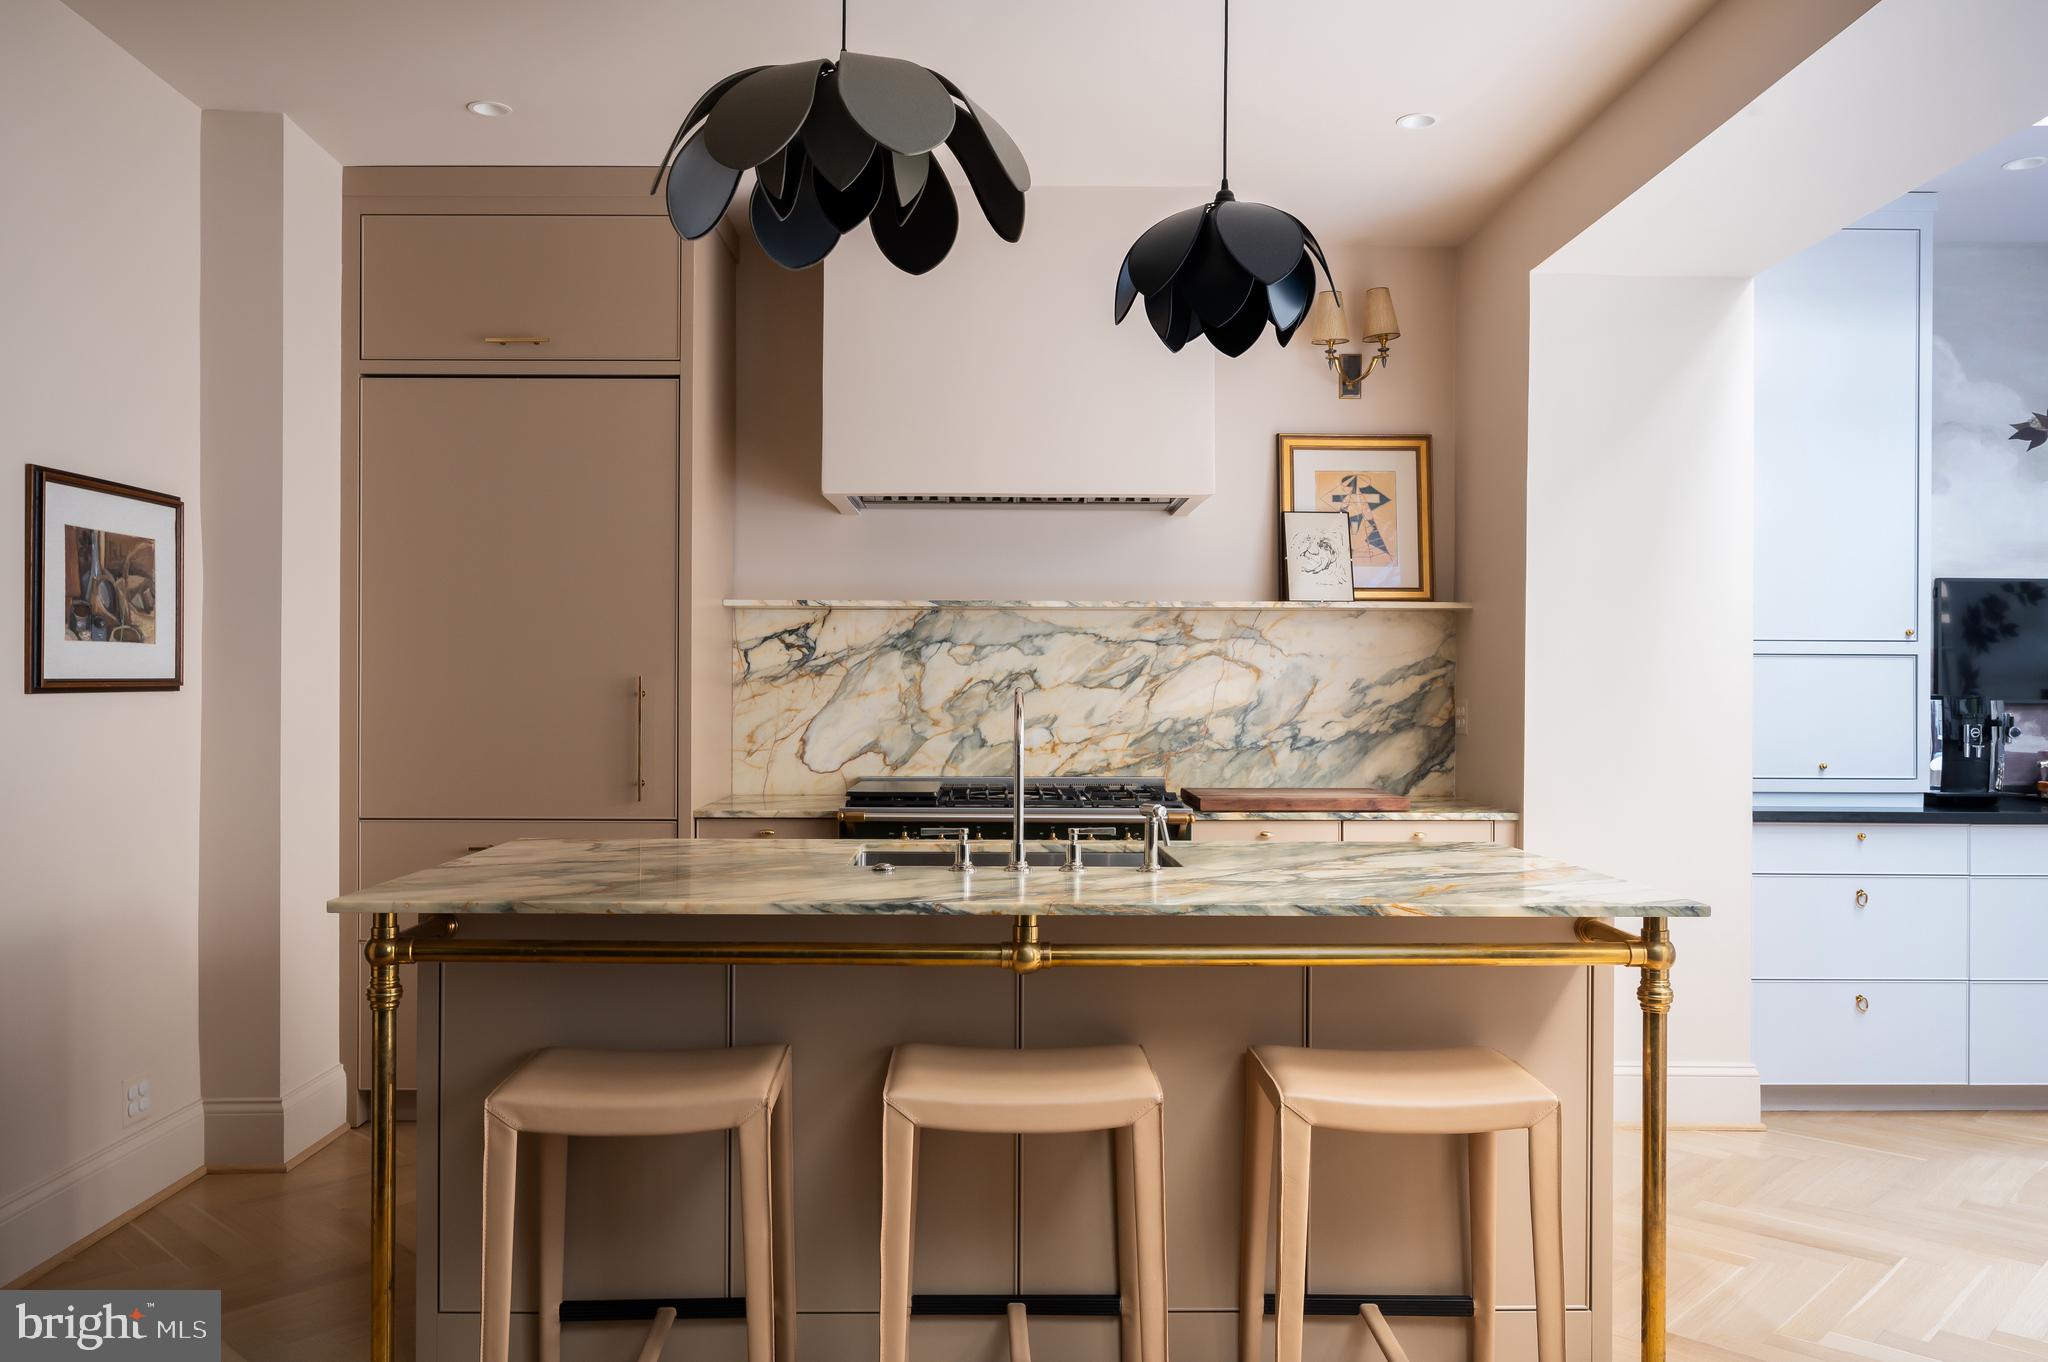
The chef’s kitchen is a functional work of art, with a LaCanche dual fuel range nestled beneath a radiant marble slab backsplash and commercial-grade range hood. A full size SubZero refrigerator/freezer, Bosch dishwasher and Lefroy Brooks fixtures are all subtly integrated within furniture-grade inset cabinetry. An adjacent den offers French doors leading out to the garden, while the whimsical breakfast room features a built-in buffet, its custom glass ceiling letting in natural light to augment the nature scene on the walls. A powder room with Watermark fixtures and a violet marble vanity completes the main level. 

Three secondary bedrooms are found on the upper level, each evoking a distinct style and featuring ample storage. They share an exquisite full bath comprising Italian marble counters, Watermark fixtures, custom French shower doors, and a deep soaking tub with shower. The primary bedroom is tucked away on the top level for ultimate privacy. Its bedroom and sitting area are a sanctuary, accessing a large dressing room with full cabinetry and a center island. Further beyond is the spa-inspired primary bath. Lefroy Brooks fixtures, heated Waterworks tile floors, a freestanding tub, marble shower, and additional laundry facilities create a self-sufficient oasis. 

The lower level can be independently accessed from outside to enhance practicality. A fitness room with rubber floor, laundry center with additional appliances, mudroom, half bath, and generous storage space shape what is an amenity-rich home. Furthering the mission is a Crimpco security system with video surveillance and Sonos throughout. The sound system extends into the rear garden, designed by Cynthia Ferranto and consisting of a composite deck, Viking grill area, custom planters, and automatic irrigation. Walled-off privacy and string lights overhead create an ideal environment for outdoor entertaining or dining al fresco. 

A cosmopolitan Kalorama location enables easy access to parks, trendy eateries, shops, and transit – all within minutes. Thoroughly reimagined to the highest degree of tastes and standards, 1829 23rd Street NW is a true one-of-a-kind offering.
#DCDC2162946

WASHINGTON

1829 23RD STREET NW

4 Beds

2 Baths

4,652 Sq.Ft.

$3,495,000

MLS#: DCDC2162946
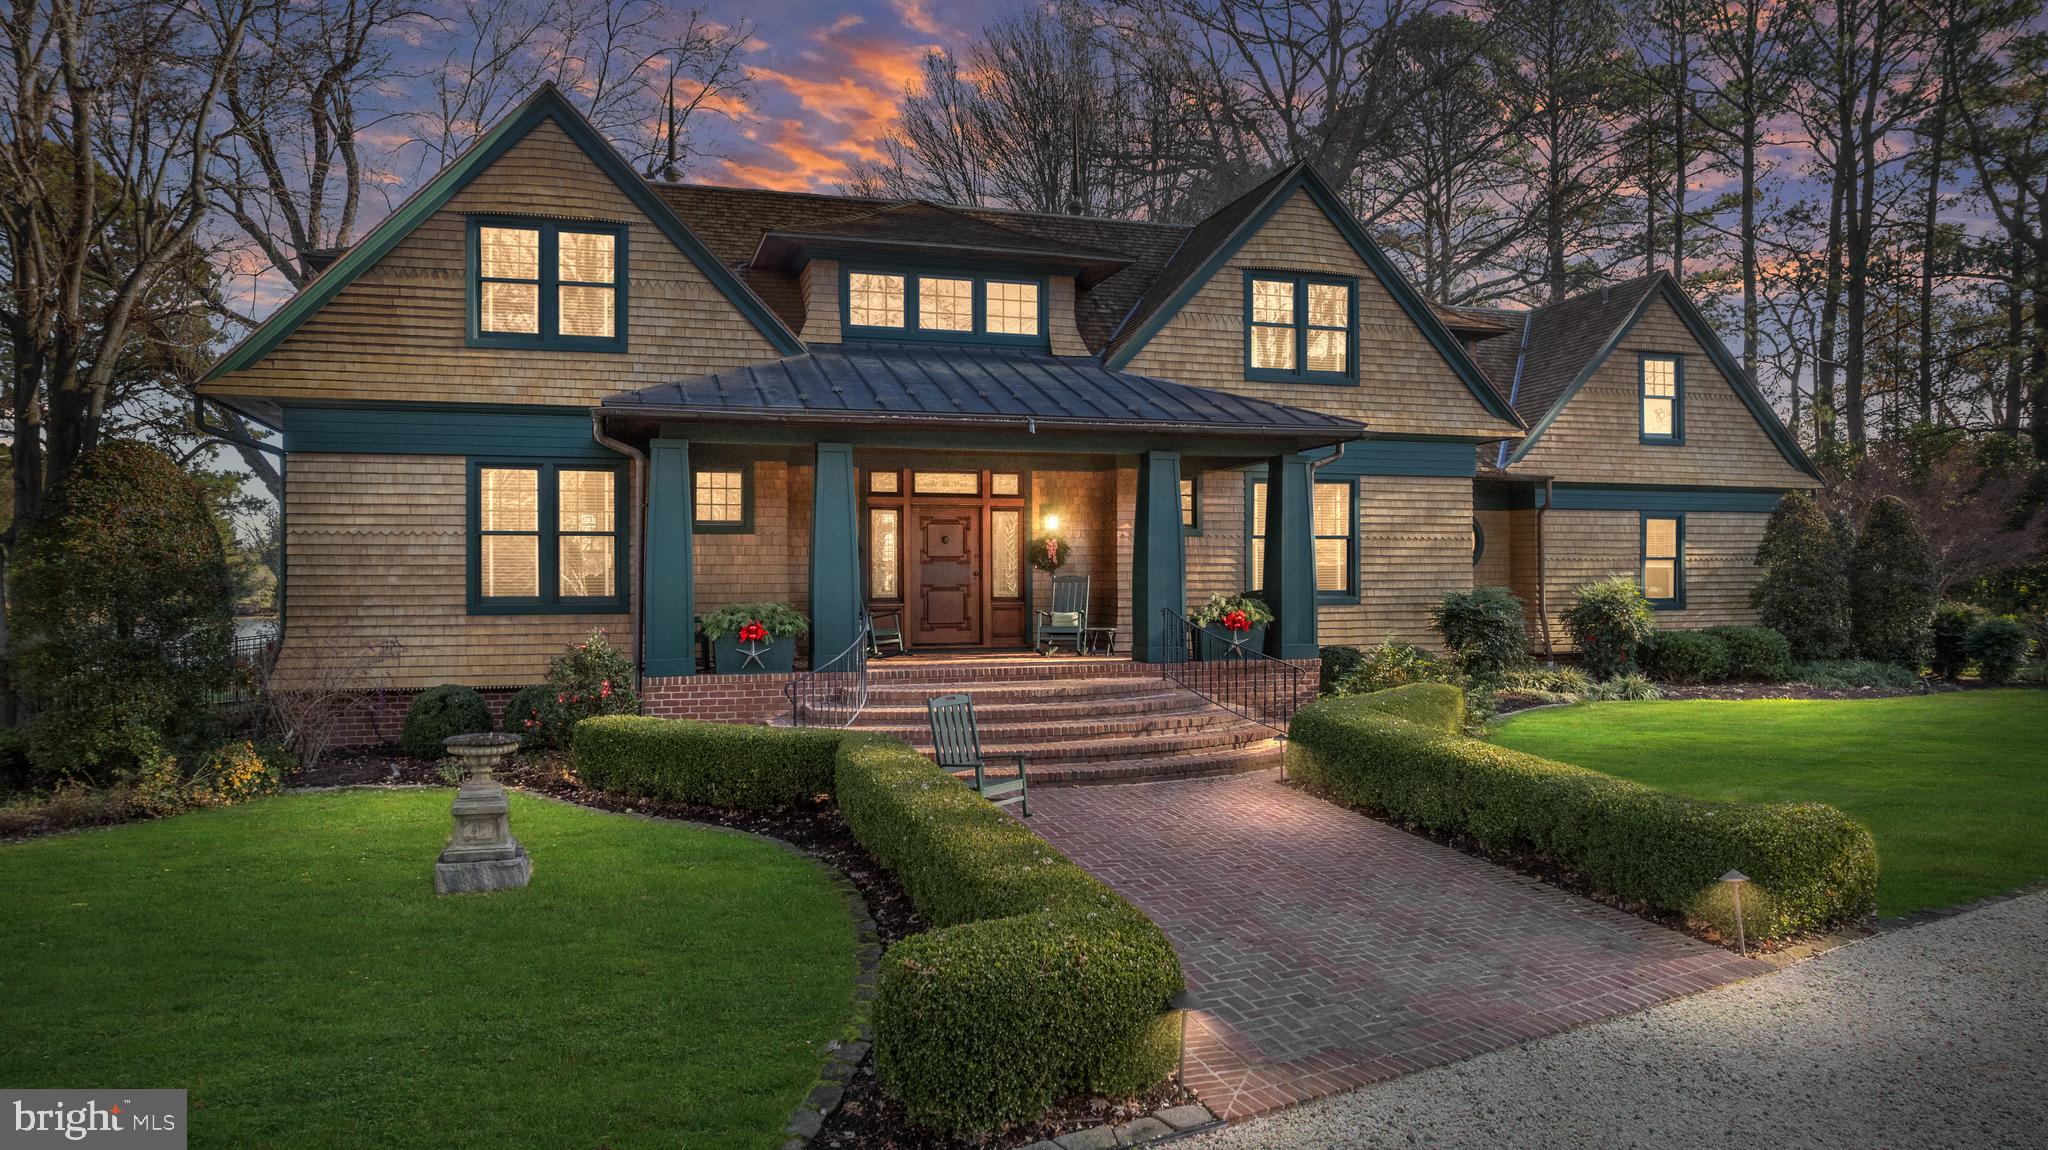
Welcome to The Merryland!  A magnificent waterfront home located in the sought-after neighborhood on Goose Neck Road! This expansive cedar-shake home designed by Architect Charles Goebel is perfectly sited on a 2.35 acre lot on Plain Dealing Creek with a deep water dock of  4.5-5' mlw.  It is reminiscent of the original McKim, Mead and White Cottages of Newport illustrating quality construction and craftmanship with added distinctive architectural features of bell curves and eyebrows!  This home boasts over 6000 sq feet of living space and has been meticulously maintained!  The water views are fantastic  as are the  many waterways to explore by boat!  Come enjoy life on the Eastern Shore!    
This is a must see for the quality & detail  of the craftmanship!
#MDTA2006786

ROYAL OAK

25932 GOOSE NECK ROAD

5 Beds

4 Baths

6,000 Sq.Ft.

$3,495,000

MLS#: MDTA2006786
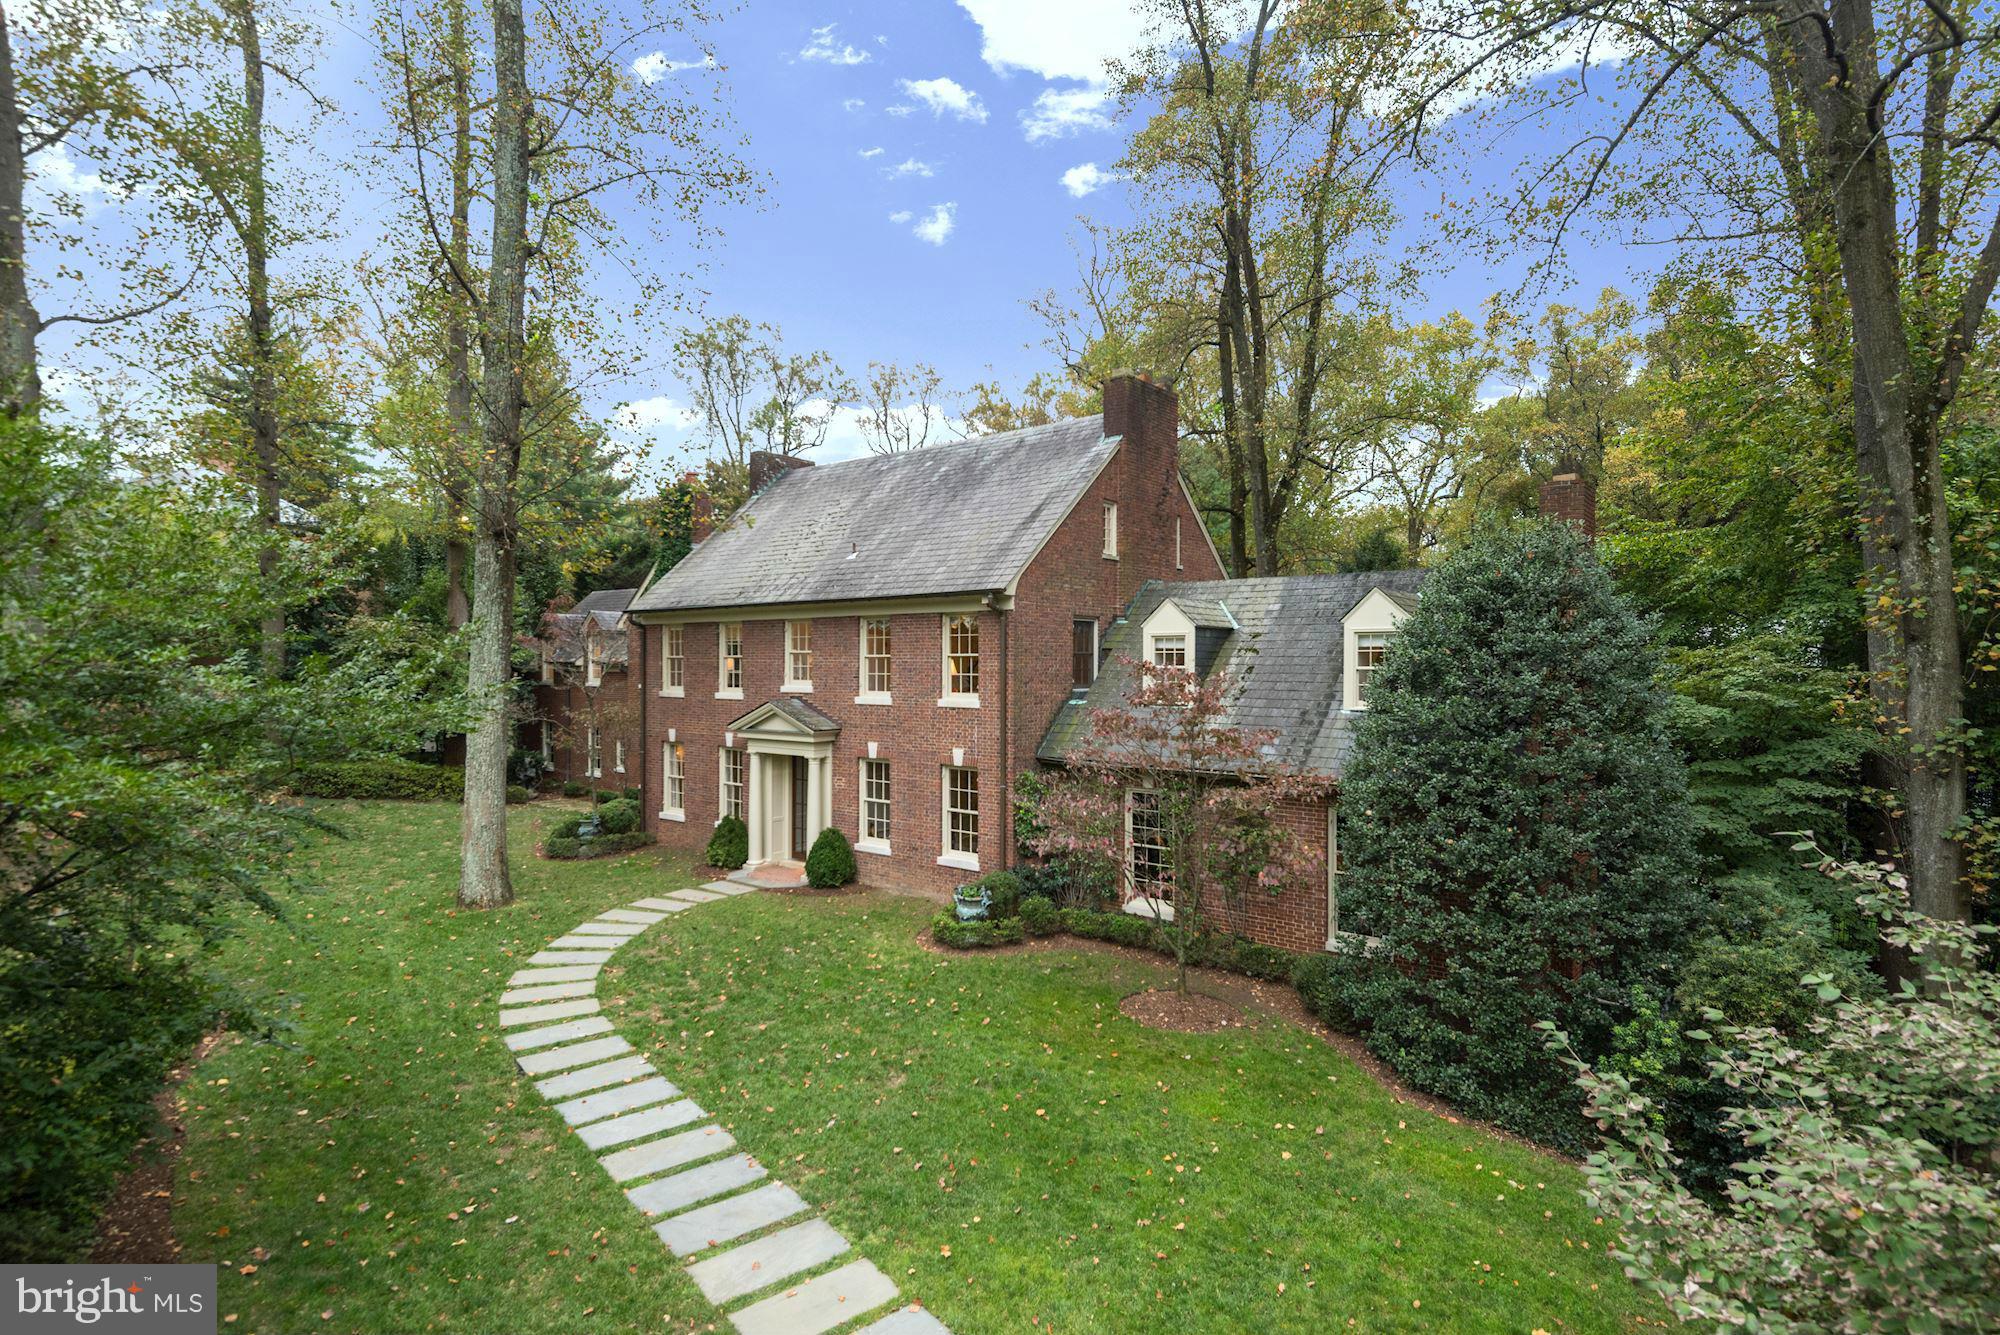
Classic American beauty! Georgian colonial sited on private 1/2-acre lot.Tastefully expanded over the years - seamless flow & modern amenities.  Main level features large living & dining rooms, stately library, gourmet kitchen & cheery breakfast room.  Stunning master suite w/ fireplace, sitting room & elegant bath. Wine cellar, terraces, lush grounds.Once in a generation opportunity.
#1001378715

WASHINGTON

4916 INDIAN LANE NW

6 Beds

6 Baths

N/A

$3,495,000

MLS#: 1001378715
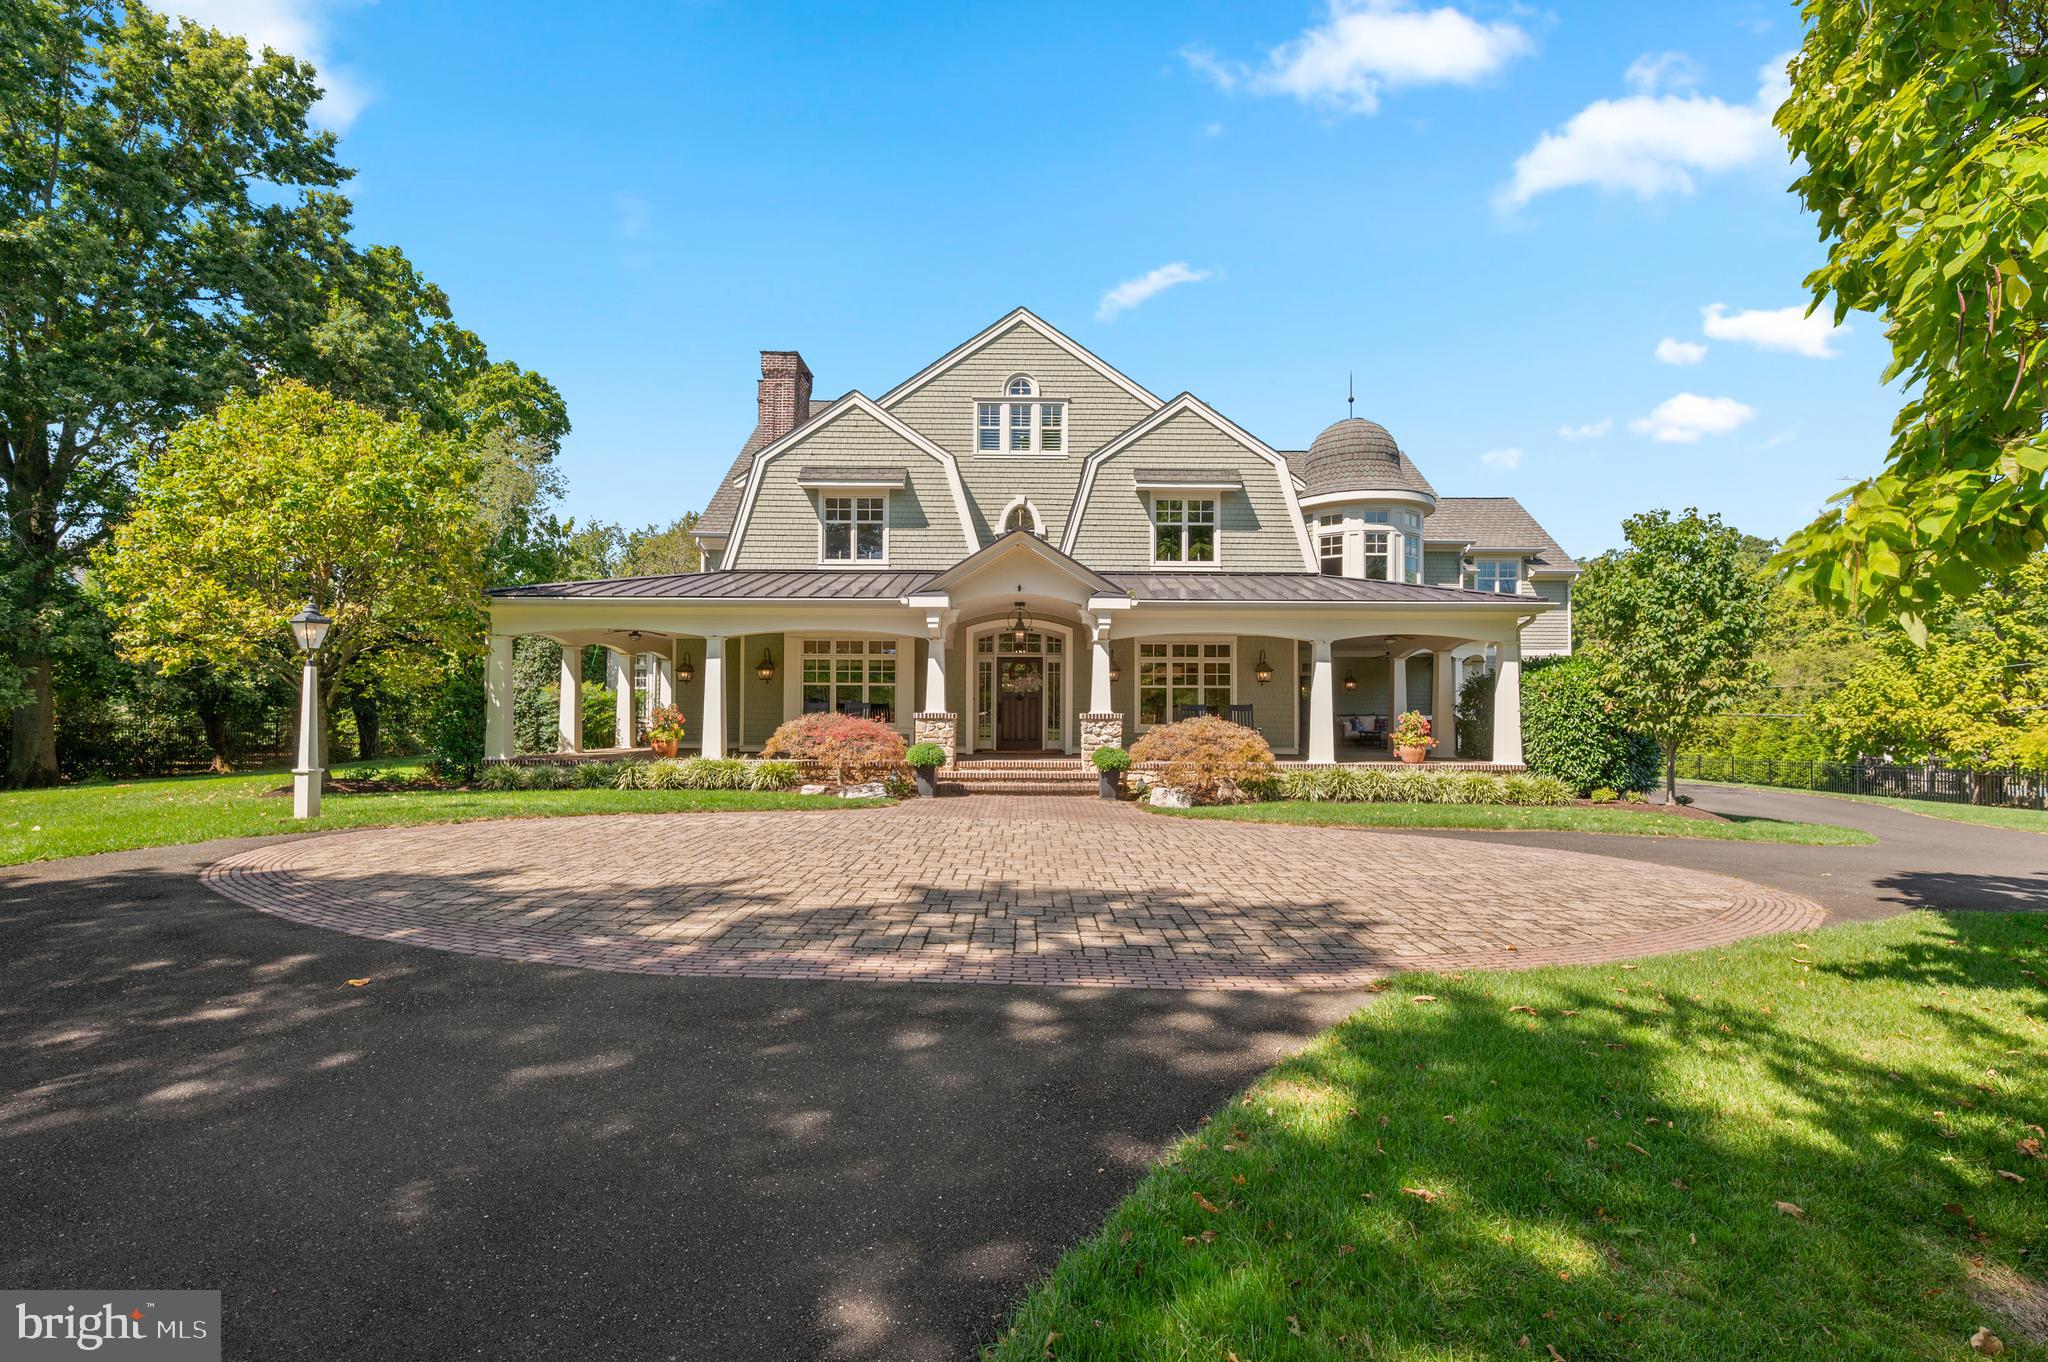
Welcome to 809 Brushtown Road, this residence redefines grandeur and elegance with exceptional craftsmanship throughout the home.  Set on an almost 3 acre lot of professionally landscaped grounds, this home spans more than 7,000 square feet of refined living, designed for both family life and world class entertaining, both inside and out!  This property is uniquely appointed with a newly constructed in law suite, above the oversized garage, with its own kitchen to ensure privacy and comfort for extended family and guests.  In total, this home boasts 6 bedrooms, 7 full bathrooms, and 1 half bathroom in the main home.  Enter through the private gated entrance, and you will immediately be drawn to the cobblestone driveway detail, the lush grounds, and this jewel box Colonial home with a distinctive shingled and exterior gambrel roofline, and a magnificent wrap around porch!  White oaks floors, soaring ceilings, and curated finishes set a timeless tone.  Step inside, and to the right of the grand foyer is a spectacular dining room with a coffered ceiling.  The gourmet chef's kitchen  is the heart of the home!  The kitchen includes an enormous marble island with seating for 7,  and the perimeter countertops are soapstone with a large soapstone sink.  The kitchen boasts custom cabinetry and range hood, and top of the line Sub Zero/Wolf appliances including a 48 inch dual fuel range with 2 ovens, 2 dishwashers, and a full 36" refrigerator and 36" freezer.  Adjacent to the kitchen is a Craft/Flex room offering endless possibilities for crafting, baking, holiday food preparation, a caterers workspace, etc!  This room offers yet another large center island, a refrigerator, an oven, a double faucet sink and soapstone countertops for all of your crafting or entertaining needs.  The kitchen flows directly into a sunlit breakfast room, overlooking the backyard and outdoor living spaces.  Enjoy the ease of open living with a natural flow into the cozy family room, ideal for everyday comfort and entertaining.  The main floor is further elevated by a study, highlighted by custom wooden beams, and a gas fireplace, creating a warm and inviting retreat.  This room includes a spiral staircase taking you down the incredible lower level!  The main floor also features a sunroom, with a custom built in wet bar with 2 SubZero beverage refrigerators.  The main level is thoughtfully designed for everyday living, complete with a full bathroom, powder room, pantry and mudroom that combine both convenience and comfort.  The incredible attention to detail continues as you ascend to the upper levels.  The primary suite exudes elegance with its coffered ceiling, and a private office, a fireplace, an outdoor covered deck and a thoughtfully designed coffee bar.   The luxurious primary ensuite features his and her bathrooms, offering a spa-like retreat.  Some of the features include, marble countertops, a custom shared marble shower, marble floor and air jet freestanding soaking tub. The primary suite also features his and hers walk-in closets, providing abundant storage.  The 2nd floor includes 4 additional bedrooms and 3 full bathrooms.  The 3rd floor also hosts its own bedroom and full bathroom, perfect for guests. The laundry room is located on the 2nd floor.  The lower level is the ultimate family recreation space recently customized with a theatre room, a gym, various living areas to host various games, an infrared sauna, a wet bar and full bathroom.  Almost as expansive as the home, the oversized garage offers room for 8 vehicles - an incredible space you have to see to believe!  The outside features an outdoor living and dining area that overlooks the sun kissed pool with a slide - perfect for family fun and entertaining! 809 Brushtown Road is situated in the top rated Wissahickon School District, and close to top private schools, clubs, shopping, dining, the regional rail, and major highways.  This haven is more than just a home - it's a lifestyle!
#PAMC2154938

AMBLER

809 BRUSHTOWN ROAD

6 Beds

7 Baths

8,464 Sq.Ft.

$3,495,000

MLS#: PAMC2154938
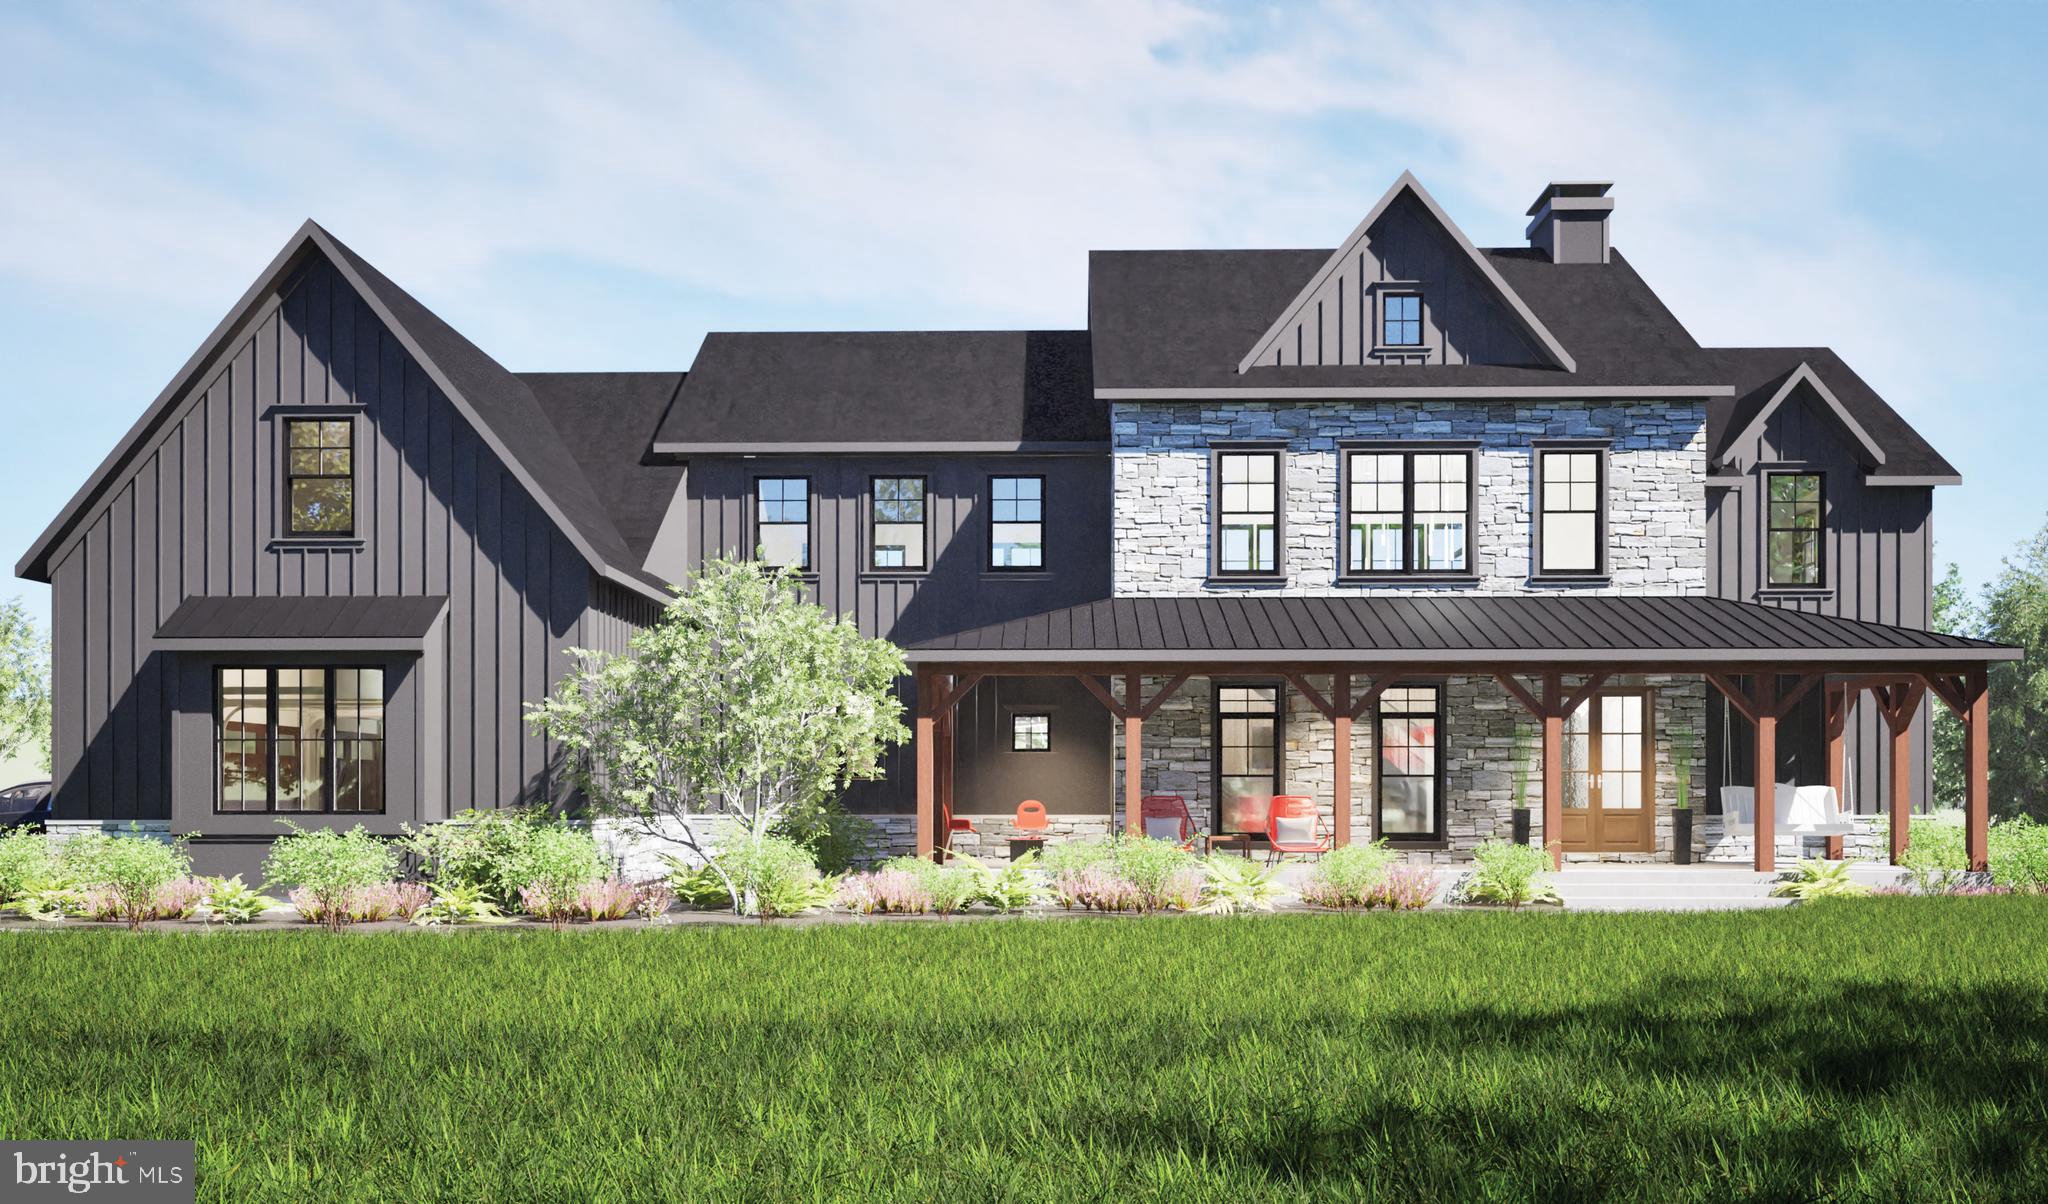
In the heart of Upper Makefield Township, on 5.5 rolling acres of Bucks County's most breathtaking landscape, a new construction estate is being offered  by Barley Custom Homes. From its elevated perch, this home captures sweeping , unobstructed views of Jericho Mountain and the tranquil rhythm of a neighboring horse farm, a view that changes with every season, yet never loses its magic.
Step onto the welcoming wrap around porch or the expansive rear deck and feel the air of serenity surround you. Inside, soaring ceilings in the two-story great room frame the views through a dramatic wall of windows, bathing the space in light. At the heart of the home, a gourmet kitchen awaits, featuring Wolf- Sub Zero appliances, custom cabinetry and an oversized island, perfect for both intimate dinners and grand gatherings. The floor plan offers four bedrooms, including the option for a first floor quest suite, and thoughtful touches such as a mudroom for everyday ease and a three car garage for ample storage.
Enhancing the offering is our exclusive custom design package, allowing you to curate every aspect of your home—selecting floor plans, finishes, and personalized features that bring your unique vision to life.
Further elevating this exceptional estate is a versatile barn-style structure—ideal for a creative studio, additional storage or the ultimate retreat space. Horse barn and exisiting house to be removed, Possibility to keep existing house as a charming in-law suite.
Private, elegant, and undeniably impressive, this one-of-a-kind property delivers a rare blend of sophistication, comfort, and natural beauty—all beautifully set on a picturesque lot in the heart of Upper Makefield. A selection of design plans offered.
#PABU2094588

NEWTOWN

457 BROWNSBURG ROAD W

5 Beds

4 Baths

4,488 Sq.Ft.

$3,495,000

MLS#: PABU2094588

1 ... 356 357 358 359 360 ... 666
* Listings identified with the FMLS IDX logo come from FMLS and are held by brokerage firms other than the owner of this website. The listing brokerage is identified in any listing details. Information is deemed reliable but is not guaranteed. If you believe any FMLS listing contains material that infringes your copyrighted work please click here to review our DMCA policy and learn how to submit a takedown request. © 2024. First Multiple Listing Service, Inc.
 - property

Send a message

Message successfully sent.

Your message

What is 3 + 4 ?

Reason for contacting?

I agree to receive email communication and understand I can unsubscribe at any time.

I agree to be contacted by Charis Realty Group via call, email, and text for real estate services. To opt out, you can reply 'stop' at any time or reply 'help' for assistance. You can also click the unsubscribe link in the emails. Message and data rates may apply. Message frequency may vary. Privacy Policy

Sign Out

Virtual Assistant

Would you like to take the next step with this property? We can help you schedule a showing or virtual tour, or send you more details.

Yes, I would like more information.

Thank You for Your Reply, One of Our Agents will contact you as soon as possible

No, maybe later.

Thank you, you can always contact me via email, phone number or through the contact form.

Realhub AI

Lucy - Your AI-Powered Realtor

Update Your Temporary Password

Personalize your search

Enter your email and we'll notify you immediately when new listings match what you're looking for.

or enter email address

Already have an account ? Login here

Continue your home search

I agree to receive communications and understand I can unsubscribe at any time.

I agree to be contacted by Charis Realty Group via call, email, and text for real estate services. To opt out, you can reply 'stop' at any time or reply 'help' for assistance. You can also click the unsubscribe link in the emails. Message and data rates may apply. Message frequency may vary. Privacy Policy

Already have an account ? Login here

We use cookies

We use cookies primarily for analytics to enhance your experience. By accepting, you agree to our use of these cookies. You can manage your preferences or learn more about our cookies policy.
