Properties

Browse or get in touch to schedule a walkthrough.

  • Nearby me
Price range

Popular Features

Community Features

Association

Property Features

Waterfront

View

Exterior Features

Interior Features

Style

10000 properties match your criteria

Updated 1 minute ago

E-Alert name
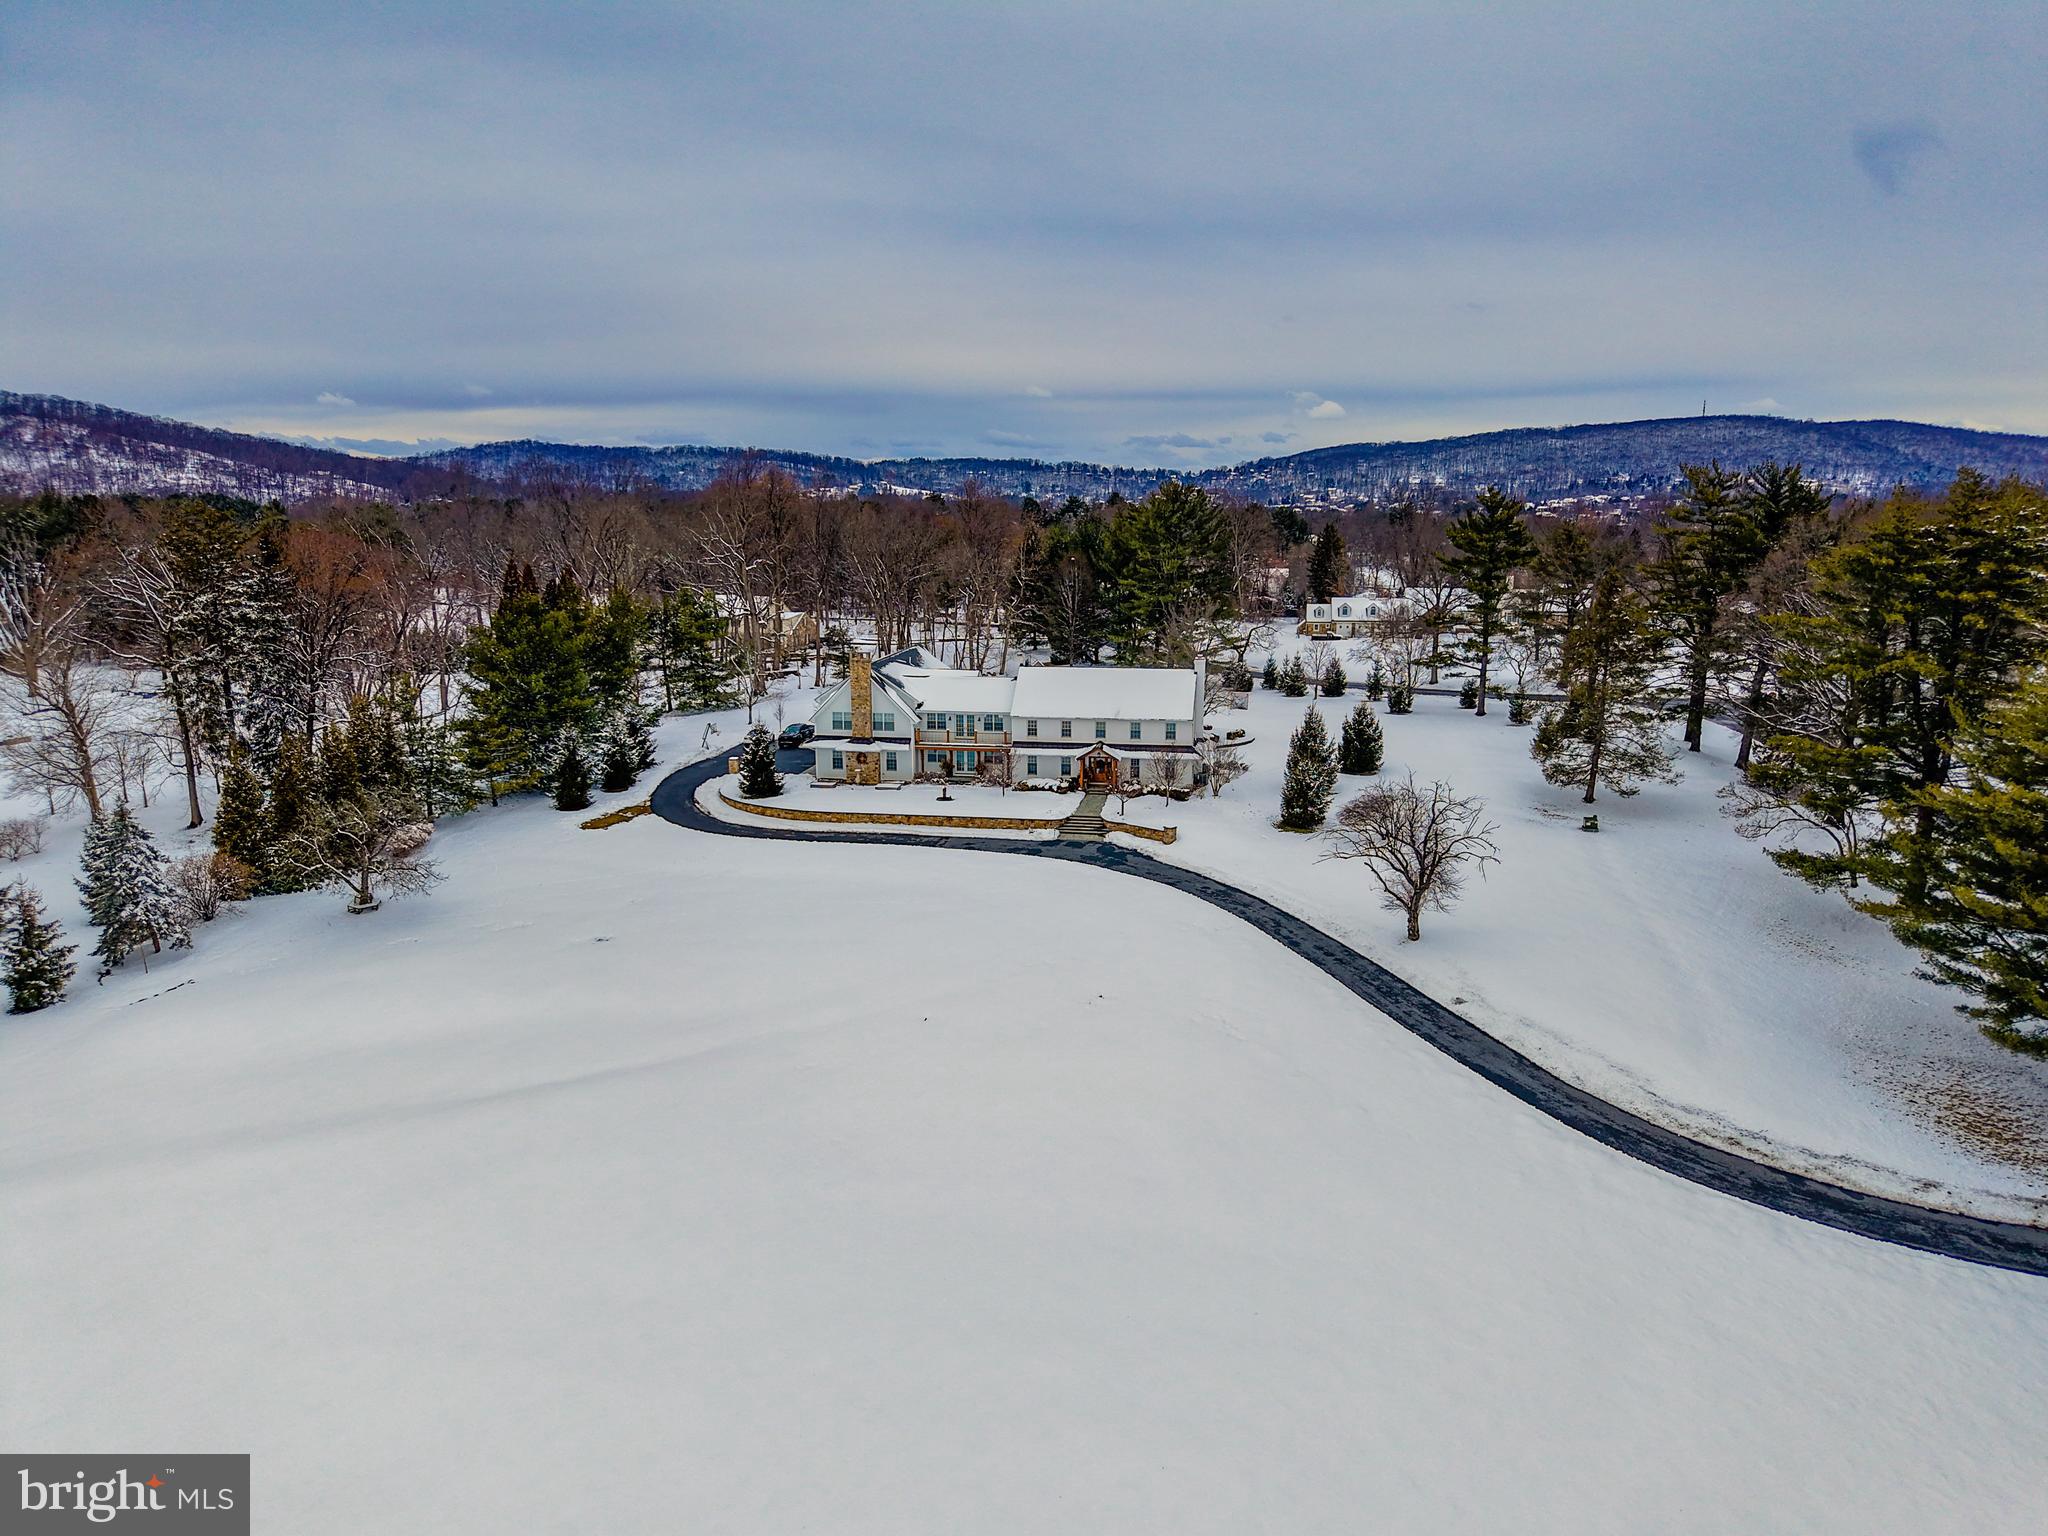
Sold before processing.
#PANH2009600

BETHLEHEM

1806 APPLE TREE LANE

5 Beds

4 Baths

6,890 Sq.Ft.

$3,500,000

MLS#: PANH2009600
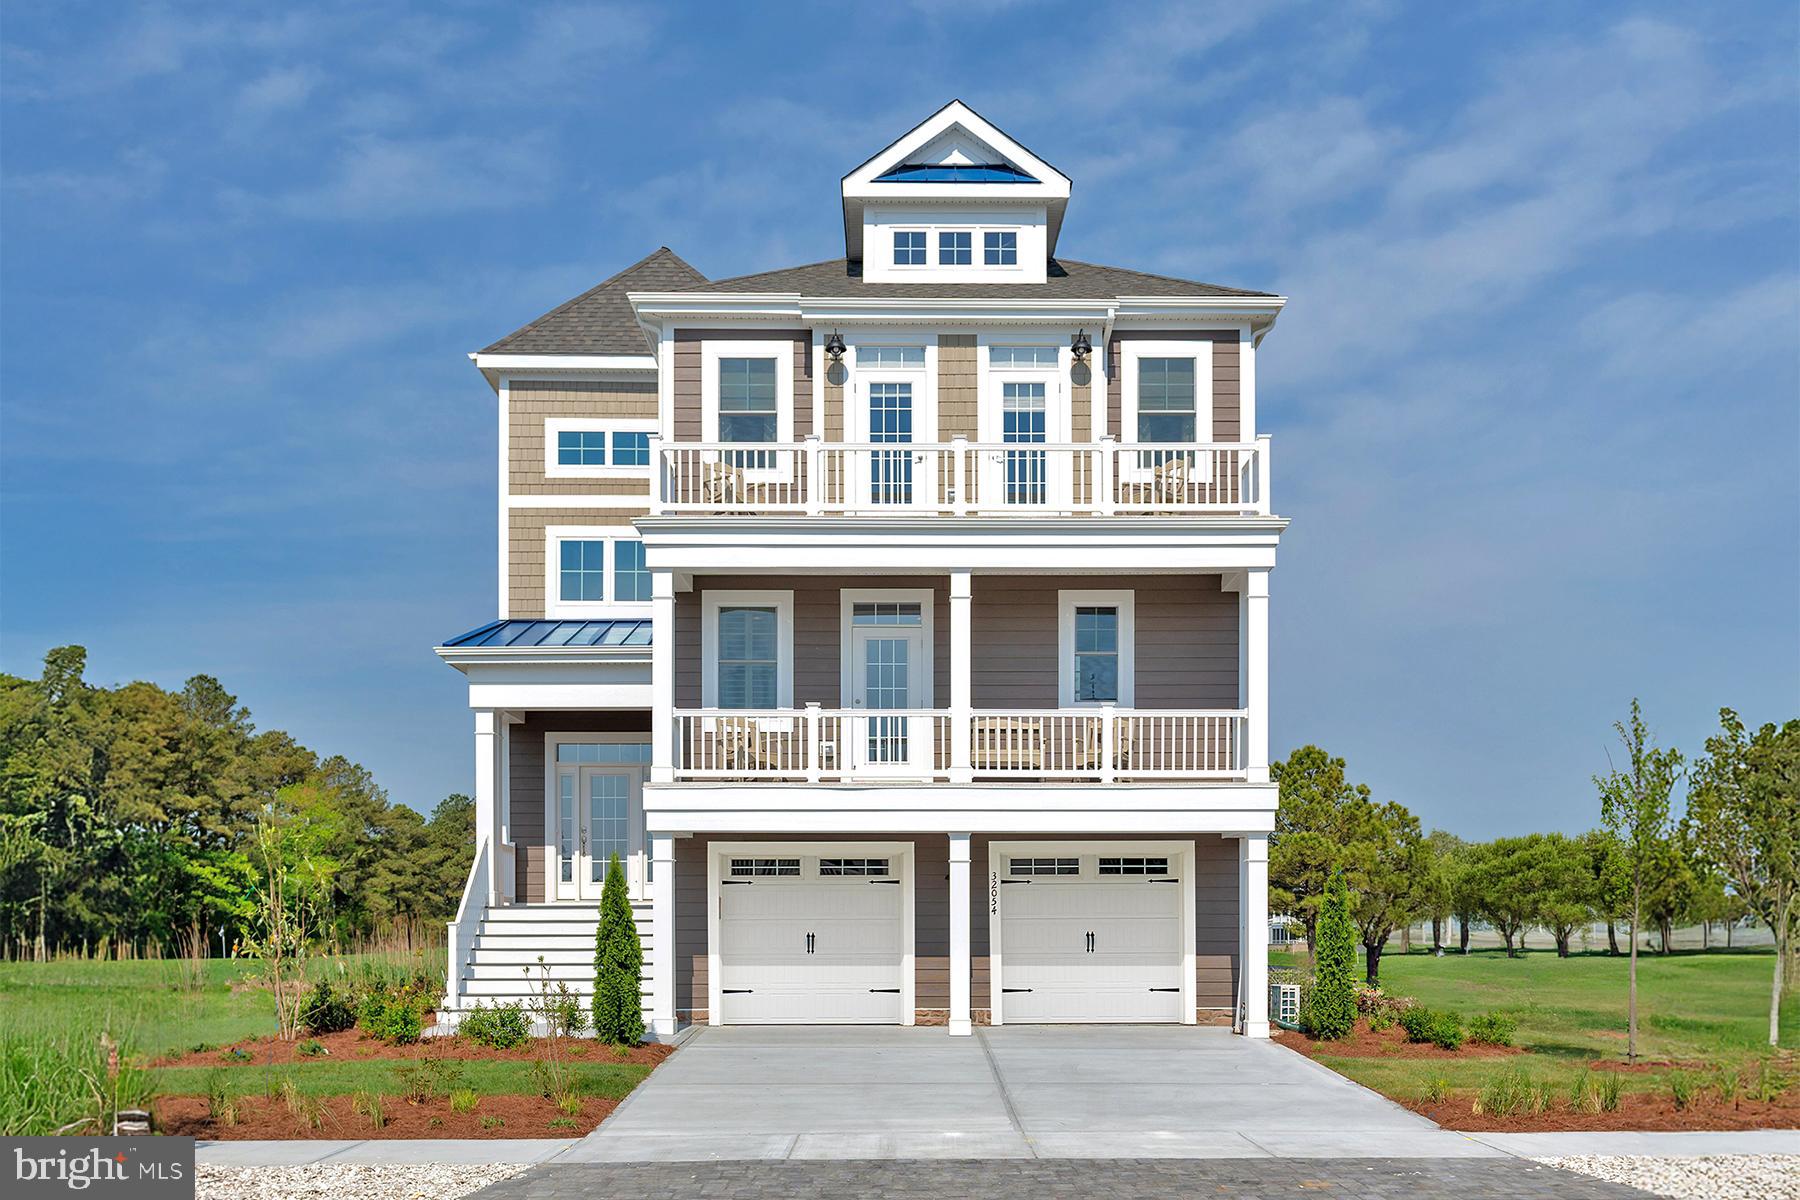
New limited time incentive – offering $500k allowance toward structural and design selections until August 31! From Sunrise to sunset, our water views will WOW you. Introducing Sunrise—an exclusive new community of just six luxury oceanfront homes in Bethany Beach. These six sites are currently the only opportunity to build a brand new home directly on the ocean in Delaware. They are also some of the very few homes that will offer breathtaking views of both sunrise over the ocean and sunset over the bay. These one-of-a-kind homesites represent the ultimate coastal lifestyle—living just steps from the sand. And this is an incredibly rare opportunity to build a brand new oceanfront home, designed with your specifications.  For further information and to schedule your private showing please call Kim Dyer
#DESU2077964

BETHANY BEACH

28447 COASTAL HIGHWAY 2

4 Beds

3 Baths

3,720 Sq.Ft.

$3,500,000

MLS#: DESU2077964
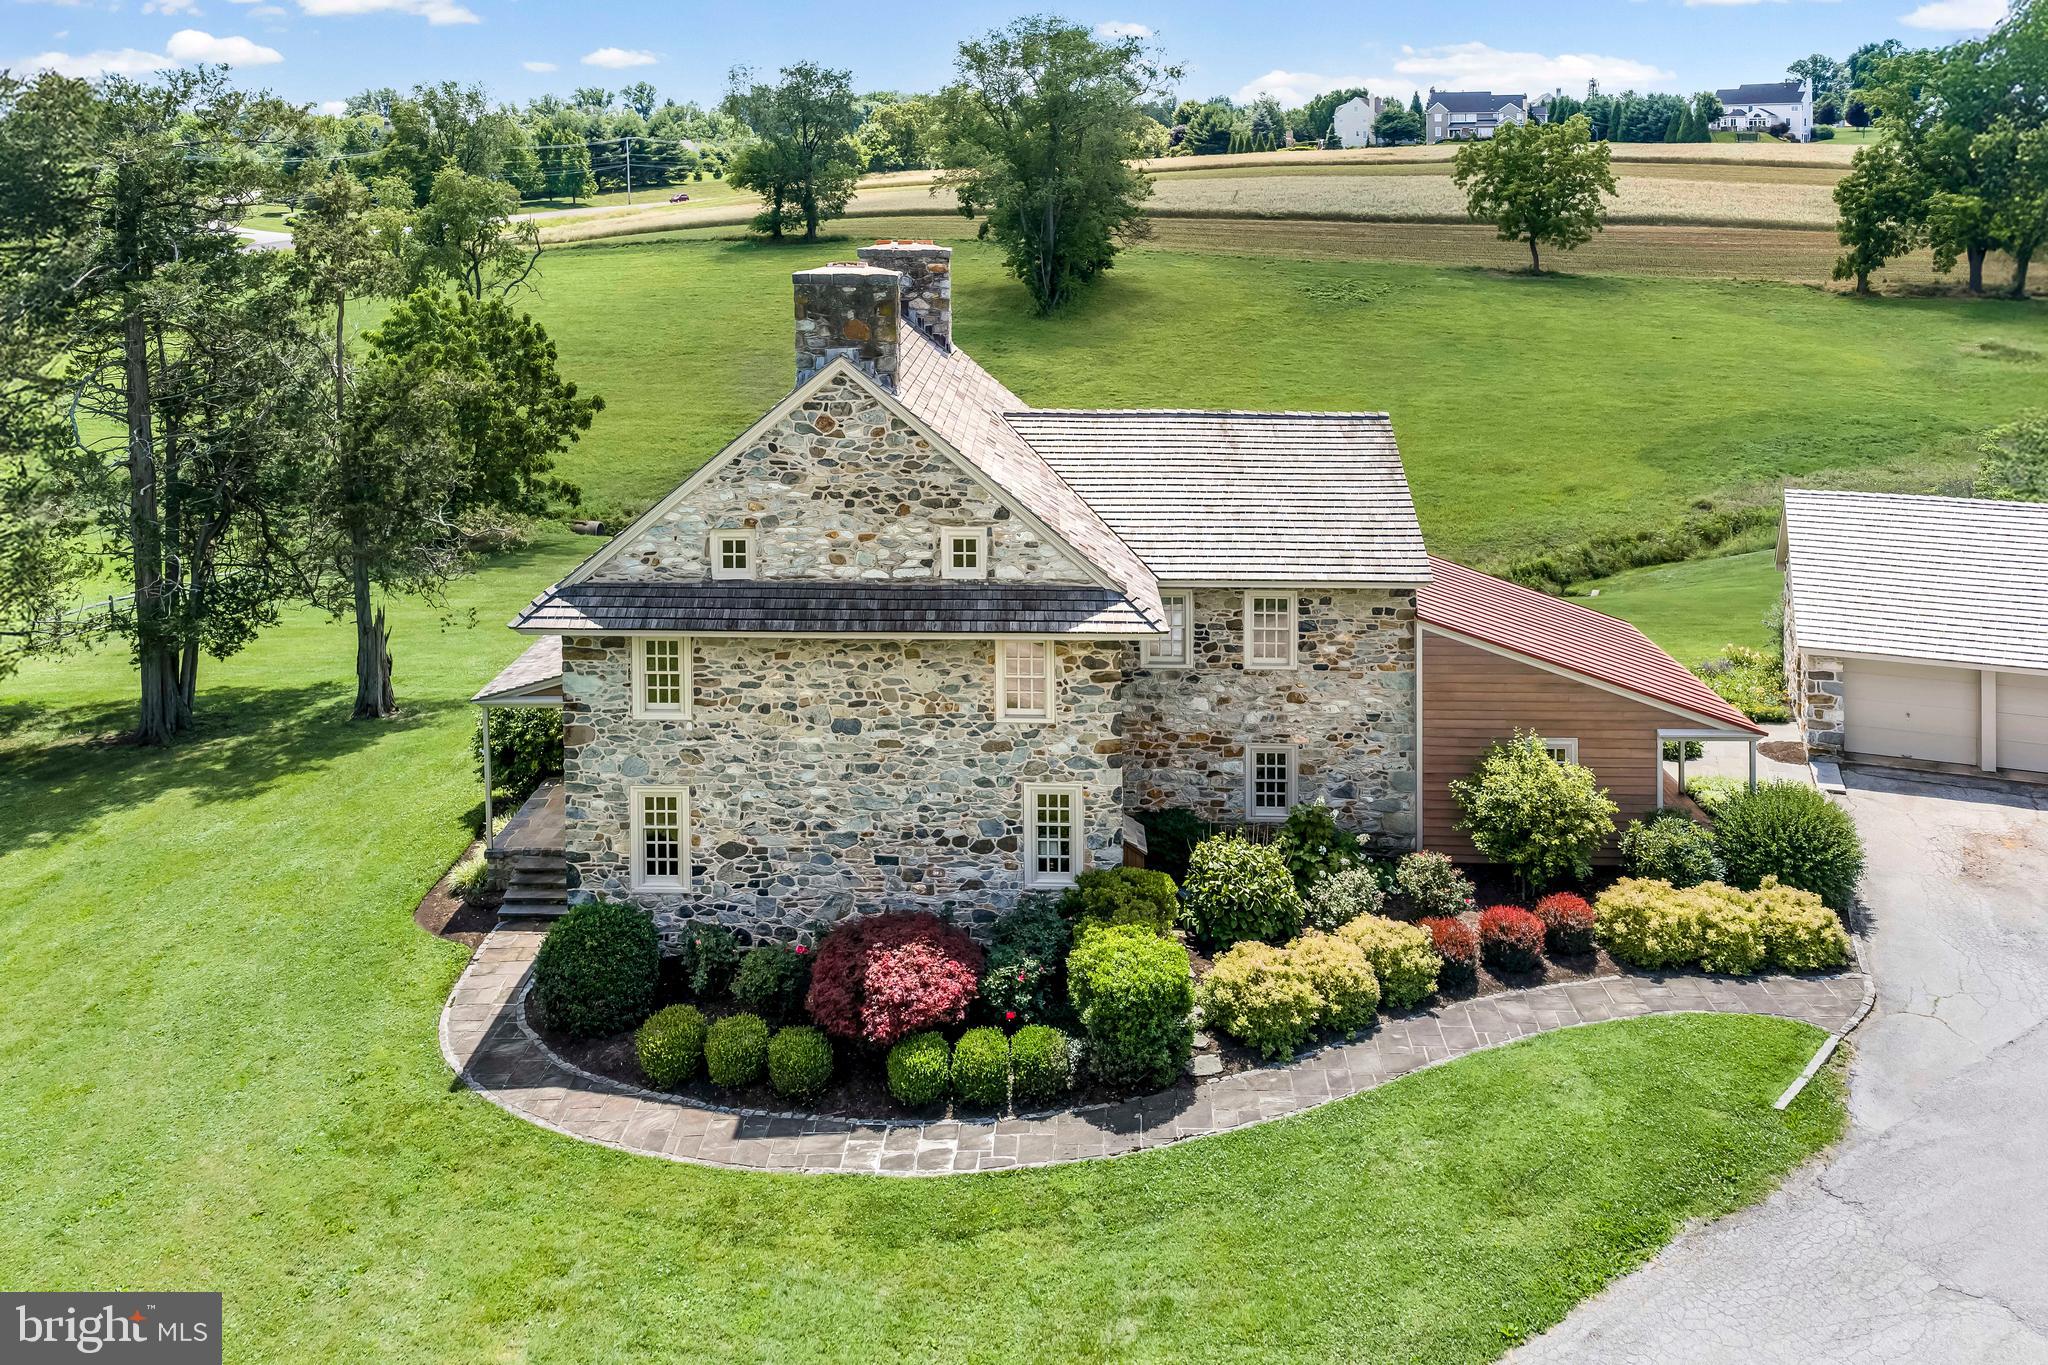
A RARE opportunity to own a piece of history!! Be only the 4th owners of this property situated on a William Penn granted piece of land and a  superbly maintained solid stone home from the 1700s { 1740 believed date}.  The home has  been completely  gutted and renovated true to architectural oversight  of the highest standards by such giants as John Milner and Curt Bagnall and features :  wide plank floors, 3 fireplaces, Buderus high end boiler system,  Central Air, Deep window sills and round walls,  New Marvin windows customized for a historic home, 7/8 thick cedar Shake roof and standing seam metal roofs, a custom Cherry kitchen by Rick Ralston, reproduced corner cupboard by Mervin Martin of Winterthur  fame.  The brick terrace off the family room and back entrance has stone retaining walls  perennial gardens and a glorious view across the 27+ acres down to the 2 ponds.  The majesty  and simple  elegance  of the  home from across the  meadows has made it beloved by all who go by.
Also a part of the property is the  magnificently maintained barn building complex, detached 3 bay stone garage and other outbuildings.  All carry the same standing seam metal roof, solid stone and cedar exteriors and sliding custom metal doors.  Store or restore cars?? Work on that boat?? Store equipment of all descriptions??  It is all there including a professional grade painting wing with all the down draft exhaust and fans.   The potential is endless.
  The barns could also  easily be converted in part to stables and the use of the original upper hay barn in the bank barn section of the complex.  The fields are  gently flat with ponds and stream and are visible from the barn and house...perfect for an equine use if desired!! There are income producing tenants in the barn-no written lease- who would like to stay if a buyer wished it to be so; one maintains the grounds and gardens etc as his payment.  A live in Grounds crew is always a great thing!  Barns include: corn crib shed, 3 bay shed, Full shop, Body shop, Mechanical  shop and 2 shed support bldg and top of bank barn hay storage.
The property is under a Chester County Agricultural Easement and allows for another building site and the possibility of an indoor arena.  The buyer and/or buyers agent are responsible  for confirming all the facets of the easement provided in the attached  documents.
The property - located in the  acclaimed Unionville School district-is a short hack or hike to the beautiful 1300 acre Cheslen Preserve and a short drive to the Laurels.    10 minutes to Longwood Gardens!!!  Downingtown train station is minutes away and Wilmington station for travel to the east coast corridor is a  30+- minute scenic drive  . You are minutes from West Chester, the county seat with shopping and restaurants.  
"THE OWNERS HAVE ACHIEVED THE BALANCE BETWEEN PRESERVING THE BEAUTY AND INTEGRITY OF THE ORIGINAL HOUSE COMBINED WITH A LL THE  FUNCTIONALITY OF A NEW ONE"  JOHN MILNER UPON VISITING JUNE 2026


SELLER WILL SETTLE  ANYTIME AFTER JANUARY 1, 2027.

DO NOT ENTER THE PROPERTY WITHOUT AN APPOINTMENT. ALL SHOWINGS MUST BE CONFIRMED WITH THE LISTING AGENT.
BARNS /OUTBUILDINGS ARE SOLD IN 'AS IS" CONDITION AND THE CONTENTS OF THE BARNS/OUTBUILDINGS  ARE THE  PROPERTY OF THE SELLER AND TENANTS
#PACT2127118

KENNETT SQUARE

1001 CANNERY ROAD

4 Beds

2 Baths

3,418 Sq.Ft.

$3,500,000

MLS#: PACT2127118
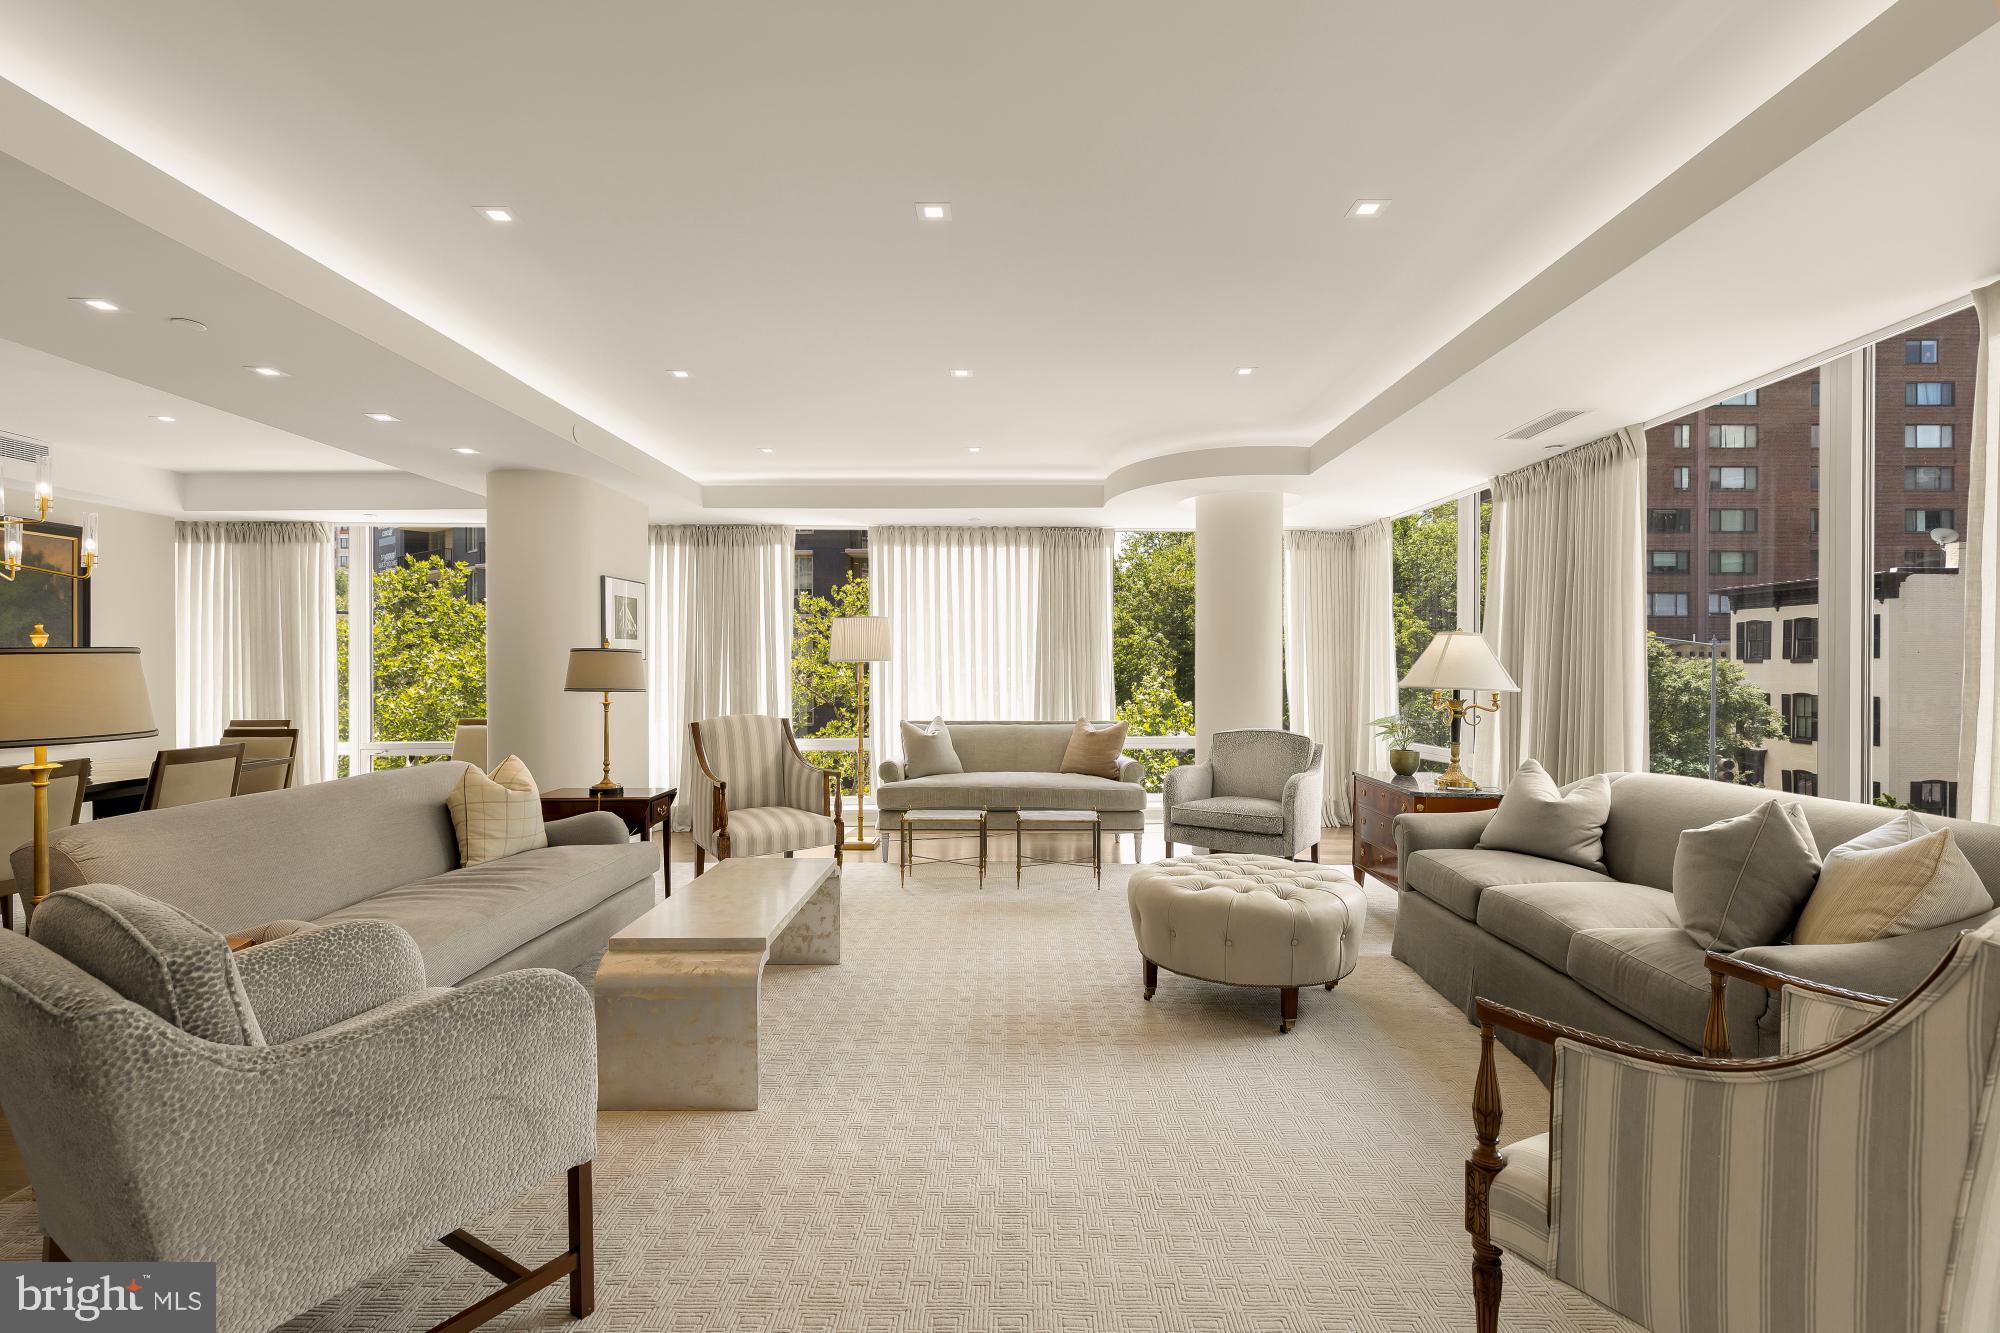
Residence 3A at The Ritz-Carlton Residences — 2,771 square feet, southwest corner, rarely offered and reimagined from the studs.
A corner residence at The Ritz-Carlton rarely comes to market, and this one arrives unlike any before it. Over a meticulous two-year renovation, the current owners enlisted architect and interior designer Jerry Harpole and Fine Point Construction to rebuild the home entirely — architecture and interiors conceived as a single, seamless vision in a refined traditional style. Every detail was considered. Everything is new.
Spanning 2,771 square feet, the residence opens onto a southwest-facing wall of glass that fills the corner with afternoon and evening light, framing open city views and two private terraces. Three bedrooms plus a den offer generous, flexible living, anchored by an exquisite kitchen designed for both everyday life and entertaining. Custom electric shades and drapery run throughout, alongside bespoke millwork and finishes that reflect a level of craftsmanship impossible to replicate.
The offering includes two parking spaces — a true rarity at this address.
Residents enjoy the full measure of Ritz-Carlton living: 24-hour concierge and door service, valet parking, and direct access to the adjoining Sport & Health club and spa. Steps from the West End, Georgetown, and the Kennedy Center, with the boardrooms of downtown minutes away.
A turnkey, once-in-a-cycle opportunity to own the best-positioned residence in the building.
#DCDC2268528

WASHINGTON

1111 23RD STREET NW 3A

3 Beds

3 Baths

2,771 Sq.Ft.

$3,500,000

MLS#: DCDC2268528
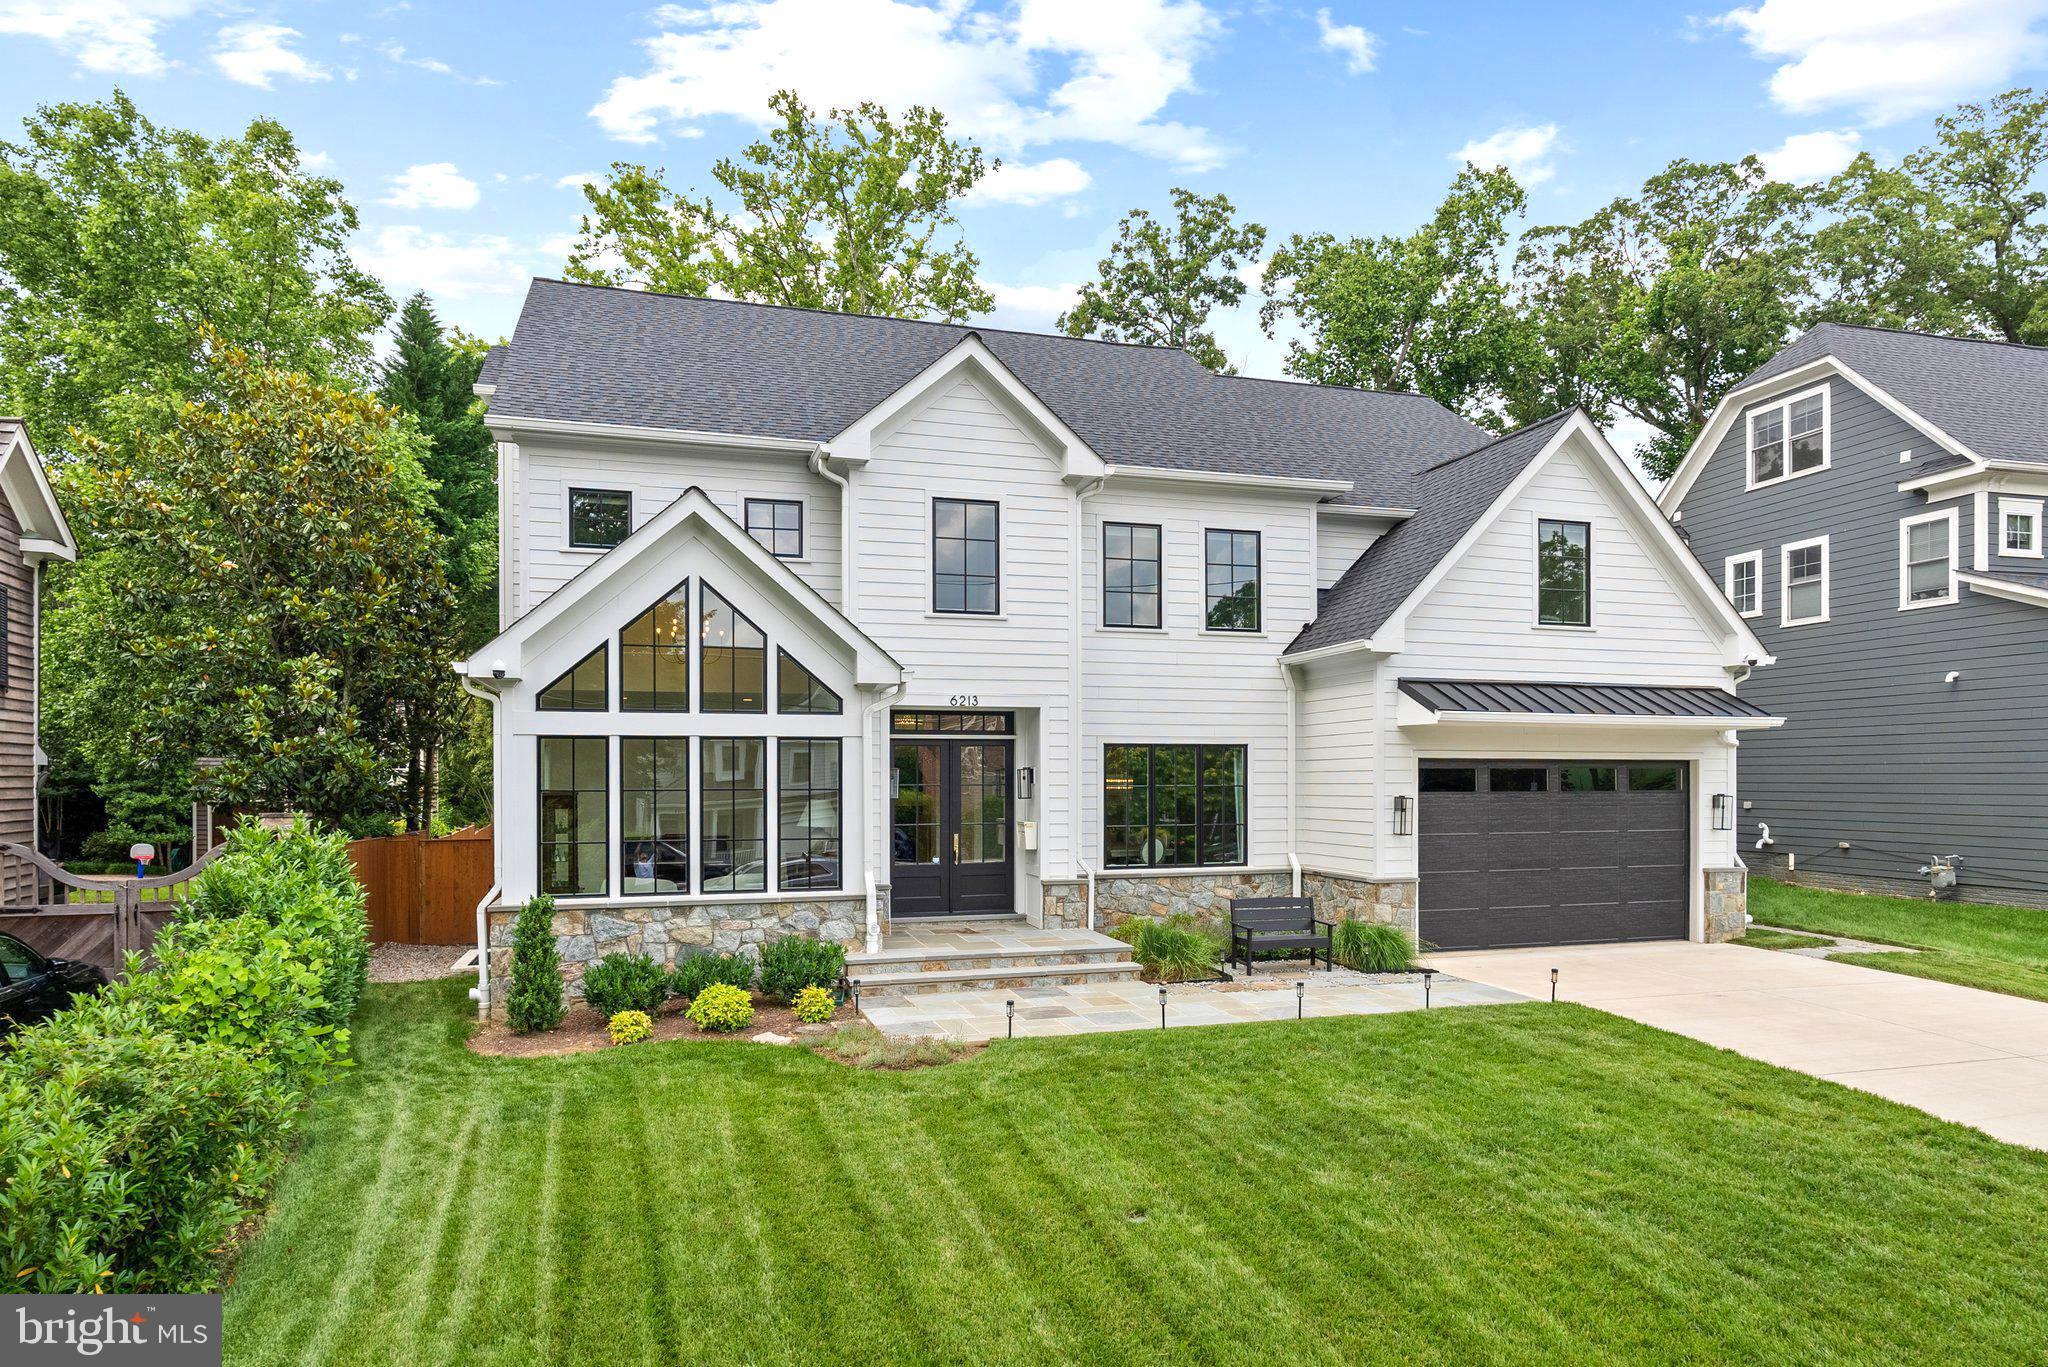
6213 Dahlonega Road is a fully realized luxury residence, perfected with care and precision since its 2022 completion. With 8BR, 8.5BA, this custom home blends smart technology with warm, elegant finishes -- the ideal haven for modern living. Elevator, generator, garage, gym, sauna, flat lot, and screened porch with fireplace. Every inch of this Bethesda / Glen Echo Heights showpiece reflects the vision of its owners. Scale, light, and layout distinguish this home from any other new build on the market. Soaring ceilings, custom finishes, and seamless indoor-outdoor flow define the main level, anchored by a main-floor bedroom and generous spaces.  

Thoughtful, functional elegance spans all four levels, connected by elevator (basement to 2nd floor).  At the heart of the home lies a showpiece kitchen featuring custom cabinetry, Jadore quartzite countertops and full-height backsplashes in kitchen and butler’s pantry, 48” Wolf range, built in Wolf microwave, Cove dishwasher, 30” GE Monogram fridge/freezer columns with paneled doors and built-in filtered water, custom range hood millwork, dedicated coffee bar with accent wall paneling, instant hot water dispenser, and walk-in pantry with built-ins and secondary fridge/freezer for seamless prep and storage.  

Additional features include three-zone central HVAC, Generac 22kW full-home generator, 25 Cat6a ethernet runs throughout the home including 5 exterior for PoE cameras & doorbell, W/D in both the main laundry and mudroom for flexibility, two 14-50 NEMA outlets in garage for simultaneous level 2 EV charging, and 16 ceiling speakers throughout the home for relaxation and unforgettable entertainment. 

Craftsmanship shines in every space with custom millwork throughout,  designer light fixtures, Brizo plumbing fixtures, custom stair rails with tailored stair runner, and custom closets in all bedrooms.  The primary suite is a serene, spa-like retreat with custom wall paneling, oversized walk-in closets with built-ins, luxurious bath with steam shower and premium finishes.  Step outside to a screened porch that makes every season shine, equipped with two Infratech ceiling heaters, ceiling fan, gas fireplace, and  hardwired ethernet for streaming and entertainment. The expansive lower level balances indulgence and practicality with a wet bar with sink and dishwasher, full-size sauna, home gym with custom wood-trimmed mirrors and specialized flooring, and extra-large utility and storage room. 

Perfectly situated along the Mass Ave corridor, enjoy unmatched access to D. C. , Bethesda, and Northern Virginia. Set on a peaceful residential street, just minutes to downtown Bethesda, the location offers quick access to DC, Bethesda, and Northern VA as well as close proximity to parks, Capital Crescent Trail, retail, and dining. Zoned for Wood Acres Elementary, Pyle Middle, and Whitman High. 

Glen Echo Heights: A friendly, close-knit community known for its undulating terrain, mature tree-top canopies, and walking trails to the beauty Potomac River, as well as, the arts and culture of Glen Echo Park. Conveniently located near downtown Bethesda, Friendship Heights, NW D. C. and major commuting routes, Glen Echo Heights is a supreme location close to everything while providing a secluded retreat for its residents. There is also the Glen Echo Heights Neighborhood Park featuring a playground, basketball court, and a multi-use field. 

Unlike many new builds, this property isn’t subject to supply chain delays or price volatility. It’s finished, move-in-ready, and fully dialed in. Buyers can feel confident every system, finish, and function has been tested and refined.  A rare combination of new construction, timeless design, and move-in-ready perfection, 6213 Dahlonega Road is a refined estate built to evolve with your lifestyle, with every inch reflecting thoughtful, modern living.
#MDMC2189984

BETHESDA

6213 DAHLONEGA ROAD

8 Beds

8 Baths

8,496 Sq.Ft.

$3,500,000

MLS#: MDMC2189984
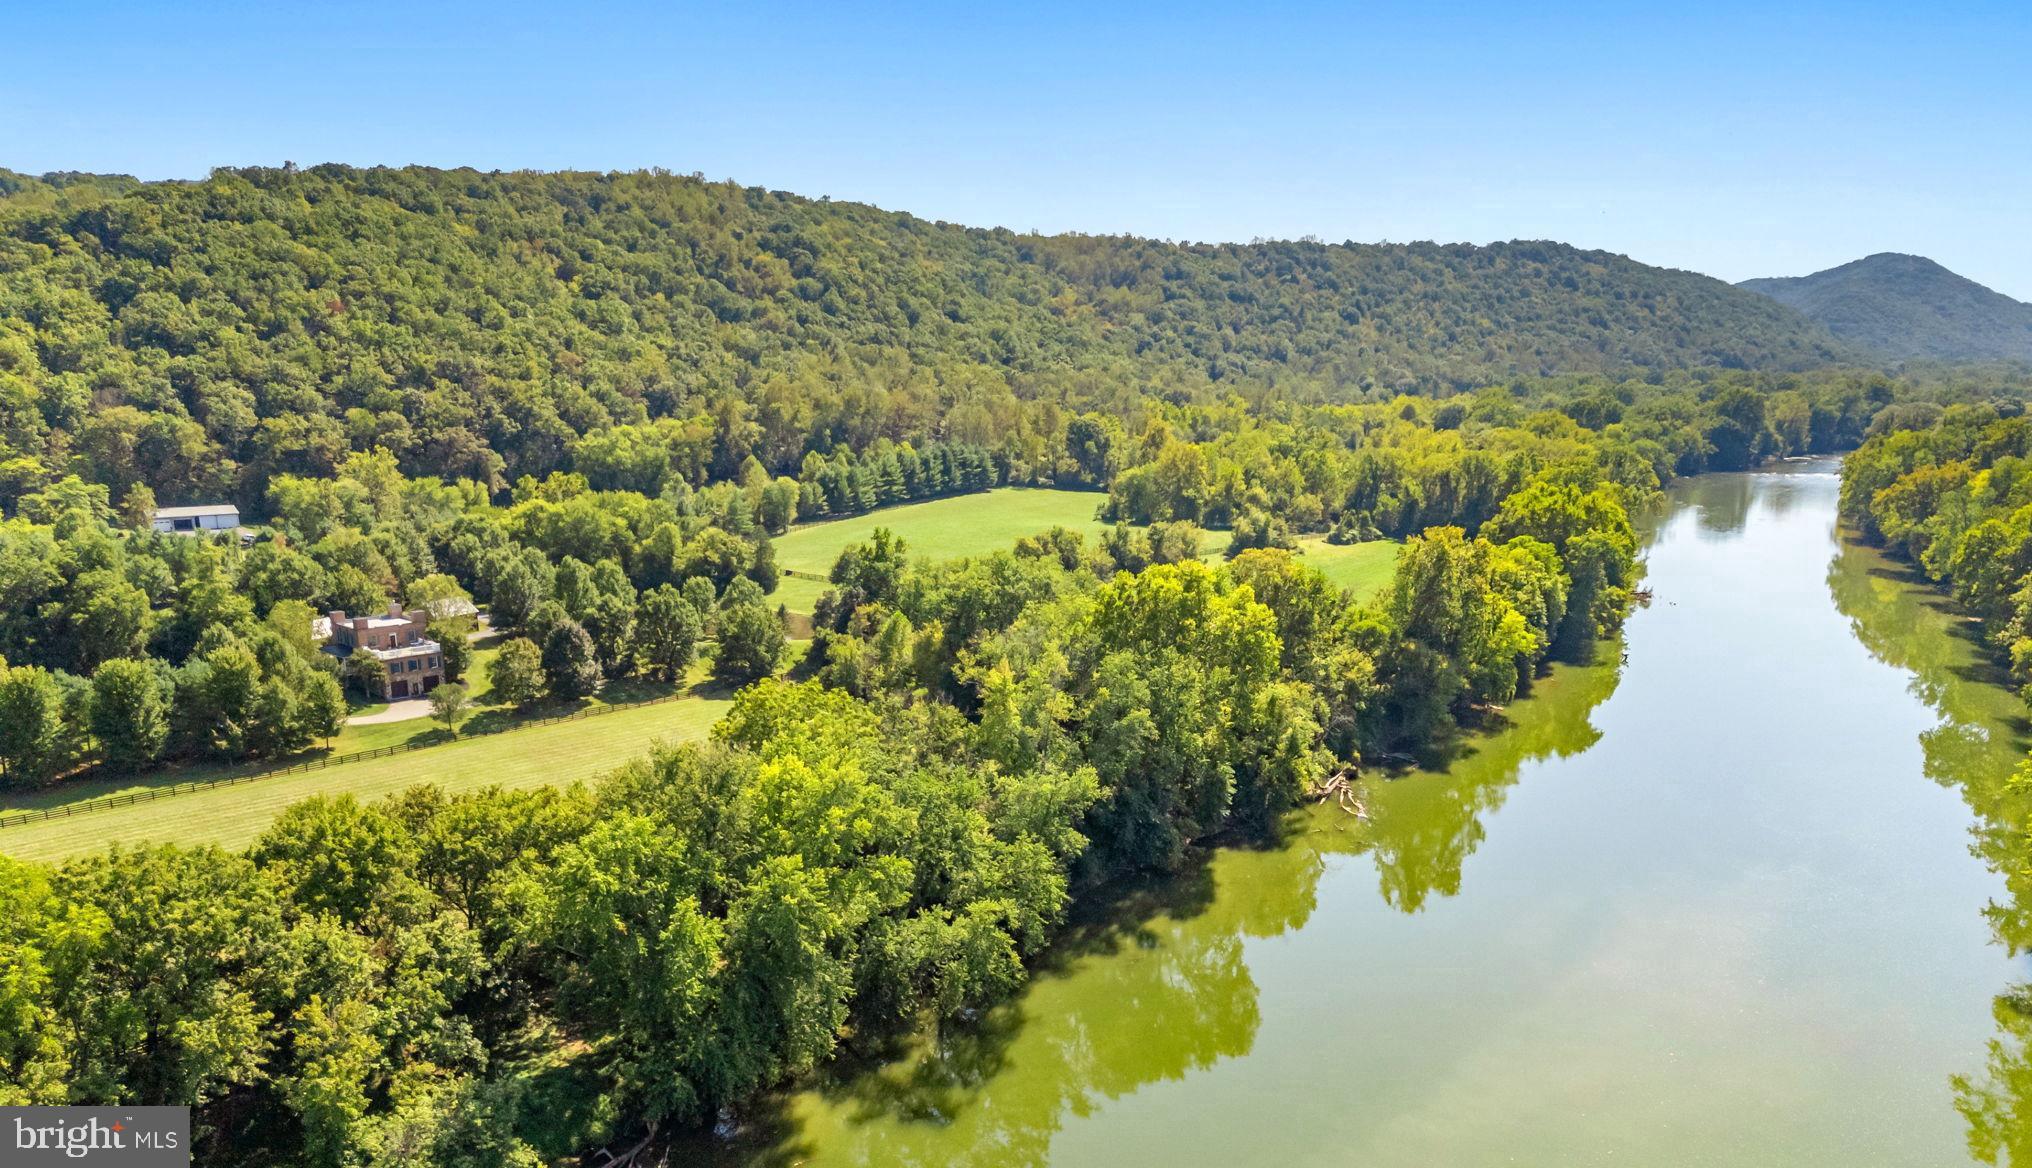
Unmatched in its 1.7 miles of river frontage, 224-acres, prime location, and estate home, every adventure is within reach here, whether hiking, fishing, hunting, hobby farming, equestrian pursuits, or simply savoring days along the river.
Just 90 minutes from Washington D.C., framed by the Shenandoah River and Blue Ridge Mountains, Idlewild’s land stands apart in its beauty, scale and diversity. Along the Shenandoah River, 120 acres form a private frontage ideal for riverside walks or trail rides. Cleared paths lead to swimming holes, shaded picnic spots and quiet banks where the sound of water over the shoals restores calm.
Between the river and the house, rich pastures unfold. Scenic and functional, the fenced fields are ready for horses or livestock. Across Howellsville Road, 100 wooded acres rise to a ridgeline at 800-feet of elevation and offer extensive trails for hunting, riding, hiking or ATV adventures.  
Idlewild’s residence, reconstructed in 2009, has been beautifully built anew. Sitting on the original site, the stately Federal-style brick home maintained the exterior style of the historic Idlewild home, built circa 1853. With 4,000 square feet, 4 bedrooms and 4.5 baths, the residence is perfectly sited between river and mountains, overlooking a large pond with a Blue Ridge Mountain backdrop.
Wide porches span the front and rear elevations, connecting the home with the surrounding countryside. Inside, rich hardwood floors anchor an open plan in which the living room flows into the dining area and kitchen, creating a warm and inviting atmosphere. Oversized windows frame views of the pond, pastures and mountains. The main-level primary suite, added in 2012, offers both convenience and privacy, with a large walk-in closet and a spa-like bath featuring a clawfoot tub, glass-enclosed shower, premium finishes and hidden laundry.
Upstairs, three additional bedrooms include a generous ensuite with peaceful views. From this level, step onto the roof deck, an inspired space for lounging or soaking in the hot tub while overlooking the river and fields. The lower-level blends utility and design with high ceilings, slate floors, a full bath, kitchenette, and stone fireplace. This casual living space can flex to a gym, studio or home office, complete with Starlink connectivity.
Elements of Idlewild’s history have been carefully preserved and reimagined. The covered breezeway that once linked the kitchen to the main house has been repurposed as an inviting space for al fresco dining. Bricks from the original 1850s home—kiln-fired on the farm—were repurposed in the Carriage House, now a detached garage with a farm office. The former estate kitchen has been transformed into a charming one-bedroom, one-bath guest house, while the original corn crib stands a restored antique. At the river near the modern bridge, remnants of the 1920s Byrd Bridge still stand, reminders of the travelers and commerce that have passed through Berry’s Ferry since the early 1800s.
If seeking an estate of rare character and scale, Idlewild River Farm possesses the best of Virginia’s countryside. Live among historic estates such as  Long Branch, The Tuleyries, and Carter Hall. Enjoy local restaurants, wineries, breweries and golf courses with quick access to Rt 340, Rt 7, Rt 50 and I-81. Located 20 minutes from Winchester and Front Royal, 45 minutes from Middleburg and just 90 minutes from Washington, D.C.
#VACL2006148

BOYCE

9533 HOWELLSVILLE ROAD

4 Beds

4 Baths

4,000 Sq.Ft.

$3,500,000

MLS#: VACL2006148
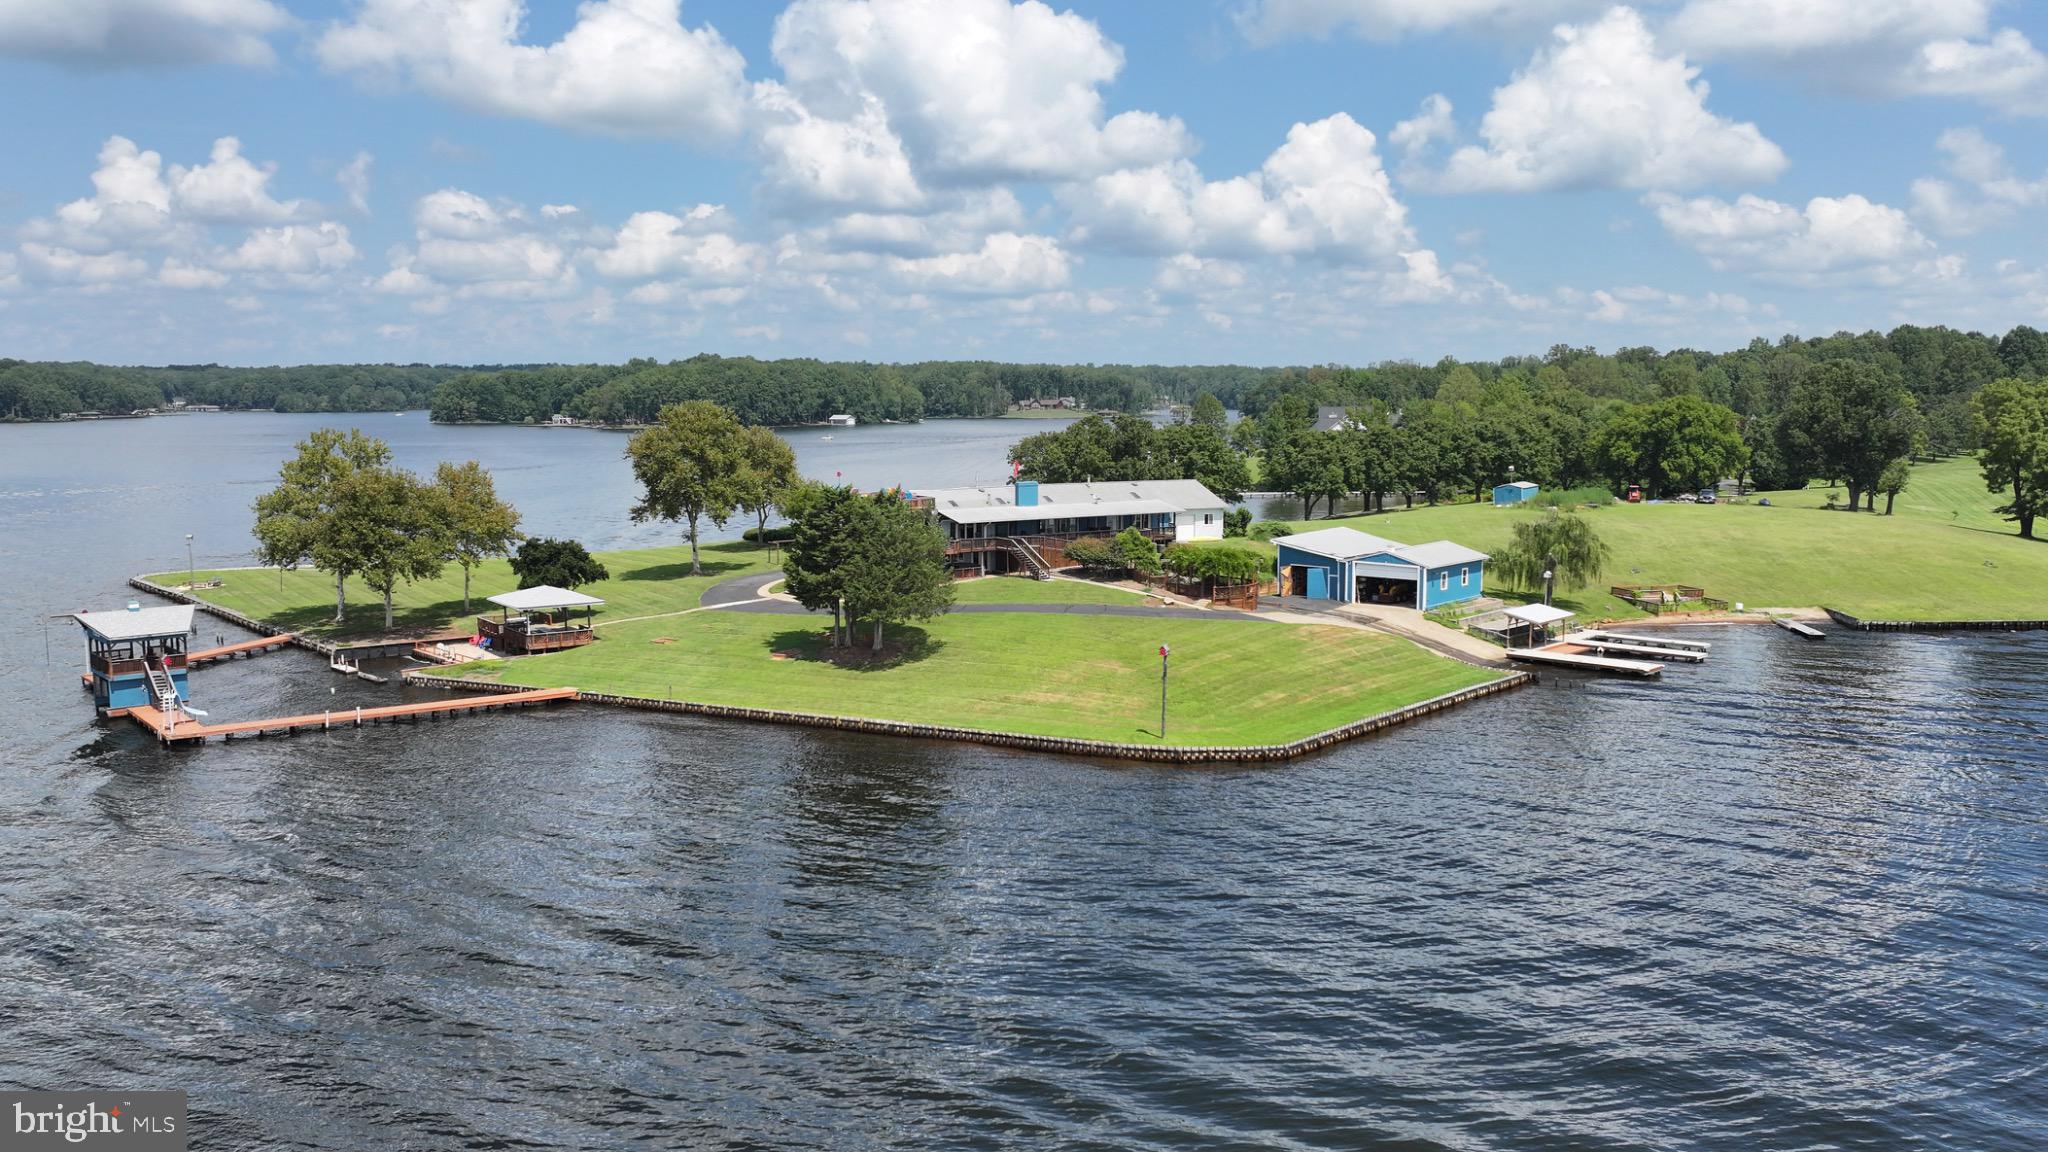
From the moment you arrive, it’s clear this is a place designed for family, connection, and lifelong memories. This extraordinary Lake Anna estate offers a rare opportunity for generations to gather—where grandparents can host children and grandchildren, and where those grandchildren, in turn, can grow up returning year after year to a place that feels like their own.

Set on one of Lake Anna’s most remarkable point lots, this deep-water property provides expansive panoramic views, exceptional privacy, and room for everyone to spread out and enjoy. Encompassing 1.55 acres of fee-simple land, an additional 1.66 acres of Dominion Shoreland, and an impressive 1,260 feet of bulkheaded shoreline, the setting is as impressive as it is inviting.

With so much to experience across the property, children and grandchildren will find endless opportunities for fun and adventure. From swimming and boating to exploring the grounds, this private estate creates the ideal environment for making memories. There is ample space for grandchildren to invite friends from school, host weekend gatherings, and even welcome entire sports teams for celebrations at the lake.

Outdoor amenities include shaded gathering areas, whimsical birdhouses, three charming gazebos, a tranquil koi pond, and multiple recreation and entertainment spaces—each thoughtfully designed to bring people together while still offering quiet places to relax.

The home offers over 5,200 square feet with seven bedrooms and 6.5 bathrooms, comfortably accommodating extended family and guests. Originally built in the 1960s prior to the creation of Lake Anna, the property was later expanded by the current owner, who envisioned a welcoming retreat where family and friends could gather in abundance.

A hangar, previously used for an ultralight seaplane, an adjoining RV garage, and ample space for lake toys further enhance the lifestyle offered here.

This is more than a waterfront home—it is a legacy property, a place where traditions are created, friendships are strengthened, and generations come together to enjoy the very best of Lake Anna living.

See the feature sheet in Documents for amenities too extensive to list here.
#VASP2038364

BUMPASS

11200 EMERY LANE

7 Beds

6 Baths

5,264 Sq.Ft.

$3,500,000

MLS#: VASP2038364
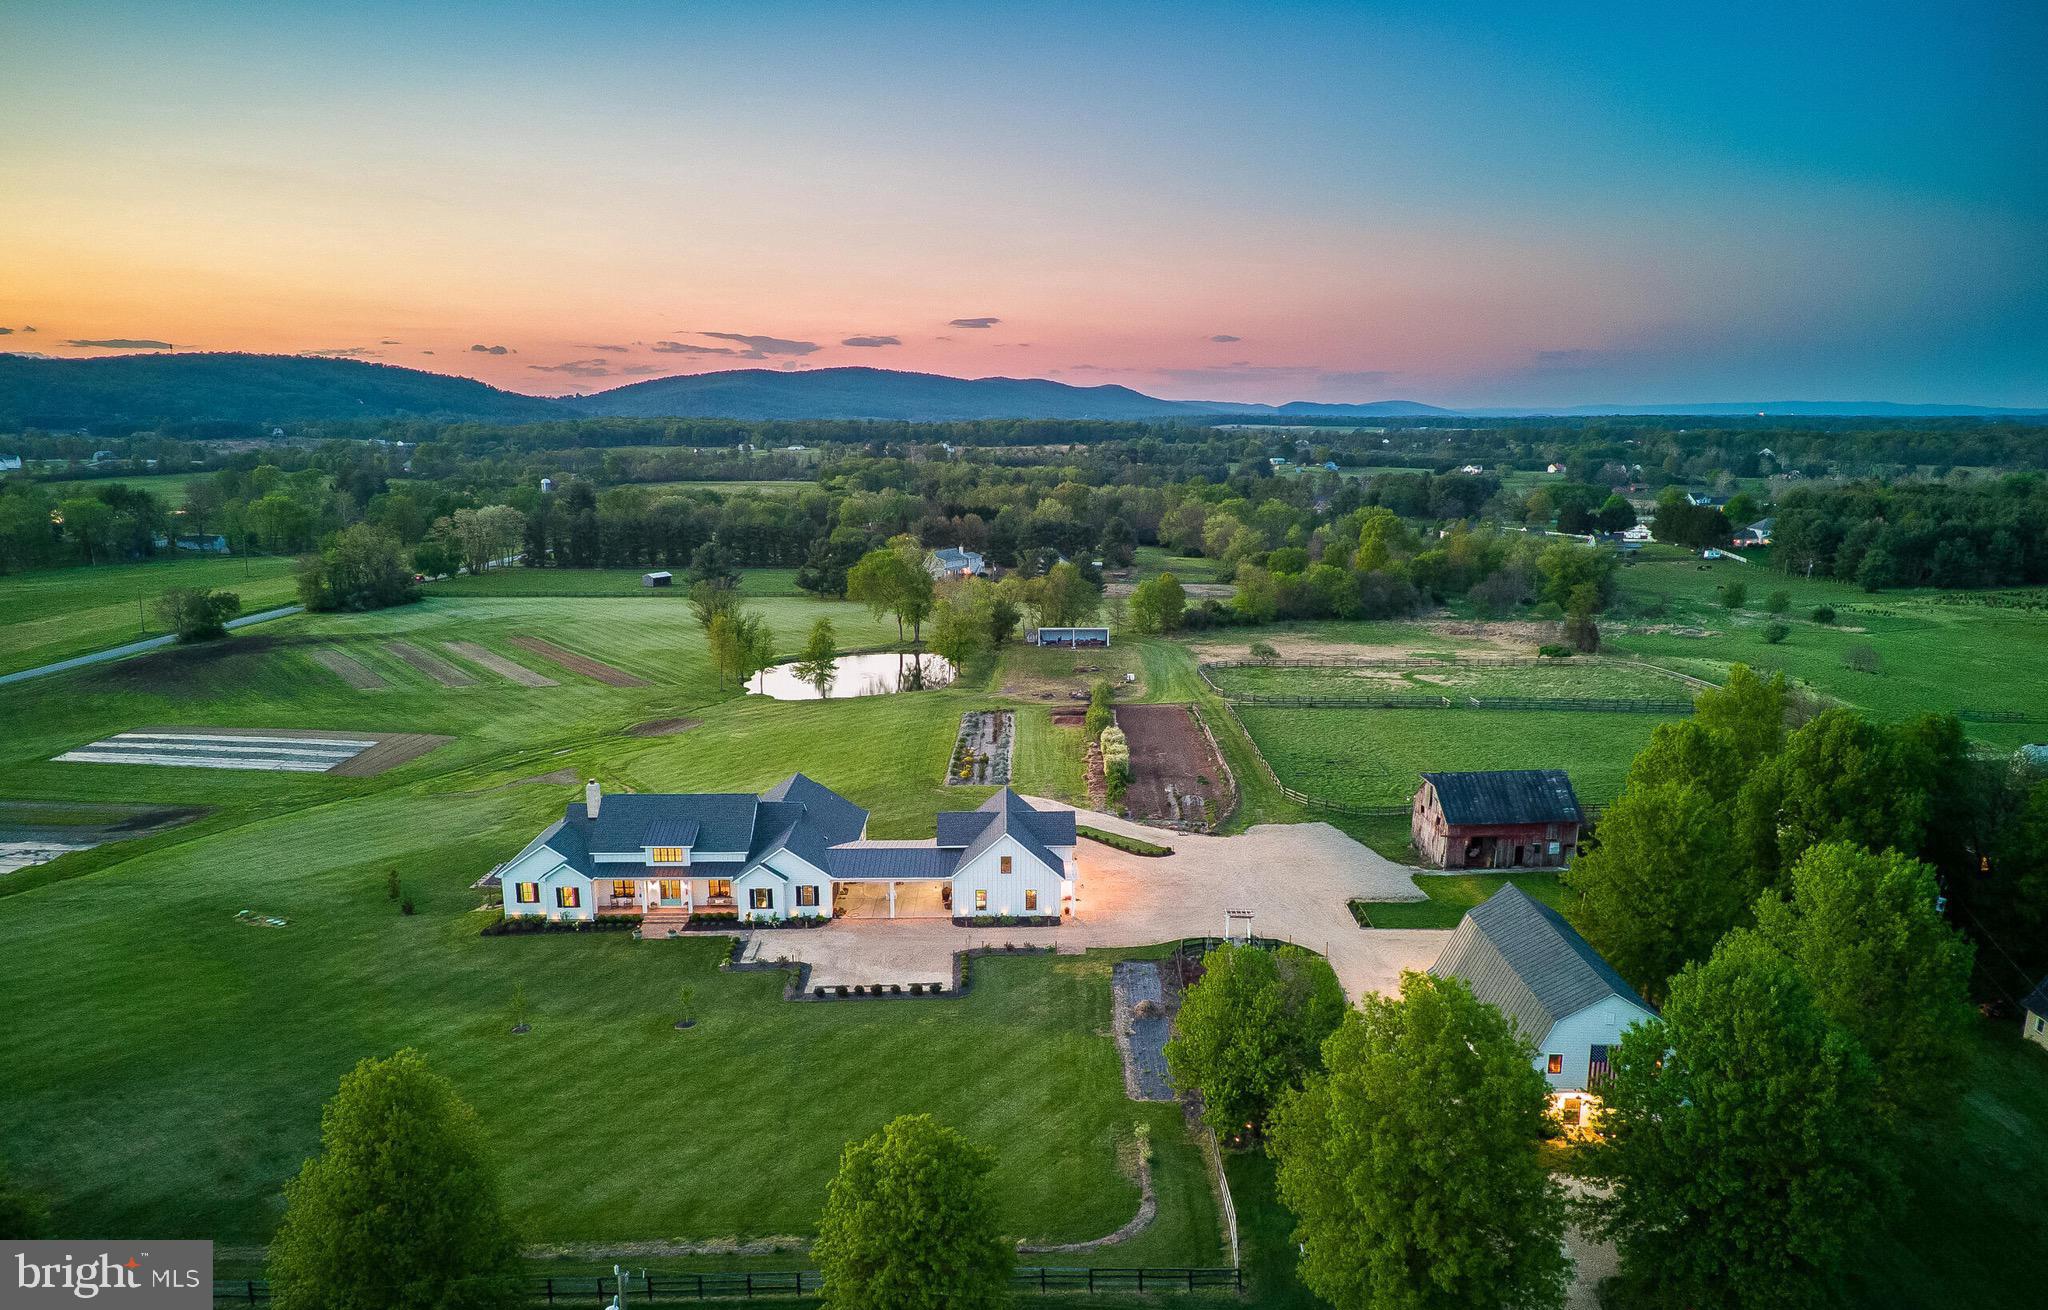
Blue Sky Farm was completed in 2023 as the personal residence of an established custom builder, and every specification reflects that singular standard. The residence is sited to harness the full drama of its natural setting — every principal room frames a living tableau of the pond, the long light of evening, and the silhouette of the Blue Ridge Mountains beyond. All four bedrooms occupy the main floor, arranged for both quiet separation and effortless daily flow. The lower level adds approx. 1,034 finished sq. ft. with a full bathroom, plus approx. 2,420 sq. ft. unfinished and ready for a future media room, gym, guest suite, or additional bedrooms. Total finished area is approx. 4,701 sq. ft.; total under roof, including outbuildings, is approx. 14,875 sq. ft. The grounds extend across approx. 15.33 acres on two parcels, encompassing a pond, commercial-scale perennial gardens, and the restored Blue Sky Barn with bathroom, kitchen, finished lower level and upper entertainment level with stage and bar.
Five minutes to Purcellville's restaurants, boutiques, and farmers market. Western Loudoun County is one of Virginia's premier agritourism destinations — surrounded by award-winning wineries, working farms, equestrian estates, and the cultural draw of Middleburg and Leesburg. A coveted address that feels worlds away from everything, yet isn't.
CONSTRUCTION HIGHLIGHTS
2×6 framing · continuous thermal break envelope · open-cell spray foam throughout · Andersen clad wood windows and 8' doors · GAF Ultra HD shingles and standing seam steel · James Hardie siding · brick watercourse · Loudoun County fieldstone fireplace · reclaimed barn beam mantle · random-width red oak hardwood floors · Showplace custom cabinetry · Cambria quartz countertops · Kohler faucets  · Kohler bath fixtures ·  Kohler bath vanities ·  JennAir appliances · three-zone Lennox heat pumps with ERV air exchangers · dual Rinnai tankless water heaters · 400-amp service · Generac generator-ready · Deako smart lighting
#VALO2122138

PURCELLVILLE

37370 ALLDER SCHOOL ROAD

4 Beds

5 Baths

8,636 Sq.Ft.

$3,500,000

MLS#: VALO2122138
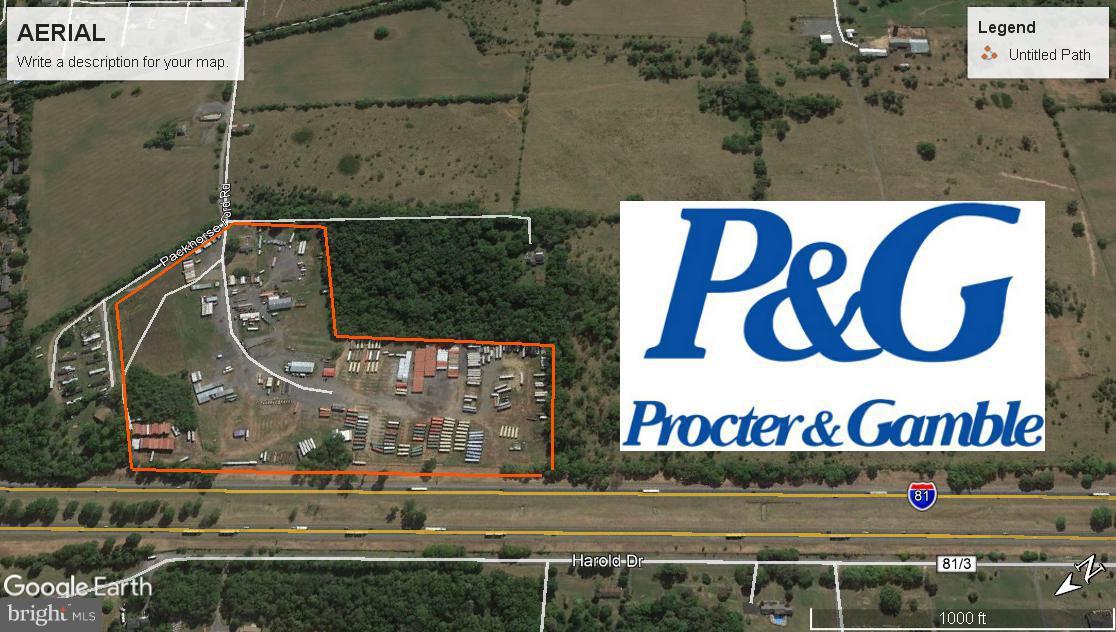
PRICE REDUCTION! - 30 Acre Industrial property located on Interstate 81 & adjacent to Proctor & Gamble. The property is fenced and has multiple building including a 3,500 SF and 3,200 SF Pole Barns, Office and a Single Family Residence.  The property is ideal for a Trucking Company, Warehouse  or Storage.
#1000142340

MARTINSBURG

PACKHORSE FORD ROAD

None Beds

None Baths

30.0 acres

$3,500,000

MLS#: 1000142340
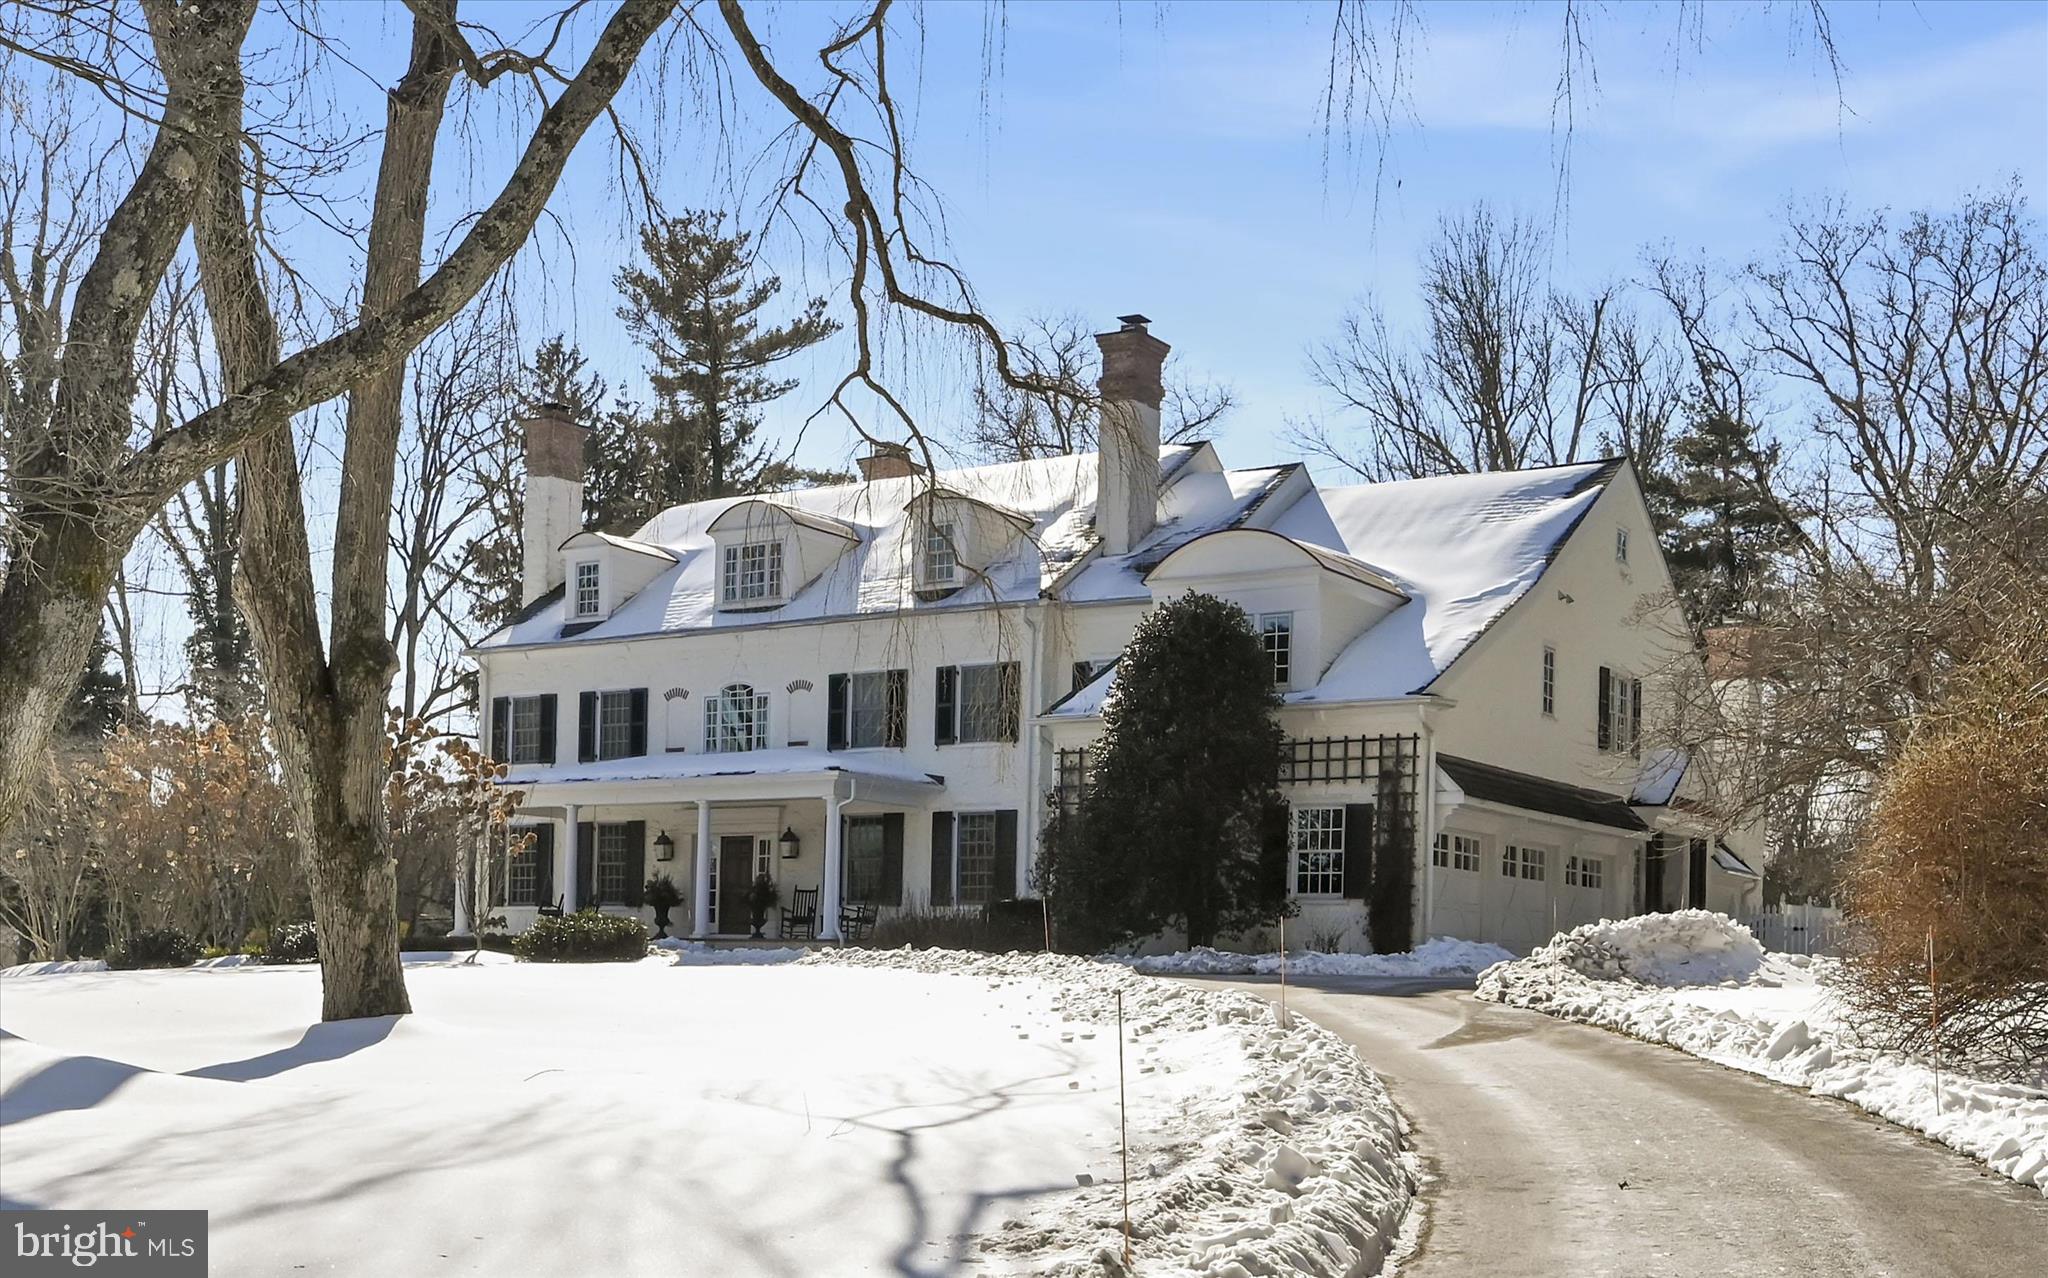
A stately yet inviting Main Line estate, this Ted Babiy Quality Built farmhouse home offers refined luxury living defined by timeless craftsmanship, architectural presence, and exceptional care. Set on a level, fully fenced 2-acre lot within the coveted Leopard Lakes community, the property delivers estate-scale living while maintaining warmth, comfort, and enduring charm. Throughout the home, statement fireplaces serve as striking design focal points, anchoring living spaces with warmth and visual impact. These thoughtfully placed features create the perfect backdrop for cozy winter evenings, festive holiday gatherings, and elegant entertaining, reinforcing the home’s classic yet welcoming character. While expansive in scale, the home is beautifully designed to feel inviting and livable, offering grandeur without sacrificing comfort. The home has been impeccably maintained by its sole owners, reflecting pride of care and thoughtful stewardship at every turn. The first floor is ideally suited for both formal and everyday living, featuring a living room, dining room, sunroom, private study, and expansive family room, each space defined yet seamlessly connected for effortless flow. The chef’s kitchen serves as the heart of the home, equally suited for daily living and hosting memorable celebrations. The home offers 5 bedrooms, 5 full and 2 half bathrooms, highlighted by a serene primary suite retreat with a spa-inspired ensuite bath and an adjoining office, dressing room, or sitting room, creating a private sanctuary within the home. The large, en suite fifth bedroom, which opens to a sitting area, offers options for a live-in nanny or in-laws. An expansive finished basement adds exceptional versatility, ideal for recreation, media, or home gym capabilities, while the walk-up third floor presents an outstanding opportunity for future finished living space. Located in Easttown Township, this home is part of the award-winning Tredyffrin–Easttown School District, consistently ranked among the top school districts in Pennsylvania. Residents of the close-knit Leopard Lakes community enjoy lake access for swimming, kayaking, tennis courts, and year-round community activities, enhancing the lifestyle appeal of this exceptional setting. Conveniently located near major roadways, the home provides easy access to Philadelphia International Airport and is less than an hour from Philadelphia and Wilmington, offering both accessibility and privacy. A rare opportunity to own a stately, impeccably cared-for Main Line home that balances luxury, scale, and year-round livability, from festive holidays to quiet fireside evenings.
#PACT2117156

BERWYN

518 NEWTOWN ROAD

5 Beds

5 Baths

7,582 Sq.Ft.

$3,500,000

MLS#: PACT2117156
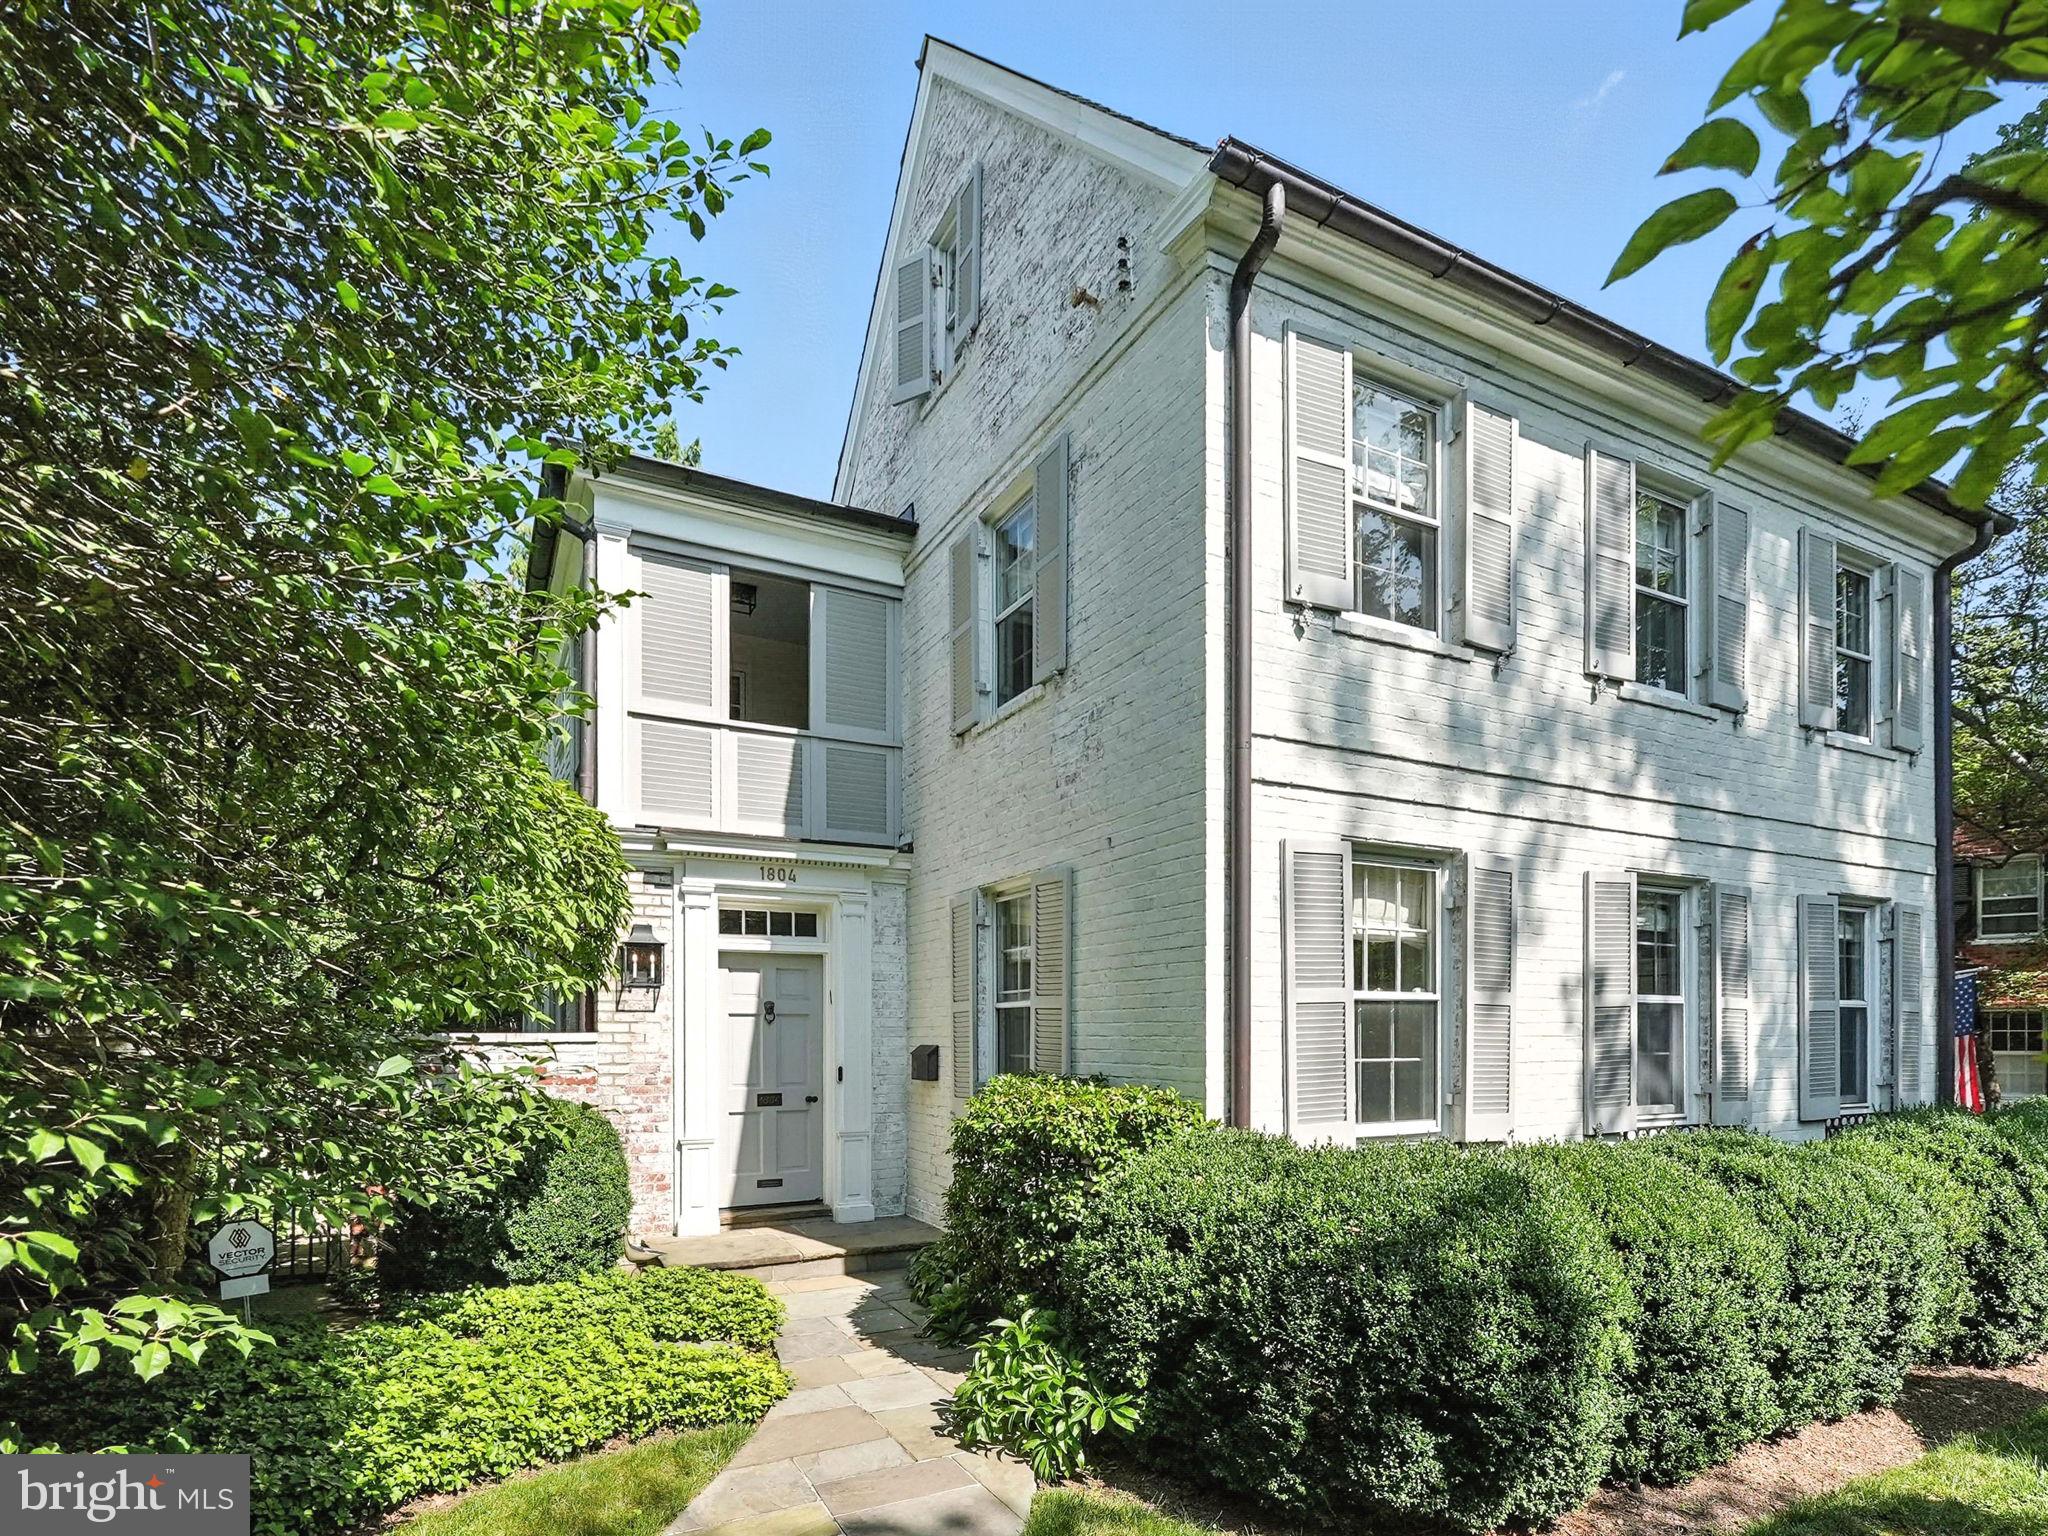
Welcome to this exquisitely reimagined Colonial residence, nestled on a tree-lined street that feels worlds away from the city, yet is right in the heart of it all. This whitewashed brick home exudes timeless curb appeal while offering nearly every modern amenity across four expansive levels.

Step inside and discover a thoughtful blend of original character and curated upgrades. Five bedrooms, four and a half baths, and a layout that flows effortlessly from formal to casual spaces make this home as functional as it is beautiful. The main level offers a sun-splashed living room anchored by a stately fireplace, a dramatic formal dining room with designer lighting, and a chef’s pantry that connects seamlessly to the gourmet kitchen. Outfitted with Viking appliances, a massive island, breakfast nook, and coffee station, the kitchen is designed for hosting and everyday ease.

The upper levels house a luxurious primary suite complete with a custom walk-in closet, built-in vanity, spa-like ensuite bath, and a private screened balcony. Upstairs, a charming playroom/attic space offers endless versatility, while the fully finished basement boasts a cozy den with a fireplace, laundry room, media room/golf simulator, and generous storage.

Outside, enjoy the low-maintenance turf yard with a putting green, all surrounded by a privacy fence that enhances the home’s serene, tucked-away feel. Additional perks include a mudroom, large windows that flood every room with natural light, and elegant hardwood flooring throughout.

One block away, find secluded access to Glover Archbold Park, which has a nearly 2.5-mile main trail that stretches the length of the park from Van Ness Street to the C&O Canal. The park's northern section also has an additional section of trail, bringing the total to approximately 3 to 4 miles of walking trails.

Rich with original charm and wrapped in sophisticated updates, in an unbeatable location,  this is a rare opportunity to own a home that lives like a private sanctuary without ever leaving the city!

**Information deemed reliable but not guaranteed. Square footage is approximate and should not be used for property valuation."
#DCDC2221590

WASHINGTON

1804 45TH STREET NW

5 Beds

4 Baths

4,491 Sq.Ft.

$3,499,999

MLS#: DCDC2221590
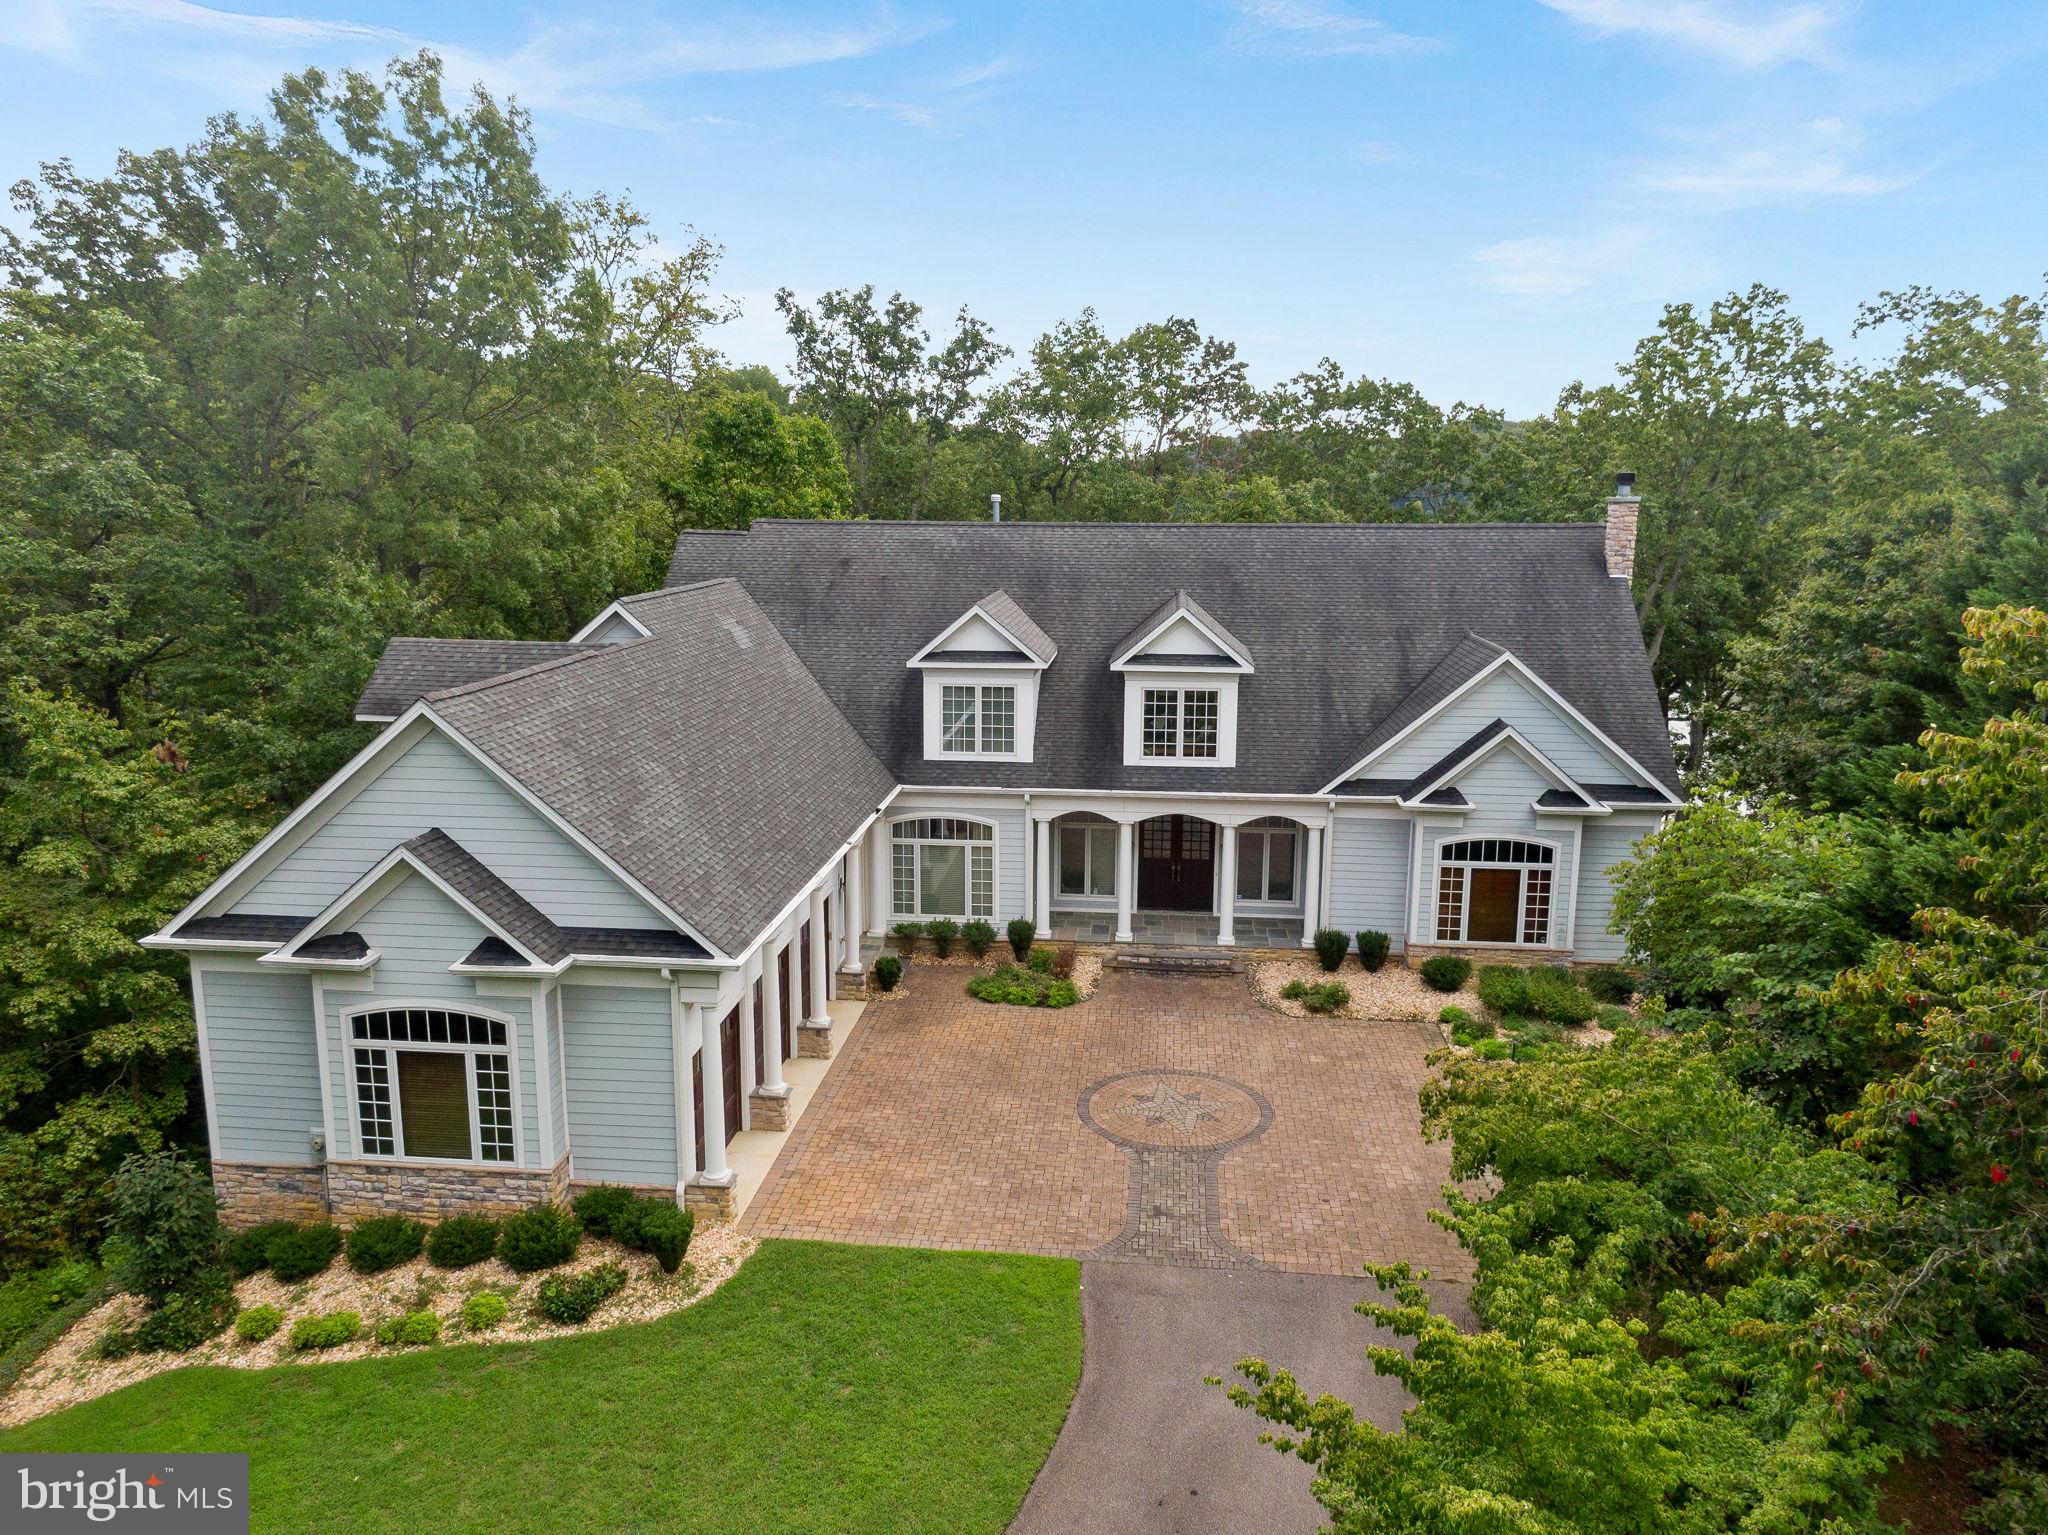
Nestled on a prestigious perch overlooking the waterfront, this exquisite estate offers the epitome of luxury living with unparalleled privacy and deep-water dockage.  Situated on over 2 acres, 550 Osprey Point boasts breathtaking panoramic views of "Cocktail Cove" and the majestic Severn River Sanctuary.  Step inside to discover a meticulously crafted home where architectural brillance meets timeless elegance.  From the soaring 10-foot ceilings to the rich hardwood floors and intricate moldings, every detail exudes sophistication and charm.  Entertain in style in the spacious great room with coffered ceilings and a cozy wood-buring fireplace, while expansive windows frame captivating water vistas.  The gourmet kitchen, adorned with top-of-the-line appliances including Viking, Sub-Zero and Miele, is a chef's delight, featuring large Venetian Gold granite center island and an open layout perfect for hosting gatherings of all sizes.  At day's end, escape to the grand primary bedroom suite, a lavish retreat boasting more panoramic water views, a private balcony, and a sumptuous spa bathroom complete with a 2-person whirlpool tub and radiant heated floors.  Additional bedrooms offer their own luxuries, including private bathrooms and a gas fireplace.  For indoor entertainment, descend to the lower level, where a theater stage, projector and fully-eqipped bar await.  The indoor pool provides year-round swimming enjoyment, while the waterside patio beckons for crab feasts and relaxation.  For the boat enthusiast there is a newly installed 20,000 lb lift, 427 ft of  Severn River shoreline and 11 ft MLW.  With an elevator servicing all levels, a 2-story library, and multiple outdoor living spaces, this waterfront haven seamlessly blends resort-style luxury with the comforts of home.  Experience the pinnacle of waterfront living in this stunning Crownsville residence.
#MDAA2093560

CROWNSVILLE

550 OSPREY POINT ROAD

4 Beds

5 Baths

7,327 Sq.Ft.

$3,499,999

MLS#: MDAA2093560
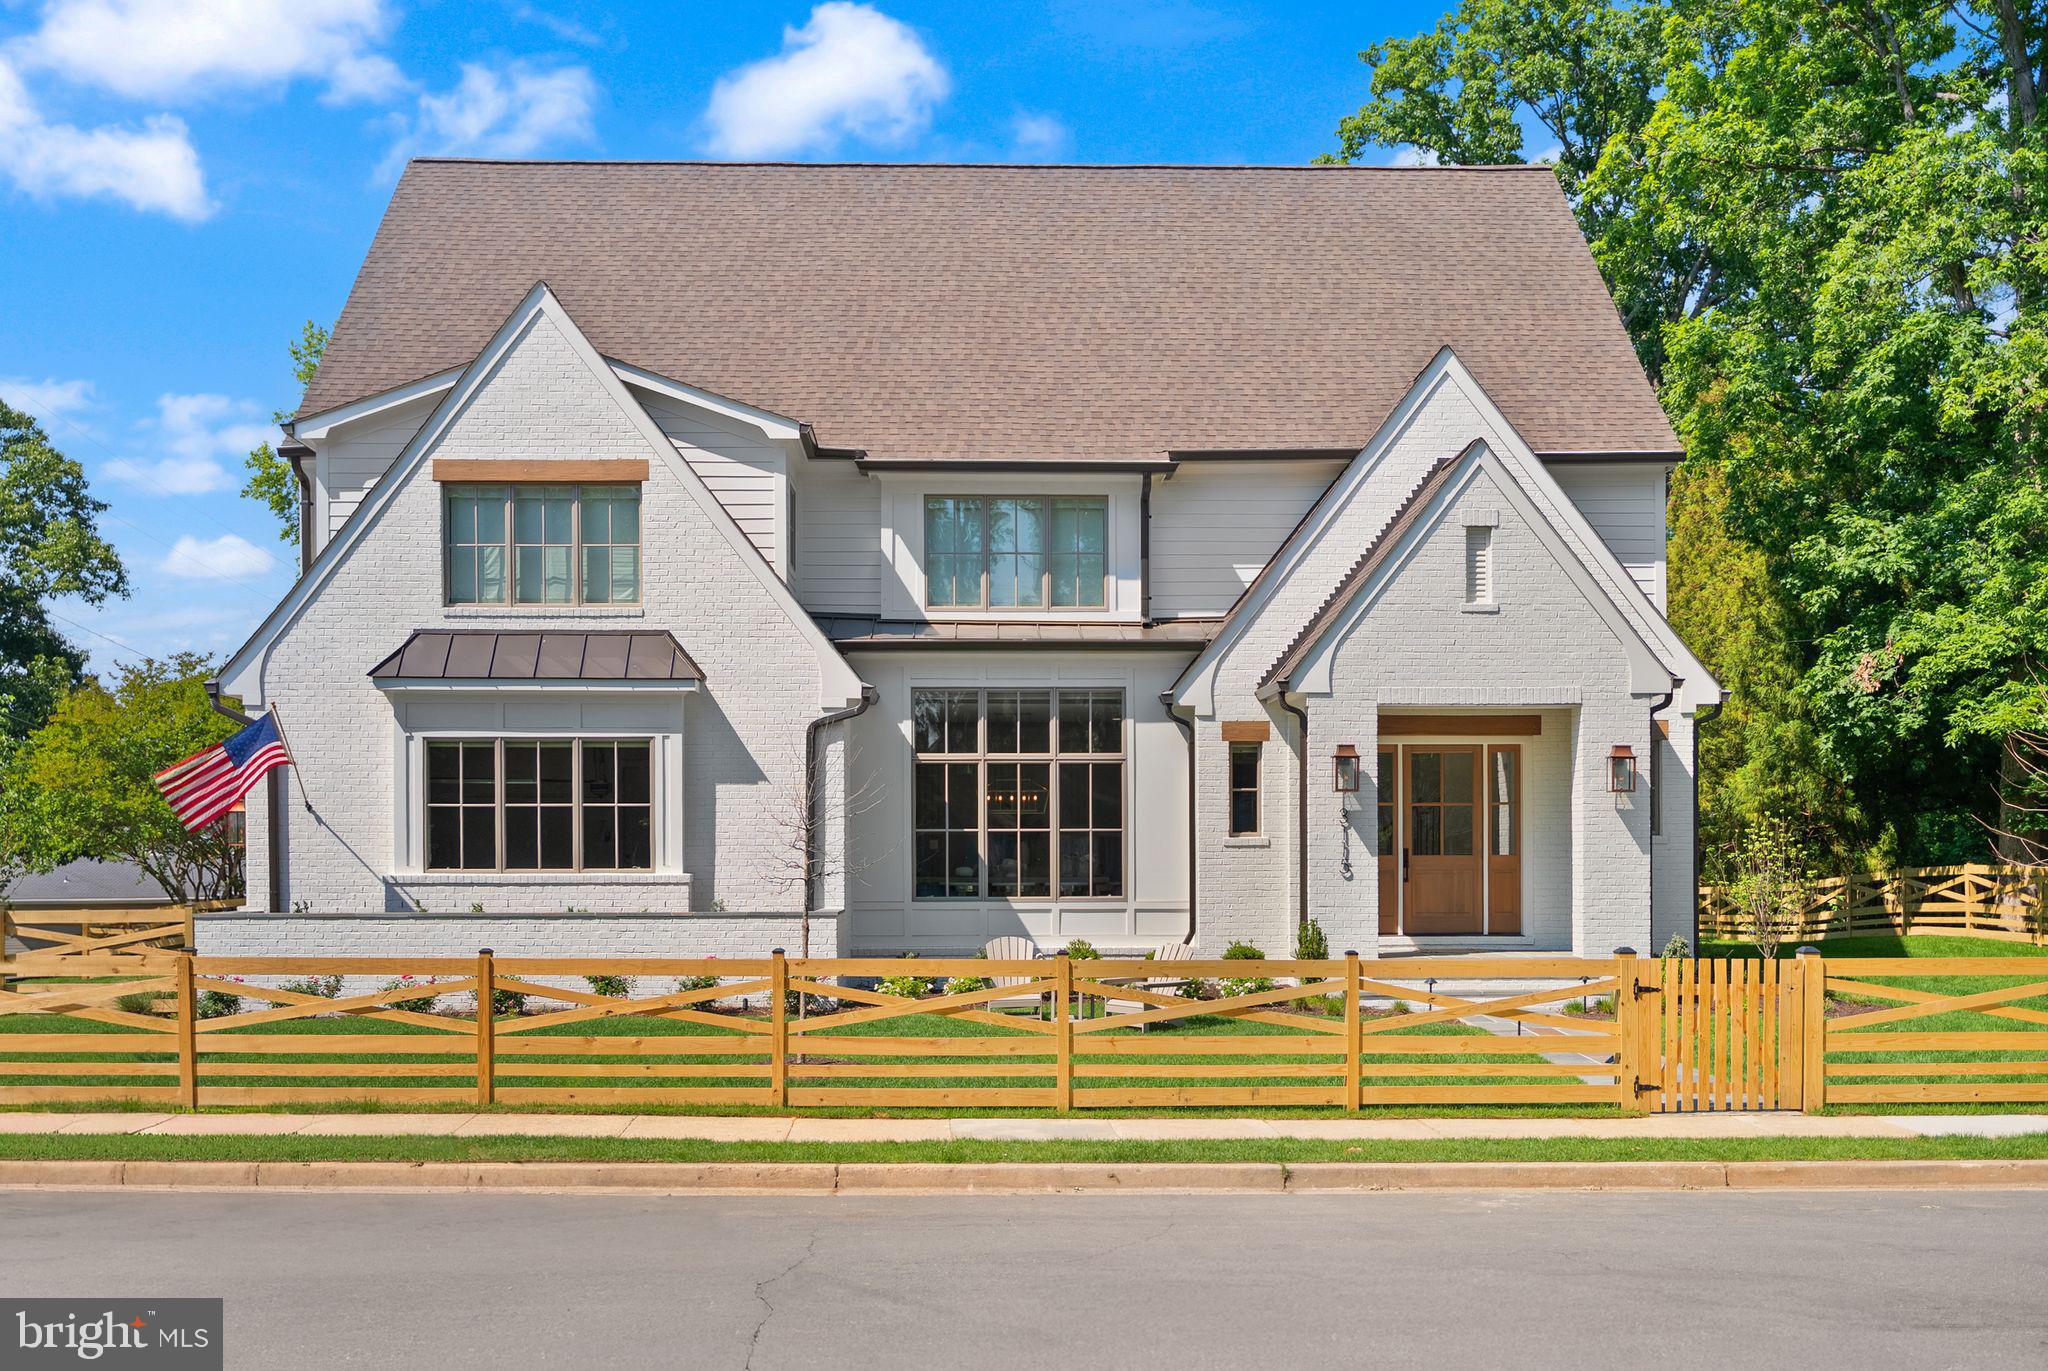
*Open Saturday 7/11 from 2-4pm & Sunday 7/12 from 12-2pm* Experience 3115 N Peary St, a recently delivered custom home, offering the feel of new construction without the wait. Thoughtfully designed by MR Custom Homes, this property is in the heart of Bellevue Forest, offering just under 7,700 square feet across four finished levels with a layout that balances everyday functionality with refined living. From the moment you enter, the home unfolds with intention. 10’ ceilings, wide-plank white oak flooring, and a seamless flow between formal and casual spaces. The kitchen serves as the anchor of the main level, equipped for both daily living and elevated hosting with a full suite of professional-grade appliances, custom inset cabinetry, an oversized island, and a walk-in pantry. It opens naturally to the family room, where a coffered ceiling and wood-burning fireplace create a warm, architectural focal point, and extends outward to a screened porch designed for three-season enjoyment. The main level also offers a private guest suite (or office or playroom) with en-suite bath, a formal dining room with butler’s pantry, a separate living room or library with French doors, and a well-appointed mudroom off the two-car garage. Upstairs, the primary suite is designed as a true retreat, featuring dual walk-in closets and a spa-inspired bath with heated floors, soaking tub, and oversized glass-enclosed shower. Three additional bedrooms, each with en-suite baths, and a dedicated laundry room complete this level. A top-floor loft with full bath provides flexible space for guests, work, or an au pair suite. The lower level is equally well-appointed, offering a large recreation space with wet bar, an additional bedroom and full bath, a fitness room, and ample storage. Additional features include built-in audio, elevator rough-in, and a screened porch with skylights, heaters, and direct access to the backyard and patio, creating an effortless indoor-outdoor connection. Ideally located just moments from nature trails, parks, and the Washington Golf & Tennis Club, with easy access to Washington, DC and top-rated Arlington schools, this home offers a rare combination of scale, design, and location within one of North Arlington’s most established neighborhoods.
#VAAR2073220

ARLINGTON

3115 N PEARY STREET

7 Beds

7 Baths

7,693 Sq.Ft.

$3,499,995

MLS#: VAAR2073220
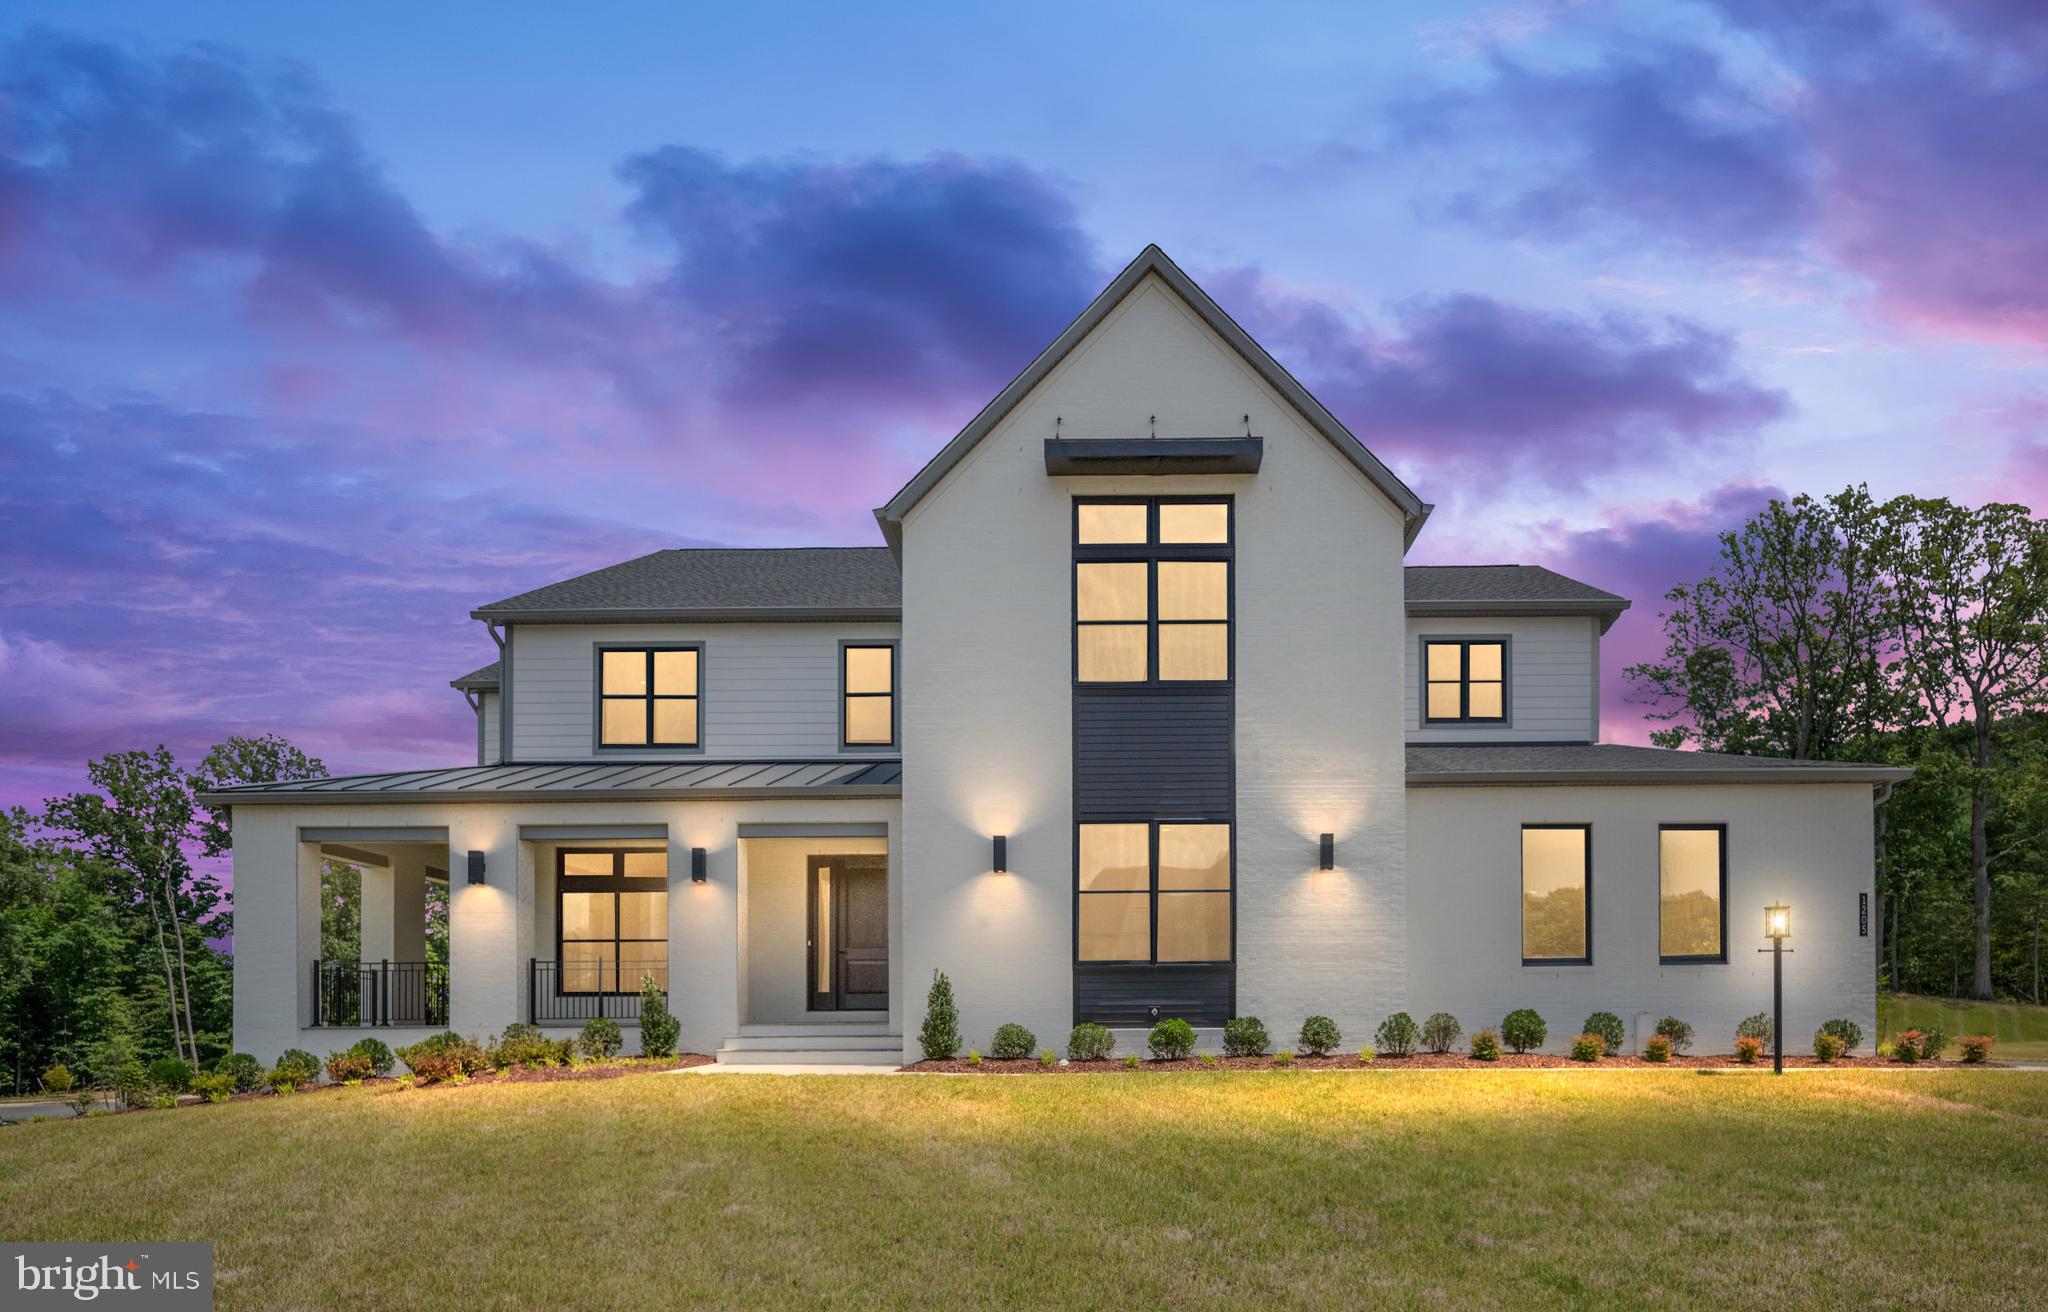
This is your final opportunity to own a dream home in one of Great Falls most exclusive communities, located within the highly sought-after school pyramid, ensuring top-tier education for your family.
Upon arrival, the grand two-story foyer with a striking glass railing staircase sets the tone for sophistication. A private yet inviting study, with French doors and elongated windows, offers a serene and light-filled workspace, a culinary excellence awaits in the chef's dream kitchen, which features top-tier appliances, engineered stone countertops, additionally, the home includes a separate prep kitchen, offering extra space for gourmet and a spacious walk-in pantry, while the great room's expansive 15-foot multi-panel stacking doors open to a luxurious outdoor living space.
This outdoor oasis is perfect for year-round enjoyment, featuring a lanai gas fireplace, ceiling-mounted heaters, and a retractable screen. The primary suite is a true retreat, with a spa-like bathroom, dual walk-in closets, and a private deck for morning coffee.
For entertaining, the recreation room includes a private guest suite, bathroom, and wet bar rough-in for future customization. Designer upgrades, including Kohler fixtures, Wolf and Sub-Zero appliances, and Andersen windows, add a touch of luxury throughout.
Don't miss your last chance to own this quick move-in home, ideally located near entertainment at Wolf Trap and upscale shopping at Tyson’s Galleria.
#VAFX2188610

GREAT FALLS

1205 RILEY PRESERVE COURT

6 Beds

6 Baths

8,562 Sq.Ft.

$3,499,950

MLS#: VAFX2188610
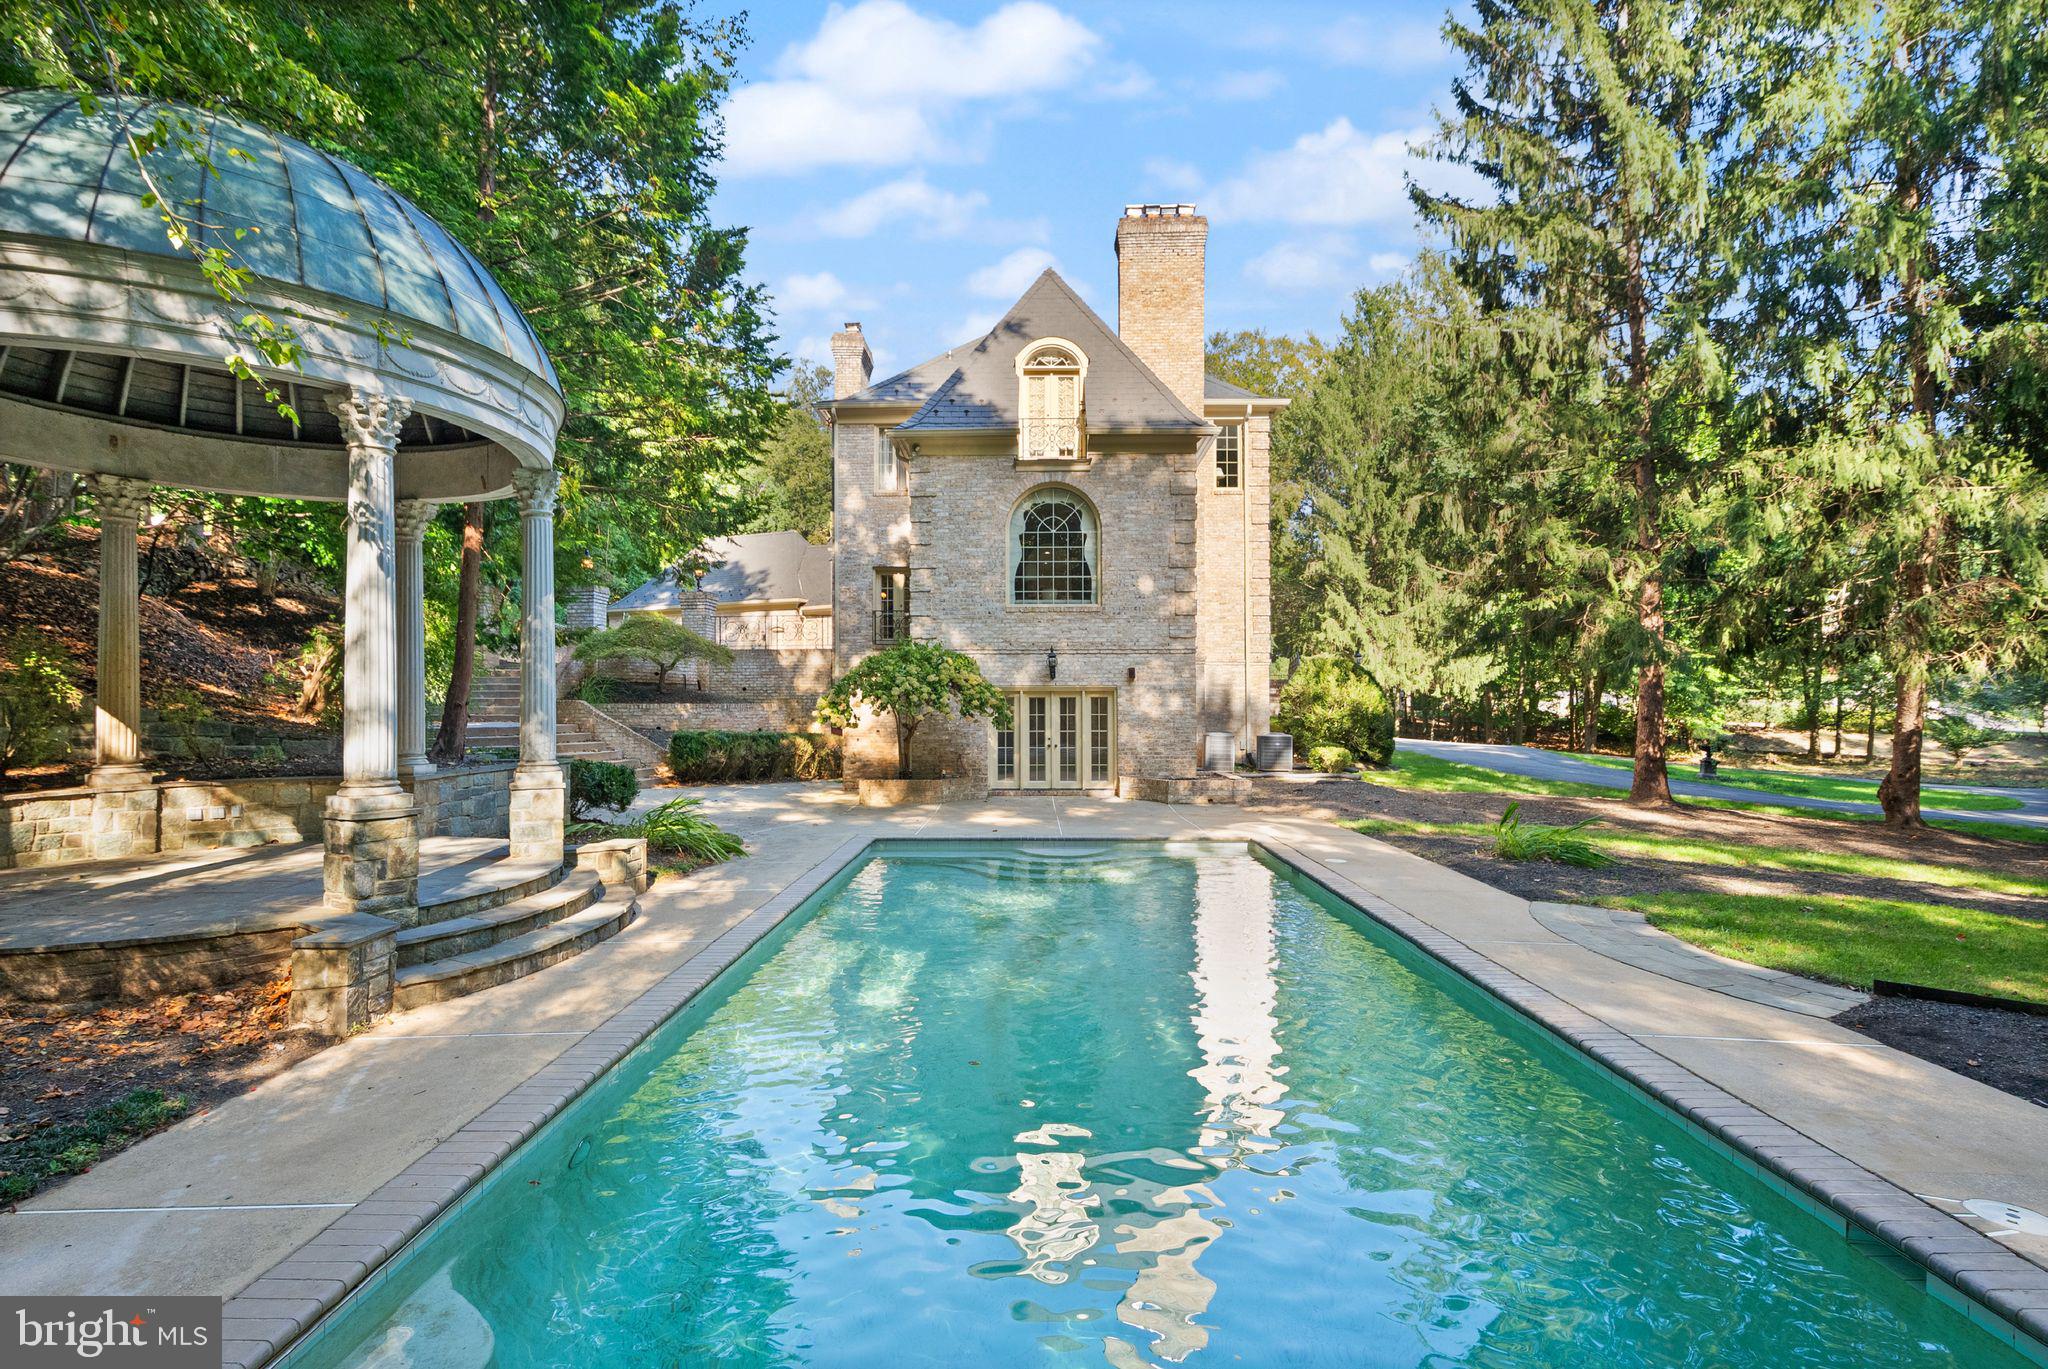
Welcome to 9721 Sorrel Avenue — A Landmark Potomac Estate Where Architectural Artistry Meets Exceptional Living

Designed by renowned architect John Leslie Neufeld, this extraordinary residence offers a rare opportunity to own a truly distinctive estate in one of Potomac’s most prestigious and private settings. Defined by dramatic architectural lines, sweeping curves, and grand proportions, the home delivers both impressive scale and warm livability.

From the moment you arrive, the property makes a lasting impression with a 100-year genuine slate roof, elegant circular driveway, and a separate private motor court, all set within beautifully landscaped grounds that create a sense of arrival and exclusivity.

Inside, expansive light-filled interiors showcase soaring ceilings, custom plaster moldings, rich hardwood floors, and intricate millwork. Designed for both grand entertaining and everyday comfort, the main level features gracious formal living and dining rooms alongside a stunning sun-drenched family room with walls of windows and an expansive skylight.

At the center of the home is the chef’s kitchen, thoughtfully designed with premium appliances, custom cabinetry, a generous island, and a convenient rear staircase connecting the living spaces seamlessly.

One of the home’s most remarkable highlights is the hand-carved walnut library, a true work of art that adds warmth, character, and architectural distinction rarely found today. The residence also offers exceptional lifestyle amenities, including a disco lounge, golf simulator room, and game room, creating unforgettable spaces for entertaining and recreation.

Upstairs, the luxurious primary suite serves as a private retreat with a sitting area, marble fireplace, spa-inspired bath, and dual walk-in closets. Each additional bedroom is generously sized with its own en-suite bath, providing comfort and privacy for family and guests.

The walk-out lower level offers flexible living space ideal for a home theater, fitness studio, guest quarters, or extended-stay accommodations. Outdoor living is equally impressive, featuring a copper-roof gazebo, fountain with classical statuary, expansive entertaining terrace, and manicured grounds surrounded by mature trees, creating a peaceful and private estate setting.

Ideally located near Potomac Village, top-rated schools, parks, and major commuter routes, this home combines architectural significance with everyday convenience.

9721 Sorrel Avenue is more than a residence — it is a statement of design, craftsmanship, and lifestyle rarely available in today’s market.
Experience a home that is truly unforgettable.
#MDMC2216968

POTOMAC

9721 SORREL AVENUE

6 Beds

6 Baths

10,219 Sq.Ft.

$3,499,900

MLS#: MDMC2216968

1 ... 352 353 354 355 356 ... 666
* Listings identified with the FMLS IDX logo come from FMLS and are held by brokerage firms other than the owner of this website. The listing brokerage is identified in any listing details. Information is deemed reliable but is not guaranteed. If you believe any FMLS listing contains material that infringes your copyrighted work please click here to review our DMCA policy and learn how to submit a takedown request. © 2024. First Multiple Listing Service, Inc.
 - property

Send a message

Message successfully sent.

Your message

What is 3 + 4 ?

Reason for contacting?

I agree to receive email communication and understand I can unsubscribe at any time.

I agree to be contacted by Charis Realty Group via call, email, and text for real estate services. To opt out, you can reply 'stop' at any time or reply 'help' for assistance. You can also click the unsubscribe link in the emails. Message and data rates may apply. Message frequency may vary. Privacy Policy

Sign Out

Virtual Assistant

Would you like to take the next step with this property? We can help you schedule a showing or virtual tour, or send you more details.

Yes, I would like more information.

Thank You for Your Reply, One of Our Agents will contact you as soon as possible

No, maybe later.

Thank you, you can always contact me via email, phone number or through the contact form.

Realhub AI

Lucy - Your AI-Powered Realtor

Update Your Temporary Password

Personalize your search

Enter your email and we'll notify you immediately when new listings match what you're looking for.

or enter email address

Already have an account ? Login here

Continue your home search

I agree to receive communications and understand I can unsubscribe at any time.

I agree to be contacted by Charis Realty Group via call, email, and text for real estate services. To opt out, you can reply 'stop' at any time or reply 'help' for assistance. You can also click the unsubscribe link in the emails. Message and data rates may apply. Message frequency may vary. Privacy Policy

Already have an account ? Login here

We use cookies

We use cookies primarily for analytics to enhance your experience. By accepting, you agree to our use of these cookies. You can manage your preferences or learn more about our cookies policy.
