Properties

Browse or get in touch to schedule a walkthrough.

  • Nearby me
Price range

Popular Features

Community Features

Association

Property Features

Waterfront

View

Exterior Features

Interior Features

Style

10000 properties match your criteria

Updated 1 minute ago

E-Alert name
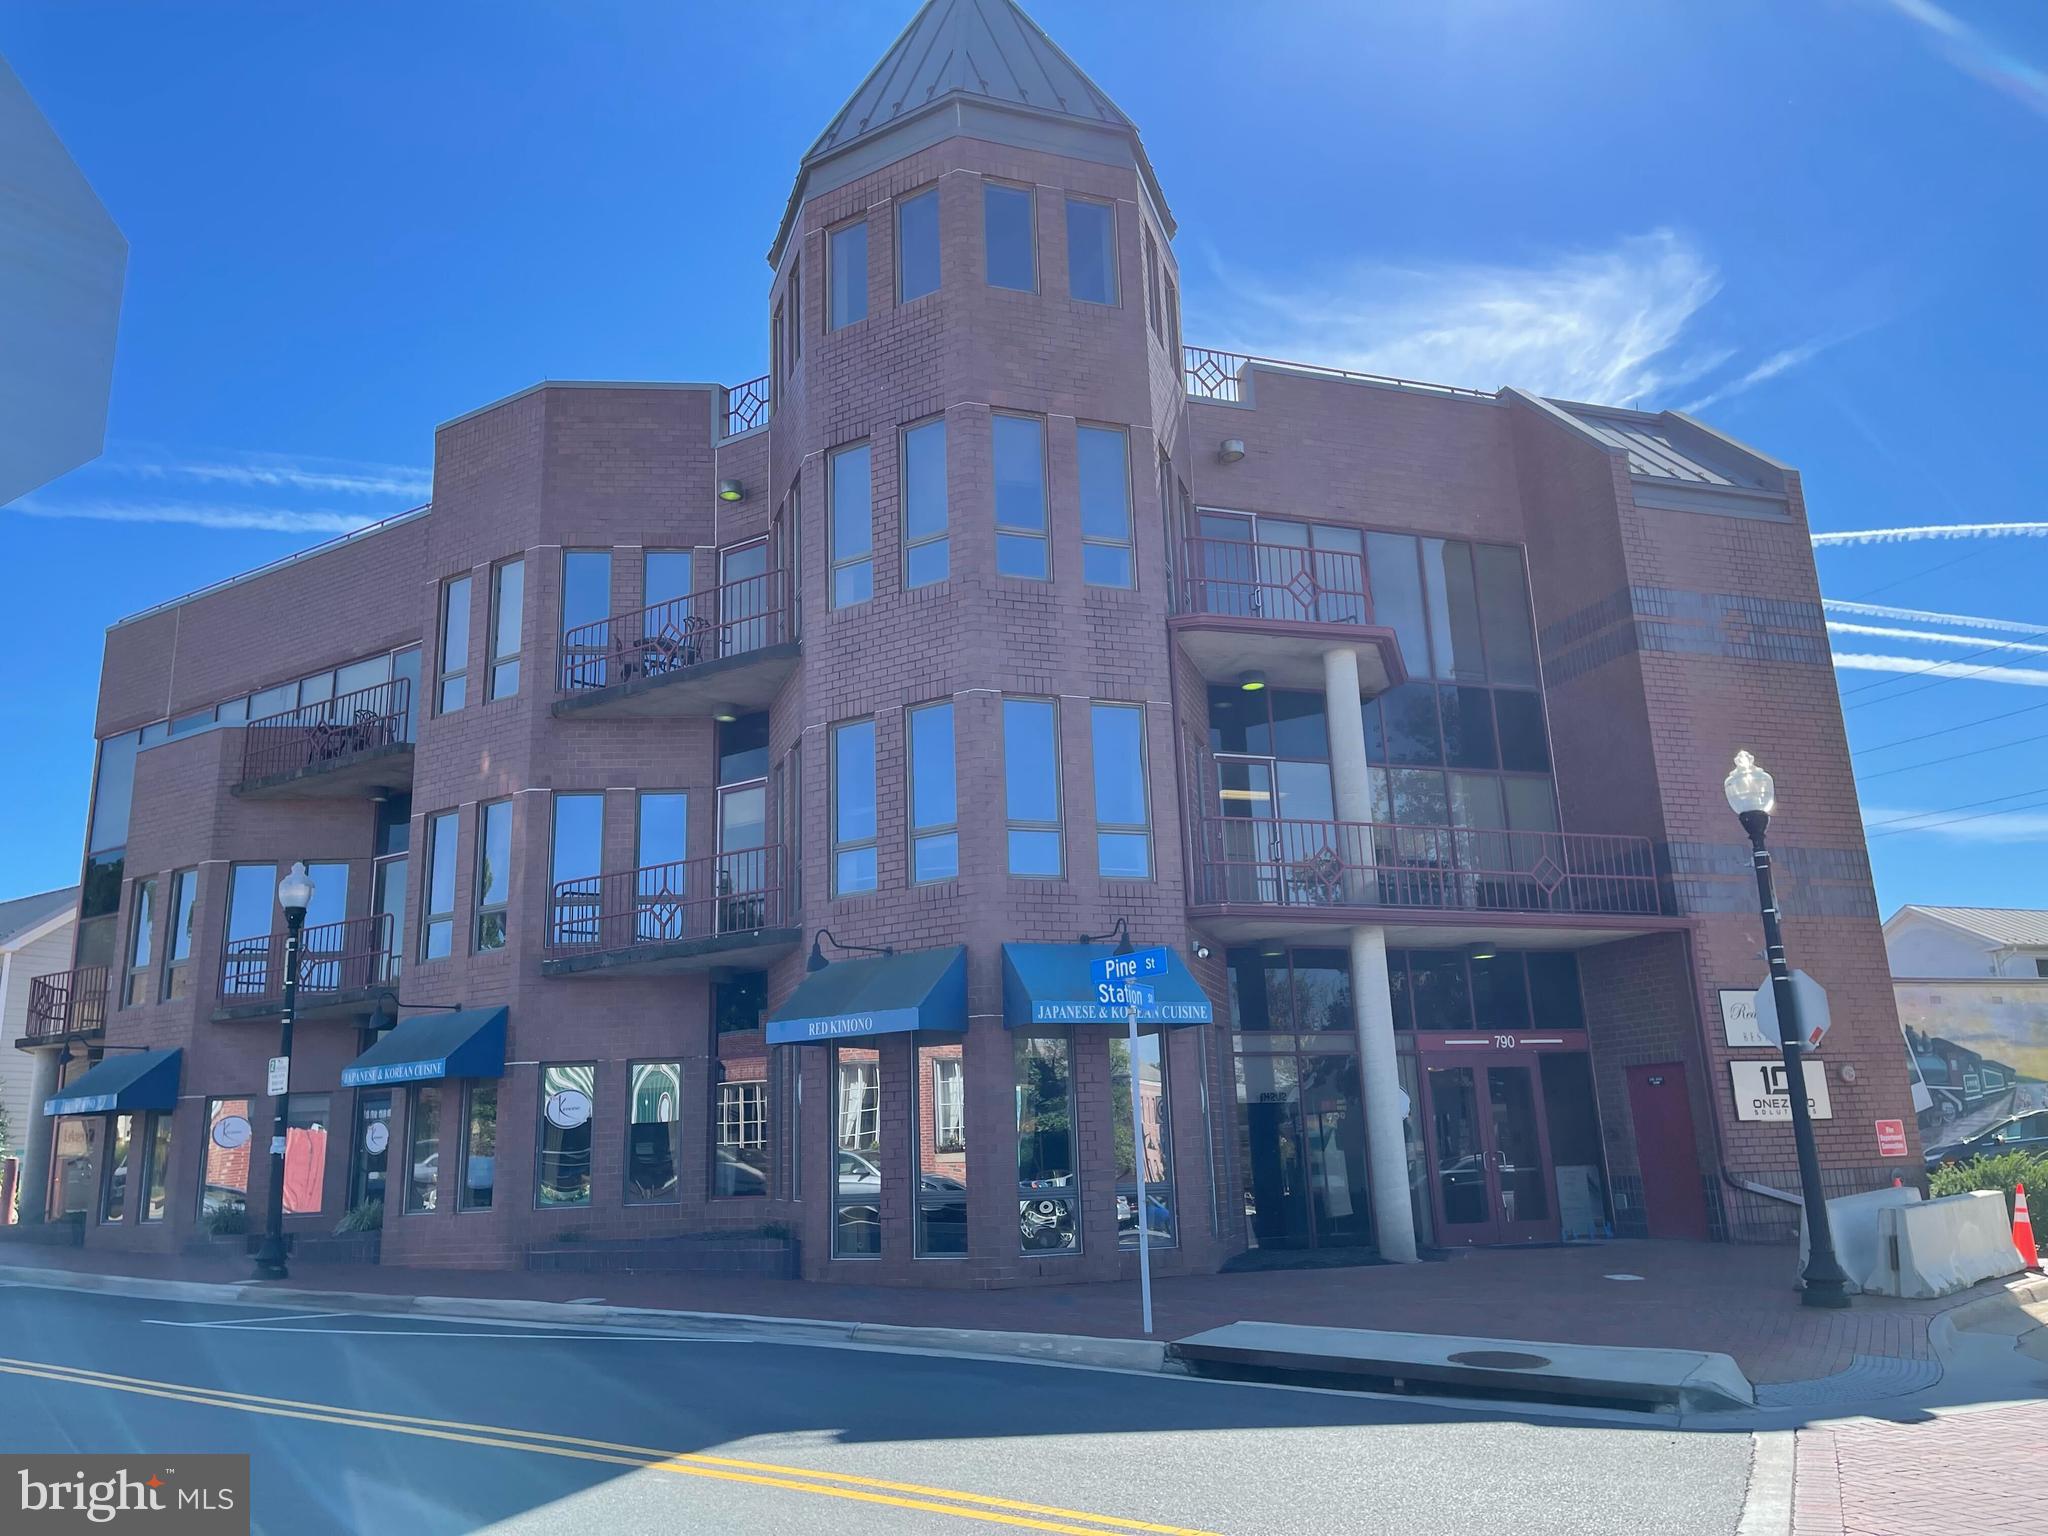
790 Station Street represents an opportunity to acquire a 13,235 SF mixed-use building situated in Downtown Herndon. The property was constructed in 1990, has been meticulously maintained, and features a first-floor restaurant space currently occupied by Red Kimono a Japanese and Korean cuisine concept. The second and third floors consist of window-lined office spaces, balconies, and operable  windows. The second and third floors will be delivered vacant, and the first floor can be delivered vacant or with a short-term lease in place. Ownership has the ability to convey most of the FF&E, currently in the retail establishment. The property has a secured elevator with hourly lockable features, and each floor has the ability to maintain its air conditioning and heating needs, through sectional systems.  The property’s zoning (CC-Central Commercial District) supports a wide range of by-right uses covering numerous retail and service oriented uses. The property is being offered as a fee-simple sale for $3,500,000
#VAFX2103742

HERNDON

790 STATION STREET

None Beds

None Baths

13,235 Sq.Ft.

$3,500,000

MLS#: VAFX2103742
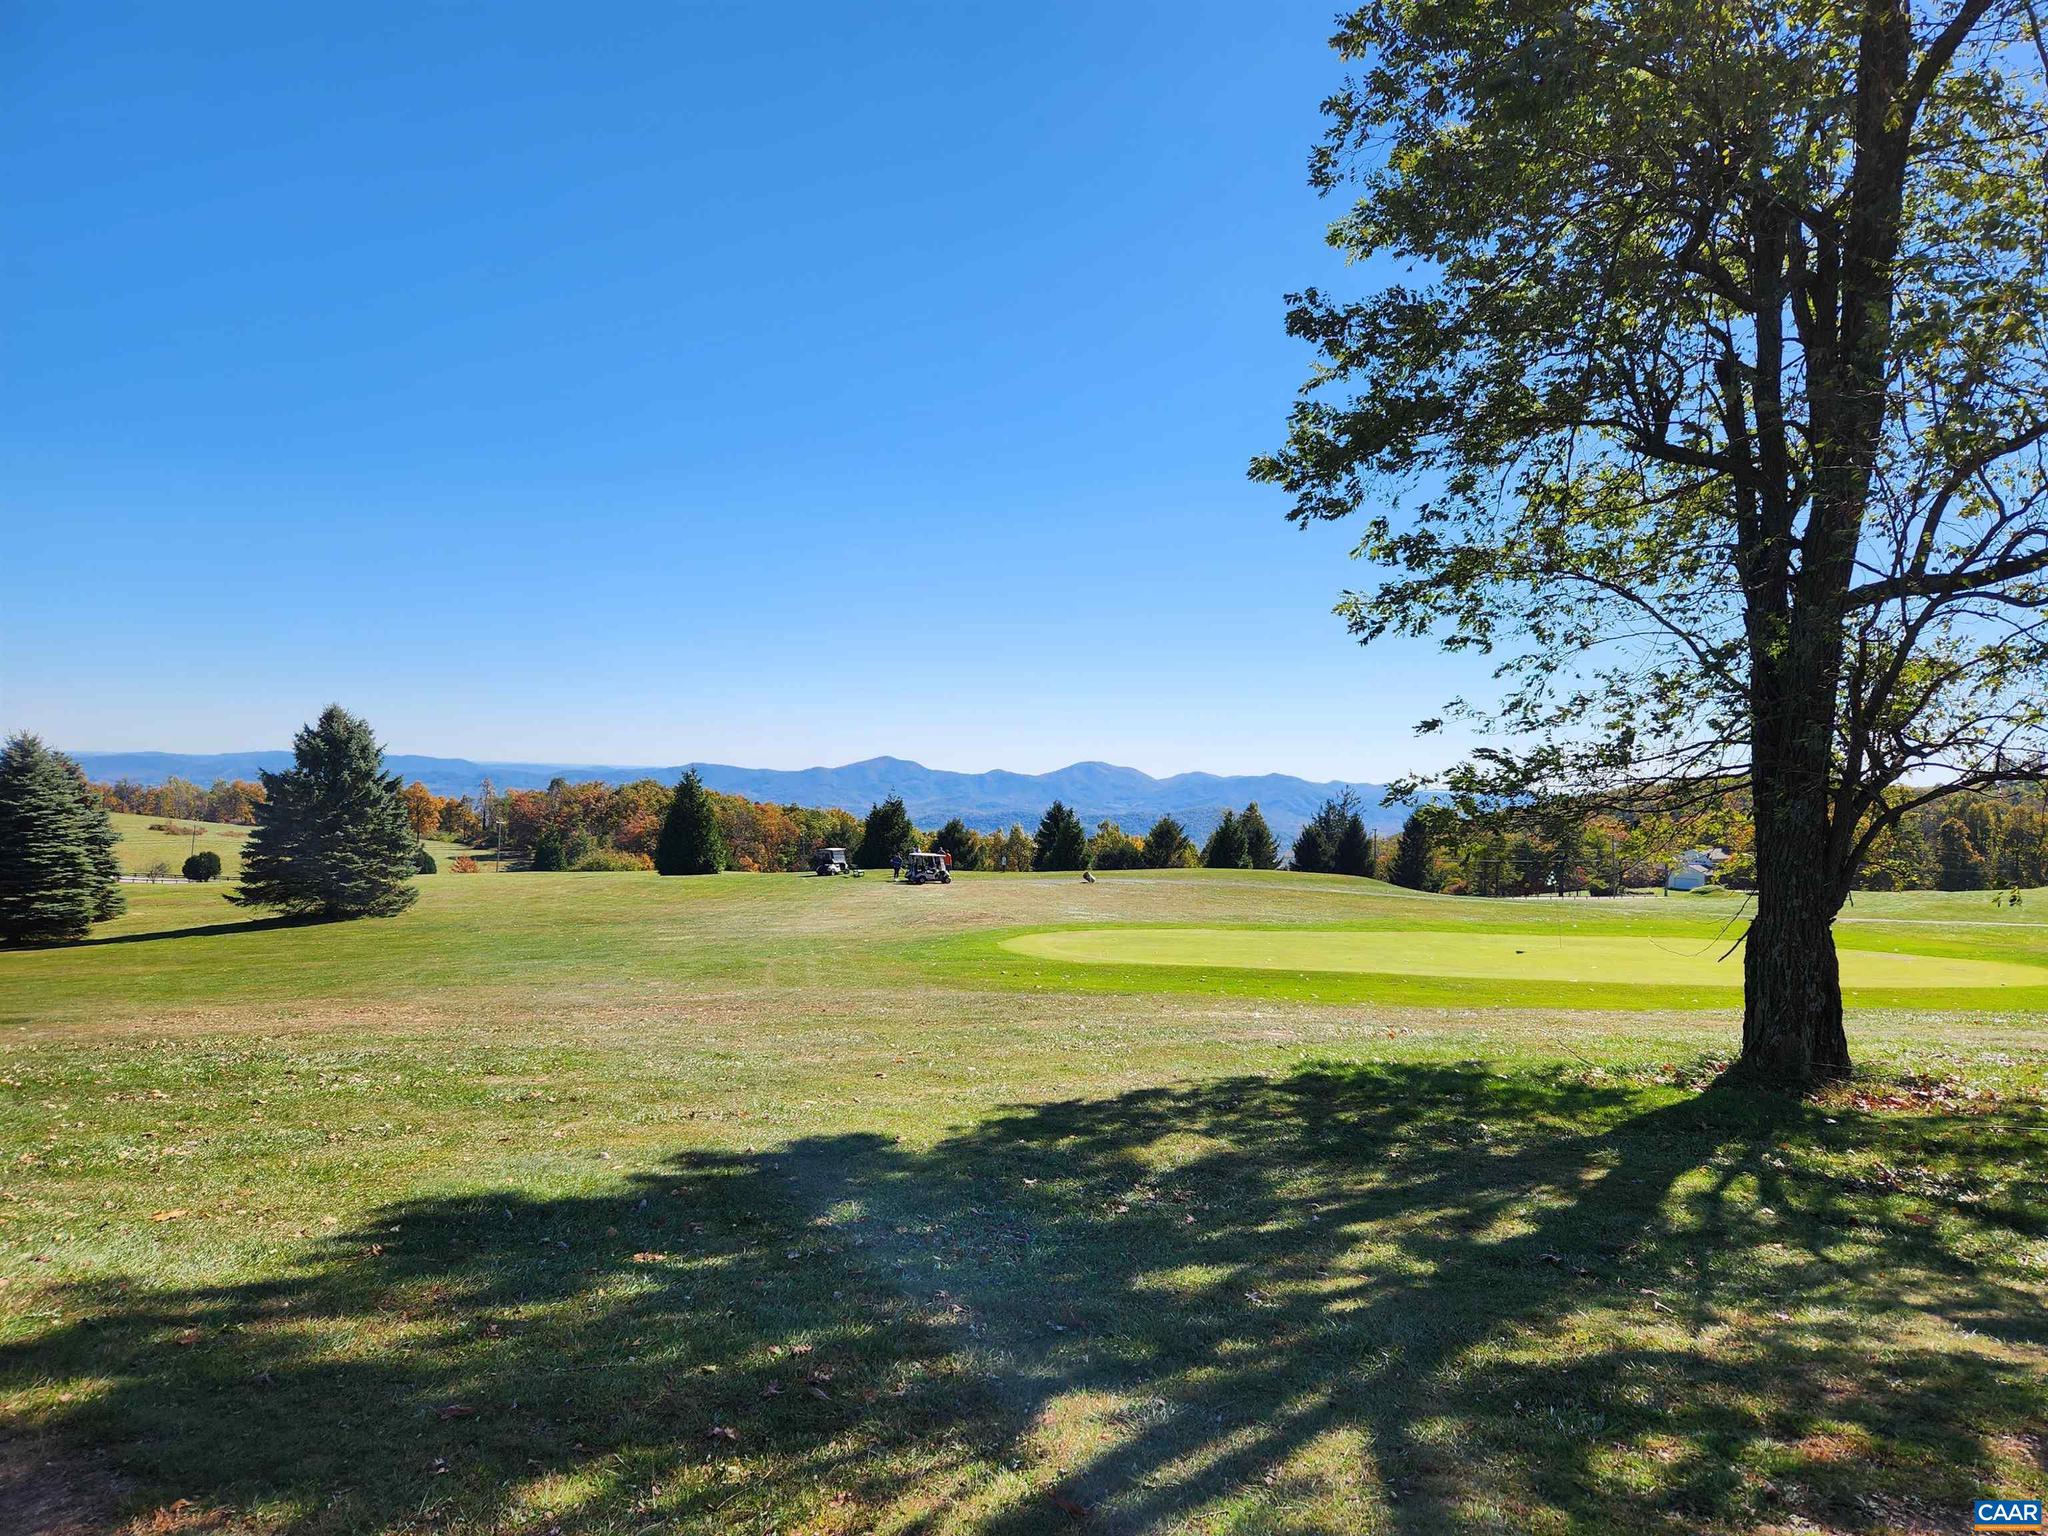
An Extraordinary opportunity! Swannanoa Country club is currently a beautiful , beloved golf course sited on top of the Blue Ridge Mountains 20 minutes west of Charlottesville, UVA and convenient to the Shenandoah Valley.The property is being offered " As Is " . It has great potential for residential development, vineyards, etc. The owners make no representations regarding the golf course business. The Swannanoa property is located adjacent to the Shenandoah National Park , the Blue Ridge Parkway, near Wintergreen and the Crozet tunnel.
#649416

AFTON

HOWARDSVILLE TPKE

None Beds

None Baths

236.0 acres

$3,500,000

MLS#: 649416
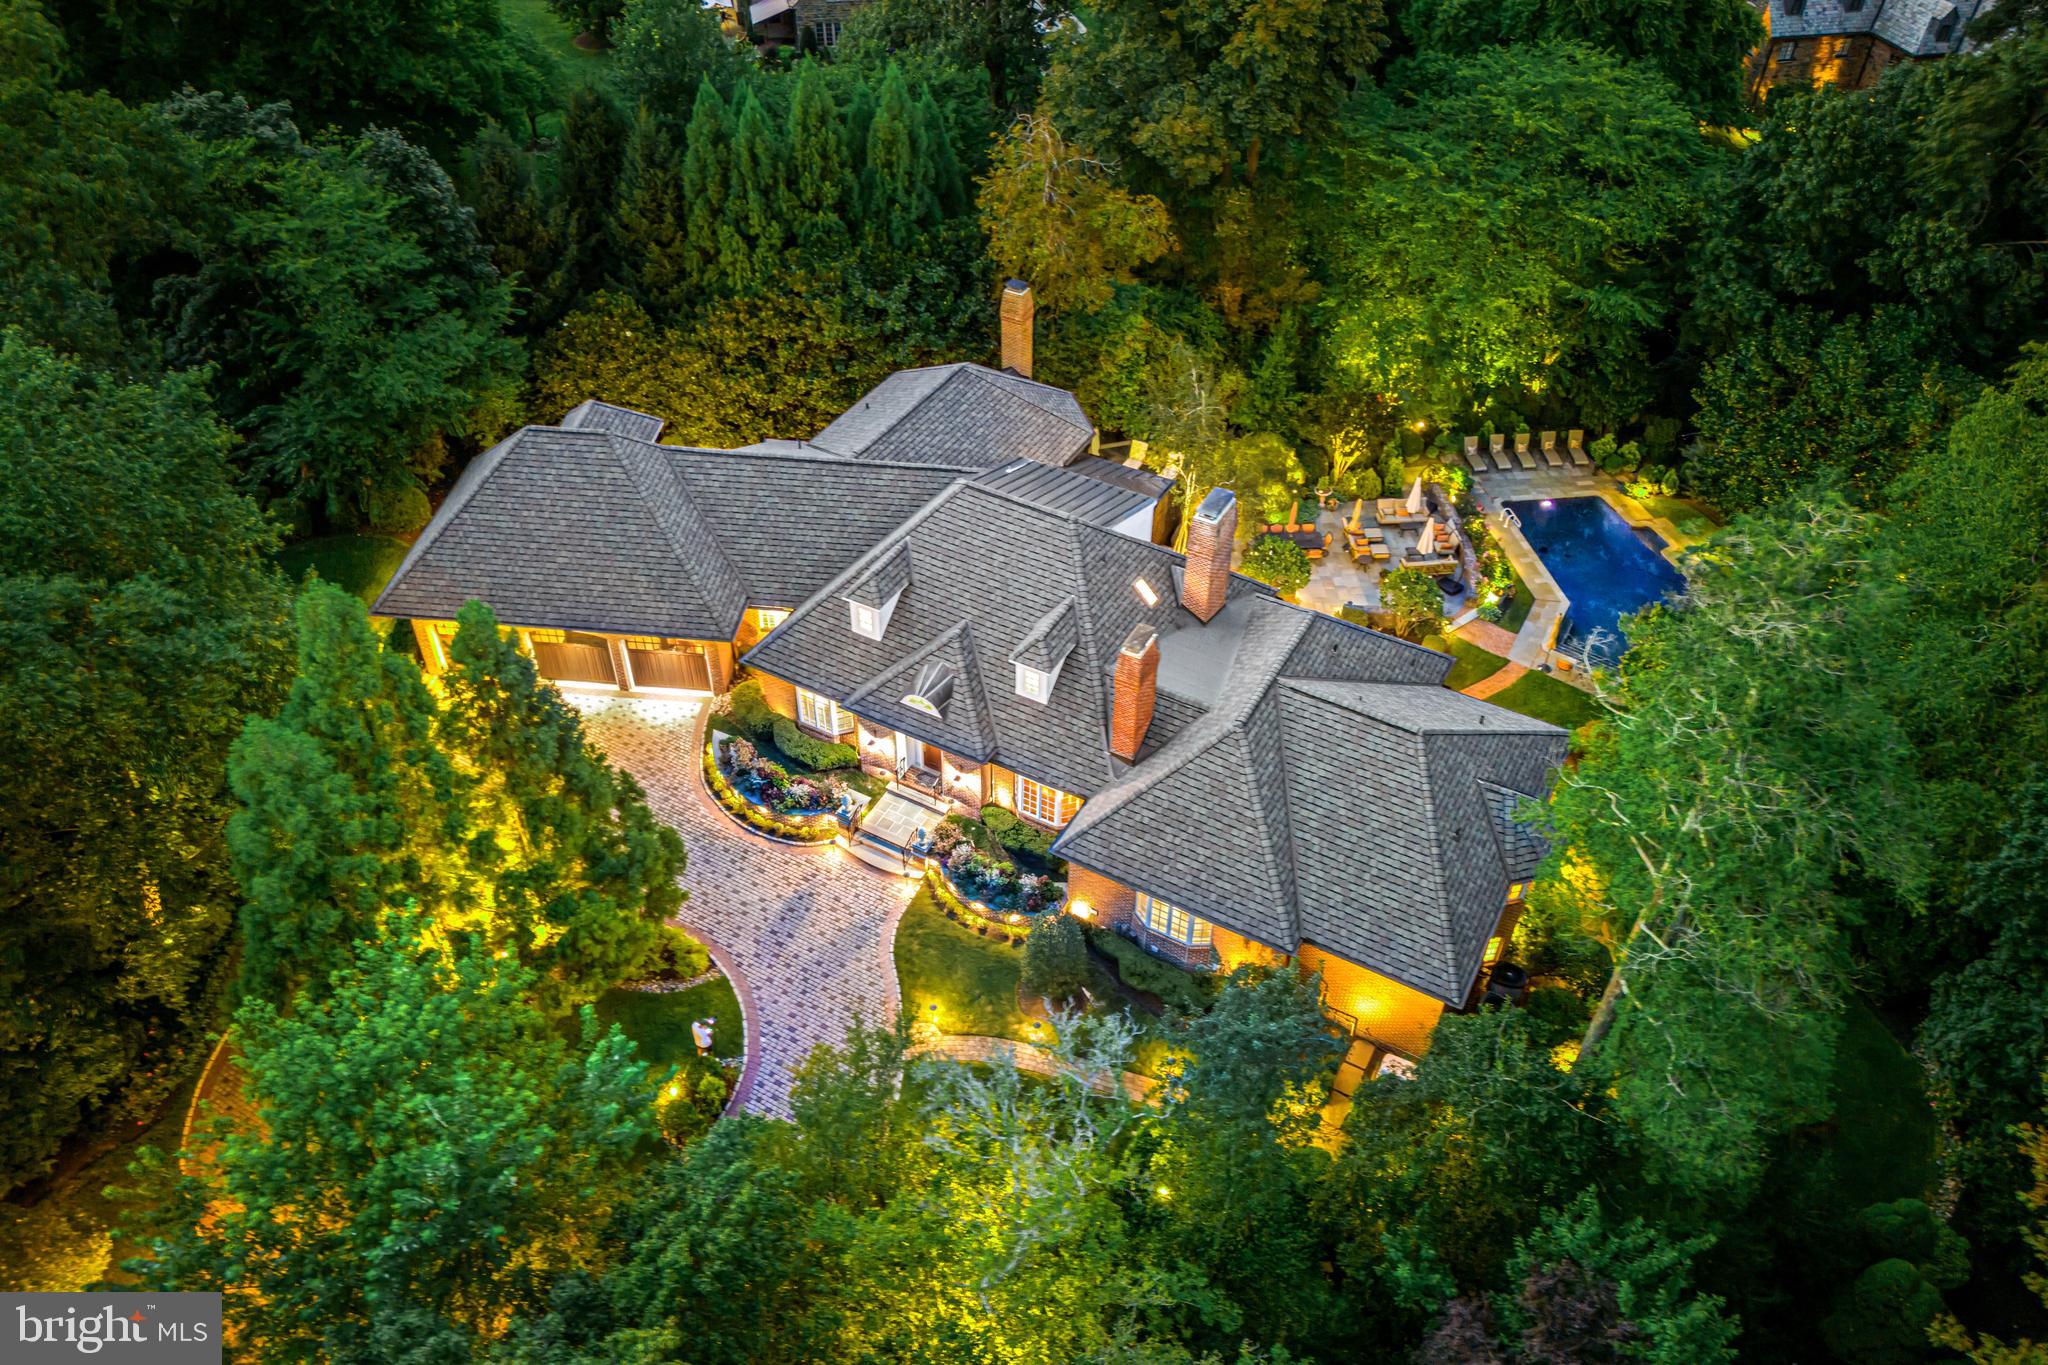
Look no further!! Set on a breathtakingly beautiful  cul-de-sac lot on one of North-side Haverford's most coveted streets, this exceptional gated residence was completely gutted, remodeled and expanded over a 2-year period in 2006. It offers a sun-filled open flow, gracious room sizes, stunning materials, millwork, flooring and designs, easy first floor living, private secondary bedroom suites, elevator and private views of the spectacular saltwater pool, terraces and gardens throughout. Features include a welcoming entry foyer with floating curved staircase, spacious library with custom paneling, built-ins  and gas fireplace, comfortable living room, spacious dining room with custom built-ins, decorative plaster ceiling and gas fireplace, large gourmet chef's kitchen with custom crafted cabinets by Kennebec of Maine, granite countertops with custom-tiled backsplash, 8-burner gas cooktop with pot filler faucet, 2 Meile dishwashers, Meile double convection oven with warming drawer, SubZero refrigerator/ freezer, 2 Wolf ovens with microwave/ convection and steam options, Miele coffee center, an adjoining breakfast room overlooking the rear grounds, fabulous family room with stone fireplace custom mantle and built-ins and vaulted ceiling, expansive first-floor primary suite with trayed ceiling and gas fireplace, Devon-tiled bathroom, radiant heated floors, soaking air-jetted tub, custom-crafted vanities and frameless glass shower, separate guest suite with gas fireplace and handicapped accessible Devon-tiled bathroom with radiant heated floors and frameless glass shower and more. The second level offers two superbly appointed bedroom suites with custom Devon-tiled baths, also featuring radiant heated floors and frameless glass showers. The extraordinary walk-out lower level offers incredibly well-designed spaces including a sunny 5th bedroom suite, full-service kitchen, 2 custom-tiled baths and full-service bar with easy access to the inviting pool and terraces, expansive game room, second family room and sound-proofed theater room built by Creative Systems and featuring platform seating, a Cinewide screen by Runco, Titan 1080 3D projector and custom speakers with acoustical panels. Absolute move-in condition with a new Certainteed Grand Manor roof, new copper accent roof with copper gutters and downspouts, new Unilock paver system circular driveway, Crestron lighting and more. Walk to trains, endless shopping and dining destinations, walking and biking trails, clubs and renowned schools and Universities. A rare find!
#PAMC2082760

HAVERFORD

240 CUYLERS LANE

5 Beds

6 Baths

9,123 Sq.Ft.

$3,500,000

MLS#: PAMC2082760
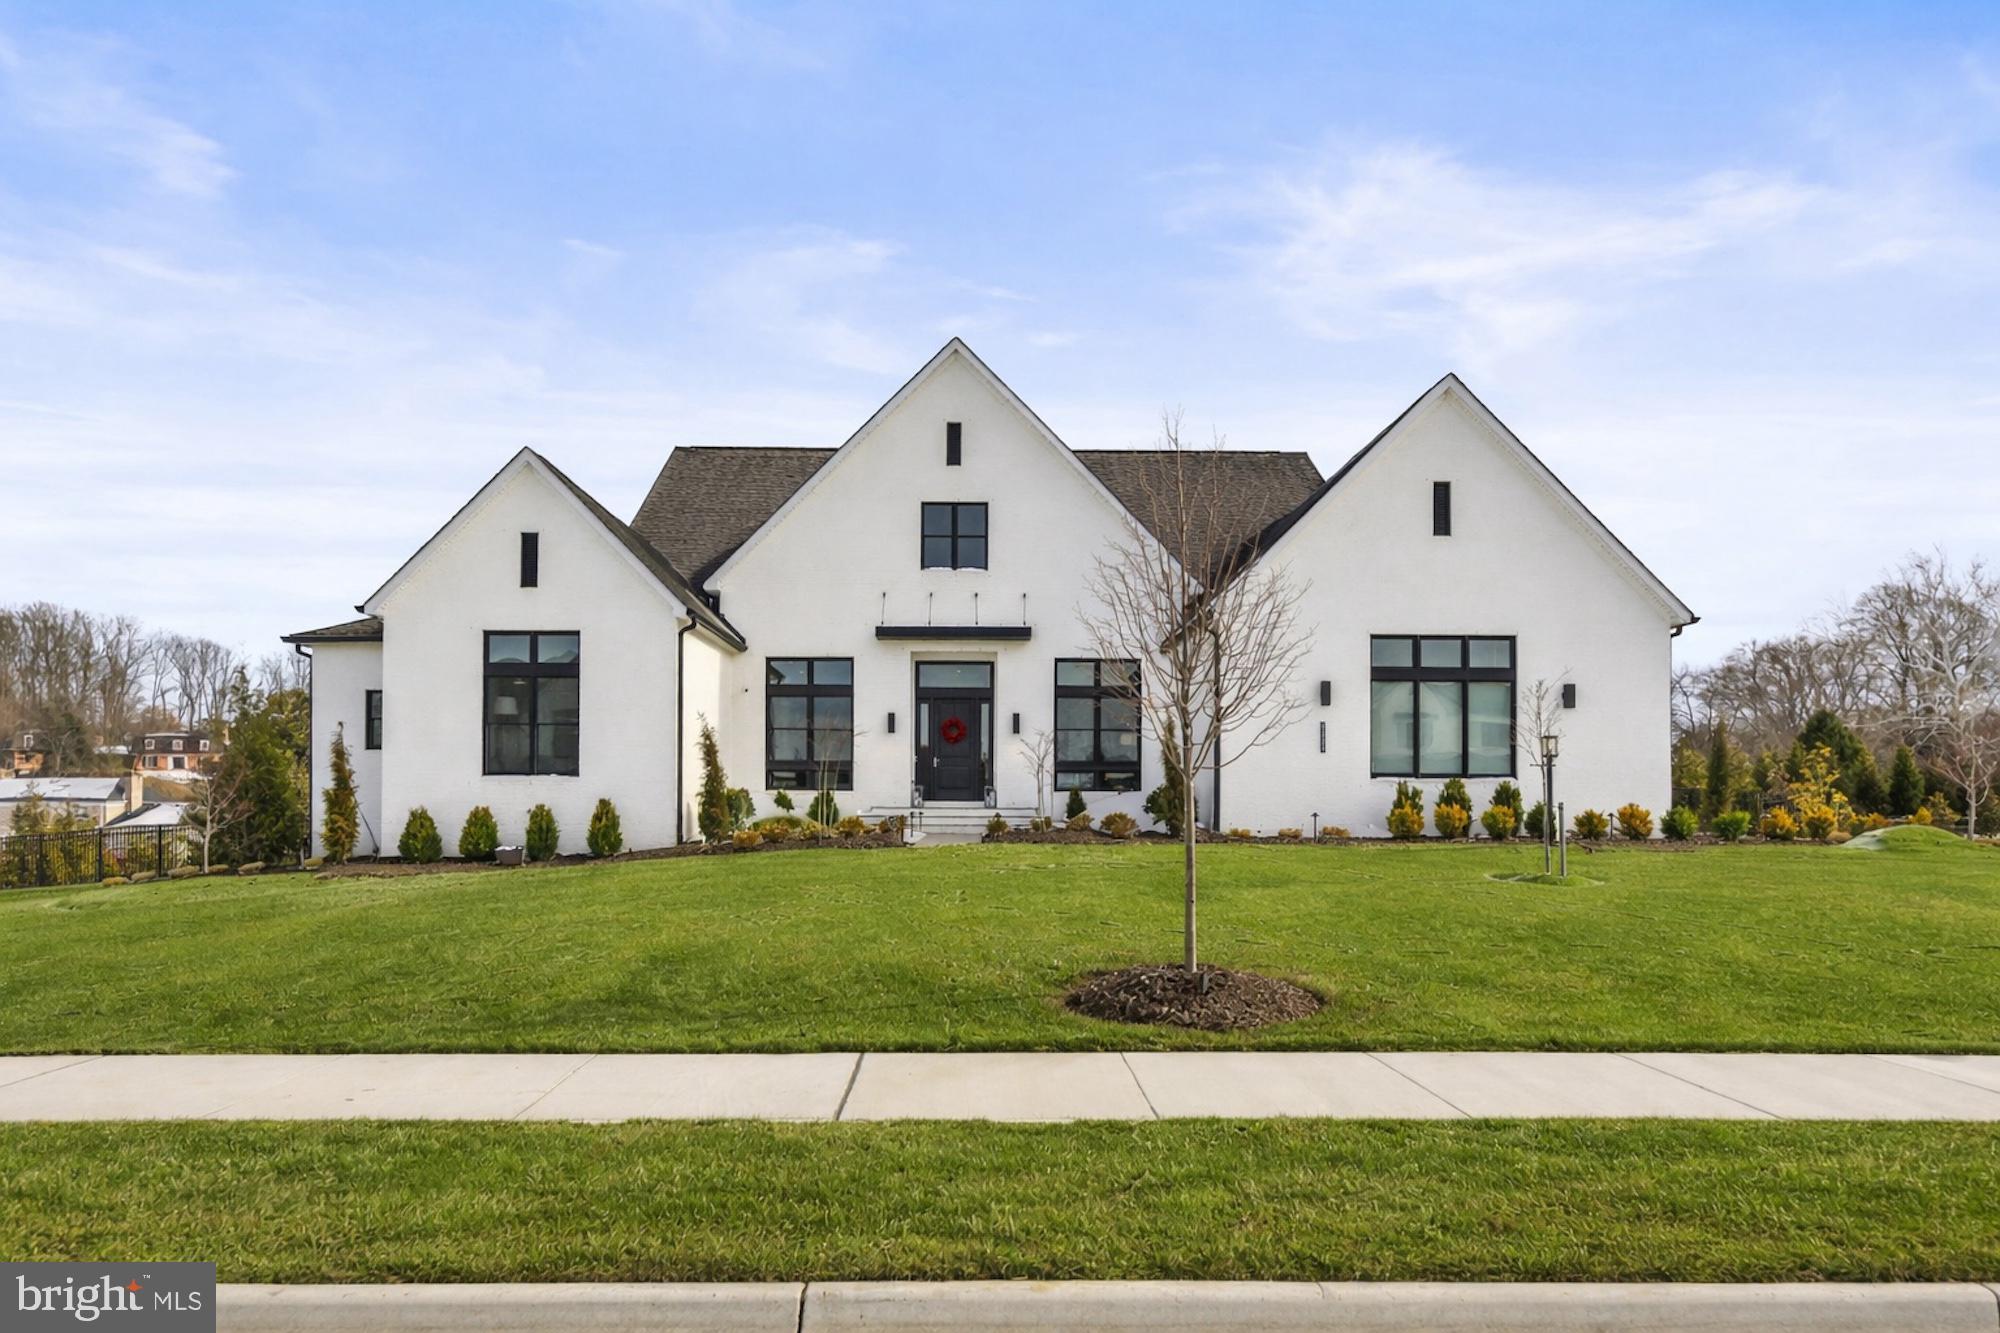
Immaculate custom Craftsman estate in the prestigious Arden community of Great Falls, newly built in 2023. This architectural masterpiece features 5 bedrooms, 5 full baths, and 2 half baths on 8,217 square feet on a private 0.87 acre lot. Thoughtfully designed open floor plan flows seamlessly from formal entertaining spaces to relaxed everyday living areas, balancing elegance with warmth, offering sought after main level living. The foyer opens to a sophisticated formal dining room and an office. Exceptional chef’s kitchen featuring professional grade stainless steel Wolf/SubZero appliances, six burner cooktop, double ovens, oversized center island with seating, custom cabinetry accented by designer hardware, expansive walk-in pantry, and a sunlit breakfast room overlooking serene woodland views. The living room is perfect for entertaining featuring a cozy gas fireplace. The main level embraces true indoor-outdoor living with expansive accordion glass doors that open completely from the living room to the patio. Main level owner’s suite with peaceful wooded views, dual custom walk-in closets, and a spa-inspired bath complete with a soaking tub, oversized glass-enclosed shower, and dual vanities with premium finishes. Two additional ensuite bedrooms on the main level provide exceptional flexibility for family or guests, while a private in-law suite offering its own sitting area and dedicated laundry, creates multi-generational living potential. Fully finished walk-out lower level transforms the home into a private retreat for recreation and entertainment, featuring a custom wet bar and lounge area, a state of the art home theater with projector, a dedicated gym with professional rubber flooring, and an integrated golf simulator. This level also includes a fifth bedroom with an ensuite bath, a versatile bonus den or office space. The home also features a separate walk-out patio on the lower level. Outdoors backs to mature trees, that offers rare privacy while remaining minutes from everyday conveniences. Three car side loading garage connects to a thoughtfully designed mudroom, ensuring practical daily living without compromising style. Close  proximity to Vienna, Tysons, Reston, and Washington, D.C., while preserving the peaceful charm and estate style atmosphere for which Great Falls is renowned. Residents enjoy access to scenic parks, equestrian trails, upscale dining, and premier shopping. Nearby Spring Hill, Cooper, and Langley pyramid.
#VAFX2291556

GREAT FALLS

1221 RILEY PRESERVE COURT

5 Beds

5 Baths

8,217 Sq.Ft.

$3,500,000

MLS#: VAFX2291556
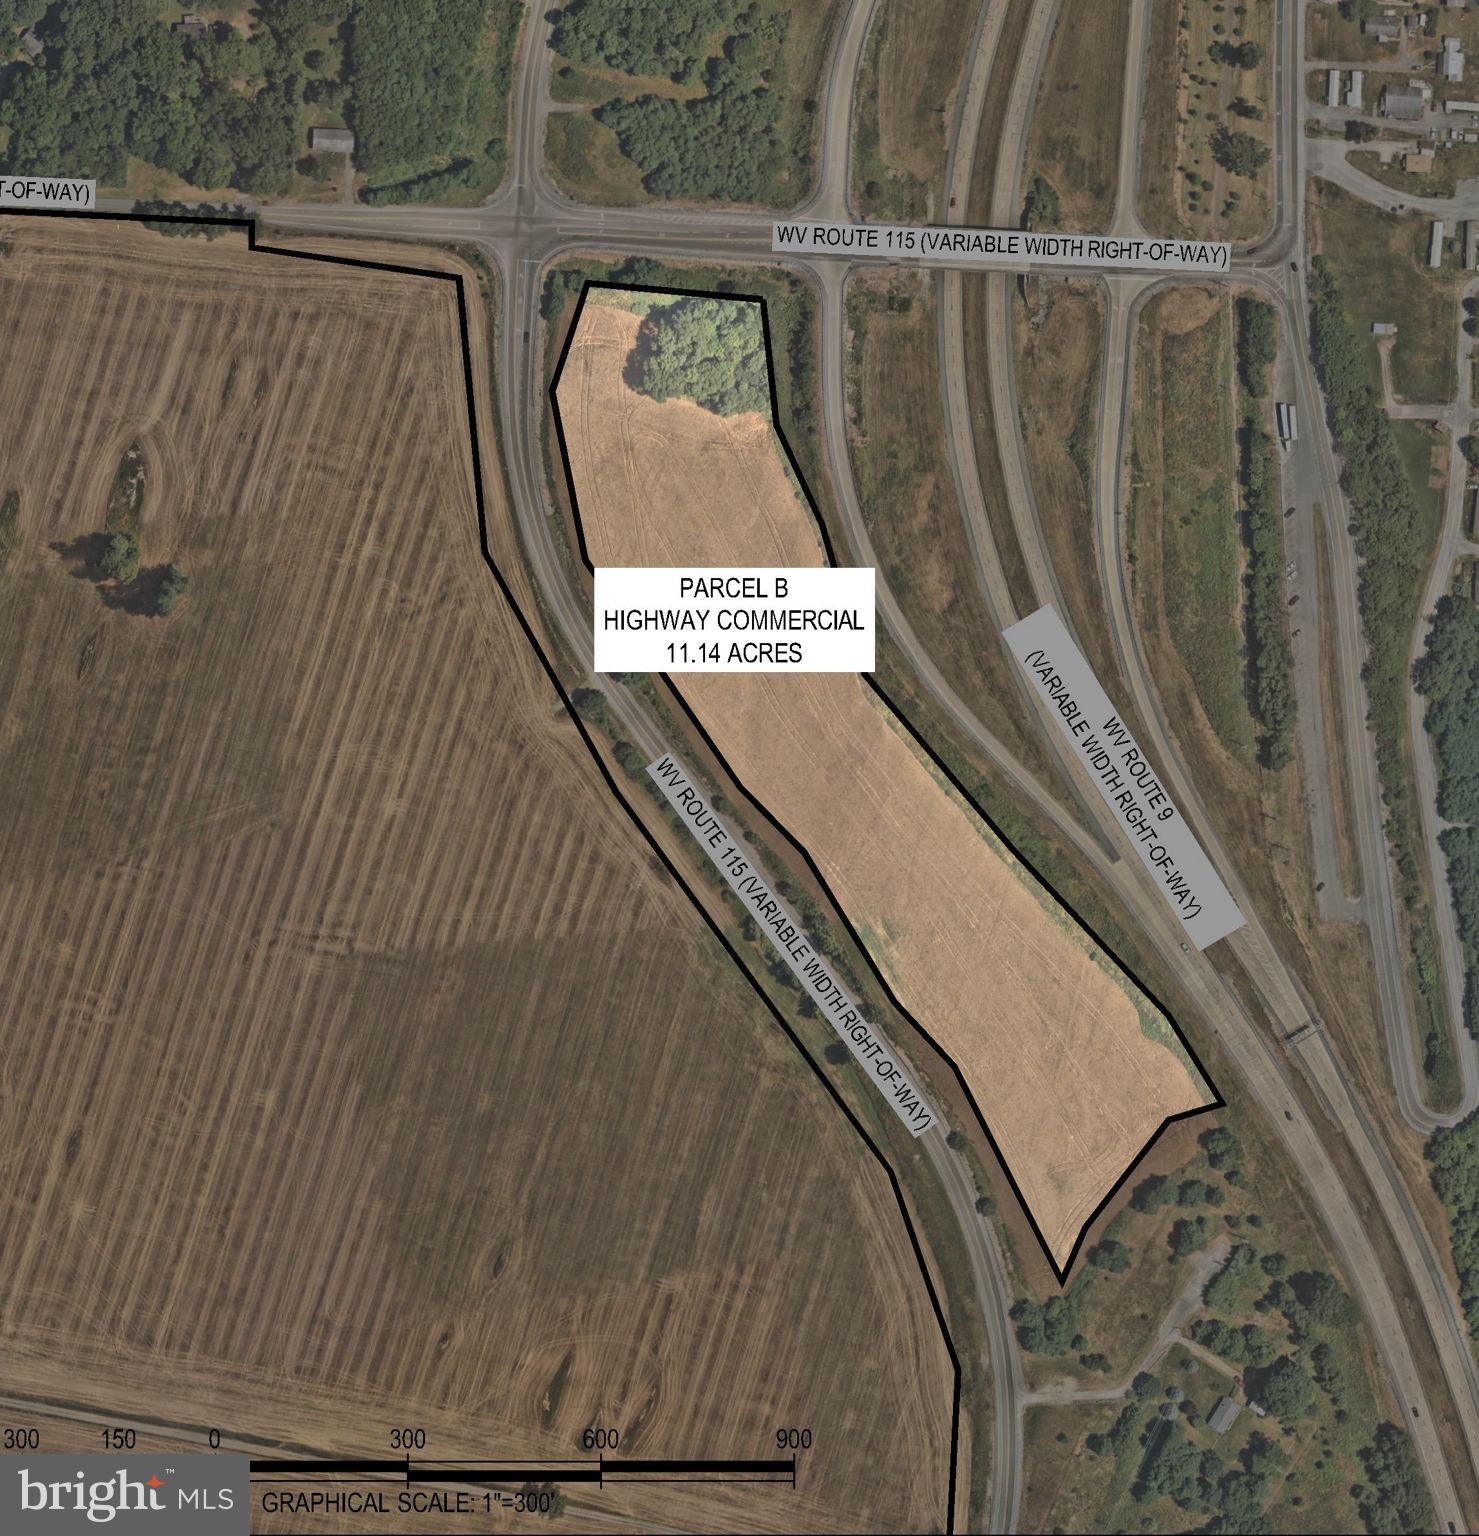
Zoned Highway Commercial, located at US Rt9/Charles Town Road Currie Road Exit, just off the West side Exit frontage on enterance ramp, Currie Rd and Mildred Street. The property spans 11.14 acres and is conveniently situated near public utilities. Surrounding the commercial property are approximately 262 acres of land currently zoned R6 residential, which is being marketed for sale. Additionally, Jefferson County Schools’ newest campus, Ranson Elementary, recently opened to students.
#WVJF2016654

RANSON

CURRIE ROAD RT 9 AND MILDRED ST

None Beds

None Baths

11.14 acres

$3,500,000

MLS#: WVJF2016654
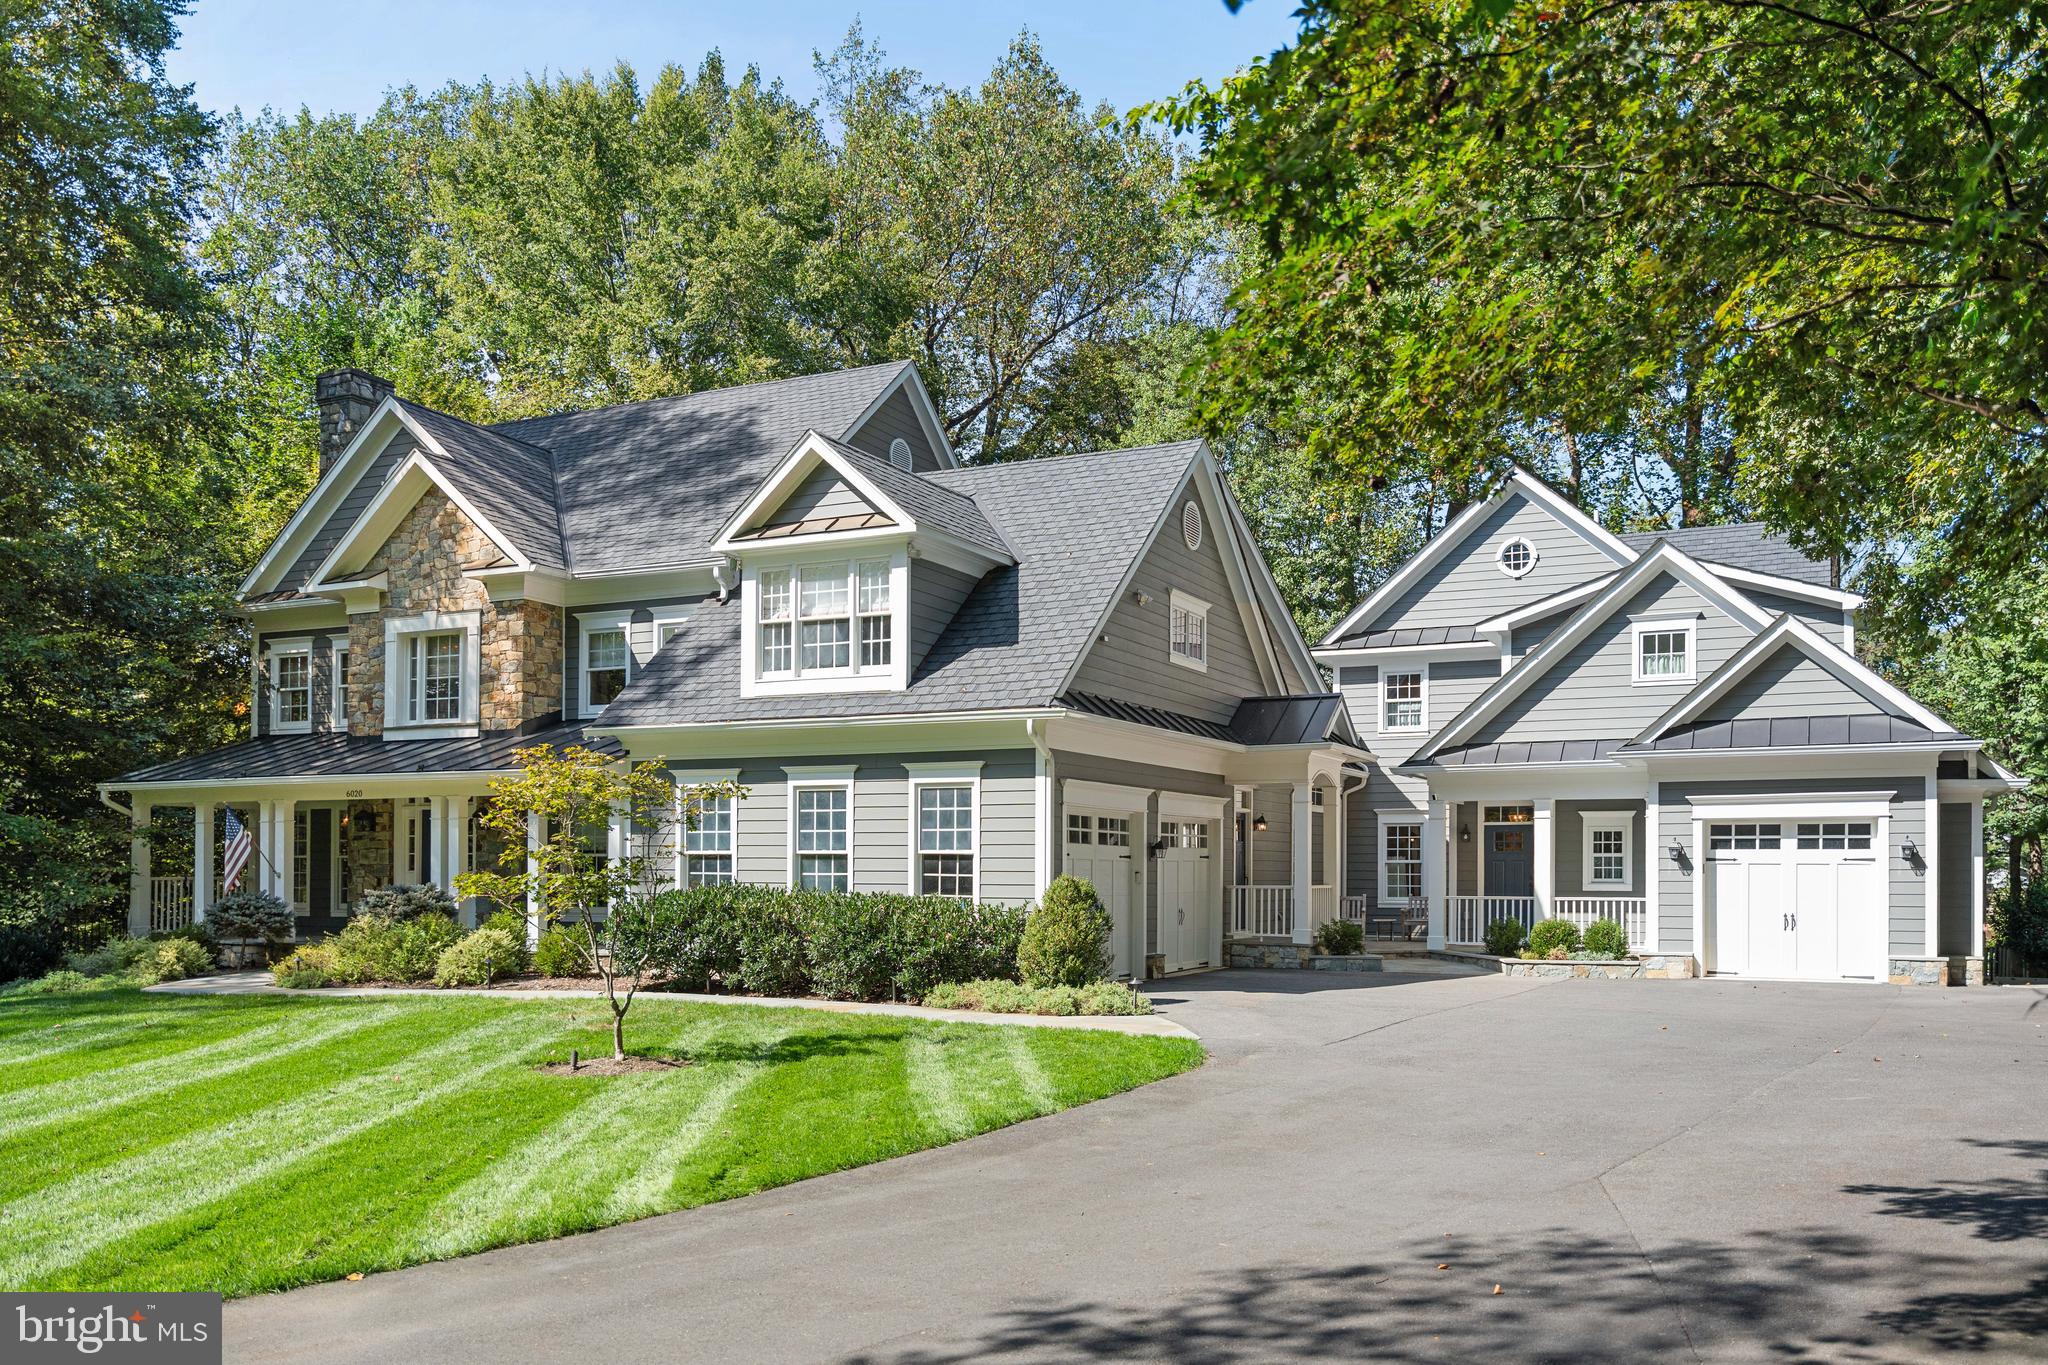
Positioned on a secluded one-acre lot with protected parkland beyond, this meticulously expanded 7,200-square-foot McLean residence exemplifies the sophisticated lifestyle sought by discerning clients. The thoughtfully designed home includes a beautifully appointed attached guest residence, offering flexibility for multi-generational living or staff accommodations.

Enter through the welcoming front porch into a foyer graced by a sweeping curved staircase. The formal living room captivates with floor-to-ceiling windows and a wood-burning fireplace, and the generous dining room flows to a custom butler's pantry featuring beverage refrigeration and abundant storage.

The heart of the home centers on a designer kitchen that balances luxury with livability. Premium appliances, walk-in pantry, and casual dining area extend to a wraparound deck overlooking tranquil parkland. The adjacent family room showcases vaulted beamed ceilings, custom built-ins, and a gas fireplace—perfect for both intimate evenings and grand entertaining.

The primary suite is a serene sanctuary with sitting area, dual custom walk-in closets, and a spa-inspired bath featuring intricate tilework, Palladian window, soaking tub, and oversized shower. Additional accommodations include a secondary suite with updated bath and two additional bedrooms sharing a well-appointed bath.

The walk-out lower level transforms leisure into luxury with home cinema, game room, fitness area, and wet bar crowned by hammered metal ceiling. French doors open to a stone terrace with built-in fire pit, extending entertainment outdoors.

The attached luxury guest house represents true sophistication in secondary living. Complete with private living area, garage access, designer kitchen and bath, walk-in closet, and laundry facilities, it provides the perfect solution for extended family, guests, or household staff.

Minutes from Chain Bridge and George Washington Parkway, this home delivers the ultimate Washington lifestyle: complete privacy on a wooded acre with effortless access to the capital's finest amenities.
#VAFX2287254

MCLEAN

6020 COPELY LANE

6 Beds

6 Baths

7,229 Sq.Ft.

$3,500,000

MLS#: VAFX2287254
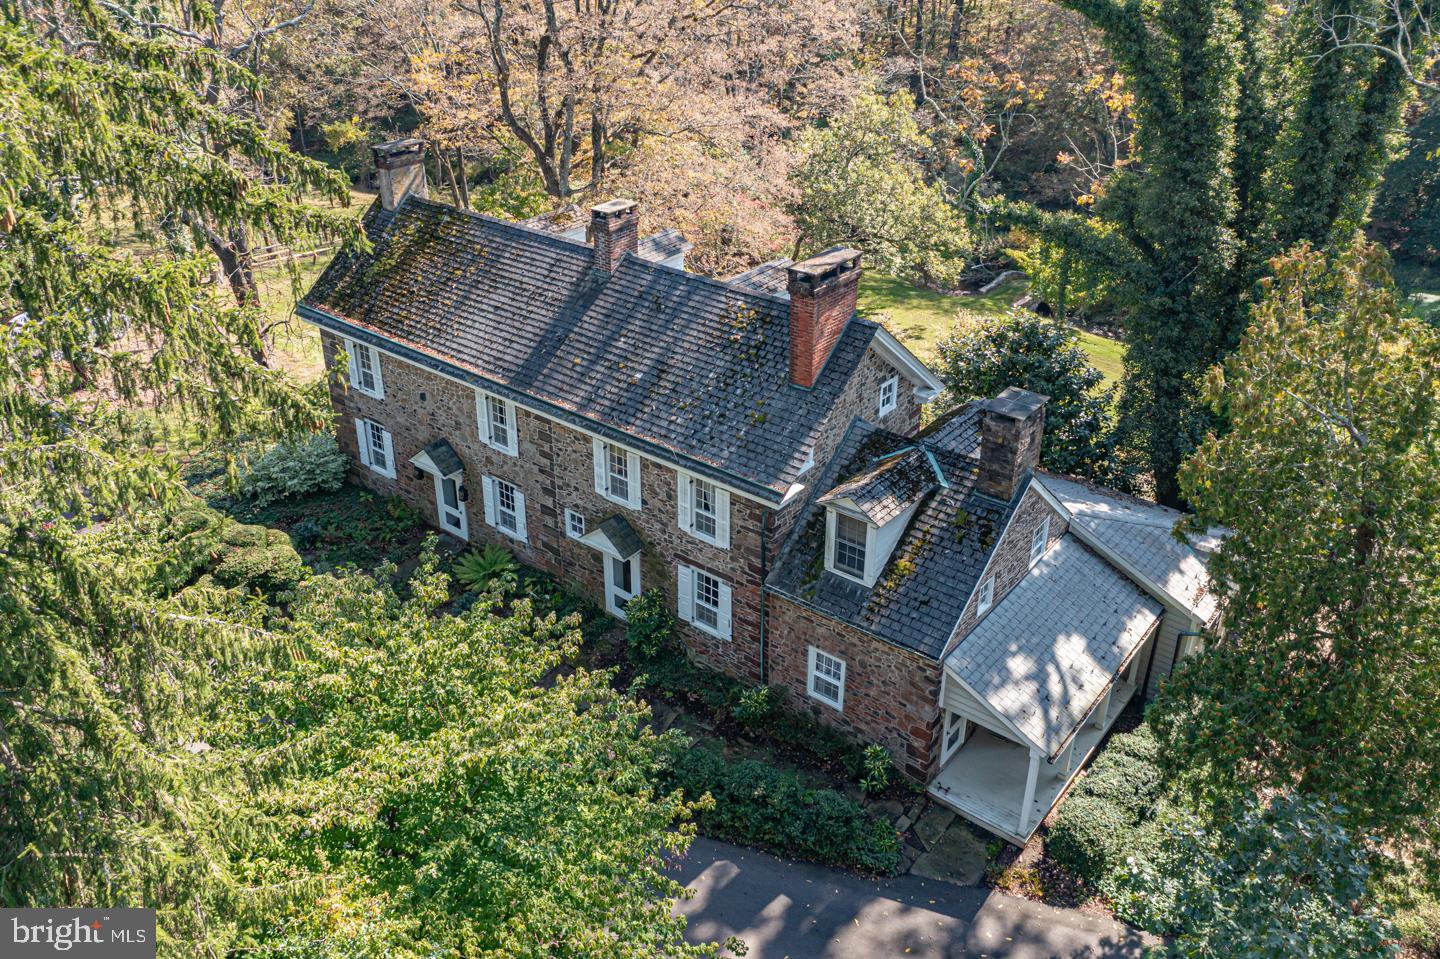
Welcome to this 30 acre hidden gem offering the authenic Bucks County experience. A classic  4 bedroom, 18th century stone manor set amongst a scenic landscape offering the utmost in privacy and beauty allowing for a magnificent family compound with separate caretaker's cottage, gorgeous barn outfitted for wonderful additional living or workspace, another barn for storage or animals, tranquil ponds and in-ground pool. Endless opportunities to own a gentleman’s farm on one of the most bucolic country lanes in Newtown. The best of both world’s allowing for a rural experience yet within commuting distance of New York City, Princeton and Philadelphia.
#PABU2053962

NEWTOWN

62 THOMPSON MILL ROAD

4 Beds

3 Baths

3,557 Sq.Ft.

$3,500,000

MLS#: PABU2053962
None
#MDMC2121512

POTOMAC

9932 LOGAN DRIVE

7 Beds

6 Baths

2,480 Sq.Ft.

$3,500,000

MLS#: MDMC2121512
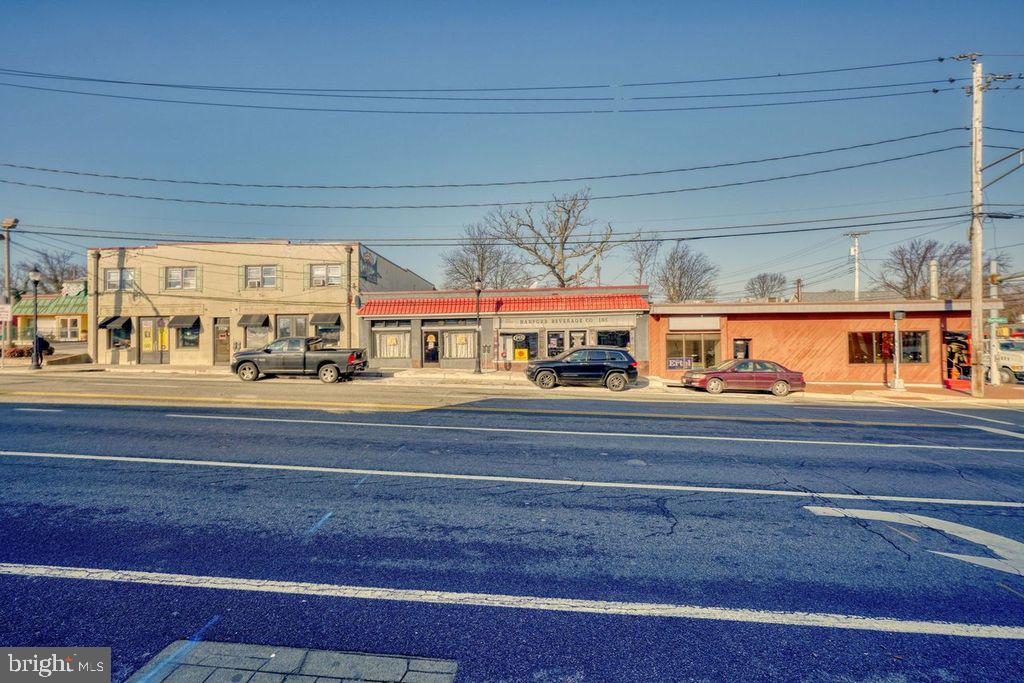
Listing Includes 3 Tax ID's.  This is a once in a lifetime opportunity to own an entire block of real estate with fully outfitted, incoming producing businesses. Total above grade square footage of 12,959 feet positioned on .59 acres in Baltimore County. The portfolio listing consists of 3 Tax ID's, 2 business entities and a liquor license. Building number 1 houses the well-known family-owned and operated bar which has been in business since 1944. There are 20 craft beers on tap, plenty of bar and table seating, as well as several gaming areas. Above the bar are 4 apartments with private entrances. The second building is home to the packaged goods store and a wine bar. The third building is newly acquired by the owner and has been left vacant intentionally to be built to suit, made an extension of the packaged goods store, or one of many other income producing opportunities. The properties feature expansive outdoor space with an abundance of seating and greenspace for live music and a myriad of other outdoor events. There are 23 parking spaces in the back as well as ample street parking. Zoning is BLCCC. The development possibilities are endless. DO NOT SPEAK TO THE OWNER OR STAFF UNDER ANY CIRCUMSTANCES.
#MDBC2057782

PARKVILLE

7732 HARFORD ROAD

None Beds

None Baths

4,150 Sq.Ft.

$3,500,000

MLS#: MDBC2057782
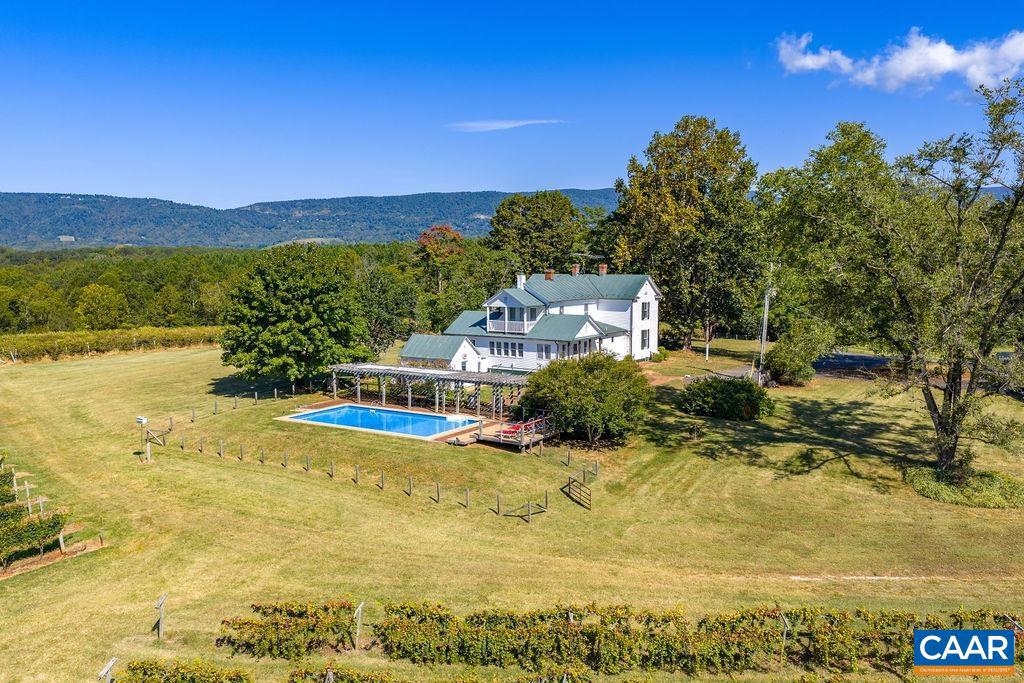
Centrally located in the Monticello AVA, and in the center of the Nelson 151 Craft Beverage Trail, Cardinal Point Vineyard & Winery has been in business since 1985. Surrounded by breathtaking Blue Ridge Mountain views, this well established family run 81 acre winery is ready for its next owner. The heart of the property is the classic 5 bedroom 1890s farmhouse. Featuring gleaming original hardwood floors, period fixtures, dual primary suites, stunning cherry kitchen, sunroom, and inground pool, the house is currently operated as a hugely popular short term rental. Of the  35 open acres 7 are in established vineyard production, with 4 acres currently fallow and ready for new vines. The winery features a contemporary 1080sqft tasting room with office & restrooms, seating in the indoor mezzanine/outdoor covered deck/patio, and 2880sqft of production and storage space. Public amenities also include an outdoor stage, disc golf, and open space for picnicking & play. The property is supported by numerous outbuildings including a 5040sqft open equipment shed with work and storage spaces as well as a conditioned office. The house and winery are both fully energized by solar power, the house also has generator back-up. Opportunities abound!,Cherry Cabinets,Wood Counter,Fireplace in Kitchen
#669061

AFTON

9175 BATESVILLE RD

5 Beds

3 Baths

3,150 Sq.Ft.

$3,500,000

MLS#: 669061
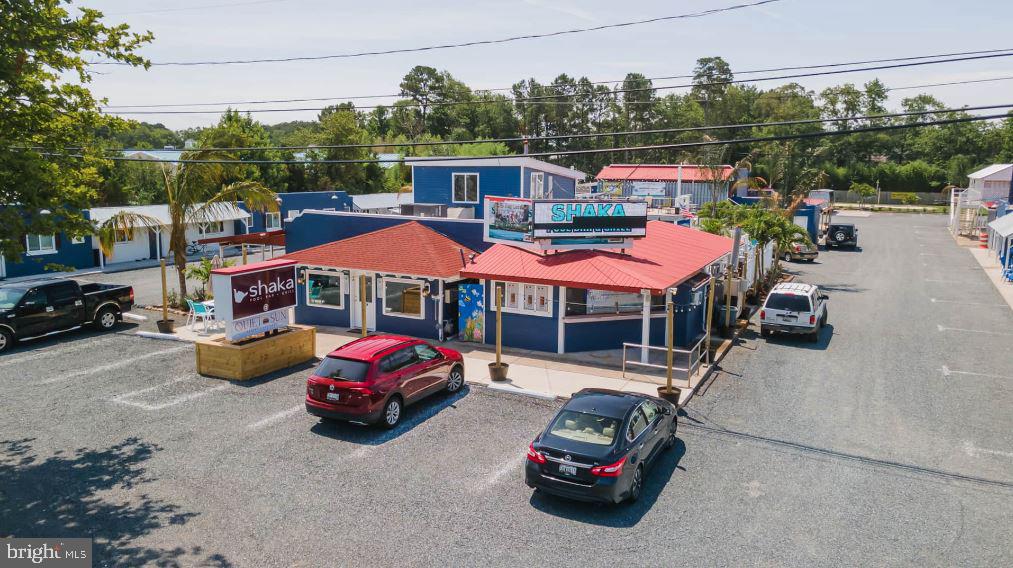
Rare West Ocean City opportunity.  Purchase and run the updated and restored Shaka Pool Bar & Grill and the Quiet Sun Resort Cottages or utilize the property for its redevelopment potential.  The property includes 40 residential cottages, a Restaurant that includes an indoor bar, large pool with attached pool bar and indoor and outdoor dining areas.  There is also a community kitchen and laundry room with an additional bar to the rear of the property for residential guests.  This location sits on 1.82 Acres with over 160 feet of direct RT 50 frontage and is minutes from downtown Ocean City and just a short drive to Assateague Island.  Will consider owner financing for qualified parties.
#MDWO2032610

OCEAN CITY

12614 OCEAN GATEWAY

None Beds

None Baths

11,133 Sq.Ft.

$3,500,000

MLS#: MDWO2032610
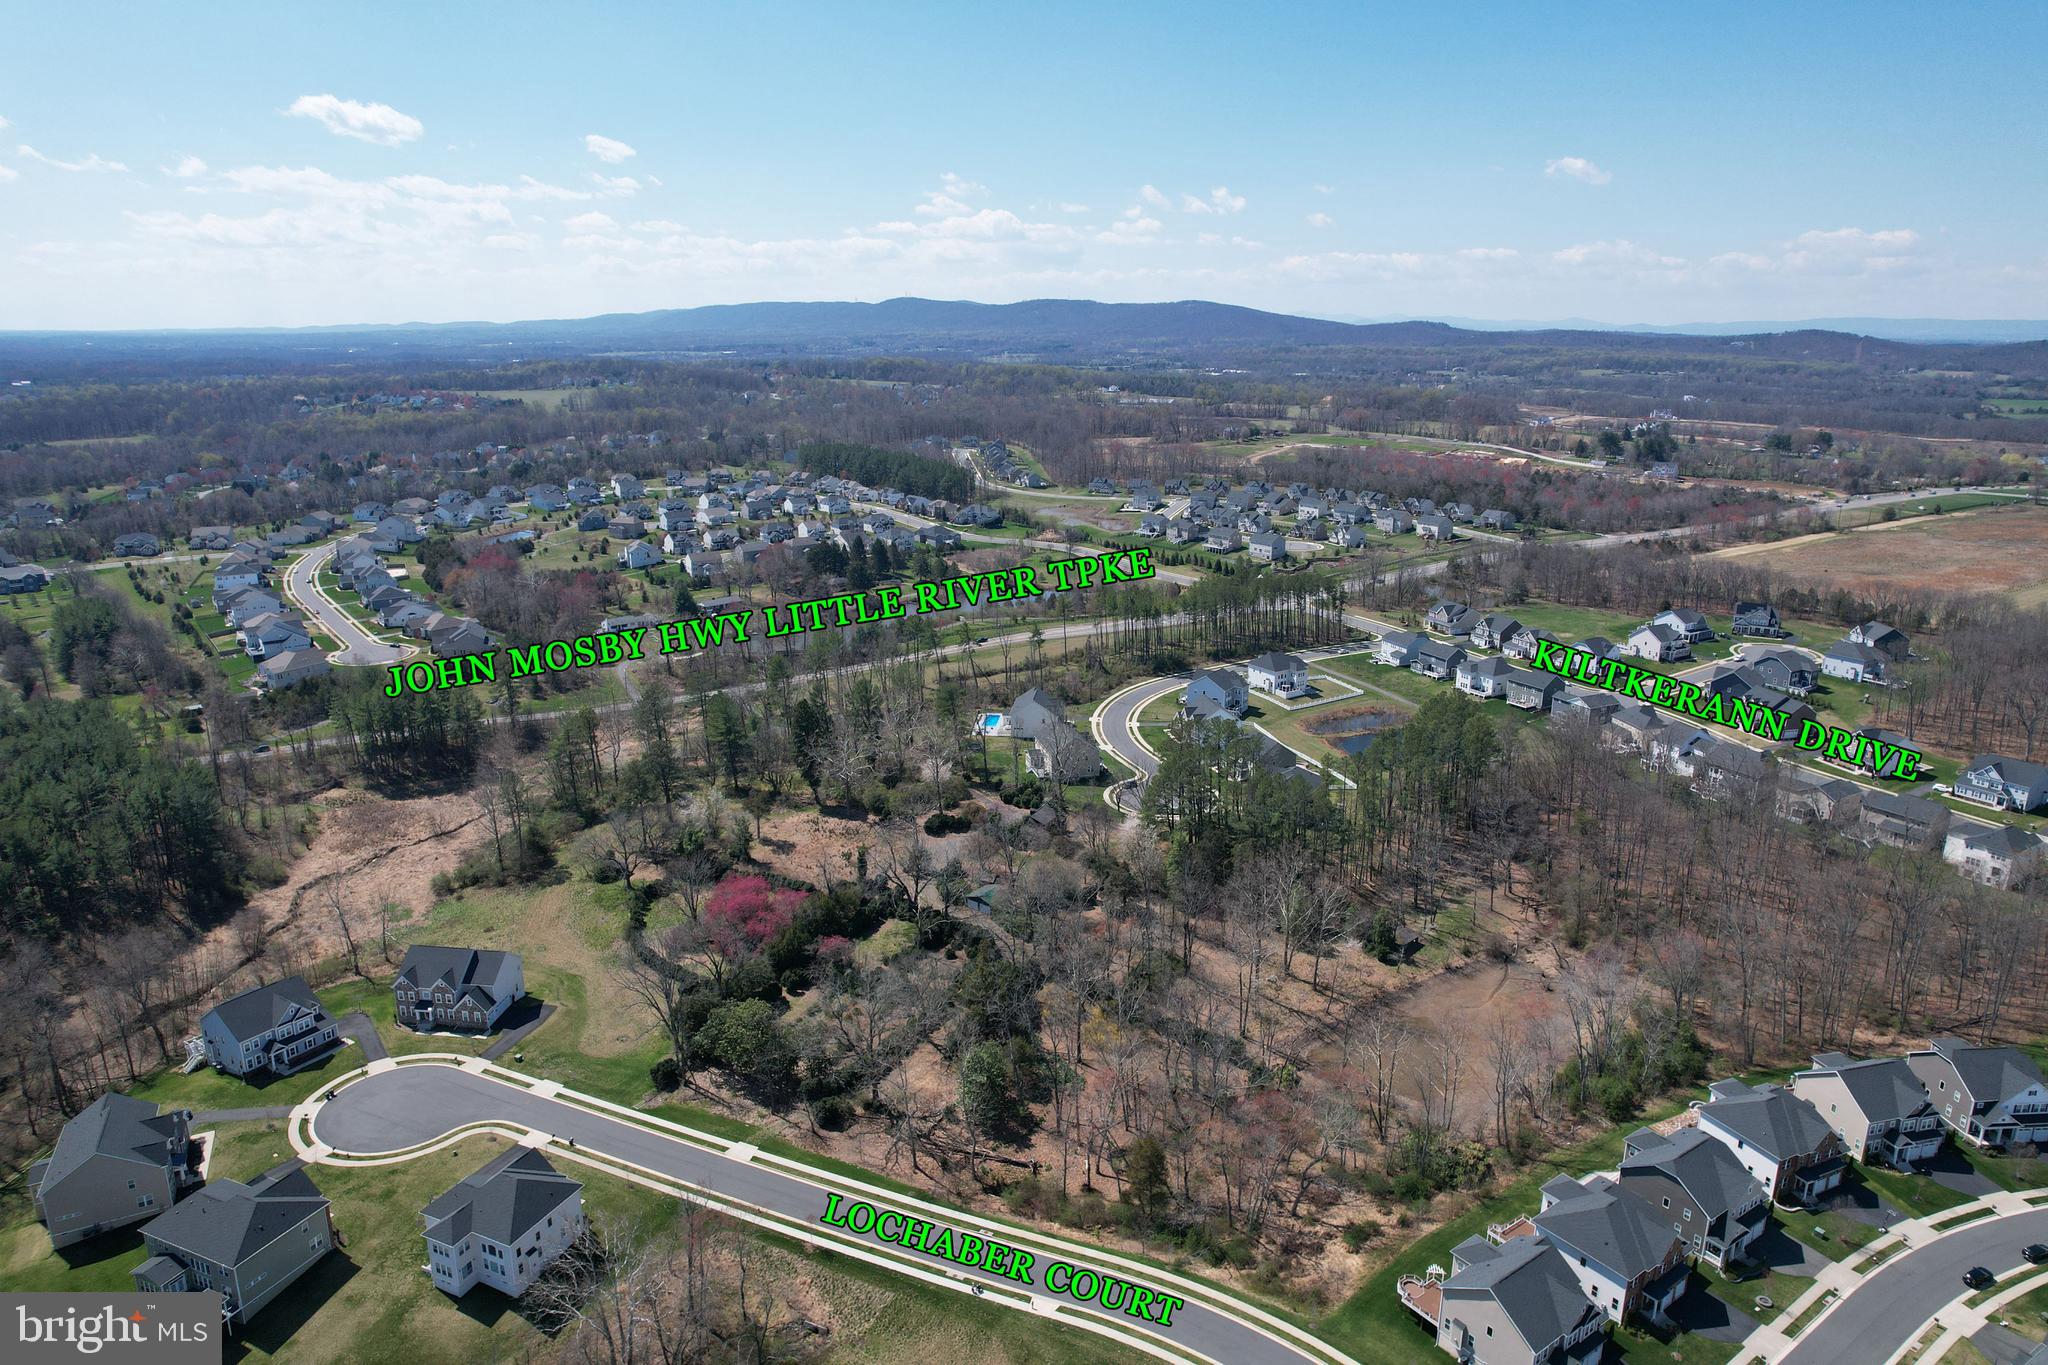
A 7-acre land parcel at 40820 John Mosby Highway, Aldie, VA, surrounded by high-end homes, ideal for developers and investors. Zoned TR1, it is approved for religious use, and residential development. Child and Adult Daycare use are possible via Special Use Permit. Located in a desirable area with dual access from a busy highway and a quiet street, it combines visibility with privacy. The nearby demographic within a 10-minute drive has a median household income of $185,000, and essential amenities like Harris Teeter are just a 7-minute drive away. A unique opportunity in a thriving community.

Water, electric, gas and sewer connections are all on-site
Prime 7-acre land in upscale Aldie, VA, ideal for residential or special use development.
Zoned TR1 for varied opportunities, including homes, religious facilities, and daycare centers (with permit).
Strategic location with dual access from John Mosby Highway and Martina Ct, blending visibility and privacy.
Surrounded by high-end single-family homes, within a 10-minute drive of affluent demographics and essential amenities.
#VALO2107010

ALDIE

40820 JOHN MOSBY HWY

None Beds

None Baths

7.0 acres

$3,500,000

MLS#: VALO2107010
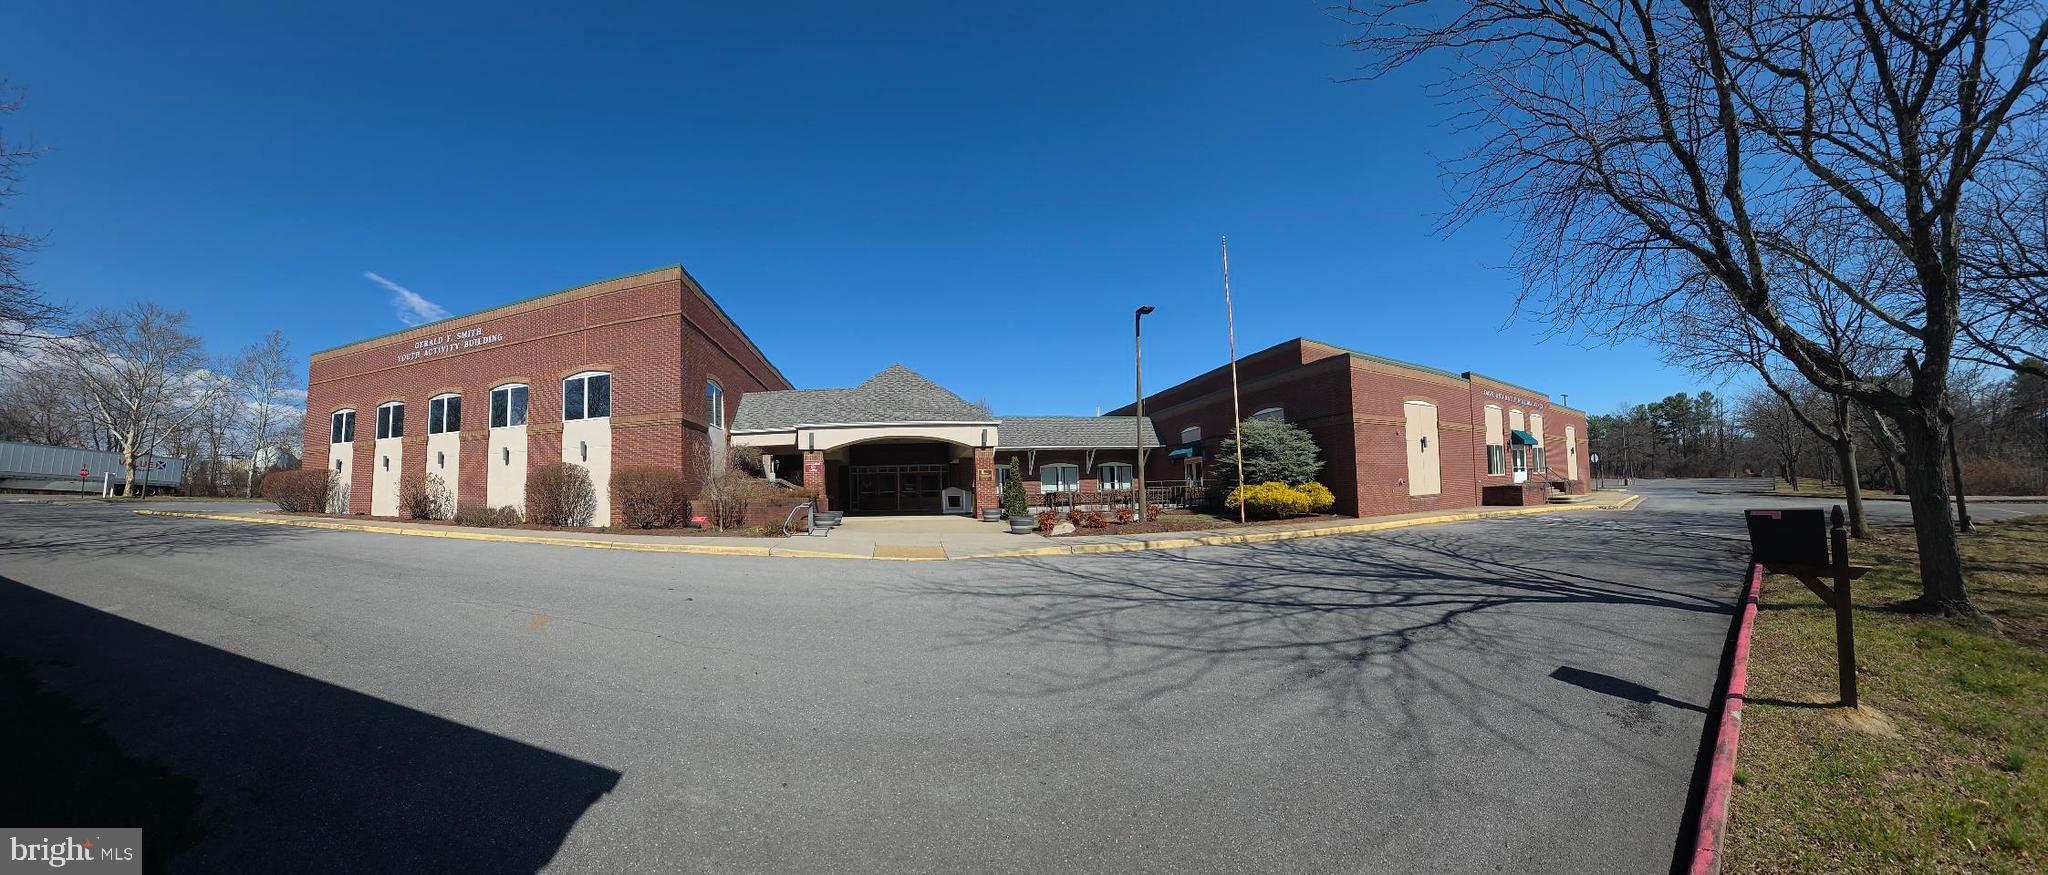
Rare opportunity to own a 22,320 sq. ft. indoor sports and entertainment facility situated on 3 acres with Industrial zoning. Formerly a youth development center, the building features two gymnasiums, a theater area, multiple kitchens with dining spaces, and several large restroom areas. The flexible layout supports single-tenant or multi-tenant use, making it ideal for recreational, institutional, or commercial operations. The property also offers extensive on-site parking and excellent potential for adaptive reuse. Unique large-scale facility with a wide range of possible uses.
#VAWI2010684

WINCHESTER

3 BATTAILE DRIVE

None Beds

None Baths

24,000 Sq.Ft.

$3,500,000

MLS#: VAWI2010684
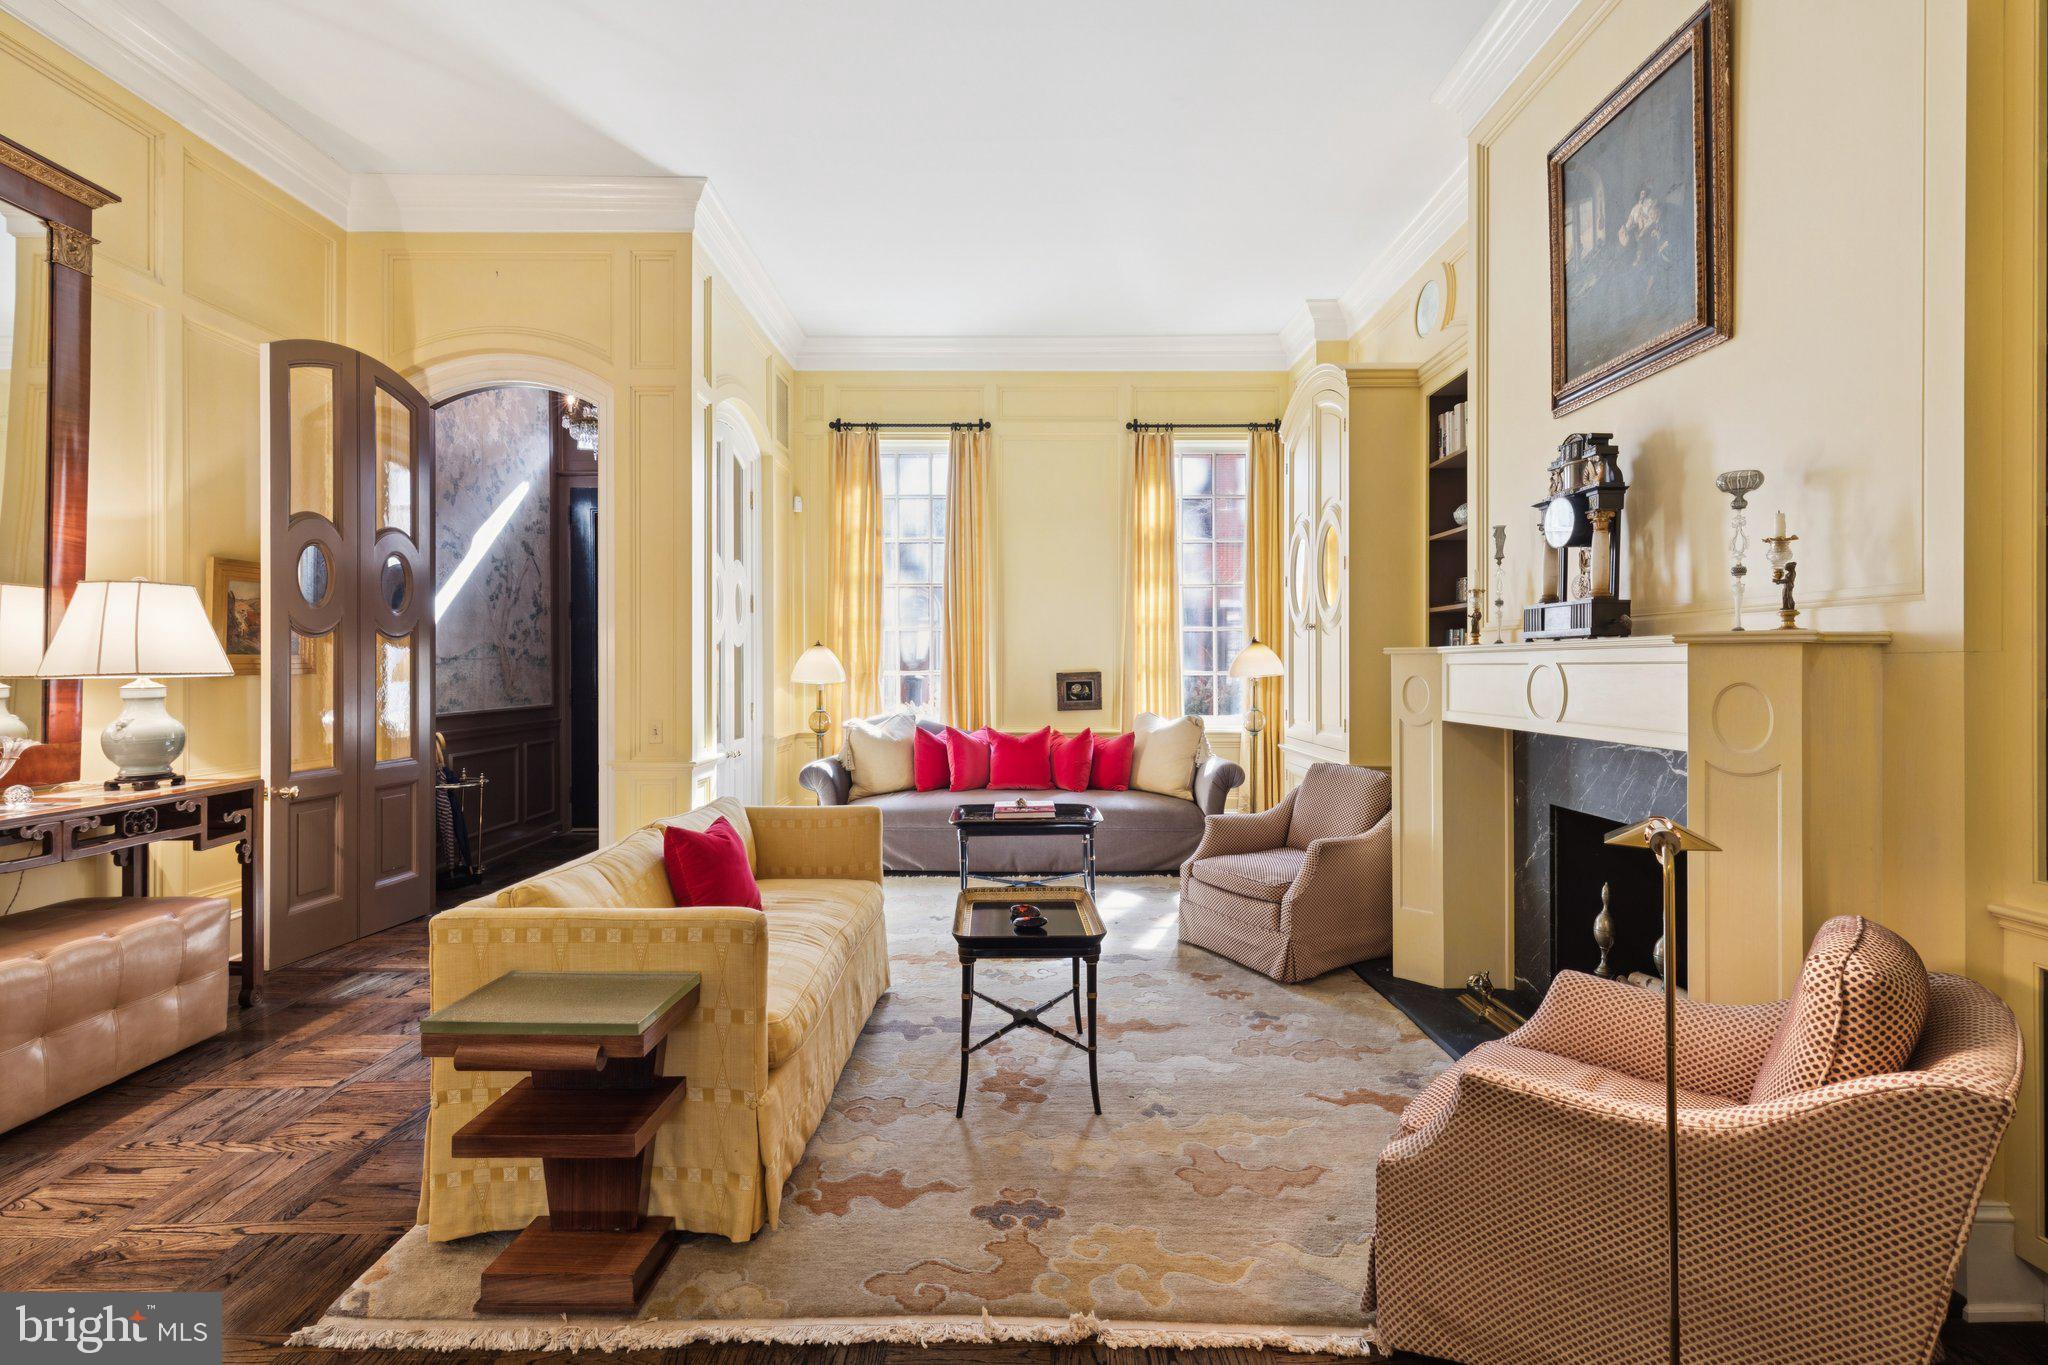
On the most coveted block of Delancey Place, this distinguished 20-foot-wide historic townhome offers over 4,500 square feet, a private garden terrace, elevator access, and the rare luxury of a two-car garage just steps from Rittenhouse Square. Welcome to 1811 Delancey Place, a remarkable Federal Revival residence set along one of Philadelphia’s most picturesque residential streets.

Dating to the 1850s, this elegant five-plus bedroom, four-and-a-half-bath home captures the character of classic Philadelphia architecture while offering generous scale, private outdoor space, and exceptional amenities rarely found in this coveted neighborhood.

Through the entry vestibule, the home opens to a gracious formal living room where historic craftsmanship immediately reveals itself. Rich hardwood floors, classic wainscoting, crown molding, and chair rails frame the space, while a centered marble wood-burning fireplace with built-in shelving and custom armoires creates a stately focal point. A conveniently located powder room serves this level.

A short run of marble steps leads to the elevated dining and kitchen level. The formal dining room features Venetian plaster walls and generous proportions ideal for entertaining. A striking black-and-white marble gallery floor introduces the fully custom eat-in chef’s kitchen with stone countertops, abundant cabinetry, a generous center island, Sub-Zero refrigerator, electric range, and built-in oven and microwave. Radiant heated floors add an extra layer of comfort, while mullioned glass French doors open to the private stone terrace above the garage—an enchanting outdoor retreat with fountain, latticework, and pergola, perfect for al fresco dining or morning coffee.

A sweeping curved staircase ascends to the bedroom levels. The second floor is devoted to two spacious suites at the front and rear of the home. The front primary suite offers a dressing area and marble bath, while the rear suite—currently used as an office and dressing room—includes its own marble bath, elevator access, and a remarkable wall of closets.

Two additional bedroom suites occupy the third floor. The front bedroom features a marble fireplace with decorative mantel, custom built-ins, generous wardrobe storage, and an en-suite bath. At the rear, a large bedroom offers extensive built-in shelving and a private bath with soaking tub and separate glass shower. A full laundry room is conveniently located on this level.

The fourth level provides exceptional flexibility with a spacious front bedroom filled with natural light and a built-in desk. Adjacent is a unique studio or workshop with attic access and a full bath featuring a classic clawfoot tub—ideal as a creative workspace, guest quarters, or potential au pair suite.

The finished lower level offers a welcoming family room or media den with exposed beams and custom built-ins. The attached two-car garage provides exceptional convenience—an extraordinary amenity on this block. An elevator serves three levels of the home for easy access from the garage to the main living areas.

Set mid-block on tree-lined Delancey Place and moments from both Rittenhouse Square and Fitler Square, the home is also close to the restaurants, cafés, and cultural institutions that define Center City living, including the renowned Kimmel Center for the Performing Arts.

Beautifully maintained and reflecting thoughtful renovations completed in 2001, the property offers a rare opportunity to enjoy its classic elegance today or reimagine a truly exceptional residence.
#PAPH2592146

PHILADELPHIA

1811 DELANCEY PLACE

5 Beds

5 Baths

5,285 Sq.Ft.

$3,500,000

MLS#: PAPH2592146
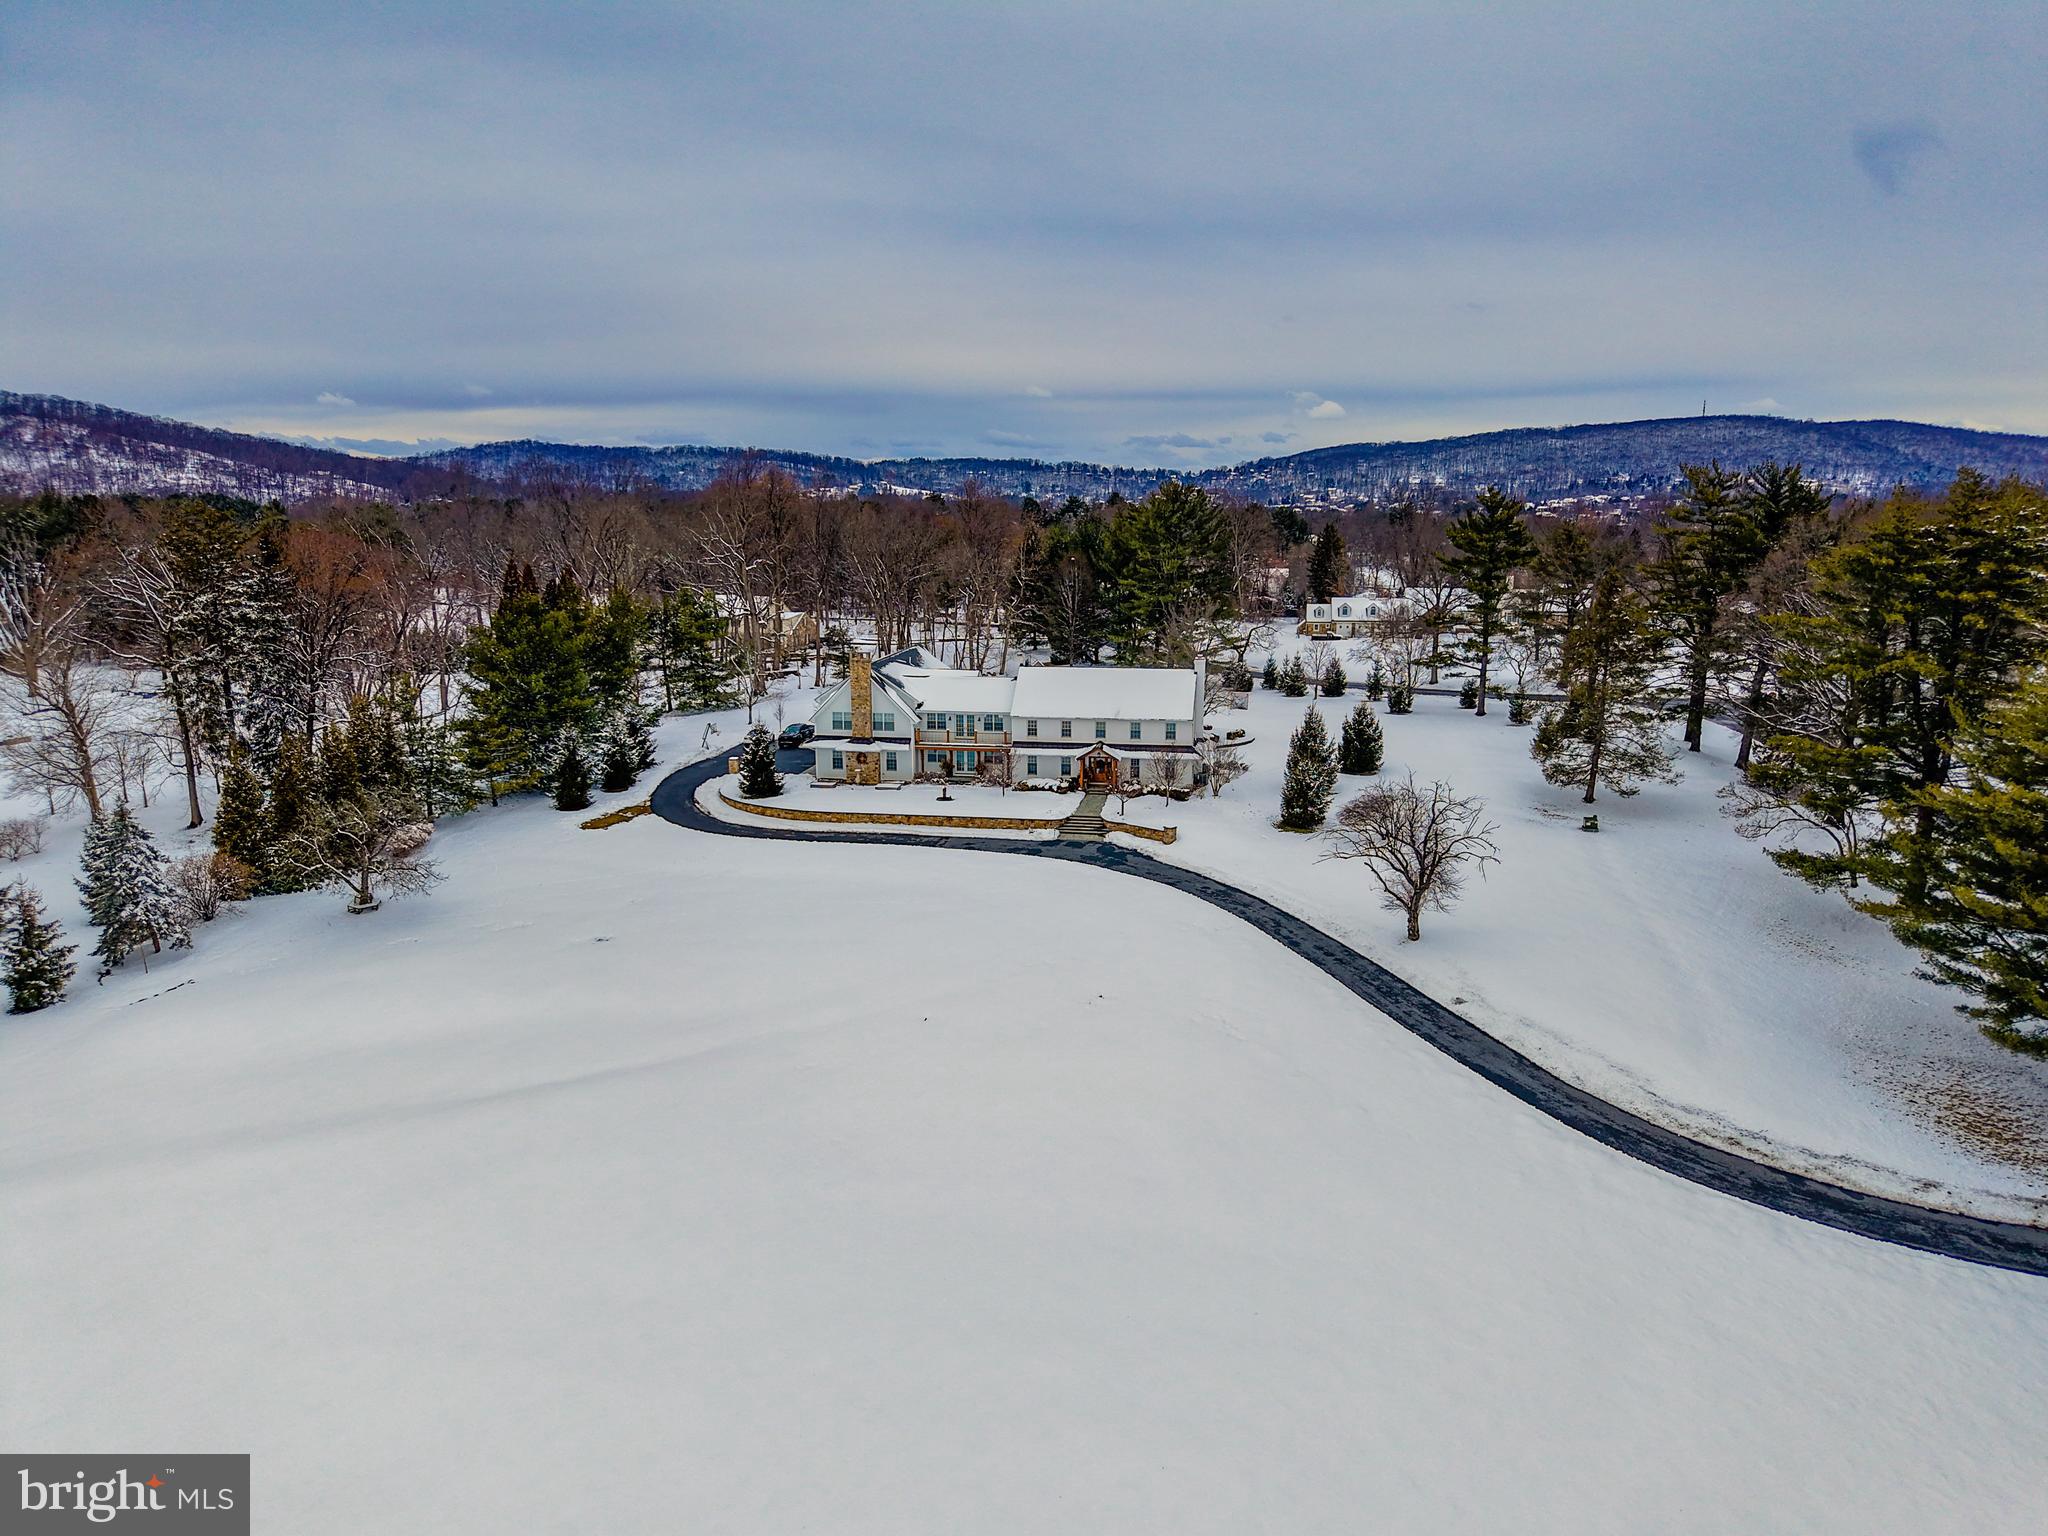
Sold before processing.
#PANH2009600

BETHLEHEM

1806 APPLE TREE LANE

5 Beds

4 Baths

6,890 Sq.Ft.

$3,500,000

MLS#: PANH2009600

1 ... 351 352 353 354 355 ... 666
* Listings identified with the FMLS IDX logo come from FMLS and are held by brokerage firms other than the owner of this website. The listing brokerage is identified in any listing details. Information is deemed reliable but is not guaranteed. If you believe any FMLS listing contains material that infringes your copyrighted work please click here to review our DMCA policy and learn how to submit a takedown request. © 2024. First Multiple Listing Service, Inc.
 - property

Send a message

Message successfully sent.

Your message

What is 3 + 4 ?

Reason for contacting?

I agree to receive email communication and understand I can unsubscribe at any time.

I agree to be contacted by Charis Realty Group via call, email, and text for real estate services. To opt out, you can reply 'stop' at any time or reply 'help' for assistance. You can also click the unsubscribe link in the emails. Message and data rates may apply. Message frequency may vary. Privacy Policy

Sign Out

Virtual Assistant

Would you like to take the next step with this property? We can help you schedule a showing or virtual tour, or send you more details.

Yes, I would like more information.

Thank You for Your Reply, One of Our Agents will contact you as soon as possible

No, maybe later.

Thank you, you can always contact me via email, phone number or through the contact form.

Realhub AI

Lucy - Your AI-Powered Realtor

Update Your Temporary Password

Personalize your search

Enter your email and we'll notify you immediately when new listings match what you're looking for.

or enter email address

Already have an account ? Login here

Continue your home search

I agree to receive communications and understand I can unsubscribe at any time.

I agree to be contacted by Charis Realty Group via call, email, and text for real estate services. To opt out, you can reply 'stop' at any time or reply 'help' for assistance. You can also click the unsubscribe link in the emails. Message and data rates may apply. Message frequency may vary. Privacy Policy

Already have an account ? Login here

We use cookies

We use cookies primarily for analytics to enhance your experience. By accepting, you agree to our use of these cookies. You can manage your preferences or learn more about our cookies policy.
