Properties

Browse or get in touch to schedule a walkthrough.

  • Nearby me
Price range

Popular Features

Community Features

Association

Property Features

Waterfront

View

Exterior Features

Interior Features

Style

10000 properties match your criteria

Updated 1 minute ago

E-Alert name
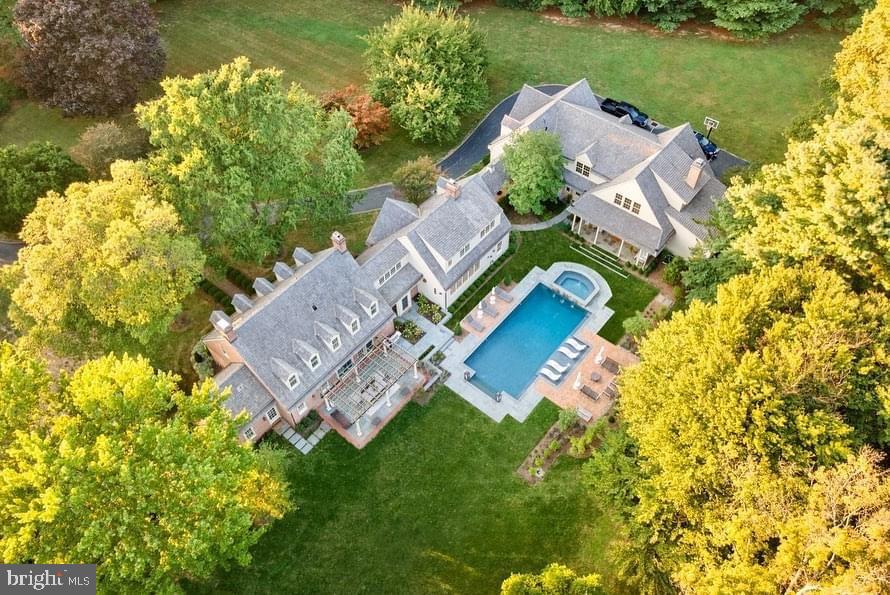
Welcome to a masterclass in luxury living. This truly unique gated property is ideally located in Willistown Township in the highly sought after Radnor Hunt area on 4+ manicured acres minutes from Main Line shops and restaurants.  Originally built in 1967, this spectacular Williamsburg Colonial has been elevated through two, no-expense-spared renovations: a 1991 architectural re-design by ChesCo Architect McIntyre/Capron & Assoc. w/ renovations by Steve Young, and a breathtaking 2021 top-to-bottom transformation by Baroni Building Co. and Liz Walton Home Design. This estate offers a seamless blend of timeless elegance and bespoke modern amenities. –An Entertainer’s Dream Interior– Step inside to discover site-finished, 7-inch wide-plank white oak floors flowing throughout the entire first floor, accented in a herringbone pattern in the custom wet bar area. Both main staircases have been replaced to match the elevated aesthetic. The true centerpiece is the gourmet kitchen crafted by Baroni Building Co. with bespoke cabinetry, imported Italian marble countertops, a Sub-Zero refrigerator, and a dual-oven 48-inch Wolf gas range. Elegance is in the details, like Signature Hardware faucets and solid brass cabinet hardware imported directly from England. The family room features a Regency Pro Series wood insert capable of heating the entire home. In the first-floor primary suite, the custom walk-in closet cabinets by Baroni have Italian marble tops, while the en-suite bath features marble floors and the bedroom itself has built-in closets and a woodburning fireplace. Lastly, beauty meets convenience in the fully custom mudroom with floor to ceiling cabinetry, alongside a renovated laundry room that includes a phenomenal elevated dog-washing station. Upstairs plush carpeting is found in all three bedrooms which each feature an en-suite bath. The second floor landing includes a hall bathroom, two built-in window desks with pendant lighting, a built-in day bed and a living space perfect for a children’s hangout, a study space or exercise room. –Spectacular Grounds & Outdoor Living–  Set on a magnificently hardscaped and landscaped lot designed by Finnerty LLC, the exterior is an absolute oasis. The resort-style pool, installed by Paradigm Distinctive Pools, is complete with a bonus heat pump for extended season enjoyment. Hobbyist touches include a predator-resistant chicken coop and garden area with shed, equipped with 3-season plumbed water. Meticulous exterior upgrades ensure lasting beauty and function. The original siding was upgraded with Azek trim. The cedar roof, replaced in 2005, was cleaned in 2020 and is routinely treated. –The Carriage House– Built in 2009, the exceptional Carriage House is a property unto itself. The first floor features hydronic in-floor radiant heat, a powder room and a state-of-the-art golf simulator. Accessible via a private elevator, the upper living quarters include a fully equipped kitchen with brand new quartz countertops and a Sub-Zero fridge, its own propane HVAC system and a new on-demand water heater. The large primary suite here has attractive dormer windows and hardwood floors and a full bathroom that is also accessible from the hall. A second bedroom is currently used as an office. –State-of-the-Art Systems & Peace of Mind– This home operates with total reliability and modern efficiency. The entire house was re-insulated in 2021. Power and technology are upgraded with 400-amp electrical service, a 4-year-old Generac liquid-cooled whole-house generator, seven exterior cameras, one garage camera, and five hardwired exterior access points. Climate control and plumbing systems are highly upgraded, featuring two electronically controlled, multi-zone oil-fired HVAC systems, two new water heaters (2020), and a 500-gallon buried propane tank. A brand-new 6-bedroom septic system with oversized seepage bed was installed by On-Site in 2020, and sewer lateral was replaced in 2019.
#PACT2125896

MALVERN

419 DUTTON MILL ROAD

6 Beds

6 Baths

7,697 Sq.Ft.

$3,750,000

MLS#: PACT2125896
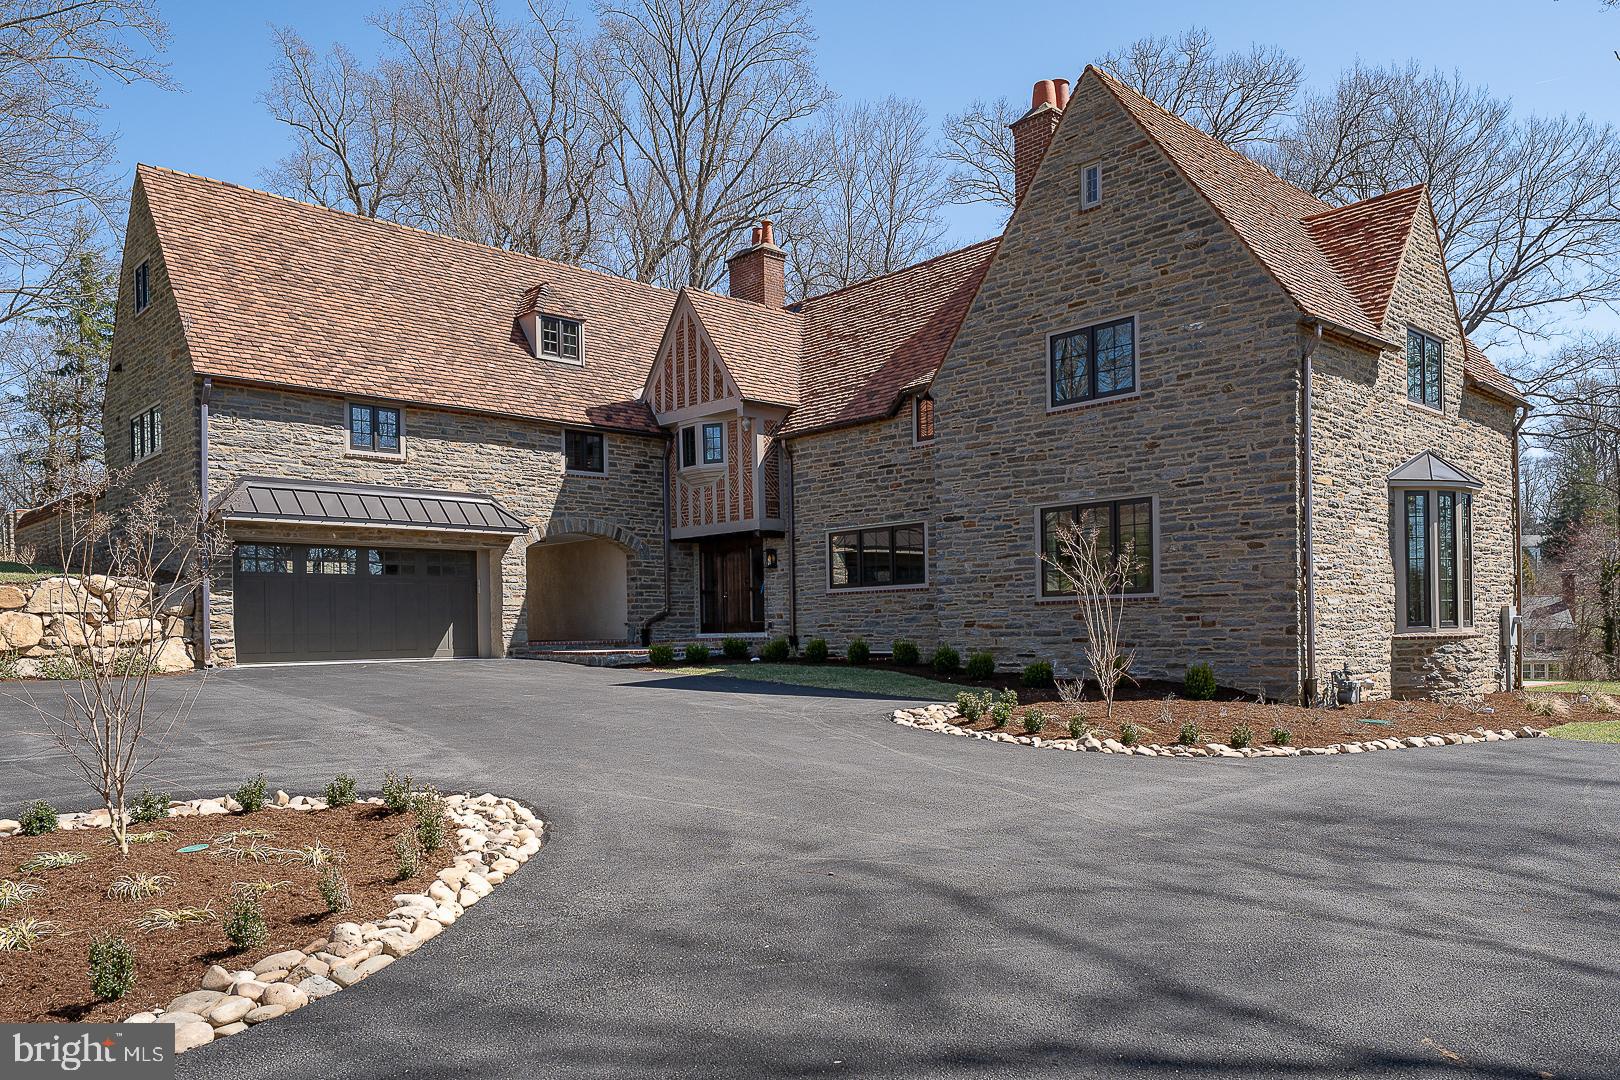
Welcome to Okehampton, a rare and extraordinary Villanova estate built in the architectural vernacular of the Gloucestershire Cotswolds in 1931 by Herbert S. Casey, the first President of the Radnor Historical Society. Thoughtfully restored over a meticulous three-year renovation by Top Notch Custom Homes, this landmark residence has been returned to its original grandeur while seamlessly incorporating today’s most desirable modern amenities.  Set on a private 1.36-acre lot in the heart of Villanova, the home beautifully blends old-world craftsmanship with refined new finishes. Exterior features include original Pennsylvania fieldstone, a restored Ludowici tile roof with new copper valleys and flashings, Hardie plank siding and standing-seam metal roofing on additions, massive brick chimneys, copper gutters and downspouts, and painted Boral trim surrounding new Andersen Architectural Series dark bronze casement windows.  The home was fully gutted to the studs, with interior spaces reimagined and expanded to create a well-balanced floor plan ideal for both everyday living and elegant entertaining. Extensive improvements include new interior framing; wire mesh and masonry stucco on basement walls; closed-cell spray foam insulation throughout; new 320-amp underground electrical service with new wiring and subpanels; all new plumbing supply, drain, and sewer lines; four high-efficiency Bryant HVAC systems with Honeywell WiFi thermostats plus a mini-split; new natural gas and water services; underground drainage tied to all downspouts; and professional basement waterproofing with interior drainage systems and dual sump pumps.  Offering 5,938 square feet of luxurious above-grade living space, the home features five bedrooms, four full and one-half baths, a two-car garage pre-wired for an electric vehicle charger, and ample driveway parking for five additional vehicles without obstructing garage access. Outdoor highlights include a stunning stone courtyard with soaring stone privacy walls and brick accents, stone steps leading to the front yard, and impeccably manicured landscape beds with Belgian block borders.  The grounds were thoughtfully landscaped with perennial plantings, mulched beds on all sides of the home, Green Giant arborvitaes for privacy, and sodded front, side, and partial rear yards. Significant care was taken to preserve original architectural details, including restored doors, exposed wood beams, slate hallway floors and steps, brick flooring, exposed stone walls, deep windowsills, and a beautifully reconstructed staircase with white oak treads, iron spindles, and a brass handrail.  This move-in-ready masterpiece is ideally located near major commuter routes, premier private schools, Aronimink Golf Club, Overbrook Country Club, shopping, dining, and is part of the highly regarded Radnor School District.  A truly exceptional home where historic elegance meets modern perfection.  Seller is a licensed real estate broker and agent has a financial interest in the property.
#PADE2108330

VILLANOVA

201 S SPRING MILL ROAD

5 Beds

4 Baths

5,938 Sq.Ft.

$3,750,000

MLS#: PADE2108330
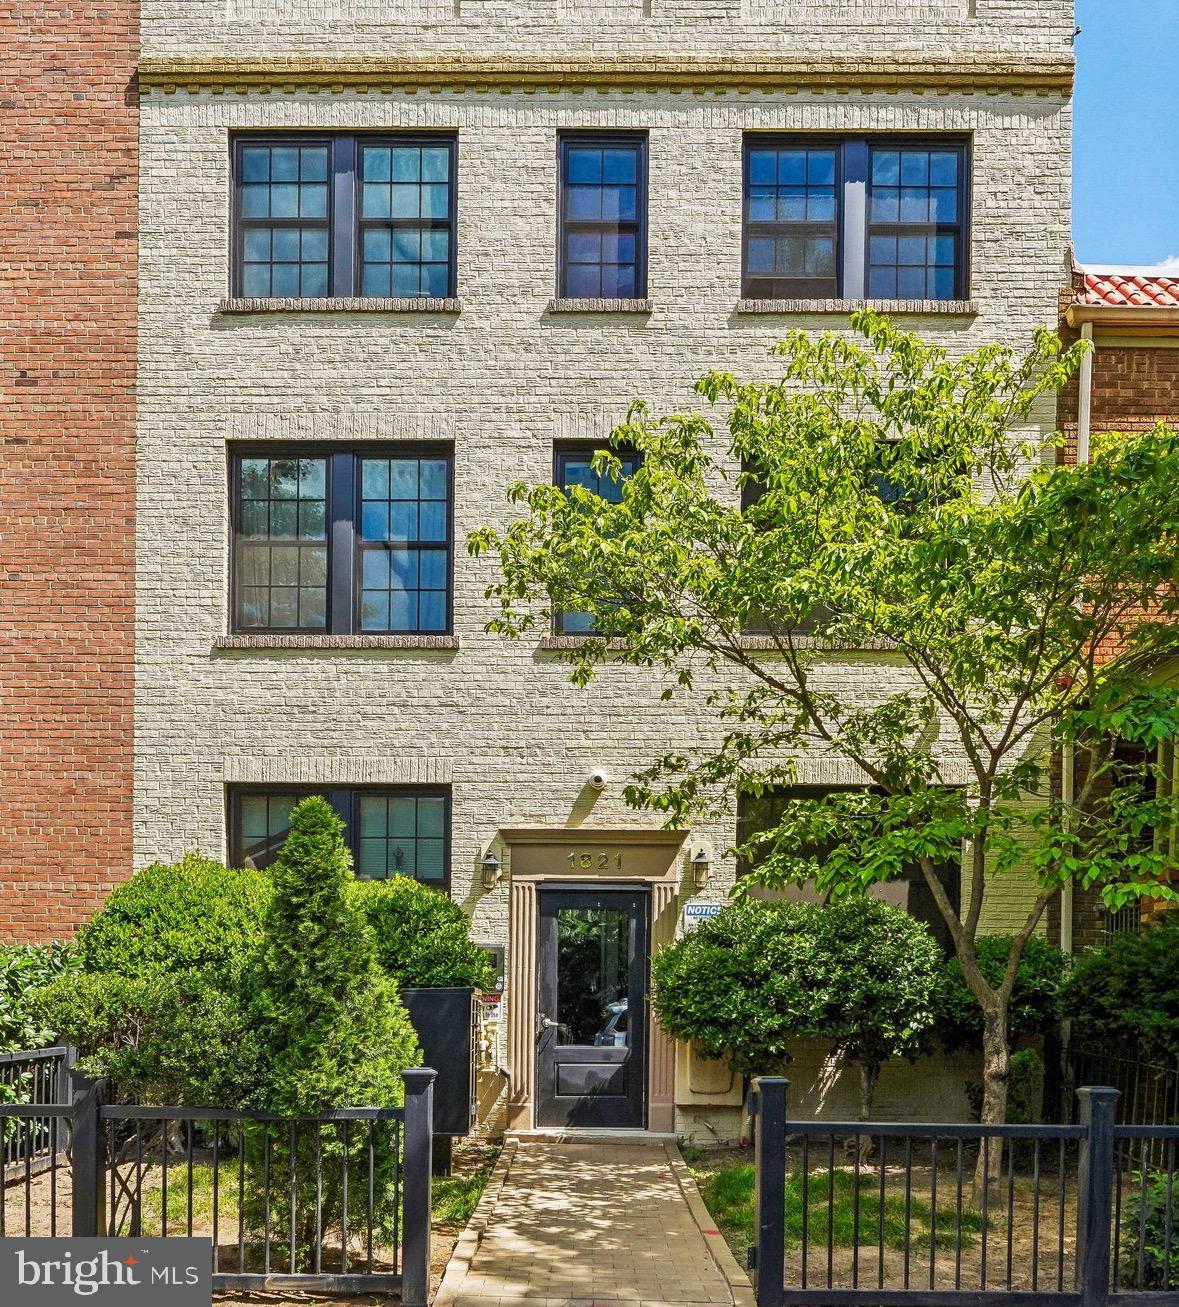
Exceptional investment opportunity in the heart of Dupont Circle. Located on one of Washington, DC's most vibrant and sought-after corridors, 1821 T Street NW is a fully renovated nine-unit multifamily asset offering a mix of studio (3), one-bedroom (5), and two-bedroom (1) residences. Renovated in 2020, the property features updated building systems, separately metered electric service, communal laundry facilities, and a private rear parking space. Positioned for immediate upside, the building offers a unique value-add opportunity with a combination of occupied and vacant units, allowing a new owner to capitalize on lease-up potential and maximize rental income. The property's desirable unit mix, modern improvements, and strong in-place infrastructure provide an attractive foundation for both investors and owner-operators. Ideally situated just moments from Adams Morgan, U Street, and Meridian Hill Park, residents enjoy easy access to some of DC's best dining, shopping, entertainment, and transportation options.
#DCDC2268936

WASHINGTON

1821 T STREET NW

5 Beds

None Baths

5,025 Sq.Ft.

$3,750,000

MLS#: DCDC2268936
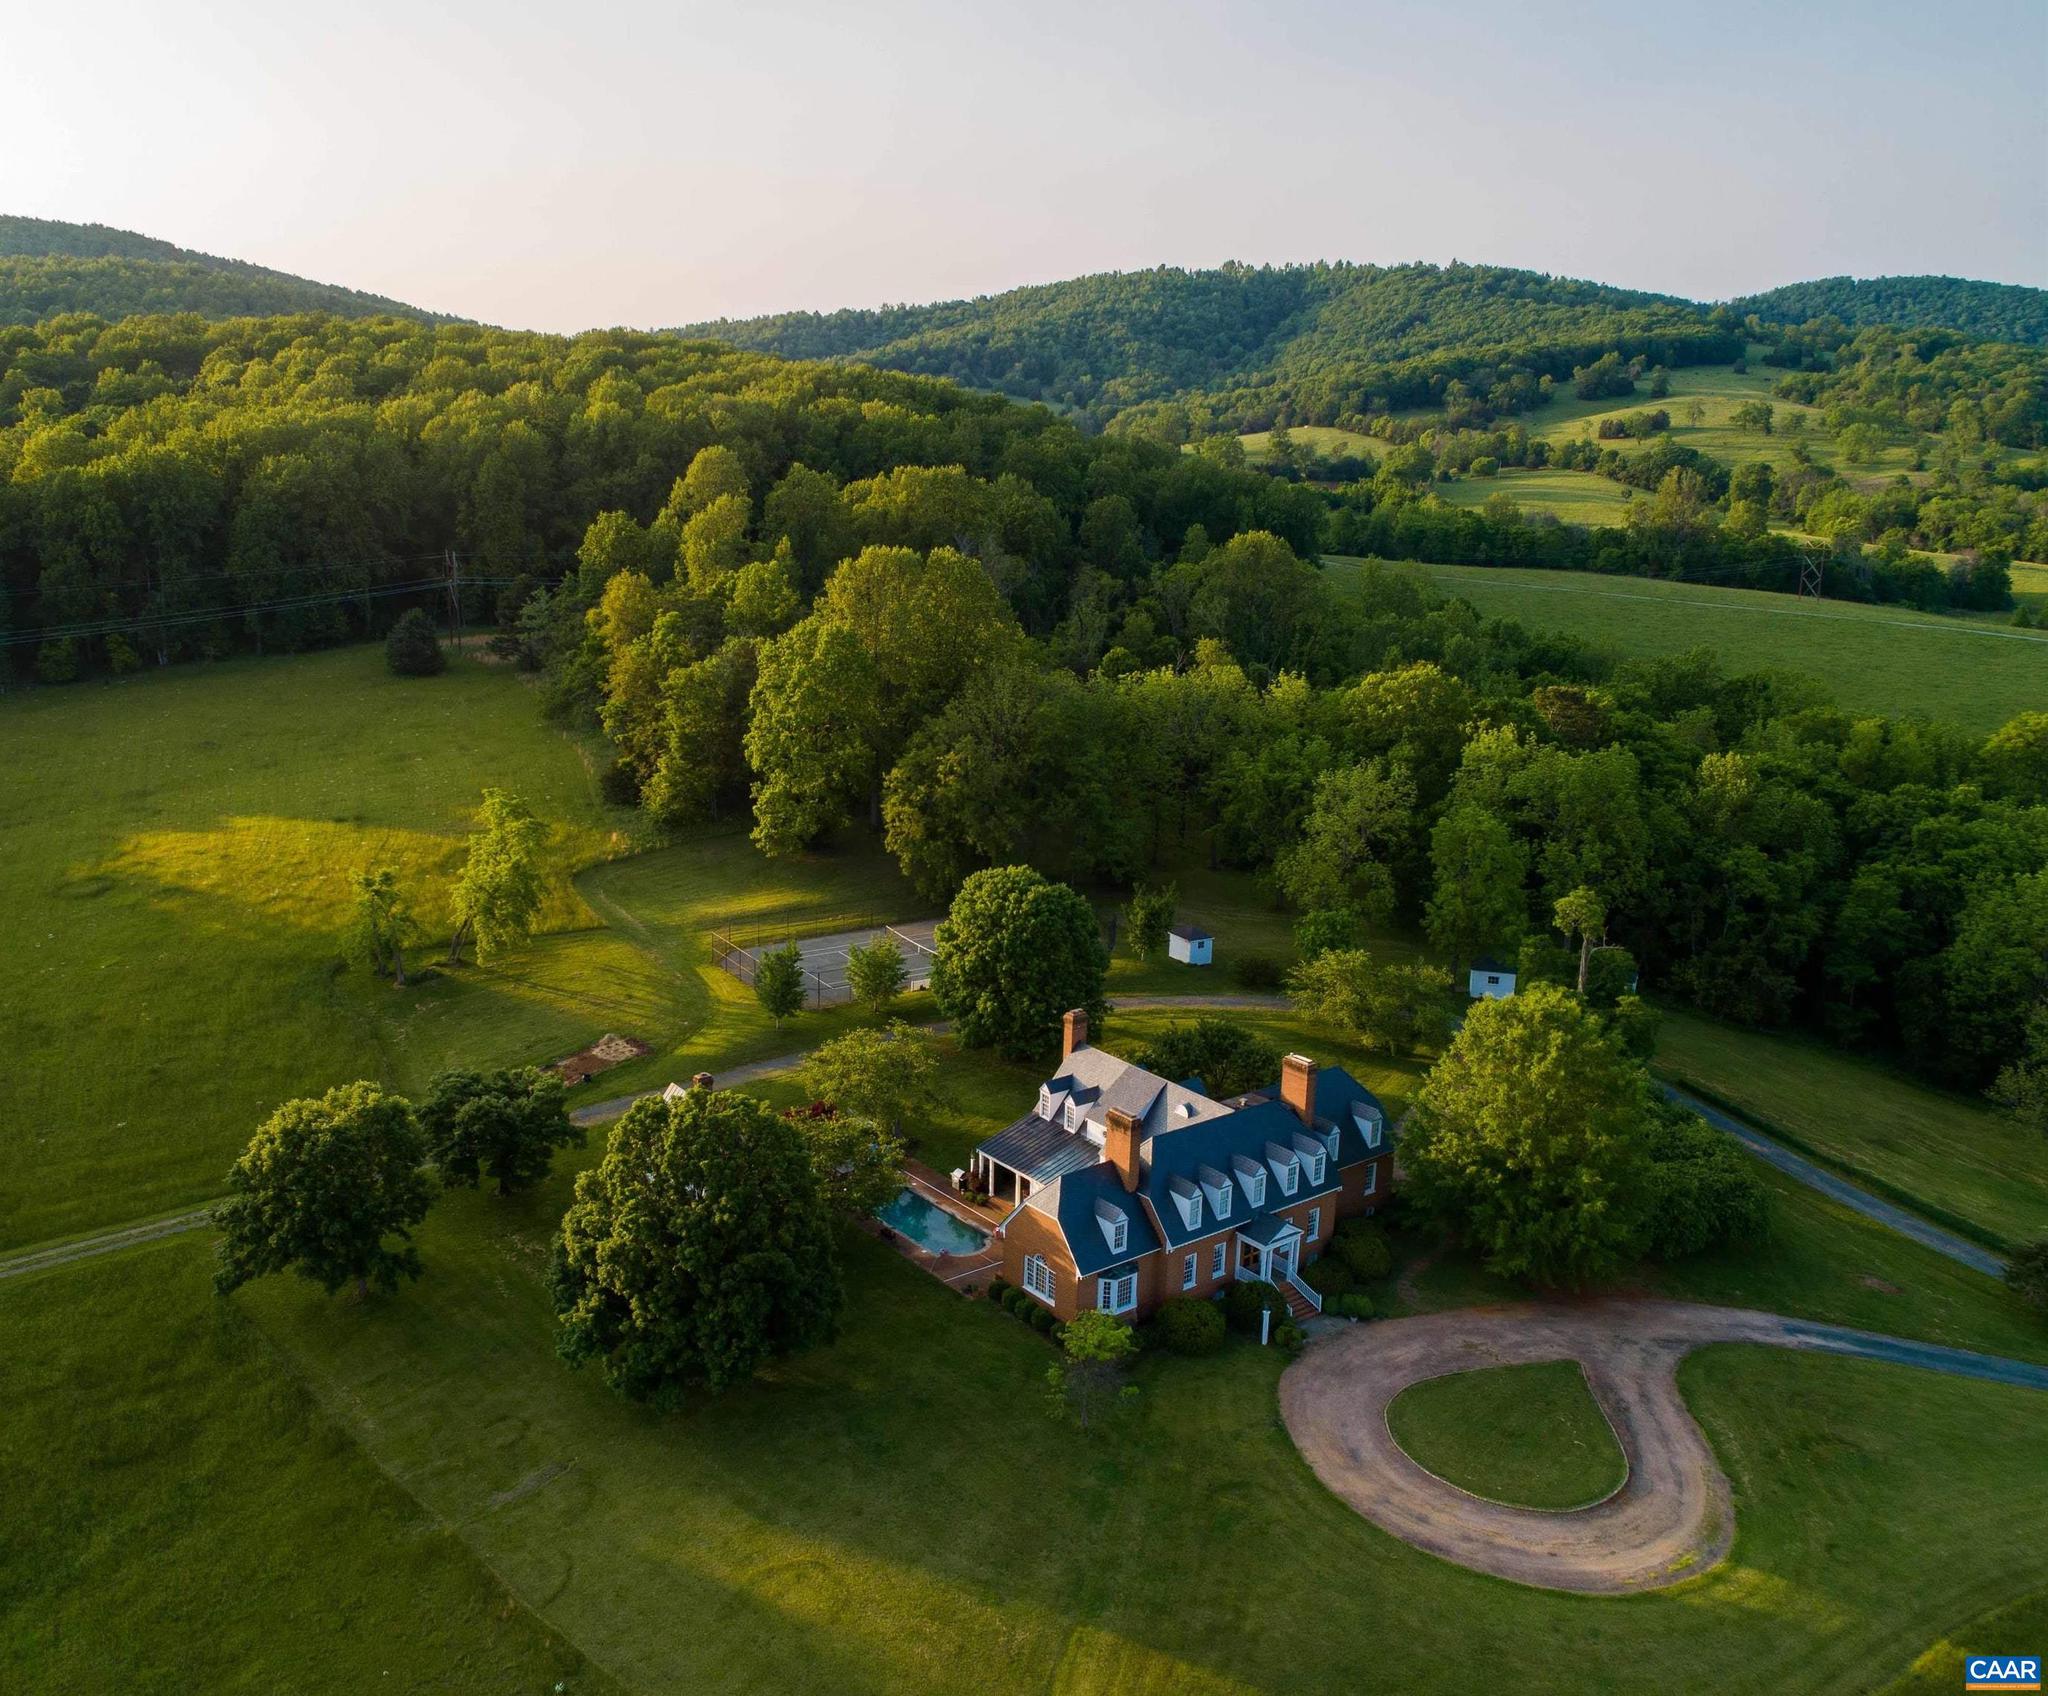
A 35-acre estate on the edge of Charlottesville in the heart of protected Keswick, Springdale House is a true opportunity to own a beautiful private estate across from Keswick Hall and minutes to downtown Charlottesville and the University.  The 6,200 square foot, well-proportioned residence sits perched on an elevated site overlooking a beautiful pond and the surrounding countryside.   The colonial-style brick residence offers hardwood floors and good proportions is complemented by a charming guest cottage, pool, and tennis court.  The home is surrounded by large estates. A rare opportunity to own a wonderful property in beautiful Keswick.,Painted Cabinets,Tile Counter,Wood Cabinets,Fireplace in Bedroom,Fireplace in Den,Fireplace in Dining Room,Fireplace in Family Room,Fireplace in Master Bedroom,Fireplace in Study/Library
#672249

KESWICK

268 SPRINGDALE DR

4 Beds

4 Baths

6,241 Sq.Ft.

$3,750,000

MLS#: 672249
New on site 1 day ago
Coming soon
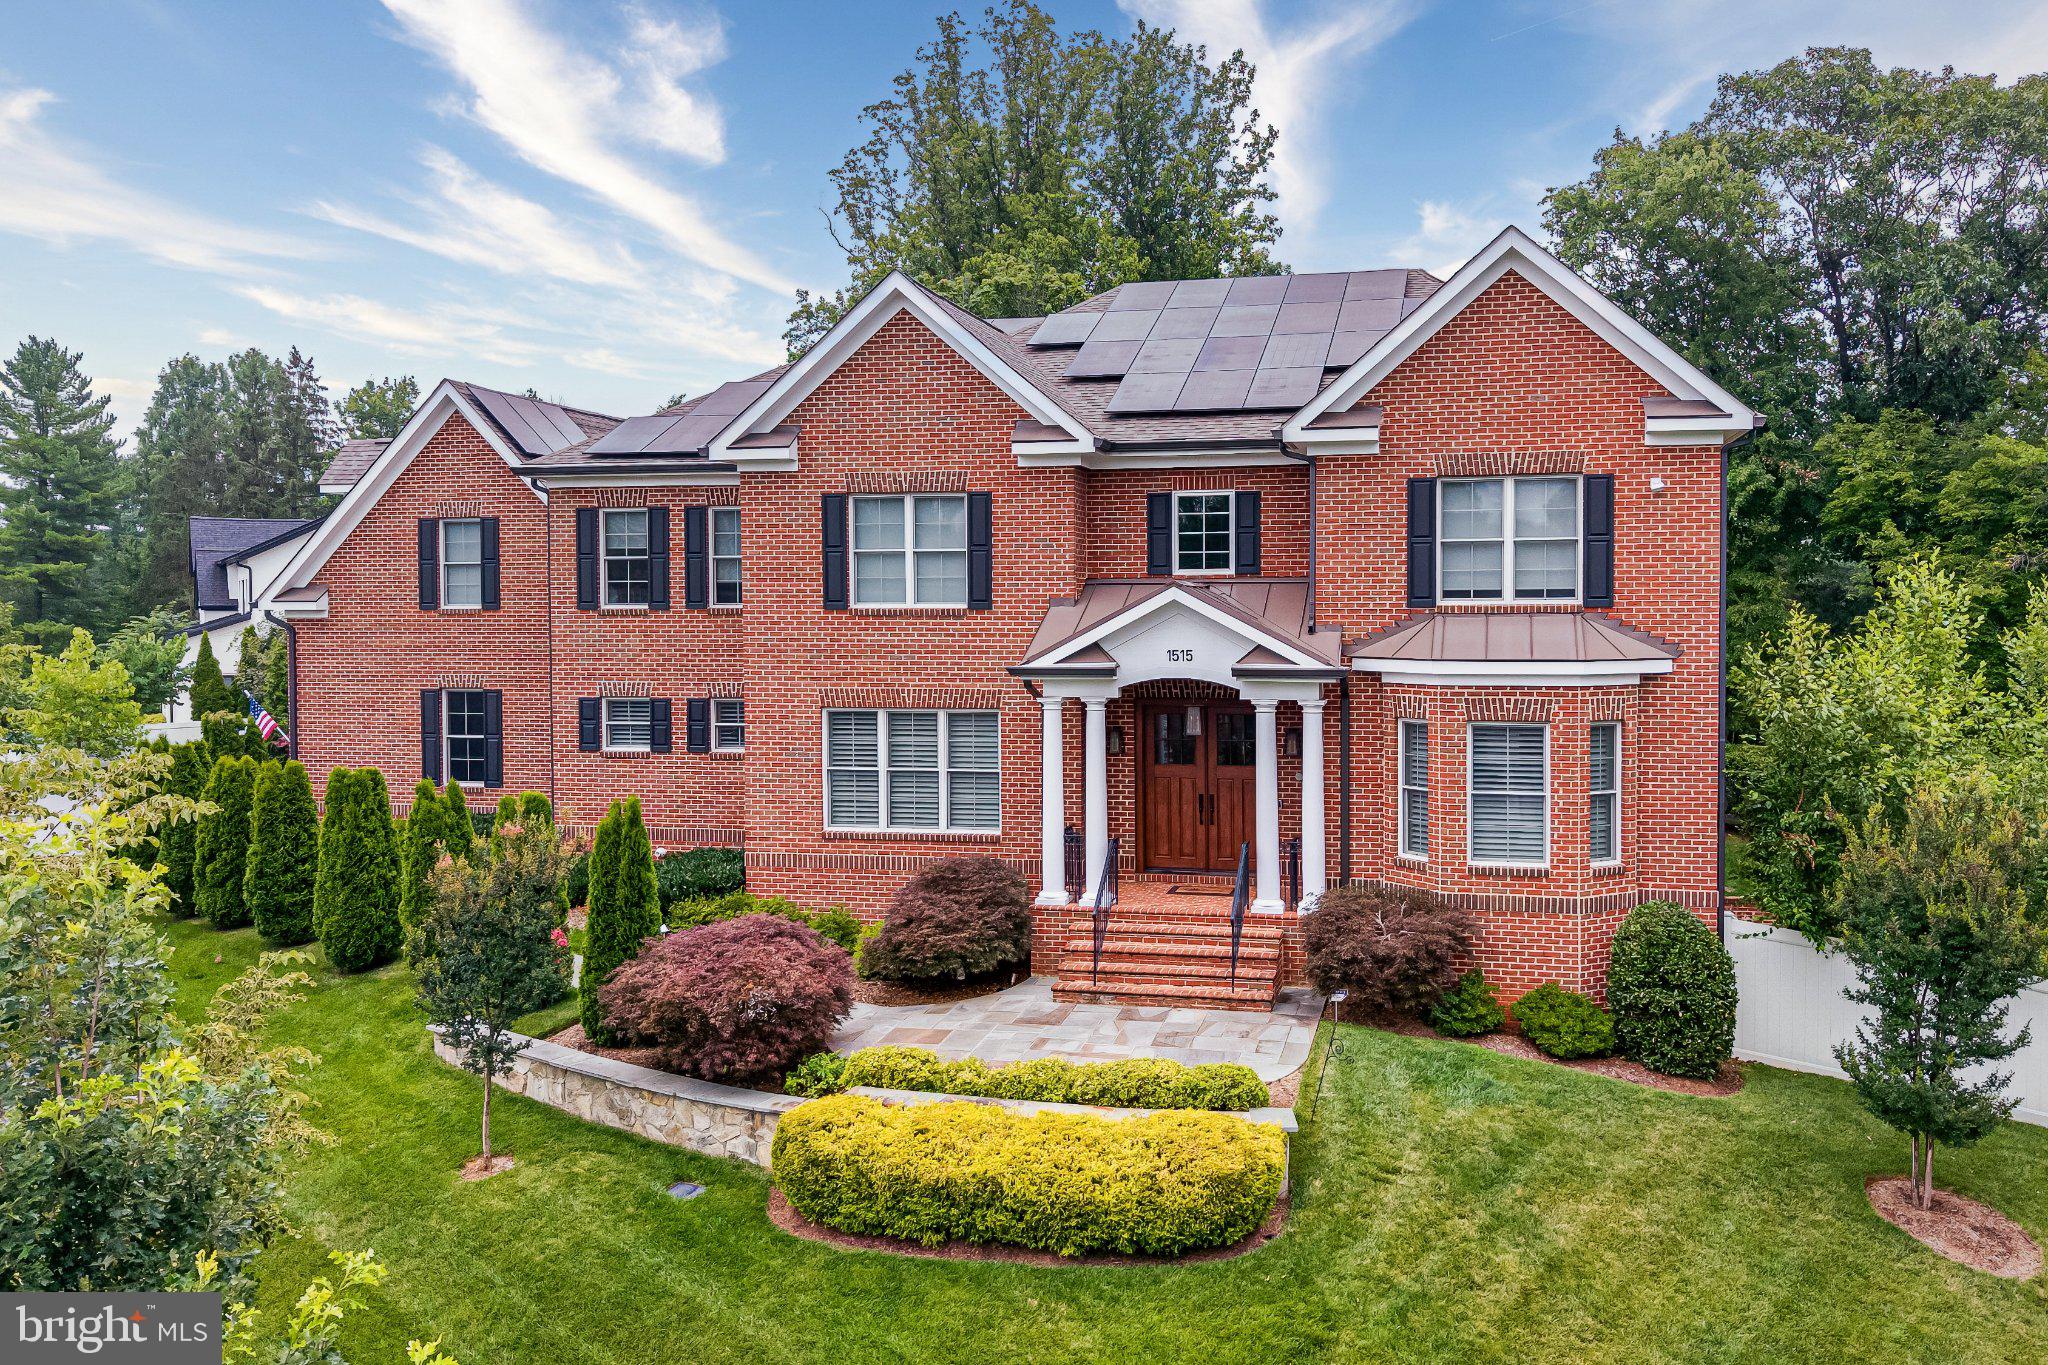
Custom all-brick estate on a private 0.57-acre lot in sought-after Brookhaven. Built in 2020, this 6BR/6.2BA, 8,634 sq ft home offers 10' ceilings on the main & upper levels, formal living/dining, and a gourmet kitchen with Thermador 6-burner cooktop and butler's pantry opening to a coffered-ceiling family room. 4 fireplaces. Main-level bedroom/office w/ en-suite bath. Upper-level primary suite has a private walkout balcony over the pool and a spa bath with steam shower, soaking tub, towel warmer & Toto smart toilet. Fully finished walkout lower level. Nearly $600,000 in improvements since 2020: pool w/ auto cover, year-round hot tub (1 yr old), solar w/ Enphase battery backup & SPAN panels, screened porch w/ gas fireplace & built-in gas grill, paver patio, whole-home water treatment, and phone-controlled smart lighting, locks, cameras & water monitoring. 3-car garage. Franklin Sherman/Longfellow/McLean schools.
#VAFX2327694

MCLEAN

1515 BROOKHAVEN DRIVE

6 Beds

6 Baths

8,537 Sq.Ft.

$3,750,000

MLS#: VAFX2327694
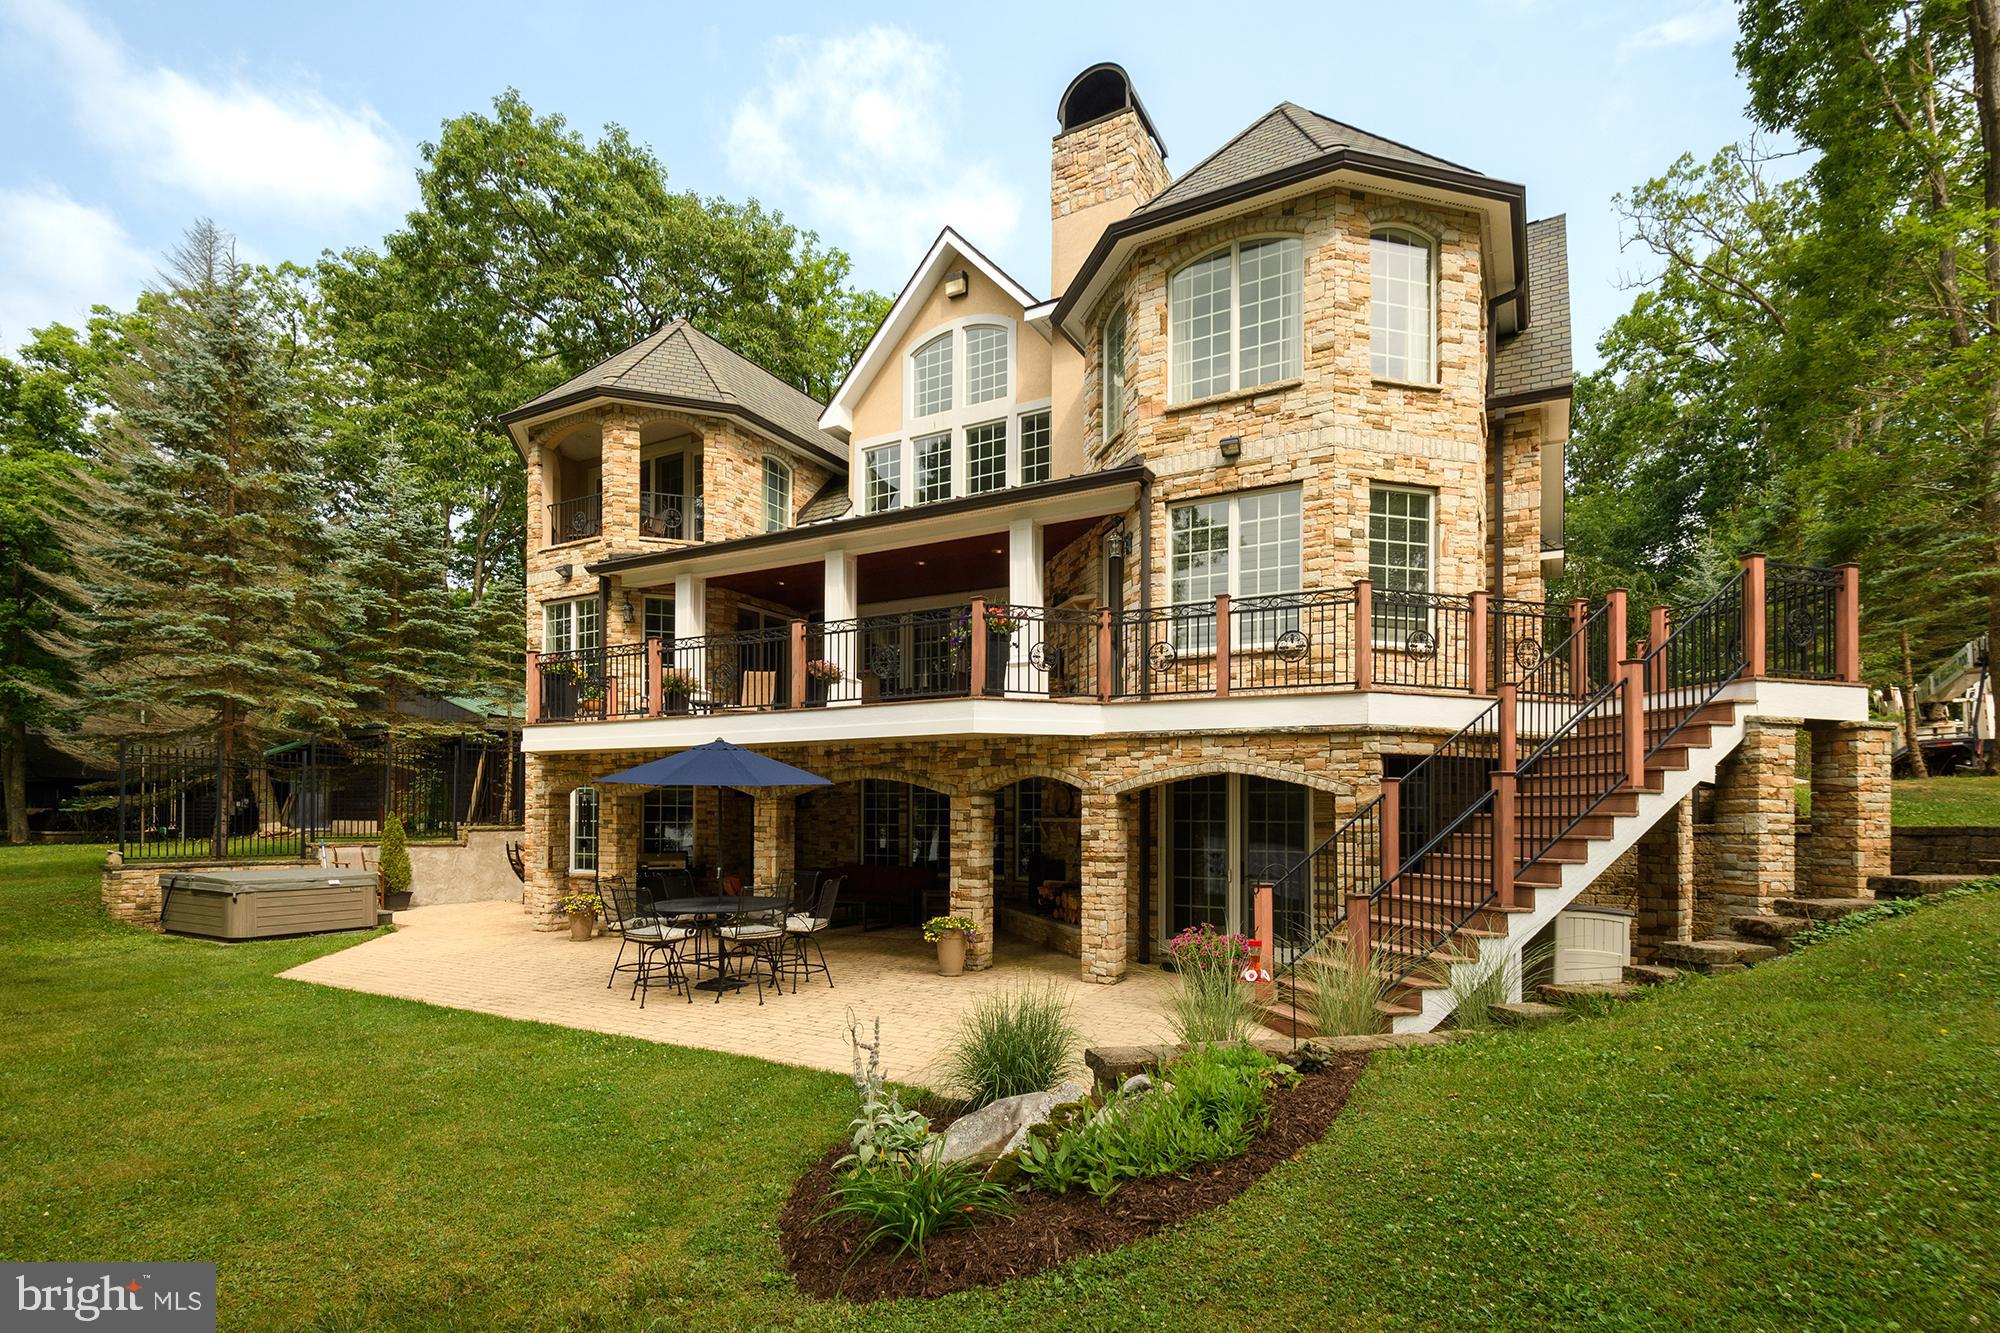
This extraordinary lakefront gem will truly take your breath away from the moment you pull in. The maintenance free stone and stucco exterior offers beauty while requiring very little upkeep. Upon entering the home, you will see that no detail was left undone. The stunning floor-to-ceiling stone fireplace, beautiful kitchen with an impressive island, granite counters, and a Viking gas range make the kitchen area every chef's dream.  Two staircases or an elevator allow you easy access to the upper or lower level. The upstairs space includes a great loft, gorgeous master suite with a gas wall fireplace, private balcony, stunning master bath and an oversized walk-in closet. The lower level is the perfect area for enjoying time with family and friends, boasting another living room with a fireplace, bar area, pool table, workout room and a sauna. The lakeviews from almost every room are just one more great feature this home has to offer. The attached four car garage with work space has a carriage house above it, providing an additional living area. If all this isn't enough, walk outside to a lakefront deck, patio, hot tub and two outdoor fireplaces. The home also offers a type A dock slip, level front yard and views for miles!! The home is also in close proximity to activities, restaurants and entertainment. This lakefront masterpiece will not last long, call today for a preview!
#MDGA2006874

OAKLAND

2276 PARADISE POINT ROAD

8 Beds

5 Baths

8,453 Sq.Ft.

$3,750,000

MLS#: MDGA2006874
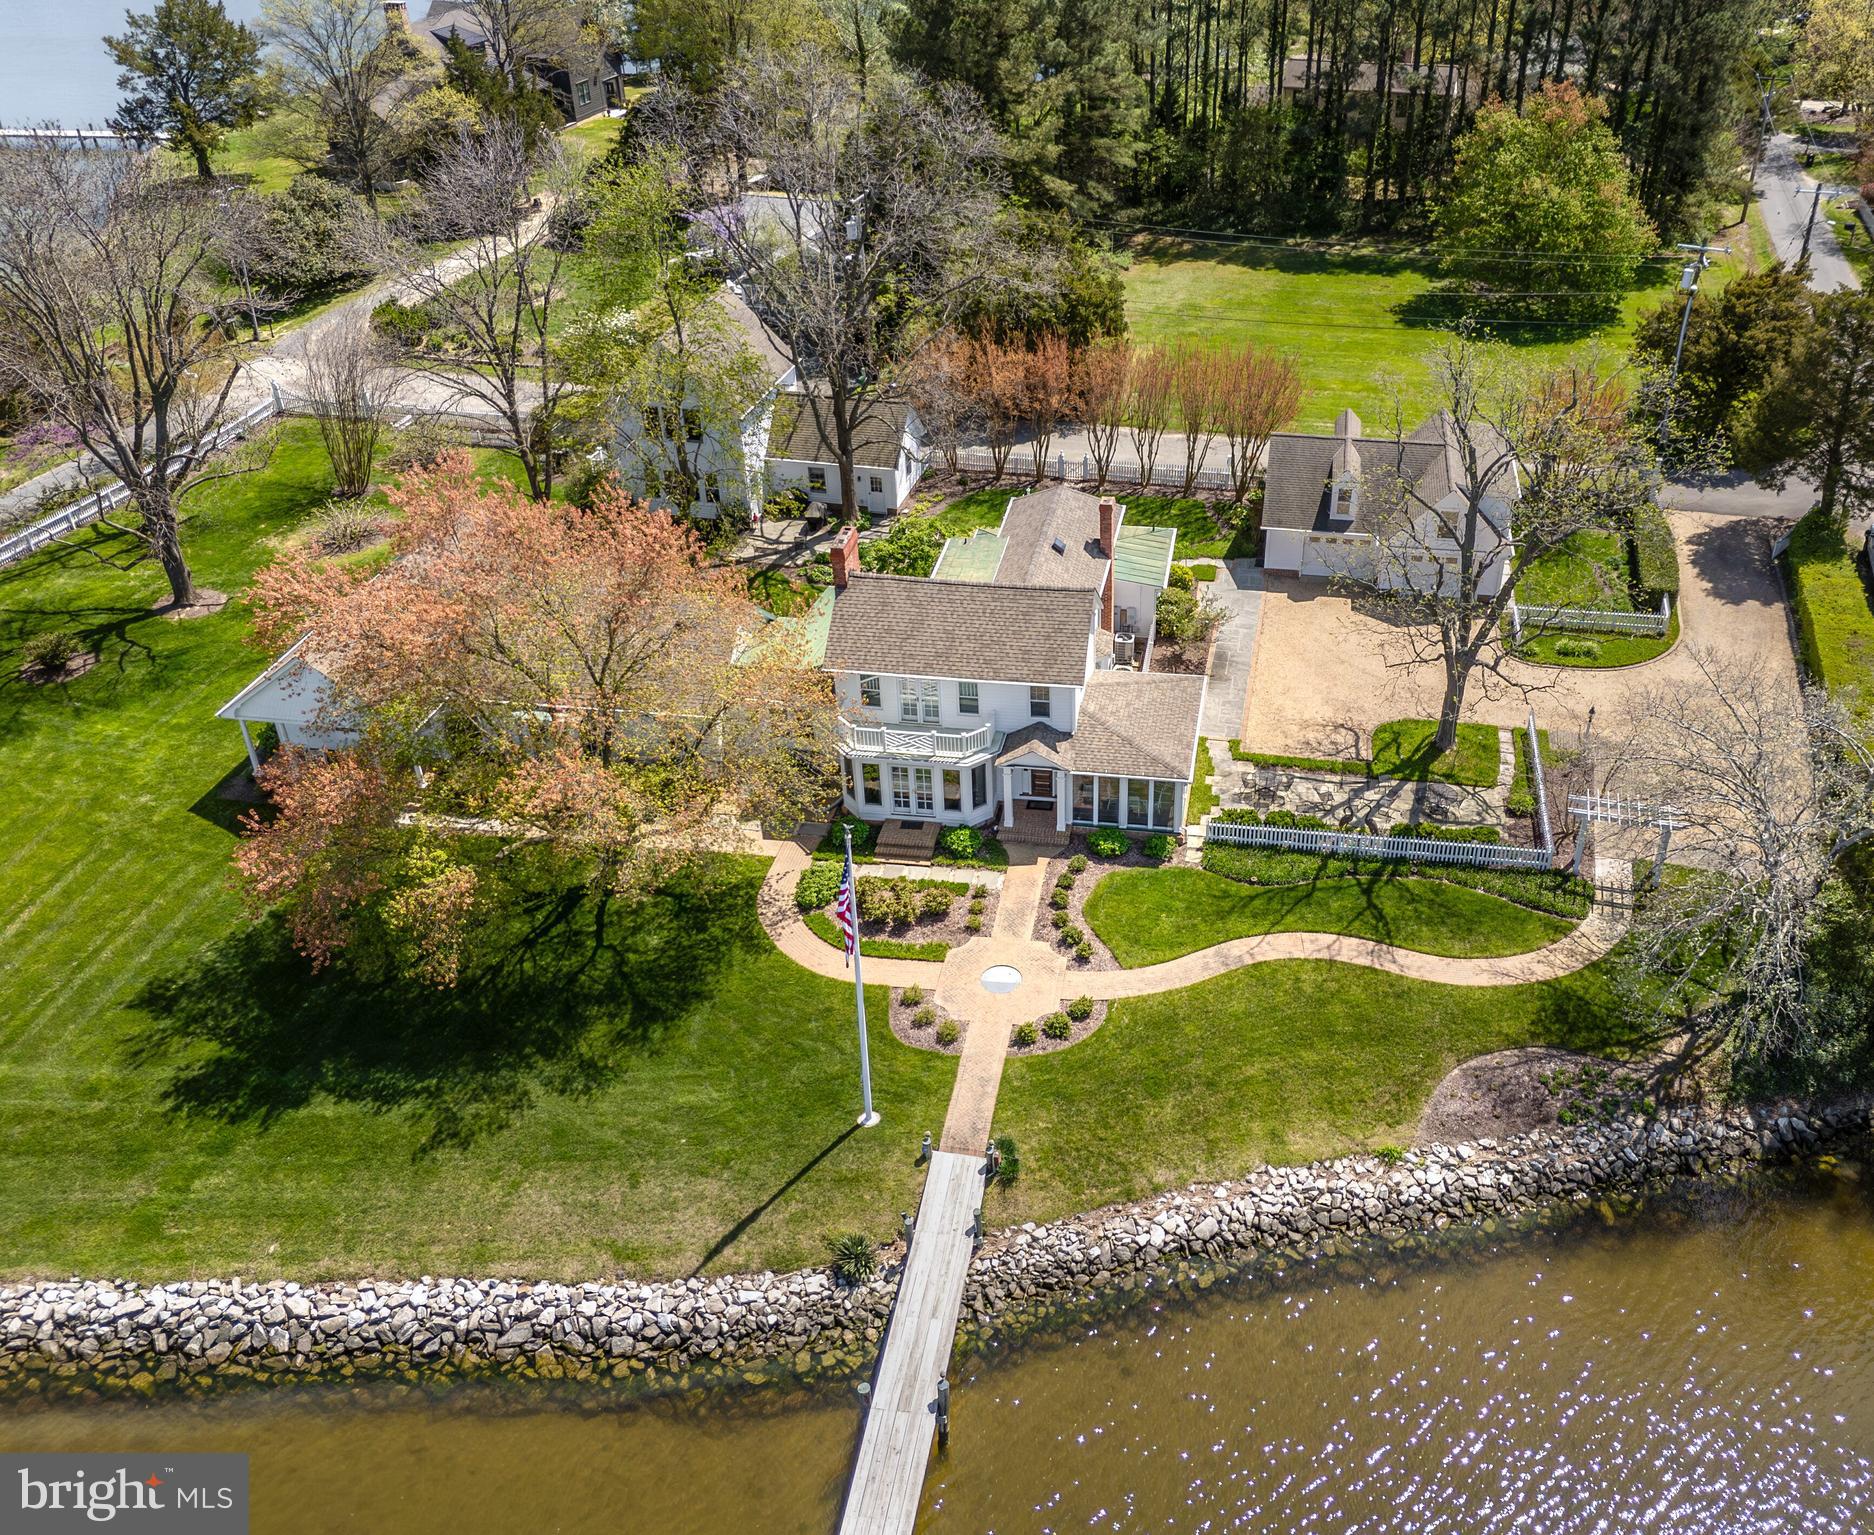
One of the most unique properties on Maryland’s Eastern Shore, ‘Swan Pointe’ offers the most commanding broad view of Oxford’s vibrant harbor on Town Creek. The property includes the main house and three garage bays in two accessory buildings, all situated on approximately one acre with beautiful landscaping, broad lawns, patios and porches, and mature shade trees, all on city water and sewer. A total of six full and two half baths among the three buildings. Ample off street parking and plenty of room for expansion make this property as unique as the town of Oxford where it is located.
#MDTA2007572

OXFORD

101 EAST STREET

4 Beds

5 Baths

5,644 Sq.Ft.

$3,750,000

MLS#: MDTA2007572
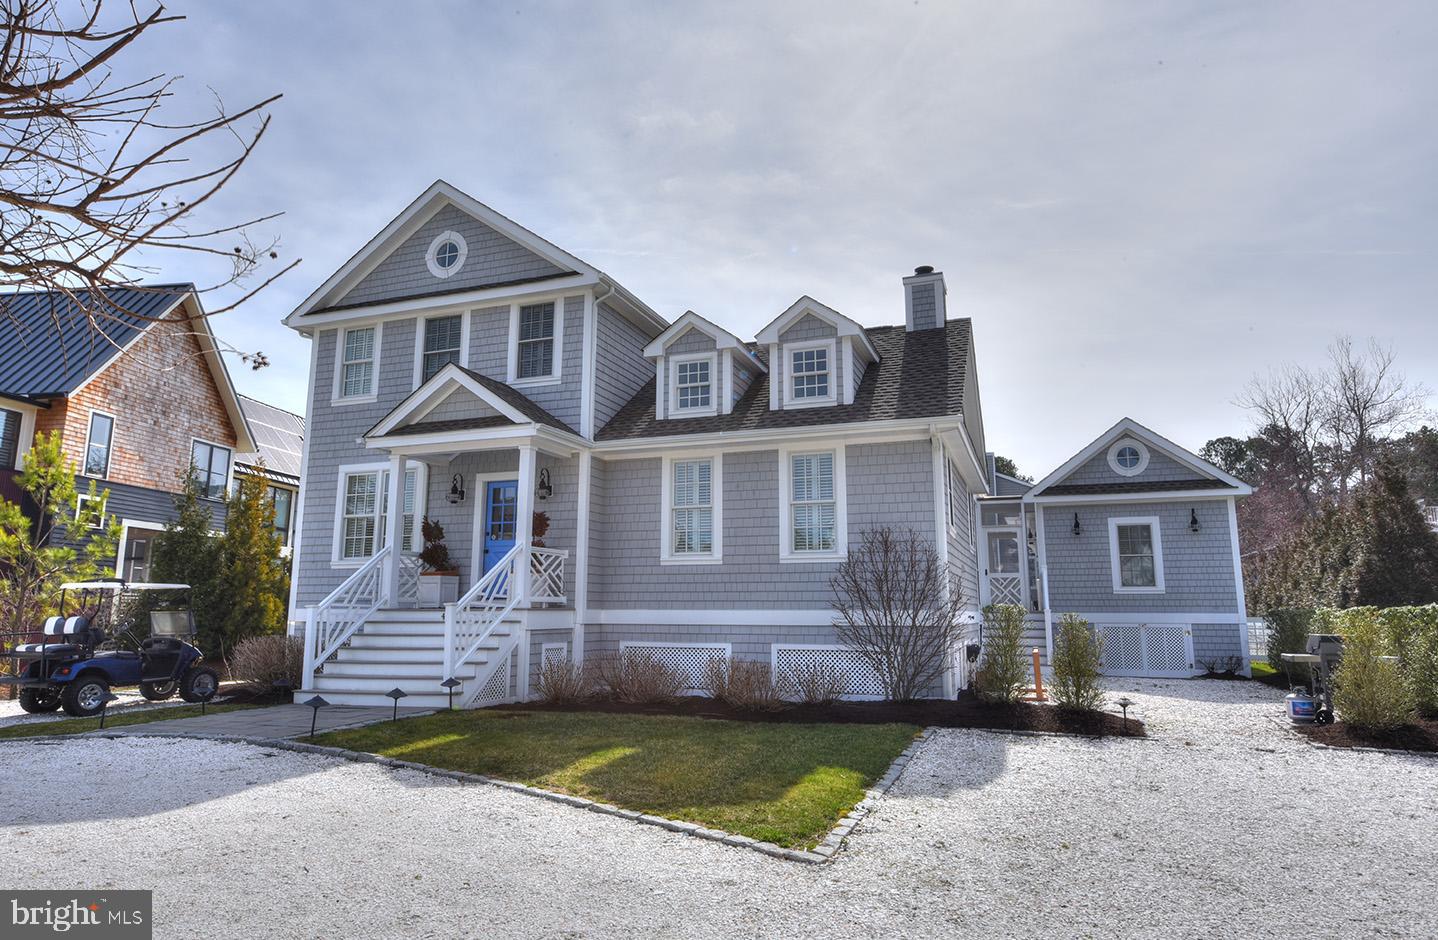
Coastal cottage built in 2013 in the highly desired community of North Shores. Excellent floor plan consisting of 5 bedrooms, 4.5 baths, gourmet kitchen with island that opens to a large great room with vaulted ceilings and wood-burning fireplace. Separate guest suite that doubles at a pool cabana is perfect for entertaining. Exterior features include a screened porch, outside shower, in-ground swimming pool and nicely landscaped yard.
#DESU2019694

REHOBOTH BEACH

43 FARVIEW ROAD

5 Beds

4 Baths

3,100 Sq.Ft.

$3,750,000

MLS#: DESU2019694
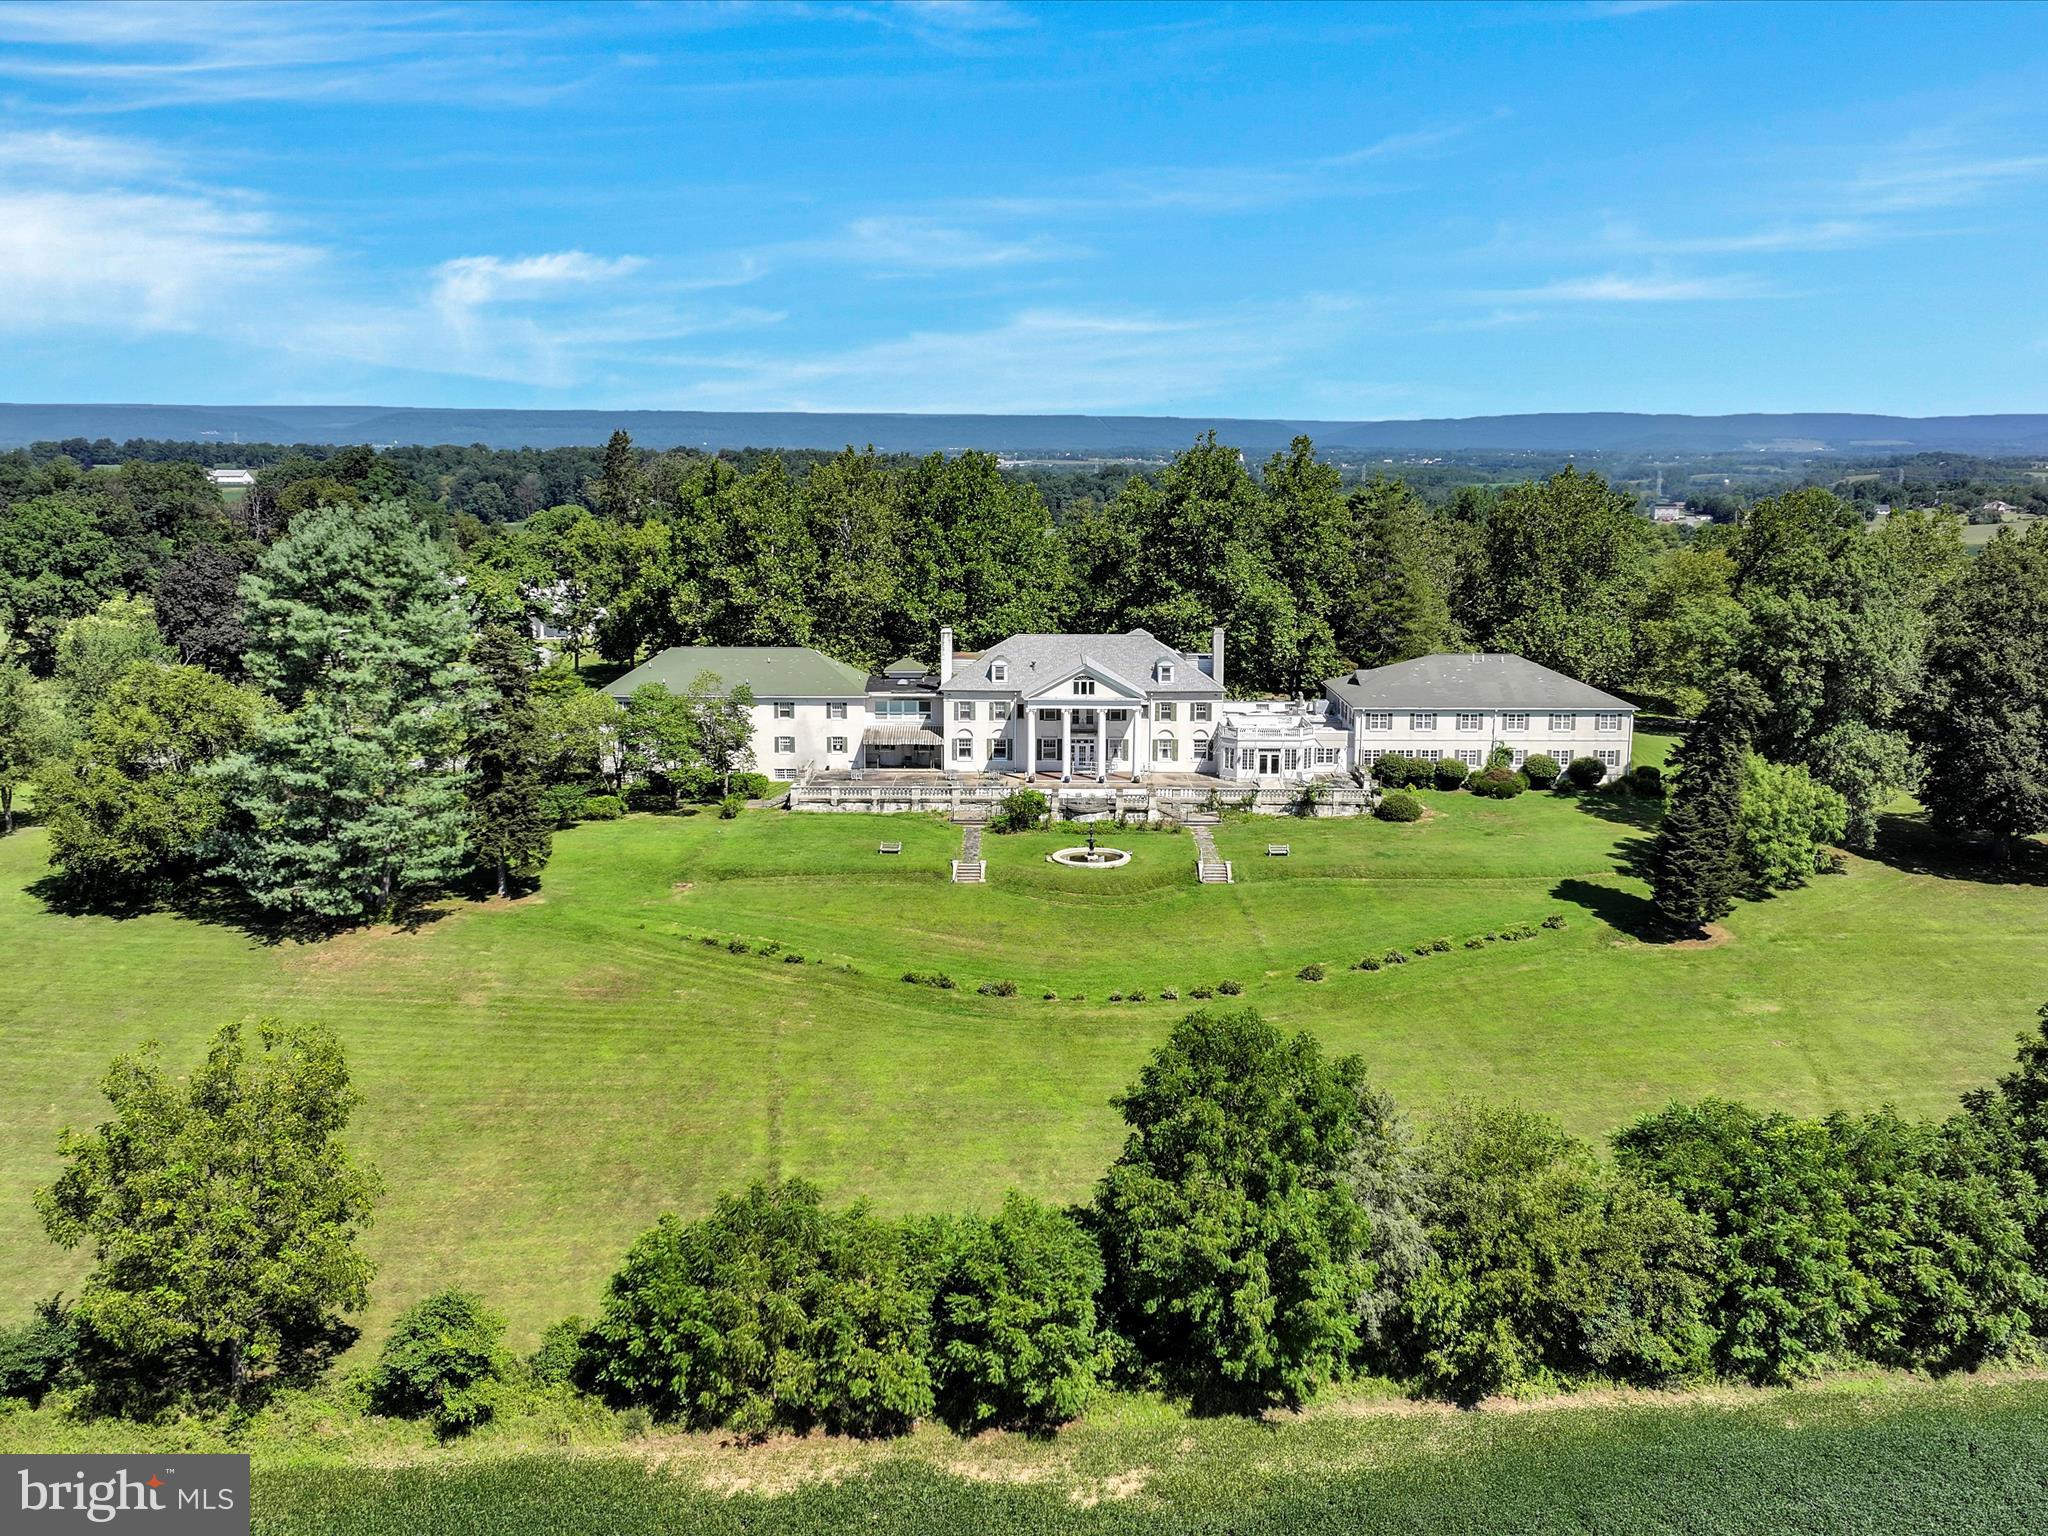
Welcome to HILL FARM ESTATE and discover the potential this historically significant 23.8-acre property has to offer! Once the private residence of U.S. Congressman and industrialist Aaron S. Kreider, this Federal-style mansion was later converted into a personal care home operating with 43 private rooms between the main & upper level, multiple common area/gatherings rooms, dining rooms, a commercial kitchen, administrative offices, a huge finished basement and even more space in the finished attic. 
The grand terrace is offering sweeping views of the scenic grounds, stretching all the way to Mount Gretna. A separate carriage house adds 7 residential units (three 2-BR and four 1-BR apartments) with 2 units currently being tenant occupied, offering immediate income opportunities. Set in a serene, park-like environment with mature trees and open green space, the property offers a rare combination of historic character and functional capacity. With existing infrastructure already in place, the estate presents a compelling opportunity for continued use as a care facility, conversion into a hospitality venue, wellness retreat, residential community, or adaptive reuse development, all subject to zoning and approvals.
Whether you're an investor seeking steady income, a developer exploring a unique project, or a visionary ready to write the next chapter for this storied property, Hill Farm Estate invites endless possibilities!
#PALN2022420

ANNVILLE

200 KAUFFMAN ROAD

43 Beds

23 Baths

38,000 Sq.Ft.

$3,750,000

MLS#: PALN2022420
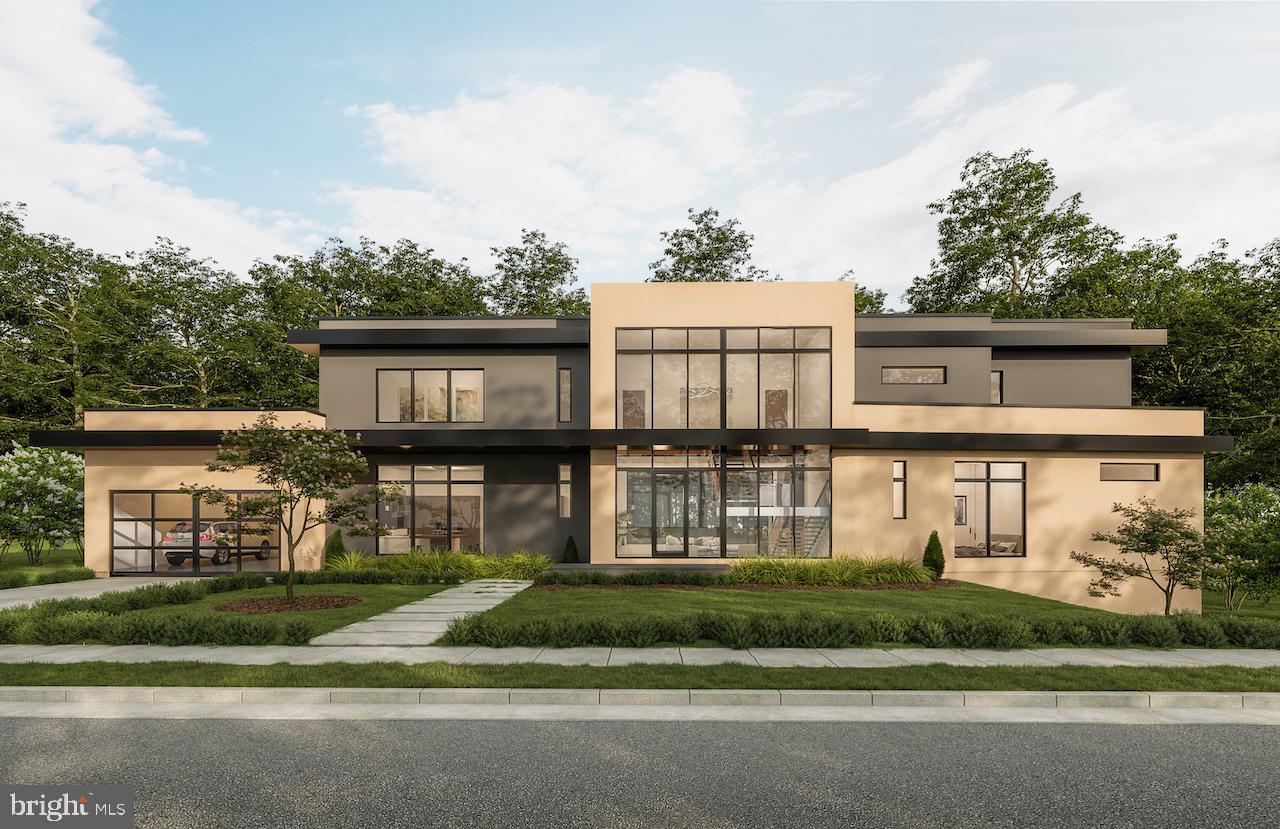
Delivery Spring 2022. Located in the River Crest Neighborhood of Arlington this Modern Oasis borders the Gulf Branch Trail that leads to Potomac River. The large lot looks directly into heavily wooded parkland, creek and no neighbor on the right side. Enjoy your privacy without giving up the perks of a city.  New Home is being built on an existing foundation. This 9000+/- sqft home features the main level owners suite and upper level owners suite. Captivating views of parkland and serene sound of nature make this home one of the most desirable homes that is being built today.   Designed by the renowned architect W.C. Ralston and built by Boutique Home Builder Vine Custom Homes, this home offers many lifestyle features.   This modern home offers inspiring spaces and an exceptional amount of light with its large windows. New home built on an existing foundation!   Owner/Realtor/Related Party
#VAAR2004056

ARLINGTON

3632 36TH ROAD N

6 Beds

6 Baths

8,825 Sq.Ft.

$3,750,000

MLS#: VAAR2004056
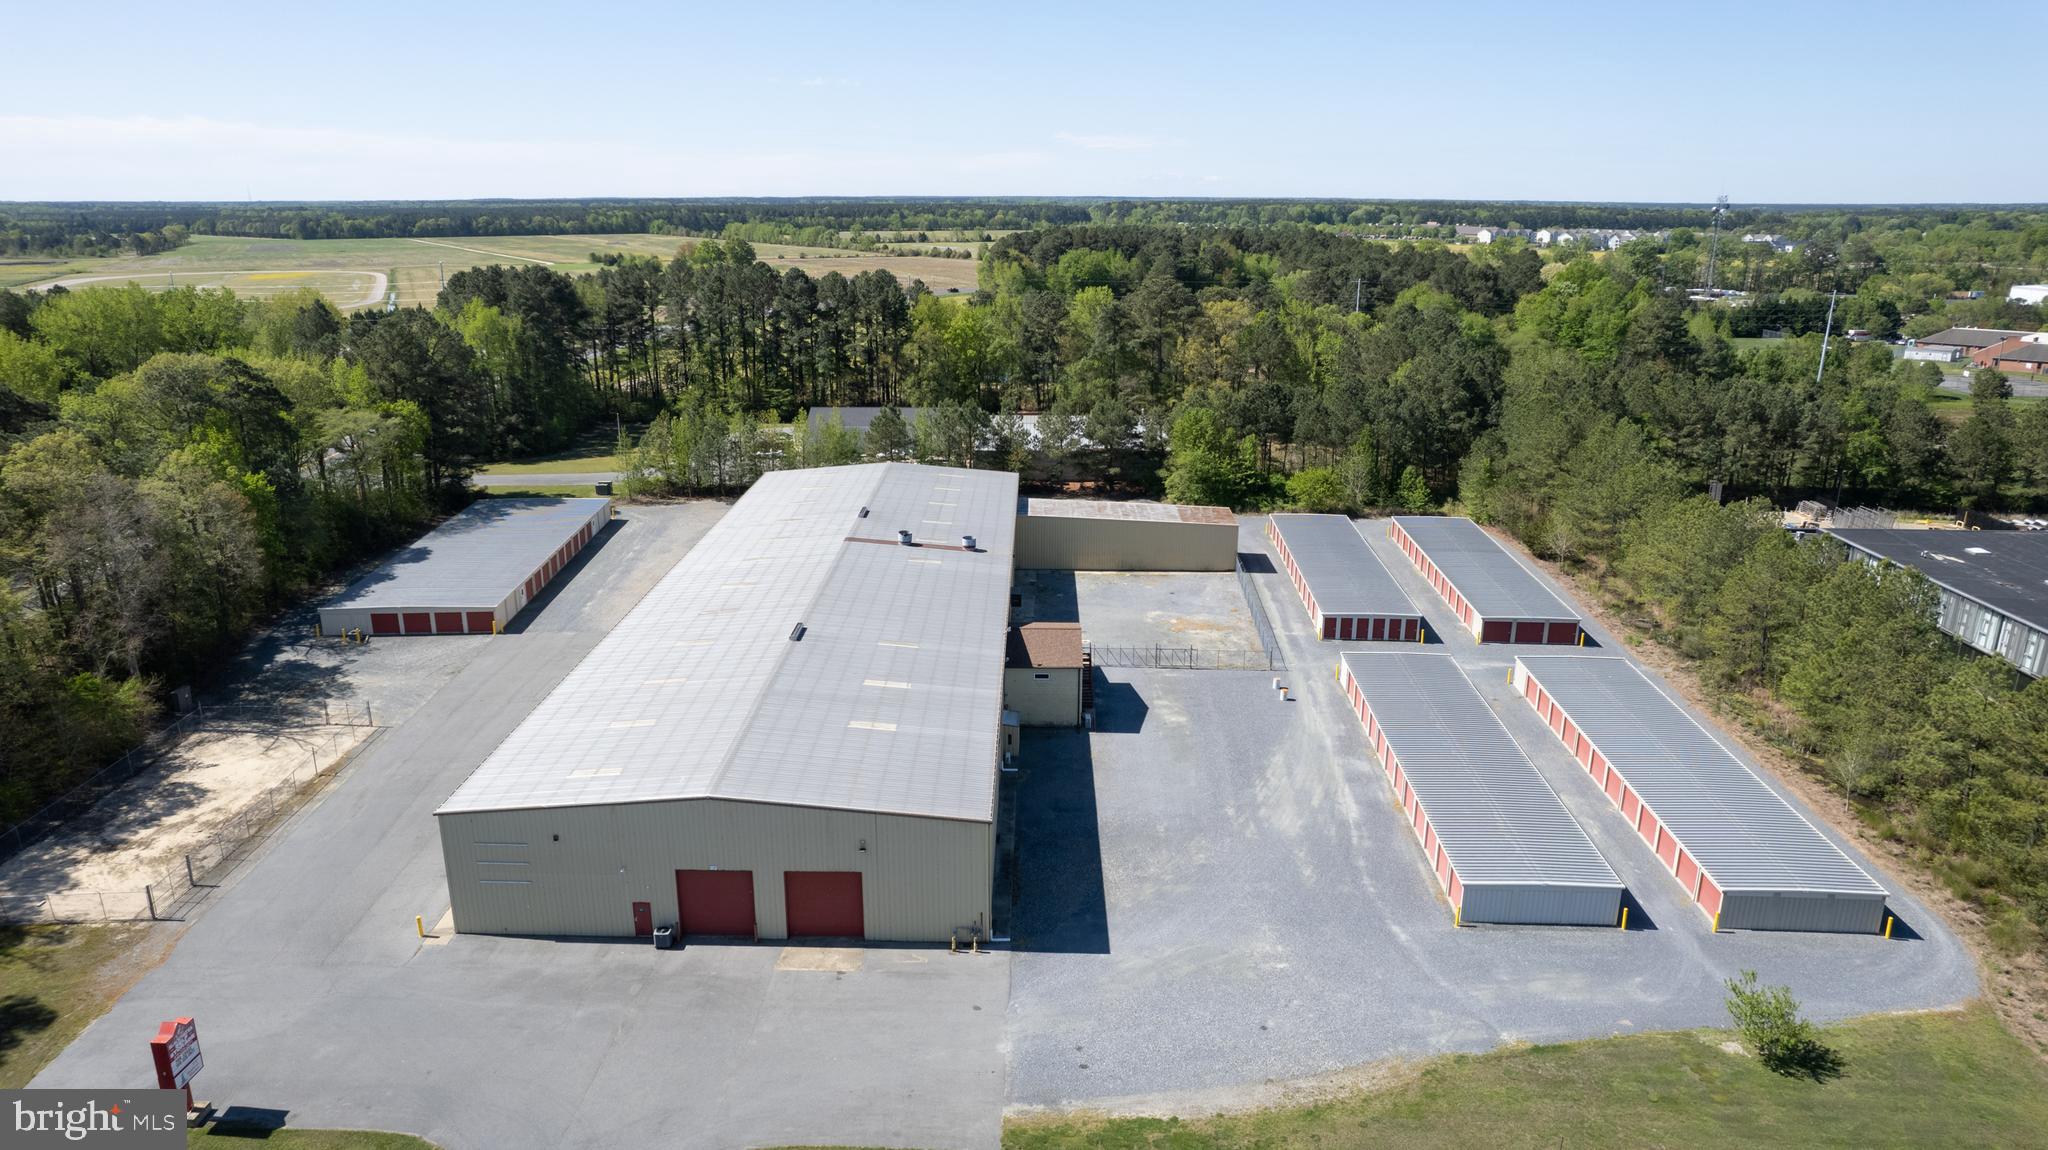
Cambridge - income producing property on 5 +/- acres.  Improvements include a 30,000+/- sq. ft. warehouse/industrial building currently configured into 3 spaces plus a retail showroom (Fire Marshall approved), fully sprinkled, upstairs offices  plus a fenced yard area. Recent bathroom, roof  and HVAC upgrades.  LED lights throughout.  Owner's office features heated floors.
 Additional improvements include  (4) 130' x 30'  mini storage buildings plus a 150' x 55' climate controlled mini storage building, and (4) contractor units running at 95%  to 98% occupancy.  There is an additional fenced storage yard on the property.  Nice signage and recent upgrades to the parking lot.
Just off Rt. 50 on the corner of Rt.16S and Chesapeake Drive.
#MDDO2007168

CAMBRIDGE

837 CHESAPEAKE DRIVE

None Beds

None Baths

56,677 Sq.Ft.

$3,750,000

MLS#: MDDO2007168
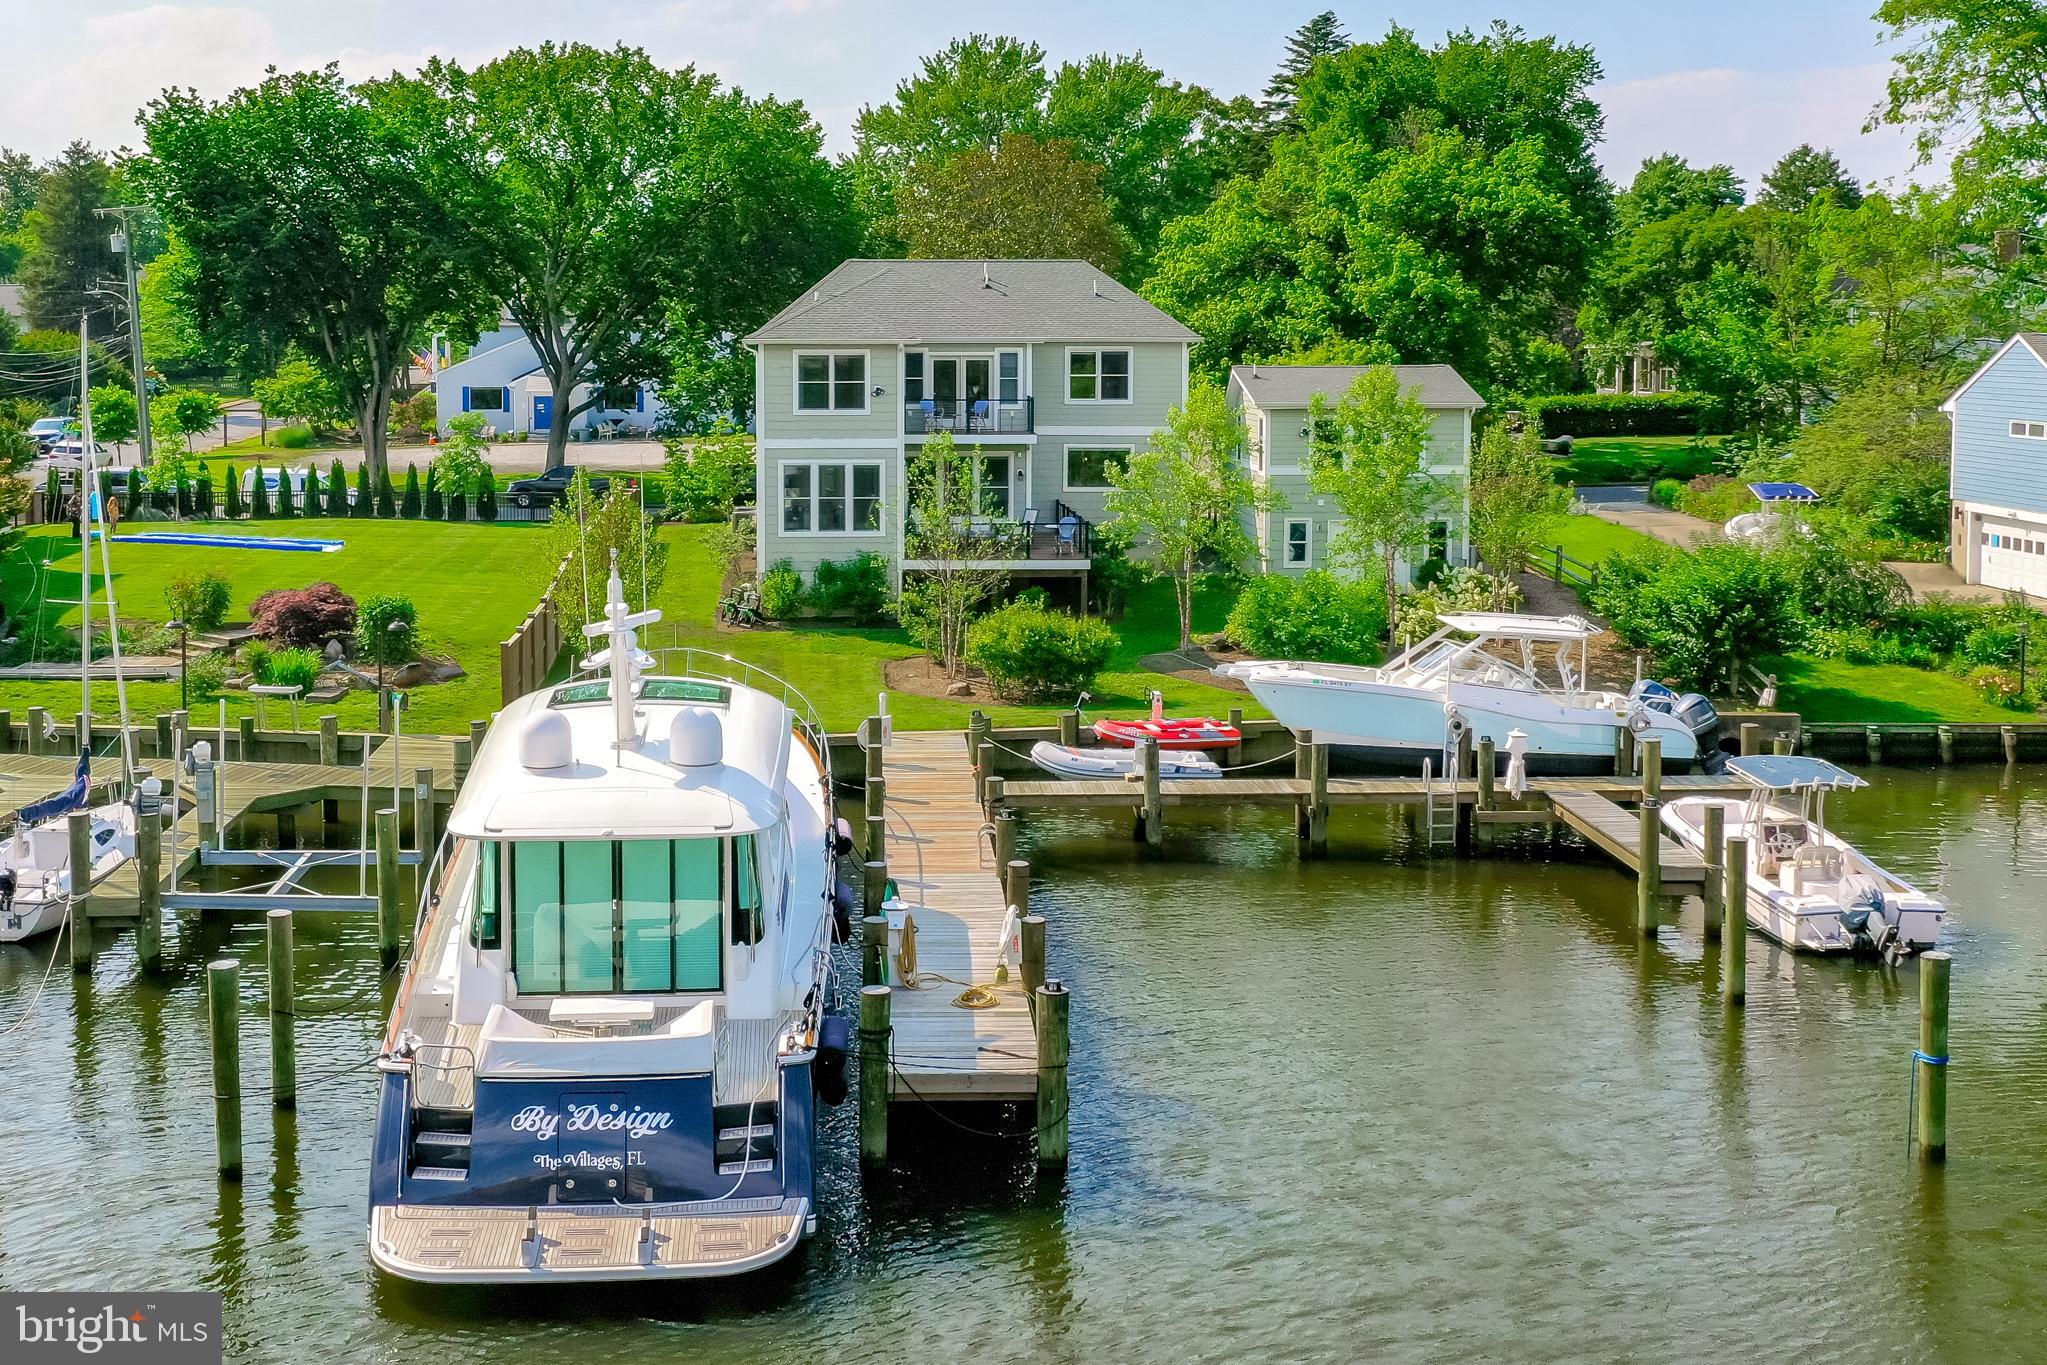
A boater's delight in the heart of Eastport! This incredible 2018 Craftsman style home in Eastport offers 79 feet of water frontage, new, raised bulkhead (2021) and completely reconfigured FIVE SLIP, 70-foot, deep water pier by Dan Lerian (2021) on protected Back Creek. Situated on .23 flat acres, you're just steps away from your pier with endless activities on the water. The pier has held a 44ft sailboat and 66 ft Sabre comfortably. The spacious eat-in kitchen and open floor plan on the main level with two living rooms and easy access to the rear deck allow for seamless entertaining and views from almost every room. To complete the main level, the room just off of the foyer can be used as an office, music room, or playroom. The configuration of this home can work for families of many sizes. With 3 to 4 bedrooms upstairs, a complete 2-level au pair or in-law suite above the detached garage with a separate entrance, and a fully finished lower level with walk out to the waterfront, the options are numerous. The owner's suite on the upper level offers views from the bedroom with balcony as well as the stunning primary bath and office. This home has achieved spacious yet cozy throughout. Tax records are incorrect, the home offers 3200 square feet above grade. 

Walk to everything Eastport has to offer! Enjoy the live music at the non-political Eastport Democratic Club, swim or play tennis at Safe Harbour Marina, stroll to the many pubs and restaurants like Davis' Pub, Forward Brewing, Boatyard, Baker's & Co. and many more. Welcome Home!
#MDAA2051348

ANNAPOLIS

717 CHESTER AVENUE

4 Beds

5 Baths

4,573 Sq.Ft.

$3,750,000

MLS#: MDAA2051348
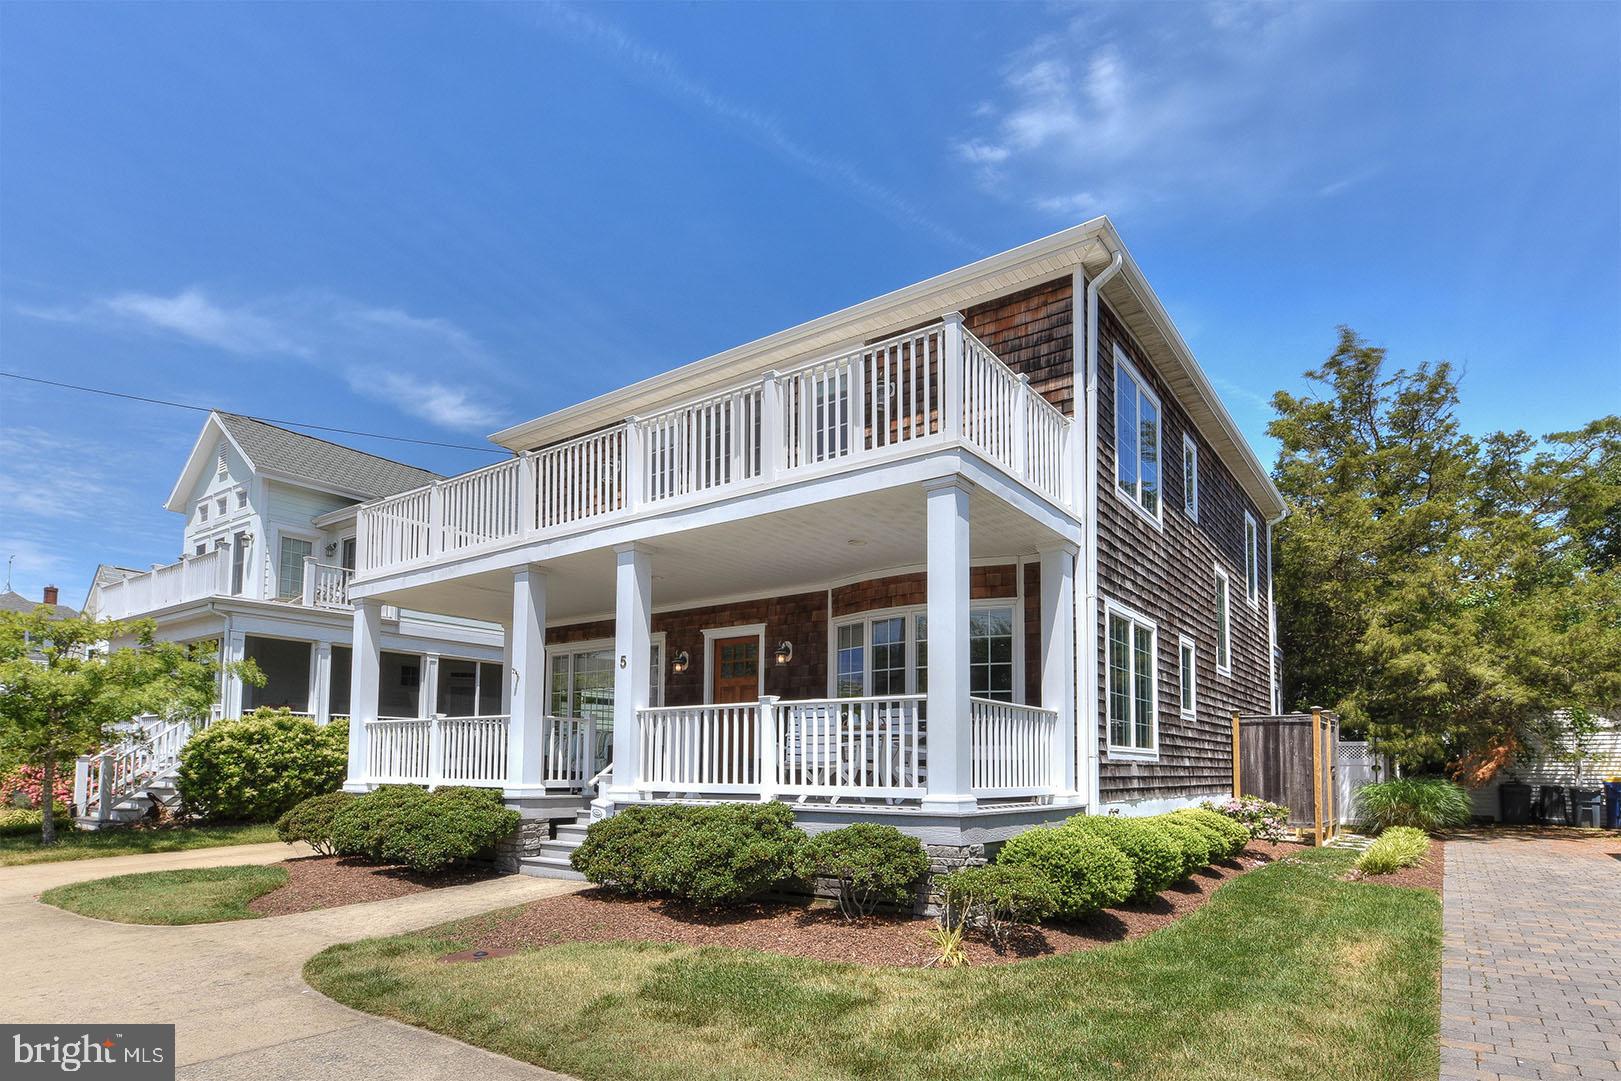
Welcome to 5 New Castle Street! This ocean block home with garage apartment in South Rehoboth is just steps to the beach, boardwalk and Rehoboth Avenue and includes a total of 6 bedrooms, 4.5 bathrooms. Numerous features could not be duplicated under today's building code. The first floor of the main house includes a large front porch, eat-in kitchen with granite counters and stainless steel appliances, spacious living room, den, and first floor master bedroom with adjacent full bath. Step upstairs to find a master suite with private deck that overlooks the ocean, plus two additional guest bedrooms and full bath. In the rear of the property sits a 2-car garage with a 2 bedroom, 1 bath apartment on the second floor and includes a living room, kitchen, and hardwood floors. Exterior features include an outdoor shower and three off-street parking spaces. This home offers excellent rental history and produces over $100,000 of income each summer. Unique opportunity to rent one unit and enjoy the other for yourself. Don’t miss this opportunity to own an investment property or summer beach retreat!
#DESU183862

REHOBOTH BEACH

5 NEW CASTLE STREET

6 Beds

4 Baths

3,000 Sq.Ft.

$3,750,000

MLS#: DESU183862
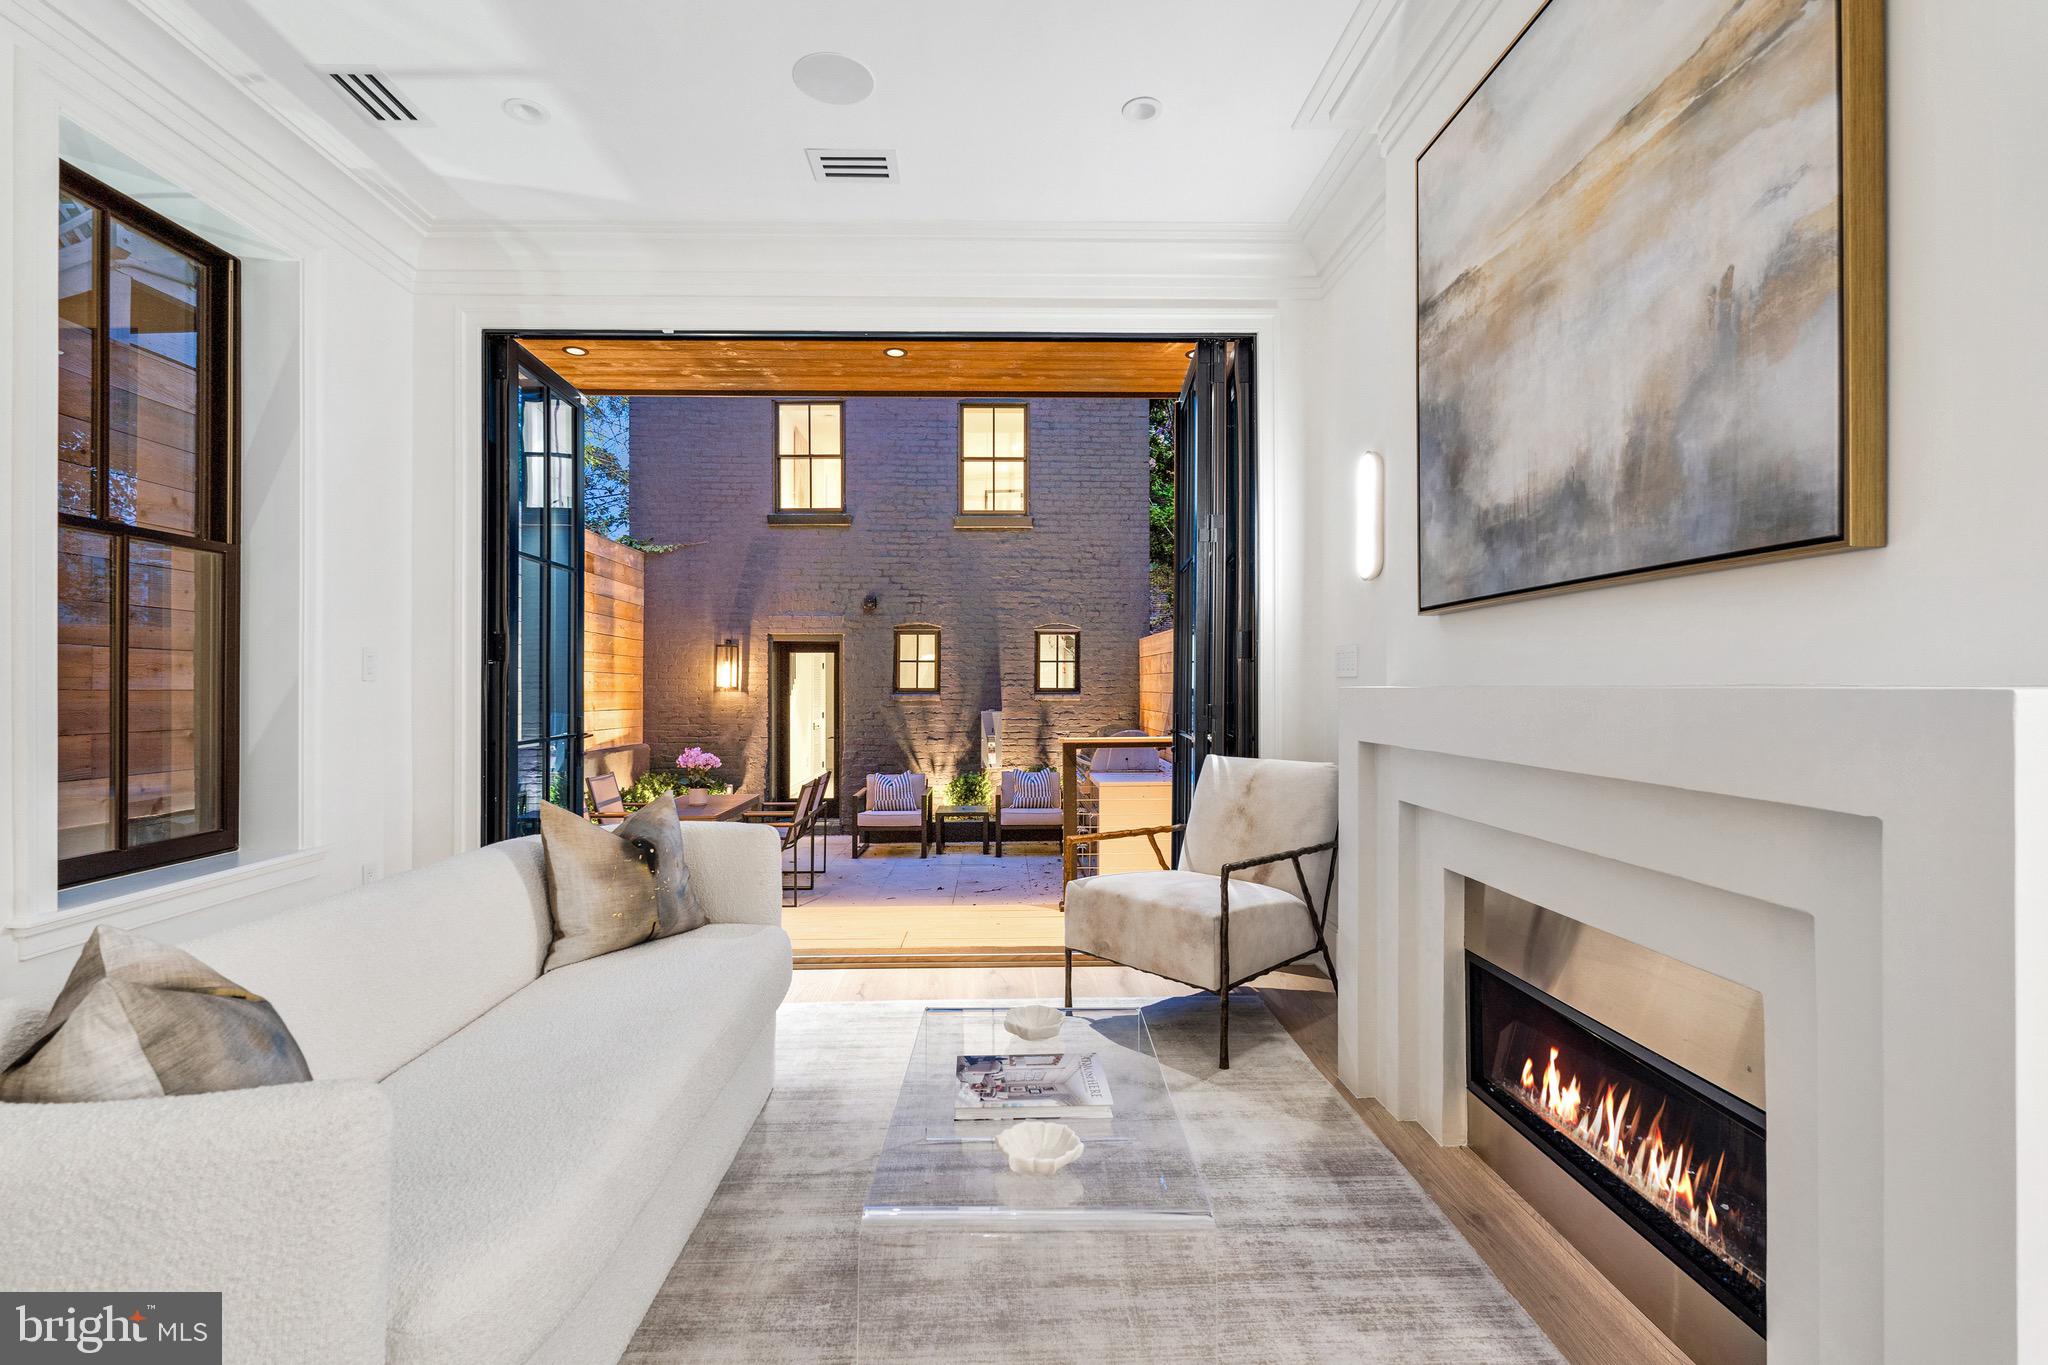
635 Maryland Avenue NE represents a unique opportunity to acquire a stunning historic property meticulously renovated to the highest of standards. Initially constructed in 1900, this Capitol Hill Victorian has been entirely redone by QHG Construction, seamlessly combining original charm with contemporary luxury.

Prominently located within blocks of the Legislative Branch and Union Station, the property offers unparalleled convenience. The vibrant red brick facade is enriched with scrupulous detailing, boasting craftsmanship of a bygone era. An open-concept main level is adorned with European white oak flooring, extensive millwork, impressive ceiling heights, and two fireplaces. 

The chef's kitchen is aesthetically mesmerizing and functionally ideal. Featuring custom inset white oak and white shaker cabinetry, continuous Italian Calacatta marble countertops and backsplash, and large accordion Pella doors that transition seamlessly into a secure rear courtyard.

The second level offers a primary suite that is a true sanctuary, with high ceilings, a seating nook, custom built-ins, and a dressing room that connects to a designer bath clad in marble. Also found on this level are a private office, a secondary bedroom with a private terrace, and another beautiful marble bath.

The rooftop level houses another large bedroom, a spa-inspired bath with dual vanities, and a lounge room with its own fully equipped wet bar and espresso machine. The space opens to a roof deck featuring an outdoor kitchen, multiple seating areas, an aluminum louvered pergola, and a linear fireplace wall.

A walkout lower level comprises living and kitchen areas, laundry facilities, a fitness center, and a full bedroom and bath. The property also features a carriage house with a two-car climate-controlled garage - a rarity in the city - and a one-bedroom studio apartment above.

The integration of modern technology throughout the home, including wireless security, intelligent Caseta Lutron lighting, security cameras, built-in iPad docking stations, and an app-controlled Sonos sound system, further enhances the home's allure.

635 Maryland Avenue NE represents the unique blend of historical charm, contemporary luxuries, and ultimate convenience. This property presents a once and a lifetime opportunity for the most discerning buyer.
#DCDC2107084

WASHINGTON

635 MARYLAND AVENUE NE

6 Beds

5 Baths

4,302 Sq.Ft.

$3,750,000

MLS#: DCDC2107084
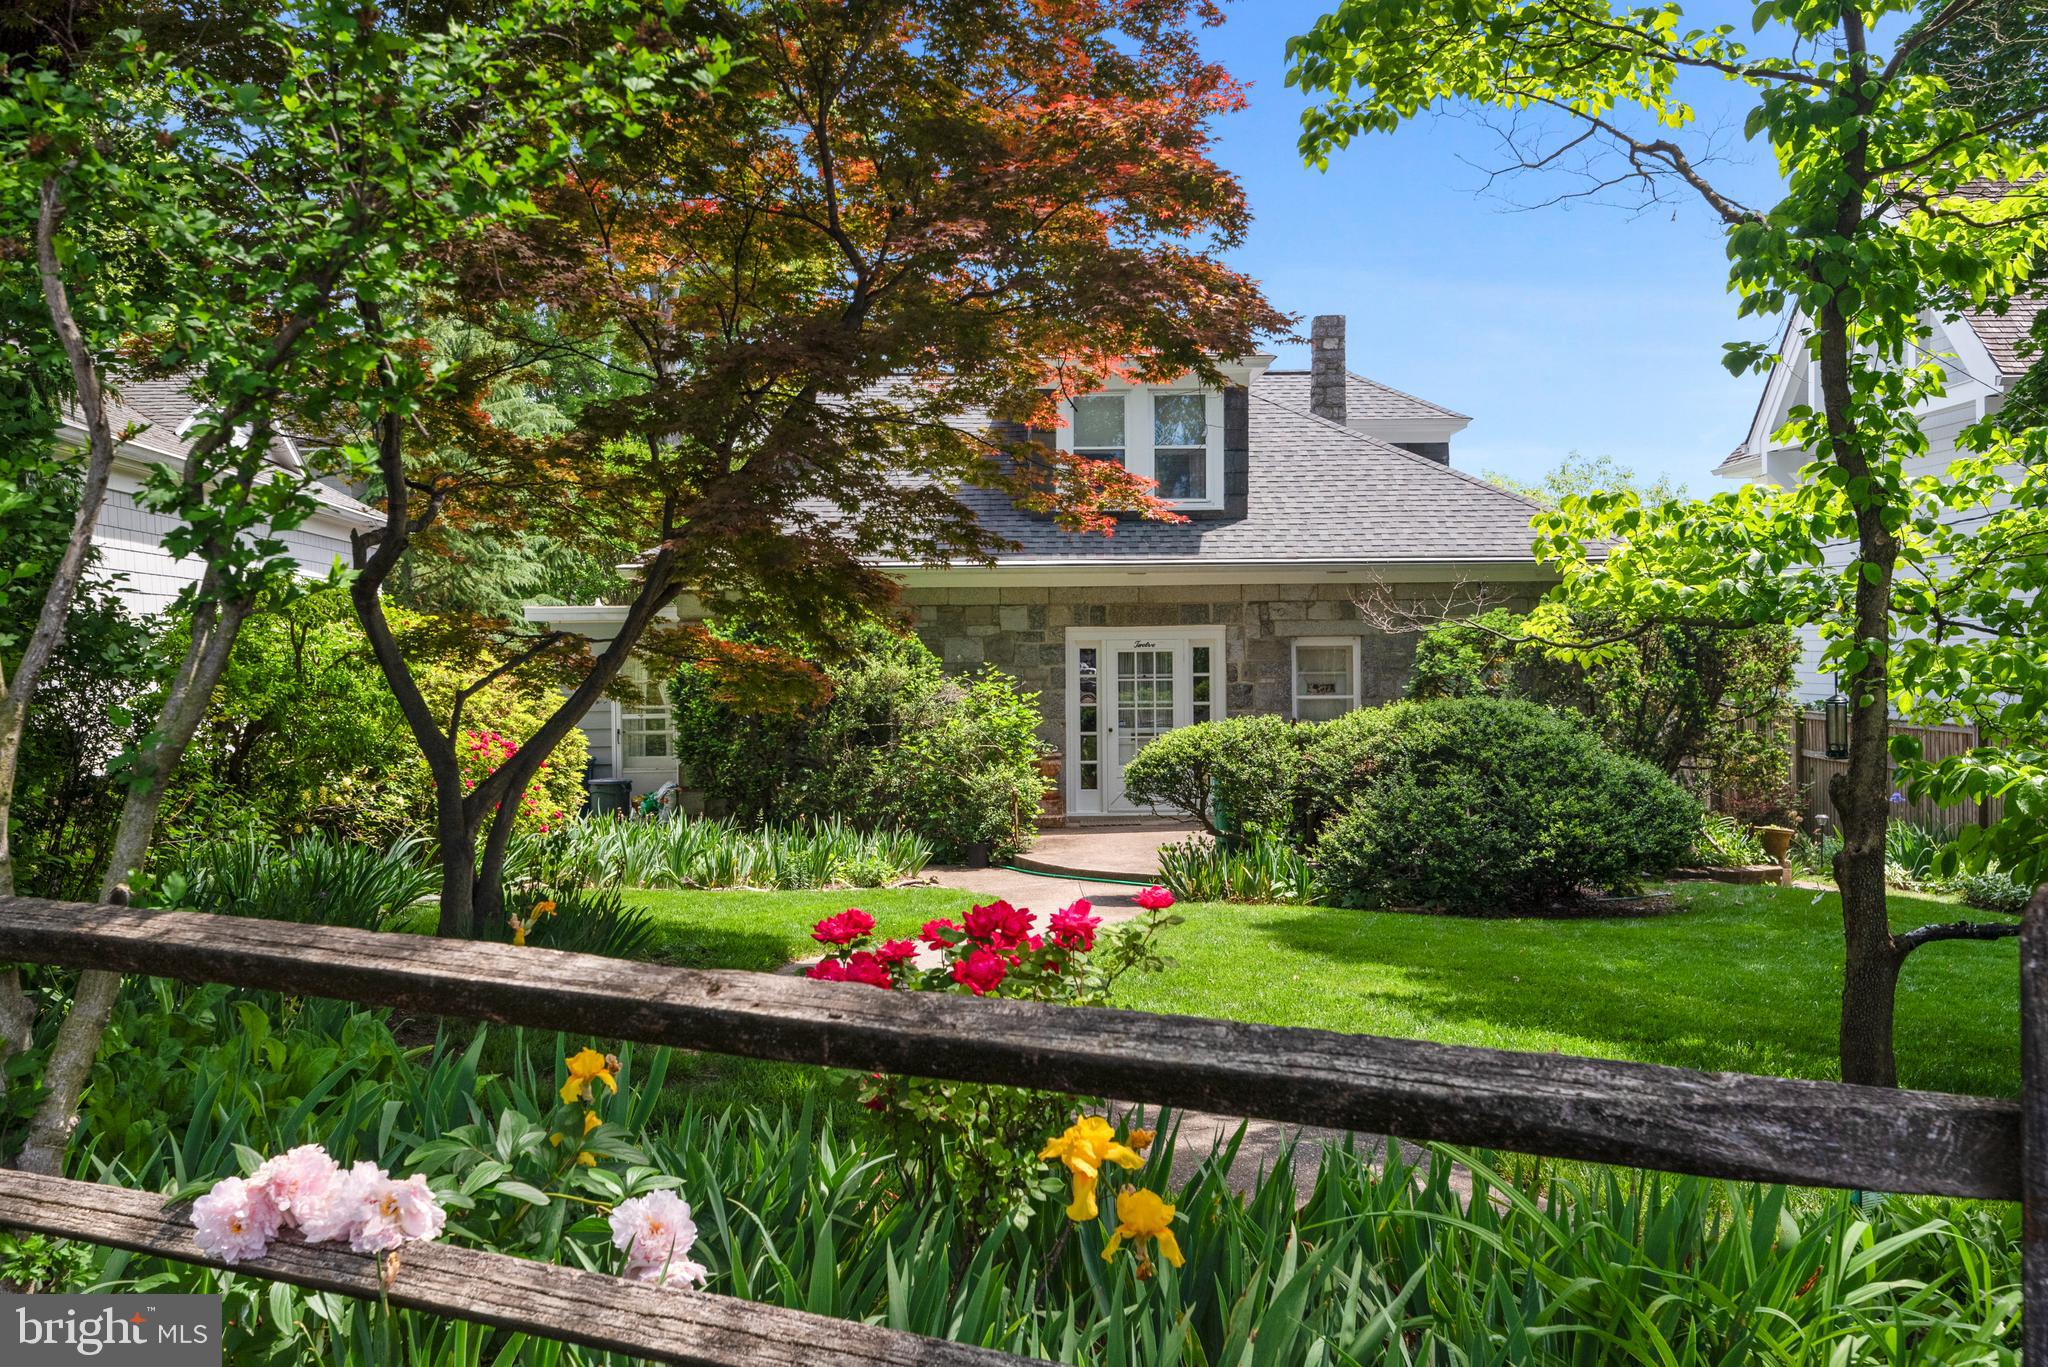
Discover a waterfront retreat unlike any other at 12 Spa View Circle. This remarkable 1910 Cape Cod residence, with a stone front granite exterior, stands as a testament to quality and character and offers a one-of-a-kind opportunity. Surrounded by some of the best waterfront properties in Annapolis and nestled on an elevated, picturesque .30-acre lot with 89 feet of waterfrontage along Spa Creek, this distinguished site boasts breathtaking views and unparalleled potential. Sold "as is," the property presents an opportunity for renovation allowing you to build your dream waterfront escape. A private deep-water pier, convenient parking for two cars and a serene street setting embodies the best of waterfront living in Annapolis. This is the opportunity to transform this home into your own waterfront sanctuary
#MDAA2082394

ANNAPOLIS

12 SPA VIEW CIRCLE

5 Beds

3 Baths

4,473 Sq.Ft.

$3,750,000

MLS#: MDAA2082394

1 ... 314 315 316 317 318 ... 666
* Listings identified with the FMLS IDX logo come from FMLS and are held by brokerage firms other than the owner of this website. The listing brokerage is identified in any listing details. Information is deemed reliable but is not guaranteed. If you believe any FMLS listing contains material that infringes your copyrighted work please click here to review our DMCA policy and learn how to submit a takedown request. © 2024. First Multiple Listing Service, Inc.
 - property

Send a message

Message successfully sent.

Your message

What is 3 + 4 ?

Reason for contacting?

I agree to receive email communication and understand I can unsubscribe at any time.

I agree to be contacted by Charis Realty Group via call, email, and text for real estate services. To opt out, you can reply 'stop' at any time or reply 'help' for assistance. You can also click the unsubscribe link in the emails. Message and data rates may apply. Message frequency may vary. Privacy Policy

Sign Out

Virtual Assistant

Would you like to take the next step with this property? We can help you schedule a showing or virtual tour, or send you more details.

Yes, I would like more information.

Thank You for Your Reply, One of Our Agents will contact you as soon as possible

No, maybe later.

Thank you, you can always contact me via email, phone number or through the contact form.

Realhub AI

Lucy - Your AI-Powered Realtor

Update Your Temporary Password

Personalize your search

Enter your email and we'll notify you immediately when new listings match what you're looking for.

or enter email address

Already have an account ? Login here

Continue your home search

I agree to receive communications and understand I can unsubscribe at any time.

I agree to be contacted by Charis Realty Group via call, email, and text for real estate services. To opt out, you can reply 'stop' at any time or reply 'help' for assistance. You can also click the unsubscribe link in the emails. Message and data rates may apply. Message frequency may vary. Privacy Policy

Already have an account ? Login here

We use cookies

We use cookies primarily for analytics to enhance your experience. By accepting, you agree to our use of these cookies. You can manage your preferences or learn more about our cookies policy.
