Properties

Browse or get in touch to schedule a walkthrough.

  • Nearby me
Price range

Popular Features

Community Features

Association

Property Features

Waterfront

View

Exterior Features

Interior Features

Style

10000 properties match your criteria

Updated 1 minute ago

E-Alert name
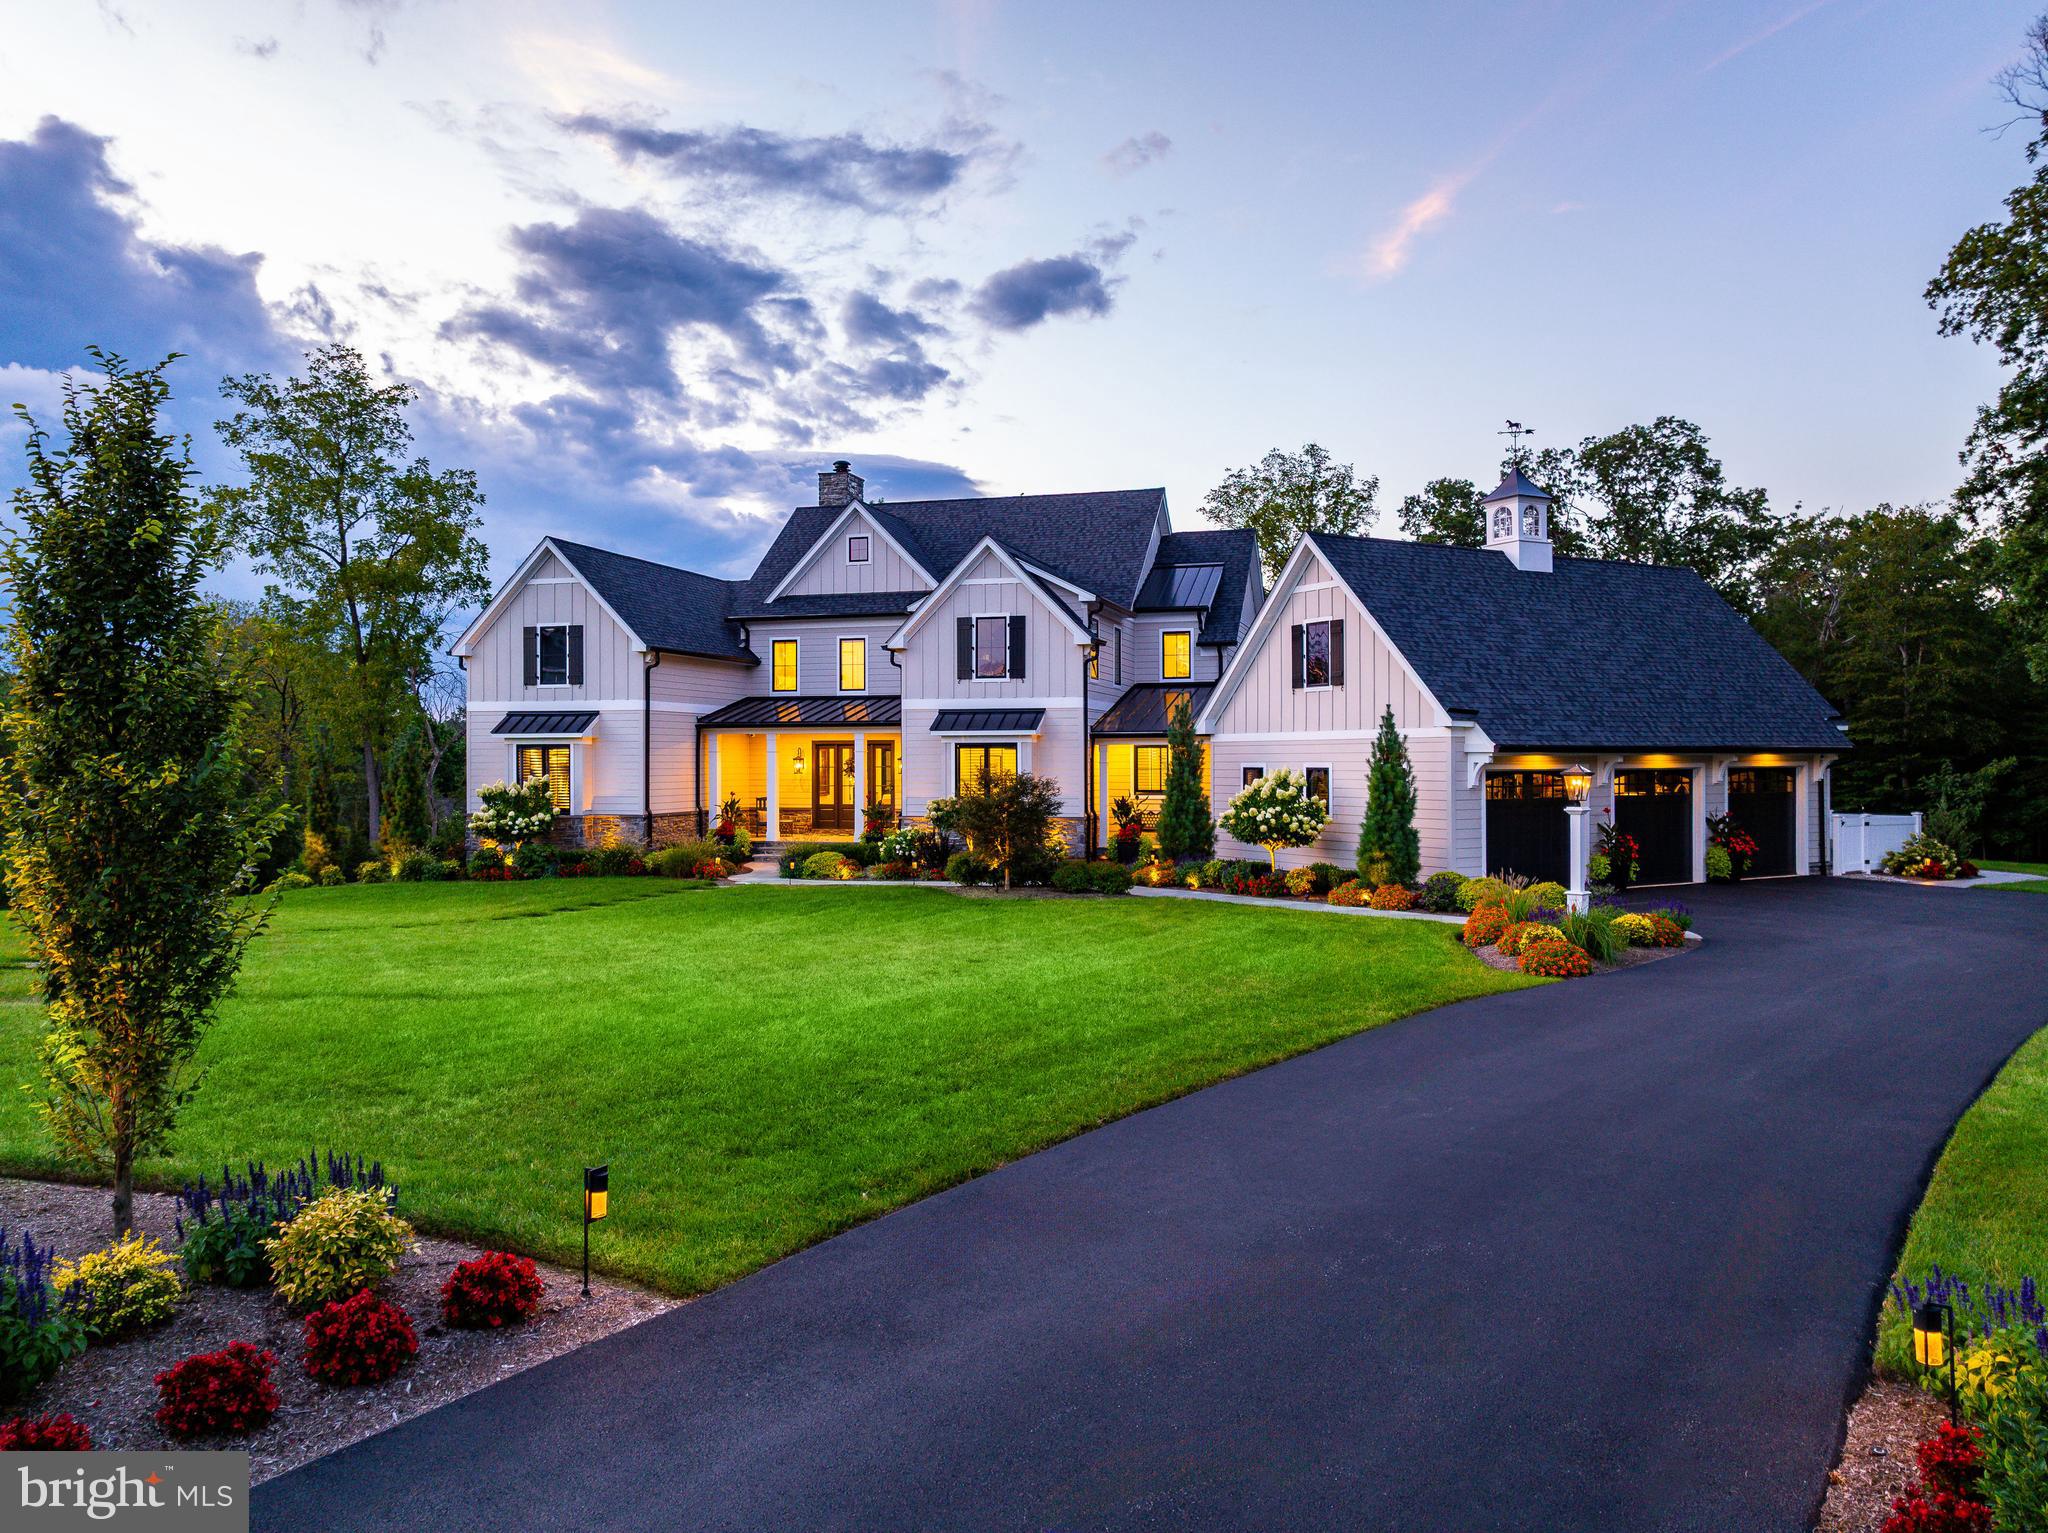
Why travel when home feels like a five-star resort? Welcome to this nearly new 7,000 sq ft custom residence tucked at the end of a quiet Gwynedd Valley cul-de-sac of just seven homes—where everyday living feels like a year-round getaway.
This elegant home has been designed for comfort, convenience and entertaining. The main level offers : a first-floor owner’s suite with vaulted ceilings and sitting area, a spa-worthy bath with heated tile floors, soaking tub, dual vanities, make-up station, and a custom walk-in closet..
Entertaining is effortless with four kitchen areas and three fireplaces. The main kitchen features Wolf, SubZero, and Bosch appliances, quartzite countertops, banquette seating, a coffee bar, and adjoining back kitchen with farmhouse sink, refrigerator, additional dishwasher and pantry for seamless prep. A chic mini-bar with SubZero wine fridge completes the space. Step outside through twin 12’ glass sliders to a covered terrace with skylights, outdoor fireplace and TV, Lynx-equipped kitchen, and expansive dining and seating areas. The heated saltwater pool and spa, expansive decking and with a grotto fire pit—it’s an entertainer’s dream. The fully finished walk-out lower level adds an additional full kitchen, SubZero-equipped bar, gym, full bath, dual-sided fireplace, and recreation areas, in addition to a 12’ slider that leads to a covered patio and the pool area.
Upstairs, a retreat-style loft lounge with bar, three bedrooms (all with custom closets and ensuite or Jack-and-Jill baths), plus a third-floor bonus room, creates flexible living for guests, family, or work-from-home needs.
A 3-stop elevator ensures easy access to all levels, making this a forever home. Every detail has been fortified for peace of mind: whole-house generator, Lutron lighting system, Honeywell security, Luma cameras, Sonos sound inside and out, central vacuum (including garage), three HVAC systems across five zones, two Navien tankless water heaters, a water softener and integrated cabling/Wi-Fi throughout. Car enthusiasts will love the three-car garage with epoxy floors, slat walls, custom cabinetry, and a 240-volt line for an EV charger.
Set on 1.68 private acres that back up to wooded lands, the property offers lush landscaping with irrigation and lighting, and expansive outdoor living spaces. Proximity to the Gwynedd Valley train station, Wissahickon Trails, and Lower Gwynedd’s scenic walking paths complete the picture.
This is not just a home—it can also be your luxury staycation home.  Call for your showing TODAY!
#PAMC2153580

AMBLER

4 GYPSIAN WAY

4 Beds

4 Baths

6,991 Sq.Ft.

$3,850,000

MLS#: PAMC2153580
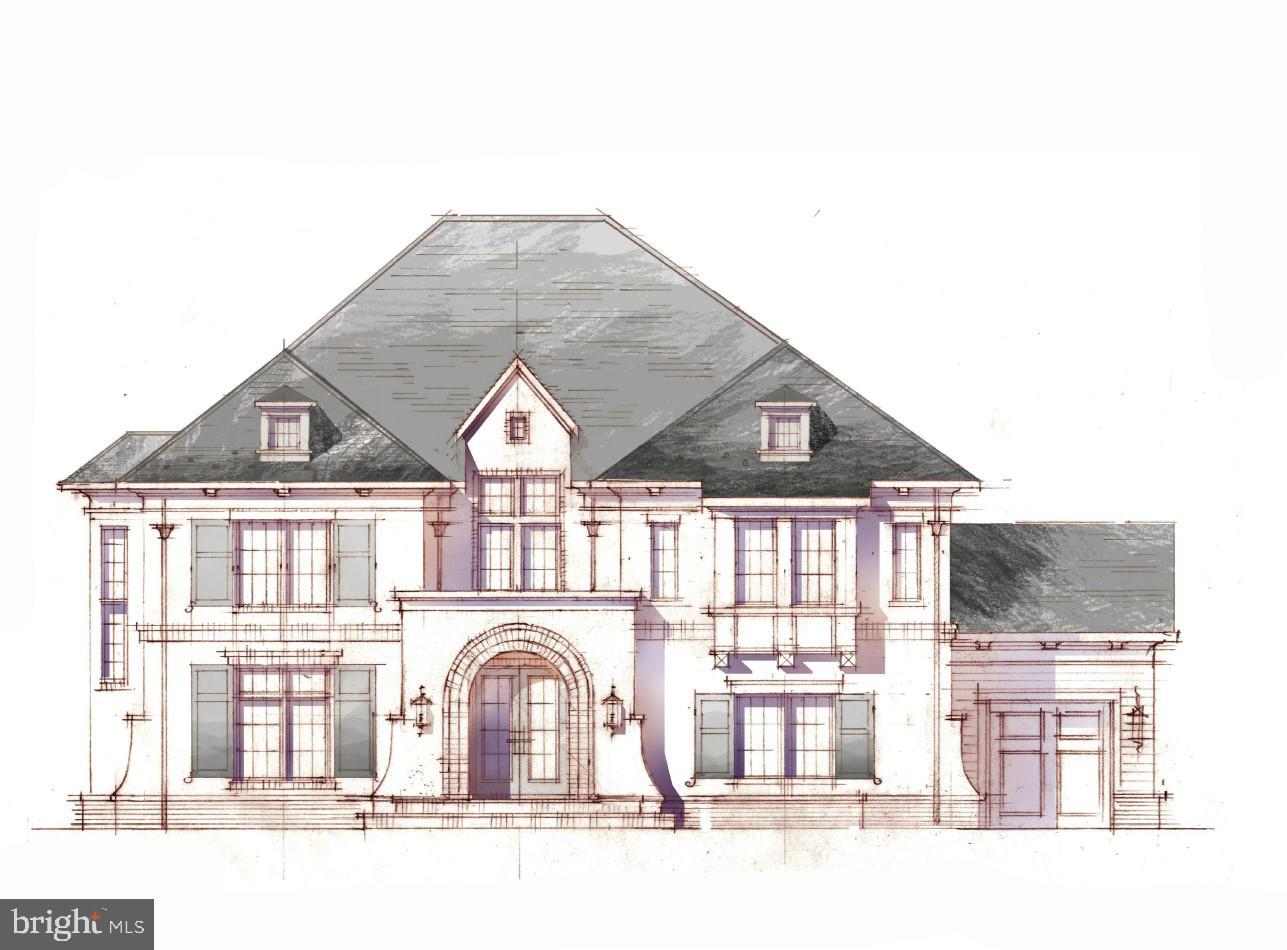
Cherry Hill Custom Homes presents 1038 Dead Run Drive, another beautiful design to-be-built in a quiet and convenient McLean location. Prominently sited on almost a half-acre lot, this home features 6 bedrooms, 6 full bathrooms, and three powder rooms with over 7900 square feet of finished living space on three levels. The main level includes 10ft ceilings, gorgeous wide-plank white oak engineered wood floors, a beautiful gourmet kitchen with rear prep kitchen, state-of-the-art appliances, frame-less custom cabinetry, and quartz countertops. The great room with coffered ceiling and gas fireplace with tile surround is flanked by a large, screened porch overlooking a generous back yard with plenty of room for a pool. A private study with built-ins and a guest suite complete the main level. The upper level is highlighted by a luxurious primary suite with walk-in closet with built-ins and connectivity to the laundry room, a spa-like bathroom with double vanities, stand-alone soaking tub, and heavy glass enclosed shower, three secondary en-suite bedrooms, and a vaulted loft. The lower level will include a rec room with full-size wet bar with island, an exercise room, an additional bedroom with full bathroom, and a finished storage space with optional ability to build out as a wine room. The home also has a built-in elevator shaft for optional conversion. Convenient to the beltway, Tysons, and all the shops and restaurants of downtown McLean. Churchill ES, Cooper MS, Langley HS. Delivery Spring 2024. Still time to choose finishes. Interior photos are from other projects recently completed by Cherry Hill Custom Homes.
#VAFX2117578

MCLEAN

1038 DEAD RUN DRIVE

6 Beds

6 Baths

7,929 Sq.Ft.

$3,850,000

MLS#: VAFX2117578
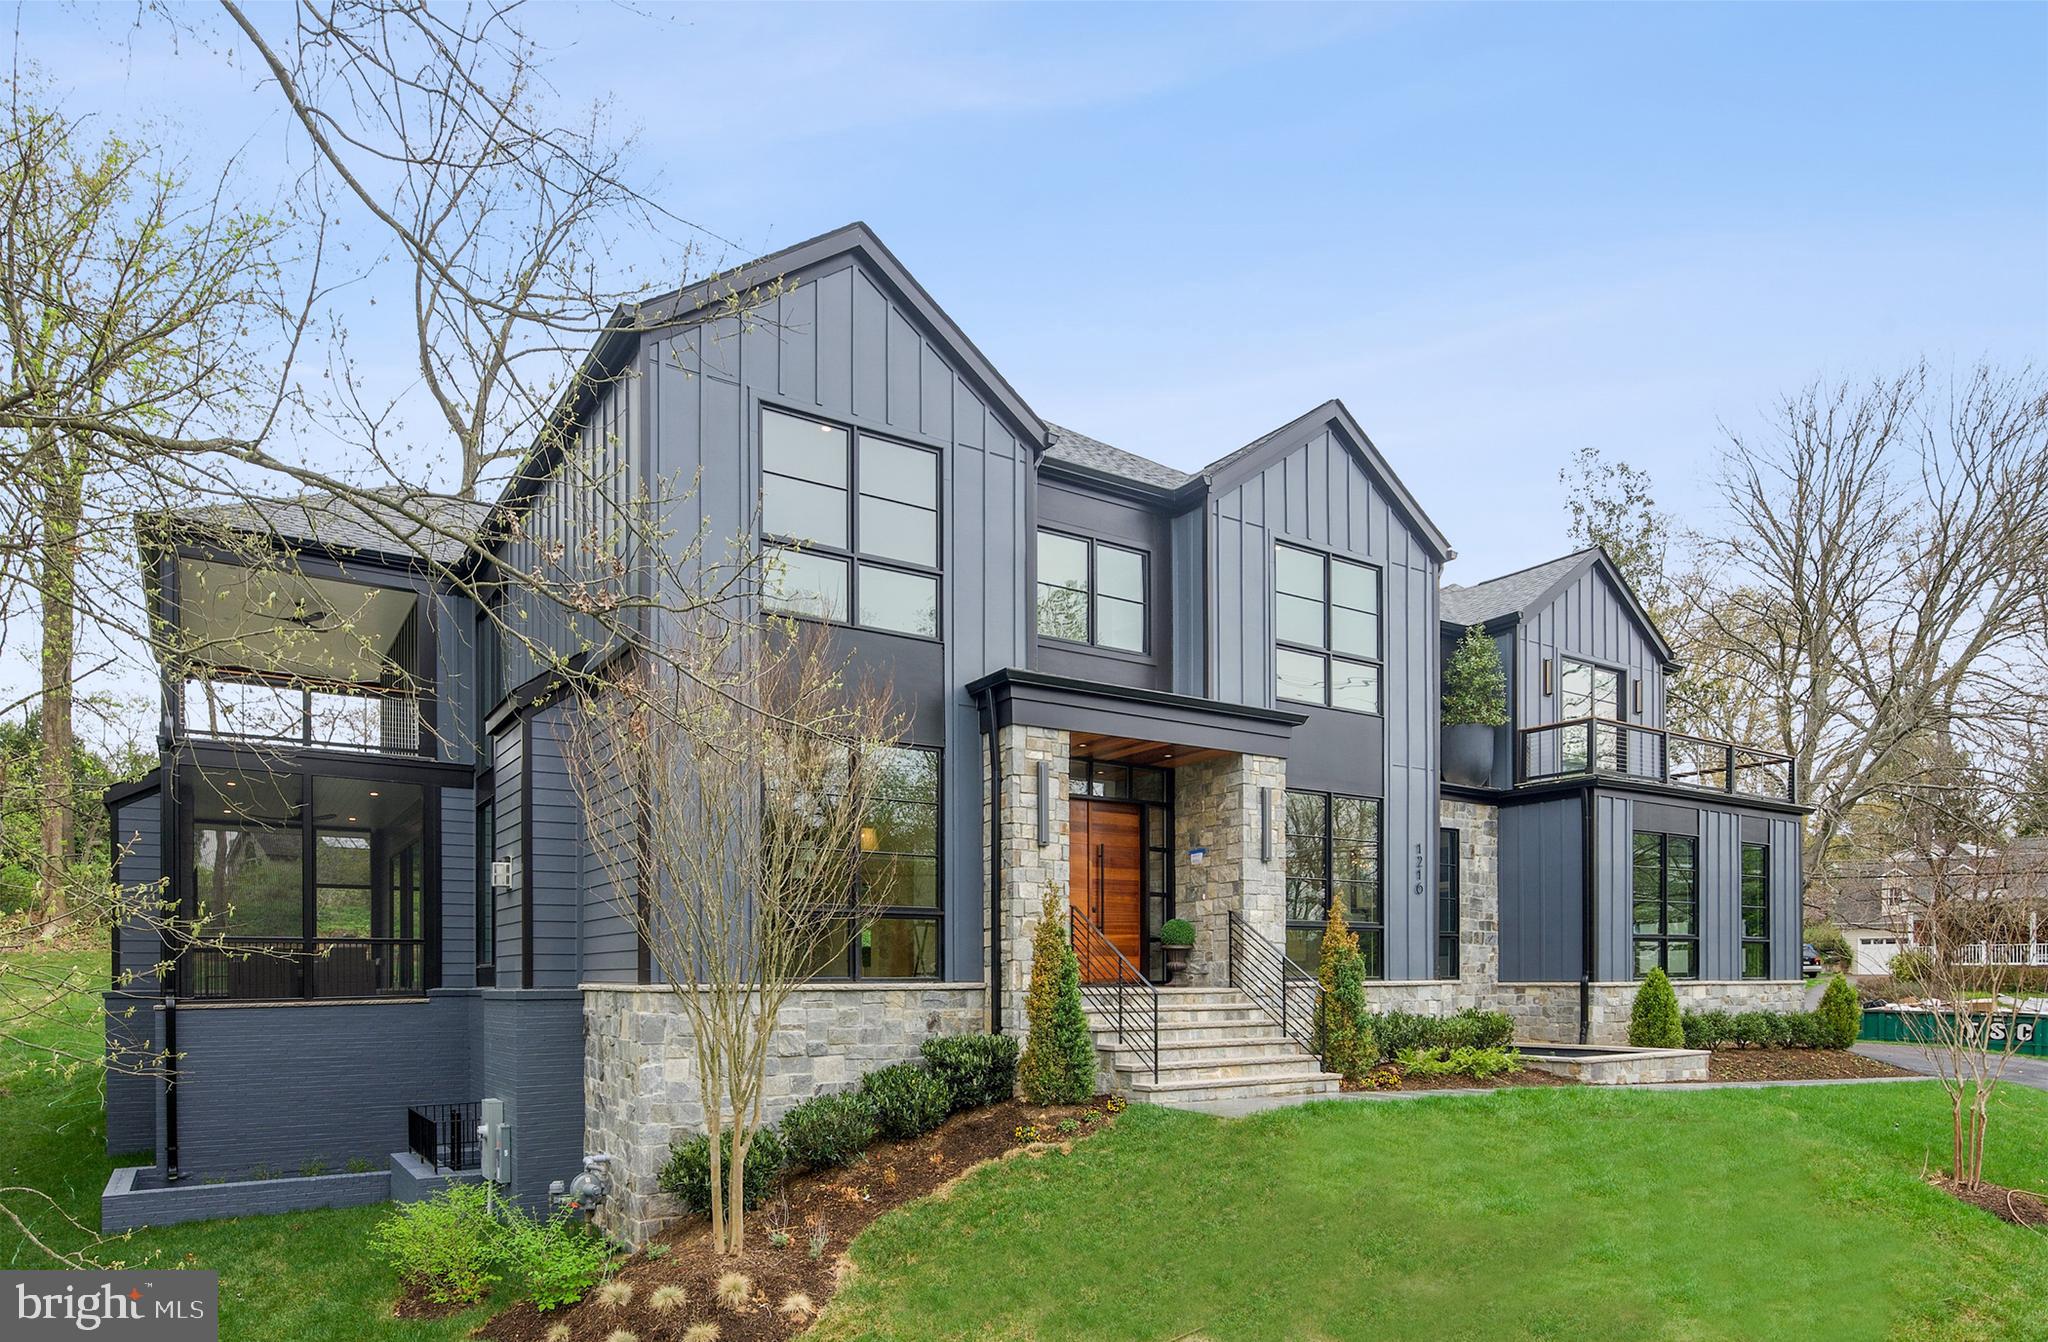
Construction nearly complete on this truly one-of-a-kind masterpiece.  This work of art boasts over 8,000 SF of tasteful transitional style that joins traditional elegance with sleek contemporary flair. Expansive glass has been carefully positioned to produce a feel that truly brings the exterior landscape into the home & creates a peaceful flow throughout. Great attention to detail can be felt in each room. You really need to see this house!
#VAFX2116522

MCLEAN

1216 EARNESTINE STREET

5 Beds

5 Baths

8,088 Sq.Ft.

$3,850,000

MLS#: VAFX2116522
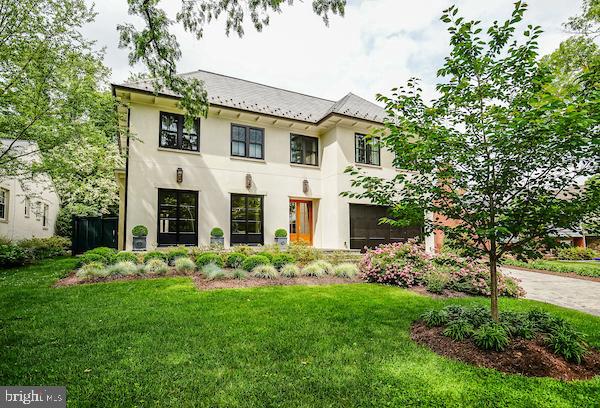
*ROSE TASTING - FRIDAY OPEN HOUSE 4-6PM...have a tour & drink to start off your weekend** WOW! Thomson & Cooke designed, custom built stucco home, lined by 8 continuously-burning gas lanterns by Bevolo (of New Orleans), is the initial curb appeal you'll encounter at this luxury home. Appointments abound at 5605 Durbin Road: hand-carved stair railing with a large skylight over 3 levels; 1st floor with 10ft+ ceilings & 9ft Lepage glass doors lining the back of the home; private back patio & terraced gardens that give off a California vibe (including outside stucco fireplace allows enjoyment most seasons to entertain or for private and peaceful enjoyment). Additional touches include two indoor gas fireplaces, two laundry rooms, a custom mudroom off customized 2-car garage that is photograph-ready.  The top floor with 5 bedrooms + 4 baths is perfect for anyone's needs including the Primary Suite w/ large private deck facing the garden & custom closets is a perfect retreat.  Full walk-out basement with 9ft ceilings throughout includes large family room with fireplace & wetbar, gym (or 7th BR), full bath, & a relaxing wine tasting room.

QUIET LOCATION only one mile to downtown Bethesda (Equinox Gym & Metro) via a lush neighborhood path through Whitehall Manor & Edgemoor is the cherry on top to this amazing offering!
#MDMC2130742

BETHESDA

5605 DURBIN ROAD

7 Beds

5 Baths

6,000 Sq.Ft.

$3,850,000

MLS#: MDMC2130742

The quintessential DC view! Featuring spectacular, panoramic views of the National Mall, DC, the Iwo Jima Memorial, the Potomac River, Reagan National Airport and all of Arlington, this triplex condo provides unbeatable views from the interior and multiple balconies with its triple exposure. In addition to its breathtaking views, this one-of-a-kind residence offers penthouse living with modern design, an in-unit elevator servicing three levels, three assigned underground parking spaces and two storage units.
Upon entering the unit, a foyer with a skylight floods the space with natural light. Stairs lead up to the living room with 13-foot ceilings, a wood-burning fireplace, built-in cabinetry, a wet bar with ice maker and an upper terrace-like balcony with beautiful views of DC. The dining room overlooks the living room, provides access to a Juliet balcony with views of Rosslyn and opens to the gourmet kitchen. This well-appointed space features a center island, top-tier appliances, a walk-in pantry and access to the elevator for this level. Through the kitchen, there is a large family room with built-ins and a half bath. Back on the entry level, off of the foyer, there is a coat closet, a powder room, a laundry room, elevator access and two well-appointed bedroom suites. A curved staircase leads to the lower level. A luxurious retreat, the primary suite, with the same stunning views as the living room, features an additional terrace-like balcony, beautiful built-in cabinetry and closets, a tray ceiling, automated window coverings, a separate sitting room with a wet bar and Juliet balcony and an elegant primary bath with dual sinks, a jetted tub, a large shower and a private water closet. A wine room and an office with built-ins, a Juliet balcony, walk-in cedar closet and a half bath complete this level. Building Amenities include a fully-staffed front desk, a fitness center, a reservable roof deck and easy guest parking with two EV charging stations. About a half of a mile to Rosslyn Metro, DC, Alexandria, Tysons and Reagan National Airport are only a quick drive away via Route 50, the George Washington Parkway and I-66.
#VAAR2058364

ARLINGTON

1401 N OAK STREET N 912

3 Beds

3 Baths

4,024 Sq.Ft.

$3,850,000

MLS#: VAAR2058364
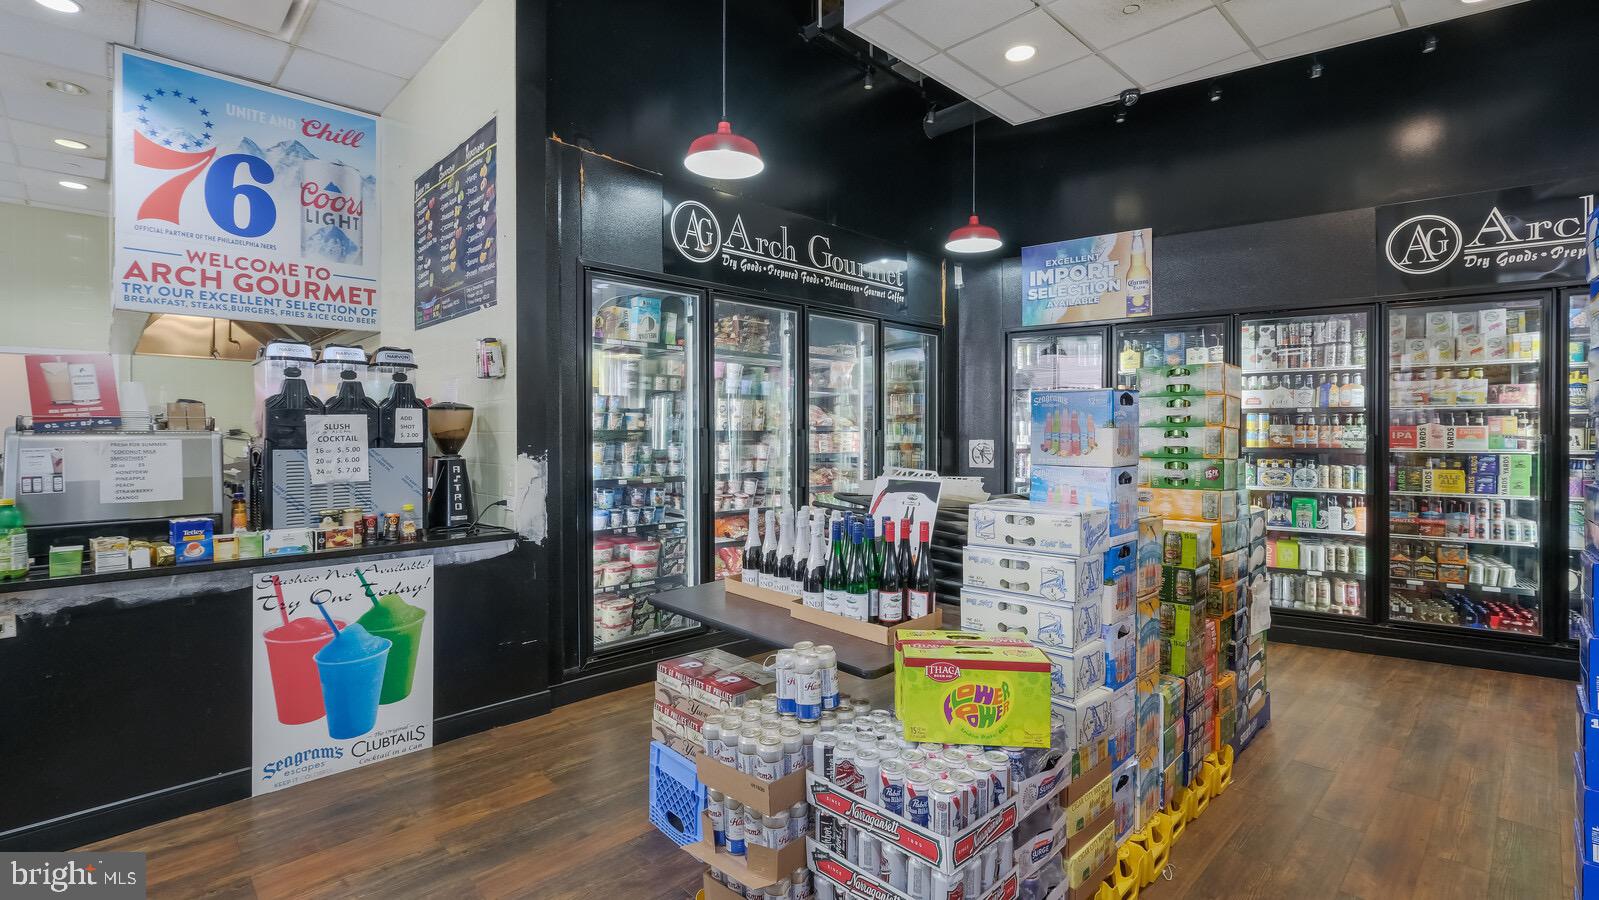
NEWLY AVAILABLE FOR LEASE PURCHASE!! ADDITIONAL  PARKING  IS ALSO AVAILABLE.

COMMERCIAL BUSINESS & BRICKS - AWESOME OPPORTUNITY!

Did you ever want to own your own business with Endless potential and possibilities??
Now is your opportunity to purchase a fully equipped/operational and established business with
so many alternative uses for the property. Located Directly on the Corner of 22nd and Arch Street,
The neighborhood is economically supported by the presence of a heavily populated area and by the prestigious Logan Square neighborhood and Rittenhouse Residences. So many Condo buildings and townhomes, yet no one has anywhere to sit and dine either casually or fine dining. Food/Liquor/Beer/Wine License included with purchase. All inventory, refrigerators, freezers, walk-ins, and HOOD included with sale. Two Large Bathrooms and an abundance of Storage space, Office Space also, makes this a perfect Investment for a New Bar/Restaurant in the Neighborhood, or you can keep the Arch Gourmet as is! Permit for 3 outside table areas that need to be renewed yearly with the City of Phila. Influential and Prestigious Location for whatever you think is needed on this end of town! Make it happen make this space yours!    CALL for lease Purchase Details:  $800K Premium is a required deposit.
#PAPH2145800

PHILADELPHIA

2200 ARCH STREET 103

None Beds

None Baths

3,280 Sq.Ft.

$3,850,000

MLS#: PAPH2145800
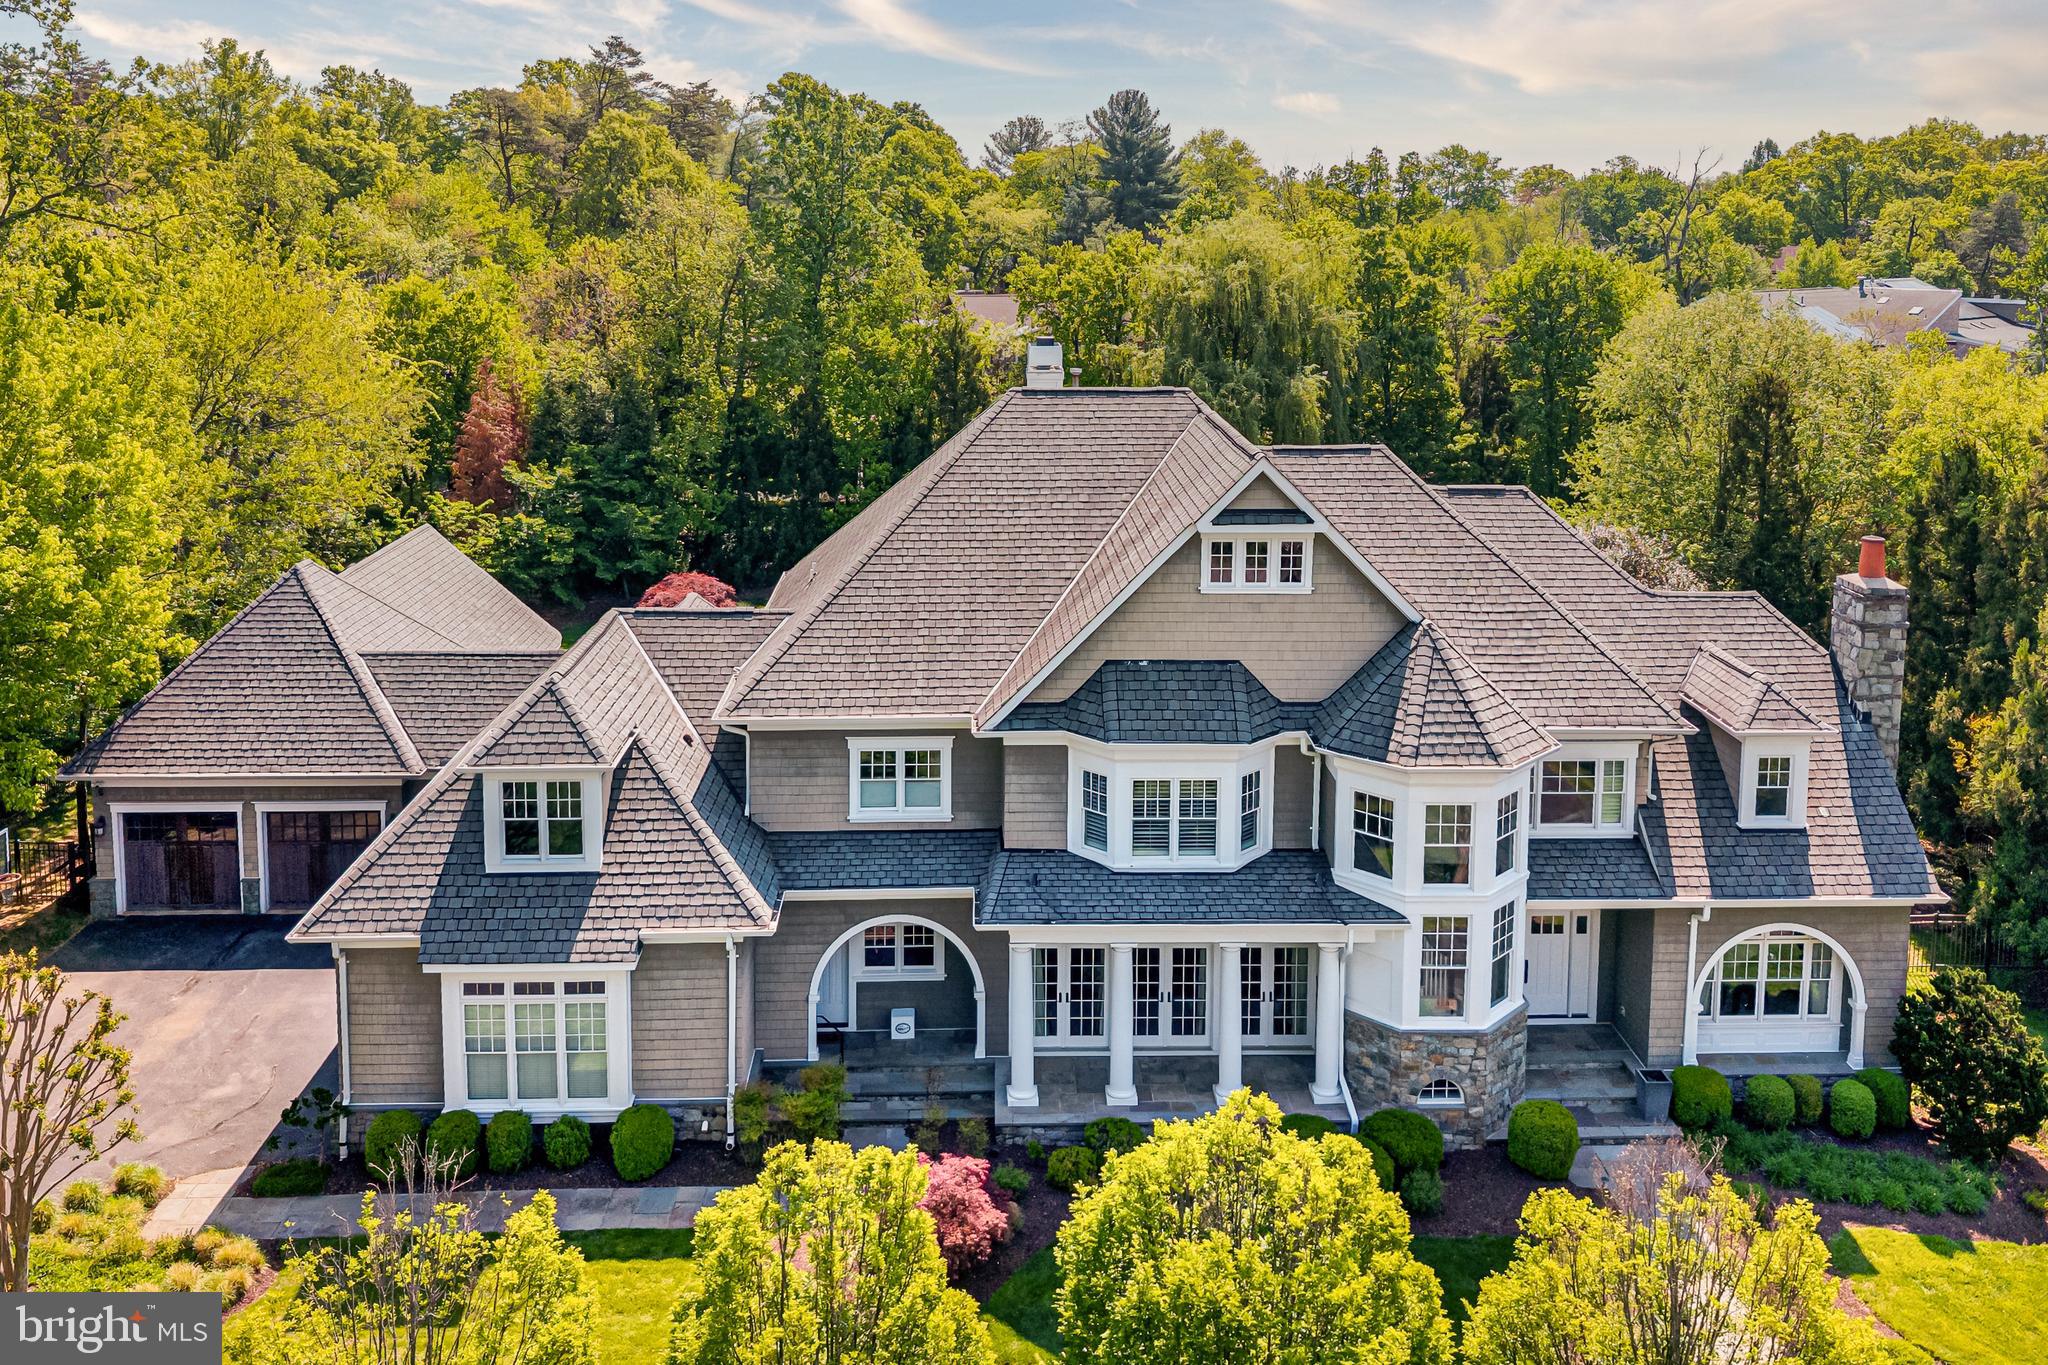
Designed by renowned architect Glenn Fong and built by Augustine Builders, this stone and shingle masterpiece is nestled on a lush .98-acre lot just 1.5 blocks from Potomac Village. Offering over 8,200 square feet of meticulously maintained and thoughtfully updated living space across 6 bedrooms, 7 full baths, and 3 half baths, this exceptional home is truly move-in ready. The extraordinary outdoor living spaces include a spectacular heated pool with waterfall and new pool skimmers, a pool house with summer kitchen, covered porch, and full bath — complete with replaced washer and dryer — plus a putting green, firepit, expansive patio, and screened porch. Upgraded gas fireplaces grace both the living room and outdoor entertaining areas. Inside, you'll find a gourmet kitchen with Sub-Zero and Viking appliances, refinished hardwood floors in white stain, and fresh paint throughout. The fabulous great room with 11" coffered ceilings, formal living and dining rooms, study, and expansive laundry/mud room with separate entrance complete the main level. The upper level showcases a dramatic primary suite with a fully updated spa-like bath featuring a new shower system and shower heads, dual walk-in closets, and enhanced insulation for superior climate control, plus four additional en-suite bedrooms — five en-suite bedrooms in total upstairs — with new ceiling fans throughout. The fully finished lower level offers a theater, home gym with natural light, wine cellar, guest bathroom, and an additional sixth bedroom with full bath.  A 4-car garage and soaring ceilings throughout complete this exceptional property.  An extraordinary offering in Potomac Village offering top rated schools, proximity to world class country clubs, and easy access to downtown Bethesda, I-495, and DC via River Road.
#MDMC2224812

POTOMAC

10021 COUNSELMAN ROAD

6 Beds

7 Baths

8,279 Sq.Ft.

$3,850,000

MLS#: MDMC2224812
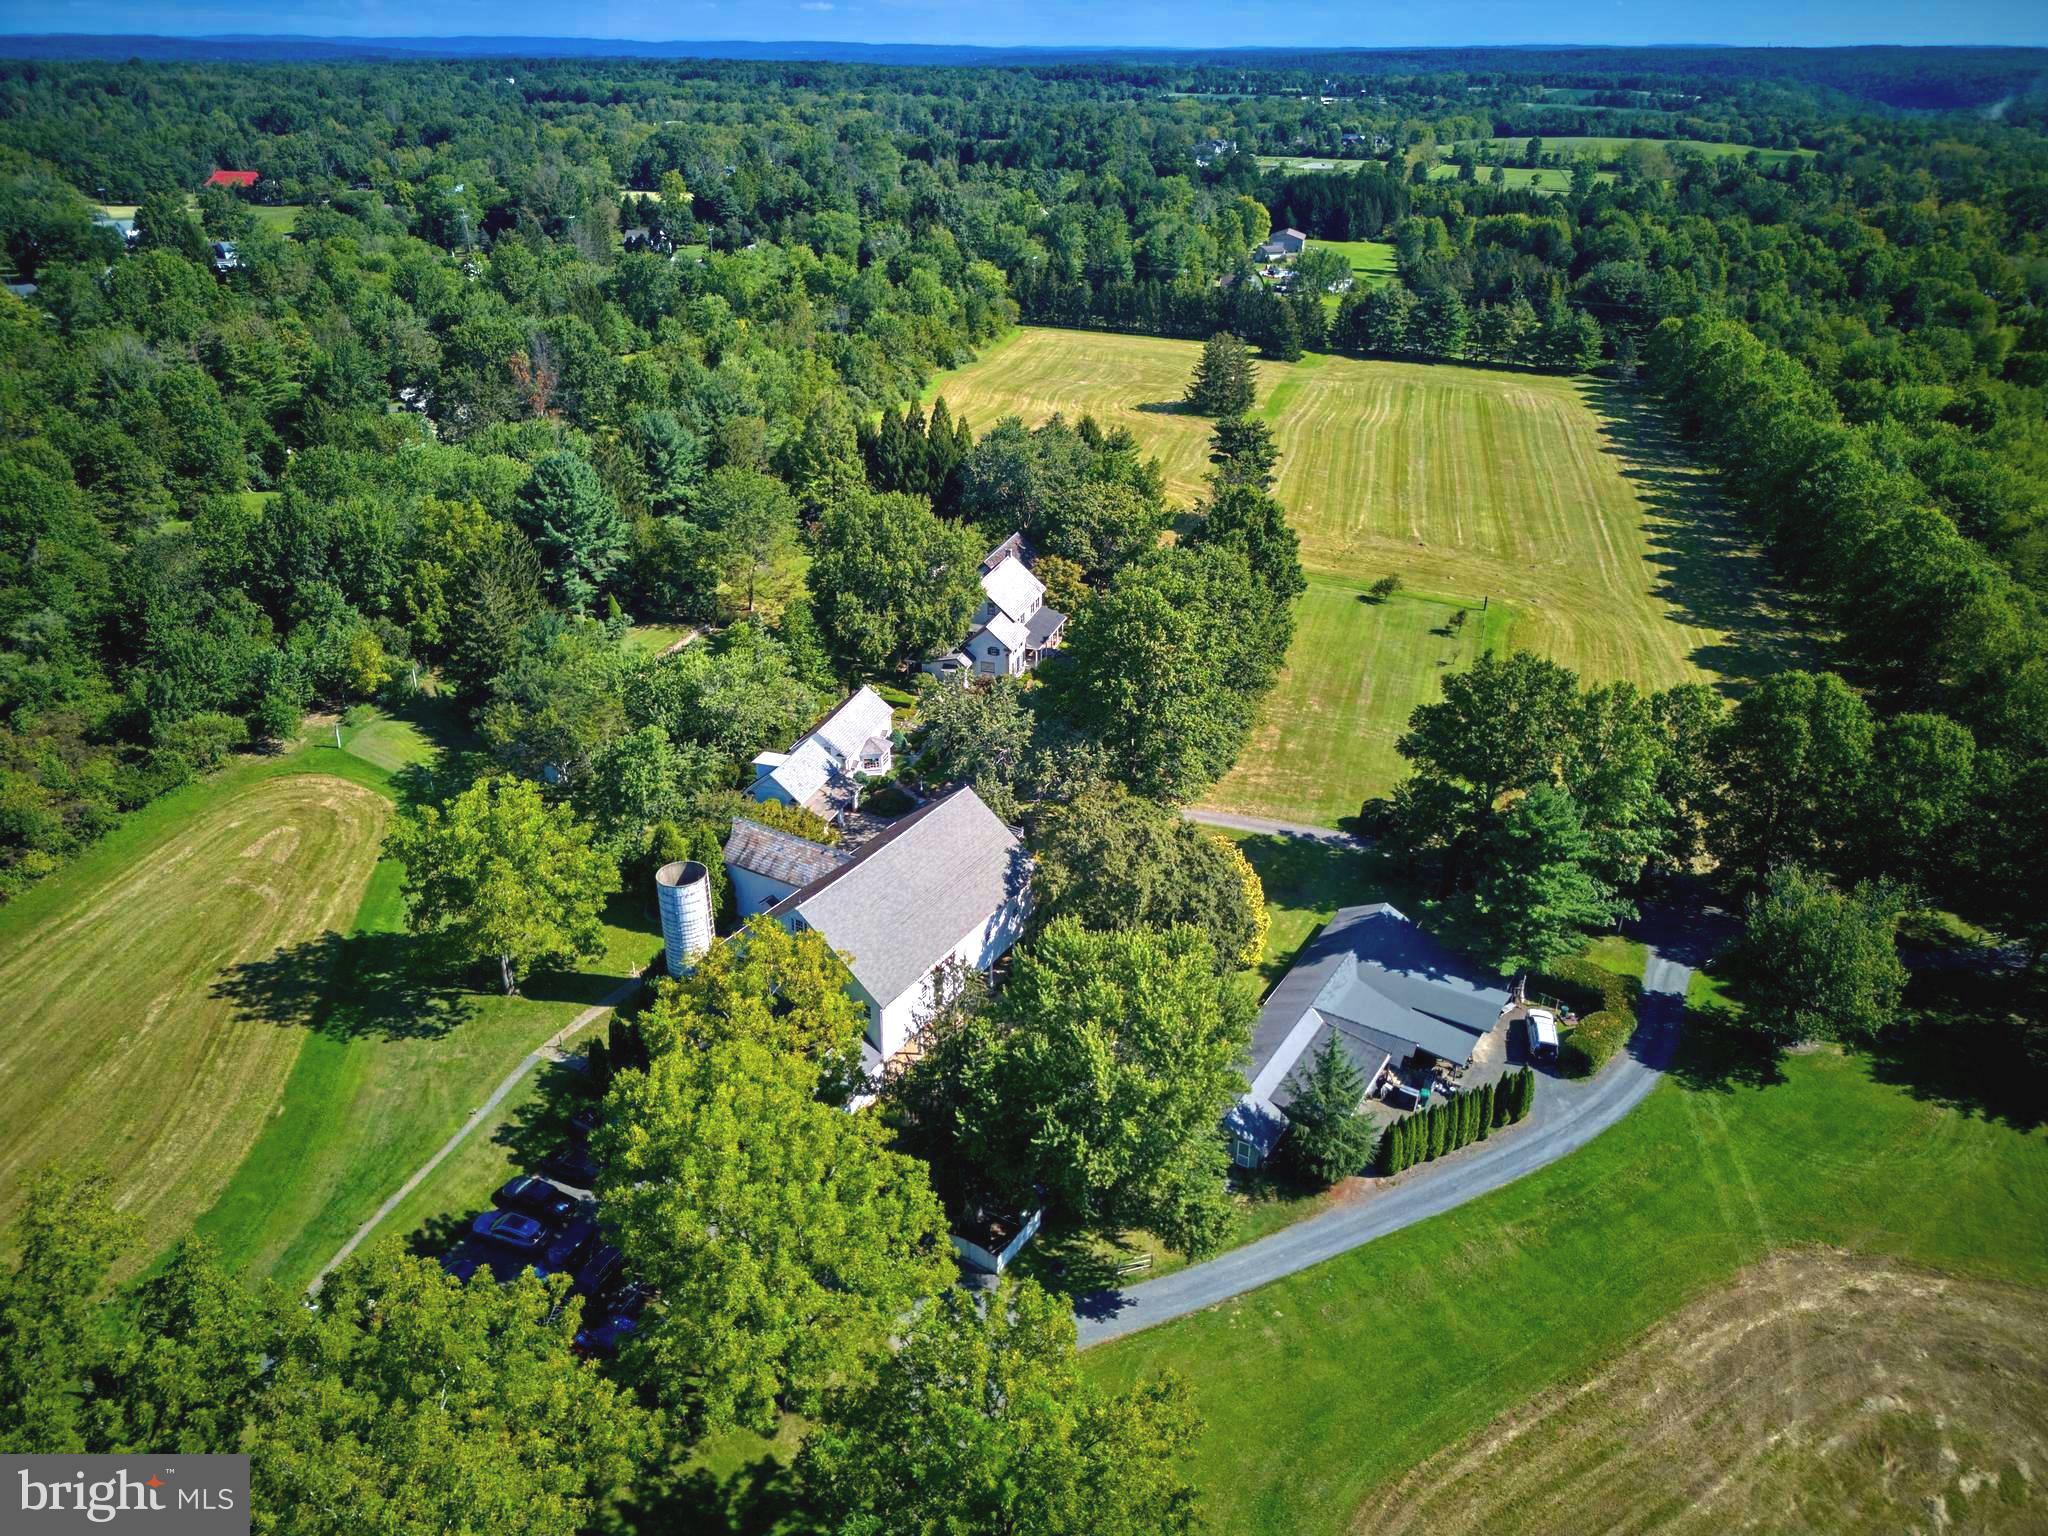
More than 800ft down a tree lined country drive way, flanked by open fields and dotted with freshly harvested hay bales the exciting glimpse of Silver Buttons Farm begins to emerge.  This quiet and  sophisticated compound is reminiscent of the estates in Greenwich and Darrien, Connecticut.  As you pass through the gates, you enter a formal auto-court with a panoramic view of the stately and quintessential Bucks County farmhouse, 18th century bank barn with a separate art studio with north-facing window over the two car garage with guest suite.  The initial portion of the main dwelling was built in the late 1700s and has evolved into the present 5700 sq/ft  home.  All of the rooms on the main floor have 9ft ceilings and on the 2nd floor rise to 14ft in the primary suite. The modern kitchen has a Garland stove and corresponding high end stainless appliances . The kitchen is eat-in, with adjacent formal dining room. The highlight of the first floor is a 1000 sq/ft solarium with three walls of windows that look out at the pool, pool house and fields. The home has been meticulously maintained while preserving the age-old patina on the floorboards.  The main floor millwork dates back to 1810.  The bedrooms on the 2nd floor range from 1000sq/ft to down to the smallest of the original 18th century home. There are 3 full baths on the  2nd floor and a powder room off the foyer on the main floor.  Just 50ft away is the former carriage barn,   which has been transformed to a modern office with bathroom and a  separate guest suite above with full bath. The fully reimagined and beautifully lit, party barn with heated dining area just across the motor court has a commercial size kitchen, full service wet bar and three bathrooms. Follow the sweeping staircase to the 2nd floor with additional bar adjacent to the dance floor.  The home is surrounded by a lush and serene landscape with fieldstone walls and impressive gardens.    To the rear of the property is a rectangular lily pond.  At one end of the pool is a Williamsburg-inspired pool house with French doors and slate roof.  At the other is a large pergola with mature wisteria.   Silver Buttons Farm is the estate that you are looking for.
#PABU2104304

PIPERSVILLE

5382 WISMER ROAD

5 Beds

3 Baths

5,753 Sq.Ft.

$3,850,000

MLS#: PABU2104304
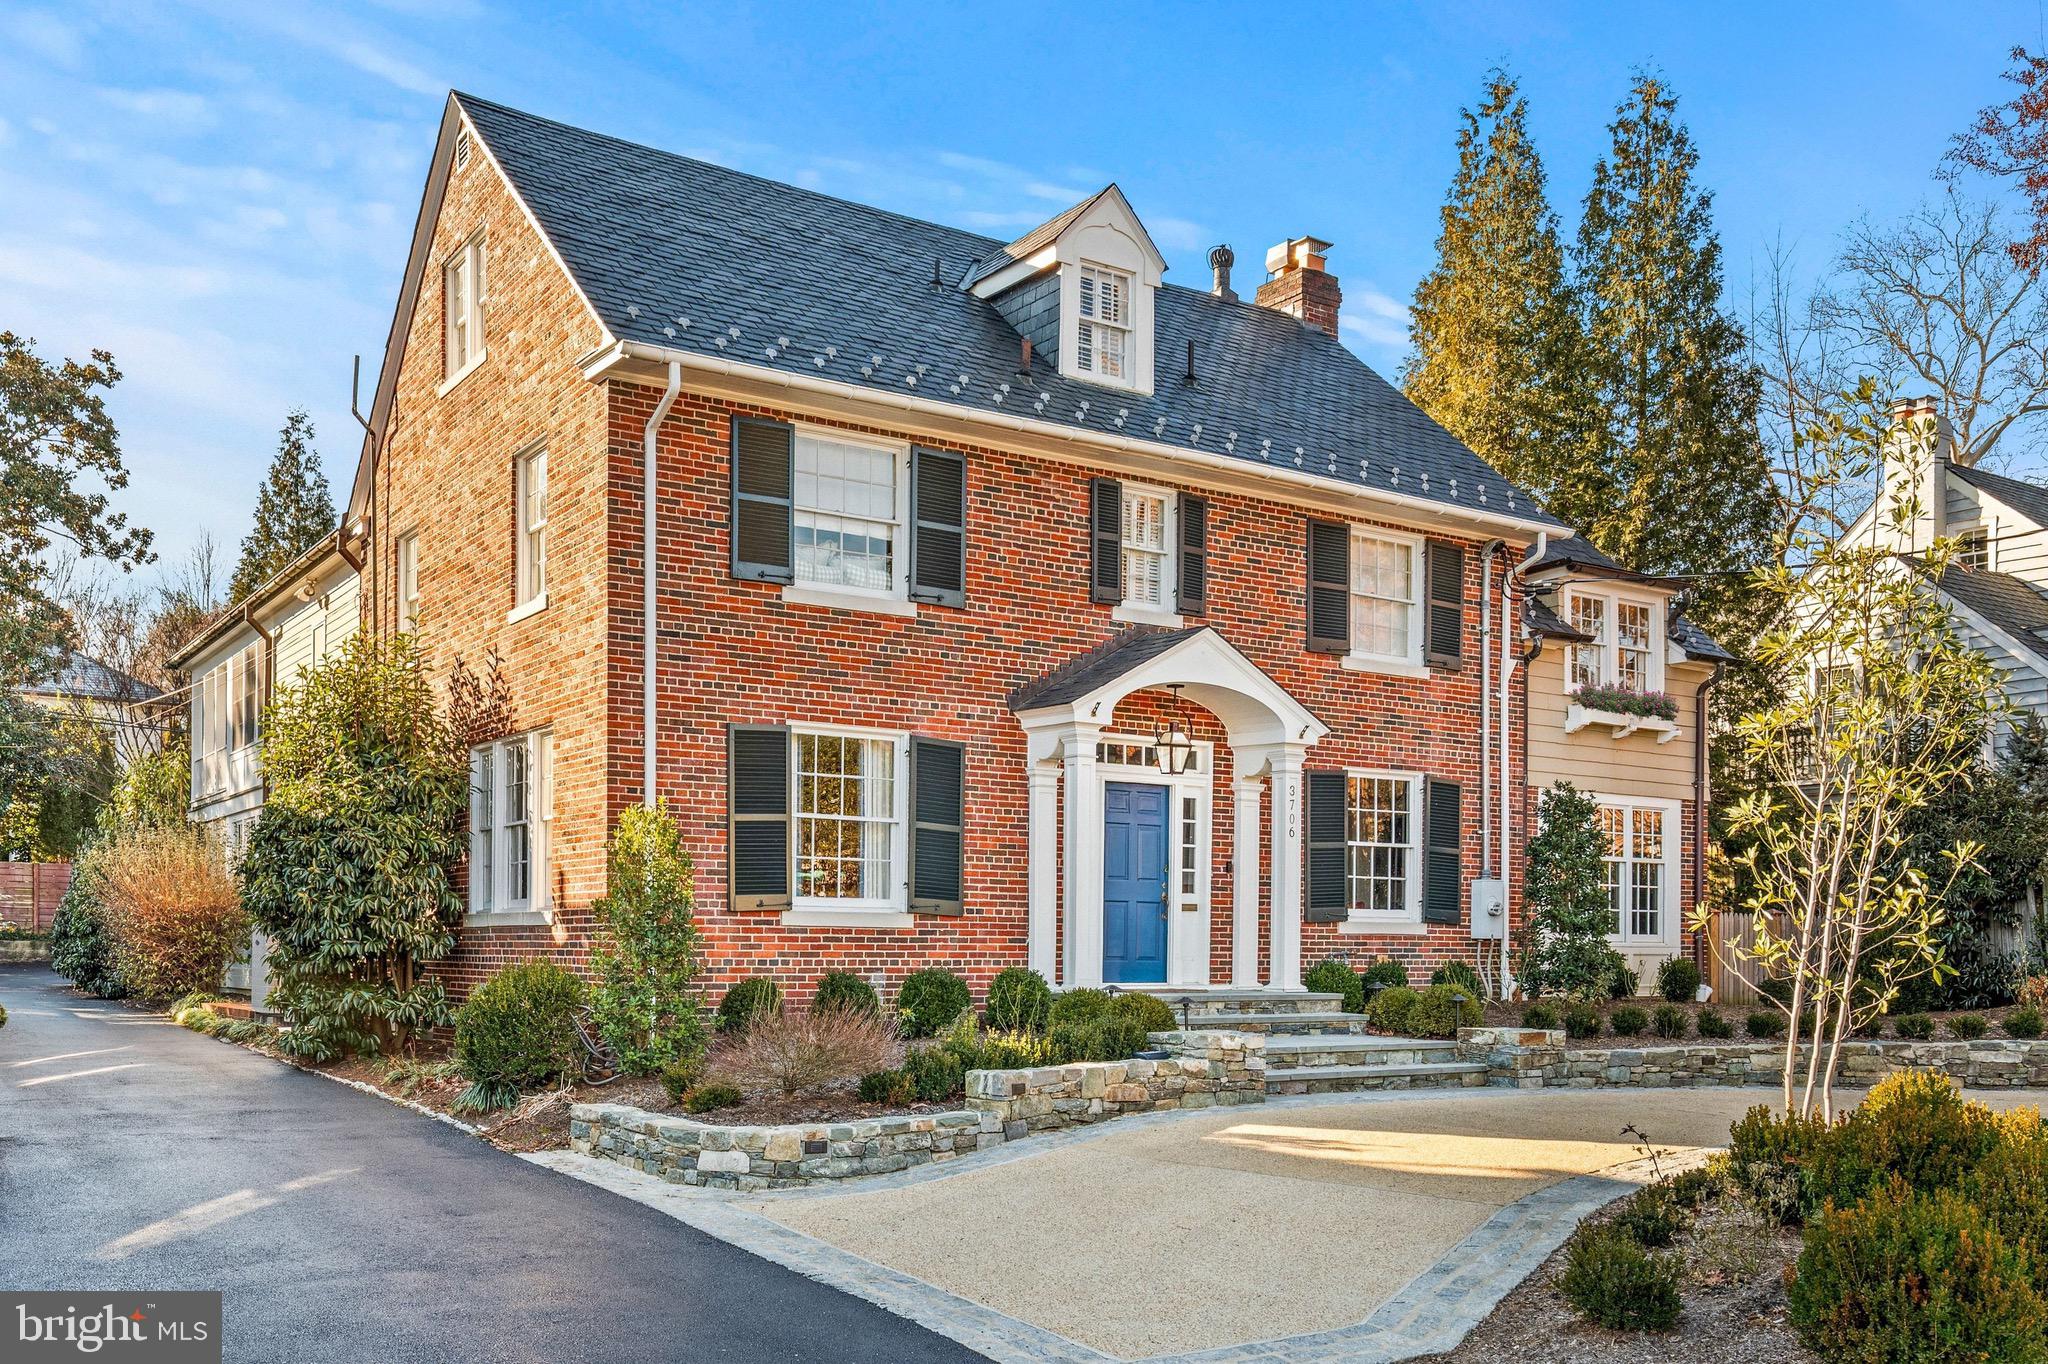
Originally built in 1924, this beautifully renovated and expanded Colonial spans across four levels of living in the coveted and historic Chevy Chase Village. This grand home blends timeless design with generous living spaces, offering seven bedrooms, five and a half bathrooms, and beautifully landscaped grounds designed by Lila Fendrick Landscape Architects. You are welcomed to the residence by a newly designed horseshoe driveway, providing a wonderful ease of flow in and out of the home. This off-street parking area is in addition to the oversized one-car garage in the rear of the property.  As you pass under a patinaed gas lantern, the main level opens into a proper foyer flanked by a gracious living room to the right and formal dining room to the left. The living room flows seamlessly into a handsome library through dual encasement entrances on each side of the stunning double-sided wood-burning fireplace. The library is surrounded by windows and includes built-in shelving as well as French doors that open to the outdoor terrace. The formal dining room is perfectly positioned in a sun-lit front corner of the home. It has a swinging door that leads to a newly renovated butler's pantry featuring a dishwasher drawar, beverage fridge and tableware storage - perfect for entertaining. Also in the front of the residence and smartly tucked away is a guest coat closet and powder room. At the heart of the home is the expansive and newly renovated eat-in kitchen and family room, designed for both everyday living and dining. The kitchen has carrera marble countertops, a custom vented hood, top-of-the-line appliances, a large center island with stool seating, abundant storage, and seamlessly connects to the butler's pantry. The family room is flooded with sunlight and includes a wood-burning fireplace that gorgeously anchors the room. There are multiple sets of French doors that lead to the outdoor terrace and landscaped backyard. Adjacent is a charming breakfast room with a built-in banquet and an oversized mudroom that has ample storage cubbies, a pocket door and heated floors. This area leads to a back door that opens to the backyard, a grilling area and pathway to the detached garage. Upstairs, the primary suite is a true retreat featuring a gas fireplace, an adjacent sitting room surrounded by windows, a private screened porch, and an en-suite bathroom with a dual built-in vanity, soaking tub and walk-in shower. The suite also includes a large walk-in closet and two additional double-door closets. Just outside the primary suite is a secondary laundry room with a side-by-side washer / dryer and sink, as well as a linen closet. This level also offers the original primary bedroom that has an ensuite bathroom with a bathtub, a walk-in closet, and a private windowed sitting room / office / playroom. A third and fourth bedroom as well as a hallway bathroom with a bathtub complete this level. On the top floor, there are three more bedrooms or flexible office spaces, enhanced by skylights in the hallway and a bathroom with a charming clawfoot bathtub. The lower level provides exceptional versatility with an oversized media room featuring built-in cabinetry and heated floors, a recreation room, a fitness room, a hallway bathroom with a bathtub, multiple closets (including a separate media closet), and a large storage room / main laundry room with a side-by-side washer and dryer, and sink. The professionally landscaped and fully fenced in backyard has multiple areas to relax and entertain, creating a serene outdoor setting. A detached oversized garage offers parking for one car with extra storage or the space could even be used for a golf simulator. More than just a home, 3706 Bradley Lane offers the rare opportunity to experience true Chevy Chase Village living where charm and a strong sense of community converge while enjoying the Village’s unmatched services and amenities.
#MDMC2211366

CHEVY CHASE

3706 BRADLEY LANE

7 Beds

5 Baths

6,635 Sq.Ft.

$3,850,000

MLS#: MDMC2211366
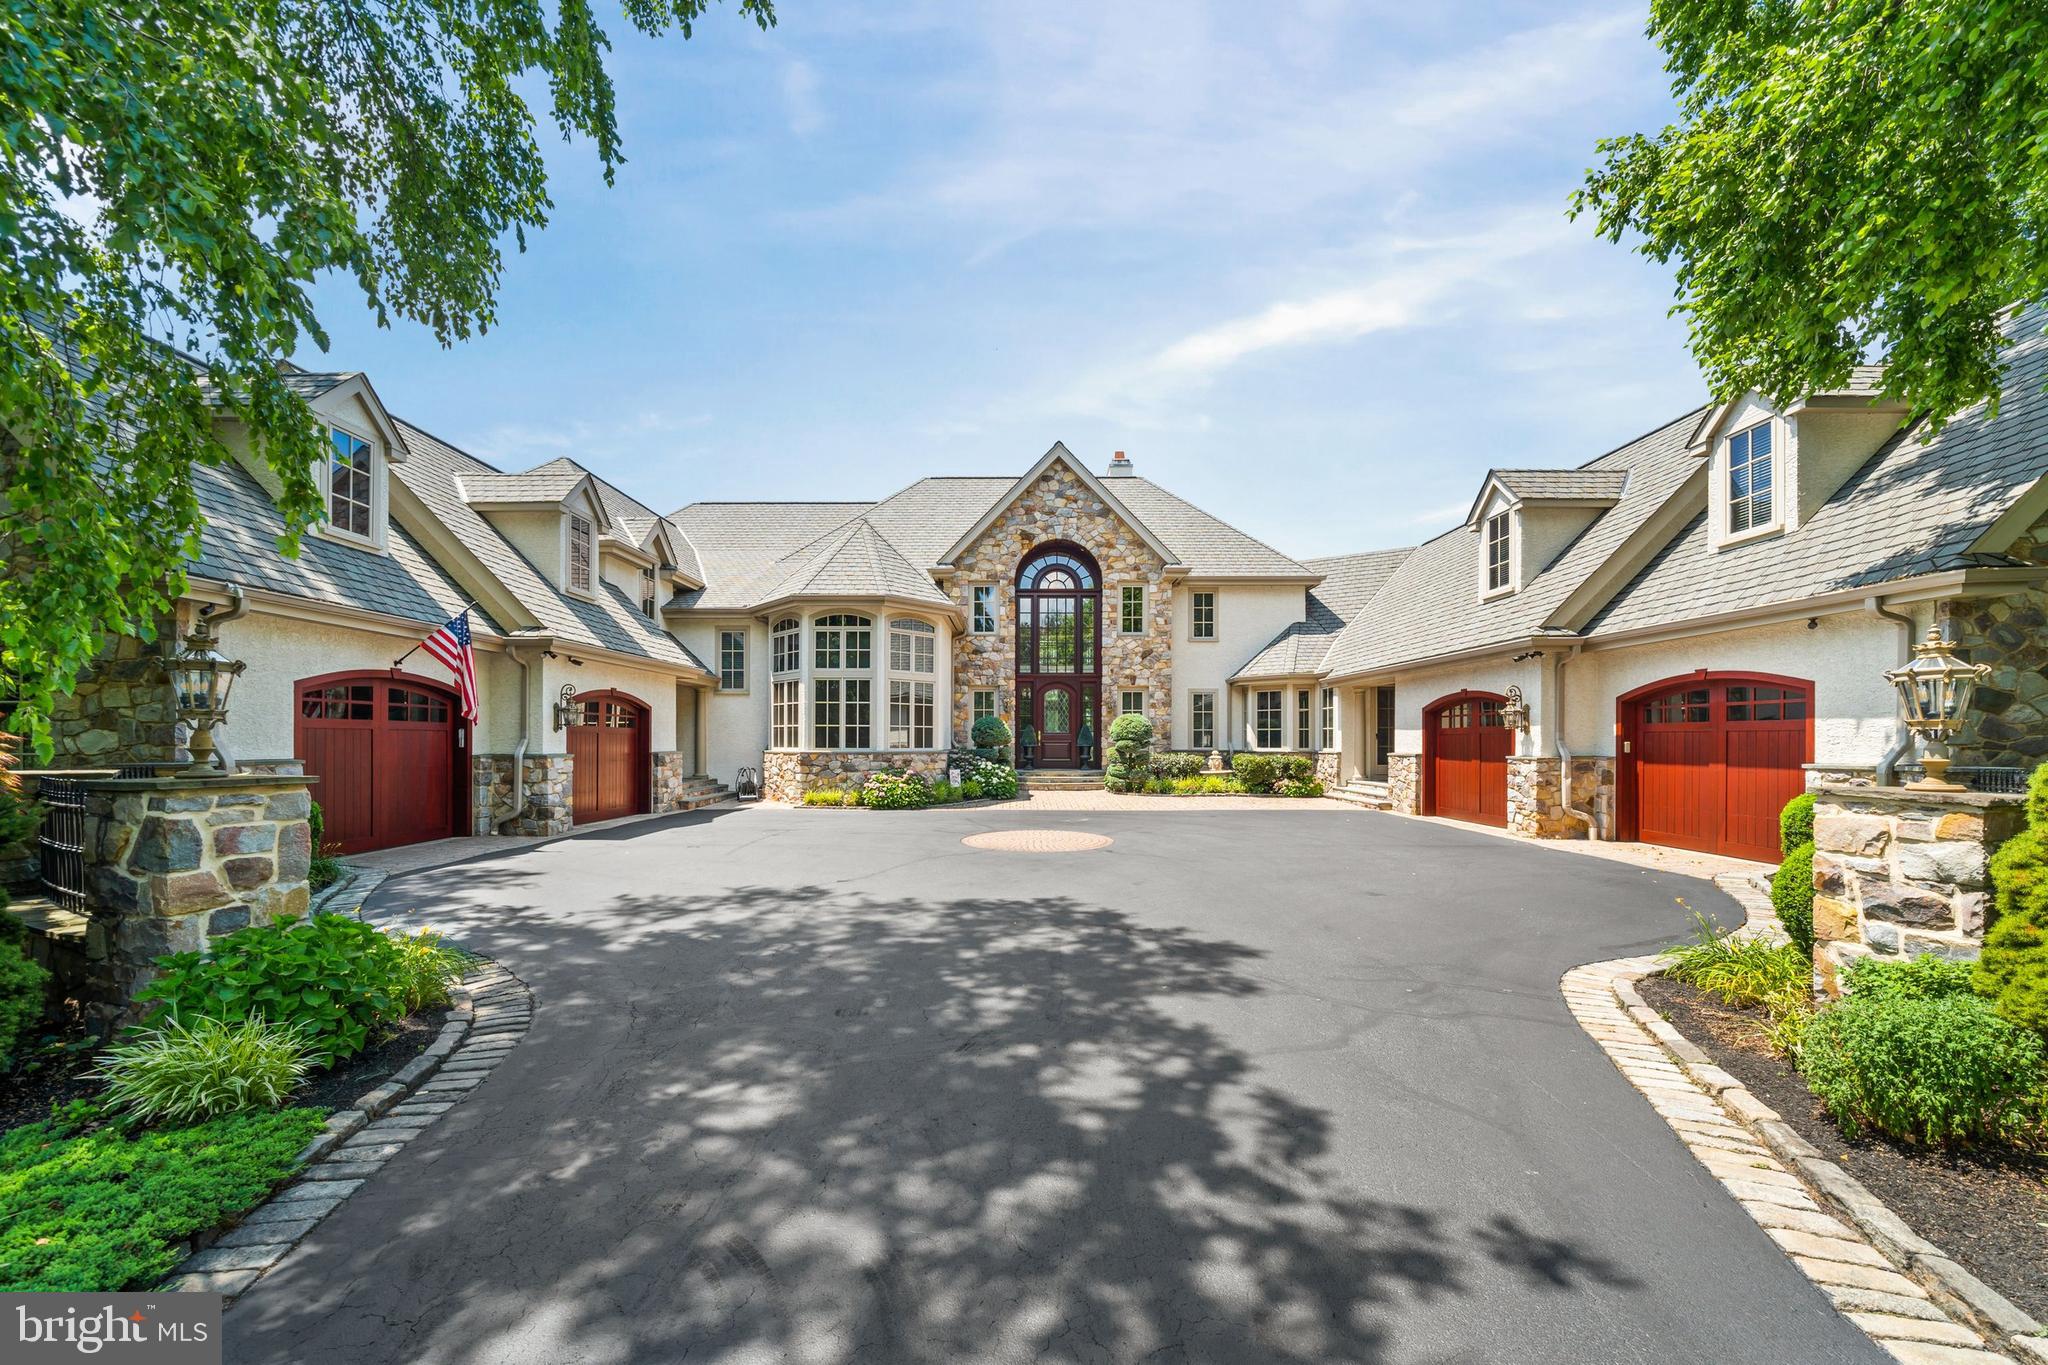
Welcome to this extraordinary custom-built estate in the highly desirable walkable community of Centreville Reserve. Designed by Hillcrest Associates and exclusively built by Dewson Construction with exceptional craftsmanship, this 5-bedroom, 7 full-bath, 2 half-bath residence offers timeless architecture, refined finishes, and true resort-style living. The home opens with a grand two-story foyer featuring gallery-style travertine tile flooring and a dramatic arced bridge overlook, setting the tone for the home’s scale and elegance. Step into a magnificent 25-foot living room with tray ceiling, a full rear wall of windows, and a soaring two-story limestone fireplace — an awe-inspiring focal point. Adjacent is a gracious formal dining room, vast in size and appointed with decorative moldings and arched openings, ideal for elegant entertaining. The heart of the home is a seamless open-concept layout that unites the custom Paradise Kitchen, family room, and breakfast room that features Enkeboll hand carved millwork. The kitchen features granite countertops, handcrafted cabinetry, professional-grade appliances, a large island, and a walk-in butler’s pantry. Just off the kitchen is one of two powder rooms, and a spacious mudroom/laundry combination with built-in cabinetry, utility sink, and folding area. The family room impresses with a soaring ceiling, gas fireplace with custom mantle, and a built-in 150-gallon saltwater aquarium, flowing effortlessly into the breakfast room with built-in benches, a custom volume ceiling, and two 8-foot atrium doors that open to a vast rear deck. An elegant two-story library is accessed through double 12-panel lite doors, showcasing raised-panel cherry cabinetry, custom bookshelves, and a balcony overlook. The private first-floor primary suite offers a true sanctuary with a sitting area and spa-style bath featuring a domed ceiling, whirlpool tub, oversized walk-in shower, dual vanities, an in-suite washer and dryer, and two expansive walk-in closets, each with dressing areas and custom organizers. Upstairs, four additional bedrooms each feature private en-suite bathrooms, volume ceilings, and generous walk-in or storage closets. A large flexible-use room provides ideal space for a guest suite, media room, or game room, and the level includes a third laundry room with built-ins and folding station. The walk-out lower level is extraordinary. The entire rear wall is encased in glass with five sets of atrium doors leading to a huge, covered open-air slate patio that spans the entire width of the home, mirroring the expansive Ipe wood deck above. This level features volume tray ceilings with uplighting, a custom bar with premium appliances (refrigerator, icemaker, microwave, and dishwasher), a pool table area, poker room, and an impressive golf simulation room adorned with custom murals by renowned artist Dan Gotel. A full bath and abundant storage complete this level. The outdoor living experience is unmatched. In addition to the covered patio, there is a second full bath with an outdoor shower for poolside convenience. The 60’ x 22’ heated saltwater pool is accented by a graceful dolphin fountain, cabana, fully equipped outdoor kitchen, stone fireplace lounge, and hot tub, all nestled within lush, professionally landscaped private grounds. Also located on the property is a vast multi-purpose sport court, ideal for basketball, pickleball, tennis, and other recreation — a perfect complement to this home’s resort-style amenities. Additional features include a home theater, wine cellar, fitness room, whole-house audio, smart home automation, and a four-car garage. Just minutes from Centerville Village, Brandywine Valley trails and museums, and top-rated private schools, this estate offers an unparalleled combination of scale, sophistication, and lifestyle in one of Delaware’s most prestigious neighborhoods.
#DENC2083240

WILMINGTON

115 CENTRENEST LANE

5 Beds

7 Baths

10,344 Sq.Ft.

$3,850,000

MLS#: DENC2083240
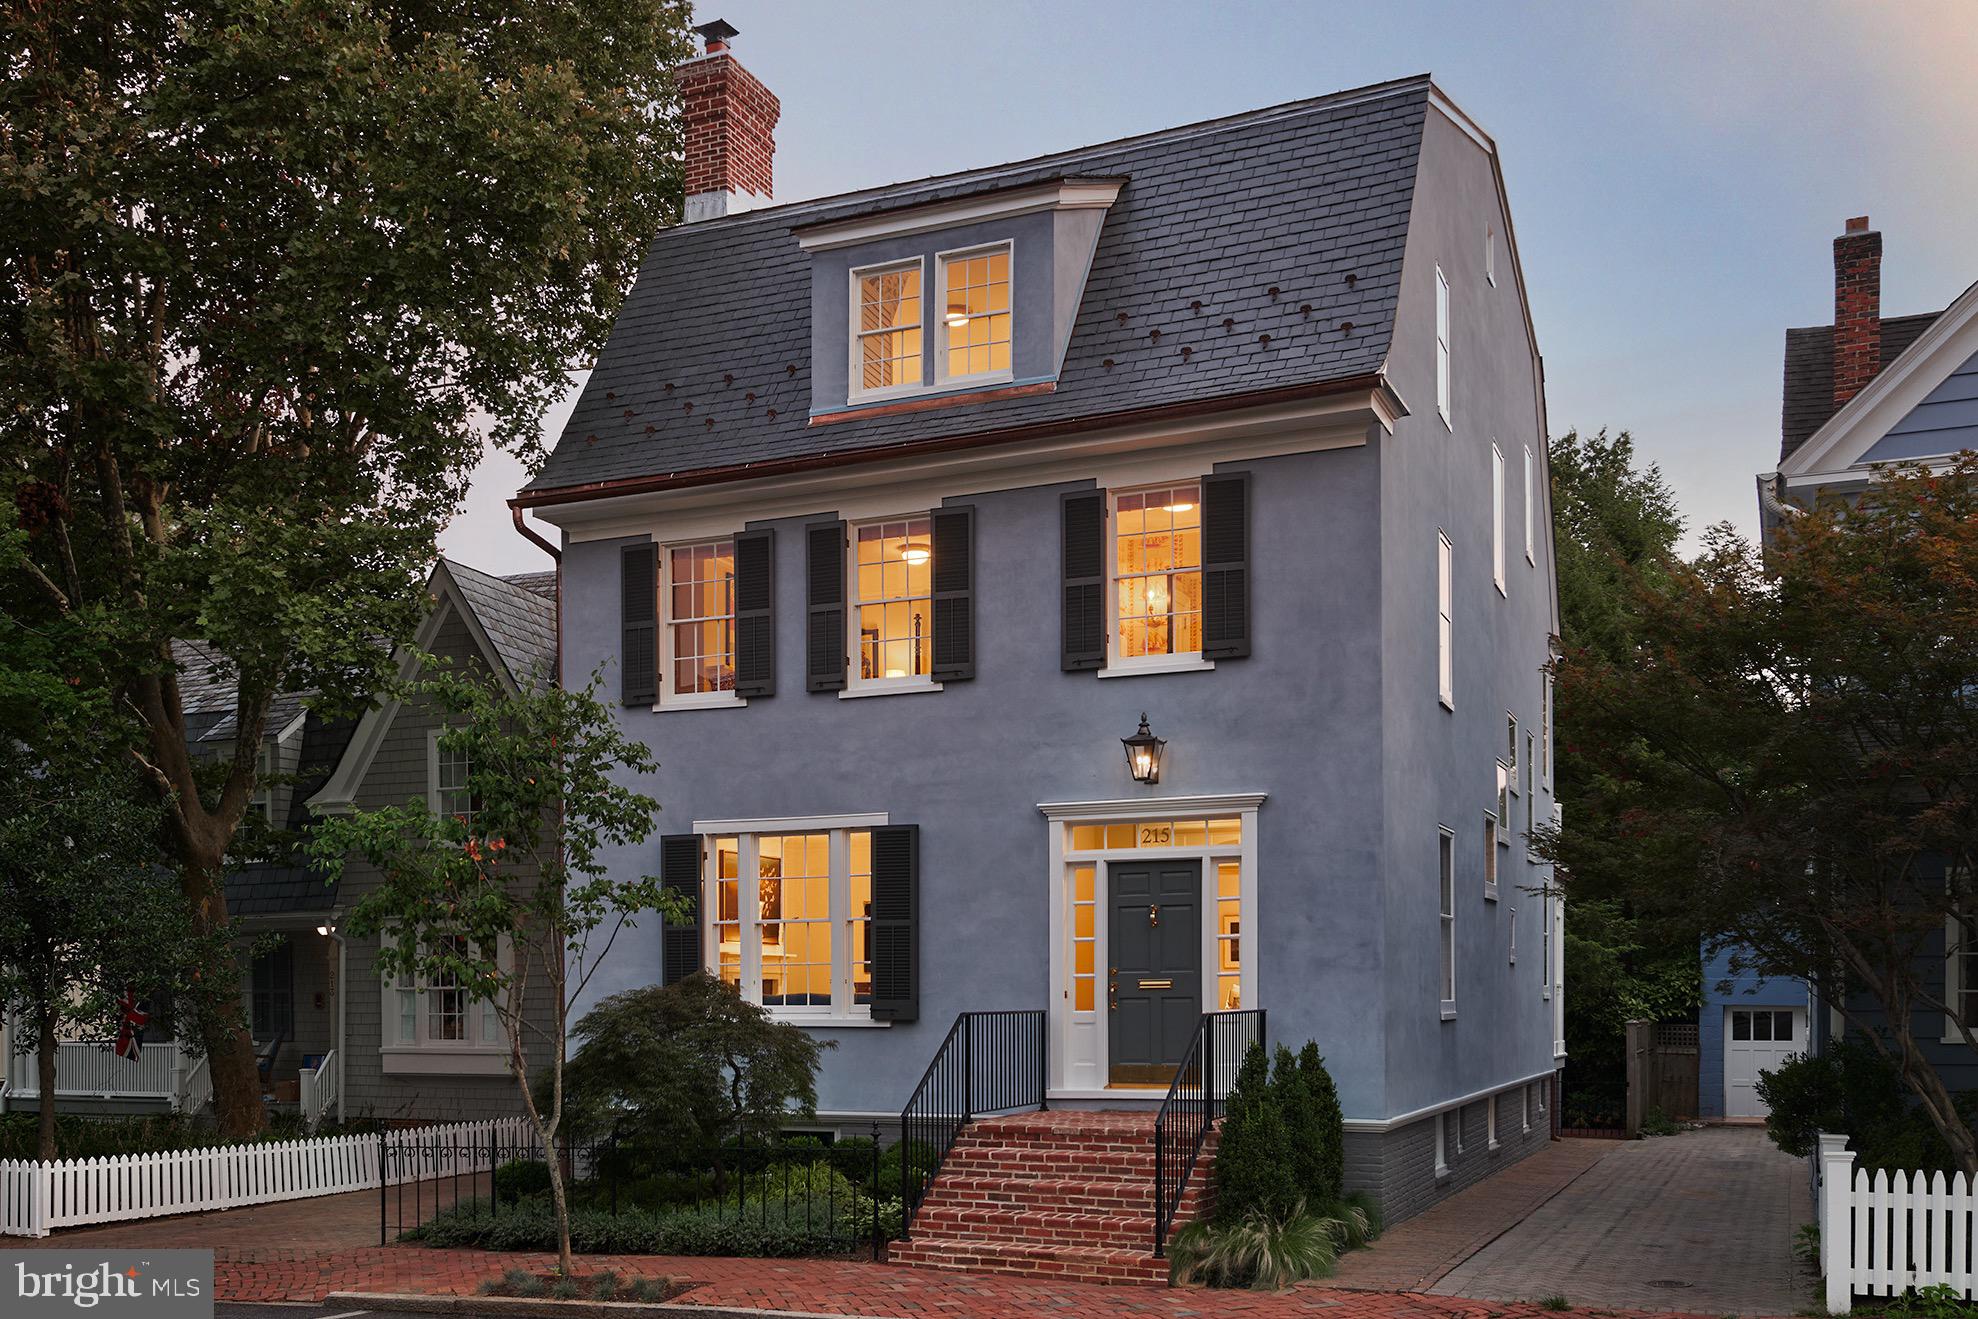
Exquisite, complete remodel of prominent Historic property in the heart of downtown Annapolis. 
Located on prestigious King George Street, and featured in the Annapolis Home Magazine, this home has been seamlessly restored and preserved to its original architecture and charm all while adding an updated, modern, and elegant look with high-end finishes throughout.  
The home has been thoughtfully designed and constructed LEED Gold certified by Winchester Construction with over 4,900 sq ft of living space, 5 bedrooms, 5.5 bathrooms, finished lower-level suite with 2nd kitchen, oversized rooftop balcony, stately curved brick patio, and private driveway with parking.  
The complete restoration includes a refurbished exterior, featuring a new Buckingham slate roof, copper flashing and gutters, repaired and upgraded windows, trim, and a charming front entrance. 
Upon entrance into the home, you are greeted by a stunning foyer, new white oak floors, high ceilings, bright natural light, two gas fireplaces, and a three-floor, cantilevered stairway with a mahogany handrail and a medallion of the Naval Academy insignia embedded in the cap on the first-floor banister.  
An addition was added that includes the kitchen, eat in breakfast room and a set of French doors that lead to the outdoor patio. The large gourmet kitchen features marble countertops, top of the line stainless-steel appliances, custom navy-blue cabinetry with classic brass hardware and Sirca lightening. The open concept, recessed lighting, custom crown and shoe moldings, and quality of materials used throughout the home exude class.  The second and third upper levels offer 4 bedrooms including the primary suite with custom closets, upper-level living room, gas fireplace and walk-out to the rooftop balcony.  
All bathrooms have been completely remodeled with heated floors, marble countertops, custom marble & tile showers, Sirca lightening and Classic brass hardware. 
The finished lower level provides an additional full kitchen, additional bedroom, full bathroom, laundry room, and mechanical room. 
This home provides direct access to the United States Naval Academy, is located steps from the water, boutiques, shopping, and restaurants. Convenient access to Rt. 50 and 97 which provides direct access to Baltimore, BWI, Ft. Meade/NSA and Washington, DC.  Welcome home!
#MDAA2050790

ANNAPOLIS

215 KING GEORGE STREET

5 Beds

5 Baths

4,991 Sq.Ft.

$3,850,000

MLS#: MDAA2050790

None
#PAPH843004

PHILADELPHIA

1121 N DELAWARE AVENUE 29

None Beds

None Baths

22,440 Sq.Ft.

$3,850,000

MLS#: PAPH843004
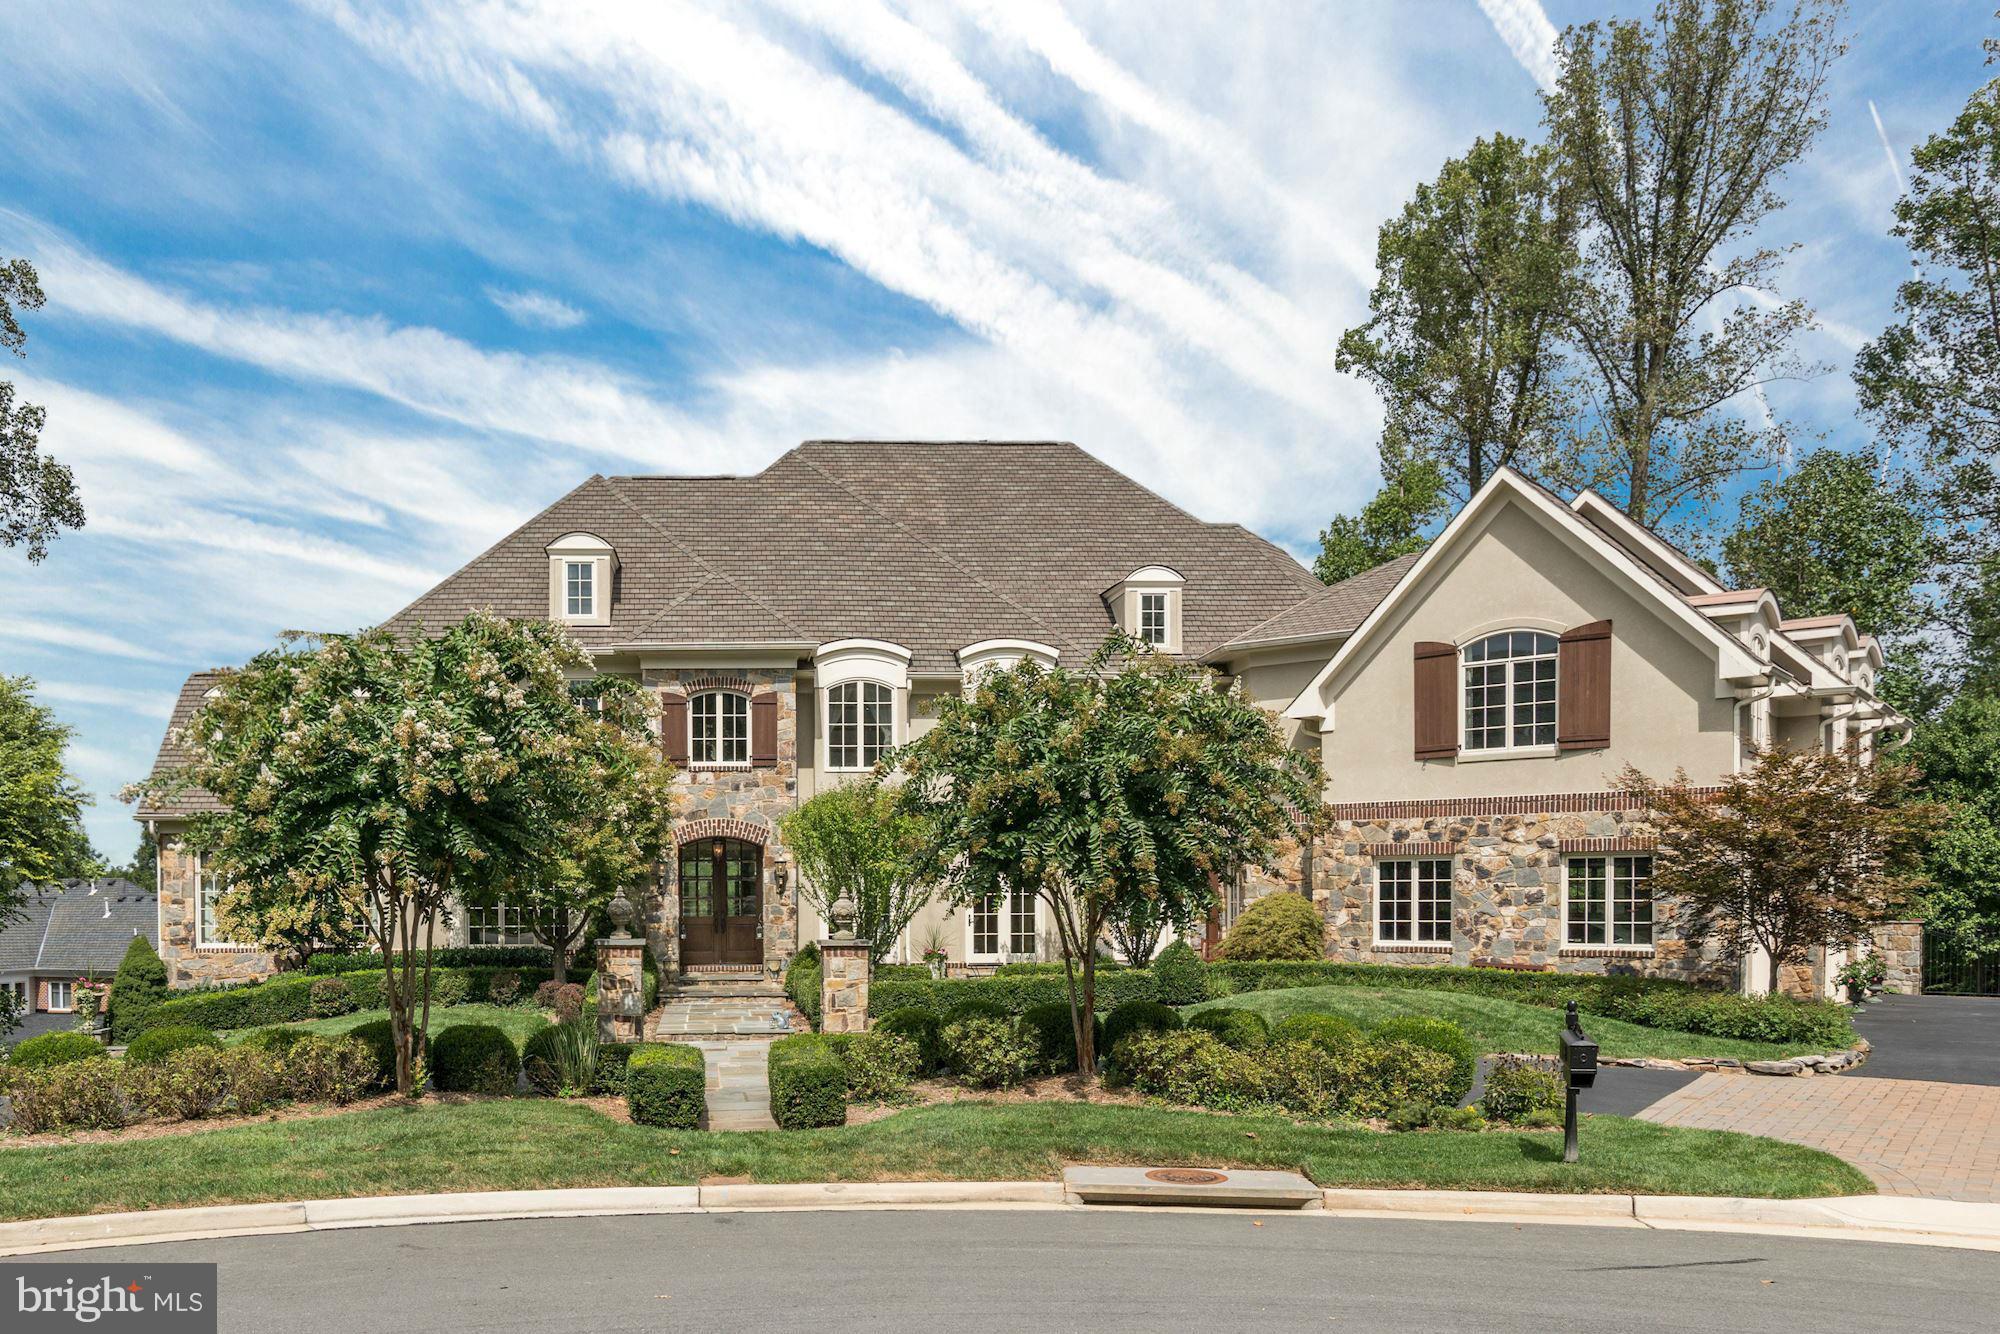
Spectacular custom-built French country residence in highly desirable Reserve community.Flowing layout w/ designer finishes throughout, gourmet kitchen, expansive master suite with fireplace, sitting room & luxurious master bath, walkout lower level w/ rec room with wet bar, exercise room & home theater. Backyard offers a pool, spa and beautiful hardscaping. Circular driveway & 3-car garage.
#1001243317

MCLEAN

7800 MERITAGE LANE

7 Beds

6 Baths

N/A

$3,850,000

MLS#: 1001243317
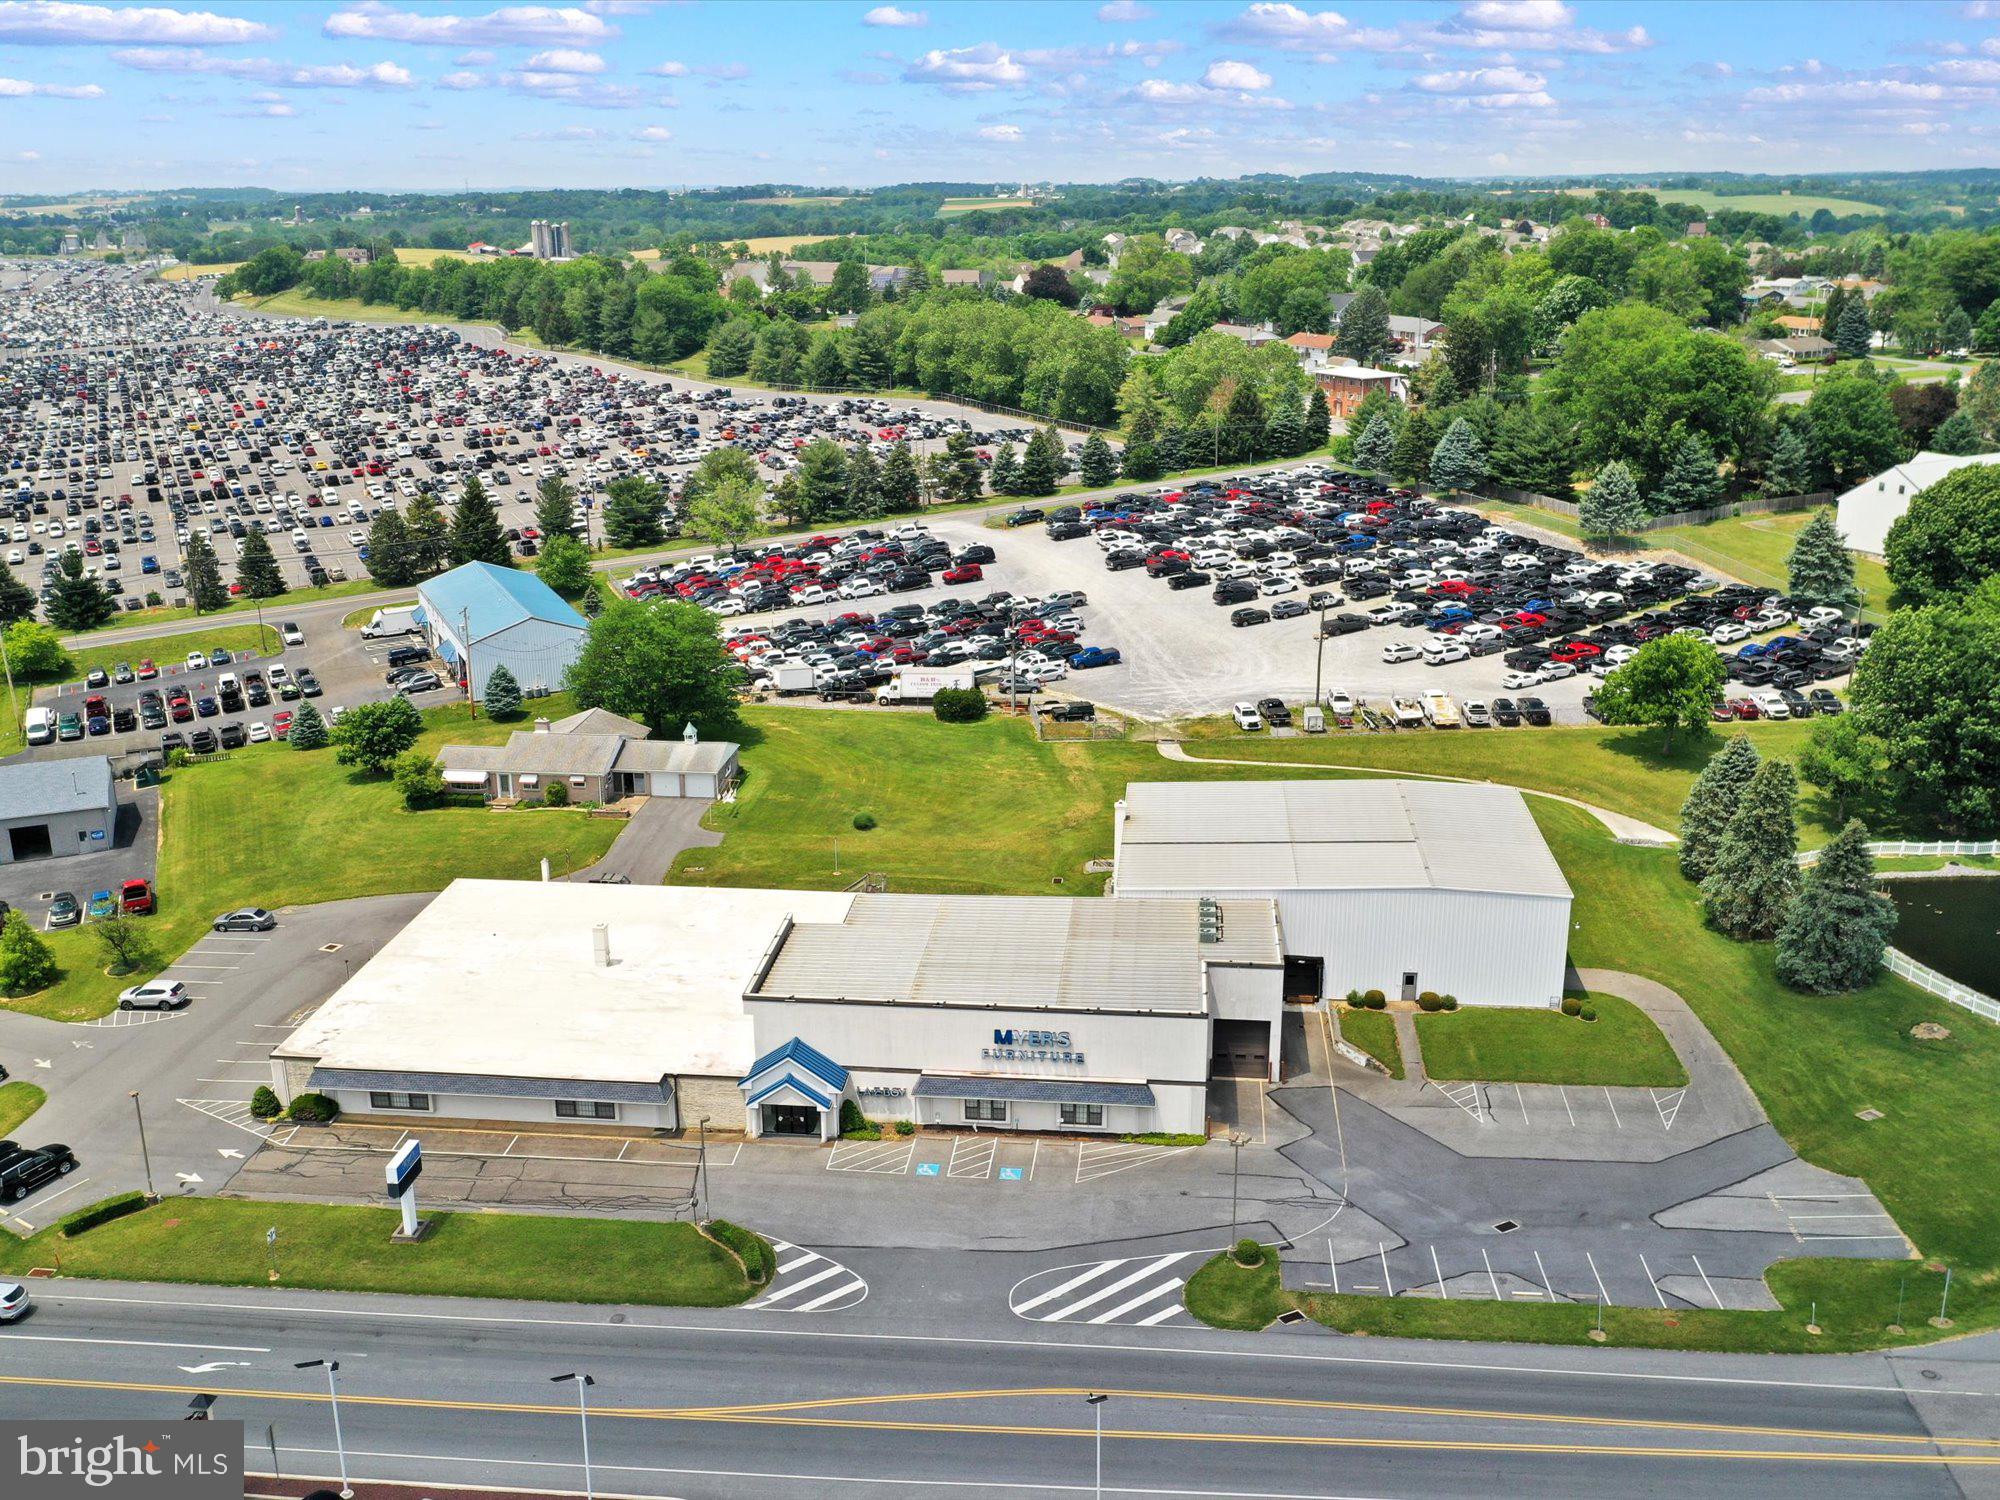
Former furniture store. 30,000 sq ft - show room, warehouse, office. Loading docks, parking, lighted, expandable. Electric -208V, 3 phase, 880 Volt. Very good condition, great location. Many uses will be possible. Includes 2 parcels totaling 5.3 acres. Other parcel # 500-02057-0-0000.
#PALA2000938

MANHEIM

936 LANCASTER ROAD

None Beds

None Baths

30,000 Sq.Ft.

$3,850,000

MLS#: PALA2000938
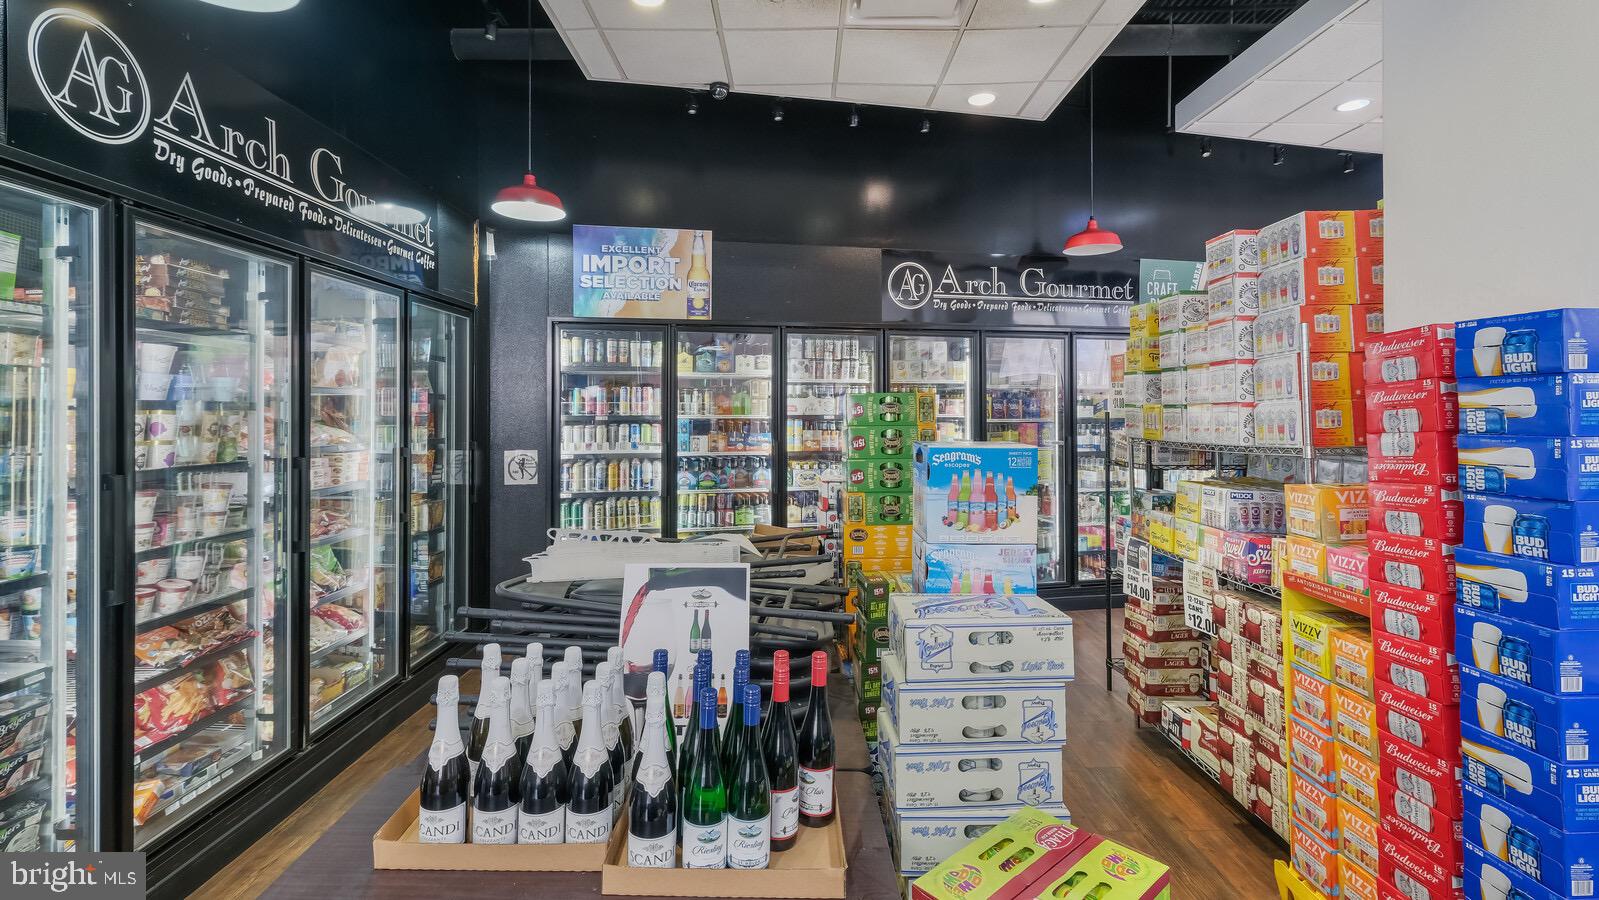
NEWLY AVAILABLE COMMERCIAL BUSINESS & BRICKS - (LEASE PURCHASE  AWESOME OPPORTUNITY!)
Did you ever want to own your own business with Endless potential and possibilities?? Now is your opportunity to purchase a fully equipped/operational and established business with so many alternative uses for the property. Located Directly on the Corner of 22nd and Arch Street, The neighborhood is economically supported by the presence of a heavily populated area and by the prestigious Logan Square neighborhood and Rittenhouse Residences. So many Condo buildings and townhomes, yet no one has anywhere to sit and dine either casually or fine dining. Food/Liquor/Beer/Wine License included with purchase. All inventory, refrigerators, freezers, walk-ins, and HOOD included with sale. Two Large Bathrooms and an abundance of Storage space, Office Space also, makes this a perfect Investment for a New Bar/Restaurant in the Neighborhood, or you can keep the Arch Gourmet as is! Permit for 3 outside table areas that need to be renewed yearly with the City of Phila. Influential and Prestigious Location for whatever you think is needed on this end of town! Make it happen make this space yours!
#PAPH2146332

PHILADELPHIA

2200 ARCH STREET 103

None Beds

None Baths

3,280 Sq.Ft.

$3,850,000

MLS#: PAPH2146332

1 ... 303 304 305 306 307 ... 666
* Listings identified with the FMLS IDX logo come from FMLS and are held by brokerage firms other than the owner of this website. The listing brokerage is identified in any listing details. Information is deemed reliable but is not guaranteed. If you believe any FMLS listing contains material that infringes your copyrighted work please click here to review our DMCA policy and learn how to submit a takedown request. © 2024. First Multiple Listing Service, Inc.
 - property

Send a message

Message successfully sent.

Your message

What is 3 + 4 ?

Reason for contacting?

I agree to receive email communication and understand I can unsubscribe at any time.

I agree to be contacted by Charis Realty Group via call, email, and text for real estate services. To opt out, you can reply 'stop' at any time or reply 'help' for assistance. You can also click the unsubscribe link in the emails. Message and data rates may apply. Message frequency may vary. Privacy Policy

Sign Out

Virtual Assistant

Would you like to take the next step with this property? We can help you schedule a showing or virtual tour, or send you more details.

Yes, I would like more information.

Thank You for Your Reply, One of Our Agents will contact you as soon as possible

No, maybe later.

Thank you, you can always contact me via email, phone number or through the contact form.

Realhub AI

Lucy - Your AI-Powered Realtor

Update Your Temporary Password

Personalize your search

Enter your email and we'll notify you immediately when new listings match what you're looking for.

or enter email address

Already have an account ? Login here

Continue your home search

I agree to receive communications and understand I can unsubscribe at any time.

I agree to be contacted by Charis Realty Group via call, email, and text for real estate services. To opt out, you can reply 'stop' at any time or reply 'help' for assistance. You can also click the unsubscribe link in the emails. Message and data rates may apply. Message frequency may vary. Privacy Policy

Already have an account ? Login here

We use cookies

We use cookies primarily for analytics to enhance your experience. By accepting, you agree to our use of these cookies. You can manage your preferences or learn more about our cookies policy.
