Properties

Browse or get in touch to schedule a walkthrough.

  • Nearby me
Price range

Popular Features

Community Features

Association

Property Features

Waterfront

View

Exterior Features

Interior Features

Style

10000 properties match your criteria

Updated 1 minute ago

E-Alert name
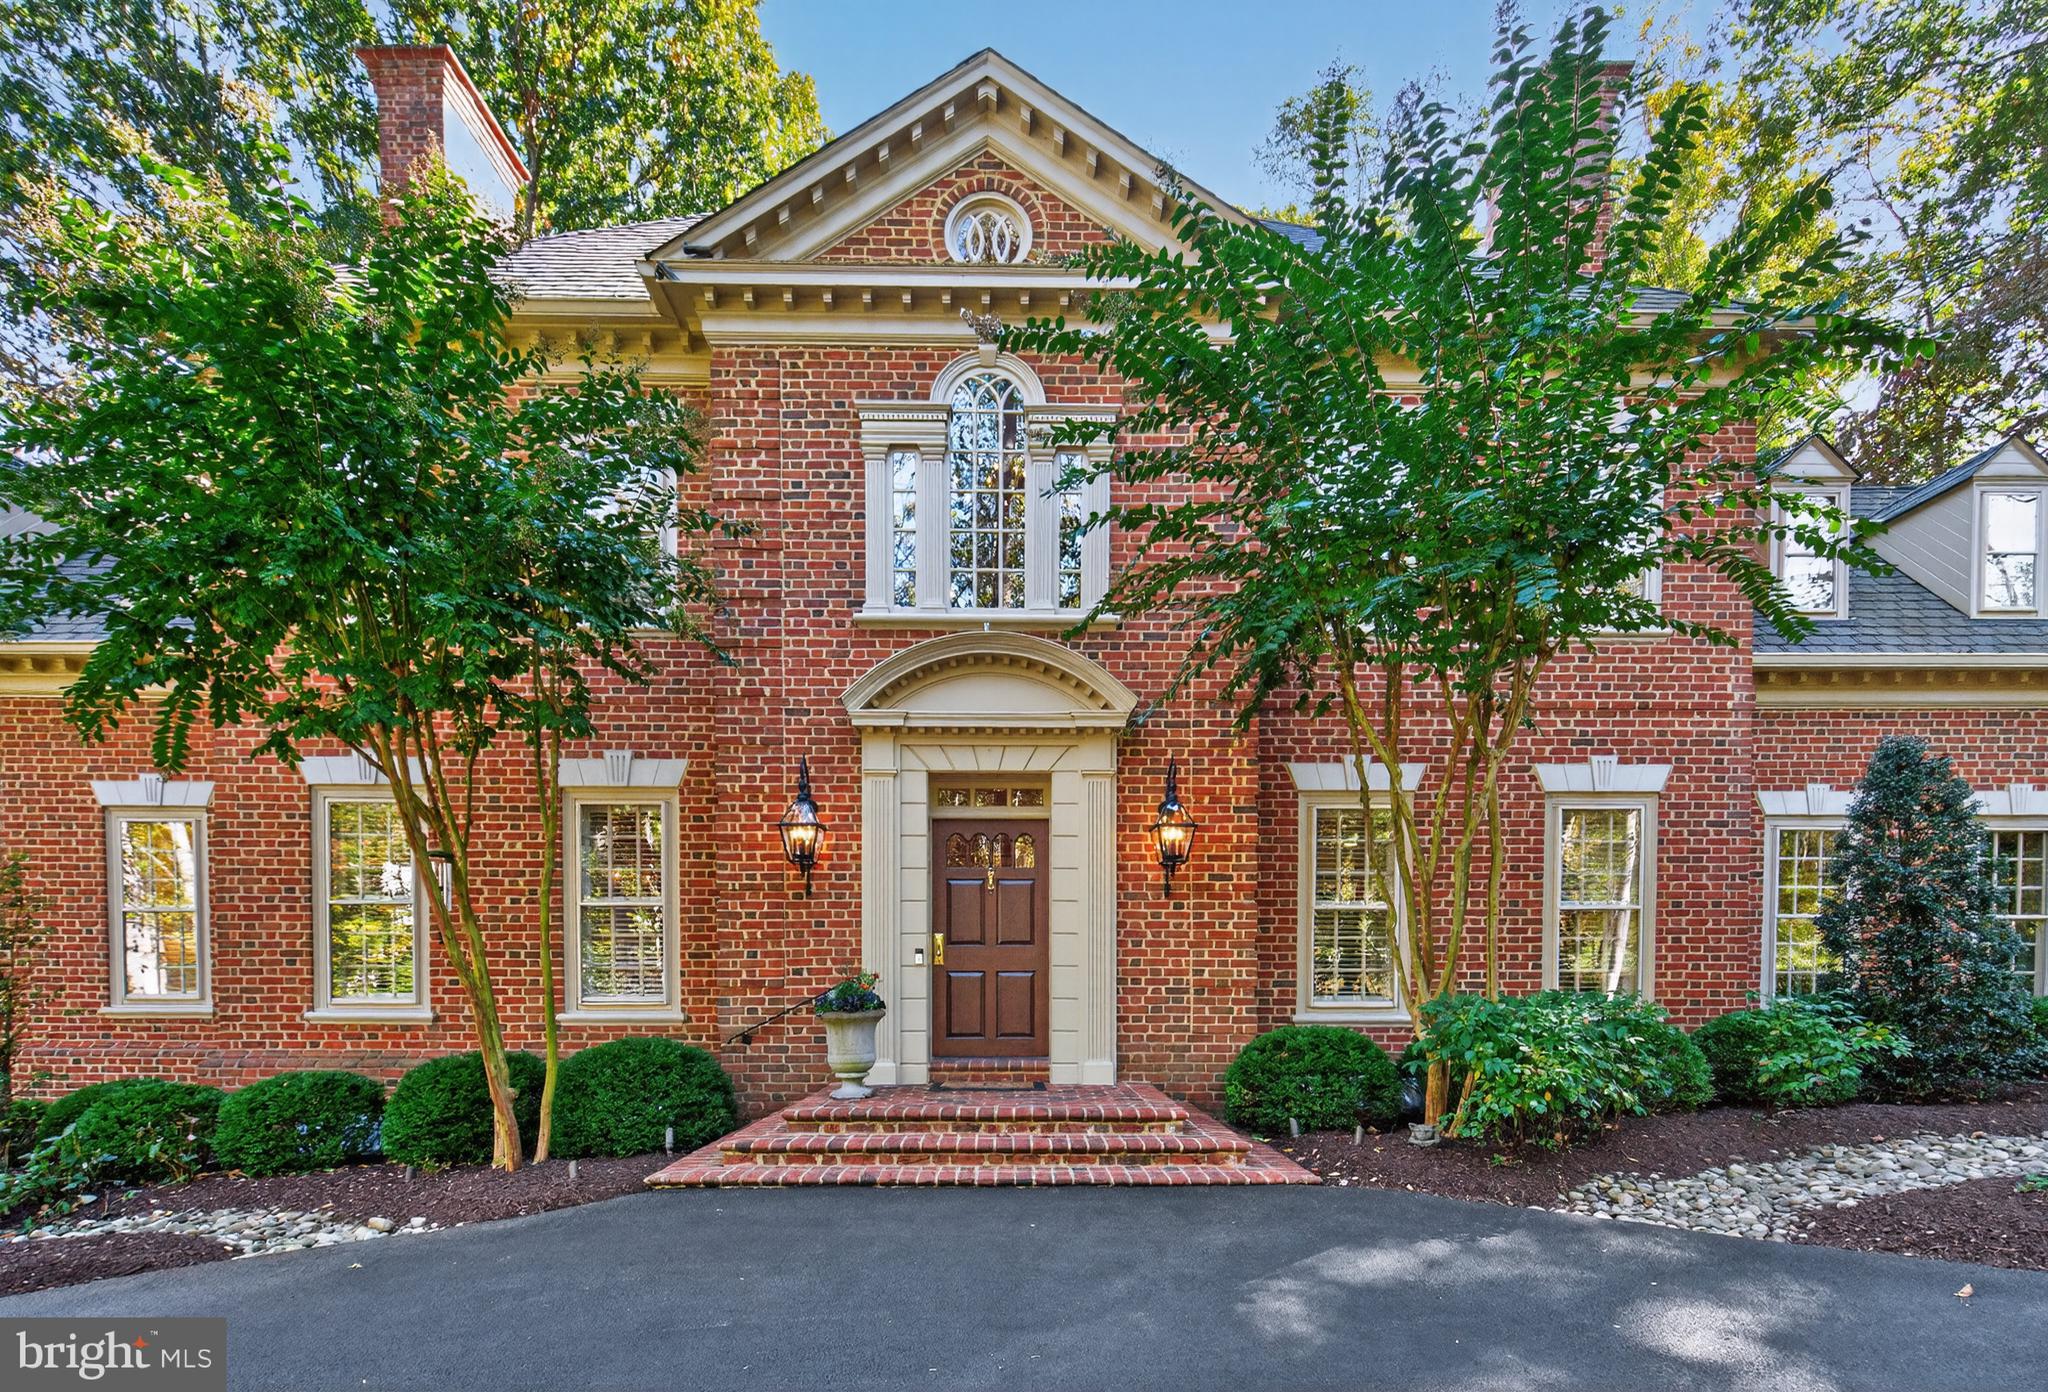
Experience refined living at 921 Towlston Road, a beautifully reimagined estate that has been meticulously renovated and impeccably maintained. Sited on 3.65 acres of serene surroundings, the property welcomes you with a circular driveway, lush grounds, a private pool, and extensive landscape design by McHale, including irrigation and thoughtful boulder features. Designed and built by renowned builder Eugene Cullinane, the residence showcases soaring ceilings, rich hardwood flooring, and a timeless elegance throughout. The grand foyer introduces the formal living room with a cozy fireplace, flowing effortlessly into the banquet-sized dining room, perfect for gracious entertaining. Just beyond, the handsome office/library offers another fireplace and peaceful views. The fully renovated chef’s kitchen boasts top-of-the-line appliances, custom cabinetry, and an oversized center island, accompanied by a bright breakfast room with direct access to the stunning outdoor patio. A well-appointed butler’s pantry, featuring a sink, dishwasher, and ice maker, enhances convenience, while a full glass, climate-controlled wine wall provides a striking display for your collection. The inviting family room features another fireplace and opens to the private pool area, an ideal setup for indoor-outdoor living. Upstairs, the luxurious Owner’s Suite offers a retreat-like ambience with its fireplace, spacious walk-in closet, and newly designed spa bath complete with heated floors, separate vanities, a center soaking tub, and a dedicated glamour vanity. Three additional ensuite bedrooms are located on this level, two with brand-new baths, also with heated floors. The lower level is designed for leisure and wellness—featuring a recreation room with a wet bar and fireplace, a fitness room, and a private bedroom with full bath, perfect for guests or extended living.
#VAFX2275584

MCLEAN

921 TOWLSTON ROAD

5 Beds

5 Baths

6,909 Sq.Ft.

$3,999,000

MLS#: VAFX2275584
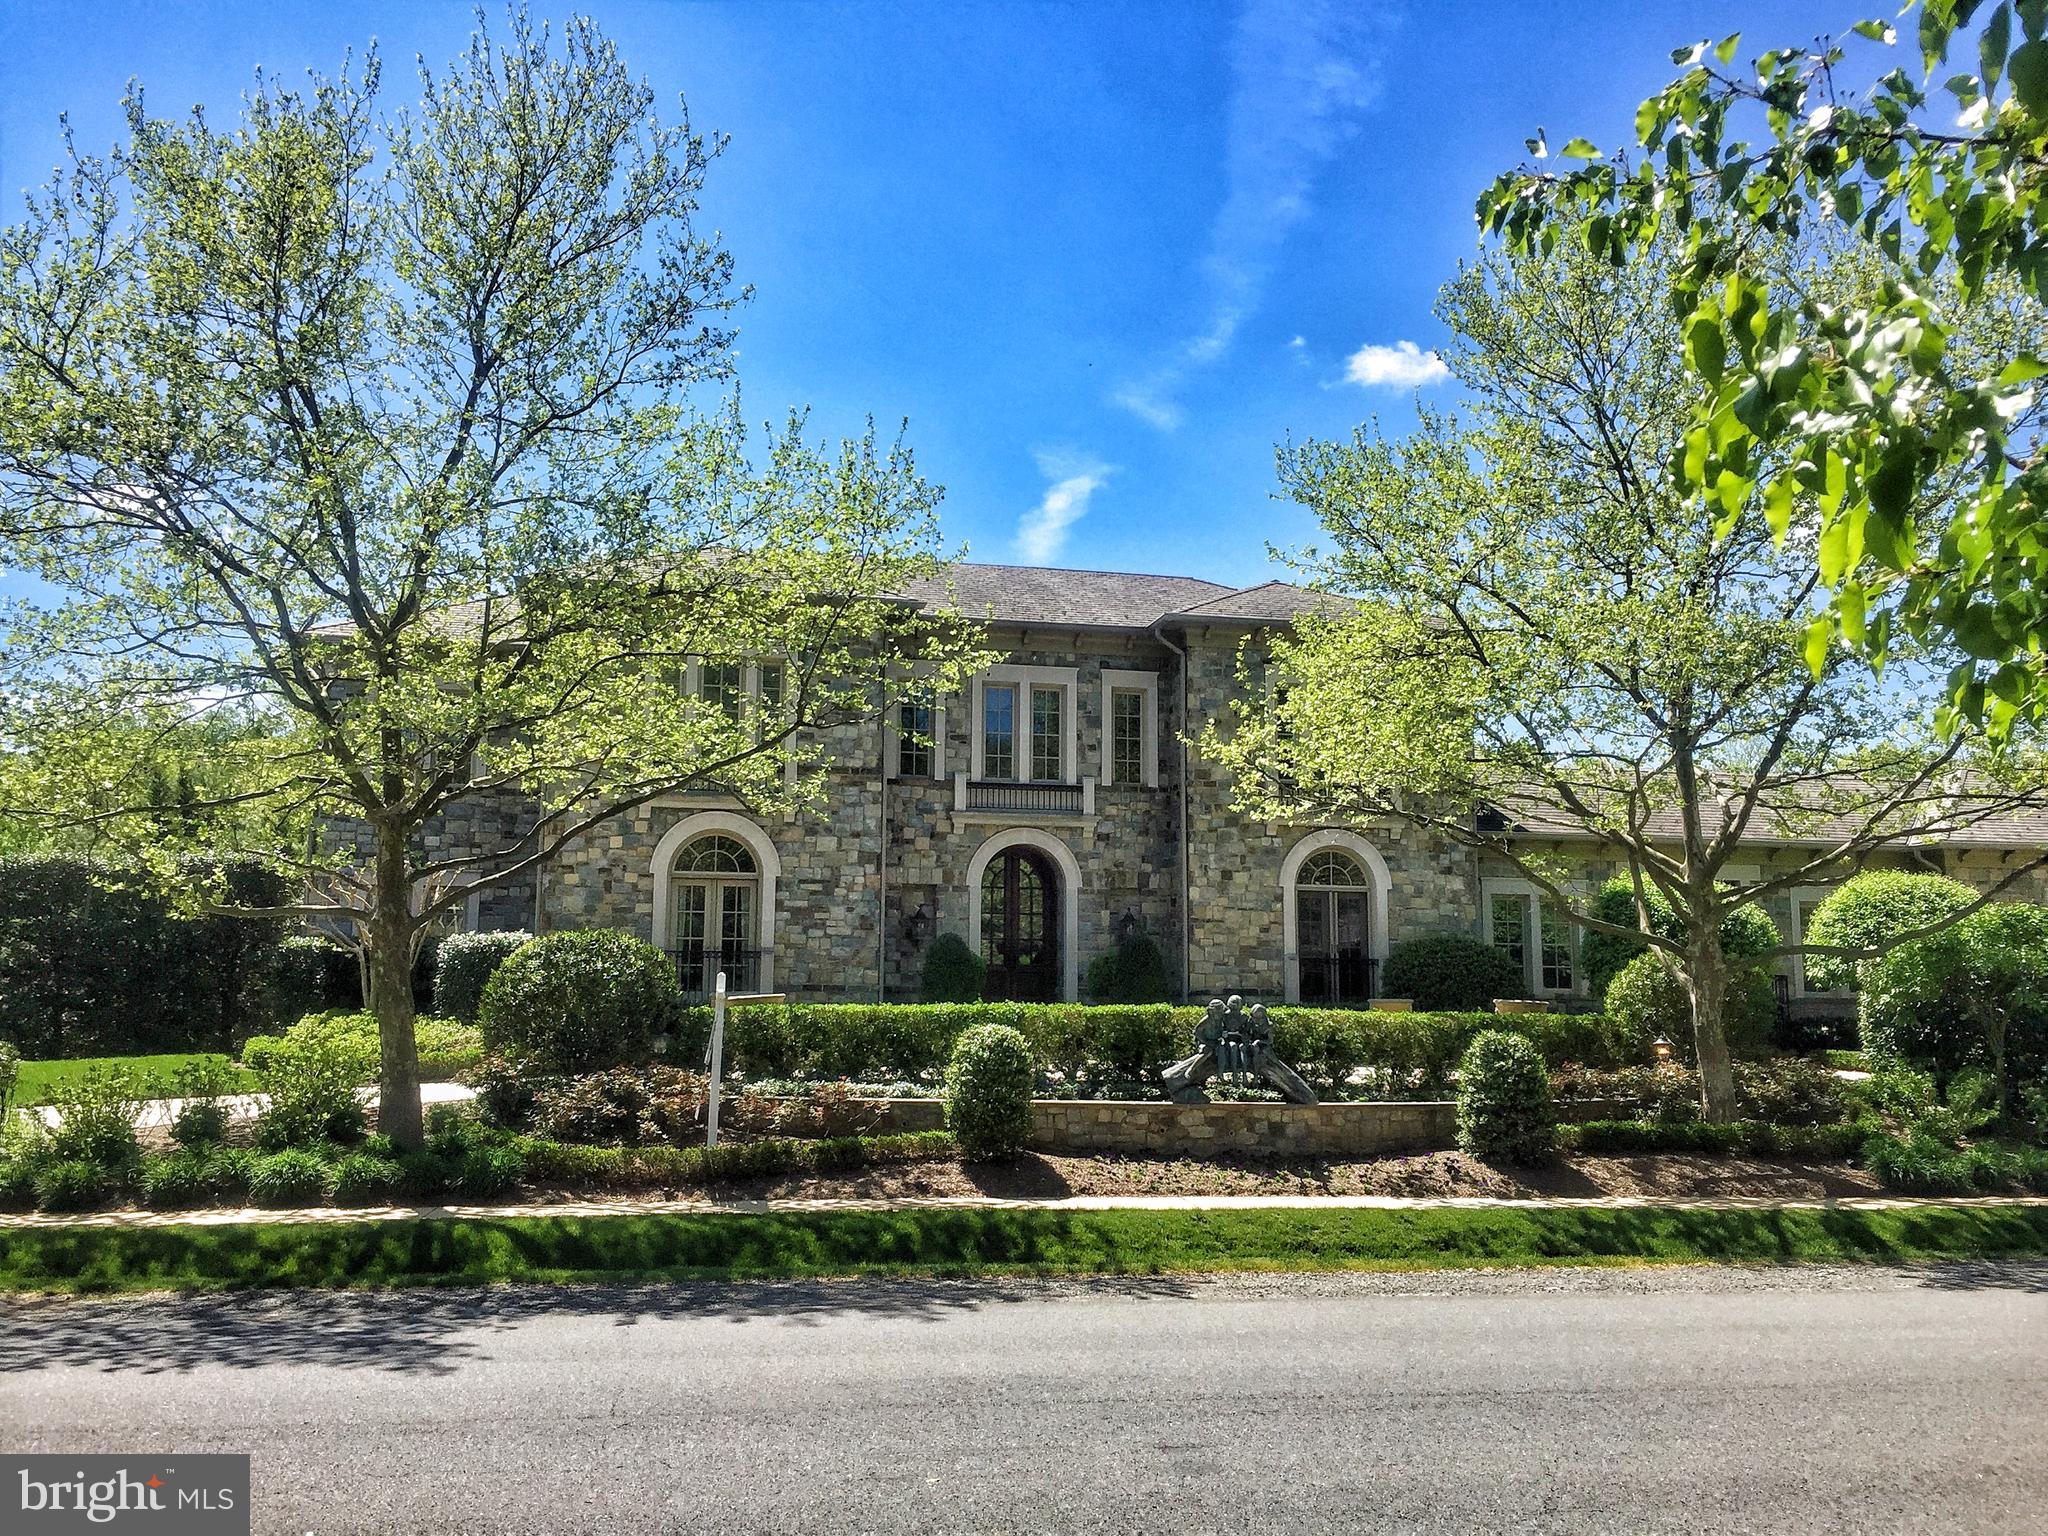
Stunning Stone Manor in the highly sought after Woodlea Mill neighborhood. The breathtaking exterior, professionally landscaped by Charles Owen of Fine Landscapes, has a Circular Driveway with pavers, Terrace with Fireplace, Patio, Water Fountains and Pergola. Interior features soaring ceilings, 1st floor Master with dramatic double barrel vaulted ceiling, 1st floor Guest Room, Kitchen with top-of-the-line appliances, Butler s Pantry and Wet Bar. Custom designed Four Seasons Room surrounded by windows has indoor grill and bar perfect for year-round entertaining. Upper Level boasts 3 spacious and private ensuites. Walk-Out Lower Level has Recreation Room, Billiard Room, Game Room, Media Room, Fitness Room with Bath, Wet Bar with Kitchenette and Bedroom with Sitting Room and Bath.
#VAFX1055222

MCLEAN

8317 WOODLEA MILL ROAD

6 Beds

7 Baths

11,487 Sq.Ft.

$3,999,000

MLS#: VAFX1055222
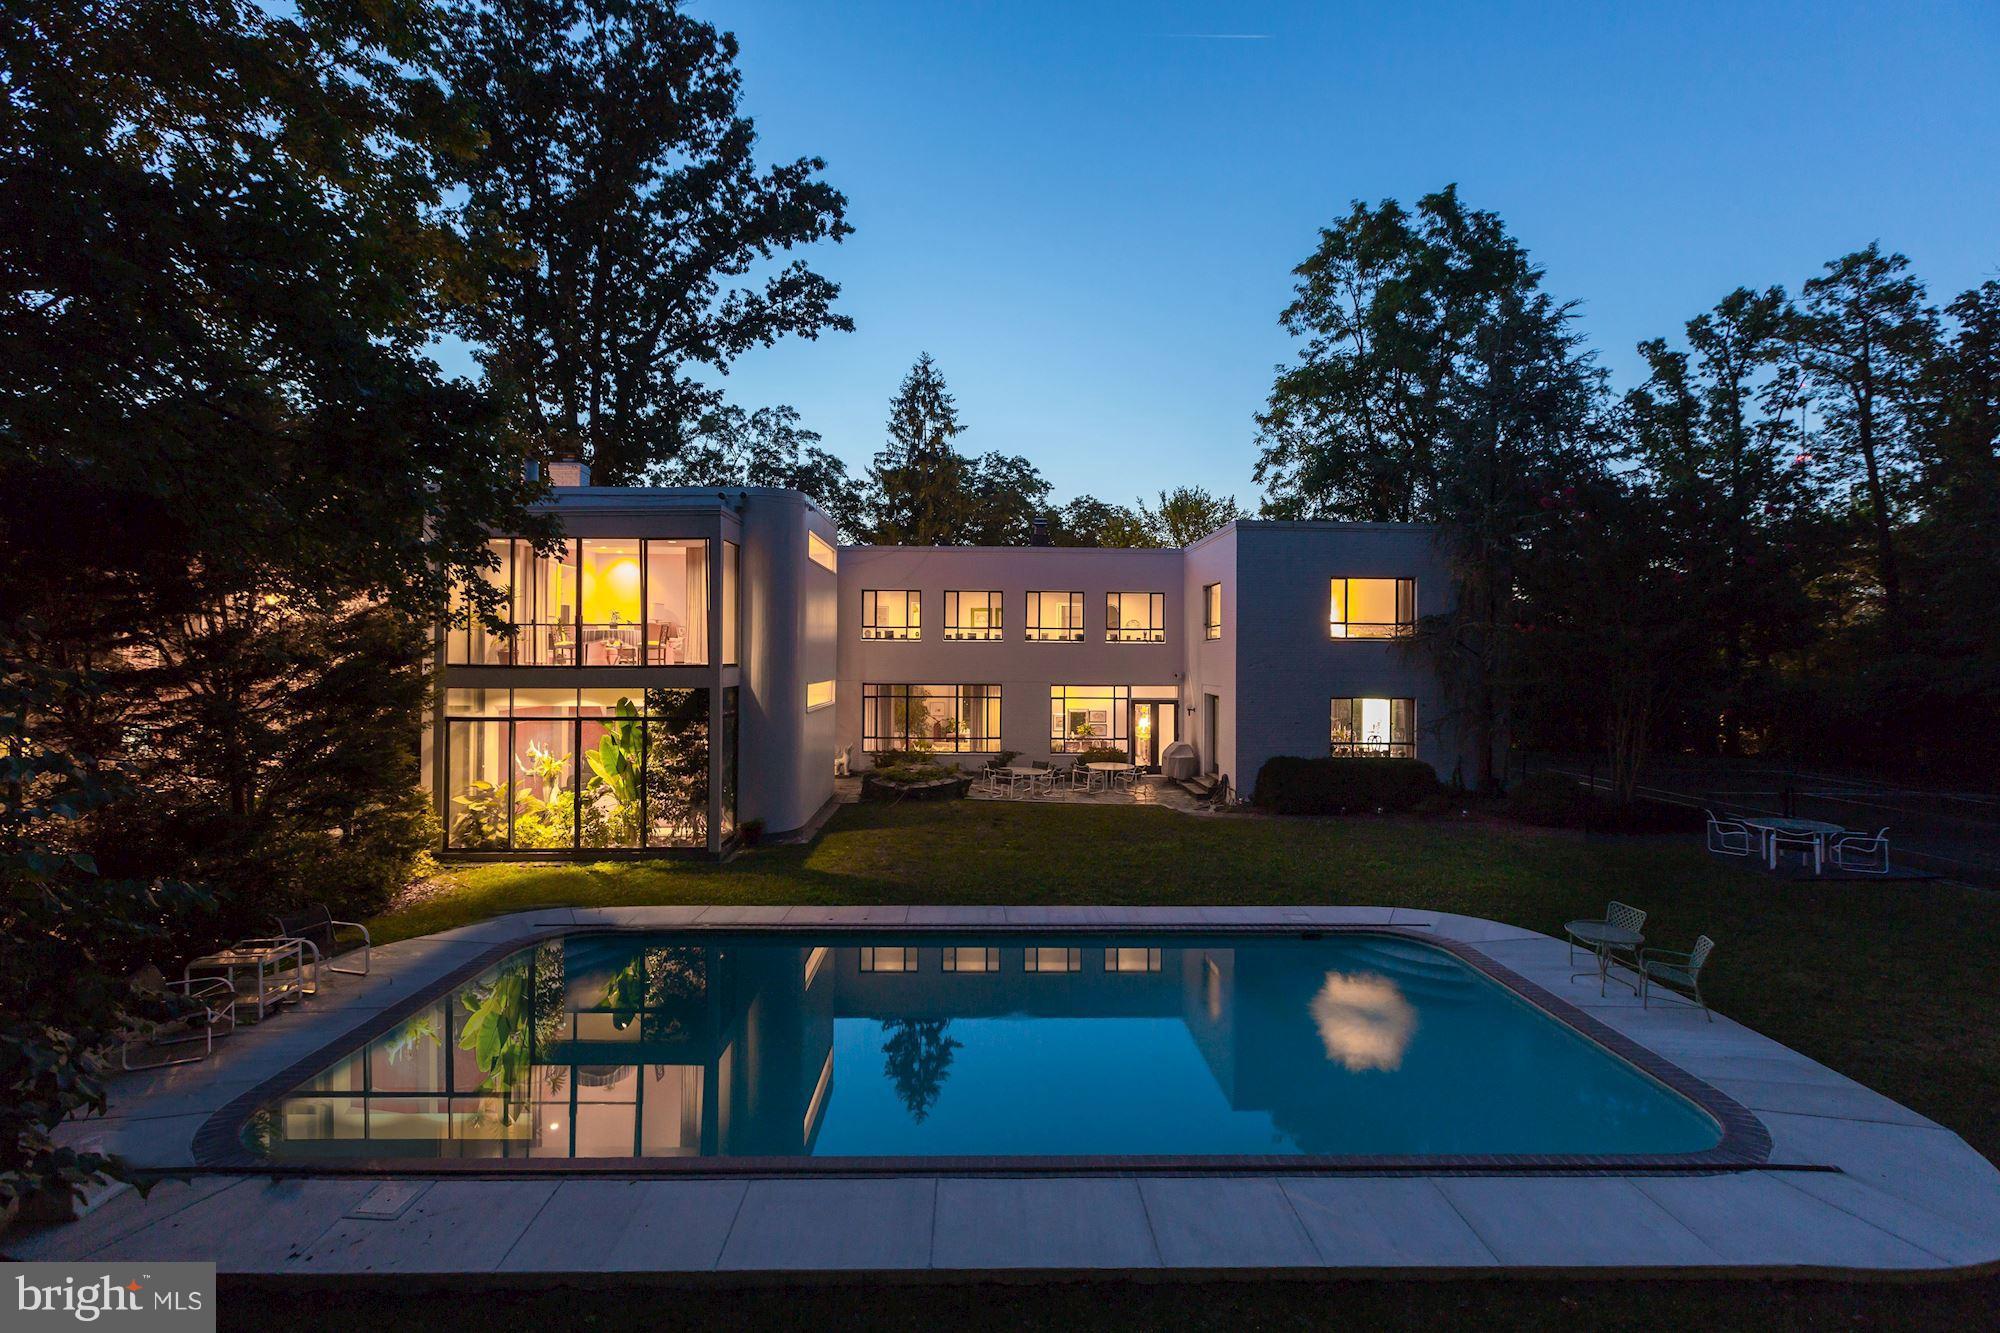
Incredible modern contemporary home on large 0.65-acre lot neighboring Battery Kemble Park. Situated on a high point of land, the property is 150 feet wide at the front and rear with large U-shaped home with private garden including pool and tennis court. 7 BR, 7.5 BA, a 3-car garage w/ motor court - perfect for family or entertaining offering a private retreat in the city.  MAKE IT YOURS!
#1001394621

WASHINGTON

3125 CHAIN BRIDGE ROAD NW

7 Beds

7 Baths

7,870 Sq.Ft.

$3,999,000

MLS#: 1001394621
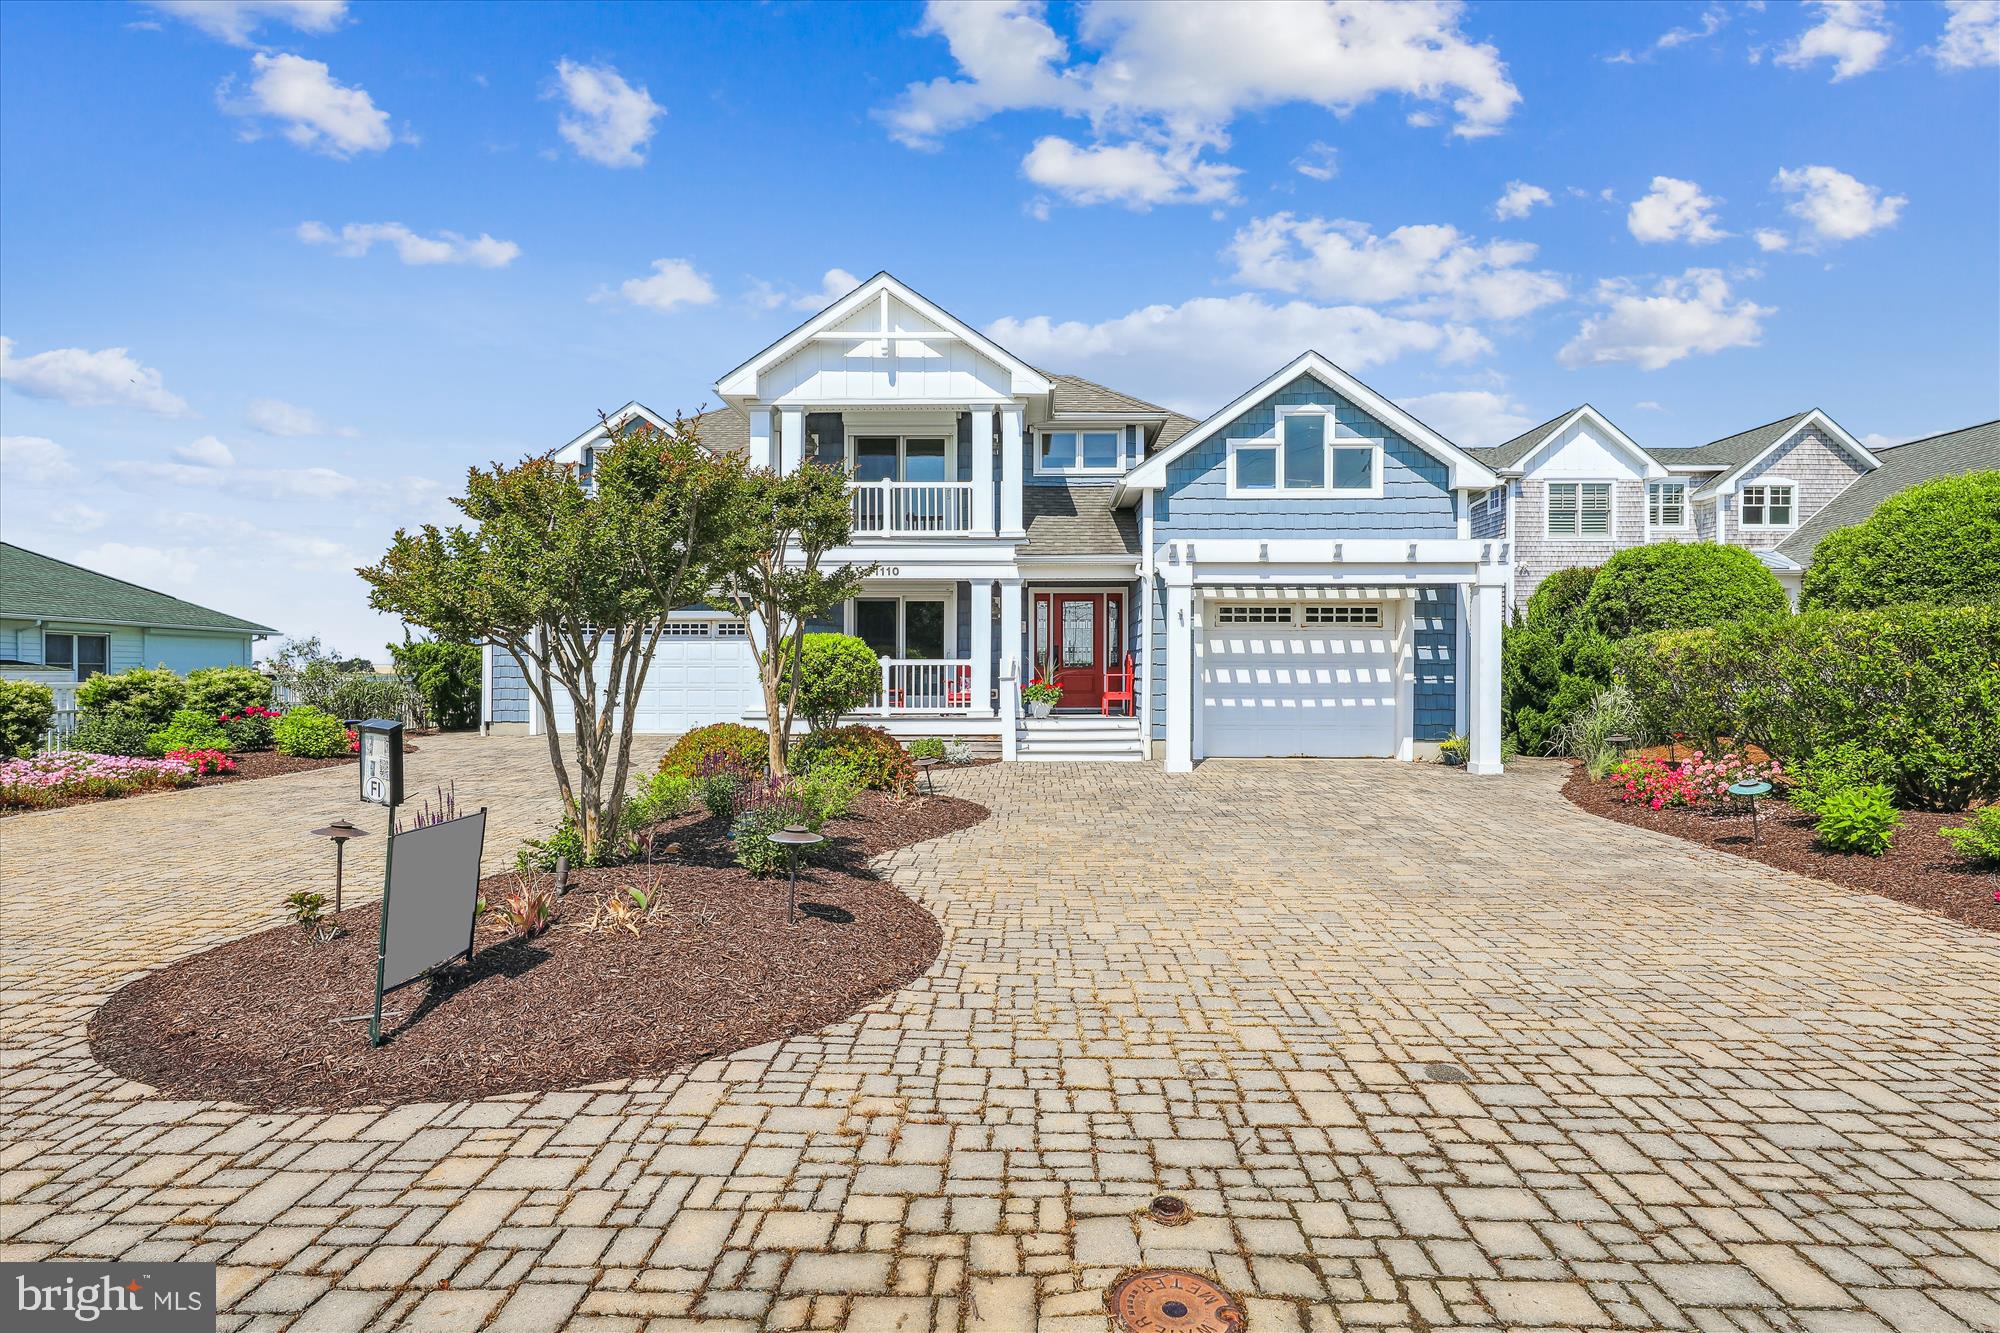
Priced Reduced!! This beautiful and spacious, 5 bedroom, 5 ½ bath custom-built, furnished home is situated on a rare,  extra wide (77') bayfront lot. Enjoy breathtaking panoramic bay front views from one of four decks or one of two living areas, which are bathed in natural light and feature rich hardwood floors. The upper floor family room boasts vaulted white shiplap ceilings, two large ceiling fans and a wet bar with a wine cooler. The lower level living room also features a wet bar, allowing you to enjoy refreshments from either living area. 
The huge, inviting "chef's kitchen" is ideal for creating the perfect meal and entertaining family and friends as they gather around the large slab granite island. The kitchen has  a slate floor, built-in stainless steel GE Profile double oven + warming drawer and a five-burner gas stove top, as well as a pantry and tons of storage space. The kitchen and dining room lead to a screened porch and a large open deck allowing for relaxing summer meals overlooking the bay, relaxing with a cocktail after a long day at the beach or watching family and friends enjoy the heated in-deck saltwater pool below. 
Two bedrooms are located on the upper level. The primary bedroom has double walk-in closets, an extra-large bathroom with heated floors, a heated towel bar and a rain shower head, and access to the bay front deck – an excellent place to enjoy your morning coffee. Three additional sizeable bedrooms are located on the lower level. All showers/tubs have either Carrera tile or marble with extra-large glass enclosures, some with smooth river stone floors. This level too has a large space for an in-house office, with a full bathroom, for the convenience of those who work from their home.  
Unloading groceries and weekend supplies is a breeze in this home. For your convenience, it comes equipped with a large elevator to the upper floor with exits to the ground level hallway or direct access to the garage. It also comes equipped with laundry rooms on both the upper and lower levels.
Two heat pumps provide efficient geothermal heating and central air conditioning. The paver driveway leads to two garages that fit three cars with plenty of room for storage. The bay side of the home has storm shutters for extra protection. An irrigation system takes care of the various plantings surrounding this beautiful home.
This bay front location is ideal for water sports and does not disappoint as it includes mooring for boat with a lift, as well as a separate pier with a lift for kayaks or jet skis.  This home has been lovingly cared for and is in excellent condition.
#DESU2056354

FENWICK ISLAND

1110 N SCHULZ ROAD

5 Beds

5 Baths

5,000 Sq.Ft.

$3,999,000

MLS#: DESU2056354
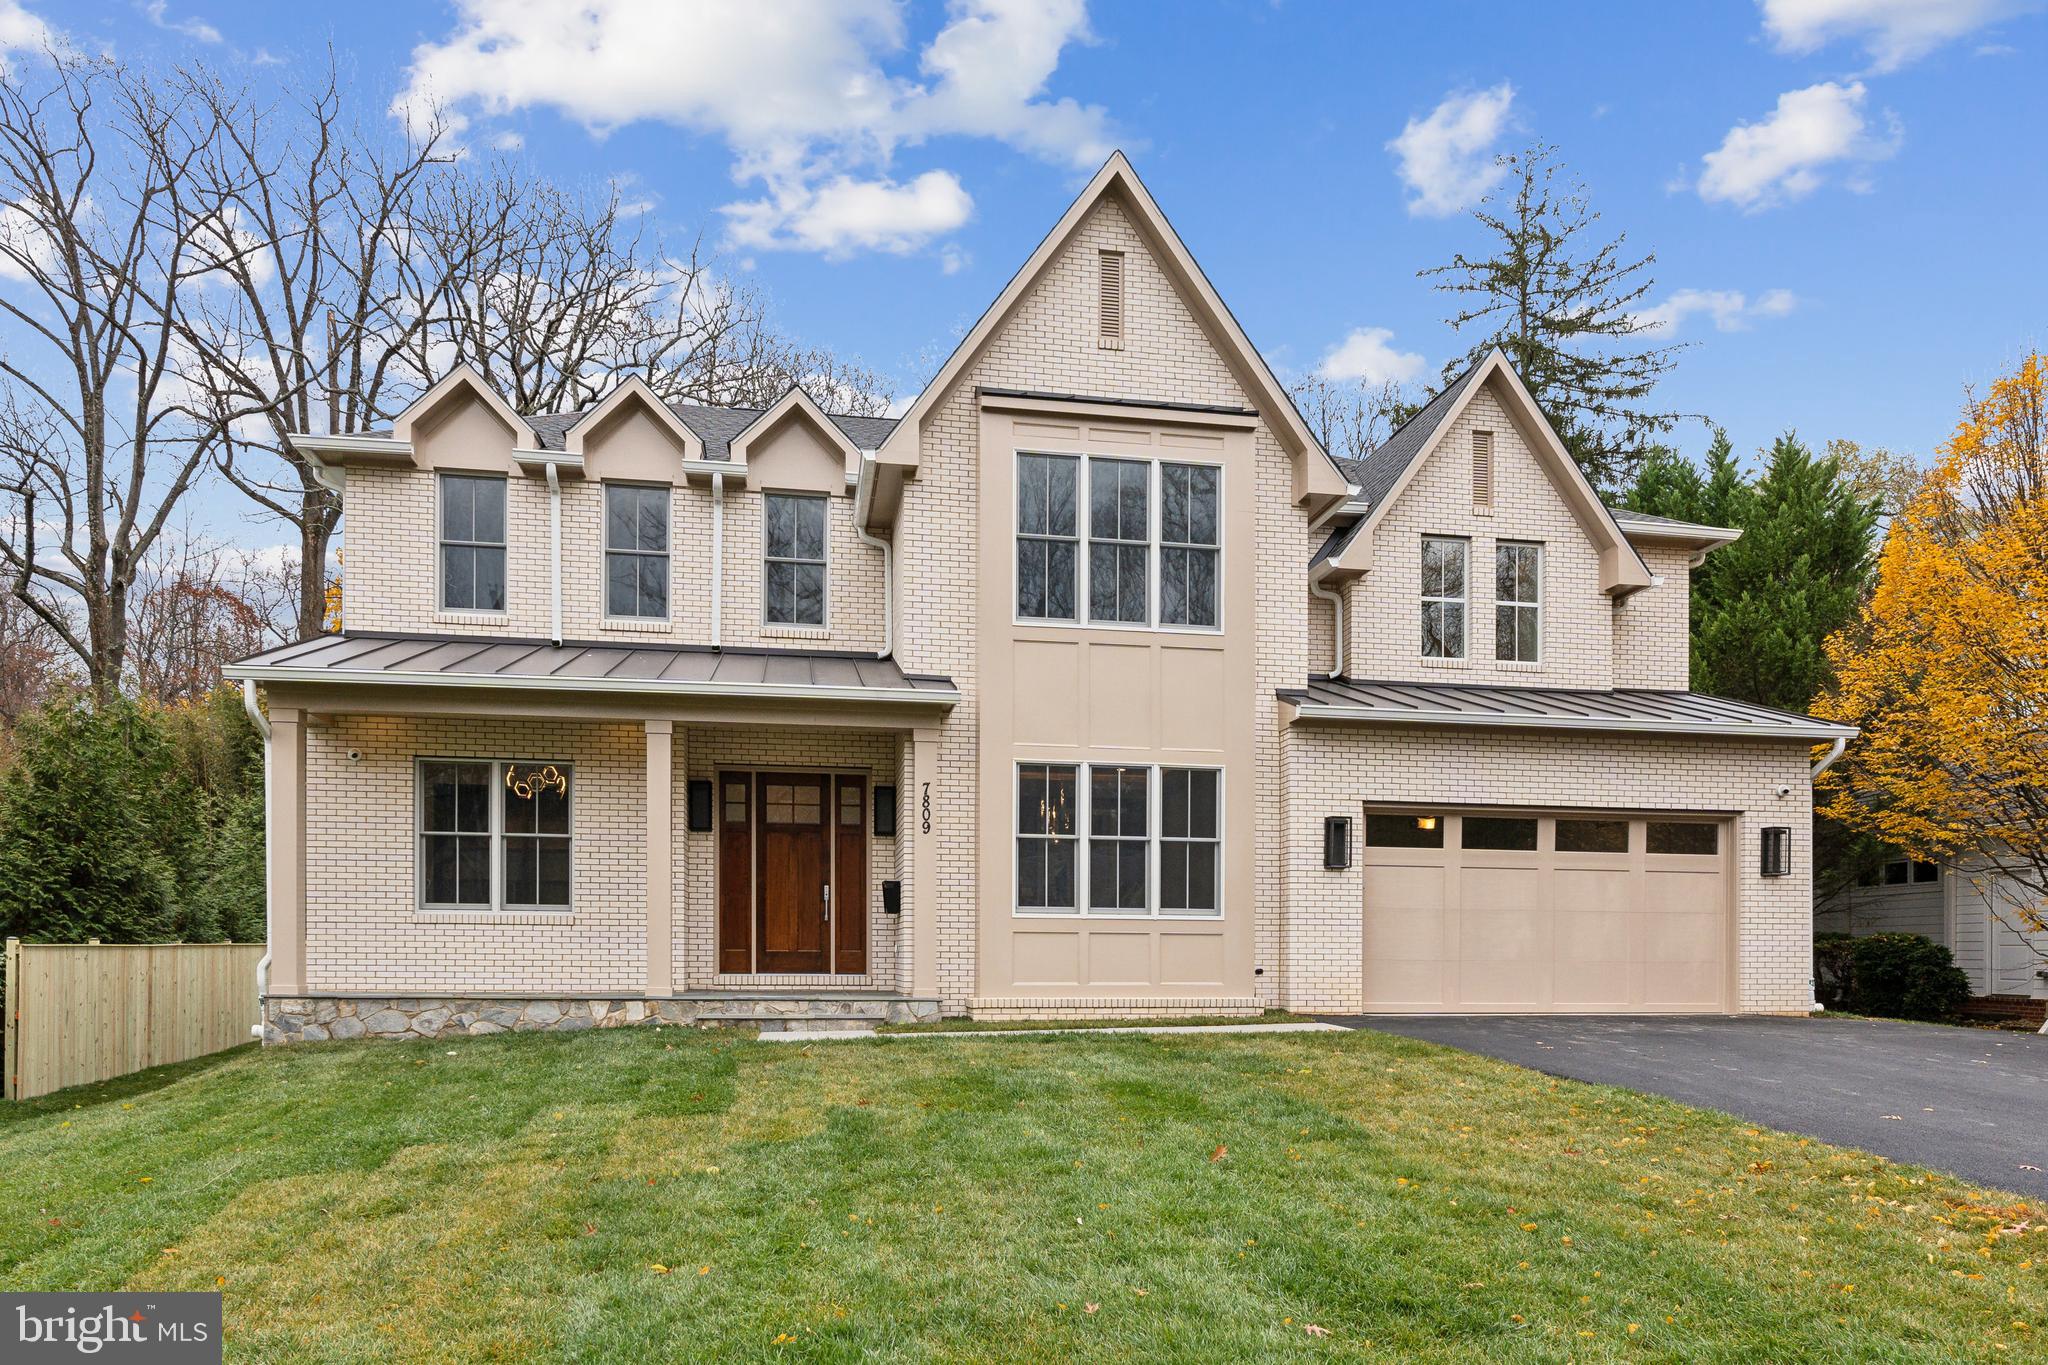
Build your dream home on an amazing lot with award-winning Mid-Atlantic Custom Builders.  
Construction has not yet commenced on this spectacular, almost 1/2 acre, level lot in the coveted Bradley Woods neighborhood.  The siting serves as the perfect canvas to collaborate with Mid-Atlantic Custom Builders and bring your custom dream home to life! 
Ideally situated on Oldchester Road, one of the most beautiful streets in Bethesda, this magnificent property is poised to redefine the epitome of luxury living.
It presents a special opportunity to customize and own a luxurious new residence with unparalleled appeal.
Final pricing of the house and lot can range from $3.5 million to $4 million plus and will ultimately depend on the size and finish selections.  
Take a drive by the lot and see what you think.  From here the next steps are to meet with the Mid-Atlantic team to begin discussions on this unique opportunity.
Sample specs: front porch, rear patio and screened porch with gas fireplace, 1  gas fireplace inside, Wolf and Sub Zero appliances, White Oak hardwood throughout 1st and 2nd floor, LVP on LL, Andersen 400 Series White Windows, James Hardie Cement Fiber Siding, and 30 year shingles
#MDMC2114884

BETHESDA

7809 OLDCHESTER ROAD

6 Beds

6 Baths

7,000 Sq.Ft.

$3,999,000

MLS#: MDMC2114884

This exquisite 7-bedroom, 7-full and 2-half bath residence, built in 2018, embodies the pinnacle of luxury living. Nestled on over an acre of lush grounds, this Colonial-style masterpiece showcases a harmonious blend of brick and stone, exuding timeless elegance. Step inside to discover a grand foyer with a curved staircase, leading to expansive living spaces adorned with rich hardwood, marble flooring and an elevator. The gourmet kitchen is a culinary enthusiast's dream, featuring stainless steel appliances, a six-burner gas stove, beautiful, extensive cabinetry, and a spacious island, perfect for entertaining. The butler's pantry and breakfast area seamlessly connect to the family room, creating a wonderfully inviting space. A formal dining room, complete with crown moldings and chair railings, sets the stage for sophisticated gatherings. Retreat to the luxurious primary suite, boasting a gorgeous sitting room and fireplace, a spa-like bath, and walk-in closets with amazing custom cabinetry. Each additional bedroom offers en-suite access, ensuring privacy and comfort. The finely finished basement has it all! It’s equipped with an impressive wet/dry bar and wine storage, fireplace, a media room, and two bedroom suites. Outside, the property features a wrap-around porch, expansive deck, and meticulously landscaped yard, backing to serene trees for ultimate privacy. The three-car garage and ample driveway parking enhance convenience. With advanced security systems and elegant exterior lighting, this home offers both safety and sophistication. Experience an unparalleled lifestyle in this exceptional residence, where every detail has been thoughtfully curated for luxury living.
#VAFX2316474

MCLEAN

7112 GEORGETOWN PIKE

7 Beds

7 Baths

10,852 Sq.Ft.

$3,999,000

MLS#: VAFX2316474

Exquisite Georgetown Residence with Private Garden & Detached Garage
Securely nestled within a private enclave of residences just off coveted 31st Street in Georgetown, this distinguished detached home offers generous proportions, refined living spaces, private outdoor space, and the rare convenience of a detached garage. Ideally situated just steps from Tudor Place, this exceptional residence combines privacy and tranquility with the best of Georgetown living.  This elegant six-bedroom, four-full and two-half-bath residence, offering approximately 2,736 square feet of beautifully appointed living space. Filled with natural light and thoughtfully designed for both gracious entertaining and comfortable everyday living, the home is ideally suited for diplomatic, embassy, executive, or discerning residential tenants.
A gracious receiving hall welcomes you into the home and leads to an expansive south-facing living room featuring beautiful hardwood floors, elegant glass French doors, and a fireplace. The room opens directly to a private patio and garden, creating a serene outdoor retreat for morning coffee, al fresco entertaining, or relaxing in complete privacy.
The living room flows seamlessly into the generous dining room, which also enjoys direct access to the side garden. The sophisticated kitchen is appointed with high-end stainless-steel appliances and a marble-topped island, offering an inviting setting for both casual dining and entertaining.The main level also features a versatile office or bedroom with a walk-in closet and half bath, providing an ideal private office, guest suite, or additional bedroom.
The upper level offers three spacious bedrooms and two full bathrooms. The generously proportioned primary suite easily accommodates a king-size bed and overlooks the beautifully landscaped garden and patio below. It features its own fireplace, two walk-in closets, and a dedicated dressing area, creating a private and comfortable retreat. The additional bedrooms comfortably accommodate queen-size beds, with a full bathroom conveniently positioned between them.
The carpeted lower level provides an impressive extension of the living and entertaining space, centered around a large family room with fireplace. Two additional bedrooms are located on this level, including an en-suite bedroom particularly well suited for an au pair, live-in staff, or guest accommodations. The sixth bedroom is located across the hall, along with a convenient half bath.
A spacious storage room and laundry area are located off the family room, providing exceptional functionality and abundant storage.
A detached garage just steps from the residence provides the highly coveted convenience of private parking—an exceptional amenity in Georgetown.
Ideally positioned within one of Washington’s most prestigious and sought-after neighborhoods, this exceptional residence offers an uncommon combination of space, privacy, elegant entertaining areas, private outdoor living, and dedicated parking, all within easy reach of Tudor Place, Georgetown’s renowned restaurants, boutiques, parks, and cultural destinations.This location is Very Walkable so most errands can be accomplished on foot. It is a 10-minute walk from the Red Metrorail Red Line at the DUPONT CIRCLE, RED LINE TRACK 1 PLATFORM stop. Nearby parks include Sarah Rittenhouse Armillary Sphere, Montrose Park, and Pebble Garden Fountain.
#DCDC2285200

WASHINGTON

1617 31 STREET NW

6 Beds

3 Baths

3,762 Sq.Ft.

$3,999,000

MLS#: DCDC2285200

UNRIVALED COASTAL ELEGANCE ALONG THE LEWES-REHOBOTH CANAL!

Welcome to "Heron House," a custom-built luxury sanctuary situated directly along the canal in historic Lewes, Delaware. Perfectly positioned across the water from a natural world habitat, this unique property offers a front-row seat to the sights & sounds of wildlife alongside uninterrupted 360-degree panoramic views. Masterfully crafted with circular-inspired architectural lines, every detail of this three-level estate reflects intentional design and uncompromising quality. A sweeping central grand staircase serves as the striking centerpiece of the home, effortlessly connecting all three levels. Beautiful imported solid hardwood flooring runs throughout, complemented by rare natural stone granite and quartz countertops. The top level features an exceptional loft observatory equipped with custom built-in seating, a pop-up TV cabinet, and unmatched water vistas. Nearly 3,900 square feet of finished living space strikes the perfect balance between grand entertaining and quiet retreat.

For nature lovers, it's within walking distance to the beautiful marsh where you can see all sorts of wildlife. You'll also love the convenience of being just a short walk to downtown Lewes, putting all of the area's finest shops and restaurants right at your doorstep.

Outdoor living is equally extraordinary. A private, in-fee, canal-front parcel features a floating dock built to comfortably host multiple boats and kayaks, while a screened waterfront gazebo, capped in matching copper to echo the main home’s striking copper roof, sets the scene for effortless entertaining & relaxing by the water. A detached three-car garage at the rear offers generous storage and parking. “Heron House” isn’t just your standard luxury home; it’s an exceptional find in a coveted location where the water meets the wild. Don’t settle for less - schedule a private tour today and discover waterfront living at its finest!
#DESU2117552

LEWES

632 PILOTTOWN ROAD

5 Beds

3 Baths

3,888 Sq.Ft.

$3,999,000

MLS#: DESU2117552
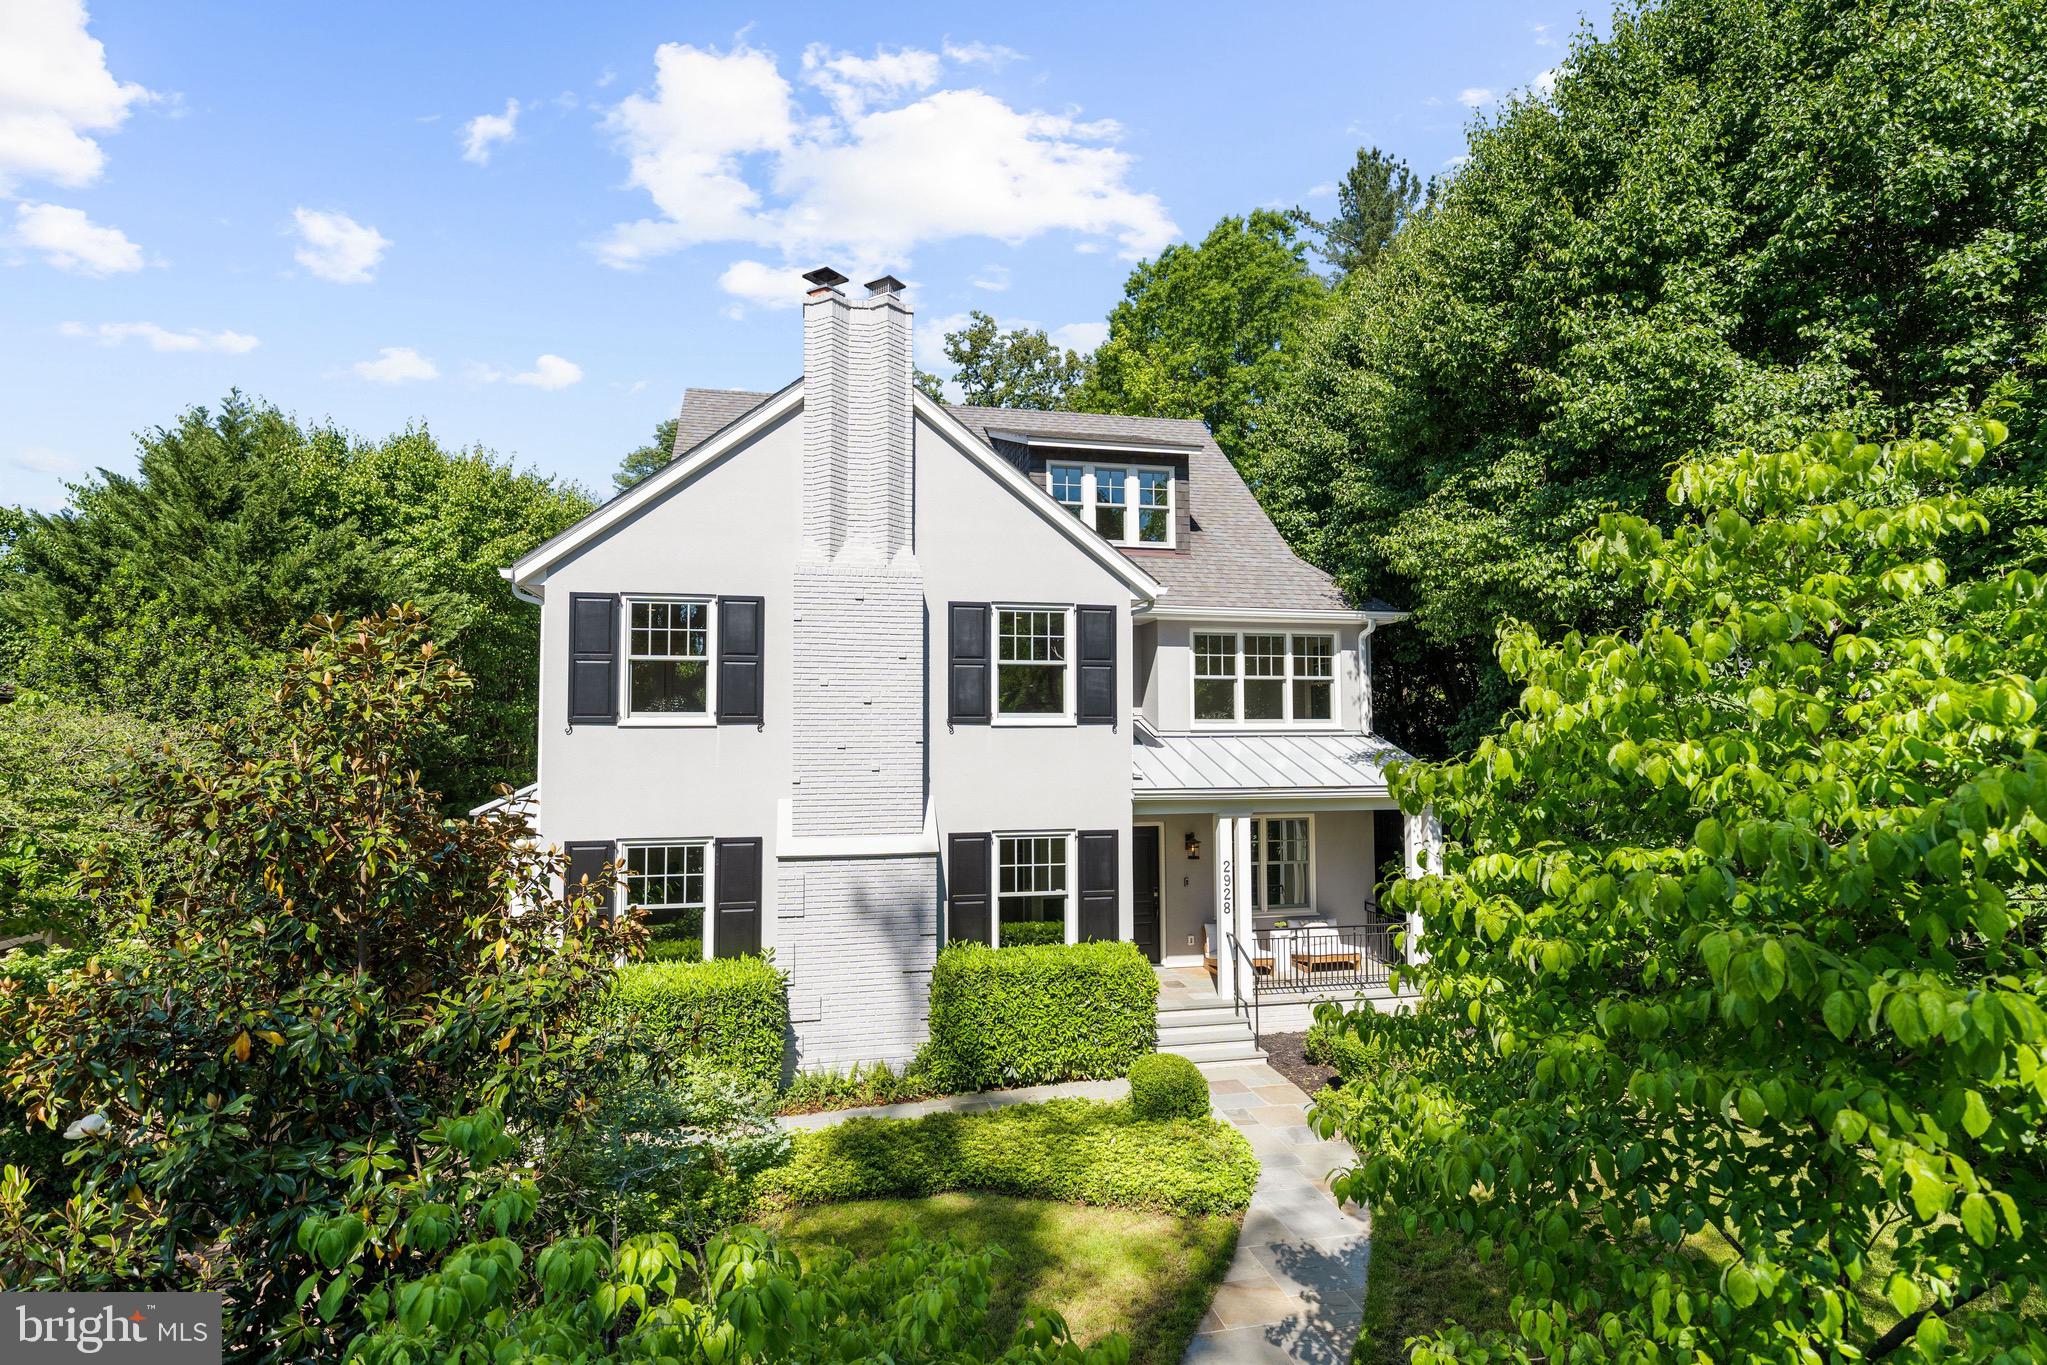
Located in the coveted estate section of Wesley Heights, this exceptional custom residence offers over 7,000 SF living space across four levels. Built in 2018, the home features 7 Bedrooms and 6 Baths, including a convenient main level bedroom and bath. 

The main level is anchored by a stunning open-concept kitchen outfitted with Viking appliances, custom cabinetry, walk-in pantry, integrated workstation, and a separate built-in banquette dining area, all flowing into the spacious family room and rear deck overlooking the beautifully landscaped garden below. The large living room with gas fireplace and banquette flows into the dining room with built-ins and adjacent wet bar. 

Upstairs, the luxurious primary suite serves as a private retreat complete with its own balcony, walk-in closet, and spa-inspired bath with heated floors. Three additional bedrooms, two full baths, an office, and a laundry room are located on the second level, offering exceptional flexibility for family living and work-from-home needs. The top floor provides a remarkable family/media room with soaring cathedral ceilings, an additional bedroom or office suite with balcony, full bath, and generous storage.

The walkout lower level is equally impressive with a large recreation room, exercise room, bedroom, full bath, utility/storage spaces, and direct access to the serene rear garden and wraparound flagstone patio. Outside, the driveway provides convenient off-street parking. Mature skip laurel hedging envelops the front of the property, creating a rare sense of privacy and tranquility in one of Washington’s most sought-after neighborhoods.

The home is positioned close to Wesley Heights and Glover Archbold Trails, Battery Kemble Park, and restaurants and shops along the New Mexico Avenue commercial corridor.
#DCDC2261128

WASHINGTON

2928 44TH PLACE NW

7 Beds

6 Baths

7,436 Sq.Ft.

$3,999,000

MLS#: DCDC2261128
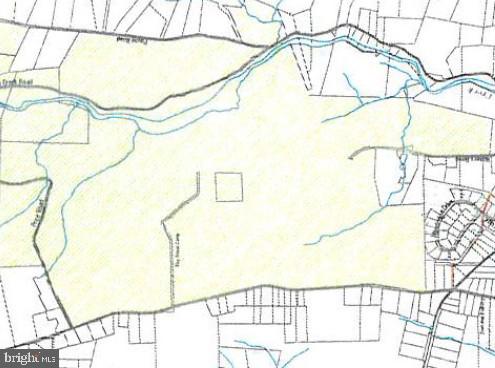
Camp Delmont.  Over 730 acres; longtime Scout Camp with infrastructure and buildings.  The entire property is protected from development by a Conservation Easement with the Natural Lands Trust.  Third-party approval mandated for any sale.  Please note, this is private property and an appointment is required before driving on camp roads.
#PAMC2061172

PENNSBURG

5505 UPPER RIDGE ROAD

None Beds

None Baths

730.01 acres

$3,999,000

MLS#: PAMC2061172
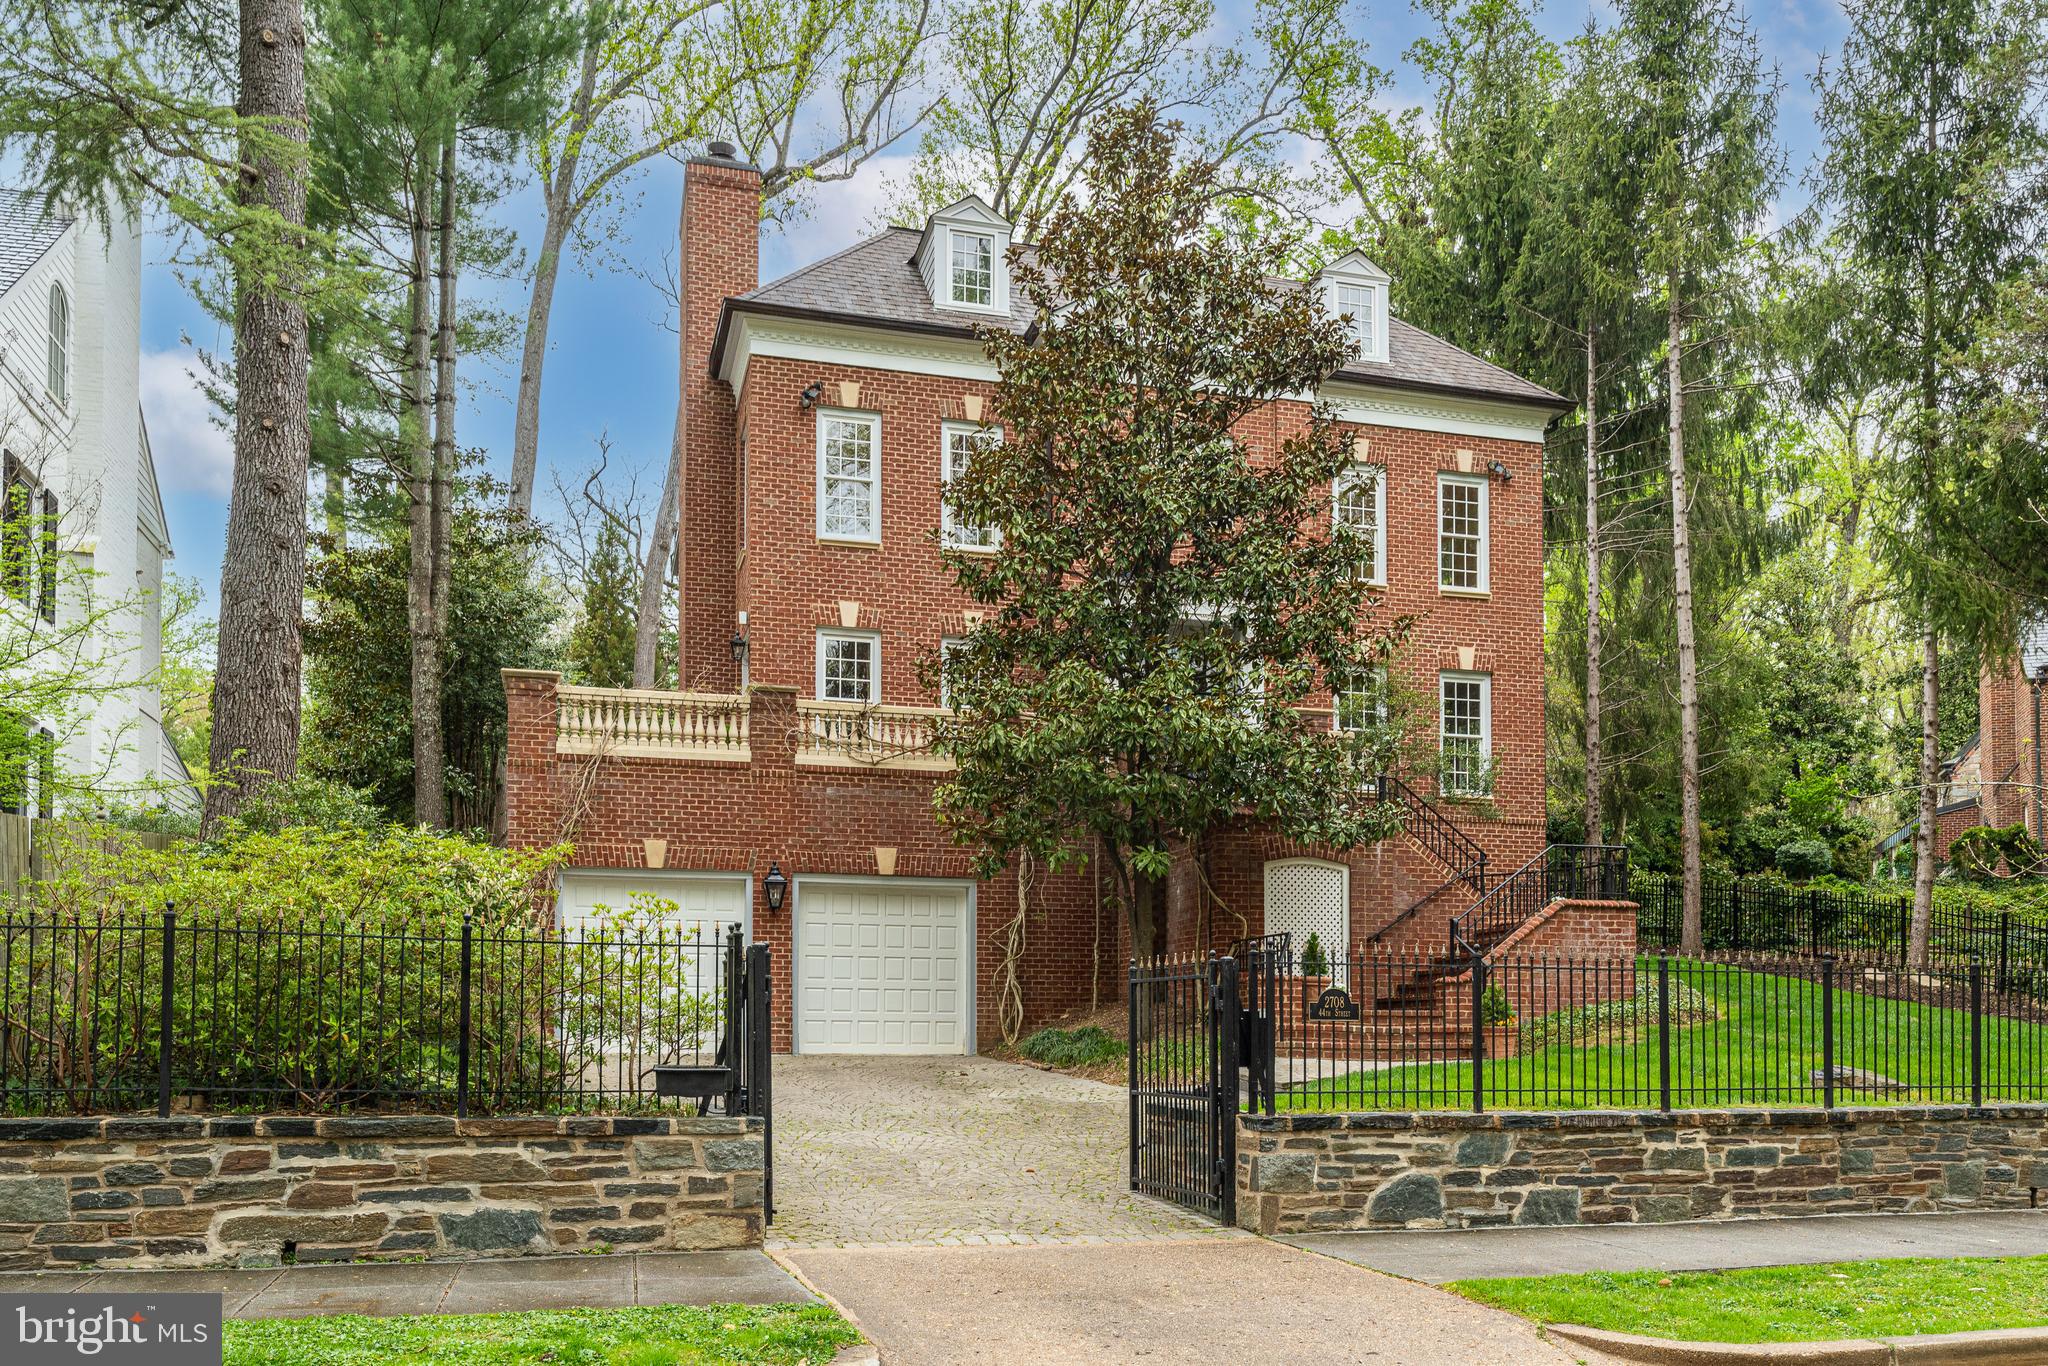
Welcome to this stunning 5-bedroom, 6.5-bathroom home located at 2708 44th Street Northwest in Washington, DC. This impressive property boasts a spacious 8159 square feet of living space on a total lot size of 10884 square feet.

Step inside and you'll find a grand porch, perfect for enjoying your morning coffee or evening sunsets. The home is equipped with air conditioning to keep you cool during the warmer months. With a driveway and garage, parking is a breeze.

The interior features a formal dining room, a welcoming foyer, and a convenient powder room for guests. Need to work from home? No problem - there's a dedicated home office space for your convenience. The primary bedroom includes a dressing area and a luxurious en-suite bathroom with a walk-in closet.

The eat-in kitchen is a chef's dream, complete with a cooktop, stainless steel appliances, and a double oven for all your culinary creations. Cozy up by the fireplace in the living area with high ceilings that add to the sense of space and elegance.

Downstairs, the basement offers additional living and entertaining space. Outside, a gated driveway provides security and privacy. Laundry is made easy with a dedicated laundry area.

This property at 2708 44th Street Northwest offers an exceptional blend of space, luxury, and convenience. Don't miss the opportunity to make this your new home!
#DCDC2127604

WASHINGTON

2708 44TH STREET NW

5 Beds

6 Baths

8,159 Sq.Ft.

$3,999,000

MLS#: DCDC2127604

A Hidden Gem! Set on a spectacular one-acre homesite with sweeping pond views, This extraordinary residence was completely reimagined in 2016 in a $2M+ whole-home renovation led by acclaimed architect Anne Decker and masterfully executed by Potomac Valley Builders. The result is a seamless blend of sophisticated design, exceptional craftsmanship, and resort-style outdoor living—where no detail was overlooked and no expense spared.

The main level was fully gutted, expanded, and rebuilt to create a light-filled, open living environment defined by soaring ceilings, elegant new staircases, rich hardwood floors, and dramatic windows that frame the water beyond. Thoughtfully integrated Sonos speakers and designer lighting enhance every space, while custom millwork adds both beauty and function throughout.

At the heart of the home is a spectacular chef’s kitchen, anchored by a showstopping Lacanche Fourneau “Chagny” range with custom-accented Sub-Zero refrigeration, a striking marble island, bespoke cabinetry, and abundant hidden storage. Every element was designed for both grand entertaining and everyday ease. The adjoining family room is equally impressive, featuring a statement Italian marble fireplace, a Seura mirrored television, and exquisite Murano glass lighting.

The expanded primary suite is a true private retreat, offering a serene bedroom, a stunning marble bath, dual custom closets, and a long gallery-style hall that leads to a tranquil sitting room overlooking the pool and grounds. A beautifully designed mudroom with stone flooring, full bath, Miele laundry, and custom wash station provides exceptional functionality for daily living.

Upstairs, four generously sized bedrooms and two baths were fully renovated with timeless finishes and refined details, while the lower level offers a spacious finished recreation and game area, a dedicated exercise studio, and an additional laundry center, along with a guest bedroom and another full bath.

The outdoor setting rivals the interior in both beauty and investment. The landscaped grounds were completely redesigned to create a private resort experience, highlighted by a PebbleTec pool with tiered lawn and tile surround, a regraded and sculpted landscape. The front of the home is graced with a picturesque large pond enhanced by a custom island, bridge, and a vibrant collection of koi. A detached two-car garage with potting shed, planting area, and upper-level storage adds versatility, while a full-house Generac generator provides peace of mind.

This is a rare opportunity to own a fully transformed estate property where architectural vision, premier construction, and an unparalleled natural setting come together in perfect harmony, all within a short drive from downtown Bethesda.
#MDMC2253402

BETHESDA

5904 BRADLEY BOULEVARD

6 Beds

5 Baths

6,115 Sq.Ft.

$3,999,000

MLS#: MDMC2253402
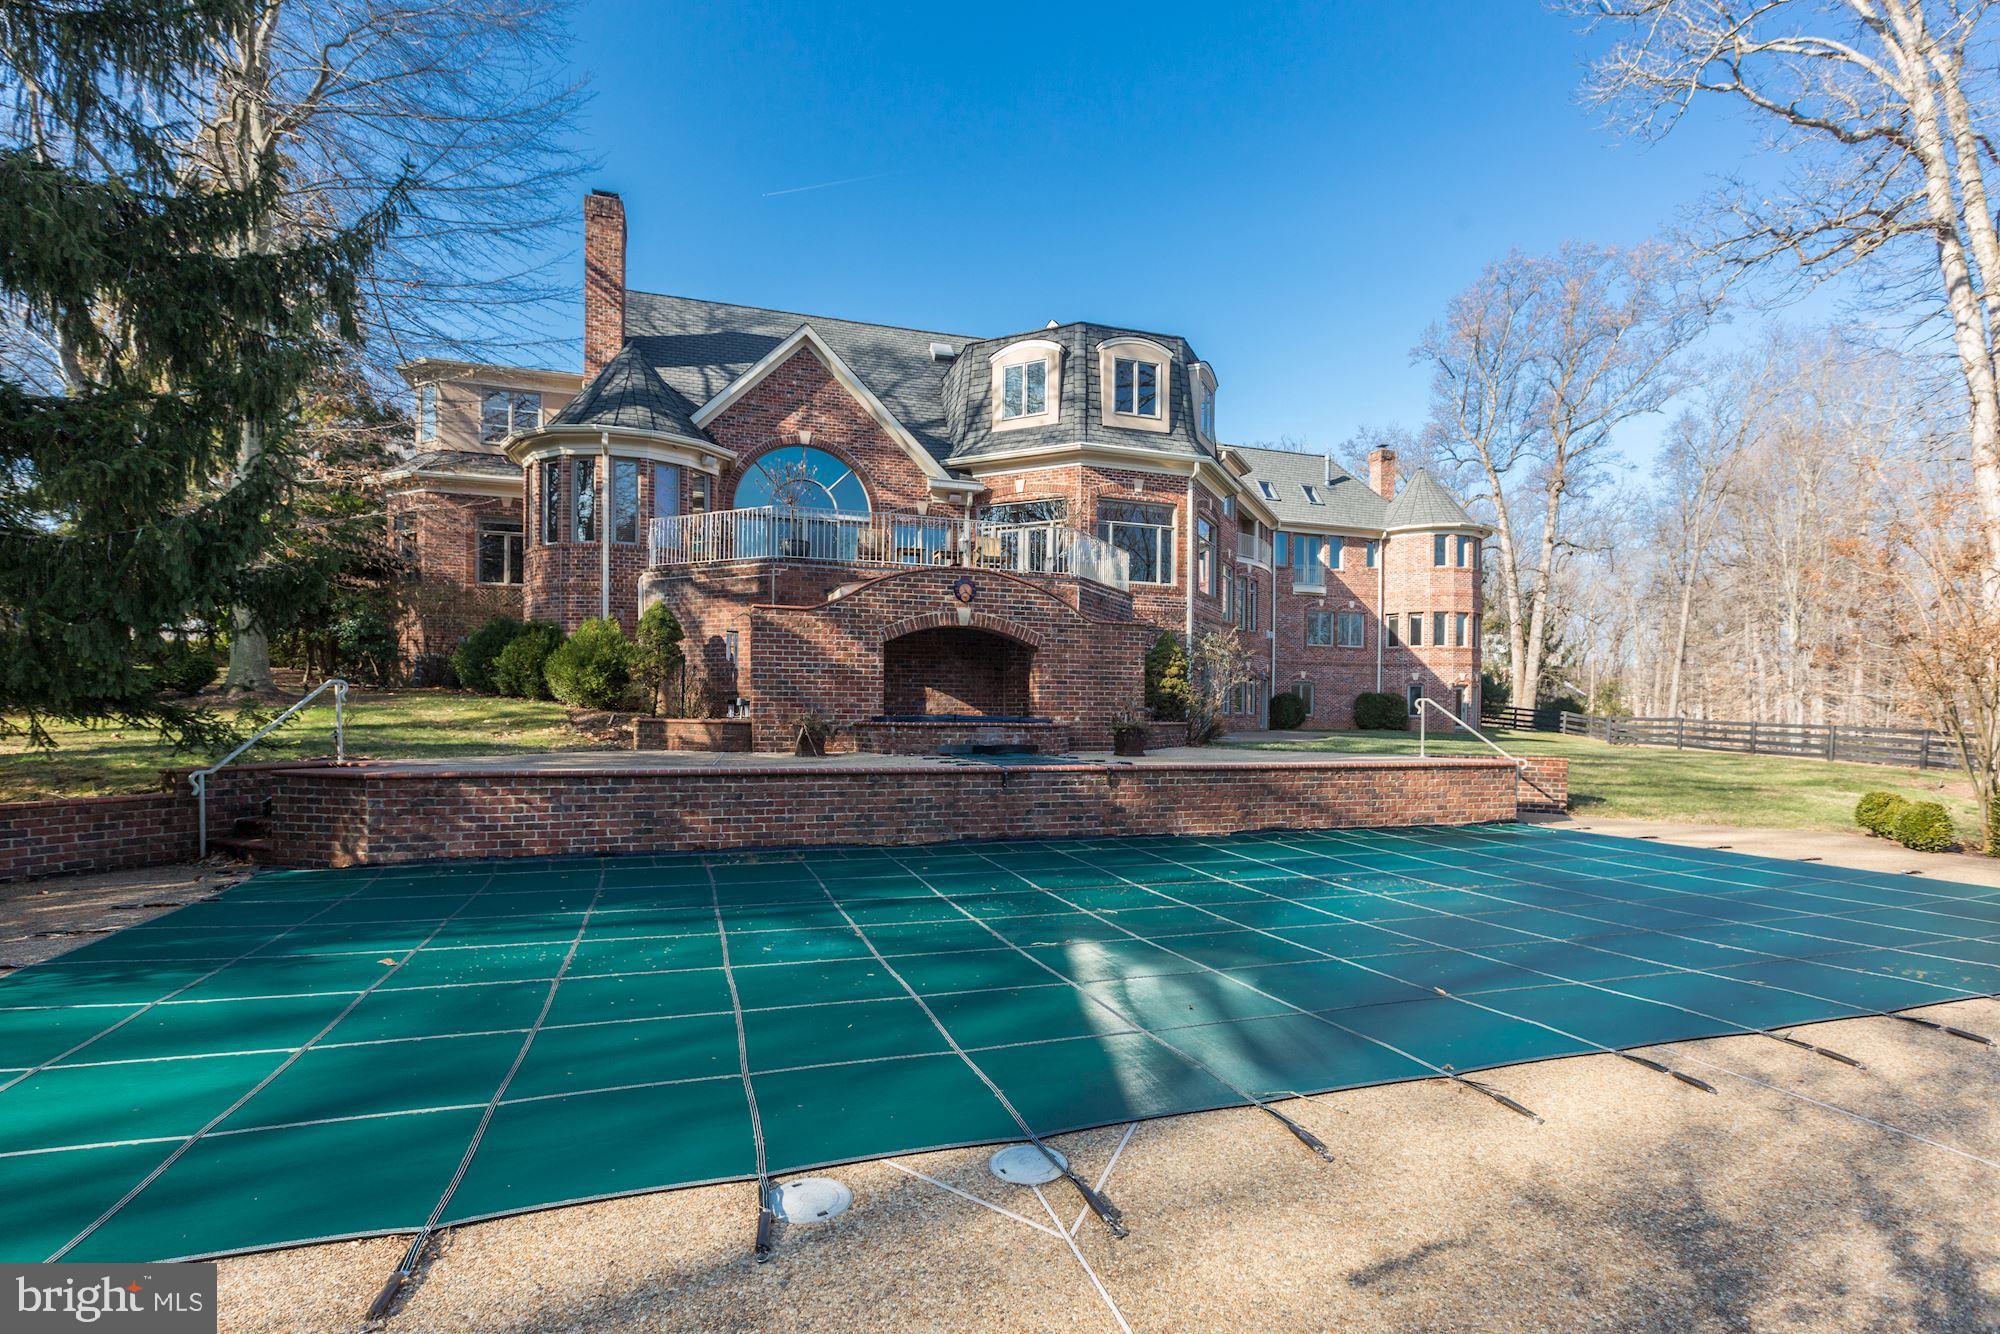
Exquisite gated estate on almost 5 acres with landscaped grounds that feature circular driveway,  pool & spa, tennis court, 5 stall barn with upper level office space and fenced paddock, screened in gazebo and 4 car garage with guest apartment on the upper level. This 13,000 square feet estate offers elegance in every room. An impressive 2- story marble foyer with a grand staircase welcomes you to the Reception, formal Living Room and Dining Room. The Library has built-in bookcases, wet bar and fireplace. The gourmet Kitchen in adorned with custom cabinetry, top-of-the-line appliances, wood-clad ceiling, huge walk-in Pantry and large windows that provide lots natural light. Continuing on the Main Level is the 2-story Great Room with built-ins, cathedral ceilings and stone fireplace, Main Level Bedroom with private bath and a In-Law Apartment complete with Kitchenette, Living Room, Bedroom and Full Bath. In the Upper Level is the Master Suite with a fireplace, luxurious Bath with separate vanities, dual walk-in Master Closets, Sauna and a 4th Level Sitting Room with skylights. In addition there are two Ensuites, Laundry Room and Lounge with built in cabinets. The Walk-out Lower Level is a true entertainers dream with a Recreation Room with fireplace, Media Room, Wet Bar,  custom Wine Cellar, Bedroom Suite with Sitting Room and private entrance. This property has two entrances, the second entrance is 639 River Bend Road, Great Falls.
#VAFX1103996

MCLEAN

9179 OLD DOMINION DRIVE

7 Beds

8 Baths

14,210 Sq.Ft.

$3,999,000

MLS#: VAFX1103996
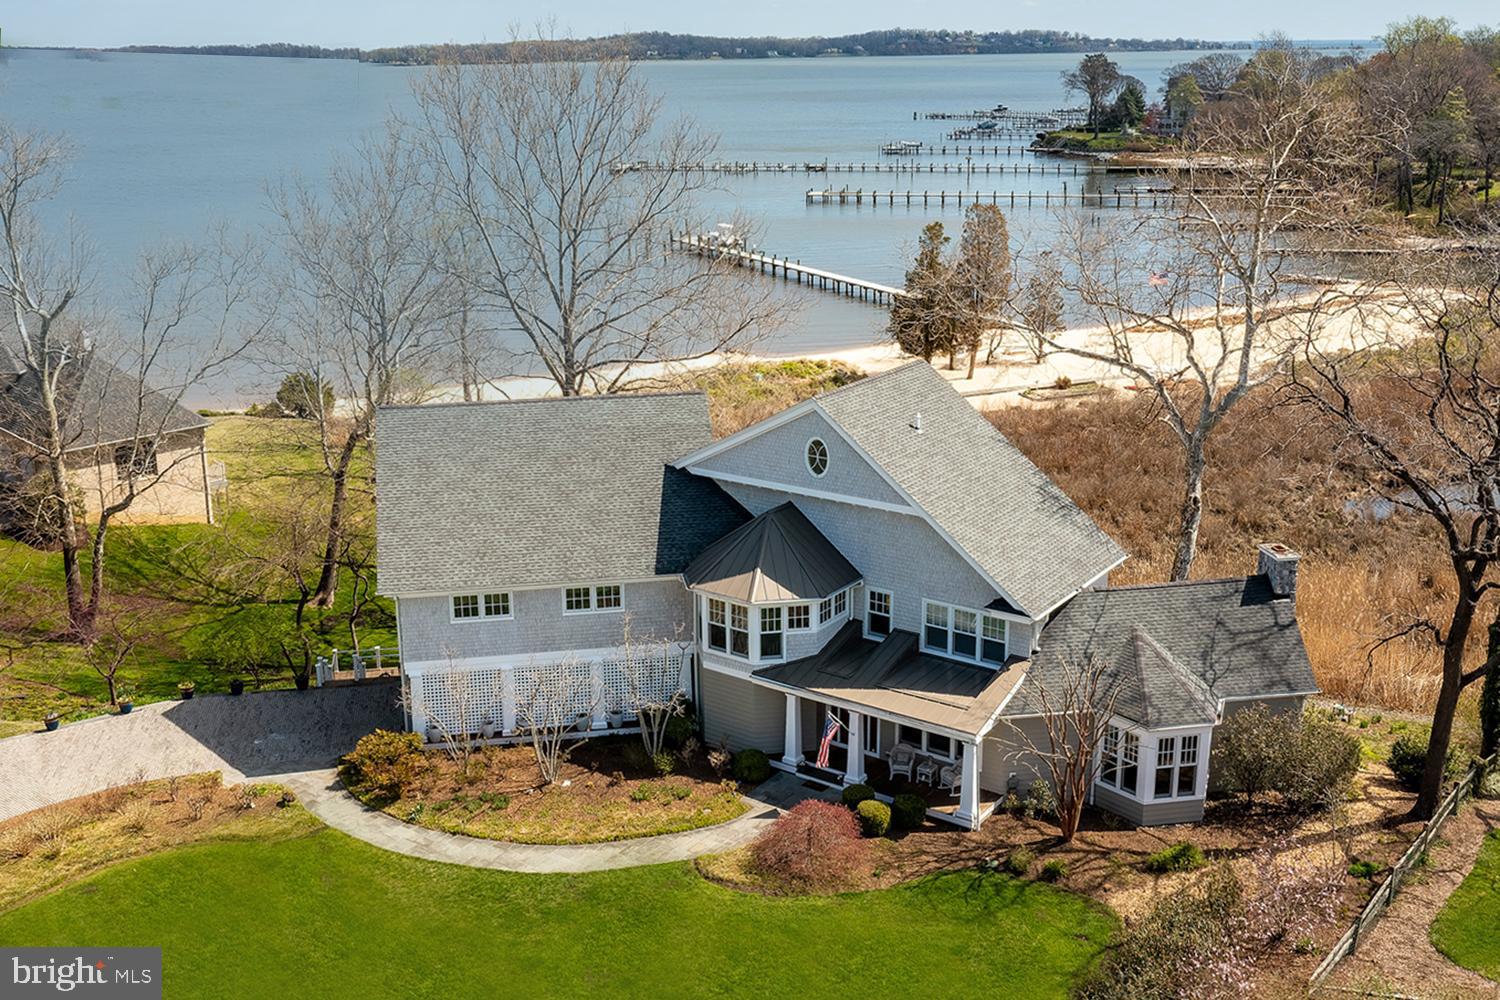
THE ULTIMATE WATERFRONT in ULMSTEAD!  Make Magothy River memories in this CUSTOM CRAFTSMAN with 800’ of prime water frontage including private beach & boating/fishing pier! Bask in Bay sunsets from a maze of upper & lower decks and your hot tub, gazing out over tidal wetlands and the fabled river spilling into the Bay. Revel in walls of water view windows (ALL BRs), textures of hardwoods, granite & tile, ceiling fan breezes, and skilled built-ins throughout!  Stunning formal & casual living spaces with Seller paid bi-monthly cleaning/housekeeping!  Stainless chef’s Kitchen with water view dining banquette, island dining bar, walk-out to deck, & adjoining Family Room!  Primary BR Suite with deck, Office/Nursery, Sunroom, luxury Bath & walk-in closet.  3 Additional BRs (one with deck); 2 Full Baths.  Multi-vehicle drive; 2-car garage. Sought-after community of  approx. 360 homes located on the Baltimore/Washington corridor just north of Annapolis. Ulmstead Estates offers 2 marinas, boat slips, boat ramp, kayak/paddle board racks, swimming pool /Swim Team, lighted tennis courts, waterfront playground, volleyball and basketball, baseball and soccer/lacrosse fields, and Equestrian Center/barn perfect for social gatherings. Broadneck Blue Ribbon public schools.  THE ULTIMATE in AMENITIES - INDOORS & OUT!
#MDAA2092754

ARNOLD

901 MALLARD CIRCLE

4 Beds

4 Baths

5,026 Sq.Ft.

$3,999,000

MLS#: MDAA2092754
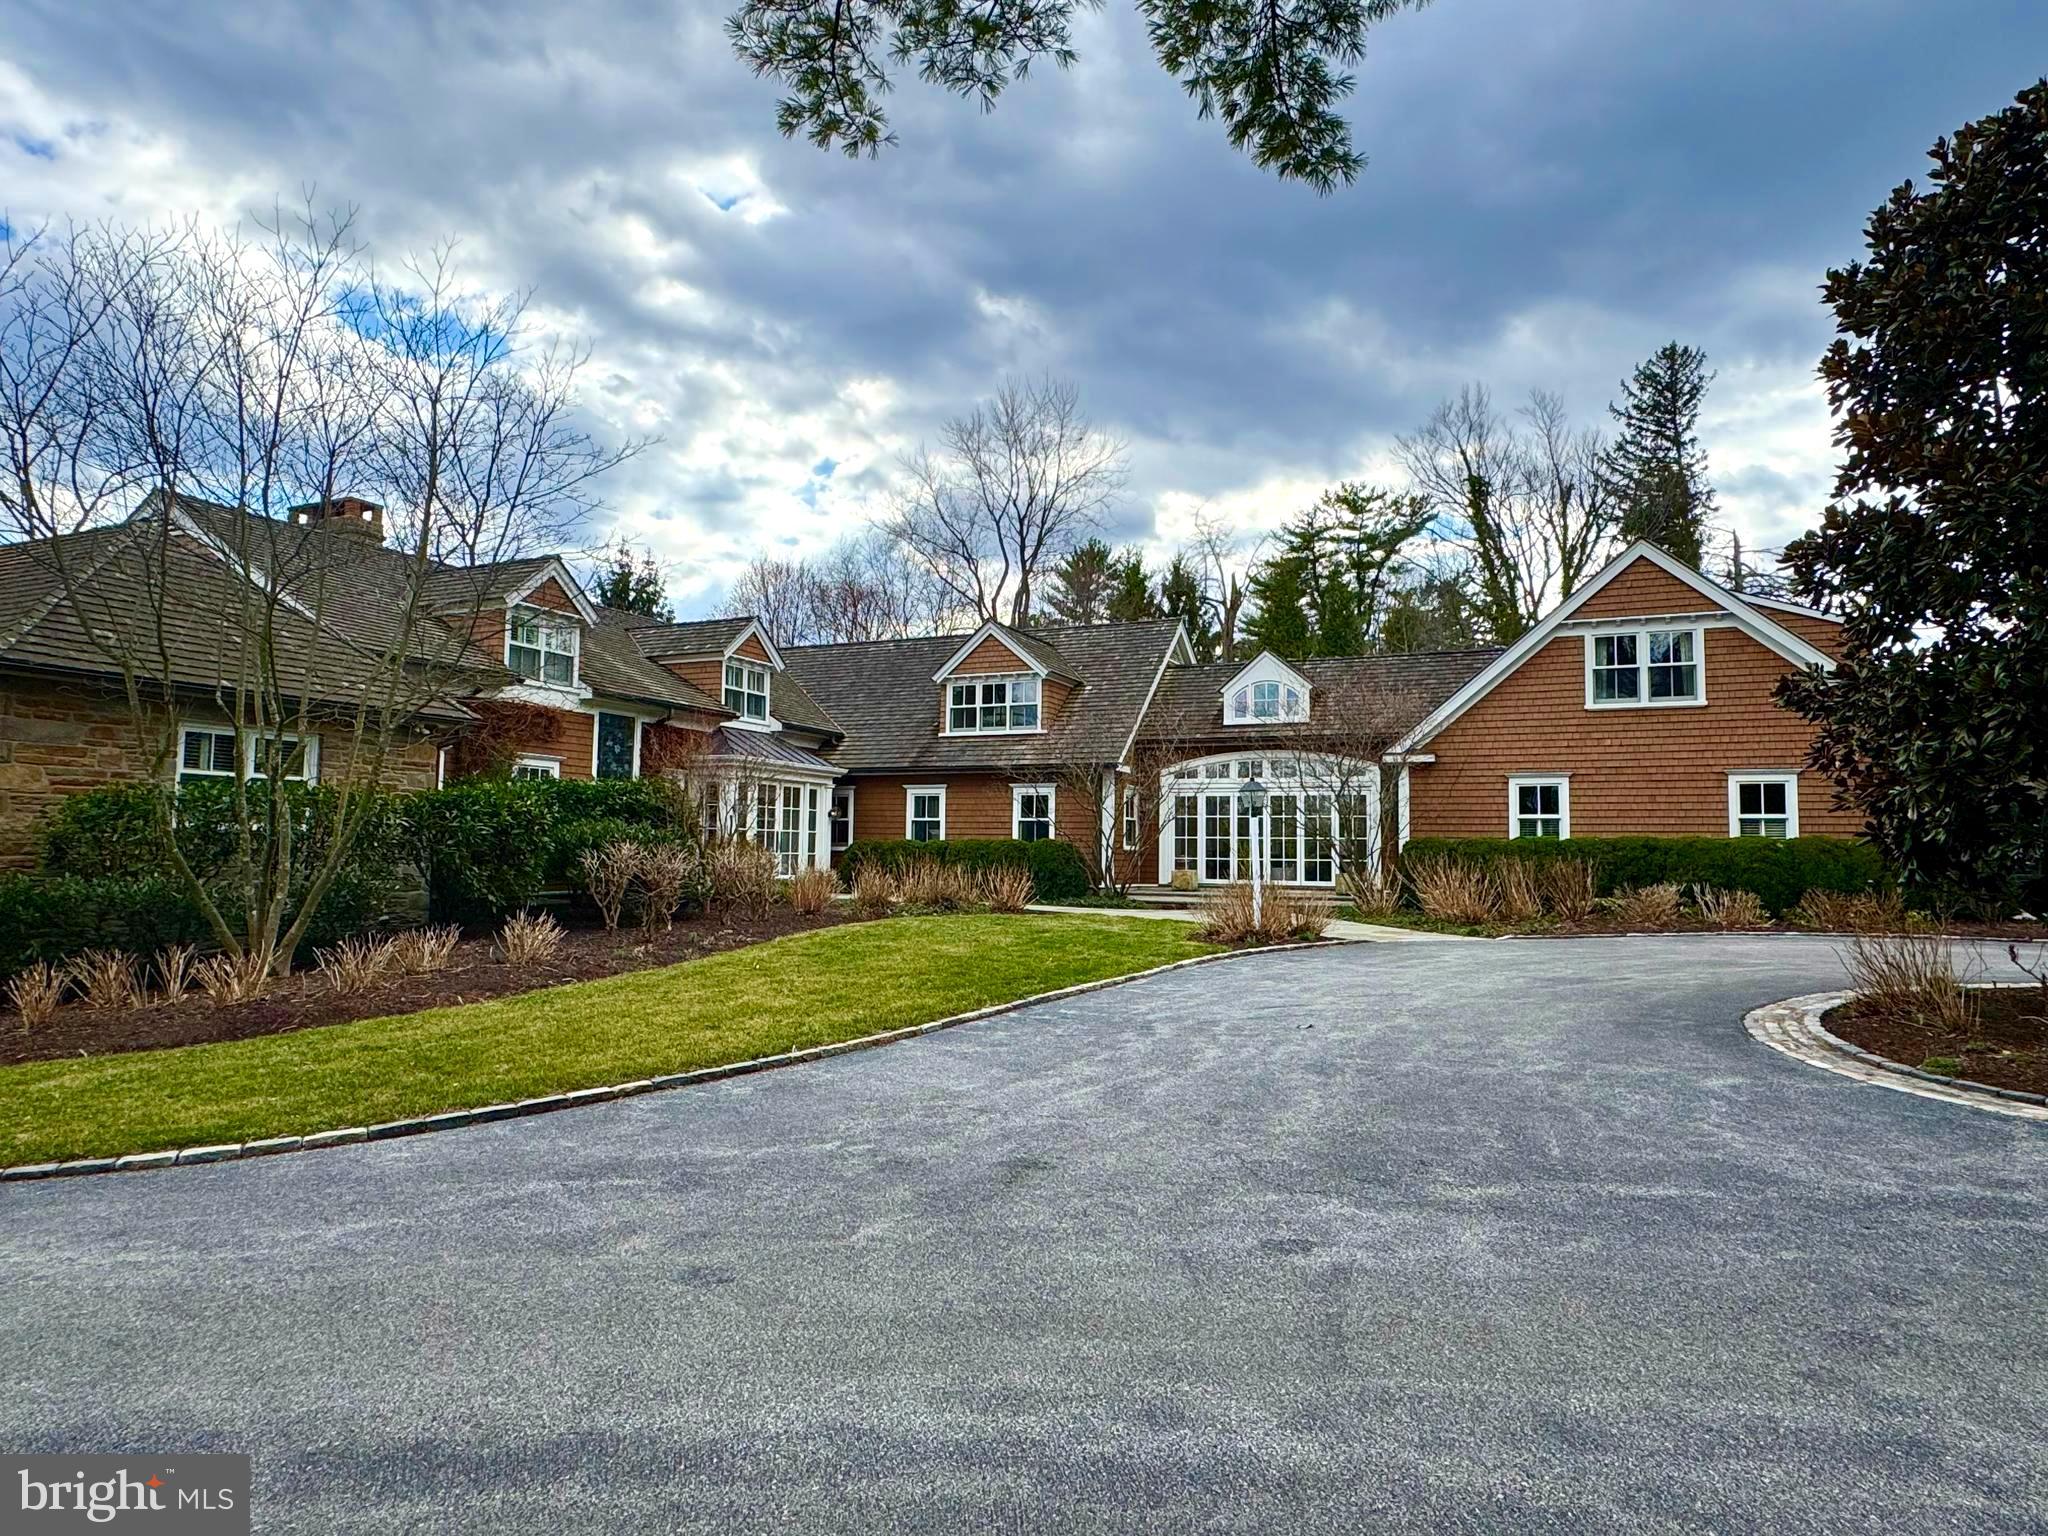
This property is absolutely stunning! With its perfect blend of luxurious amenities and thoughtful design, it is an entertainer's dream, while offering plenty of privacy and comfort. Sitting on a bucolic 2 acres this southern exposure home has lots of privacy and plenty of living space. The chef's kitchen is designed to impress with high end appliances, custom cabinets and views of 2 different patios. The seamless indoor-outdoor flow created by the NanaWall doors are incredible, providing the perfect spaces for relaxation or social gatherings. The family room with floor to ceiling windows is awash in beauty and light. The seamless transition between indoor and outdoor spaces is a unique touch that really highlights the property’s versatility. The layout is perfect for both everyday living and hosting guests, especially with the wine cellar, wet bar, and various patios. And with the gym and pool area, there's no shortage of ways to stay active or unwind. There are two home offices, primary bedroom (on the main floor) with two large walk in closets and two baths. There is a bonus of a 1 bedroom Au Pair suite with washer and dryer over the garage  It’s also near downtown to Wayne and steps to the Radnor walking trail—which is a  perfect mix of quiet luxury and easy access to city life.
#PADE2086342

WAYNE

720 BROOKE ROAD

6 Beds

6 Baths

7,619 Sq.Ft.

$3,999,000

MLS#: PADE2086342

1 ... 298 299 300 301 302 ... 666
* Listings identified with the FMLS IDX logo come from FMLS and are held by brokerage firms other than the owner of this website. The listing brokerage is identified in any listing details. Information is deemed reliable but is not guaranteed. If you believe any FMLS listing contains material that infringes your copyrighted work please review our DMCA policy and learn how to submit a takedown request. © 2024. First Multiple Listing Service, Inc.

Send a message

Message successfully sent.

Your message

What is 3 + 4 ?

Reason for contacting?

I agree to receive email communication and understand I can unsubscribe at any time.

I agree to be contacted by Charis Realty Group - Christine Issler, Broker via call, email, and text for real estate services. To opt out, you can reply 'stop' at any time or reply 'help' for assistance. You can also click the unsubscribe link in the emails. Message and data rates may apply. Message frequency may vary. Privacy Policy

Sign Out

Virtual Assistant

Would you like to take the next step with this property? We can help you schedule a showing or virtual tour, or send you more details.

Yes, I would like more information.

Thank You for Your Reply, One of Our Agents will contact you as soon as possible

No, maybe later.

Thank you, you can always contact me via email, phone number or through the contact form.

Realhub AI

Lucy - Your AI-Powered Realtor

Update Your Temporary Password

Personalize your search

Enter your email and we'll notify you immediately when new listings match what you're looking for.

or enter email address

Already have an account ? Login here

Continue your home search

I agree to receive communications and understand I can unsubscribe at any time.

I agree to be contacted by Charis Realty Group - Christine Issler, Broker via call, email, and text for real estate services. To opt out, you can reply 'stop' at any time or reply 'help' for assistance. You can also click the unsubscribe link in the emails. Message and data rates may apply. Message frequency may vary. Privacy Policy

Already have an account ? Login here

We use cookies

We use cookies primarily for analytics to enhance your experience. By accepting, you agree to our use of these cookies. You can manage your preferences or learn more about our cookies policy.
