Properties

Browse or get in touch to schedule a walkthrough.

  • Nearby me
Price range

Popular Features

Community Features

Association

Property Features

Waterfront

View

Exterior Features

Interior Features

Style

10000 properties match your criteria

Updated 1 minute ago

E-Alert name
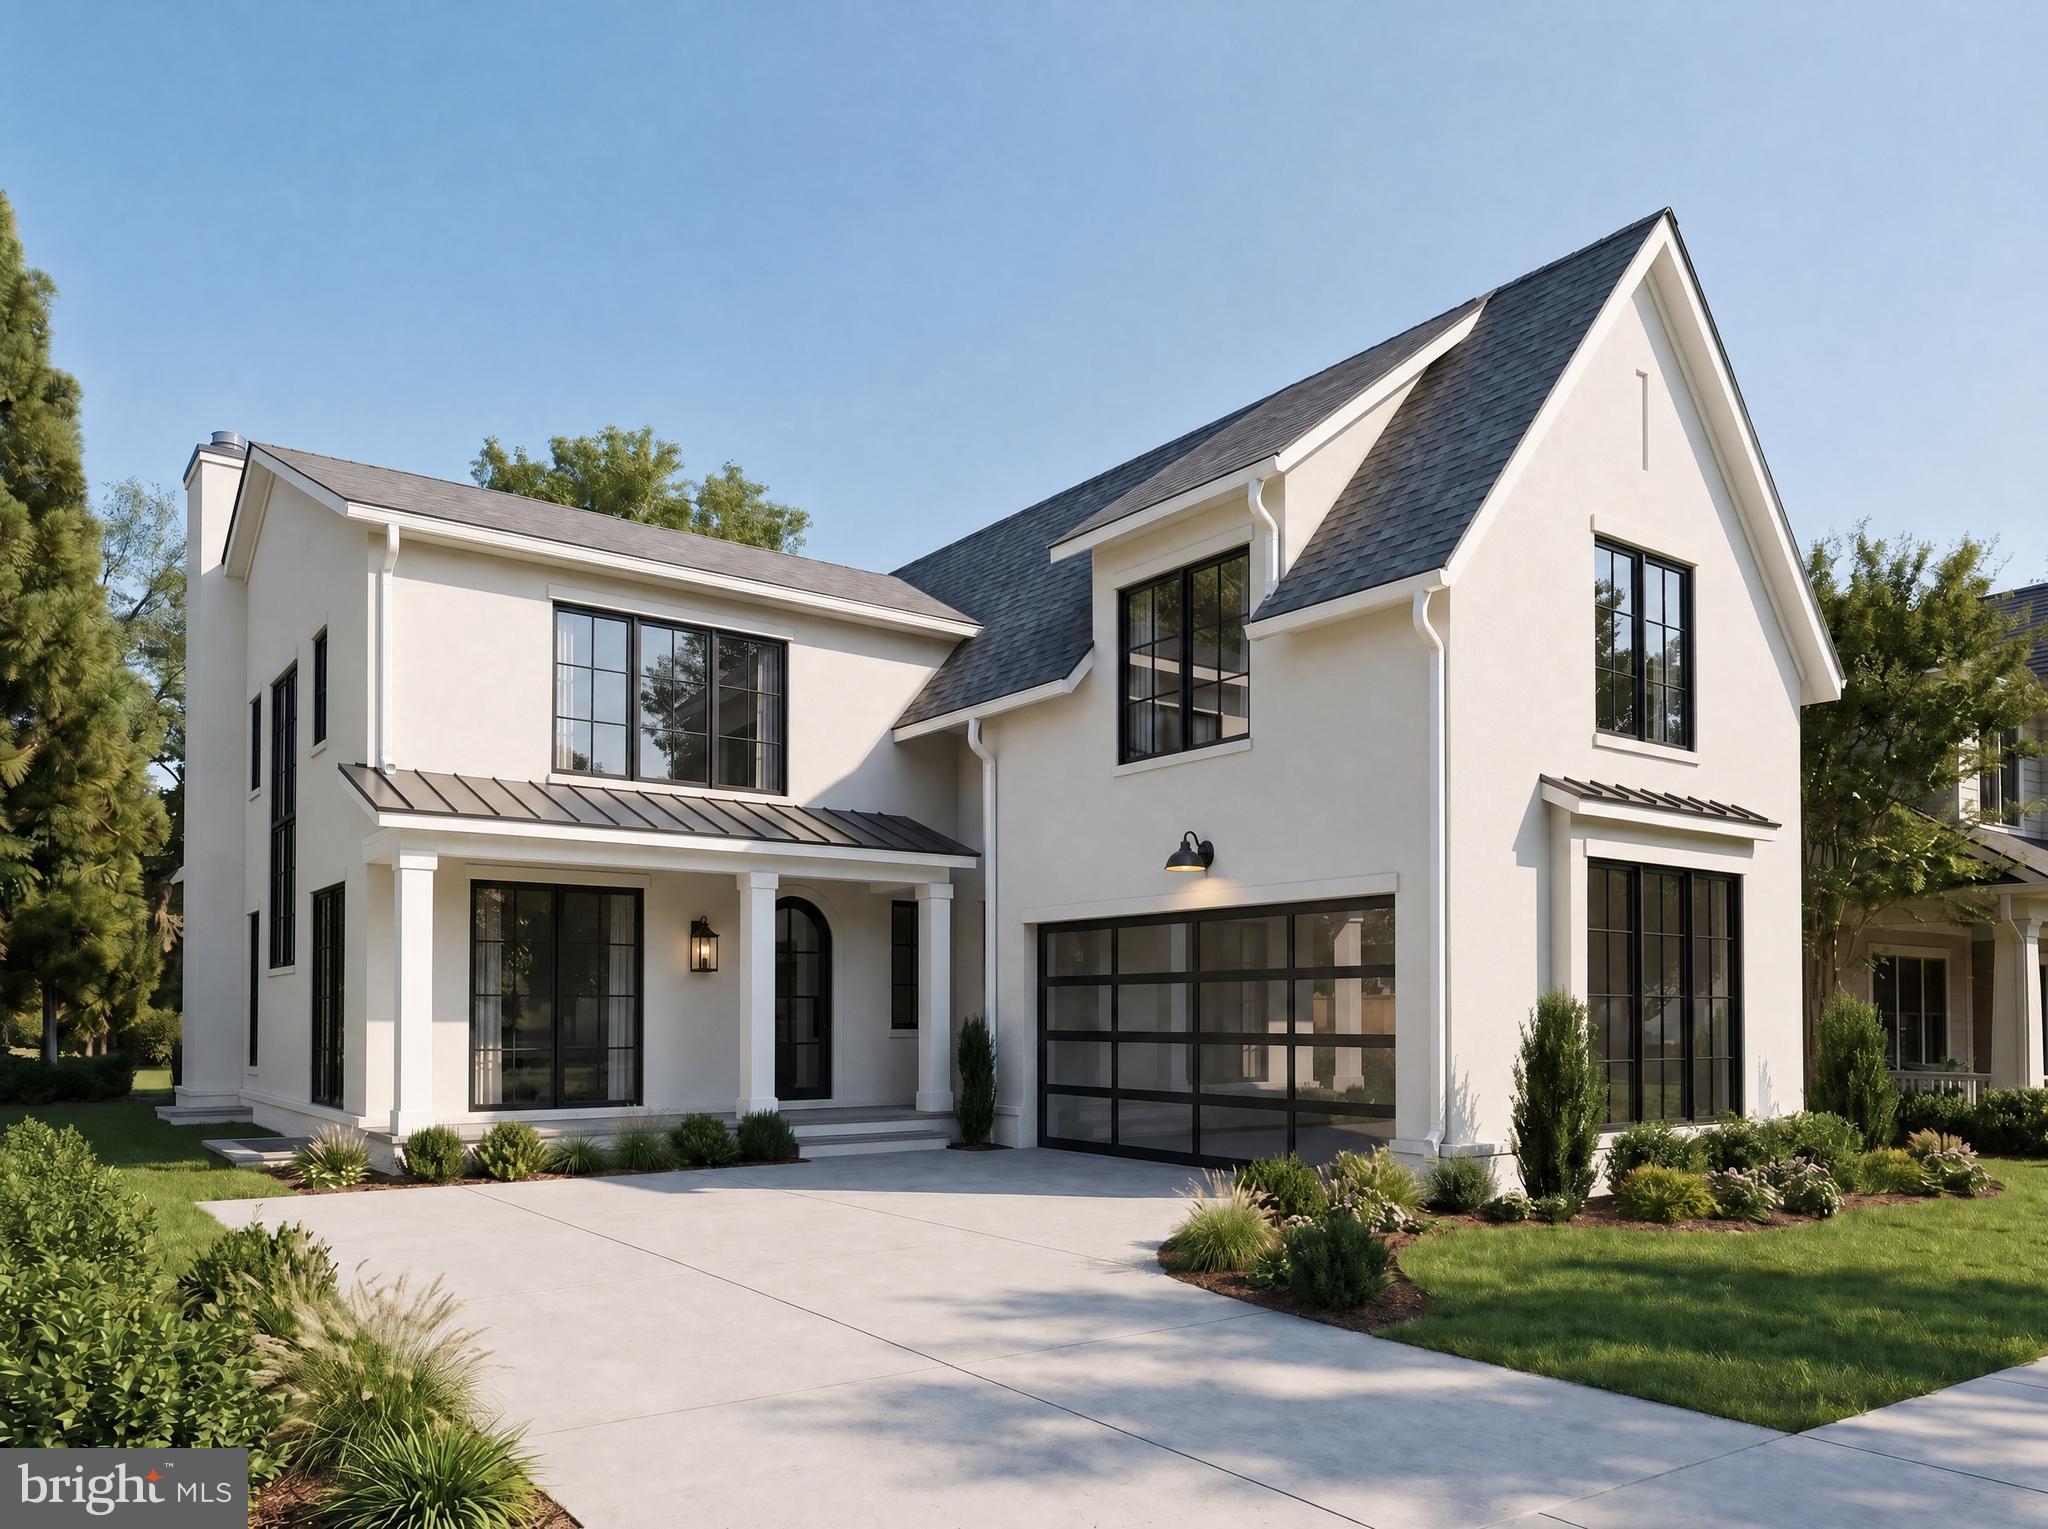
A distinguished Kalorama residence offering approximately 7,000 square feet of beautifully appointed living space. Grand proportions, custom plaster moldings, rich millwork, and internationally sourced finishes create an atmosphere of timeless sophistication throughout.

Beautifully appointed marble-and-limestone foyer provides an impressive arrival. The gourmet kitchen features custom Mouser cabinetry, Thermador appliances, and Sub-Zero refrigerator and freezer, while gracious living and dining spaces provide an elegant setting for both everyday living and large-scale entertaining. Three-turn stairways with wrought iron bannisters. The primary suite is a private retreat with a fireplace, extensive custom closets and dressing areas, and luxurious marble and stone baths. A paneled library with built-ins and fireplace adds another refined gathering space.

Lower level offers additional entertaining and lounge areas with heated Jerusalem marble flooring, a custom German-designed kitchen and bar, and bespoke cabinetry. Outside, an expansive stone terrace, landscaped grounds, fountain, iron and white oak privacy fencing, and architectural hardscaping create a rare sense of seclusion in the heart of the city.

Ideally situated near Rock Creek Park, Mitchell Park, Dupont Circle, Adams Morgan, dining, shopping, and downtown Washington, 2303 Bancroft Place is an exceptional expression of inspired elegance, craftsmanship, and modern luxury in one of Washington’s most prestigious neighborhoods.
#DCDC2280038

WASHINGTON

2303 BANCROFT PLACE NW

5 Beds

5 Baths

7,292 Sq.Ft.

$5,250,000

MLS#: DCDC2280038

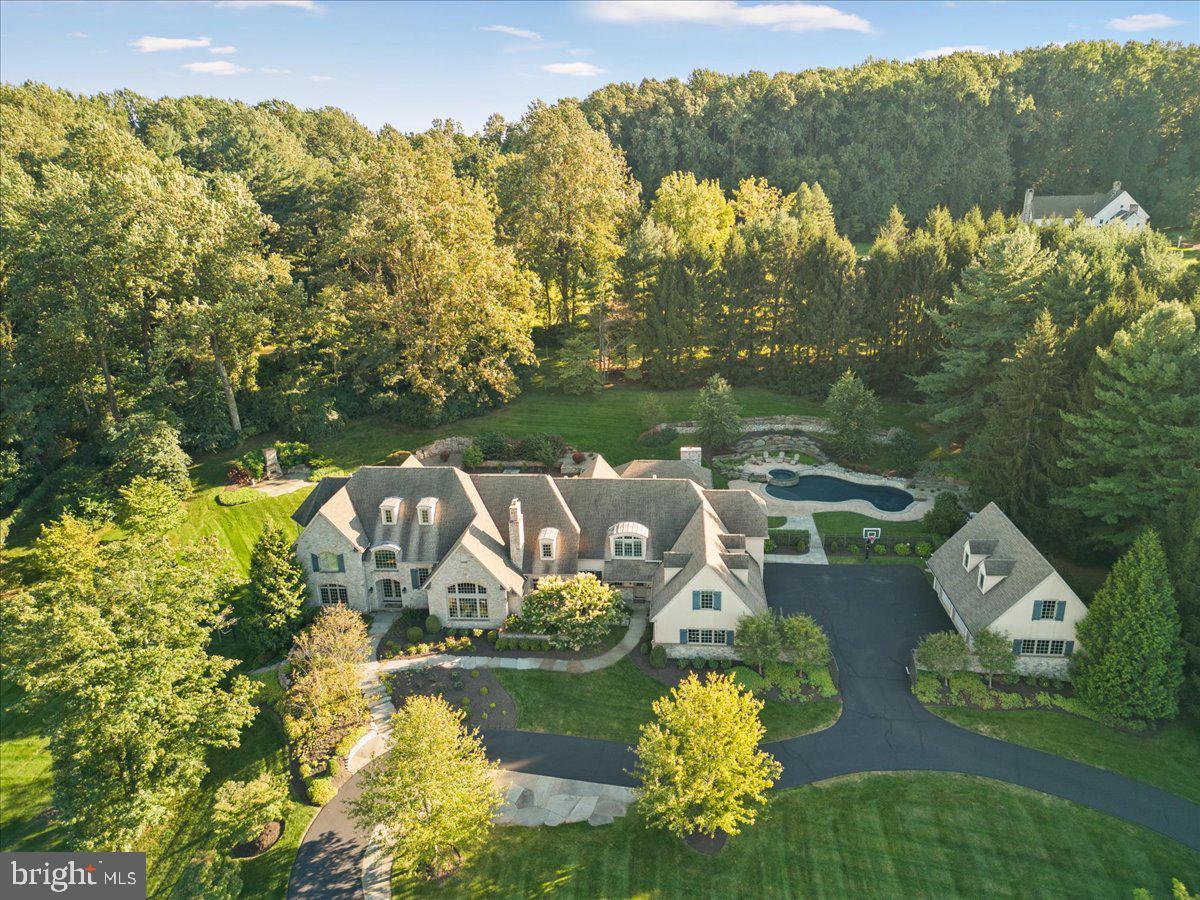
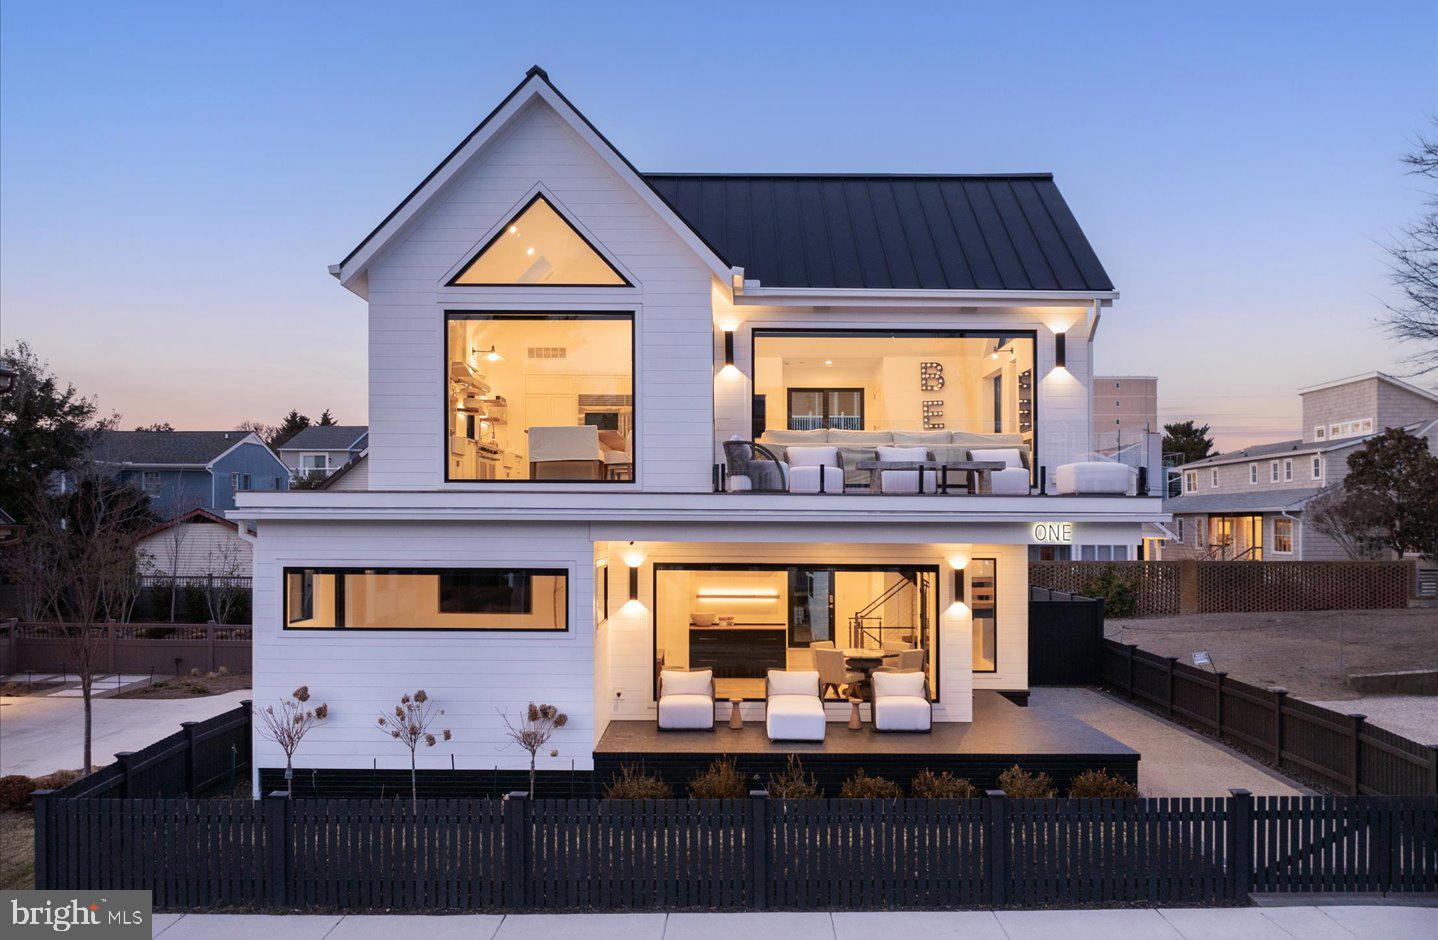
Welcome to 8230 Weller Avenue—a one-of-a-kind estate set on a beautiful 1.42 acre lot at the end of a quiet cul-de-sac in McLean’s coveted Dogwoods at Woodhaven. This  private, no-through neighborhood is surrounded by over 20 acres of shared parkland, including open fields and a scenic community pond.

The approximately 8,200 square foot home was originally built by Cherry Hill Custom Homes in 2024, the residence has been transformed by acclaimed design firm Georgia & Hunt into a bespoke masterpiece that blends coastal ease with classic Virginia architecture. Every space has been thoughtfully designed with layered textures, trim, color, and pattern, creating depth and character throughout.

Spanning approximately 8,200 square feet across three finished levels, the home offers 6 bedrooms, 6 full baths, 4 powder rooms, a three-car garage, and a circular driveway with central turf play lawn. The resort-style rear yard features a pool, spa, pool house, and fire feature, offering an exceptional indoor-outdoor living experience.

The main level boasts abundant natural light, 10-foot ceilings, and wide-plank white oak flooring. A striking three-story floating staircase and front-to-back sight lines create an open, airy, gallery-like atmosphere. The formal dining room features custom mural wallpaper and statement lighting, while the gourmet kitchen is appointed with top-of-the-line appliances, quartz countertops, custom cabinetry, and a fully outfitted prep pantry. A breakfast room and screened porch with vaulted ceilings, Turkish marble flooring, fireplace, and heaters enhance year-round entertaining.

The great room features a coffered ceiling, fireplace, built-ins, and sliding glass doors opening to the backyard. A mudroom with side service entry, family powder room, and dual garage access includes a secondary staircase to the upper-level lounge.

Upstairs, the owner’s suite is a serene retreat with a gas fireplace, dual walk-in closets, direct laundry access, and a spa-inspired bath with vaulted ceiling, heated floors, floating vanities, freestanding tub, and glass-enclosed shower. Three additional bedrooms each feature custom design details, while an upper-level lounge with full bath offers flexible living space.

The lower level includes a recreation room with fireplace, wet bar, and powder room, a fitness room, an additional bedroom with full bath, two flexible-use rooms, and a large storage area.

Outdoor living is exceptional, with a 20' x 40' heated pool with automatic cover and autofill, a separate spa, Turkish marble decking, and a pool house with covered pavilion, powder room with mini-split HVAC, outdoor shower, built-in storage, beverage refrigerator, and fire pit-centered lounge.

Located minutes from Tysons, McLean, and Spring Hill Recreation Center, and zoned for Spring Hill Elementary, Cooper Middle, and Langley High School, 8230 Weller Avenue offers a rare opportunity to own a fully realized luxury home where architecture, design, and lifestyle converge.
#VAFX2298460

MCLEAN

8230 WELLER AVENUE

6 Beds

6 Baths

8,198 Sq.Ft.

$5,250,000

MLS#: VAFX2298460
Coming soon
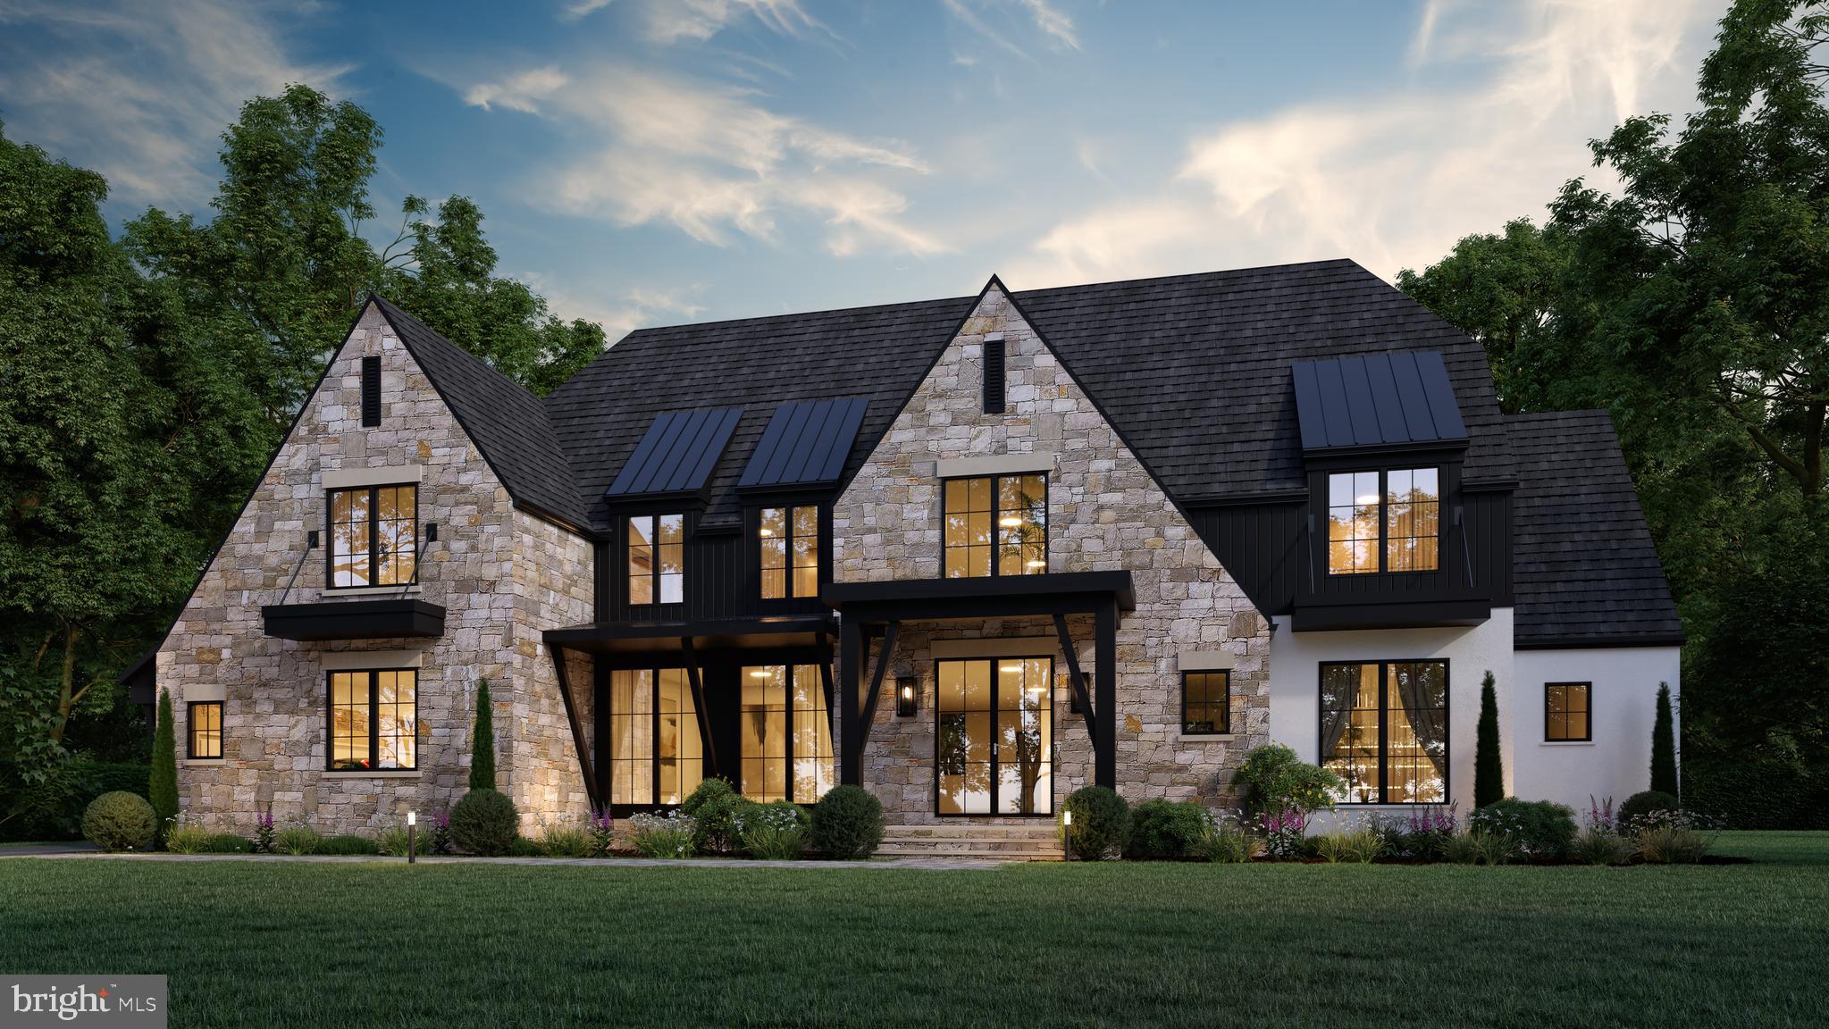
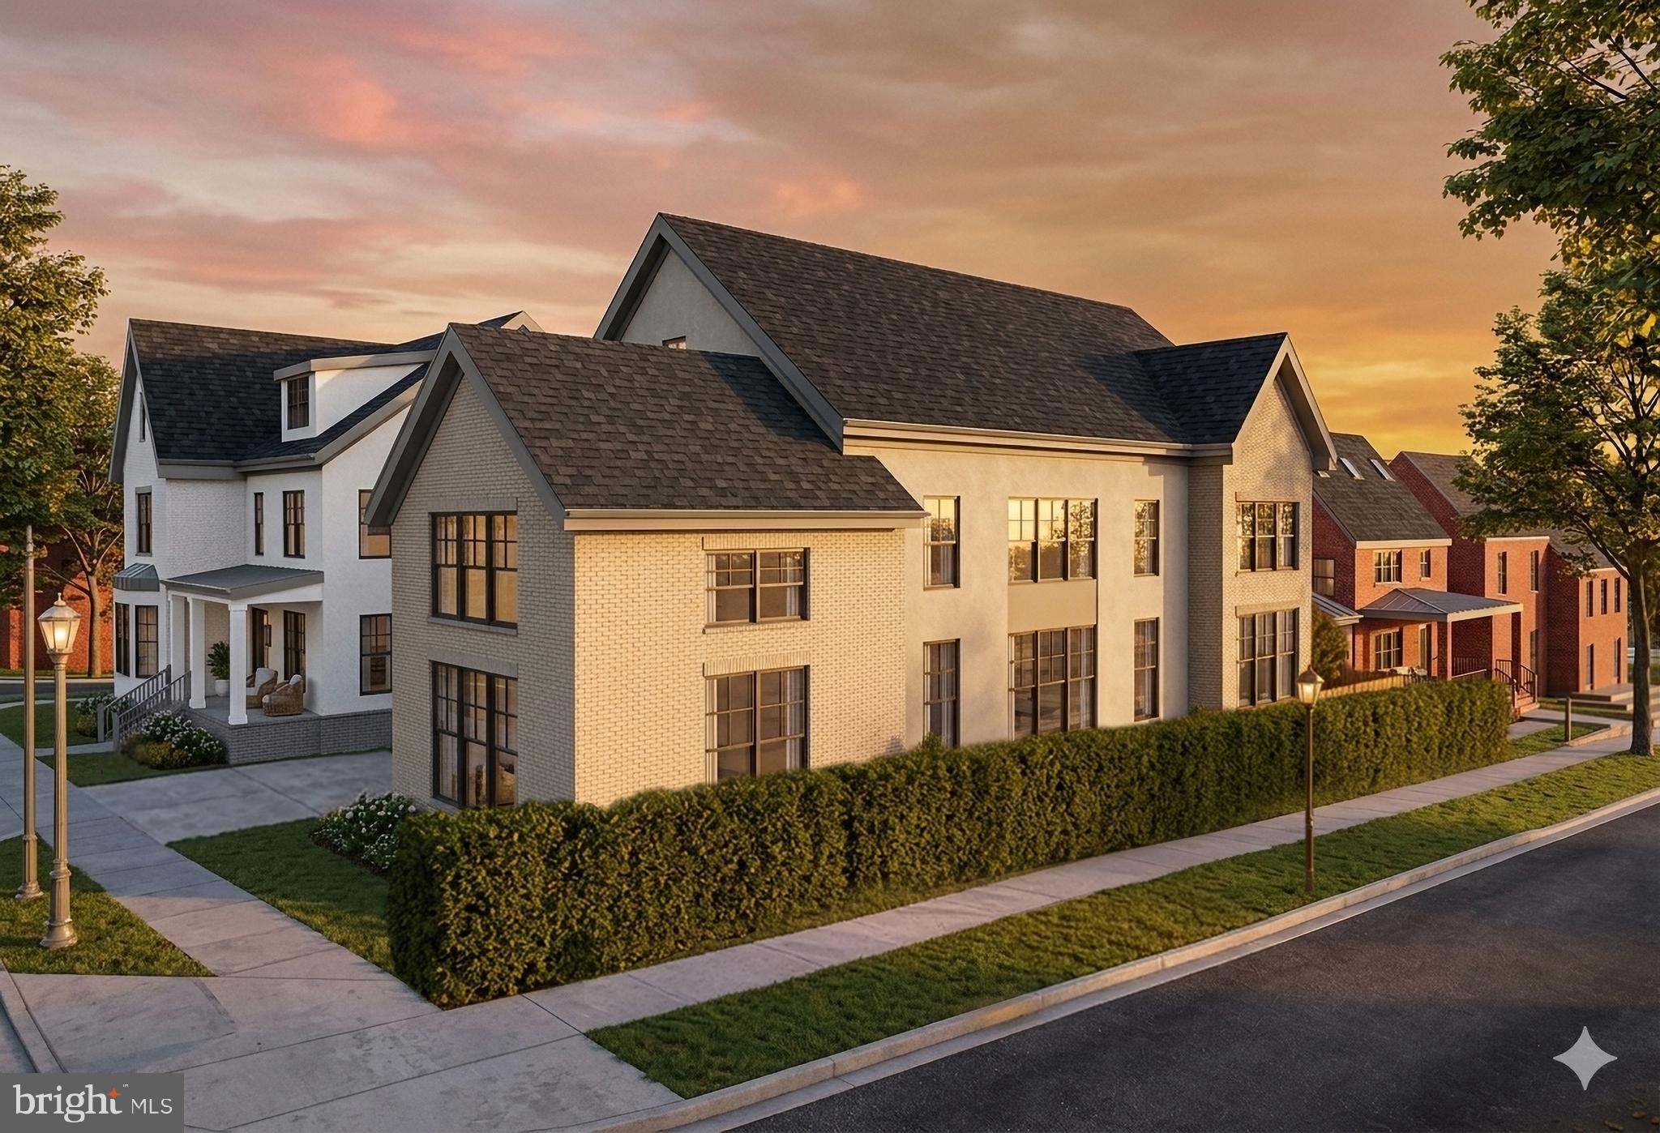
3630 Edmunds St NW offers a refined interpretation of modern living, with approximately 7,270 finished square feet of thoughtfully designed interior space and a two-car attached garage. A confident architectural presence is balanced by a sense of proportion within the streetscape, creating a residence that feels both substantial and composed. Designed with both scale and livability in mind, and brought to life through the collaboration of NewCity, Square 134 Architects, and Axis Architecture + Interiors, it serves as a seamless extension of Wisconsin Overlook’s vision—elevating the immediate setting and contributing to the broader transformation of the neighborhood. All renderings are for illustrative purposes only; final finishes, features, and specifications are subject to change.
#DCDC2258366

WASHINGTON

3630 EDMUNDS STREET NW

6 Beds

6 Baths

7,270 Sq.Ft.

$5,250,000

MLS#: DCDC2258366

Rare opportunity to purchase 20+ acres with two beautiful homes nestled in the quiet enclave of Spring Mill in Whitemarsh Township. The property, which extends on 7 parcels from Barren Hill Road to Hart's Lane, includes a beautiful 4/5 bedroom home, fully renovated in 2018, with detached two-story garage with workshop and storage, cleared private trails, a private arboretum with over $100k in specimen trees added in the last five years, and an 1800s expanded farmhouse with recently built carriage house, stables and paddock built for trailer access. The entire property has been fenced, and trails were cut into the wooded areas for enjoyment. Parcels could be subdivided or sold separately, developed, or enjoyed by a buyer with a vision and purpose for this rare listing.
#PAMC2192478

CONSHOHOCKEN

2129 HARTS LANE

5 Beds

3 Baths

3,504 Sq.Ft.

$5,250,000

MLS#: PAMC2192478
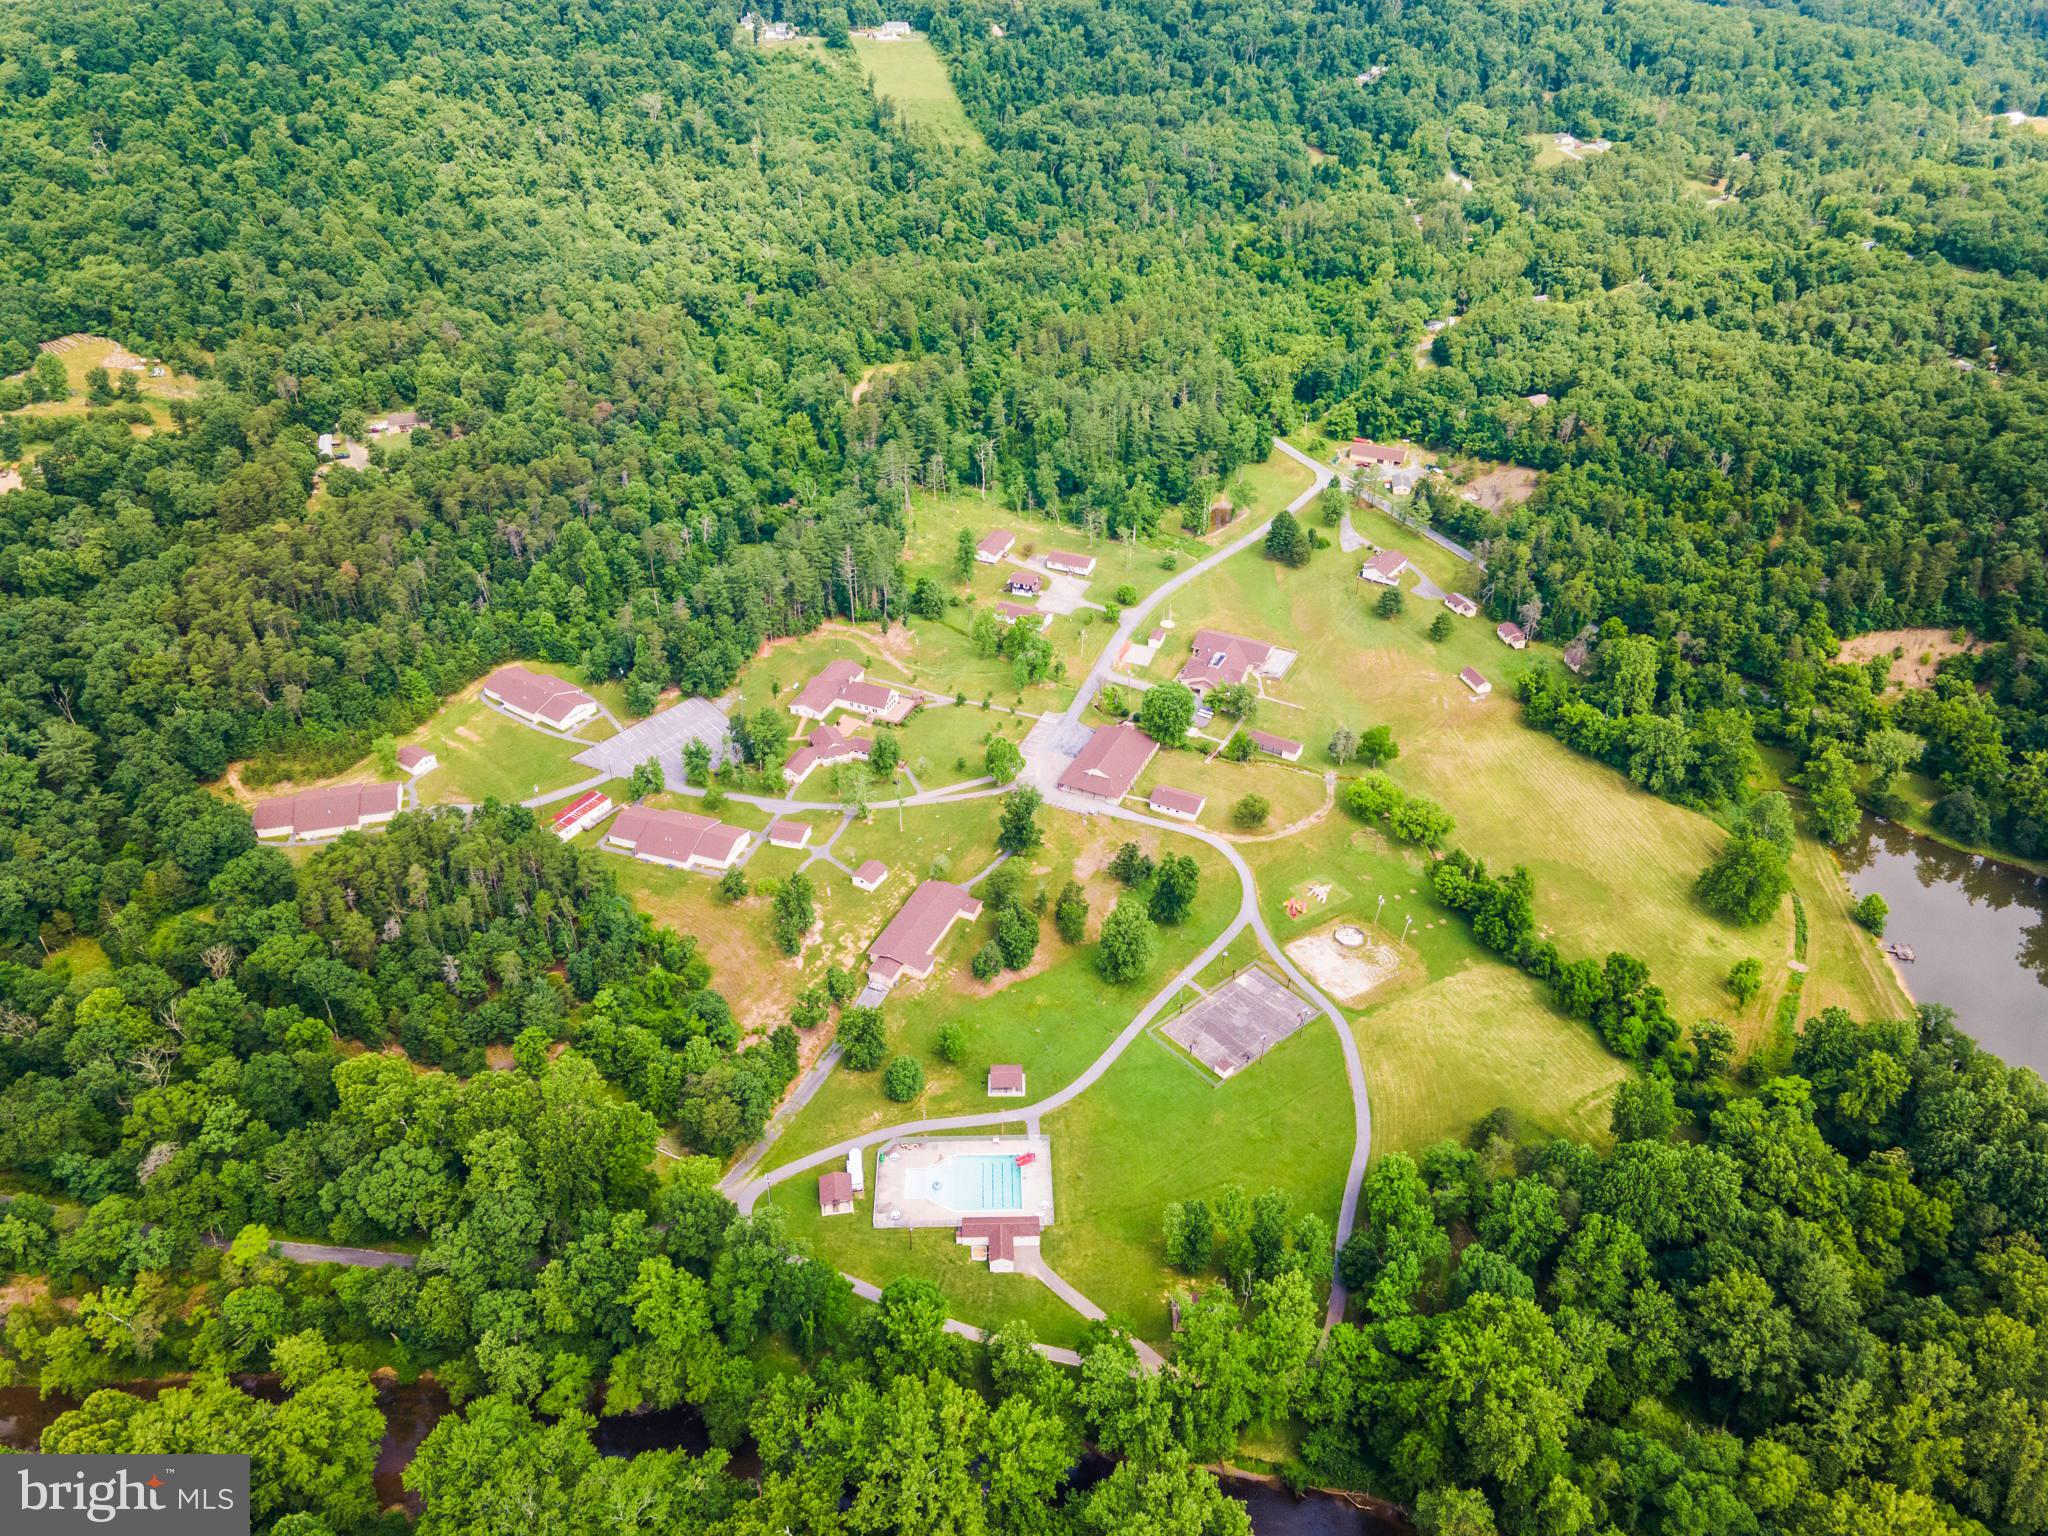
An amazing property being offered for sale on behalf of an international non-profit organization!  Welcome to Camp Tomahawk, a complete, modern retreat center and campground in the beautiful pastoral mountains of West Virginia.  This turnkey, fully operational campground offers everything from high-tech conference and chapel buildings to commercial-grade kitchen, dining, meeting, classroom, and recreational facilities for up to 300 guests.  There are three fully-furnished, comfortable homes for company directors and officials to live in with their families while at the property.  The main conference building itself offers hotel-style rooms for twenty guests, while two additional buildings provide plenty of room for staff housing.  There are three large bunkhouses for campers and counselors, plus a camp caretaker’s residence.  The property is 168 deeded acres and the camp is certified by the American Camp Association (ACA).  Recreational amenities include an event barn for program activities, a swimming pool, a campfire ring with bleacher seating, a pond for fishing and boating, a mountaintop observation tower, several picnic pavilions, two ropes courses, and numerous sports fields and outdoor activity stations.  This secluded retreat is well suited for a variety of corporate, private, and charitable uses, including hosting leadership meetings and staff teambuilding adventures.  It has been serving for 40+ years as a youth campground and is well known and loved by the surrounding communities.  The property is located only 15 minutes from Interstate 81 and Martinsburg, WV and about 30 minutes’ drive from Winchester, VA, Hagerstown, MD, and Charles Town, WV.  Guests will feel their stress melt away as they drive the scenic country roads leading to the camp, leaving behind the crowds and congestion of the daily grind.  When they arrive and turn in through the gates, they’ve found an opportunity to relax and recharge.
#WVBE2011732

HEDGESVILLE

64 BOY SCOUT ROAD

None Beds

None Baths

52,572 Sq.Ft.

$5,250,000

MLS#: WVBE2011732
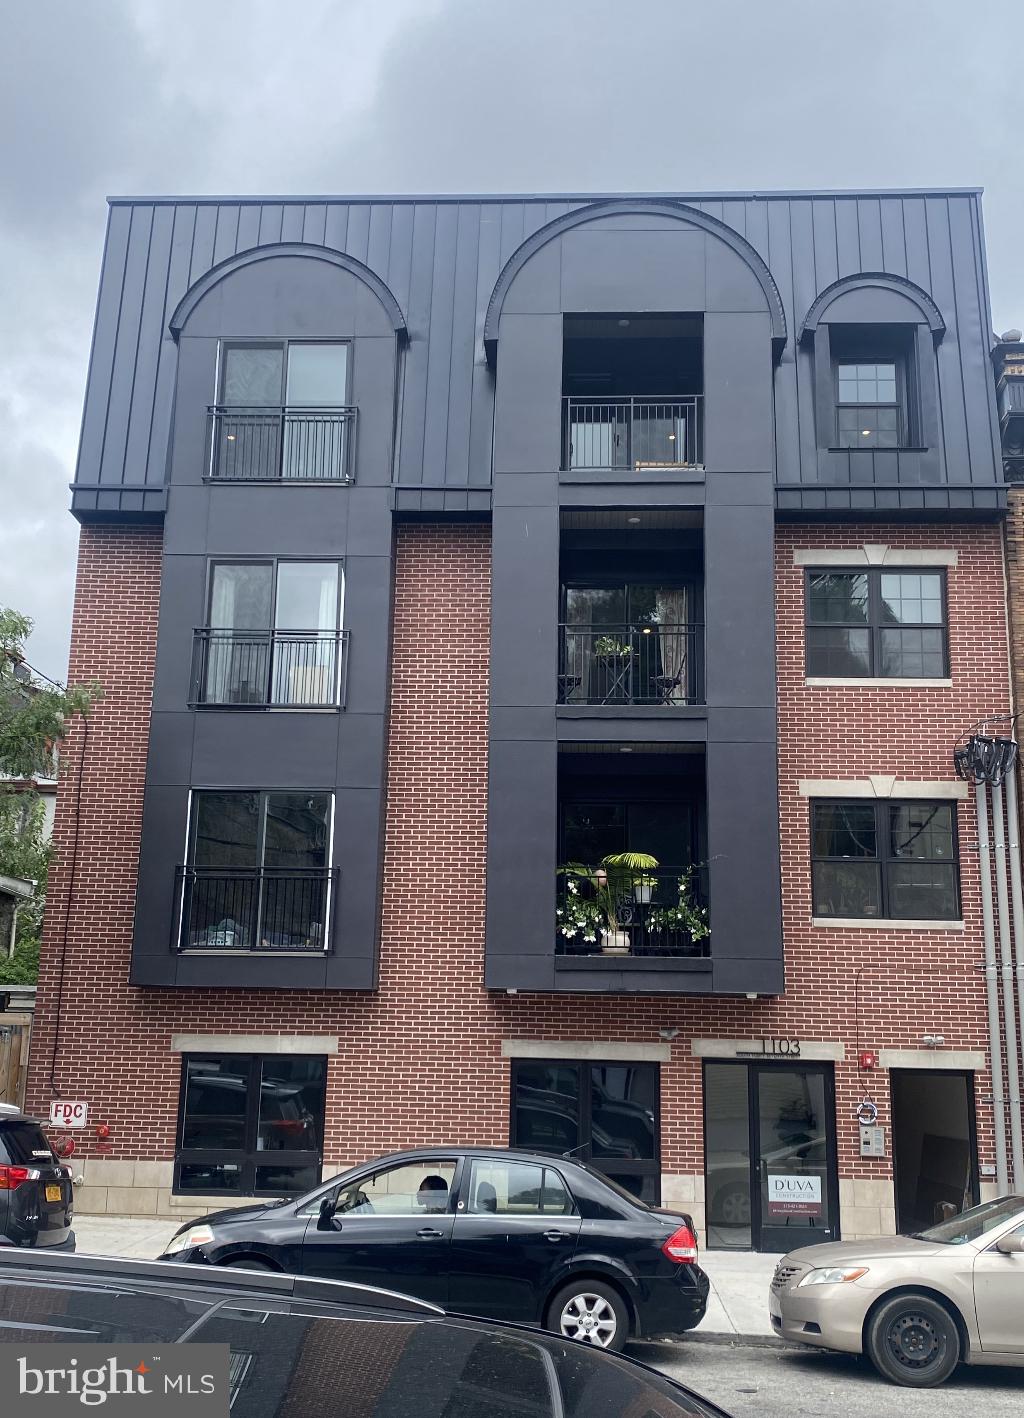
Welcome to newly constructed Gold Star Luxury Apartments. This beautiful commercial mixed building in University City is comprised of 15 residential luxury units, 1 commercial space, 6 flex spaces, fitness studio,   spacious roof top deck, and more.
#PAPH2268378

PHILADELPHIA

1103 S 47TH STREET

None Beds

None Baths

16,316 Sq.Ft.

$5,250,000

MLS#: PAPH2268378
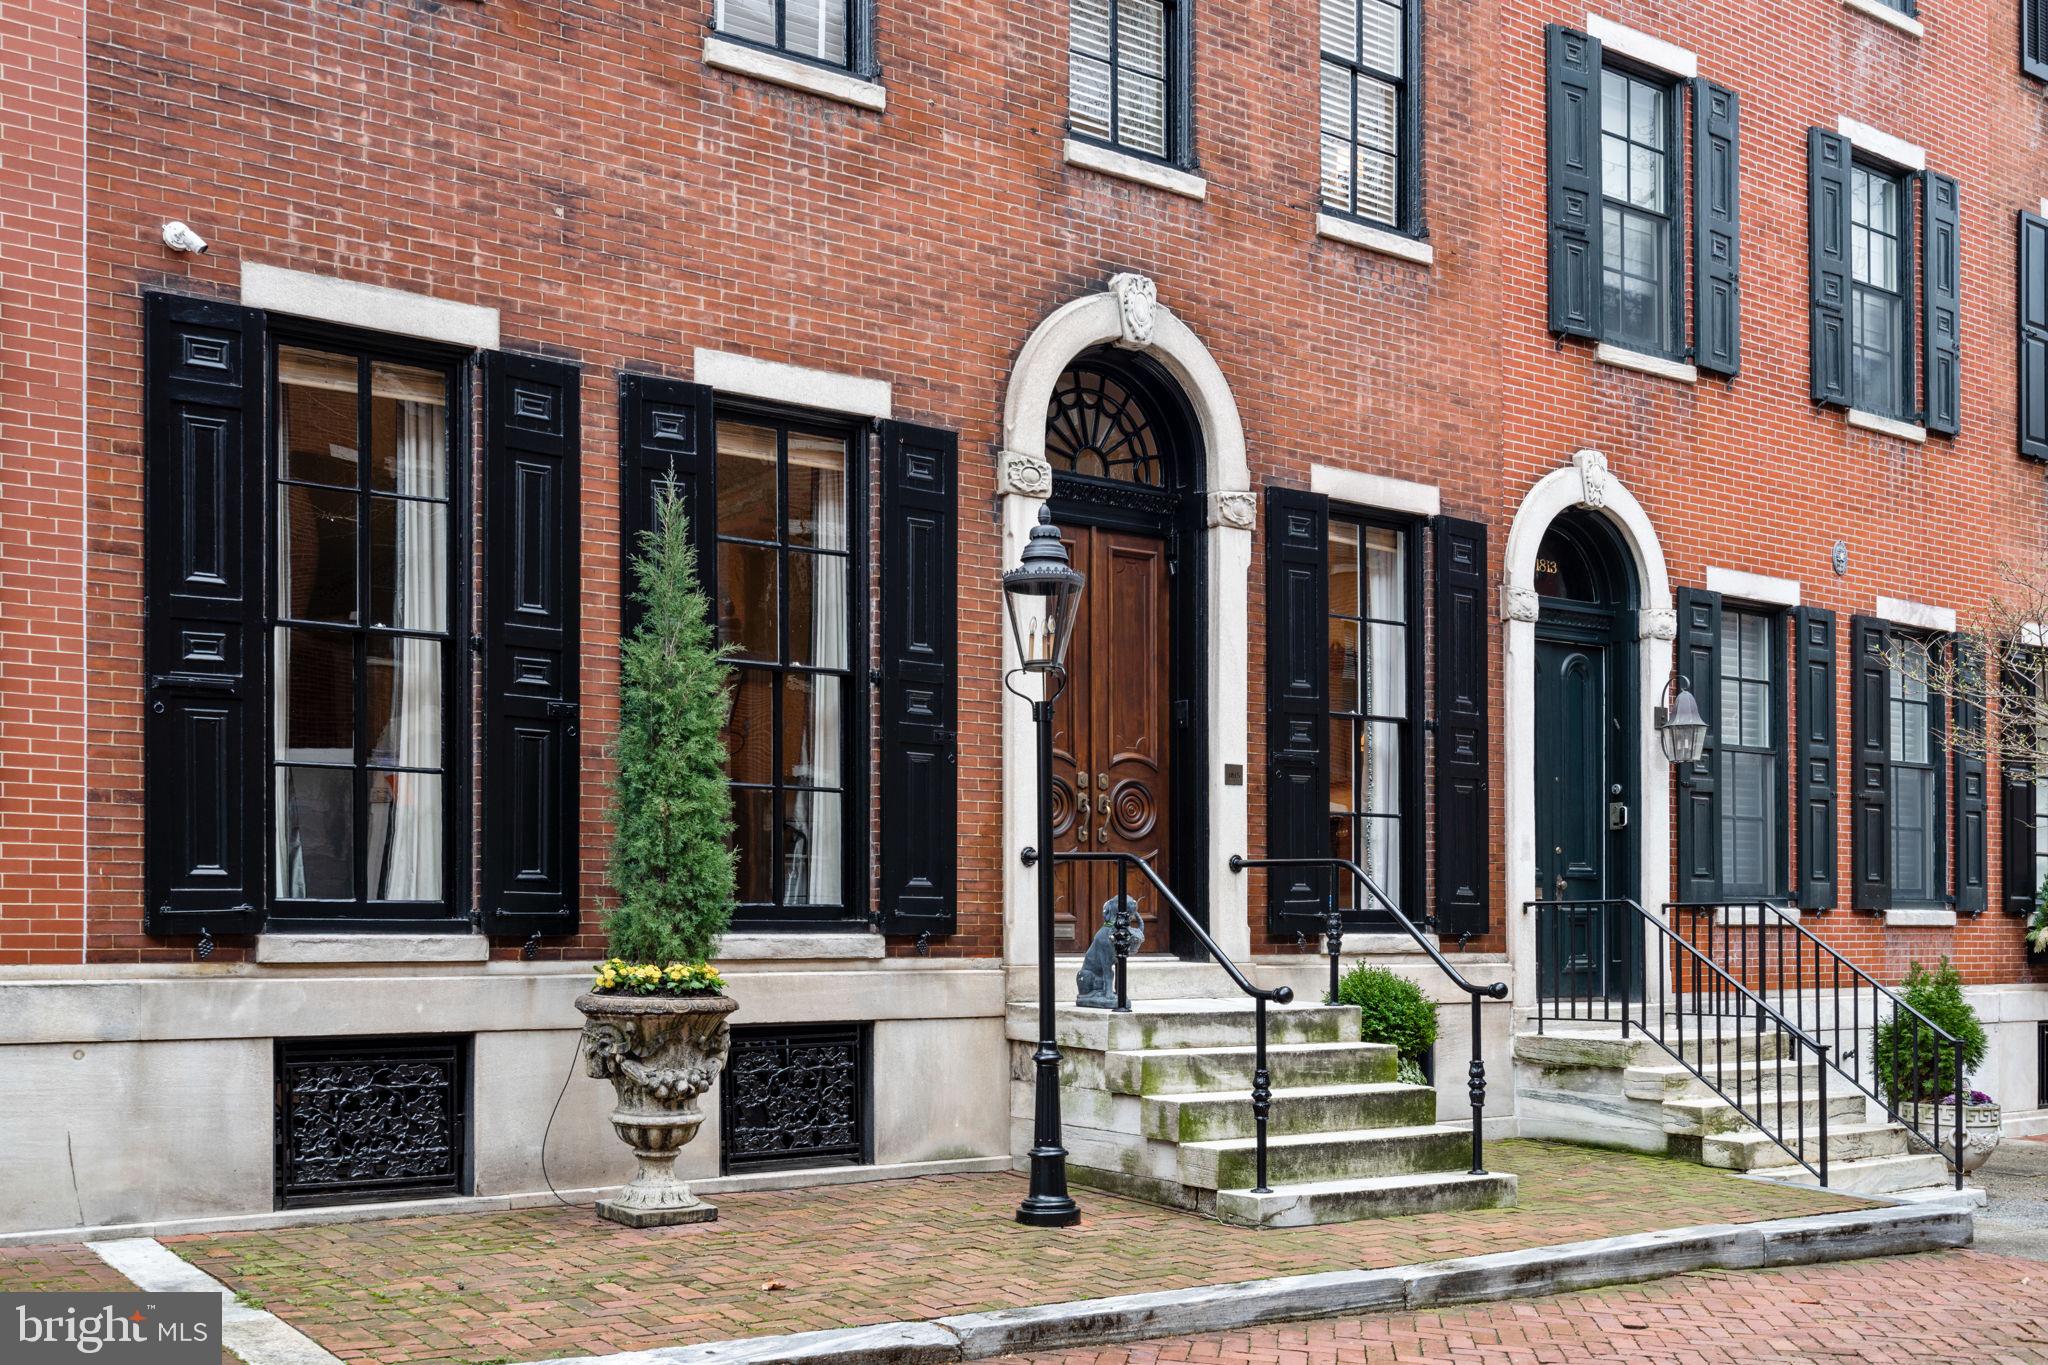
Situated on one of the most coveted blocks in Philadelphia, this remarkable four-story townhouse
spans an impressive 29 feet in width and has undergone meticulous refurbishments to create the
ultimate space for elegant entertainment and family living. Originally constructed in 1857 by Samuel
Spackman, this 5500 square foot Federal style home blends original ceiling moldings and design
elements with contemporary luxuries. The L-shaped home has been renovated around an exquisite
outdoor brick garden with a fountain, gas grill, and exterior doors which function as a service entrance
for deliveries and landscapers.

Carved mahogany entry doors open onto a classic foyer with marble floors and a striking, curved
staircase. The expansive living room boasts high ceilings, oversized windows, intricate moldings and
an original marble fireplace mantel converted to gas. The sizable dining room, with a high ceiling,
intricate moldings and a gas fireplace, can accommodate large dinner parties.

Moving toward the rear of the residence, one’s eye is drawn to a classic chef’s kitchen with coffered
ceilings custom-designed by Arthur Works and oversized windows looking onto the garden. The
centerpiece is the large Statuary marble island and the kitchen is equipped with top-of-the-line
appliances including two Miele dishwashers, Wolf range top, two ovens, a warming drawer, and
microwave and convection oven. A separate breakfast area with views of the landscaped garden
provides a seamless connection between indoor and outdoor living. Back stairs from the kitchen to
the second floor entertainment area enables a wonderful flow for parties and family living.
The second floor hosts a guest bedroom suite with en-suite bathroom (with radiant flooring), a home
theater/media room, a cozy library with custom shelving, and a game room featuring a wet bar, and
gas fireplace.

The third level reveals a luxurious Primary bedroom suite complete with his and her dressing rooms
with built-in closets and natural light. The large primary bathroom includes radiant flooring, a large tub
with air jets, an oversized shower, a heated towel rack, commode, and washer dryer. The elevator
landing on this floor leads to an outdoor area with plumbing for irrigation in place for additional
outdoor deck possibilities.

The fourth level comprises three additional bedrooms, serviced by a full hall bathroom (with radiant
flooring).

The lower level offers a playroom, laundry room, storage areas, mechanical room, cedar closet, and
access to the oversized one-car garage. The custom 5-stop elevator designed with quartersawn oak
runs from the garden level to the fourth floor.

The proximity to Rittenhouse Square Park and a variety of excellent stores, restaurants, museums
and entertainment options enhance the allure of this distinguished residence.
#PAPH2324294

PHILADELPHIA

1815 DELANCEY PLACE

5 Beds

3 Baths

6,071 Sq.Ft.

$5,250,000

MLS#: PAPH2324294

Set across five private acres in Great Falls, 1205 Towlston Road is an impressive fieldstone estate offering 11,800 square feet of living space across three finished levels. Built by Yeonas & Ellis/Artisan Homes, the residence is distinguished by its classical architecture, beautifully established grounds, and an exceptional collection of spaces for entertaining, recreation, and everyday living.
 
The arrival unfolds along a private approach before opening to the residence and its expansive front lawn. Dark green shutters, dormered rooflines, and a columned entry establish a timeless exterior composition, surrounded by mature trees and carefully maintained landscaping. Inside, a gracious central hall introduces interiors of substantial scale, with tall ceilings, wide-plank hardwood floors, detailed millwork, and a dramatic staircase framed by extraordinary natural light.
 
The main level balances formal rooms with a series of more relaxed living spaces. The living and dining rooms are generously proportioned, with distinctive fireplace mantels adding warmth and architectural character. A richly paneled library with custom built-ins creates a more intimate retreat, while the conservatory opens directly to the porch and surrounding landscape. Thoughtfully positioned service spaces, including a concealed butler’s pantry, allow the principal rooms to remain elegant while functioning effortlessly for larger gatherings.
 
At the center of the home, the kitchen is appointed with custom cabinetry, a substantial island, and appliances by Sub-Zero, Viking Professional, and Thermador. The adjoining family room is anchored by a floor-to-ceiling stone fireplace and surrounded by windows overlooking the grounds. A separate morning room opens to the rear terrace and fountain, extending daily living outside. A catering kitchen, pantry, mudroom, sports closet, and secondary staircase complete a highly functional main-level plan.
 
The upper level includes five spacious en suite bedrooms arranged along wide hallways with architectural archways and abundant natural light. At one end, a dedicated library with built-in shelving and window seating creates an unexpected secondary gathering space. The primary suite occupies a private wing introduced by its own circular foyer and includes a fireside sitting area, coffered ceiling, two substantial walk-in closets, a cedar closet, and an expansive Carrara marble bath with dual vanities, a walk-in shower, and a soaking tub beneath a Palladian window.
 
The lower level was conceived as a complete destination for recreation and entertaining. A custom bar connects a billiards room, game and sports lounge, fireside sitting area, and fitness room, while a professionally designed theater with Klipsch surround sound provides a dedicated cinema experience. A climate-controlled wine cellar accommodates more than 800 bottles and incorporates a built-in humidor. An additional en suite bedroom offers comfortable accommodations for guests, extended family, or staff.
 
Outside, the estate reveals an equally compelling series of spaces. Broad lawns and mature trees provide exceptional privacy, while terraces immediately surrounding the residence create distinct settings for dining and entertaining. A towering stone fireplace anchors the principal outdoor gathering area alongside a built-in grill and bar. Beyond, the heated 50-foot swimming pool and spa are surrounded by established landscaping, creating a private resort setting within the larger acreage.
 
A three-car garage, circular drive, extensive parking, and substantial supporting systems complete the property. 1205 Towlston is distinguished by the way its architecture, interiors, and grounds come together with a strong sense of cohesion, creating a residence that feels both substantial and deeply connected to its setting. The result is an estate of enduring character, exceptional privacy, and unmistakable presence.
#VAFX2342722

GREAT FALLS

1205 TOWLSTON ROAD

6 Beds

6 Baths

11,800 Sq.Ft.

$5,250,000

MLS#: VAFX2342722

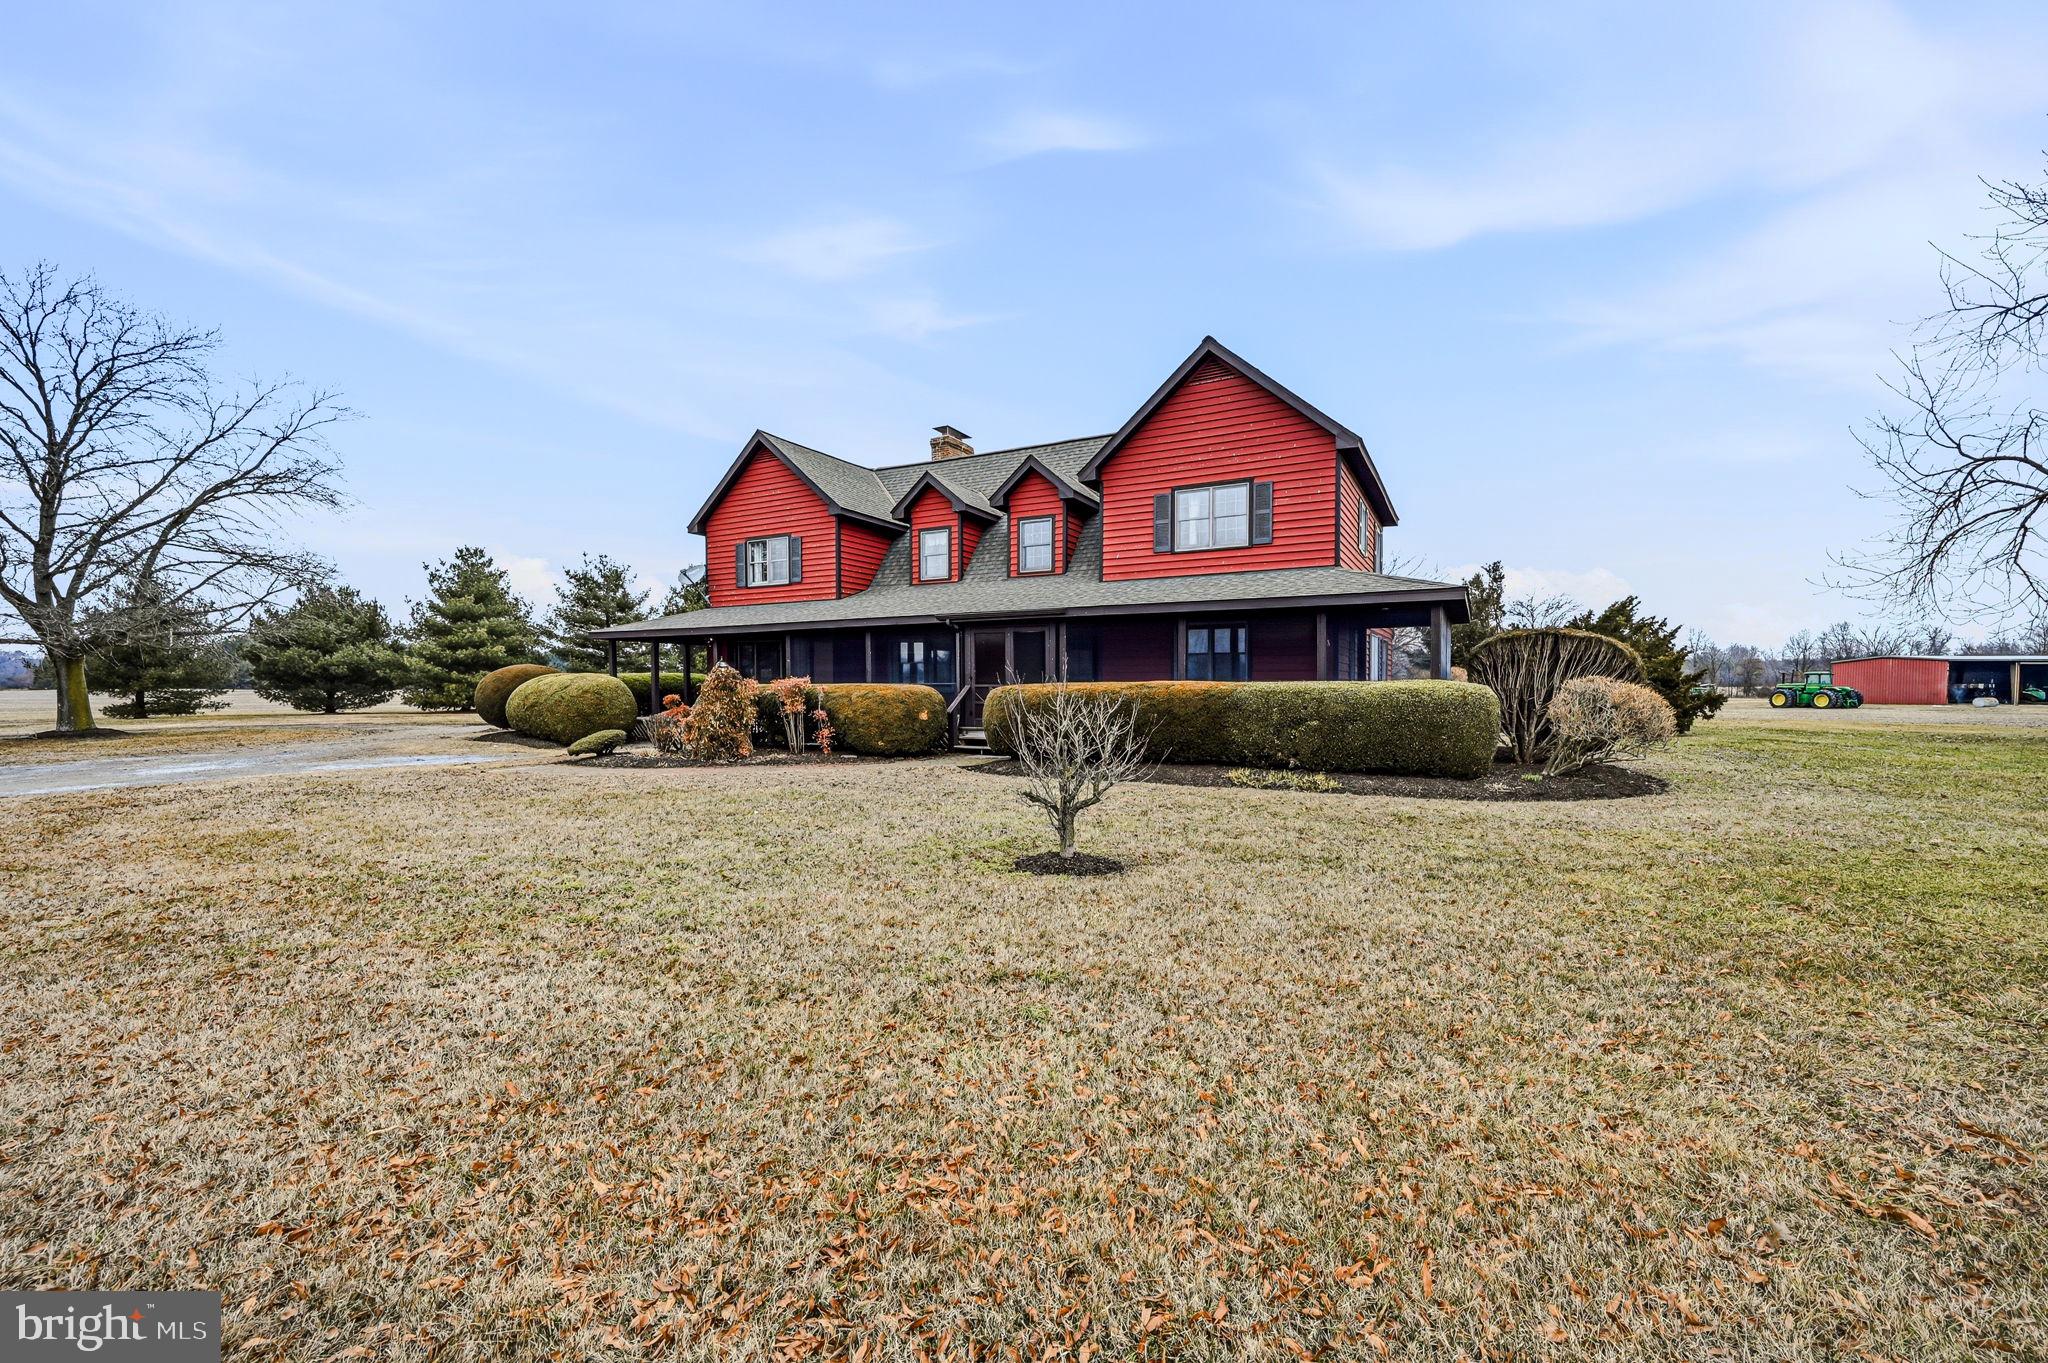
A truly exceptional opportunity in Chevy Chase Village, this gracious early-20th-century Colonial Revival residence occupies an extraordinary double lot of more than 20,000 square feet and backs directly to a private country club and golf course, creating an unparalleled sense of privacy and a beautiful, verdant setting. With four levels, six bedrooms, and an iconic wraparound front porch, the property offers a remarkable combination of historic character, scale, land, and setting. Requiring a complete renovation, it presents an extraordinary blank canvas for a visionary transformation, with virtually unlimited possibilities to reimagine the interiors and thoughtfully expand to the side and rear. The exceptional size of the property opens the door to creating a truly magnificent private compound—potentially incorporating a spectacular pool and pool house, a guest house or additional private retreat, expansive gardens, outdoor entertaining spaces, and beautifully landscaped grounds. The possibilities are limited only by imagination and the applicable approvals.  The buyer will work with award-winning Thomson & Cooke Architects and Richard Zantzinger founder of Zantzinger Inc, an award-winning custom builder renowned for exceptional craftsmanship and high-end residential work. Together, the architect and builder offer an extraordinary opportunity to create a sophisticated, one-of-a-kind estate that honors the property's historic character while introducing every modern luxury and amenity. With its extraordinary land, private golf-course setting, architectural pedigree, and limitless potential, this is a rare opportunity to create one of Chevy Chase Village's most distinctive estates. Chevy Chase Village is a distinctive incorporated municipality, offering its own local government and community services.
#MDMC2252814

CHEVY CHASE

5906 CEDAR PARKWAY

7 Beds

3 Baths

2,821 Sq.Ft.

$5,250,000

MLS#: MDMC2252814

This modern classic sits in the heart of one of McLean's most coveted locations.  With over 8,800 square feet of impeccably finished space, the layout works equally as well for one person or a celebratory crowd. Over $1M in recent luxurious upgrades make the home feel brand new.  Sunlight and soaring ceilings embrace the principal rooms which flow seamlessly into the gardens designed by Charles Owen and Fine Landscapes.A Lobkovich kitchen set in an expansive great room anchors the daily rhythm here, quiet in the morning and ideally positioned for an animated gathering by evening.  The exceptional gardens, outdoor kitchen and dining pavilion are as much a part of everyday life as anything indoors, allowing hospitality to extend past the walls entirely. The expansive primary suite captures a private wing on the main level and includes a spa like bath overlooking the gardens as well as a glamorous dressing room and oversized closet.   A climate controlled wine cellar, separate catering kitchen, media room, spacious exercise studio, full house generator, and an impeccably finished garage with three bays which all accommodate lifts are just a few of the many amenities.  Five bedrooms, five full baths and three half baths - just ten minutes to Washington, D.C. and served by Franklin Sherman, Cooper, and Langley High School.
#VAFX2336390

MCLEAN

1137 BASIL ROAD

5 Beds

5 Baths

8,828 Sq.Ft.

$5,250,000

MLS#: VAFX2336390

A stunning surprise! Dynamic, open floor plan perfect for easy living and entertaining. Dramatic vaulted 2-story great room at the center of the surrounding living spaces. Multiple sets of French doors open to serene garden + lovely pool. 2-story pool house. Cathedral views! 3BR/3BA on 2nd lvl + 2BR, kit + large living area in LL. Backs to Rosedale; private tennis. Parking for 2+cars in rear.
#1001364251

WASHINGTON

3526 ORDWAY STREET NW

5 Beds

4 Baths

6,350 Sq.Ft.

$5,250,000

MLS#: 1001364251

Amazing Opportunity for builders/developers to subdivide this beautiful property in heart of McLean.  Can be divided into 6 or 5 lots, including the extra building lot included in this sale on Fairlawn.  The Dalewood property can be divided into 4 or 5 lots plus the 6606 Fairlawn lot for a total of 6 or 5.  See proposed subdivision drawings in Documents.  Existing 1940's original farmhouse is in livable condition and could be renovated/expanded. Current house is connected to public sewer, water, and gas.  Please schedule online to walk lot.  Do Not walk property without an appointment.
#VAFX2054096

MCLEAN

1712 DALEWOOD

3 Beds

1 Baths

2,316 Sq.Ft.

$5,250,000

MLS#: VAFX2054096

With just 46 distinguished residences nestled into the rolling hills, Phillips Park stands as Washington’s premier residential enclave along the esteemed Foxhall corridor. At its heart is 4414 W Street NW, a custom estate home artfully brought to life through the collaboration of Sandy Spring Builders, GTM Architects, and acclaimed designer Marlene Alexander , Three of the Capital Region’s most respected names in luxury homebuilding.

Set prominently along the street, the home is introduced by a meticulously landscaped lawn, thoughtfully designed by landscape architect Amy Mills. A flagstone walkway guides visitors to the stucco façade, adorned with Jeld-Wen windows and topped by a synthetic slate roof. At its center, a graceful cast stone pediment frames the solid cherry front door, offering a stately welcome.
 
Inside, a limestone foyer with a tray ceiling opens to views of a dramatic walnut and metal staircase, bathed in natural light from double-height landing windows. A formal powder room with an onyx sink, a walnut-paneled elevator, and a dignified coat closet are tucked into a side vestibule opposite the staircase. The traditional center hall layout places the formal living and dining rooms on either side of the foyer. The living room features a coffered feature wall and a Niermann Weeks chandelier, while the banquet-sized dining room is highlighted by twin Murano glass chandeliers.
 
A true butler’s pantry transitions into the chef’s kitchen, which boasts commercial-grade appliances, including a Viking six-burner range and KitchenAid refrigerator. Custom limestone backsplash, staggered tile flooring, and thick granite countertops with a waterfall edge elevate the space. An adjacent, light-filled breakfast room opens to the terrace for seamless indoor-outdoor living. Walnut floors continue into the expansive informal wing. The family room unfolds across two zones: one with a stone TV wall and beamed ceiling, and another with soaring cathedral ceilings and a fieldstone fireplace. Spanning over 32 feet in length, the space opens onto the full-width rear terrace through four sets of French doors, offering elegant flow for entertaining.
 
Upstairs, the primary suite is a serene retreat with ceilings soaring to over 16 feet, a limestone gas fireplace, a custom cherry headboard wall, and motorized blackout shades. A private home office, a fully built-out walk-in closet, and a luxurious limestone spa bath complete the suite. The bath is outfitted with heated floors, a steam rainfall shower, jetted tub, private water closet, and a three-inch-thick marble dual vanity. A dedicated dressing room, reminiscent of a high-end boutique, features a center island, glass cabinetry, custom seating, and gallery-style lighting.
 
Two additional upper-level bedrooms are generously proportioned, each with ensuite baths and walk-in closets. The lower level hosts a large, mirrored fitness room, two more bedrooms, a full bath, and an extensive mudroom and laundry area with direct access to the oversized three-car garage, which includes epoxy flooring and a custom workbench for the automotive enthusiast.
 
Advanced systems include Lutron lighting, Sonos sound, Ring and Crimpco security with video surveillance, central vacuum, redundant water heaters, copper plumbing, and fire suppression, ensuring the home is both luxurious and technically sophisticated.
 
Out back, the flagstone terrace offers sweeping views of the Washington Monument. A covered dining area, fire pit, grilling station, custom wrought iron lighting, and built-in speakers make it ideal for year-round entertaining. A full irrigation system and architectural landscape lighting maintain the grounds and cast a warm glow over the home after dusk.
 
Tastefully designed, impeccably constructed, and enviably located in one of the city’s most coveted boutique communities, 4414 W Street NW represents the very best in Washington luxury living.
#DCDC2200430

WASHINGTON

4414 W STREET NW

5 Beds

4 Baths

6,450 Sq.Ft.

$5,250,000

MLS#: DCDC2200430

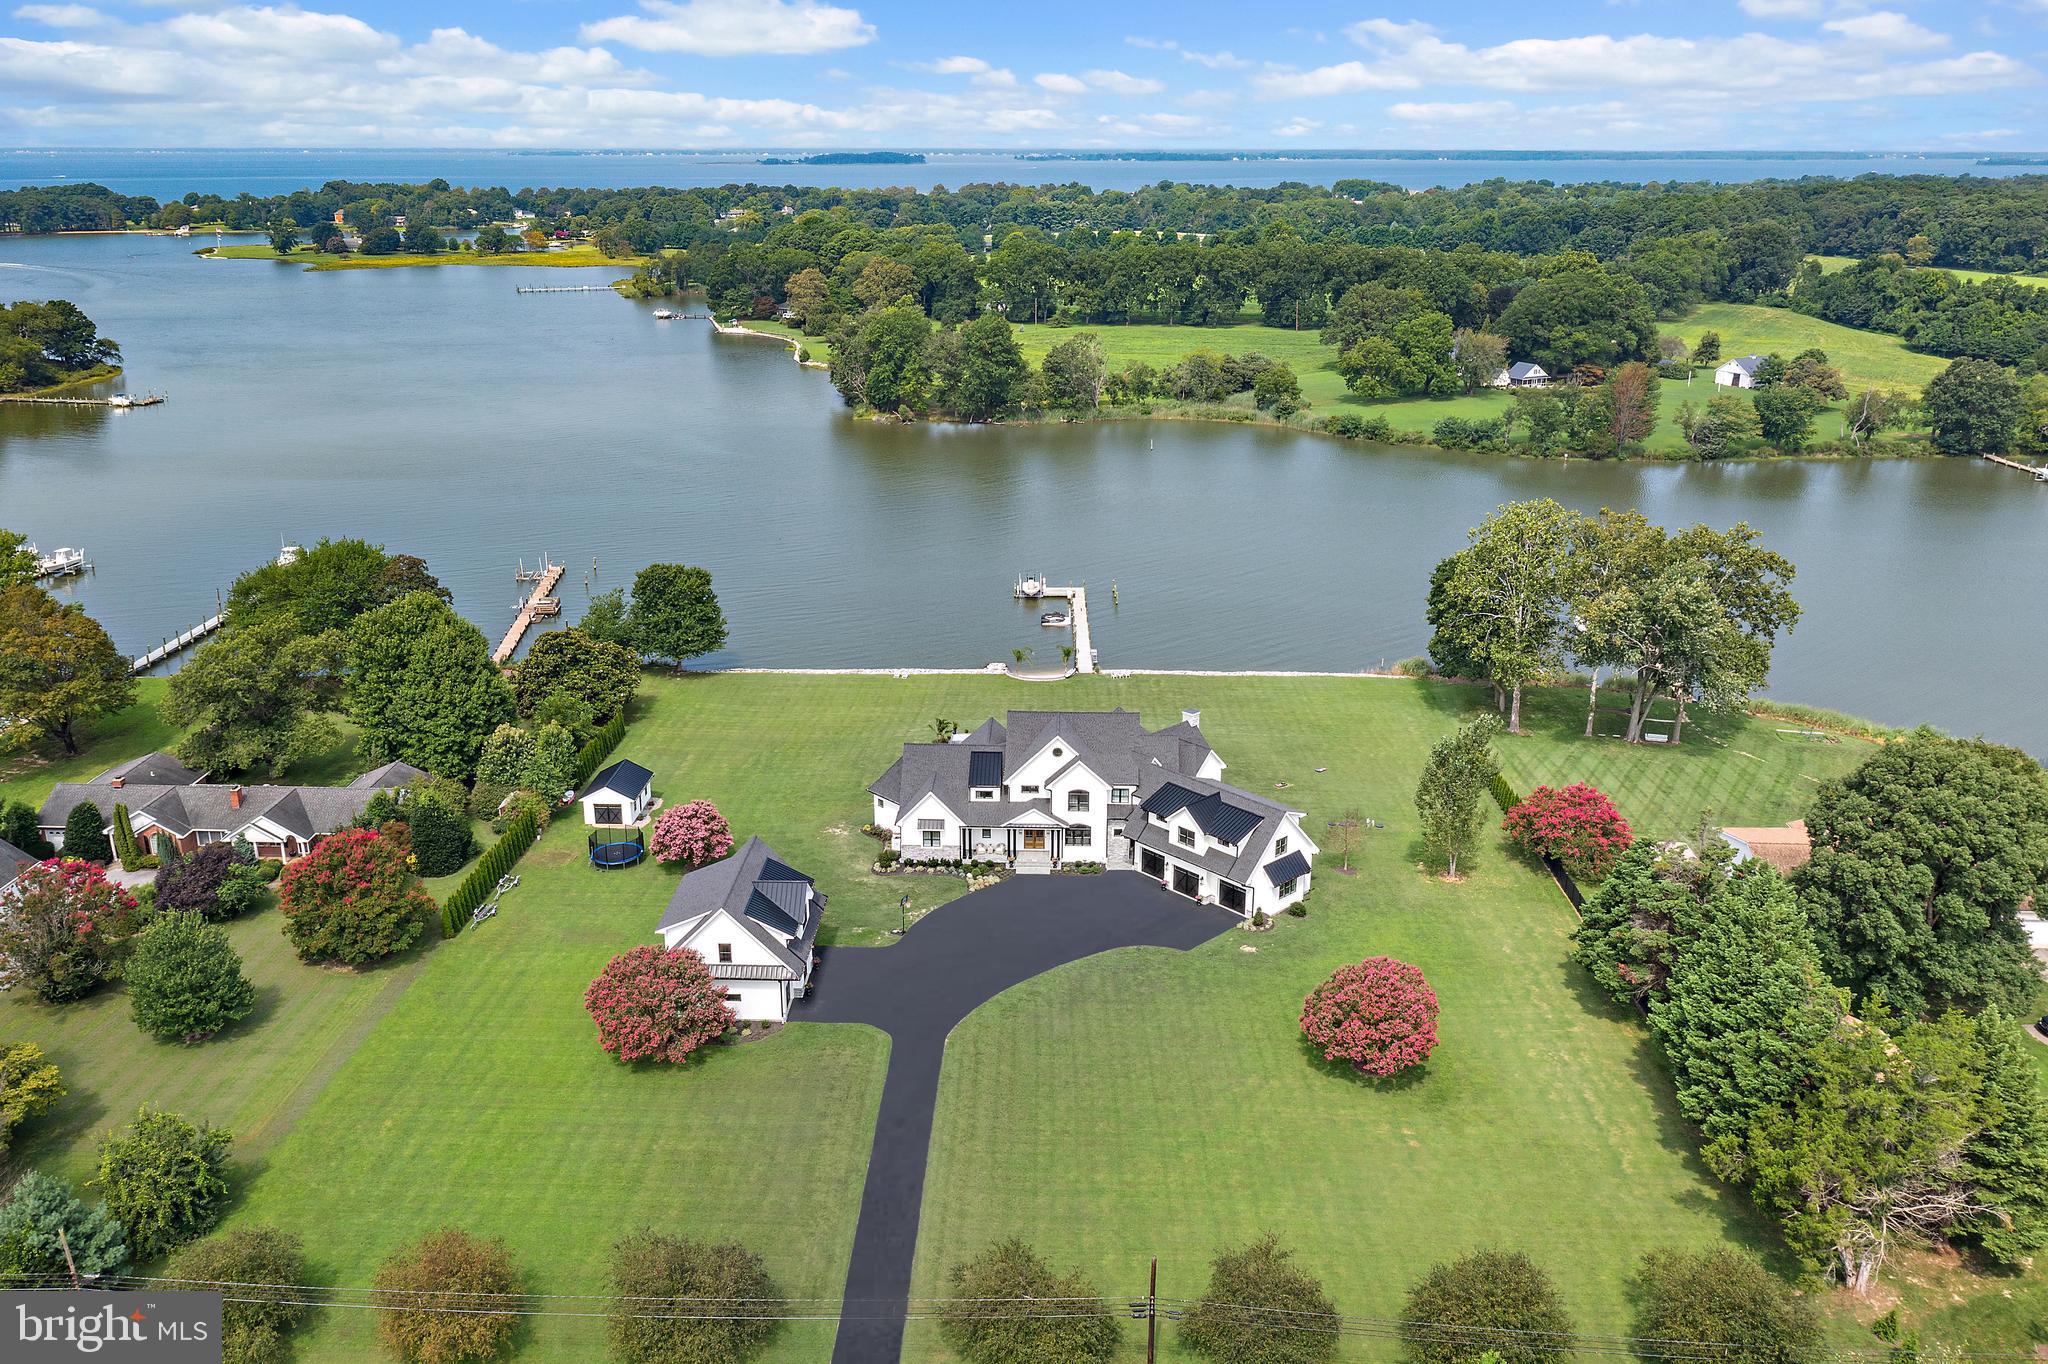
Welcome to The Elizabeth, an exquisite and elegant estate home w/ over 17,000 SF of resort-style living space on 2.71 fully fenced acres.  This one-of-a-kind estate offers unparalleled privacy and high-profile security. This architectural masterpiece features 7 bedrooms, 8 full baths, and 5 half baths. Designed for grand-scale entertaining and secure daily living, the property boasts a dedicated on-site security office and a separate staff lounge. Enjoy an outdoor paradise featuring a magnificent pool complete with fountains, fireplace, grill, and large pergola. The estate offers 4 kitchens, a media/game room, a private gym, 6 cozy gas fireplaces, and an au pair/in-law suite. A custom children’s playroom fashionably themed after The Little Mermaid adds a touch of whimsical wonder. Designed with FENDI chandeliers, and a FENDI kitchen, the house lives up to it's grand style. No detail has been spared in this ultimate sanctuary completely gated and private. Experience unmatched luxury, absolute discretion, and sophisticated design. Truly a generational property. Priced below tax assessment.
#VAFX2320664

GREAT FALLS

10350 ELIZABETH STREET

7 Beds

8 Baths

17,200 Sq.Ft.

$5,250,000

MLS#: VAFX2320664

Coastal Luxury with Ocean Views & Breezes!  
Experience the perfect blend of luxury, comfort, and coastal charm in this stunning, professionally renovated beach retreat. Designed for effortless indoor-outdoor living, this exceptional home captures sweeping Atlantic Ocean views, refreshing sea breezes, and sophisticated designer finishes throughout.
Ideally situated on a fee simple ocean block lot in the sought-after Rehoboth by the Sea community in Dewey Beach, this remarkable residence was completely reimagined in 2020 by renowned architect Tony Beto and custom home builder Dewson. The extensive renovation included a new roof, siding, HVAC systems, decks, and beautifully redesigned interior and exterior living spaces.
The welcoming foyer opens to a spacious first level featuring four generously sized bedrooms, including three private ensuite bedrooms. This level also offers a large laundry room complete with a built-in dog washing station, a convenient powder room, elevator access, and two outdoor living areas designed for gathering, relaxing, and enjoying the coastal lifestyle.
Upstairs, the open-concept living space is both elegant and inviting. The gourmet kitchen, complete with high-end appliances and an oversized walk-in pantry, flows seamlessly into the dining area and spacious great room. A cozy fireplace anchors the space, while sliding glass doors lead to a covered deck with a pergola and panoramic ocean views—creating the perfect setting for entertaining or simply unwinding by the sea.
The luxurious owner's suite is a private sanctuary featuring its own deck, a double-sided fireplace, and a spa-inspired bath with a soaking tub, oversized tiled shower, dual vanities, and a private water closet.
The ground level offers a spacious garage with coated floors, abundant storage, an outdoor shower, and a private fenced backyard—ideal for pets, outdoor enjoyment, or quiet relaxation after a day at the beach.
Every detail of this home reflects exceptional craftsmanship and thoughtful design. Highlights include cathedral ceilings, hardwood flooring, custom millwork, shiplap accents, wainscoting, designer wallpaper, exquisite tilework, on-demand hot water, central vacuum, an elevator, and premium finishes throughout.
Professionally furnished and offered move-in ready, this extraordinary coastal home is equally suited as a full-time residence, luxurious vacation retreat, or exceptional investment property with strong rental potential.
Schedule your private showing or take the video tour to experience this extraordinary ocean-block retreat for yourself.
#DESU2116884

DEWEY BEACH

16 CHICAGO STREET

5 Beds

4 Baths

4,500 Sq.Ft.

$5,250,000

MLS#: DESU2116884

1 ... 211 212 213 214 215 ... 666
* Listings identified with the FMLS IDX logo come from FMLS and are held by brokerage firms other than the owner of this website. The listing brokerage is identified in any listing details. Information is deemed reliable but is not guaranteed. If you believe any FMLS listing contains material that infringes your copyrighted work please click here to review our DMCA policy and learn how to submit a takedown request. © 2024. First Multiple Listing Service, Inc.

Send a message

Message successfully sent.

Your message

What is 3 + 4 ?

Reason for contacting?

I agree to receive email communication and understand I can unsubscribe at any time.

I agree to be contacted by Charis Realty Group - Christine Issler, Broker via call, email, and text for real estate services. To opt out, you can reply 'stop' at any time or reply 'help' for assistance. You can also click the unsubscribe link in the emails. Message and data rates may apply. Message frequency may vary. Privacy Policy

Sign Out

Virtual Assistant

Would you like to take the next step with this property? We can help you schedule a showing or virtual tour, or send you more details.

Yes, I would like more information.

Thank You for Your Reply, One of Our Agents will contact you as soon as possible

No, maybe later.

Thank you, you can always contact me via email, phone number or through the contact form.

Realhub AI

Lucy - Your AI-Powered Realtor

Update Your Temporary Password

Personalize your search

Enter your email and we'll notify you immediately when new listings match what you're looking for.

or enter email address

Already have an account ? Login here

Continue your home search

I agree to receive communications and understand I can unsubscribe at any time.

I agree to be contacted by Charis Realty Group - Christine Issler, Broker via call, email, and text for real estate services. To opt out, you can reply 'stop' at any time or reply 'help' for assistance. You can also click the unsubscribe link in the emails. Message and data rates may apply. Message frequency may vary. Privacy Policy

Already have an account ? Login here

We use cookies

We use cookies primarily for analytics to enhance your experience. By accepting, you agree to our use of these cookies. You can manage your preferences or learn more about our cookies policy.