Properties

Browse or get in touch to schedule a walkthrough.

  • Nearby me
Price range

Popular Features

Community Features

Association

Property Features

Waterfront

View

Exterior Features

Interior Features

Style

10000 properties match your criteria

Updated 1 minute ago

E-Alert name
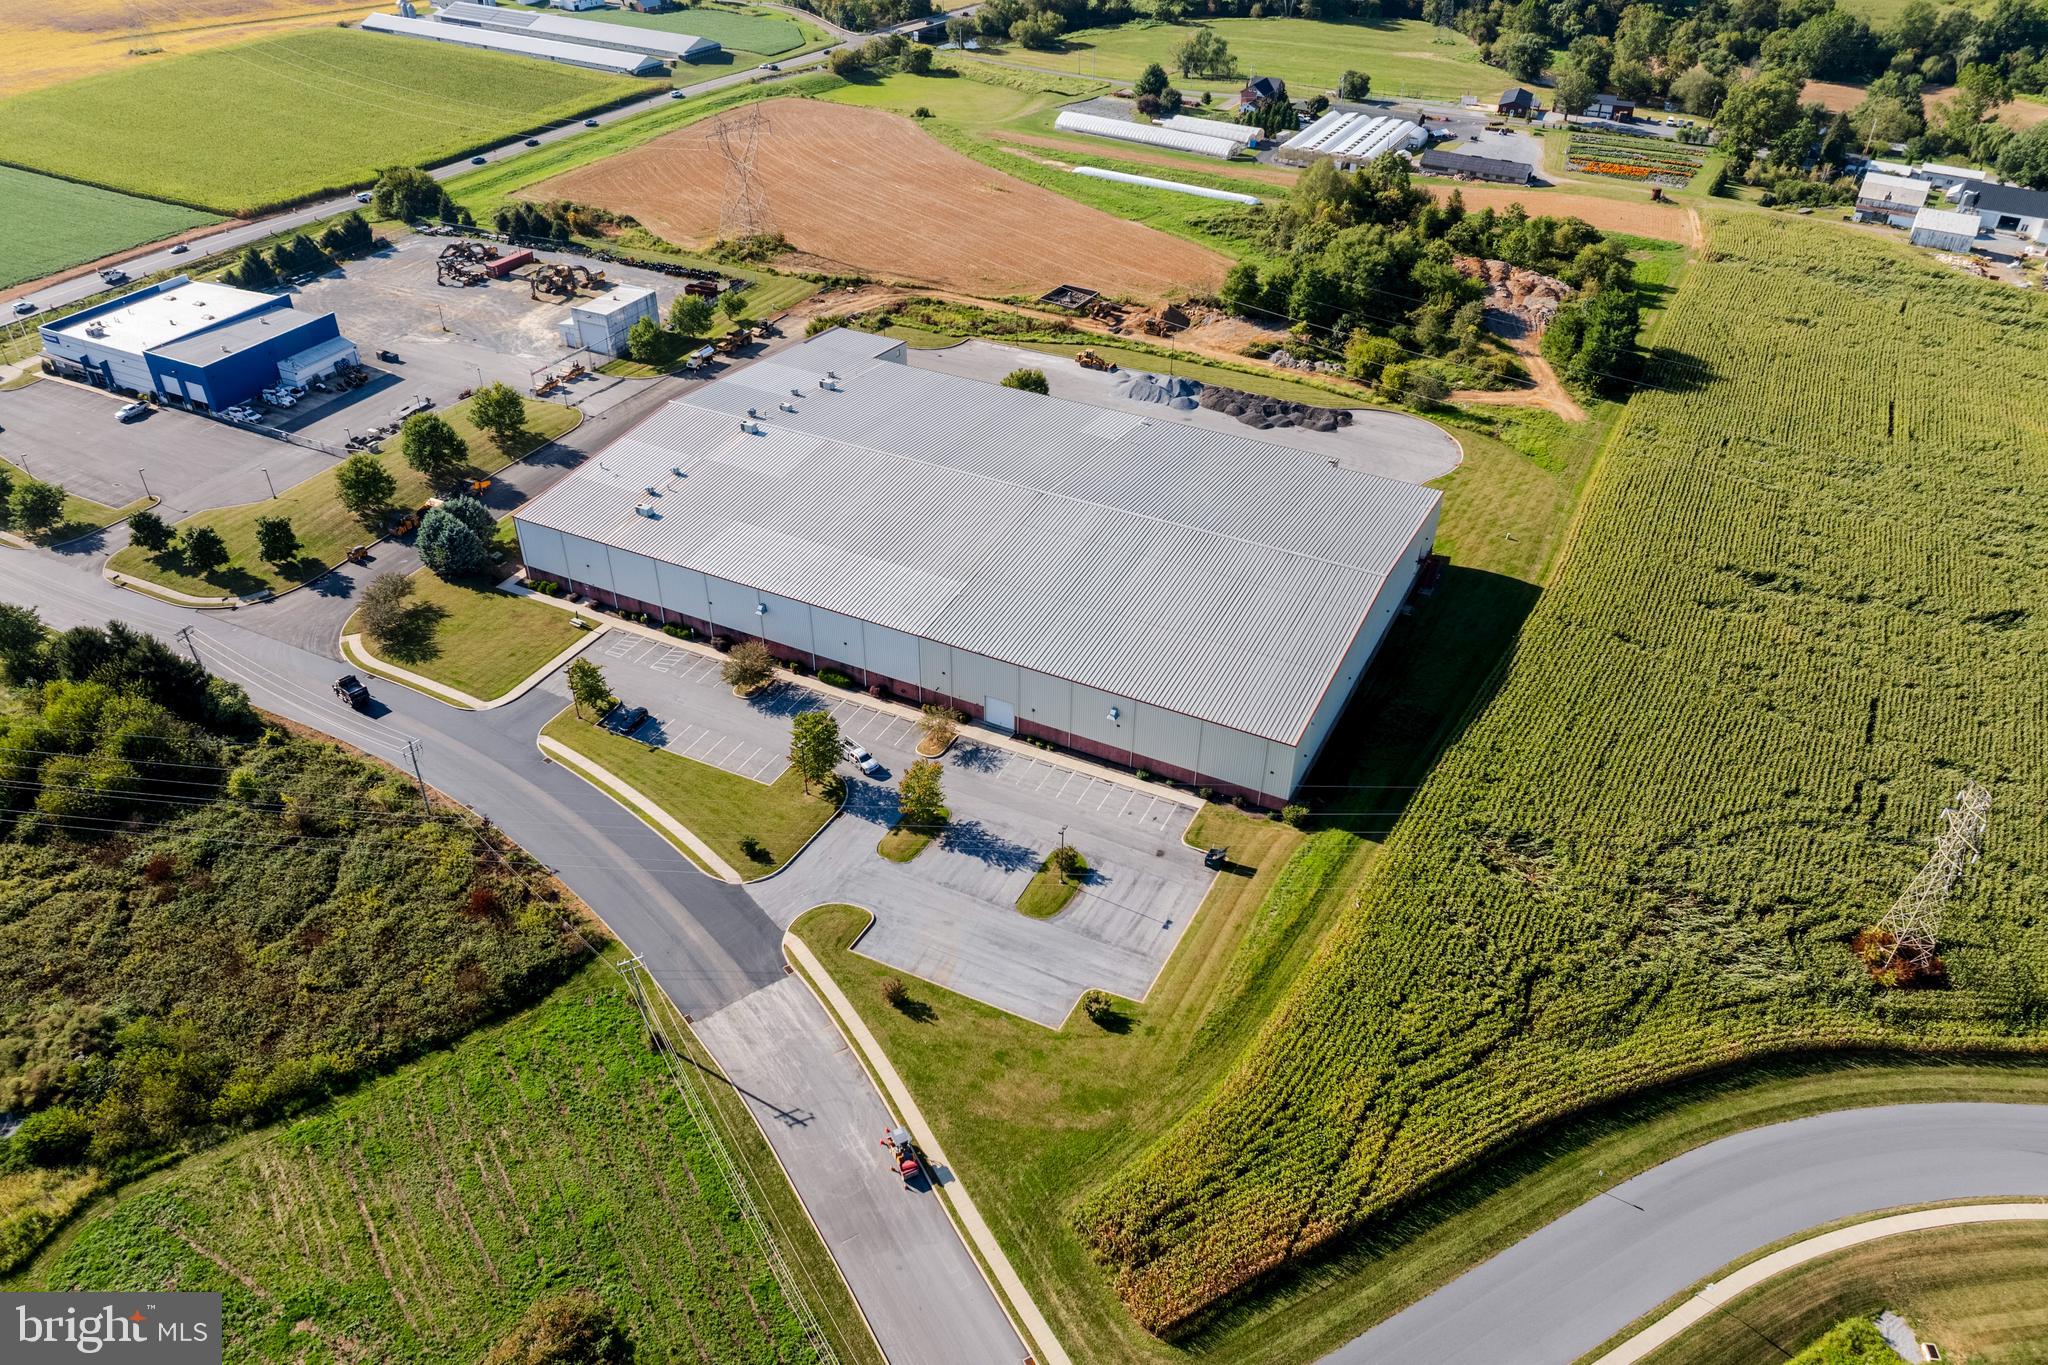
Outstanding opportunity to acquire a 109,000 +/- SF industrial facility with a 22,000 SF mezzanine in Brownstown. Ideally located just off US Route 222, the property offers direct access to Lancaster, Reading, and the greater Central PA market. Built in 2005 with a 2008 addition and meticulously maintained, this property offers both exceptional functionality and lasting value. The building offers clear heights up to 40’, making it well-suited for racking, warehousing, and high-volume production, and is fully sprinklered for safety and compliance. A demising wall provides flexibility for multi-tenant configurations or future expansion. Loading capabilities are superior, with seven exterior docks equipped with edge-of-dock levelers, one 14’x14’ drive-in door, and a rare covered interior loading bay featuring four docks with levelers, accessible by four 12’x14’ drive-in doors—ideal for all-weather operations. With modern construction, efficient systems, and a strategic location, 221 Forney Drive offers the infrastructure and adaptability today’s industrial buyers are looking for, whether for distribution, logistics, or advanced manufacturing. Currently tenant occupied with leases ending within the next year.
#PALA2077160

EPHRATA

221 FORNEY DRIVE

None Beds

None Baths

131,247 Sq.Ft.

$14,400,000

MLS#: PALA2077160
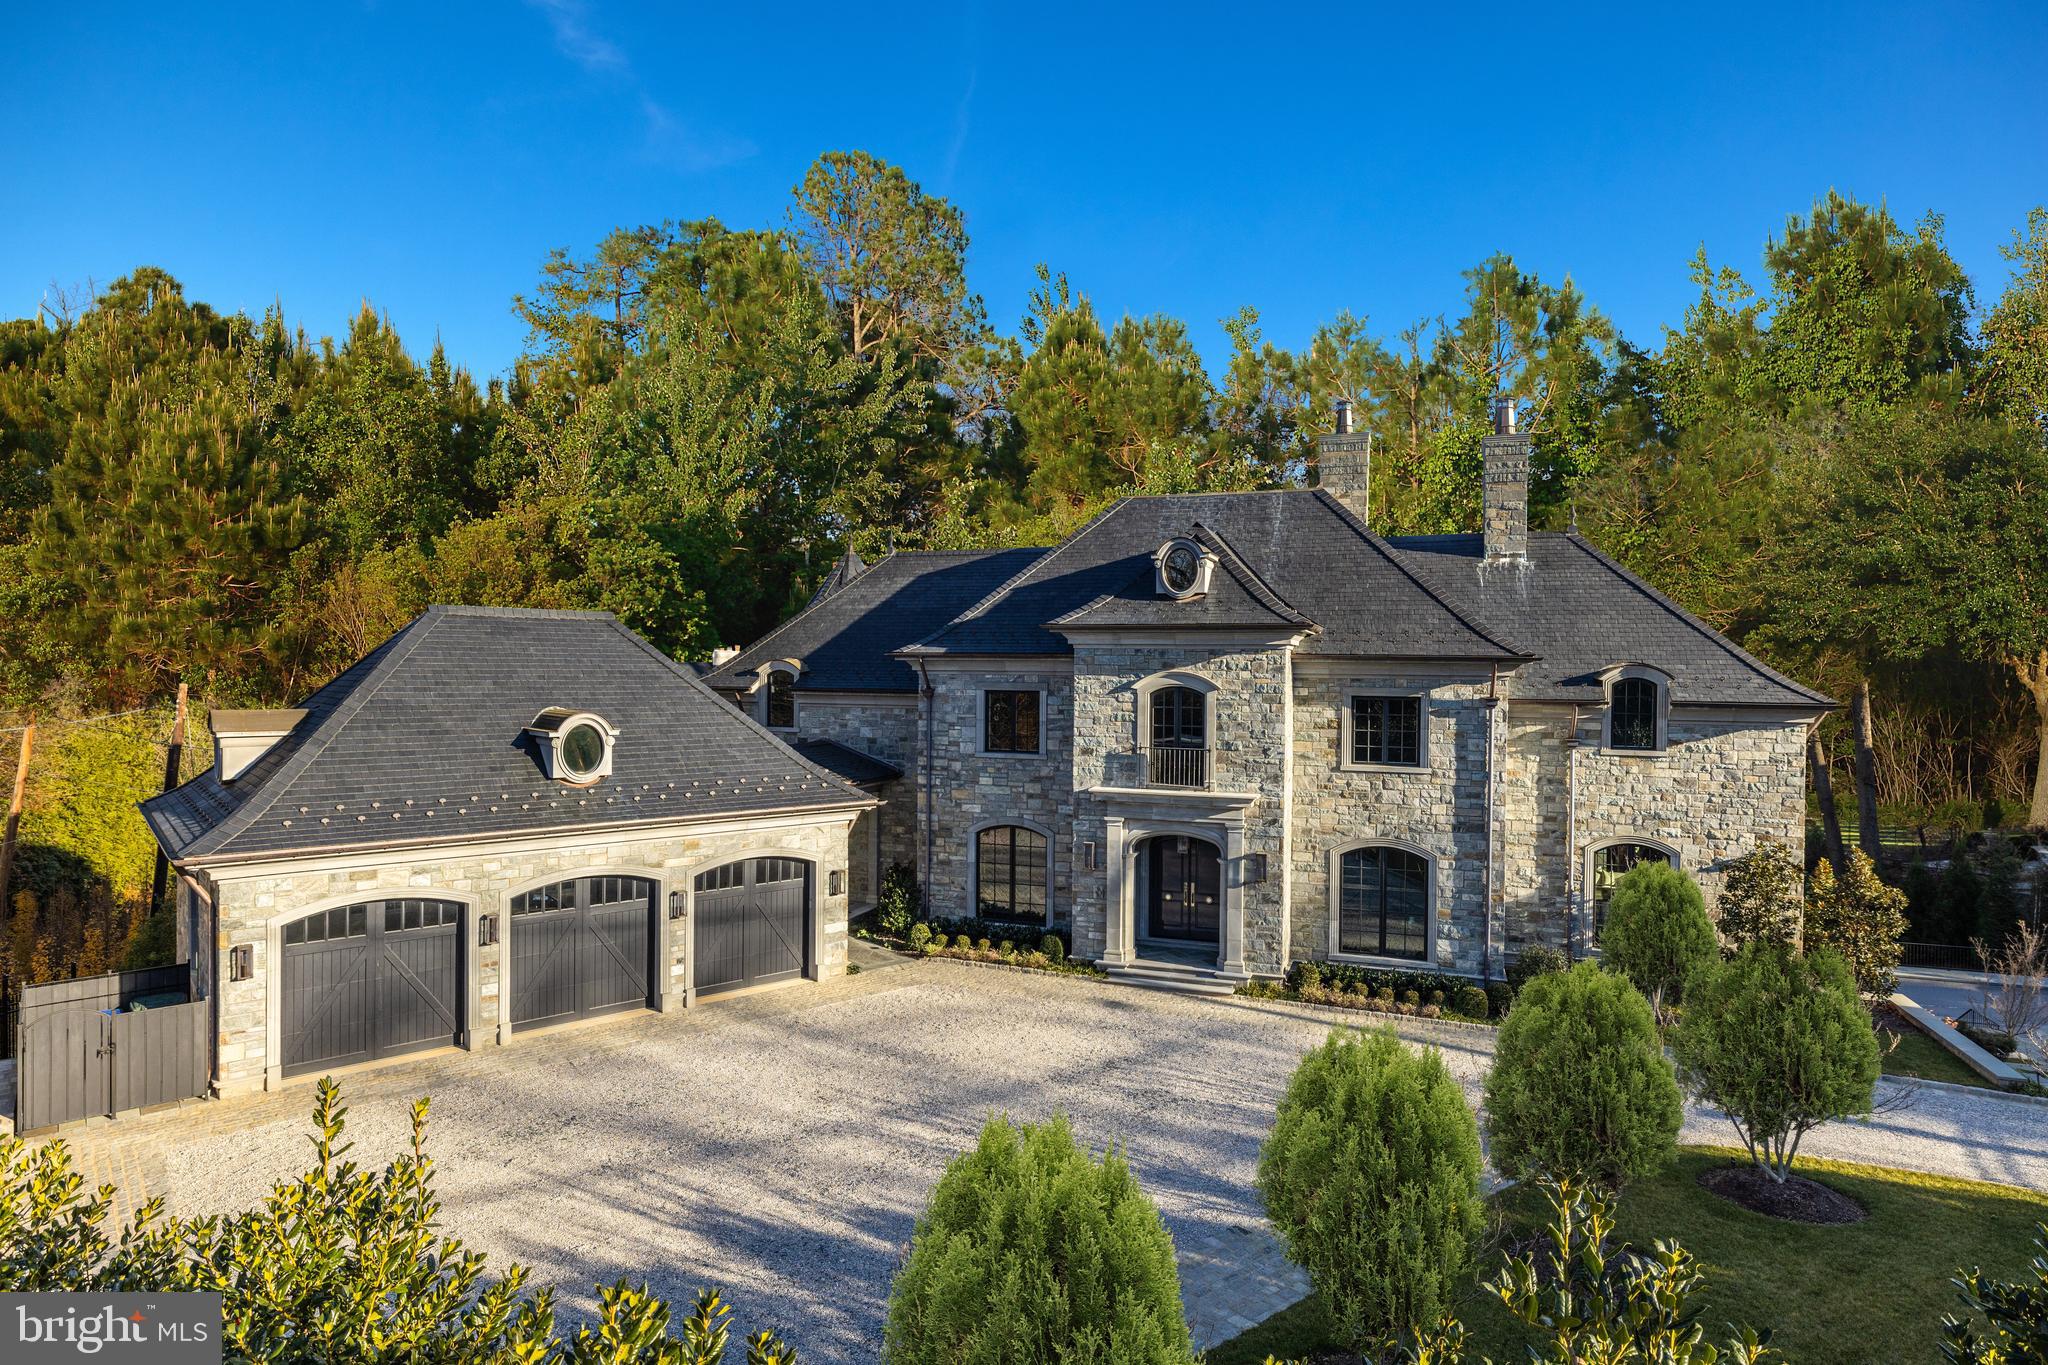
A bespoke architectural masterpiece tucked away behind a circular driveway on one of the District's most posh and coveted streets, 2425 Foxhall Road exudes grandeur, appeal, and classical European flair from its captivating stone facade to its expansive, lofty interior. Prominently sited on over an acre of fully secure and gated lush grounds, the home offers an urban oasis with unrivaled privacy, sunlight, and dramatic, unencumbered views of the surrounding wooded hillsides. Through countless thoughtful design choices inside and out, the home exemplifies the ideal contemporary amenities and floor plan of a newly built residence while retaining the privacy, sophistication, and splendor of a centuries-old estate. ​Grand-scale, sun-drenched rooms throughout the interior feature tall ceilings, many custom architectural details, and serene, leafy views from every window. Ideal for entertaining, on the main level, a large dining room, walnut paneled drawing room, and airy open kitchen/family room flow seamlessly together and outdoors to the surrounding terraced gardens and south-facing loggia, pool, and outdoor entertaining space. 7 bedrooms, each with en suite bath and ample closet space ensure extensive privacy for family and guests. 2 large study/offices, a sizable lower level great room with wet bar, and a cedar dojo/exercise studio add to the plentiful work, family, and entertaining space. A 3-car garage with breezeway entrance to a main level mudroom and cobblestone motor court ensure sufficient and easy parking.
#DCDC2031624

WASHINGTON

2425 FOXHALL ROAD NW

7 Beds

7 Baths

11,095 Sq.Ft.

$14,250,000

MLS#: DCDC2031624
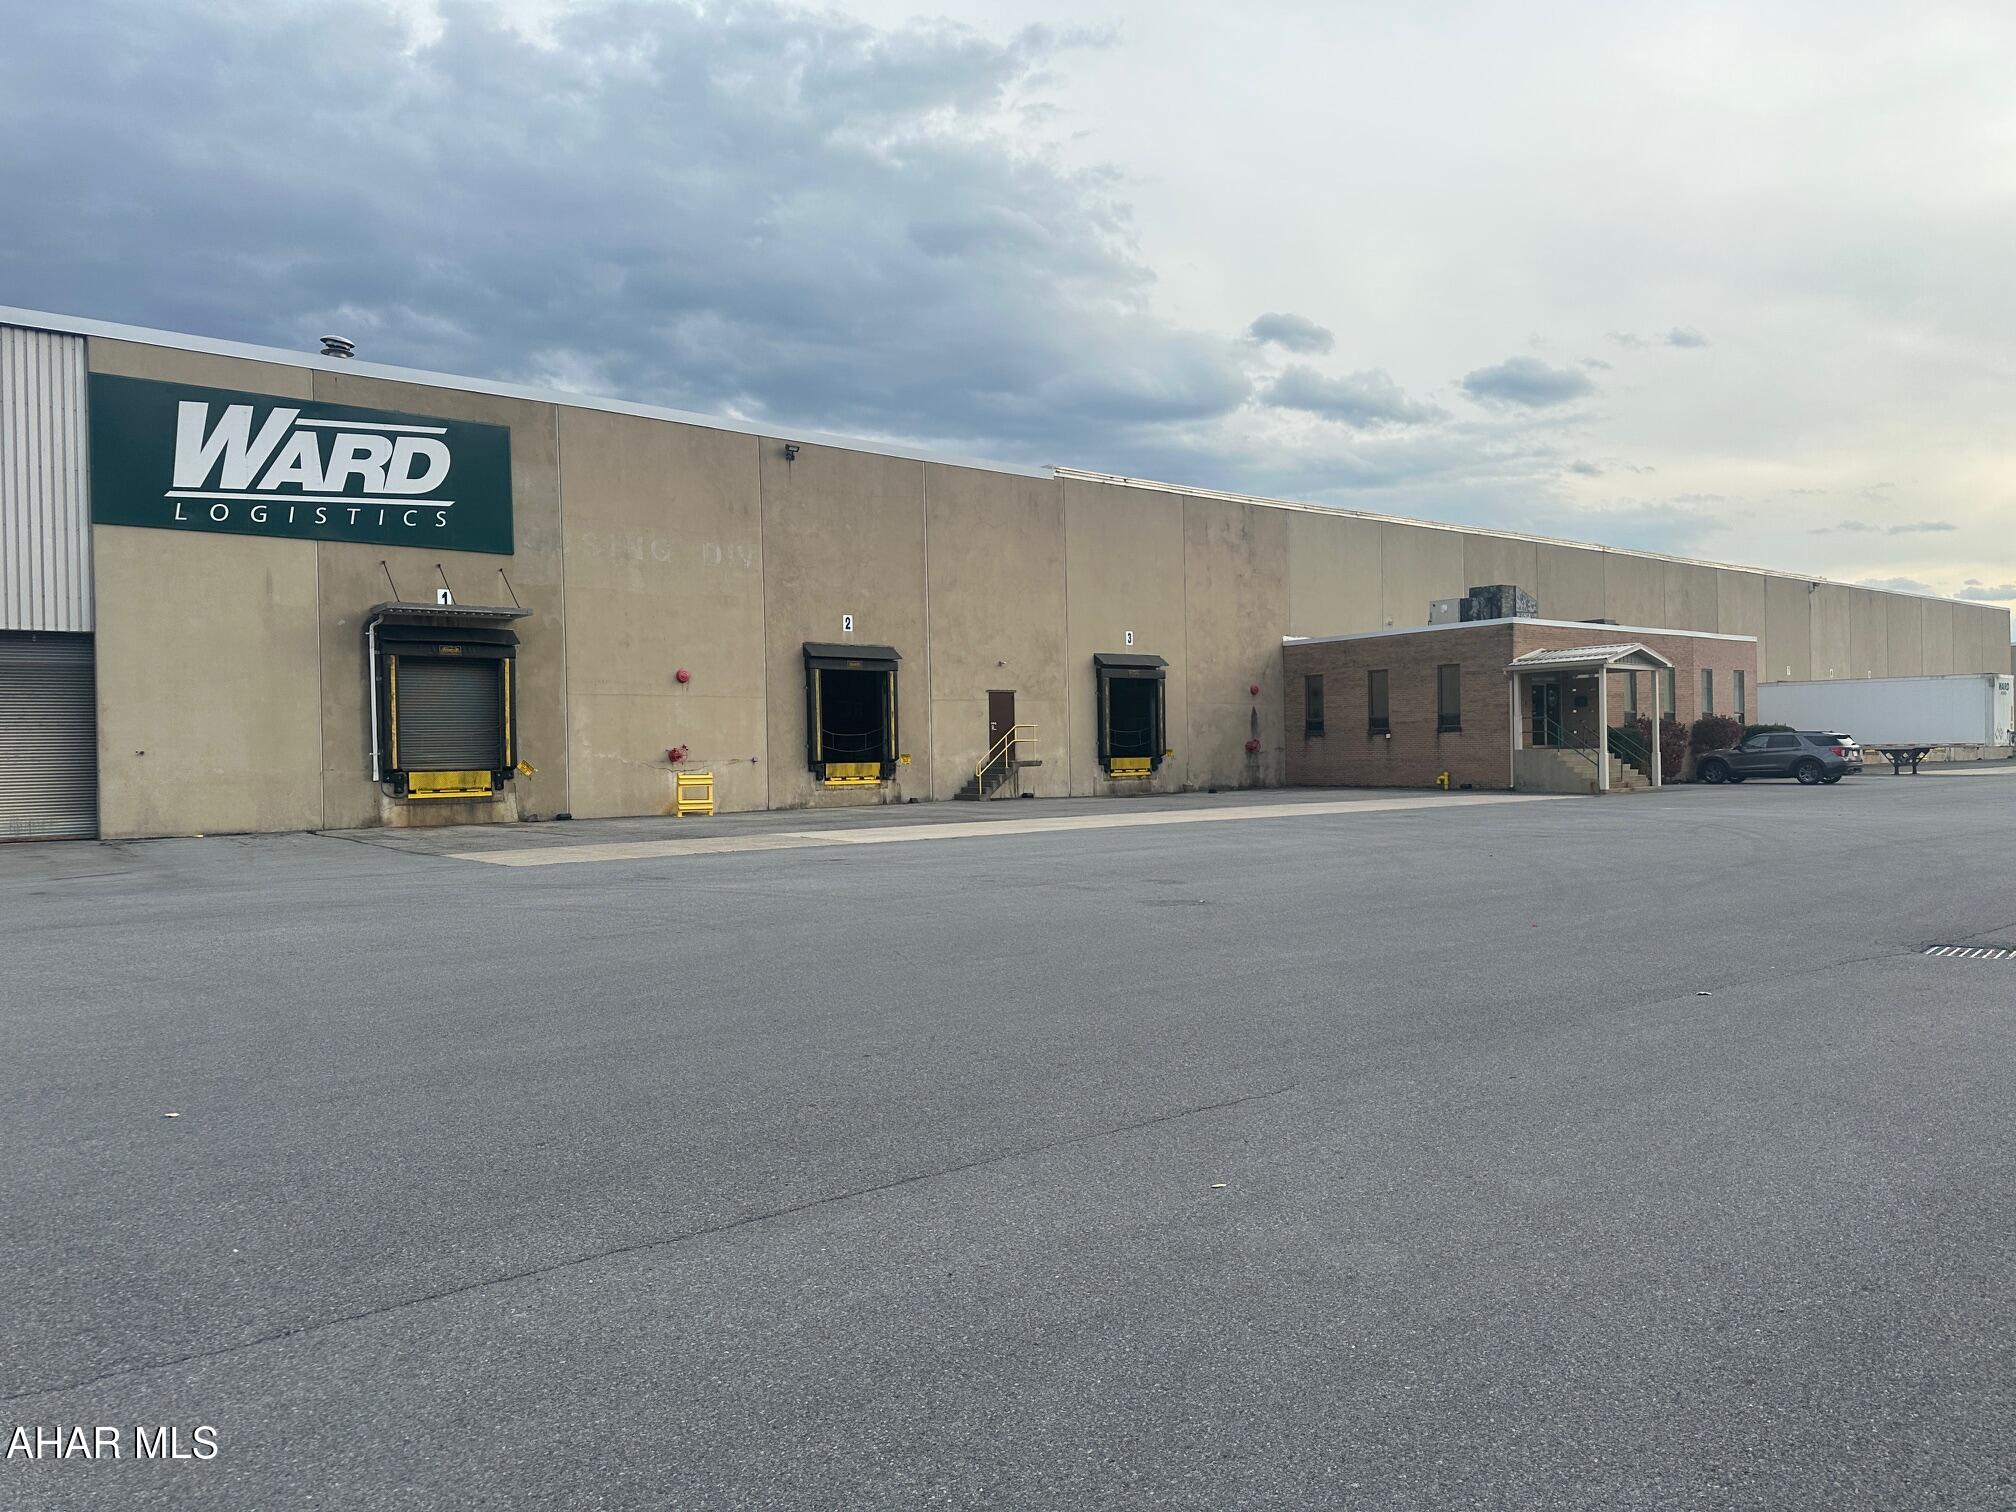
For Comparable Purposes Only. Warehouse facility with offices and rail.
#78951

Altoona

600 - 730 N 3rd Avenue

None Beds

None Baths

295,925 Sq.Ft.

$14,000,000

MLS#: 78951
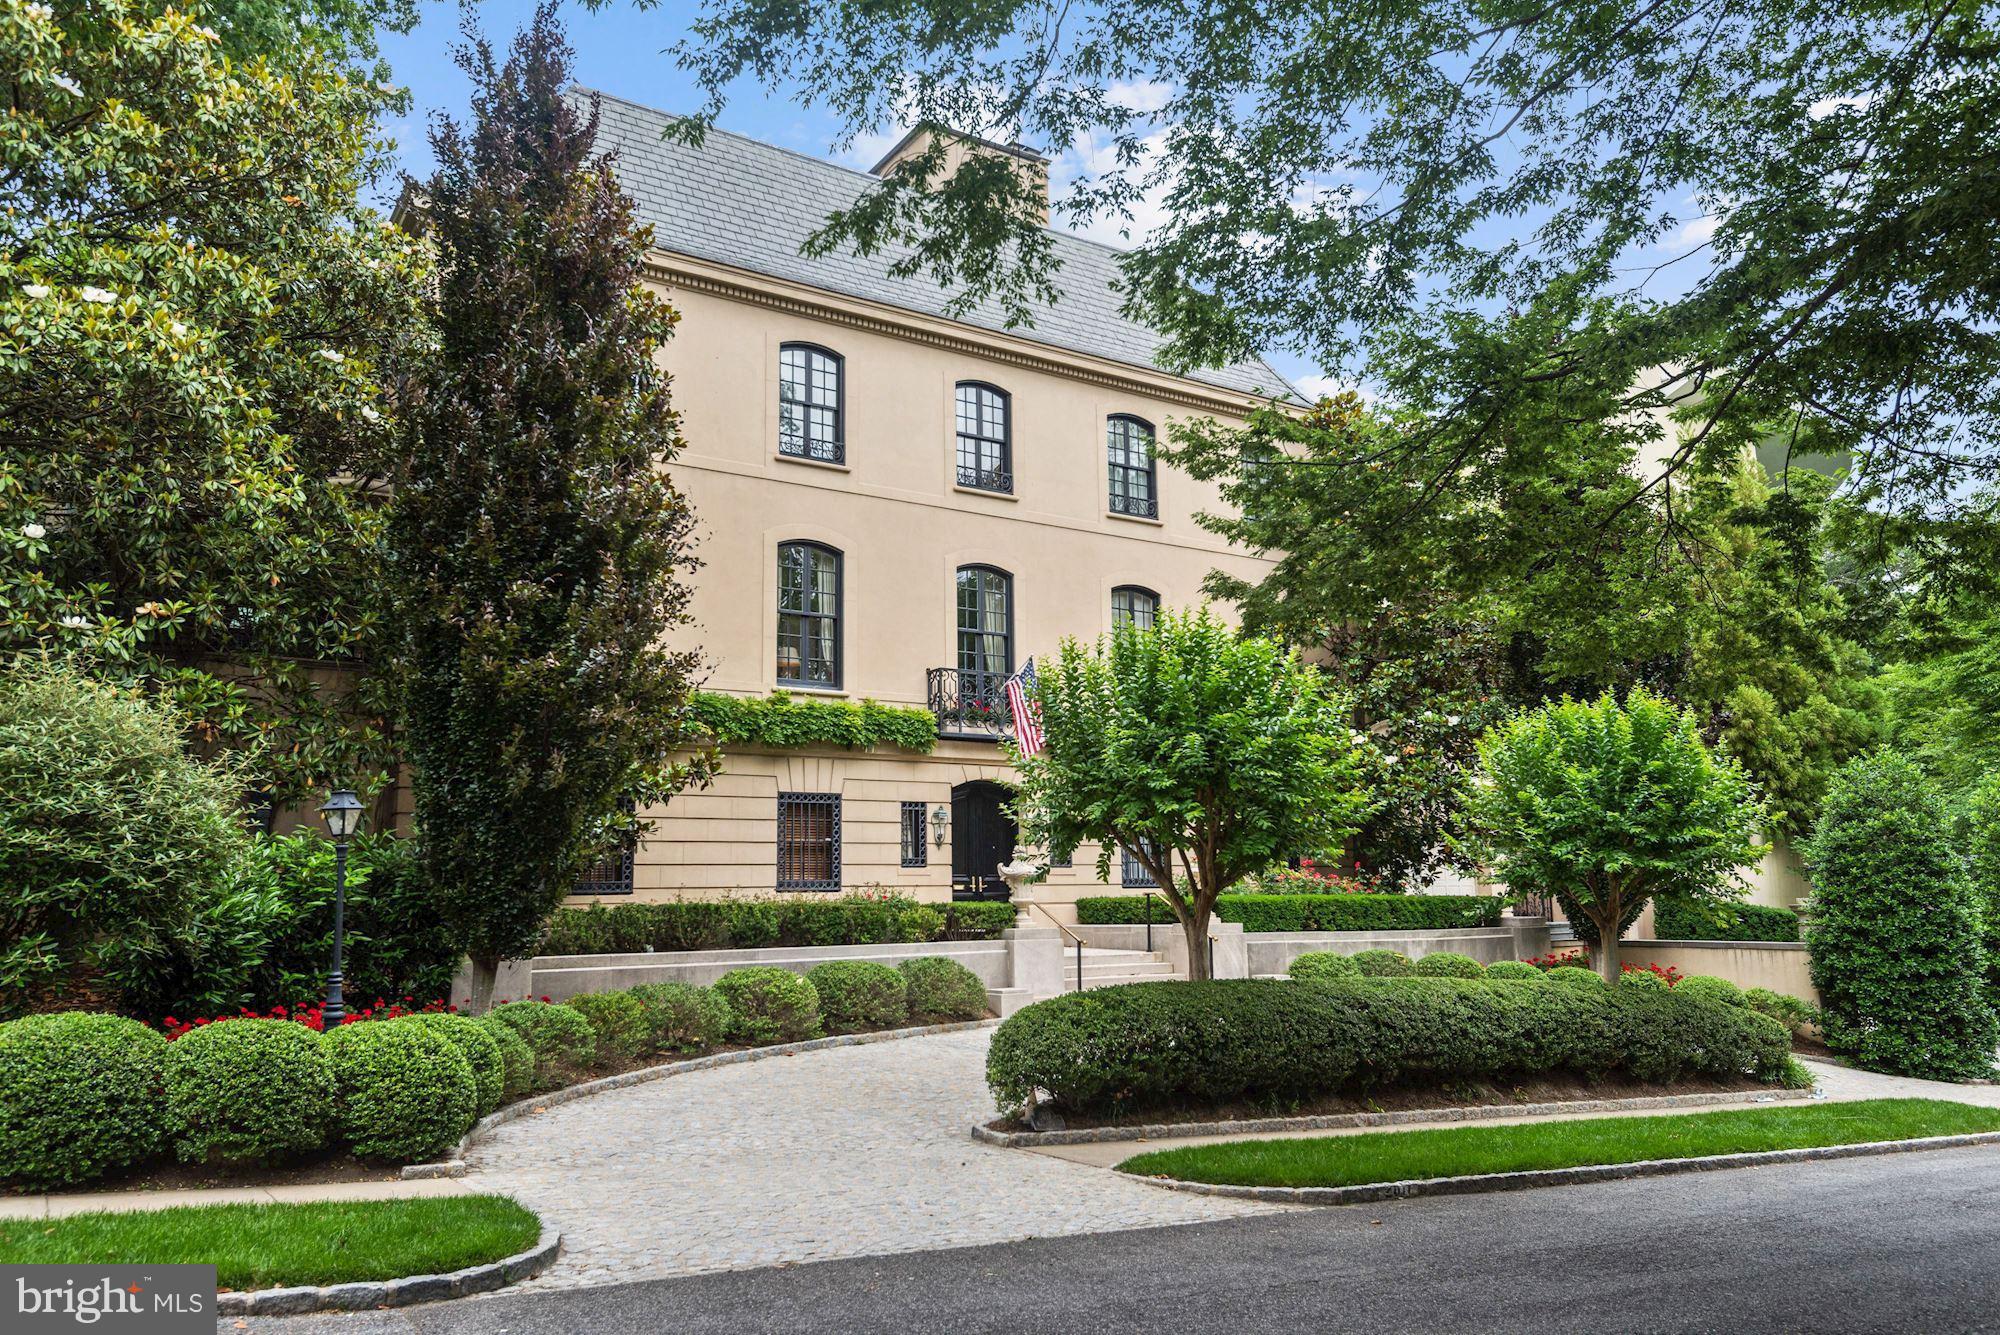
One of the city's most exquisite residences.  Beautiful grounds and terraces including a separate carriage house with apartment.
#1003453107

WASHINGTON

2817 WOODLAND DRIVE NW

7 Beds

7 Baths

10,700 Sq.Ft.

$14,000,000

MLS#: 1003453107

Property located across the street past  17004 Glen Ella Rd on the left.
Parcel ID: 43-14
PID: 3182
Deed Book: 3279 Pg: 1
Acreage: 60.75
Legal Desc: NEAR BRANDY
Discover an extraordinary opportunity to own a remarkable 60.75-acre parcel of land with great potential, where luxury meets nature in perfect harmony. This expansive farm is a canvas for your dreams, offering a serene escape from the hustle and bustle of everyday life while providing the ideal setting for an exclusive lifestyle. Imagine waking up to the gentle sounds of a nearby stream, as the soft rustle of leaves and the chirping of birds create a symphony of tranquility. This property adjoins open space, ensuring that your views remain unobstructed and your privacy is preserved. With convenient road frontage and year-round access, this lot is not only a sanctuary but also easily accessible, making it perfect for those who appreciate both seclusion and connectivity. The potential for subdivision opens up exciting possibilities for investment or development, allowing you to create a legacy that can be cherished for generations. The natural beauty of the land is complemented by its unique features, including a picturesque  stream that meanders on the side of the property, enhancing the landscape and providing a serene backdrop for outdoor activities. Whether you envision tranquil picnics by the water or adventurous rolling hills, this property invites you to embrace the great outdoors. Additional structures, such as a wood/metal shed, a 40 foot metal container and a water tank, offer practical storage solutions while maintaining the aesthetic appeal of the property. The versatility of this land allows for endless possibilities, whether you seek to cultivate a lush farm, garden, raise animals, create an equestrian paradise, or simply enjoy the expansive open spaces. This is more than just a piece of land; it's an invitation to a lifestyle defined by luxury, comfort, and connection to nature. Experience the joy of creating your own sanctuary, where every day feels like a retreat. Embrace the opportunity to build your dream home or creat a homestead in a setting that truly embodies the essence of high-end living. Your future awaits in this exquisite landscape, where luxury and nature intertwine seamlessly.
#VACU2015006

BRANDY STATION

17005-17007 GLEN ELLA ROAD

None Beds

None Baths

60.75 acres

$13,999,999

MLS#: VACU2015006
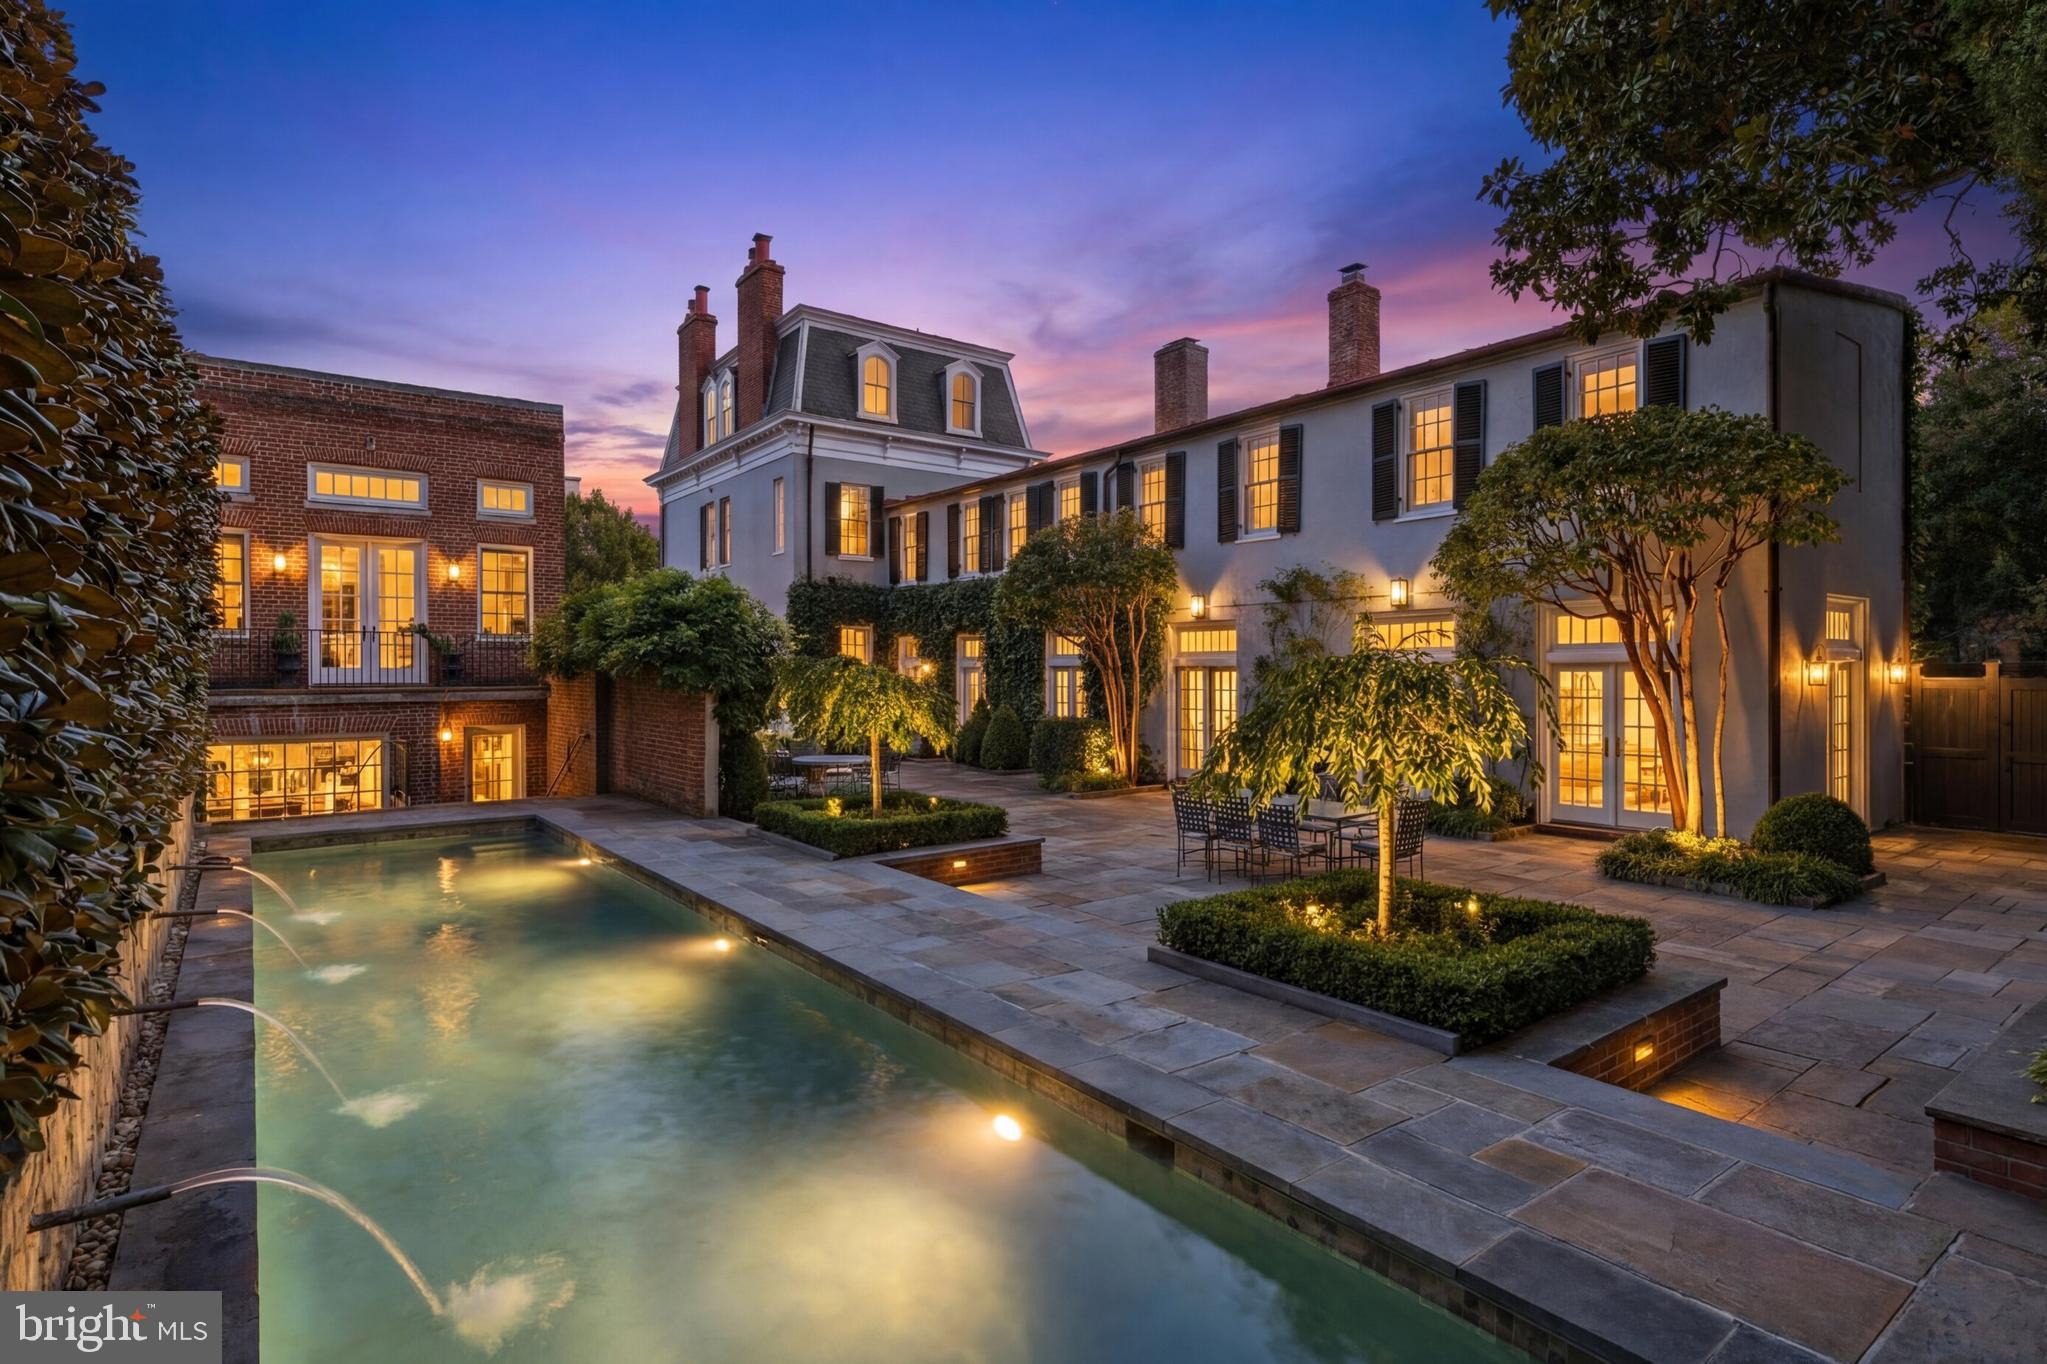
Set along one of Georgetown’s most established residential blocks, 3117–3121 O Street NW presents a rare townhome compound offering exceptional scale, privacy, and versatility. Originally built in 1900 and comprehensively remodeled in 2019, the property encompasses approximately 7,200 square feet across a primary residence and a fully integrated guest house.

The main residence honors classic Georgetown architecture while delivering a highly livable, thoughtfully modernized layout. Formal living and dining rooms anchor the main level, each defined by fireplaces and gracious proportions. The kitchen opens directly to the central courtyard through French doors, creating a seamless flow between interior and exterior spaces. Designed for both everyday living and entertaining, the kitchen is outfitted with Wolf and Sub-Zero appliances, multiple refrigeration zones, dual wine storage, and a breakfast area with its own fireplace.

Outdoor living is a defining feature of the property. The private, landscaped courtyard is centered around a lap pool with an automatic cover and is complemented by fountains, flagstone patios, and an outdoor kitchen, forming a tranquil retreat rarely found in the heart of the city.

The upper levels of the main house are anchored by a dedicated primary suite wing featuring dual walk-in closets and a spa-style bath with a skylight, soaking tub, and dual water closets. Additional bedrooms span the upper floors, many with fireplaces, offering flexibility for guest accommodations, home offices, or private studies. The lower level is equally well-considered and includes a recreation room, gym, theater with seating for eight, and a laundry room.

The guest house, accessible both internally through the lower level and via a separate exterior entrance, adds a meaningful layer of adaptability. With its own living space, kitchenette, bedrooms, bathrooms, and direct garage access, it functions seamlessly as guest quarters, extended family accommodations, or a private work-from-home residence. A two-car attached garage with EV charging, along with additional driveway parking, further distinguishes the offering and provides a level of convenience seldom found in Georgetown.

Throughout the home, systems and infrastructure have been carefully curated, including multi-zone HVAC, whole-house audio, automated blinds, integrated home automation, and security systems.

Defined by scale, outdoor living, and flexibility, 3117–3121 O Street NW represents a rare opportunity to own a timeless Georgetown compound designed for modern city living.
#DCDC2261154

WASHINGTON

3117 O STREET NW

7 Beds

5 Baths

7,200 Sq.Ft.

$13,995,000

MLS#: DCDC2261154
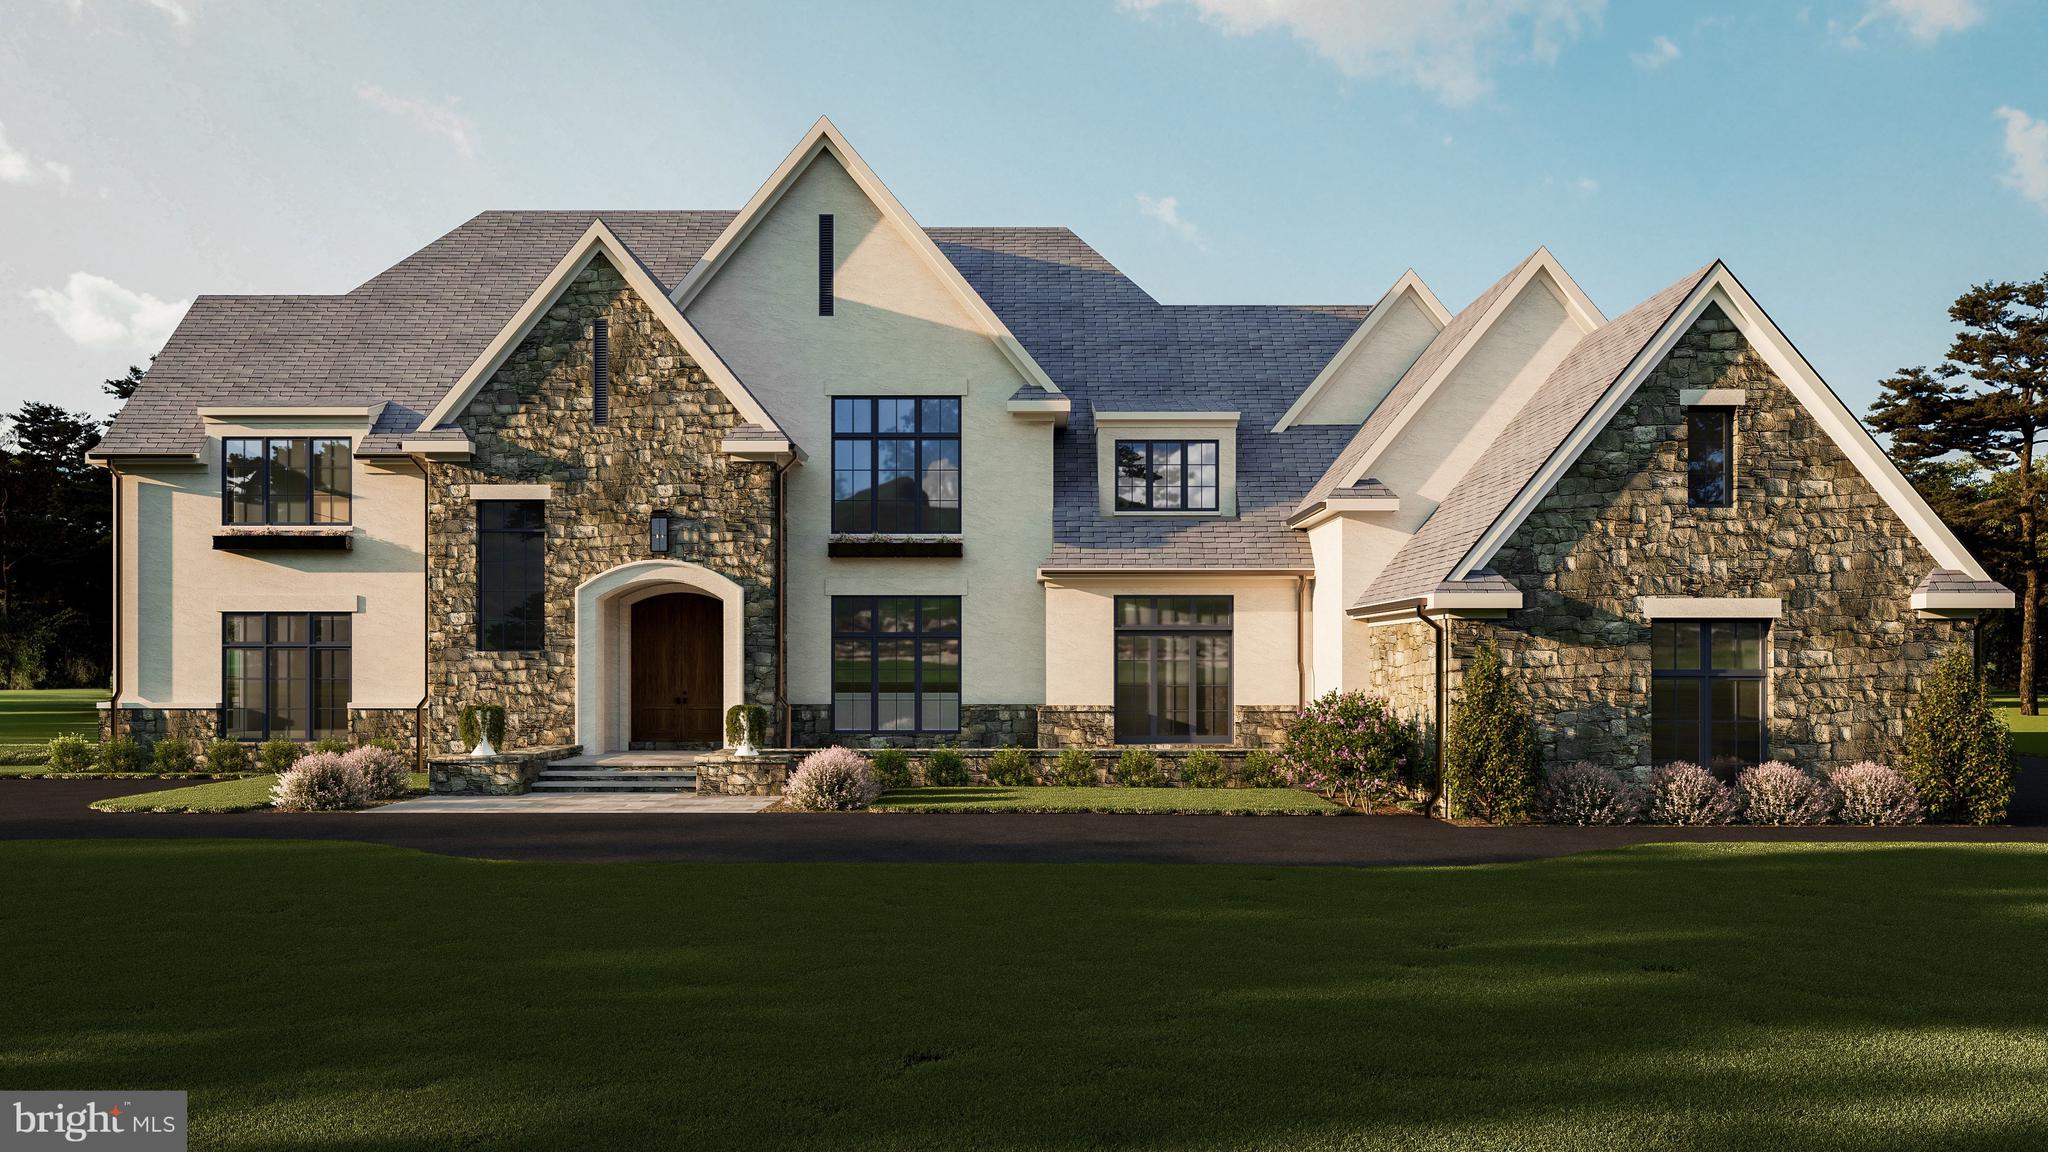
Brand new custom home by Artisan Builders, beautifully sited on 1.3 private acres in prestigious Langley Farms. A circular driveway sets the stage for this exceptional estate, where a grand mahogany front door opens to an elegant foyer flanked by formal living spaces and a stunning dining room. Beyond, the dramatic two-story family room is bathed in natural light and opens to the gourmet Lobkovich kitchen that features top-of-the-line appliances, a striking waterfall-edge island, a charming breakfast nook with built-in bench seating, and a well-appointed butler’s pantry with a wine cooler. An elevator provides seamless access to all levels, while a main-level bedroom offers flexibility for guests or multigenerational living. The luxurious primary suite is a private retreat, featuring a spa-inspired bath with dual vanities, a Kallista soaking tub, and two private water closets. The walk-out lower level is designed for relaxation and recreation, complete with a fitness room, sauna, steam shower, and a custom wet bar with a Sub-Zero wine refrigerator. Outdoor living is equally impressive, with a limestone patio overlooking the resort-style pool and an exceptional pool house featuring a bar with refrigerator and freezer drawers, a fireplace, and a full bath, creating the ultimate setting for entertaining year-round. This remarkable estate presents a rare opportunity to enjoy refined living in one of McLean’s most coveted neighborhoods.
#VAFX2321694

MCLEAN

6615 MALTA LANE

6 Beds

8 Baths

10,550 Sq.Ft.

$13,900,000

MLS#: VAFX2321694
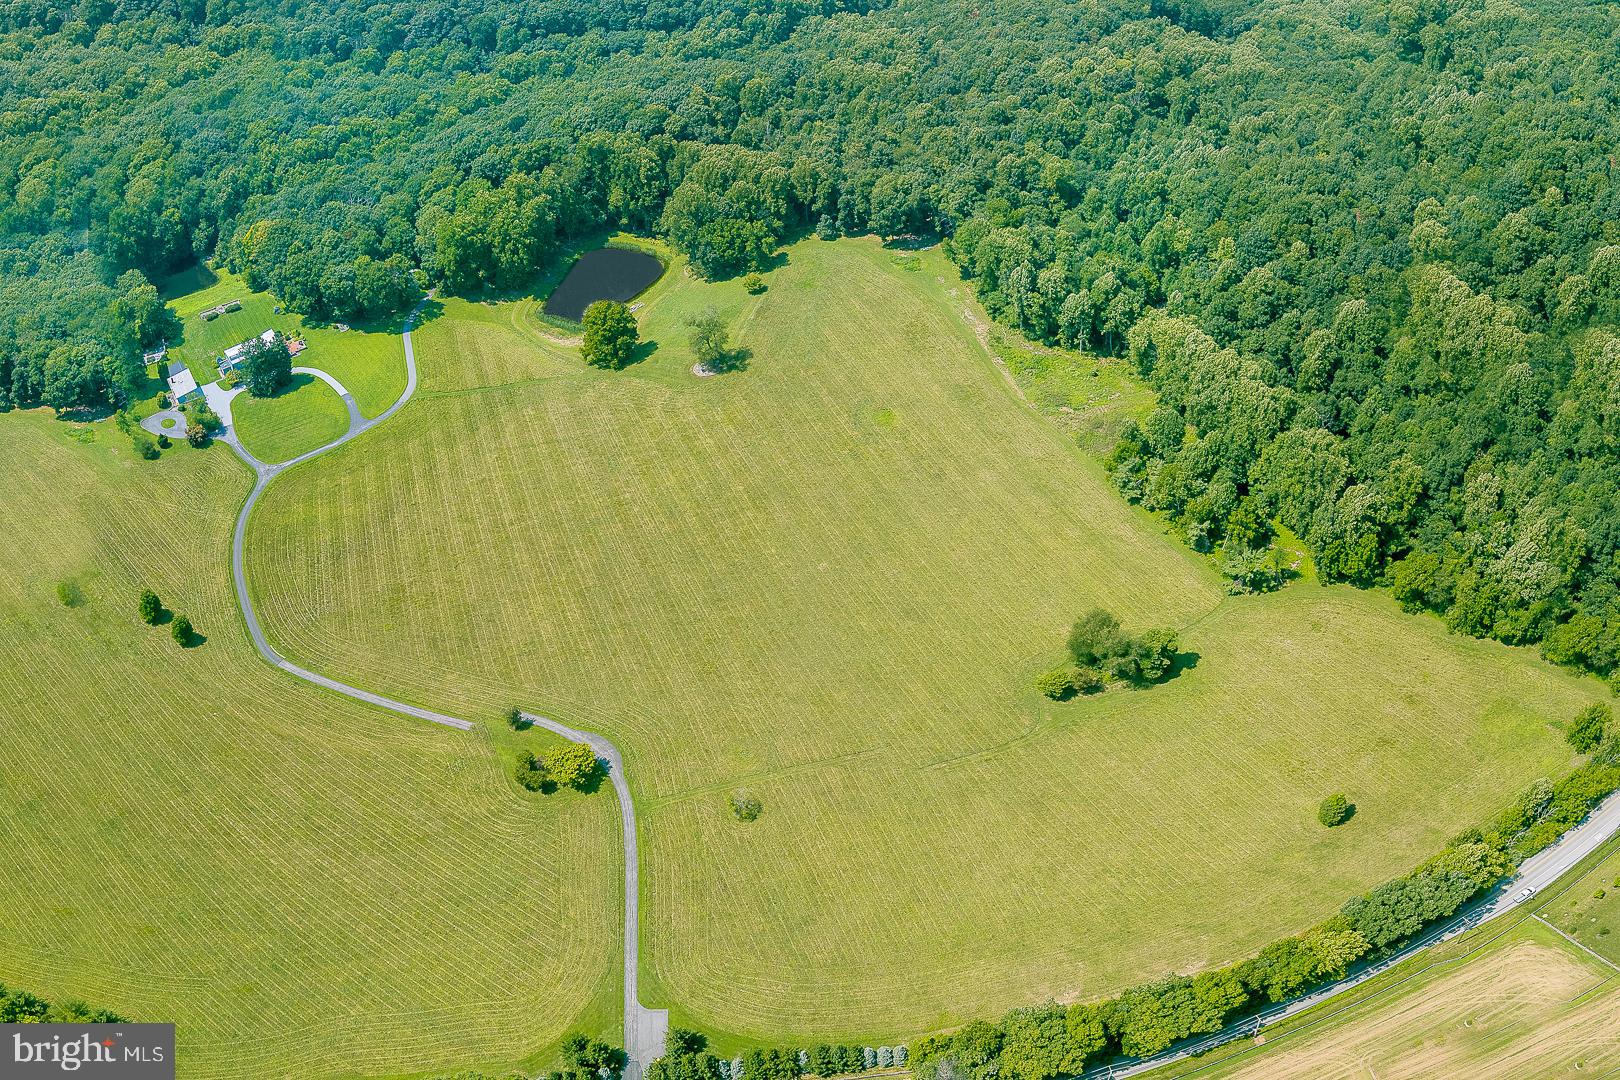
Developers' alert - approximately 130 acres of land.   7 tax parcels forming the land that can be developed. 
Currently has one Main 3 bedroom house fully renovated in 2017, fully updated Tenant House, Guest/Office building with full kitchen, living room, 2 bedrooms, full bathroom, 4 offices with separate entrance and bath.  2 car heated garage and additional 3 car garage/storage and mechanical shed. The land has 3 stocked ponds, 2+ miles of trails through fields/woods, 30 acres of open unfenced fields, three ponds, hidden screened porch outlooking into woods, stone walls and 6+ stone terraces with views throughout the property, walled deer proof garden with raised beds, deer fence along one boundary line.
#PACT2071466

DOWNINGTOWN

GLENSIDE ROAD

None Beds

None Baths

130.0 acres

$13,750,000

MLS#: PACT2071466

Stock Range Farm spans 350 acres of prime waterfront and is available for purchase in its entirety OR with reduced acreage including the main residence, if the buyer so chooses. Options include selling main residence with 20+ acres, 40+ acres, and 100+ acres. **CALL listing agent for more information!
The property is free of easements and includes development rights, subject to all applicable Talbot County zoning regulations.

With vast working farmland and resort-style amenities, this rare gem truly combines luxury and sophistication with seclusion and tranquility. The 12,000+ sq. ft. primary residence showcases the breathtaking stylings of acclaimed architect Peter Jay Zweig and exemplifies the pinnacle of luxury living.  Built by Ilex Construction, striking architectural details and unparalleled craftsmanship are demonstrated throughout, seamlessly integrating with the breathtaking beauty of the landscape.

This magnificent home is filled with an abundance of natural light and boasts panoramic views, thanks to soaring glass walls that overlook the tranquil waters of Pickering Creek, expansive fields, and picturesque vineyards. The thoughtfully curated interior includes spacious living areas, a stunning owner's wing that offers privacy and comfort, and a separate guest wing that features a full kitchen, providing ideal accommodations for family and visitors. High-end features abound, including a gourmet kitchen, recreation room complete with kitchen and bar for entertaining, full exercise room, 5 car garages, elevator, heated limestone floors, Venetian plaster walls, and multiple outdoor decks. At every turn, this property exudes the loving care it has received.

Outside, the resort-style amenities include a large, heated infinity pool, complete with waterfall and hot tub, stunning pool pavilion with full outdoor kitchen, stone fireplace, and two TV’s and AV system. Along with the waterside tennis/pickleball court, tranquil koi pond, and private pier with 4-5’MLW, the opportunities for outdoor fun and relaxation are boundless.

In addition is the beautifully renovated 4-bedroom guesthouse with views of the vineyards, providing comfortable accommodations for family and friends. A well-equipped 9-stall barn includes a tack room/office, kitchenette, and a riding ring, complemented by 20 acres of fenced pastures.

There is also a 3-4 BR caretaker's home, a fully outfitted greenhouse, large equipment barn complete with an office and full workshop, and hay barn for storage. The property also offers excellent hunting opportunities, making it a versatile retreat for outdoor enthusiasts. 

The highlights of this extraordinary property continue through every acre, including sweeping landscapes and hardscapes, 200 acres of working farmland, 5 acres of vineyards, and a 6-acre stocked pond with private island. 

Unparalleled in its mix of tranquility and luxury, the opportunity to experience the very best of the Eastern Shore’s refined lifestyle and natural beauty is only possible at Stock Range Farm.

Please don't drive in driveway as there are security cameras and alarm. All appointments must be made with listing agent and additional information and details are available upon request.
#MDTA2015016

EASTON

27772 SHARP ROAD

5 Beds

7 Baths

13,228 Sq.Ft.

$13,750,000

MLS#: MDTA2015016
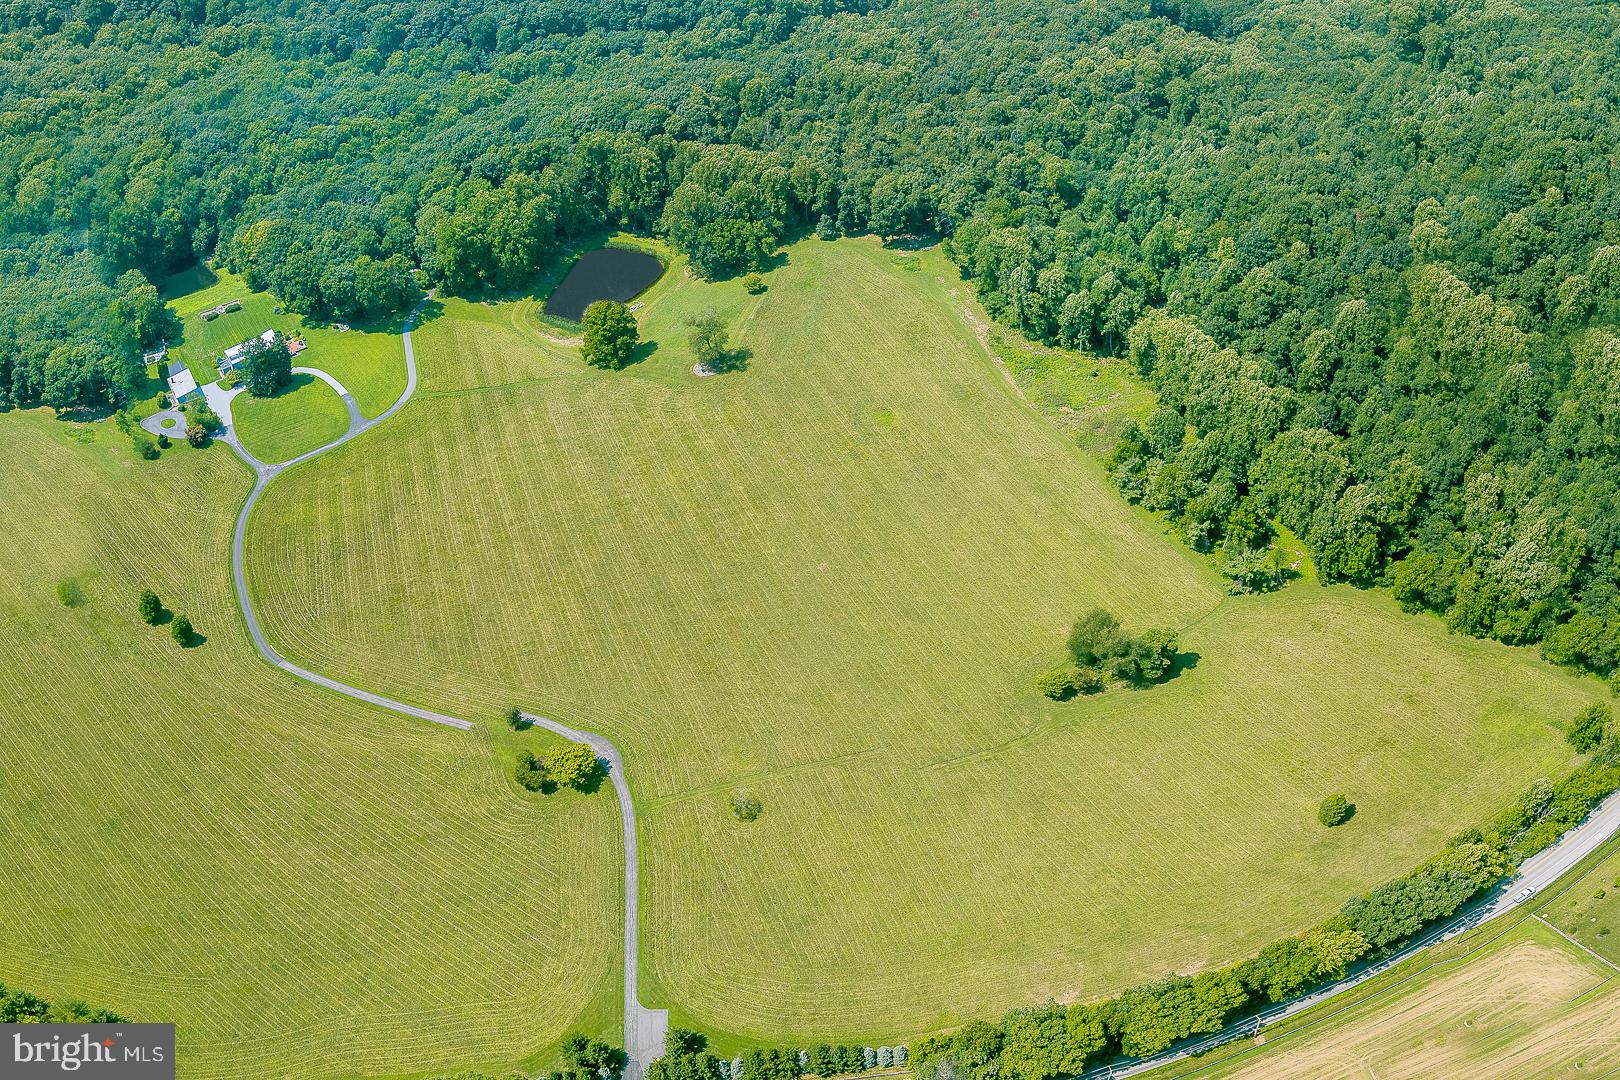
Developers' alert - approximately 130 acres of land.   7 tax parcels forming the land that can be developed. 
Currently has one Main 3 bedroom house fully renovated in 2017, fully updated Tenant House, Guest/Office building with full kitchen, living room, 2 bedrooms, full bathroom, 4 offices with separate entrance and bath.  2 car heated garage and additional 3 car garage/storage and mechanical shed. The land has 3 stocked ponds, 2+ miles of trails through fields/woods, 30 acres of open unfenced fields, three ponds, hidden screened porch outlooking into woods, stone walls and 6+ stone terraces with views throughout the property, walled deer proof garden with raised beds, deer fence along one boundary line.
#PACT2071490

DOWNINGTOWN

GLENSIDE ROAD

3 Beds

4 Baths

5,606 Sq.Ft.

$13,750,000

MLS#: PACT2071490
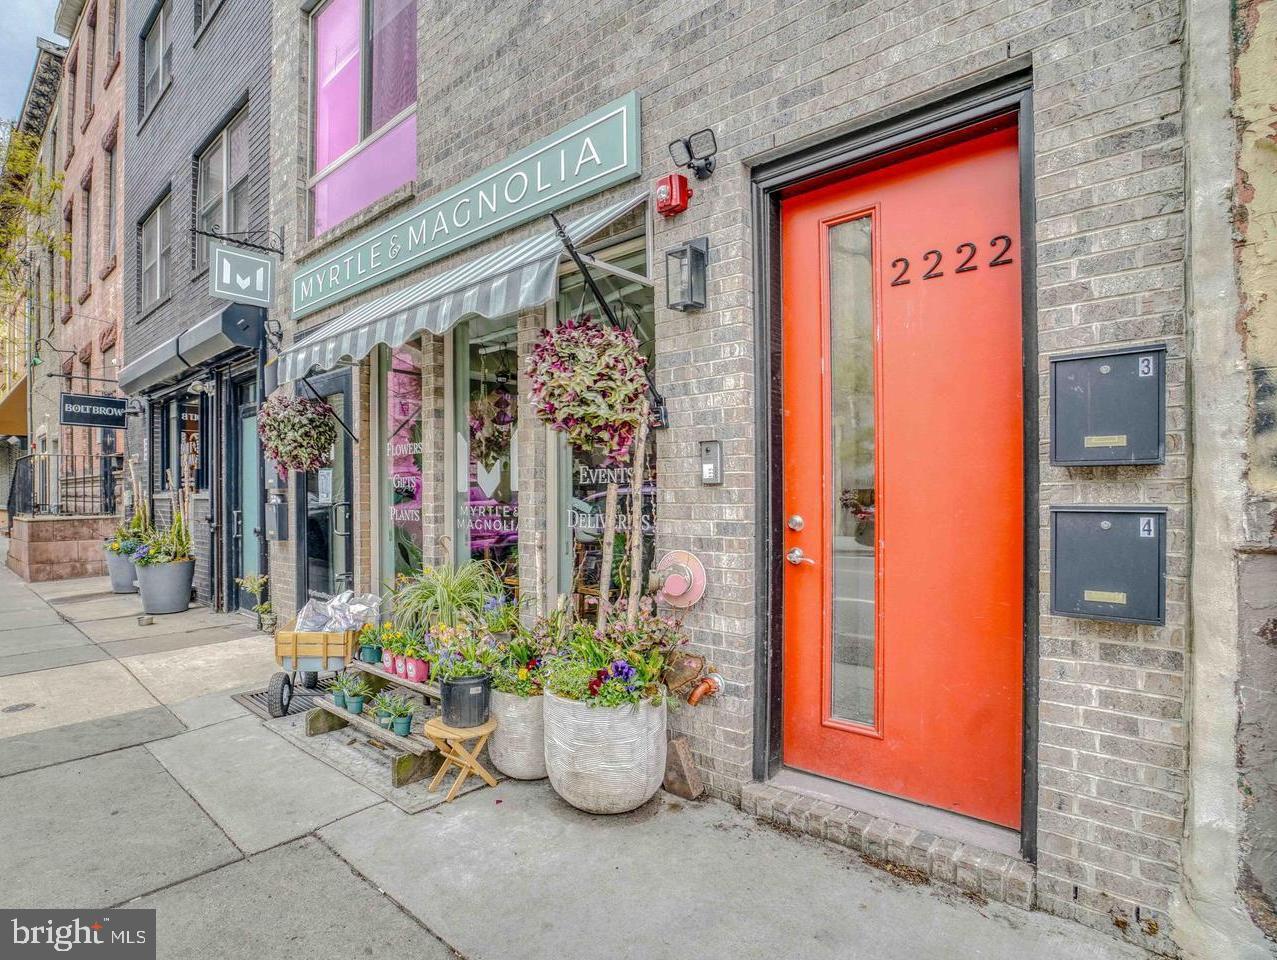
This Fishtown / Northern Liberties Multifamily Portfolio presents a rare opportunity to acquire an 12-property, 50-unit multifamily and mixed-use portfolio located throughout some of Philadelphia’s most desirable urban neighborhoods, including Fishtown, Northern Liberties, Olde Kensington, Fairmount and
South Philadelphia. The portfolio consists of 45 residential apartment units and 5 commercial spaces strategically positioned within highly sought-after locations that continue to experience strong population growth, new development activity, and increasing rental demand. The portfolio generates a projected net operating income of approximately $940,964, representing an attractive overall capitalization rate of approximately 6.72%. The properties feature a combination of newer construction and extensively renovated assets offering modern floor plans, luxury finishes, and strong tenant appeal. Many units feature quartz countertops, stainless steel appliances, contemporary cabinetry, designer bathrooms, and open- concept living spaces. Many of the properties offer in-place tax abatements. Investors benefit from immediate scale, diversified income streams, and strong in-place cash flow while maintaining long-term upside through rent growth, operational efficiencies, and continued neighborhood appreciation. Taxes and square footage is the responsibility of the buyer to verify independently.

2222 Frankford (Tax ID: 871000320 / Owner: 2222 Frankford LLC), 1503-07 N Front (Tax ID: 881000795 / Owner: 1503 Front LLC), 2162 Norris (Tax ID: 881068744 / Owner: Norris Partners LLC), 2005 E Susquehanna (Tax ID: Unit 1 - 888000387, Unit 2 - 888000388, Unit 3 - 888000389, Unit 4 - 888001325 / Owner: 2005 E Susquehanna LLC), 1309 N Randolph Street (Tax ID: 182281800 / Owner: Philly Restoration LLC), 300 Jefferson Street (Tax ID: 182175605 / Owner: 300 Jefferson Street Partners LLC), 758 N Uber Street (Tax ID: 151066400 / Owner: Philly Restoration LLC), 1201 N Taylor Street (Tax ID: 291320500 / Owner: Philly Restoration LLC), 1735 Federal Street (Tax ID: 365293901 / Owner: South Philly Rental Group), 1068 N Front Street (Tax ID: 871000213 / Owner: 1070 Front LLC), 1070 N Front Street (Tax ID: 871000333 / Owner: 1070 Front LLC), 1072 N Front Street (Tax ID: 057023000 / / Owner: 1070 Front LLC).
#PAPH2634300

PHILADELPHIA

2222 FRANKFORD AVENUE

None Beds

None Baths

2,000 Sq.Ft.

$13,750,000

MLS#: PAPH2634300

Set amidst 107 bucolic acres between The Plains and Middleburg, in a little-known pocket of grand country estates scattered across Virginia's hunt country, Wayside Manor is a generational compound that carries the grandeur and architectural permanence of the great European estates. The offering encompasses two parcels, including a separate unrestricted six-acre parcel, adding an exceptional layer of flexibility to the property. Conceived as a deliberate meeting of classical architecture, landscape design, and art, the estate was designed above all as a place for a family to live, gather, and make fully their own.

A set of elegant but unassuming gates gives way to a winding drive through wooded privacy and sun-bathed rolling hills, revealing the main residence at last. Designed by noted classical architect Michael M. Franck, its limestone facade is an exercise in perfect symmetry, approached by a Belgian block granite motor court encircling a limestone-capped water feature. Indiana limestone, Brazilian granite, a graduated Vermont slate roof, Tradewood mahogany windows and doors, and custom bronze exterior doors imported from Paris give the house a sense of heft and permanence that belies its construction date.

Inside, a grand center hall with twelve-foot ceilings is floored in broad slabs of Jerusalem gold marble and meets a transverse rear limestone gallery spanning the width of the main level. Mirrored formal living and dining rooms, each extending more than 29 feet, recall a bygone era of lavish entertaining while remaining intimately scaled for daily life. Hand-carved millwork, intricate mantels, and roaring fireplaces carry the strength of the exterior architecture inside.

The evening pavilion holds a formal library with fourteen-foot ceilings and walnut and mahogany paneling. At the opposite end, the morning pavilion forms the heart of the home, also beneath fourteen-foot ceilings, with a chef's kitchen, breakfast area overlooking the walled kitchen garden and cypress pergola, and a generous family room crowned by a striking cherry ceiling. A bluestone terrace beyond creates an effortless connection between indoor and al fresco living.

A four-foot-wide cantilevered staircase rises three stories in one continuous sweep to the upper level, where 10'2" ceilings continue the home's remarkable scale. The primary suite occupies half the footprint and includes a sitting room, private terrace access, expansive dressing room, and lavish bath with radiant heated flooring. Two additional ensuite bedrooms complete the second level, while the third offers two further bedrooms and a generous hall bath. A three-car garage includes a large private suite above, while the lower level offers fitness and massage facilities, an embassy-sized recreation room, and laundry.

Beyond the residence stands a historic log guest house, or summer house, beside a wisteria-covered pergola and sparkling lap pool with sweeping views across the landscape. In the distance, a complex of stables, an enclosed equipment garage, and professional equestrian amenities extends the estate's function and character.

The grounds are the property's true achievement, a meeting of agrarian purity and sophisticated luxury considered with the same seriousness as the house. Tiered lawns climb from the residence toward a temple folly of limestone and granite, positioned precisely on the centerline so the architectural axis carries from the front door to the horizon.

A singular opportunity, never to be recreated and never to lose its timeless splendor, Wayside Manor stands among the nation's finest country estates, a rare meeting of classical architecture, landscape artistry, and family life, conceived in service of the land it graces.
#VAFQ2024108

THE PLAINS

2597 HALFWAY ROAD

6 Beds

6 Baths

14,034 Sq.Ft.

$13,750,000

MLS#: VAFQ2024108
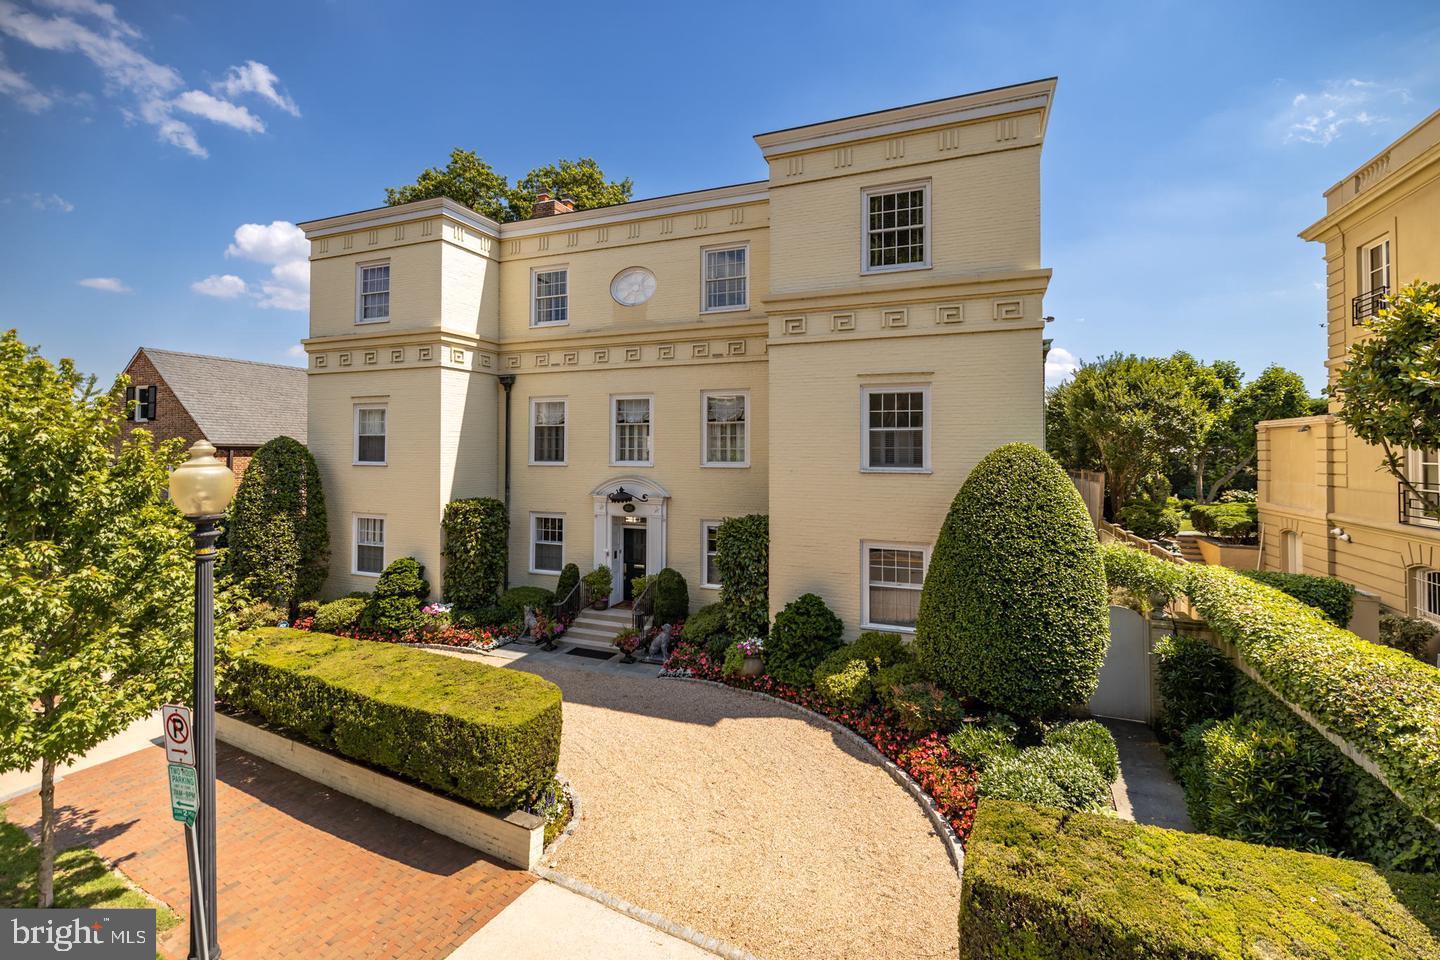
Iconic Georgetown Estate
Discover the timeless elegance of 3210 R St NW, a historic Georgian estate steeped in Georgetown’s rich social and cultural legacy. Once home to prominent figures like yachtsman Walter S. Gubelmann, Pan Am founder Cornelius Vanderbilt Whitney, Assistant Secretary of State Chandler Hale, and Supreme Court Justice Abe Fortas, this extraordinary property seamlessly blends historic charm with modern luxury.
Built in 1941, the estate sits on a beautifully landscaped 12,749 SF lot and spans four grand levels. A stately Federal-style facade and circular driveway lead to a striking foyer, where a black-and-white harlequin floor sets the tone for the home’s timeless refinement. Featuring 5 bedrooms, 7 baths, and exceptional architectural details—including soaring ceilings, four neo-classical fireplaces, and abundant natural light—every space exudes sophistication.
Designed for grand entertaining, the banquet-sized dining room and brilliant sunroom overlook the terraces, lush gardens and saltwater pool. These interior spaces flow effortlessly, creating a perfect setting for gatherings both intimate and large, inside and out. 
The second-level, “piano nobile”, offers an expansive drawing room and an adjacent library, each graced with a neoclassical fireplace, providing elegant spaces for entertaining or retreat. On the third level, Georgetown’s largest primary suite awaits, complete with dual spa-like baths, two spacious walk-in closets, and a private salon.
The south-facing garden is a hidden oasis, featuring curated landscaping, stone pathways surrounding the 20 x 40 salt-water pool and multiple terraces ideal for year-round enjoyment. Additional highlights include a two-car garage, an elevator, and a versatile lower level in-law suite.  
This extraordinary residence is more than a home—it is a legacy of history, beauty, and luxury, offering an unparalleled lifestyle in the heart of Georgetown
#DCDC2159076

WASHINGTON

3210 R STREET NW

5 Beds

6 Baths

8,048 Sq.Ft.

$13,500,000

MLS#: DCDC2159076
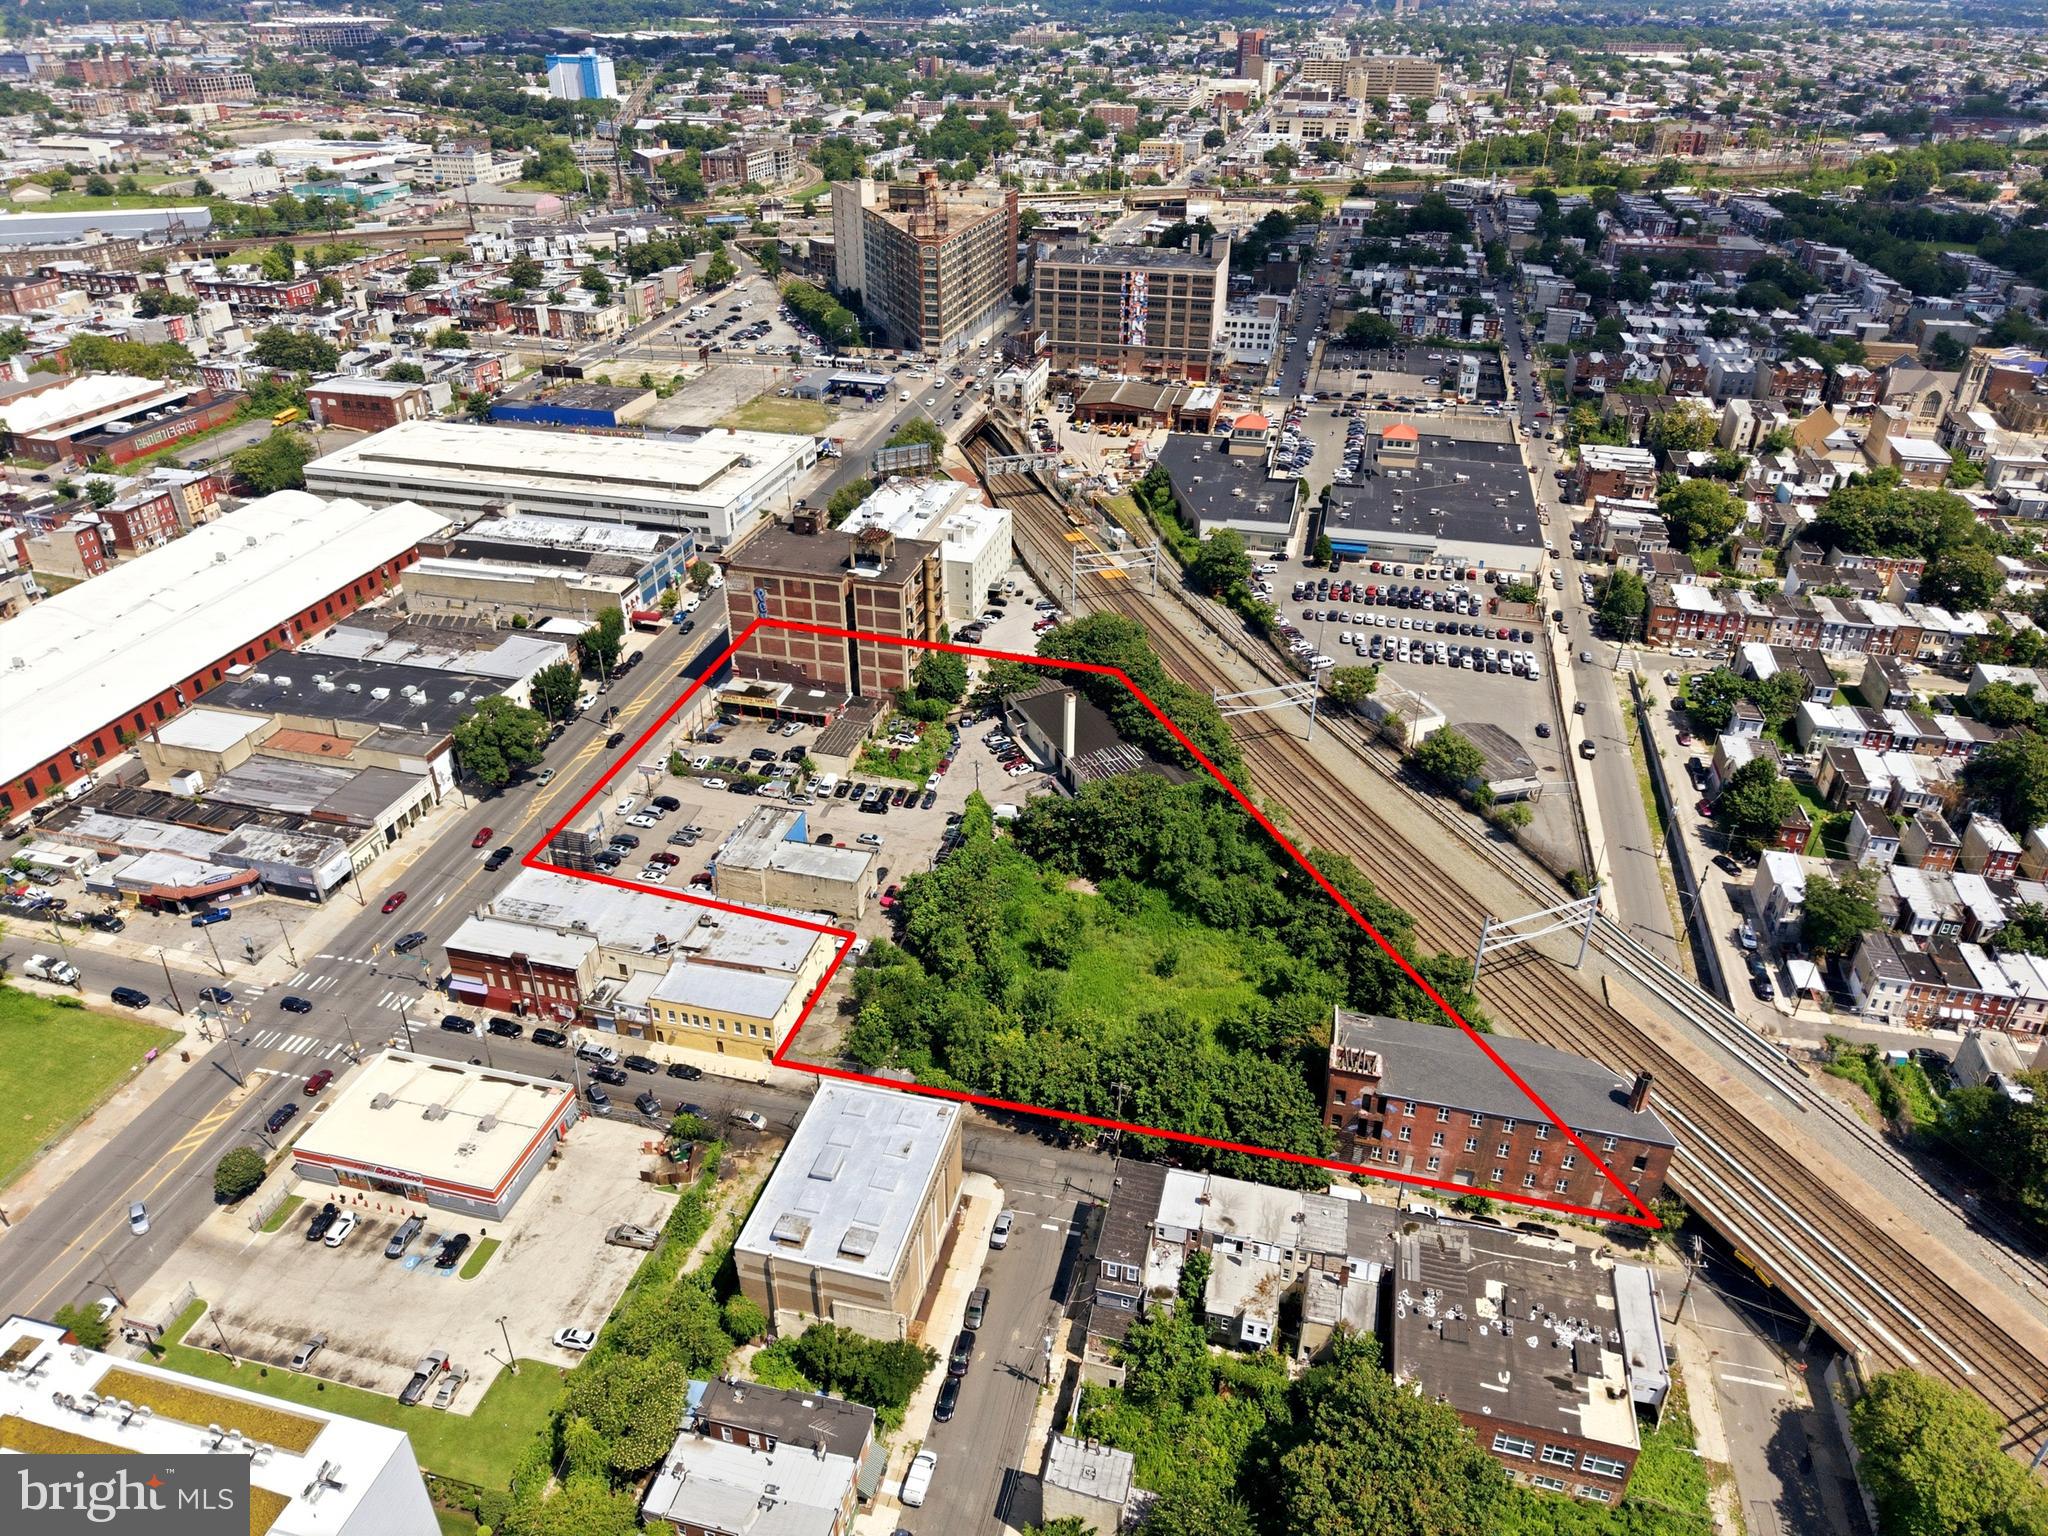
Rare North Broad Street development opportunity featuring a fully assembled ±3.18-acre site at a major regional transit node. Spanning eleven contiguous parcels and anchored by the historic E.A. Wright Bank Note Company building, this landmark assemblage offers significant by-right development capacity with additional density potential through TOD and green-building incentives.
#PAPH2650604

PHILADELPHIA

2509-2537 N BROAD STREET

None Beds

None Baths

95,000 Sq.Ft.

$13,500,000

MLS#: PAPH2650604
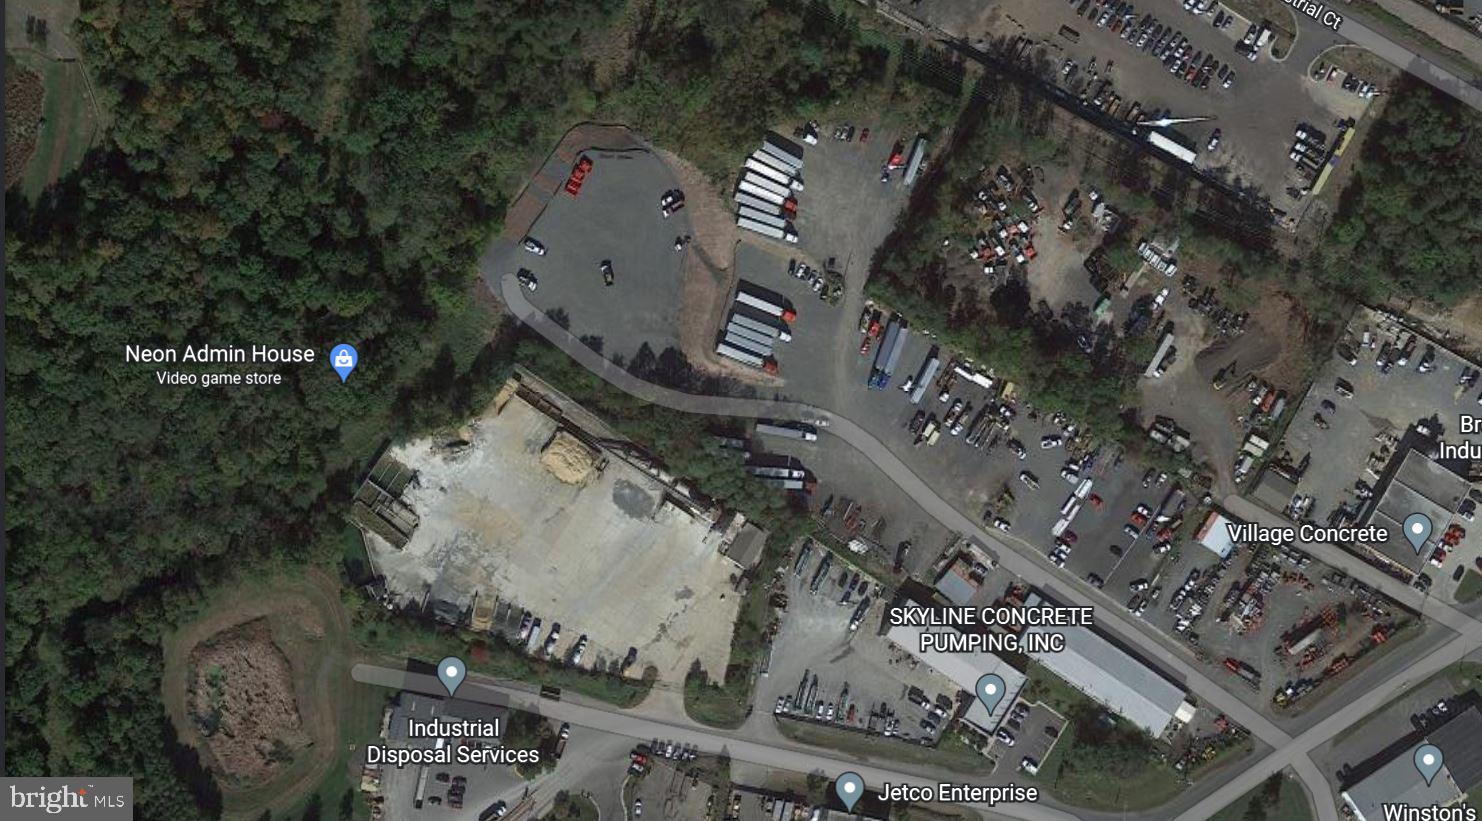
This site consists of two properties totaling 11.068 acres and in the process of being rezoned MT and should be completed 8-12 months. A very sought after location, the warehouse is approximately 12,000 square feet, drive-ins 12' x 14') and 18' ceilings in the warehouse space and a total of 4 bays and 1 is a double bay, all bays are air conditioned, and two of the bays have offices on the top floor.  There is Electrical Phase 3 available on site. Situated in a prominent industrial district, this property enjoys excellent visibility and easy access to major transportation arteries, including highways and interstates. Its prime location ensures seamless connections to the broader Virginia region and beyond. Basic utilities, including water, electricity, and sewer connections, are readily available, minimizing the setup time and costs for your operations. The location offers strategic economic advantages, including proximity to major markets and access to a robust transportation network, enhancing your company's competitiveness.  The many uses for M2, Brewery & Bottling, Bakery, Business School, Computer & Network devices, Gunsmith, Motor Vehicle Service, Warehouse, Tool & Equipment Rental Service and Repair, Moving and Storage, & More. Manassas is a dynamic and rapidly expanding economic center. As your business thrives, this property allows for future expansions and adaptations to accommodate your evolving needs. This property is in the Data Center Opportunity Zone Overlay District see brochure for Prince William County Overlay map. This site is less than a mile from the Prince William County Parkway and easy access to I66 & I95. Closing preferred in 9 to 12 months.  ***THE TAX RECORDS ARE FOR 11318 ONLY AND THIS LISTING INCLUDES 11350 INDUSTRIAL RD.***
#VAPW2027790

MANASSAS

11318 & 11350 INDUSTRIAL ROAD

None Beds

None Baths

12,000 Sq.Ft.

$13,000,000

MLS#: VAPW2027790

1 ... 135 136 137 138 139 ... 666
* Listings identified with the FMLS IDX logo come from FMLS and are held by brokerage firms other than the owner of this website. The listing brokerage is identified in any listing details. Information is deemed reliable but is not guaranteed. If you believe any FMLS listing contains material that infringes your copyrighted work please click here to review our DMCA policy and learn how to submit a takedown request. © 2024. First Multiple Listing Service, Inc.

Send a message

Message successfully sent.

Your message

What is 3 + 4 ?

Reason for contacting?

I agree to receive email communication and understand I can unsubscribe at any time.

I agree to be contacted by Charis Realty Group - Christine Issler, Broker via call, email, and text for real estate services. To opt out, you can reply 'stop' at any time or reply 'help' for assistance. You can also click the unsubscribe link in the emails. Message and data rates may apply. Message frequency may vary. Privacy Policy

Sign Out

Virtual Assistant

Would you like to take the next step with this property? We can help you schedule a showing or virtual tour, or send you more details.

Yes, I would like more information.

Thank You for Your Reply, One of Our Agents will contact you as soon as possible

No, maybe later.

Thank you, you can always contact me via email, phone number or through the contact form.

Realhub AI

Lucy - Your AI-Powered Realtor

Update Your Temporary Password

Personalize your search

Enter your email and we'll notify you immediately when new listings match what you're looking for.

or enter email address

Already have an account ? Login here

Continue your home search

I agree to receive communications and understand I can unsubscribe at any time.

I agree to be contacted by Charis Realty Group - Christine Issler, Broker via call, email, and text for real estate services. To opt out, you can reply 'stop' at any time or reply 'help' for assistance. You can also click the unsubscribe link in the emails. Message and data rates may apply. Message frequency may vary. Privacy Policy

Already have an account ? Login here

We use cookies

We use cookies primarily for analytics to enhance your experience. By accepting, you agree to our use of these cookies. You can manage your preferences or learn more about our cookies policy.
