Properties

Browse or get in touch to schedule a walkthrough.

  • Nearby me
Price range

Popular Features

Community Features

Association

Property Features

Waterfront

View

Exterior Features

Interior Features

Style

10000 properties match your criteria

Updated 1 minute ago

E-Alert name

Build your dream home on this beautiful 2.1-acre property in desirable Penn Township, Westmoreland County! Offering a wooded setting, public water availability, and Mixed Density Residential (MDR) zoning, this property presents an excellent opportunity for a custom home in a peaceful setting with convenient access to the surrounding area.

The MDR zoning district allows a variety of residential uses, including single-family detached homes, duplexes, triplexes, and quadplexes, along with a range of professional, personal-service, recreational, and other community-oriented uses. For a buyer focused on building a single-family home, the zoning provides a strong foundation for residential development.

Public water is available through the Westmoreland County Municipal Authority. Public sewer is not currently available, so on-lot septic will be required. Any future building or subdivision plans will need to satisfy the township's sewage requirements, including appropriate soil/perc testing and septic reserve area.

At approximately 2.1 acres, the property also offers interesting possibilities for future development. While subdivision is theoretically possible, the township has indicated that it could be challenging in practice because each proposed lot must meet applicable zoning, frontage, access, and septic requirements. Buyers interested in subdivision should have a professional surveyor review the property and applicable regulations before proceeding.

PROPERTY HIGHLIGHTS
🌳 Beautiful 2.1-acre wooded setting
🏡 Excellent potential for a custom dream home
📍 Located entirely within Penn Township
🏘️ Mixed Density Residential (MDR) zoning
💧 Public water available
🚽 On-lot septic required
📐 Potential future subdivision opportunity, subject to township approval
🛣️ Residential development potential
🌿 Private setting with plenty of room to create your ideal homesite
📈 Potential investment opportunity
A VARIETY OF POSSIBILITIES

Under the current MDR zoning, permitted uses include single-family detached homes, duplexes, triplexes/quadplexes, bed-and-breakfasts, certain care facilities, day-care homes, professional offices, medical offices, personal services, health and fitness facilities, public parks/playgrounds, and other uses, subject to the applicable requirements.

Conditional uses include multifamily dwellings, funeral homes/crematoriums, commercial outdoor recreation, and membership recreation facilities, while non-tower wireless communication facilities may be permitted by special exception.

Important: Actual development potential, lot yield, setbacks, frontage, septic feasibility, and subdivision possibilities must be verified with Penn Township. The information provided indicates that a professional surveyor should review the property before relying on any potential subdivision or development scenario.

Whether you're looking for a private wooded homesite or an investment opportunity with additional possibilities, this 2.1-acre Penn Township property deserves a closer look.

Bring your vision and start building your future in Westmoreland County!
#PAWL2000200

TRAFFORD

0 MEADOWBROOK ROAD

None Beds

None Baths

2.1 acres

$69,000

MLS#: PAWL2000200

Stepping into home feels just right!  From the moment you enter from the covered porch, the natural light welcomes you and the layout impresses.  Coat closet directly inside the door holds all your weather needs.  A wood burning fireplace brings a cozy warmth as you settle in for the evening.  With new LVP flooring and paint, the big projects are already done for you!
Kitchen provides a pantry, half bath, large dining area, office/command nook, and exit to balcony.  With resurfaced cabinets and stainless steel appliances (2020), including a dishwasher, this kitchen is ready for everything from savory dinners to sweet treats.
Two story stairwell feels grand, and is wallpapered to the second level.  Situated on the rear of the house for seclusion, the primary suite with double door entry is surprisingly expansive, with lots of beautiful light, a full wall closet and a private full bath.  Refreshed hall full bath with new vanity, paint and flooring serves the other two bedrooms.
Basement is fully finished with wet bar, deck walkout-entry, bonus/storage room which could be an office or workout space and a utility room with full sized laundry (2020). Full bath in basement recently fully redone with new shower, vanity, toilet and floors. Outside, large deck is perfect for gathering with friends, grilling for the game or adding in your own special touch with plants. Yard is fully fenced, with easy hose access.  1 assigned parking space with three passes provided (for unmarked spaces).
Smartly situated off Great Seneca Highway, the Kentlands is only 5 minutes down the road, along with 270 access only a few more minutes either way.  It's close to shopping, small businesses, lots of local eats (hello Royal Bagel Bakery), and easy commuting as the MARC train stop is just a few minutes up the road.  Whether you're outdoorsy or a home body, this home and the area will match any life style need!
#MDMC2258142

GERMANTOWN

18527 EAGLES ROOST DRIVE

3 Beds

3 Baths

2,272 Sq.Ft.

$450,000

MLS#: MDMC2258142

Spacious, stylish, and ideally located, this exceptional end-unit townhome offers over 2,000 square feet of thoughtfully designed living space in the highly sought-after EastChurch community. Combining modern finishes, incredible flexibility, and low-maintenance living, this home is just minutes from vibrant Downtown Frederick.

Step inside the all-brick exterior to a welcoming entry-level flex space featuring laminate flooring, abundant natural light from front and side windows, a striking wood accent wall, and a convenient half bath. Whether you envision a home office, guest suite, fitness room, or additional living area, this versatile space can easily adapt to your needs and even offers the potential to be enclosed as a fourth bedroom. A mudroom with ceramic tile flooring provides access to the attached one-car garage.

The main living level is designed for both everyday living and entertaining. The open-concept floor plan showcases a spacious living room and an impressive gourmet kitchen featuring white cabinetry, granite countertops, stainless steel appliances, a gas range, an oversized center island with seating, and ample dining space. Sliding doors open to the rear deck, creating the perfect spot to enjoy your morning coffee or unwind after a long day. A powder room completes this level.

Upstairs, the private primary suite offers a peaceful retreat with a walk-in closet and a spacious en-suite bath featuring a large walk-in shower. An additional bedroom, full hall bath access, and conveniently located laundry complete the third level.

The top floor adds even more versatility with a generous loft that can serve as a recreation room, media room, home office, playroom, or guest retreat. This level also includes a third bedroom, full bath, and access to a private rooftop terrace overlooking the community—an ideal space to relax, entertain, or enjoy the sunset.

This home is also equipped with smart home technology, allowing compatible devices such as lighting, climate control, security features, and more to be integrated with Amazon Alexa or other supported smart home platforms for added convenience and automation. 

Residents of EastChurch enjoy an exceptional low-maintenance lifestyle with lawn care included, as well as outstanding community amenities including a clubhouse, swimming pool, walking trails, green spaces, and beautifully maintained common areas. The rear-entry garage is complemented by a private two-car parking pad, providing parking for up to three vehicles.

With its flexible floor plan, premium end-unit location, abundant natural light, and unbeatable proximity to Downtown Frederick's restaurants, shopping, parks, and entertainment, this move-in-ready home offers the perfect blend of comfort, convenience, and modern living.
#MDFR2086566

FREDERICK

615 7TH STREET E

3 Beds

2 Baths

2,106 Sq.Ft.

$464,900

MLS#: MDFR2086566

Be sure to take a look at this charming gem nestled in the Mountain Side area of LaVale! Beautifully restored and full of character, this delightful home is a must-see. Featuring 3 bedrooms and 1½ baths, this home offers a wonderful blend of classic charm and modern updates. Improvements include a newer roof, updated electric, central air, replacement windows with blinds, and an updated kitchen and bath with tile accents. All appliances are included for added convenience.  Inside, you’ll appreciate the beautiful crown molding and chair rail, along with a spacious living room and a separate family room offering plenty of space to relax or entertain. Outside, enjoy the peaceful deck and yard—perfect for unwinding after a long day or enjoying time outdoors. A one-car garage adds extra convenience and storage.  With so many appealing features and thoughtful updates, this charming home is ready to welcome its next owner. Don’t miss your opportunity to make this Mountain Side gem your own!
#MDAL2016146

LAVALE

27 PARK AVENUE

3 Beds

1 Baths

1,752 Sq.Ft.

$265,000

MLS#: MDAL2016146

Welcome to 2419 Quebec School Road, a truly one-of-a-kind property offering nearly 3 acres, multiple living spaces, and incredible versatility in beautiful Middletown, Maryland. Situated on 2.98 acres with scenic mountain views and a brand-new roof on the main house, this property offers an incredibly rare setup for multigenerational living, extended family, guests, or anyone looking for additional space and flexibility. The main home features a split-level layout with beautiful hardwood floors, three bedrooms, and three full bathrooms. The main living level offers a spacious family room, dining room, and kitchen, creating a comfortable and functional space for everyday living. Step outside to the screened-in, covered rear deck overlooking the property. Upstairs, you'll find three bedrooms and two full bathrooms, along with an additional room currently configured as a laundry room with an adjoining full bathroom. This flexible space offers the potential to be converted back into a fourth bedroom, if desired, while providing the convenience of upper-level laundry in its current configuration. The lower level adds even more versatility with a second family room, kitchenette, laundry room, and den/flex room, providing a great setup for an in-law suite, home office, guest space, or additional living area. Continue down another level to find a finished recreation room offering even more room to spread out. But what truly sets this property apart is the detached accessory dwelling unit offering more than 2,100 square feet of additional living space. The ADU features two bedrooms, two full bathrooms, a full kitchen, dining area, multiple family/living spaces, and a dressing room that provides additional flexibility as an office, hobby room, or bonus space. A private deck off the rear of the ADU provides another outdoor space to enjoy the surrounding property. Outside, the professionally landscaped 2.98-acre level lot offers plenty of room to spread out while enjoying beautiful views of the surrounding Middletown landscape and mountains. The property provides even more possibilities for its next owner. Additional improvements include a well pump replaced in 2022 and a well pressure tank replaced in 2018. Between the main residence, lower-level in-law setup, and detached ADU, this property offers three kitchen or kitchenette areas, multiple gathering spaces, five established bedrooms, and an abundance of additional flex space. Whether you're searching for a true multigenerational property, space for extended family, or simply a home that can evolve alongside your needs, 2419 Quebec School Road offers a combination of space, versatility, and setting that is incredibly hard to replicate. Schedule your showing today!
#MDFR2090290

MIDDLETOWN

2419 QUEBEC SCHOOL ROAD

5 Beds

5 Baths

3,099 Sq.Ft.

$699,900

MLS#: MDFR2090290

ASSUMABLE LOAN WITH 2.25% INTEREST RATE FOR VA QUALIFIED BUYERS!!!! Nestled in the charming Tallyn Ridge community, this stunning traditional home offers a perfect blend of comfort and convenience. Built in 2019, this spacious residence boasts 6 bedrooms and 4.5 bathrooms, providing ample space for gatherings and relaxation. The fully finished basement with an outside entrance adds versatility, perfect for a home office or entertainment area. Enjoy the community's amenities, including a refreshing pool and well-maintained common areas. Tallyn Ridge feeds into the BRAND NEW Linganore Creek Elementary School as well as Oakdale Middle and Oakdale High School. The neighborhood is known for its friendly atmosphere and proximity to beautiful parks, ideal for outdoor activities and leisurely strolls. Experience the warmth of Tallyn Ridge, where community spirit thrives and every day feels like home. Don't miss the opportunity to make this inviting residence your own!

Seller has partnered with Avelar Painting and Remodeling, LLC to offer deep cleaning, painting, and new carpet or LVP flooring at move out (with a ratified contract higher than list price). Call co-listing agent Dana Angleberger with questions.
#MDFR2084748

FREDERICK

5481 TALLYN RIDGE DRIVE

6 Beds

4 Baths

4,120 Sq.Ft.

$899,900

MLS#: MDFR2084748
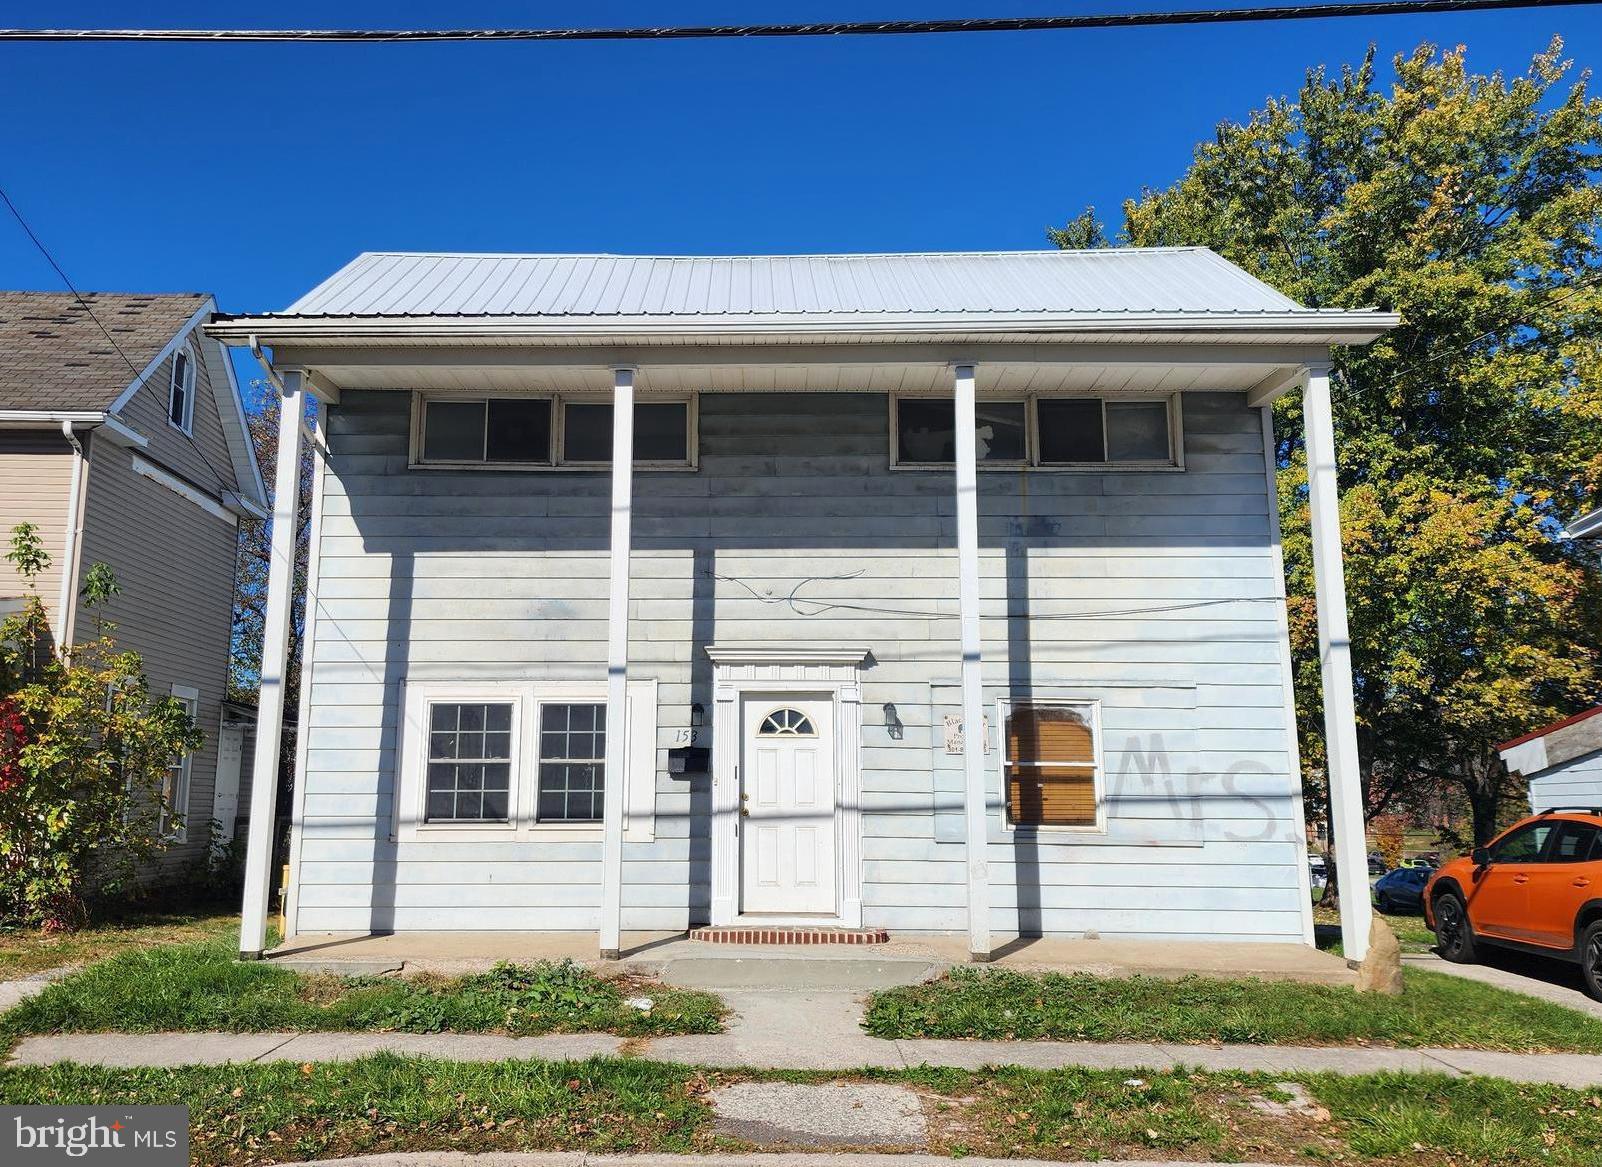
Charming Investment or Primary Residence Opportunity in Frostburg, MD Discover the charm of Frostburg, Maryland — where “It’s just cooler here.” Nestled in the heart of Mountain Side of Maryland, this inviting 5-bedroom, 12-bath home in sight of Frostburg State University and Mountain Ridge High School. Whether you're looking for a primary residence or a turnkey investment property, this home checks all the boxes.The property features: 5 bedrooms, 2 bathrooms, Rear yard with ample off-street parking, All appliances included, Currently managed by Black Bear Property Management, the home is leased to students with income of $20,000 this school year. 2025–2026 academic year, offering built-in income potential. Located near sports fields and just moments from the scenic Great Allegheny Passage Trail, the Western Maryland Scenic Railroad, and other local attractions, this property offers the perfect balance of nature, community, and investment security. Don’t miss this opportunity to own a home in one of Maryland’s most charming university towns!
#MDAL2013236

FROSTBURG

153 BOWERY STREET

5 Beds

2 Baths

1,920 Sq.Ft.

$150,000

MLS#: MDAL2013236
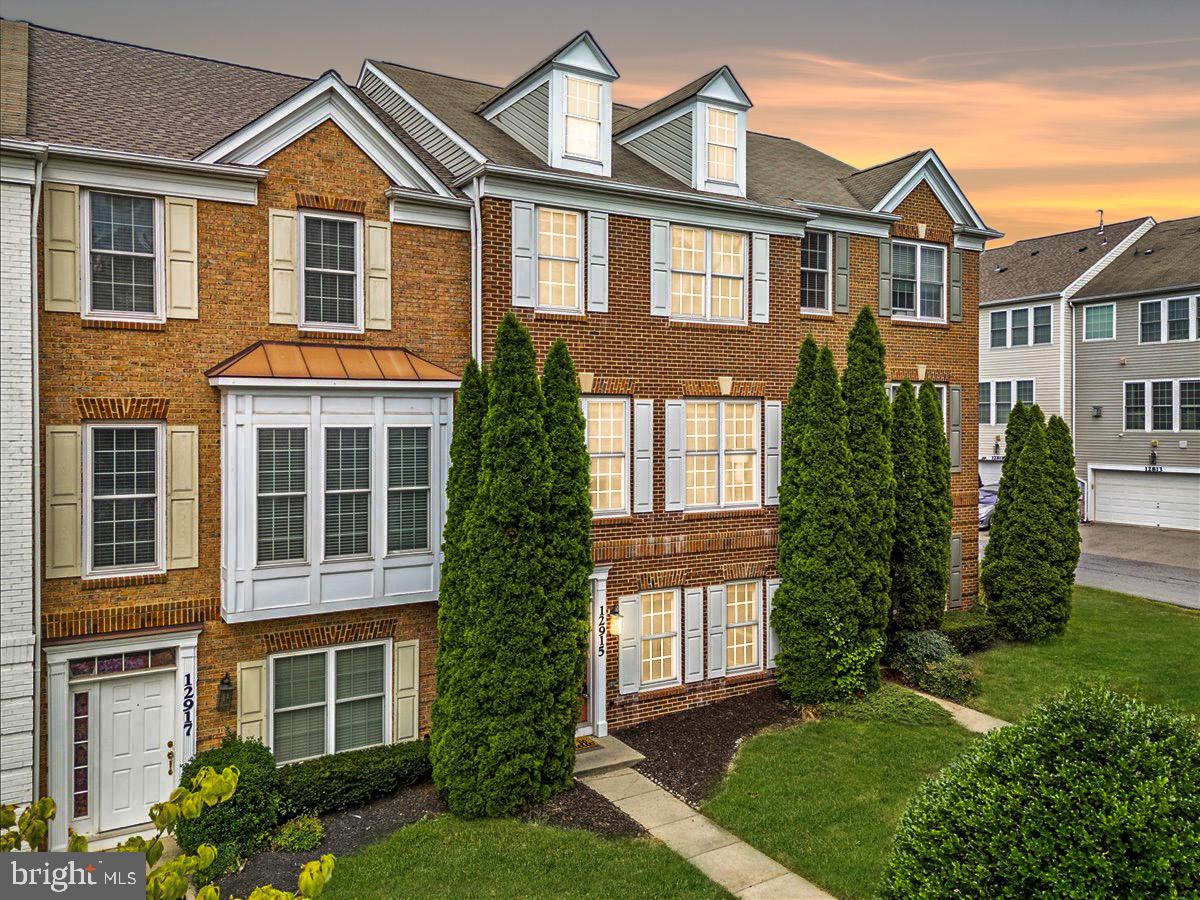
Buyers loss your gain - super clean home inspection! Just minutes from Black Hills Regional Park, Clarksburg Outlets, I-270, and Milestone, this stately brick front townhome in Summerfield Crossing is ready for you!  Move in ready freshly painted and cleaned, gleaming hardwood floors throughout and a clever layout, there's nothing to do but unpack!  New A/C in 2023, so the summer heat has no chance. Bring your eco friendly vehicle; owner added a fully permitted electric car charger in the garage. Entry level provides an office/den with French doors with elevated crown moulding, perfect for work or play!  Garage entry from the back and ample storage underneath the stairs and inside garage. Don't like yard work? Then this may catch your fancy!
The second level brings lots of wonderful natural light through the front and back of the house!  Kitchen feels gourmet with 42' wood cabinetry, granite countertops, tile backsplash and gas range. Stainless steel appliances about 5 years young (dishwasher was new in Feb 2024).  Cozy up in the living room with the two sided gas fireplace or enjoy coffee in the breakfast nook.  A true dining room for more special occasions is also elevated with double crown moulding and wainscoting. 
The top level houses your laundry (washer and dryer just 5 years old), what a convenience right outside the bedrooms!  A true primary suite feels luxurious with a walk-in closet, private bath, tray ceiling and large windows.  Primary bath includes water closet, walk in shower, soaking tub and double sinks for a modern lifestyle.  Two other generously sized bedrooms, all with hardwood floors, and full bath round out the home.  Playground right across the street and facing common green area, there is no outdoor maintenance but you have the ease of enjoying the outdoors!  Close to major commuter routes and shopping and just an hour outside DC and Baltimore! HOA does not allow decks on townhomes in the neighborhood.
#MDMC2195484

BOYDS

12915 ETHEL ROSE WAY

3 Beds

2 Baths

2,022 Sq.Ft.

$535,000

MLS#: MDMC2195484
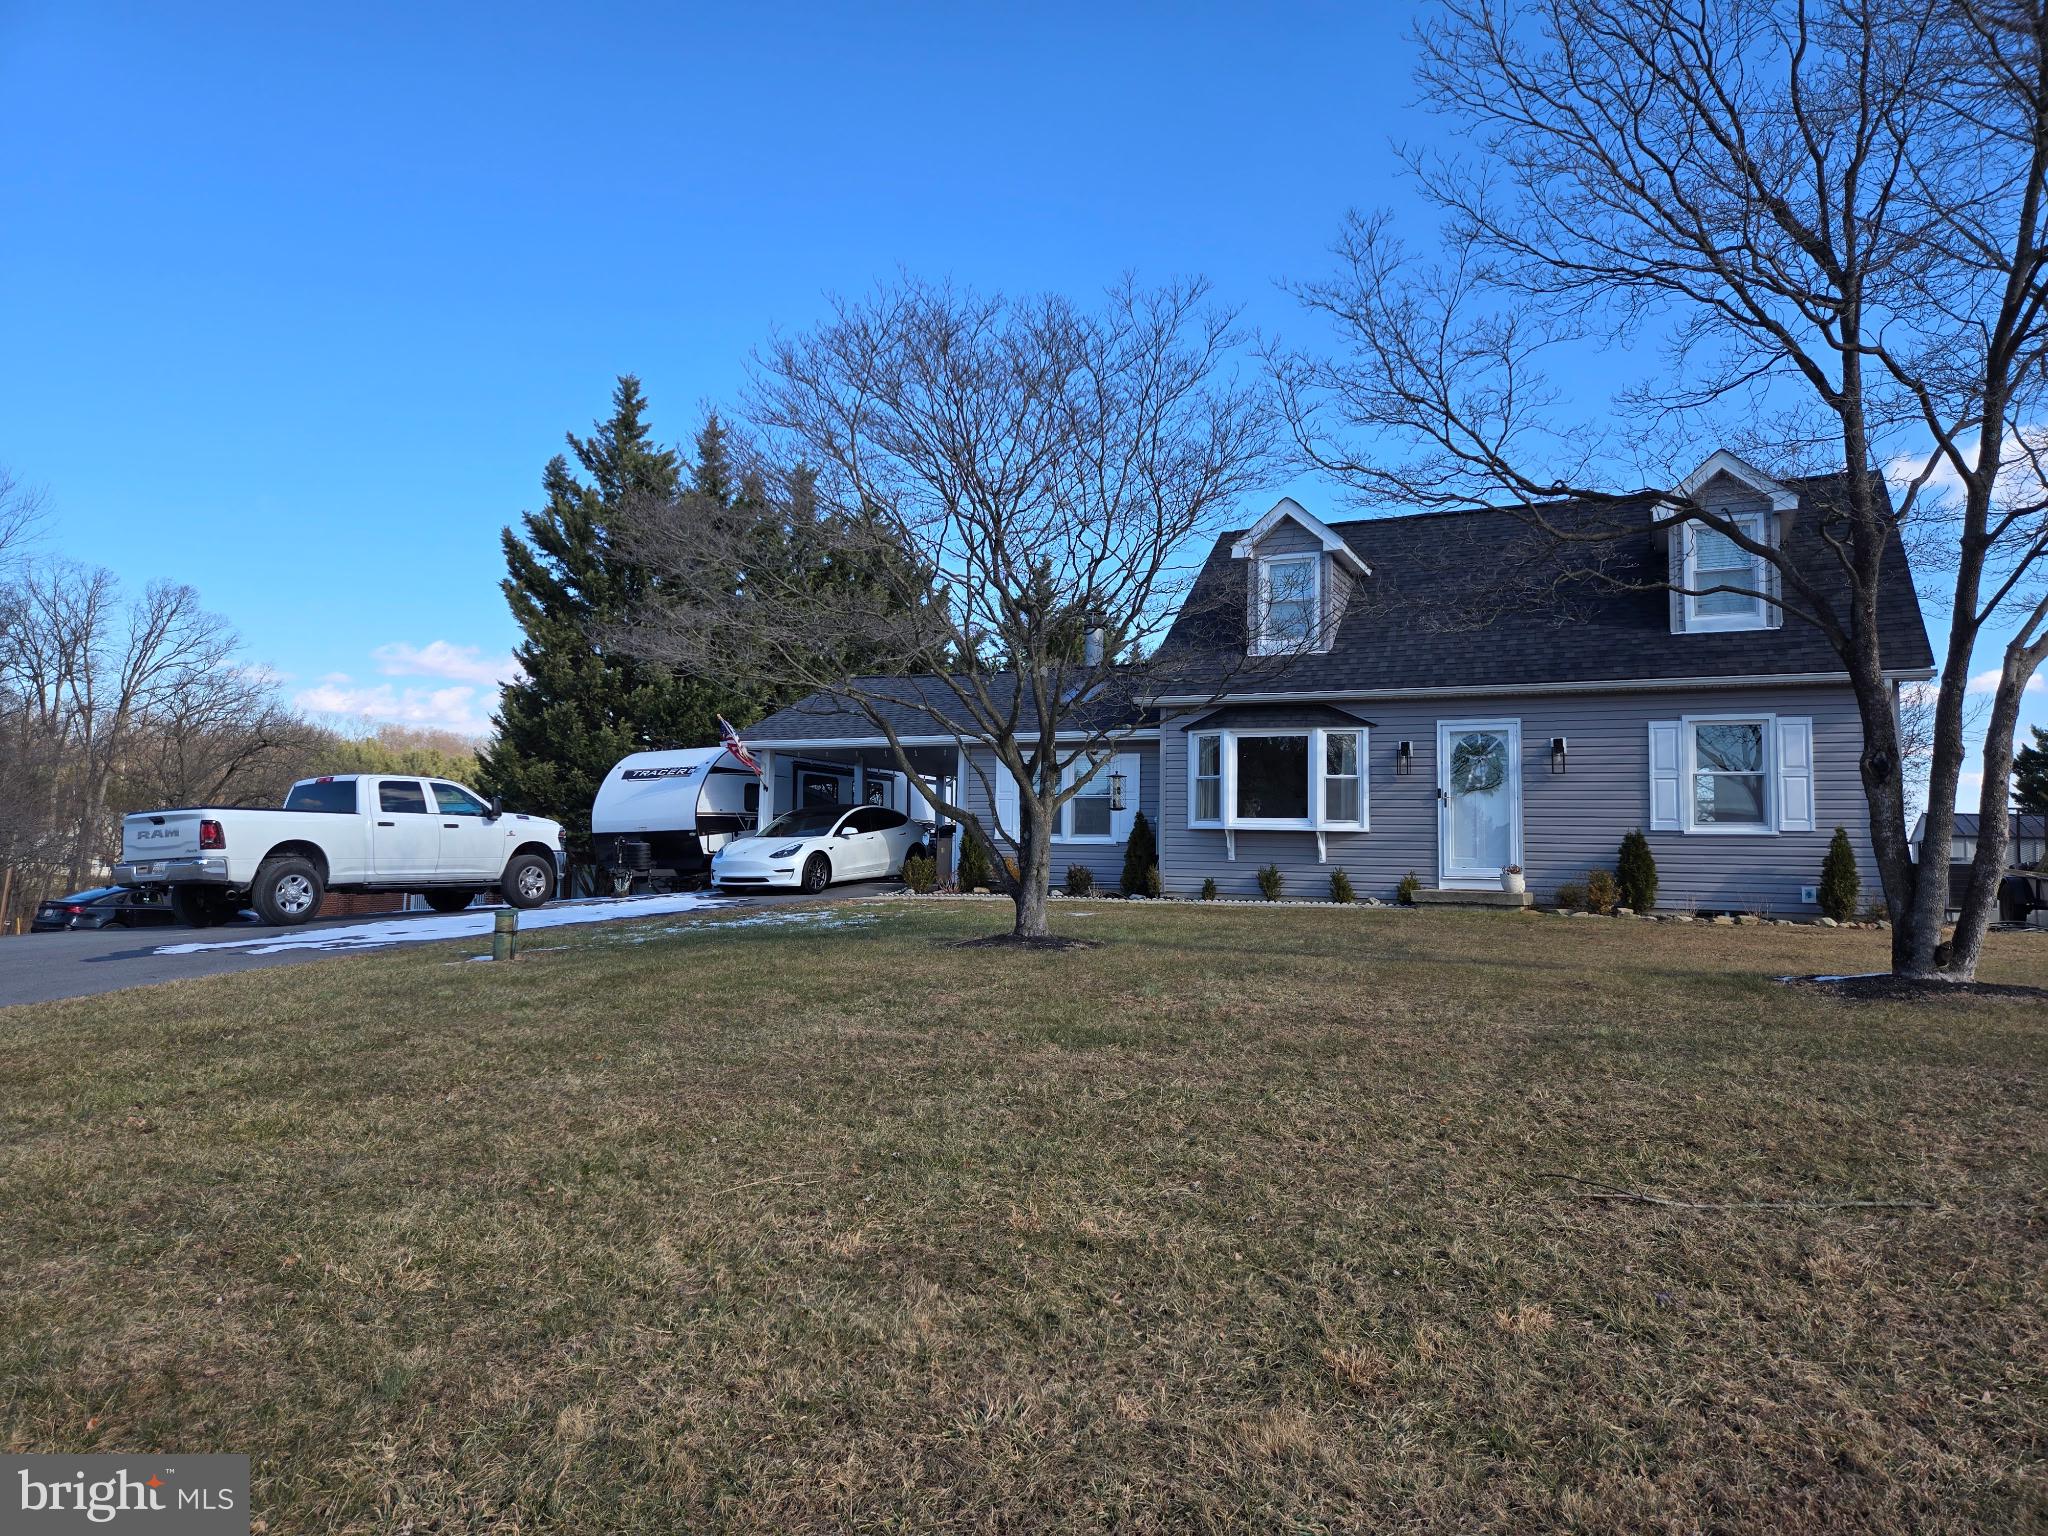
Welcome to this beautifully renovated 3-bedroom, 2.5-bath home set on a peaceful 1.02-acre lot in Frederick. Lovingly maintained and thoughtfully updated by the same family, this home reflects true pride of ownership throughout. The main level offers a modern yet inviting atmosphere with light-toned luxury vinyl plank flooring in the elegant Lakeside Hill Oak finish and a natural flow ideal for both everyday living and entertaining. The renovated kitchen sits at the heart of the home, designed with both style and functionality in mind.

The primary bedroom on the Main Level, provides a relaxing retreat, complemented by a beautifully updated primary bath, and walk in closet.  Two additional bedrooms and full bath adorn the upper level. The finished lower level adds valuable additional living space, perfect for a recreation room, home office, or media area.

Over the years, the owners have made significant improvements to ensure comfort, efficiency, and peace of mind, including updates to the roof, siding, HVAC system, water heater, and electrical service. Outside, the private lot offers exceptional flexibility with space for a camper or boat, an electric vehicle charger, and a large shed for storage. Rear fenced yard. This move-in-ready home combines modern updates, careful maintenance, and a serene setting—an exceptional opportunity in Frederick.
#MDFR2075136

FREDERICK

7997 PLEASANT COURT

3 Beds

2 Baths

2,188 Sq.Ft.

$635,000

MLS#: MDFR2075136
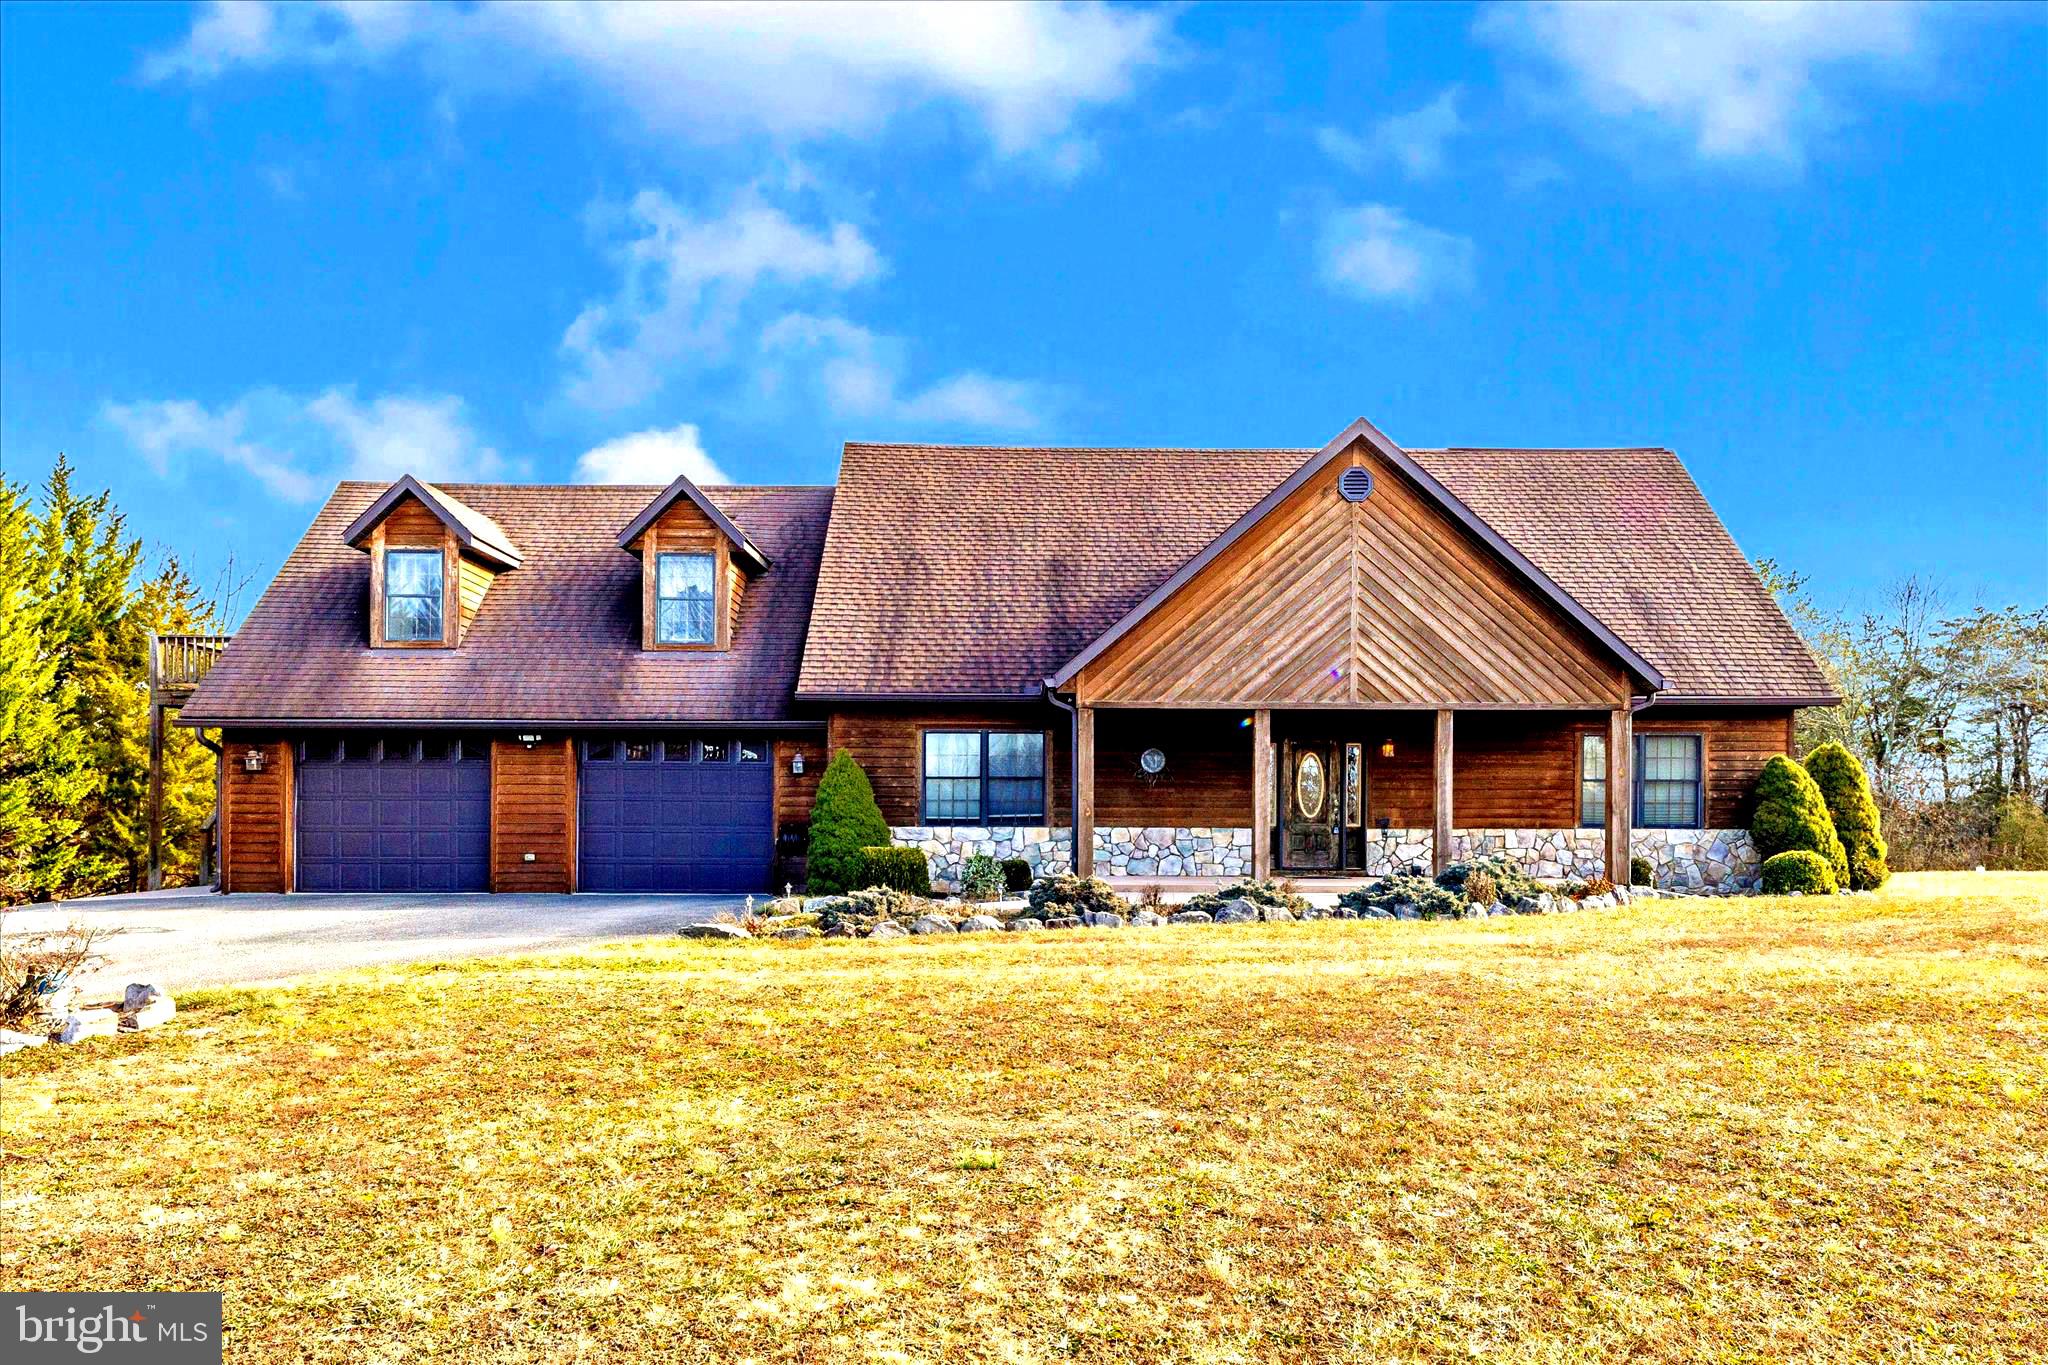
Post and beam A frame and fieldstone log cabin home in Hancock minutes from Route 70 , 68 and 65 with views that go on and on.  With floor to ceiling windows in all directions, this sundrenched home is for the nature lover and outdoorsy buyer.  On over 10 acres, with an expansive trex maintenance free deck and screened in porch, you'll watch birds, deer, turkeys and more all from the comfort of your home.  The garage houses a workshop area and an oversized 2-3 car garage with deep bays and 2 large doors.  There is an additional storage shed outside just above the start of the walking trails that saunter down through your own personal forest.  Back in the house - The bedrooms are ensuite and spaciously appointed with a walk in closet and additional storage.  The granite kitchen and island are highlighted by in cabinet lighting, natural sunlight in all directions and a lovely breakfast peninsula.  Open to the large 2 story family room and sitting area, a stunning staircase reaches additional sleeping space on the 2nd floor with a study/office/sitting nook for all of your favorite hobbies.  The laundry chute for the main house is easily accessed and laundry lands right in the lower level laundry space, steps from the kitchen island.  On the lower level, a walkout basement is featured with a propane warm stove to make for delightful ambience.  A half bath finishes off the lovely space and it's thoughtfully plumbed for a future full bath.  Beyond the finished space is a very large tool bench, shelves and storage and all of the utilities to include an electronic air cleaner and dare I say, gorgeous and organized plumbing and heating.  The apartment is accessed from the exterior steps allowing the tenant or family member to have their own access.  Warm and spacious by design, the one bedroom one bathroom apartment offers an open great room and a stackable laundry with a warm propane stove to create cozy ambience.  This area is special with close proximity to the C and O canal, the PA line, the WV line and parks galore - there is so much to do and the scenery is purely delightful!
#MDWA2033238

HANCOCK

14013 MAPLE RIDGE

3 Beds

3 Baths

2,220 Sq.Ft.

$589,999

MLS#: MDWA2033238
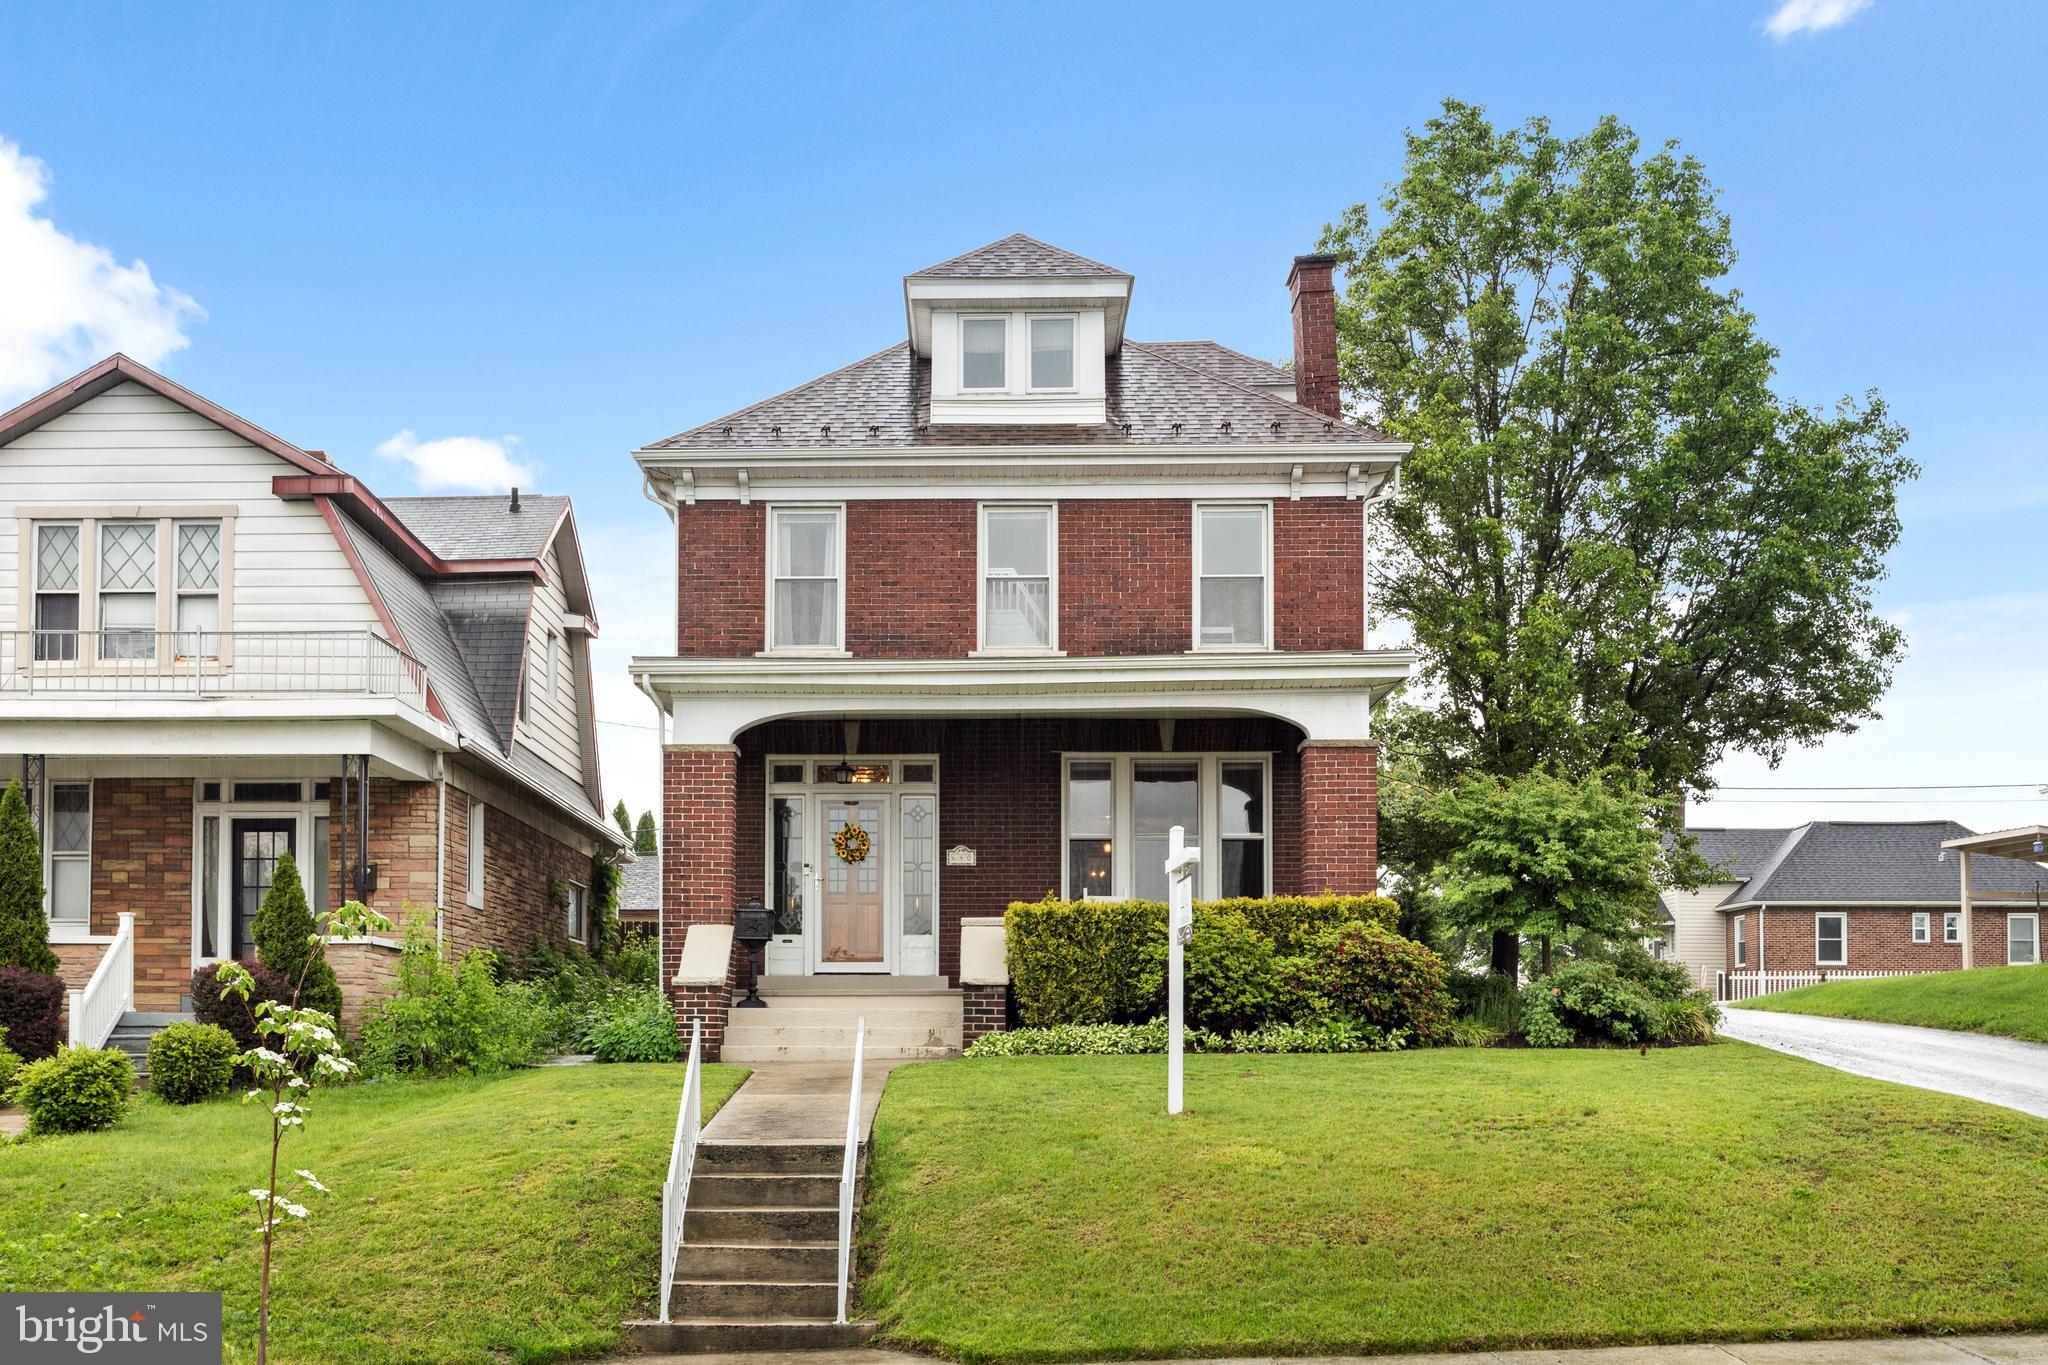
Welcome to this stunning all-brick traditional home perched on a beautifully landscaped corner lot with seasonal views overlooking the city. This 4-bedroom, 2 full-bath residence is filled with timeless charm and thoughtful updates, featuring gleaming hardwood floors, intricate original wood trim, brand-new carpet, and fresh paint throughout most of the home. The renovated kitchen shines with stainless steel appliances and quartz countertops, while the inviting full front porch and relaxing rear deck provide ideal spaces to unwind. Additional highlights include a carport, newer roof and gutters, and a walk-up attic offering extra storage or potential for expansion. Lovingly maintained and full of character, this home offers the perfect blend of classic detail and modern comfort. The convenient location offers easy access to schools, churches, restaurants, shopping, UPMC hospital, and I-68. Outdoor enthusiasts will love being just minutes from the C&O Canal and the Highland Trail—perfect for cycling, running, walking, or a casual stroll.
#MDAL2011612

CUMBERLAND

640 HILL TOP DRIVE

4 Beds

2 Baths

2,262 Sq.Ft.

$215,000

MLS#: MDAL2011612
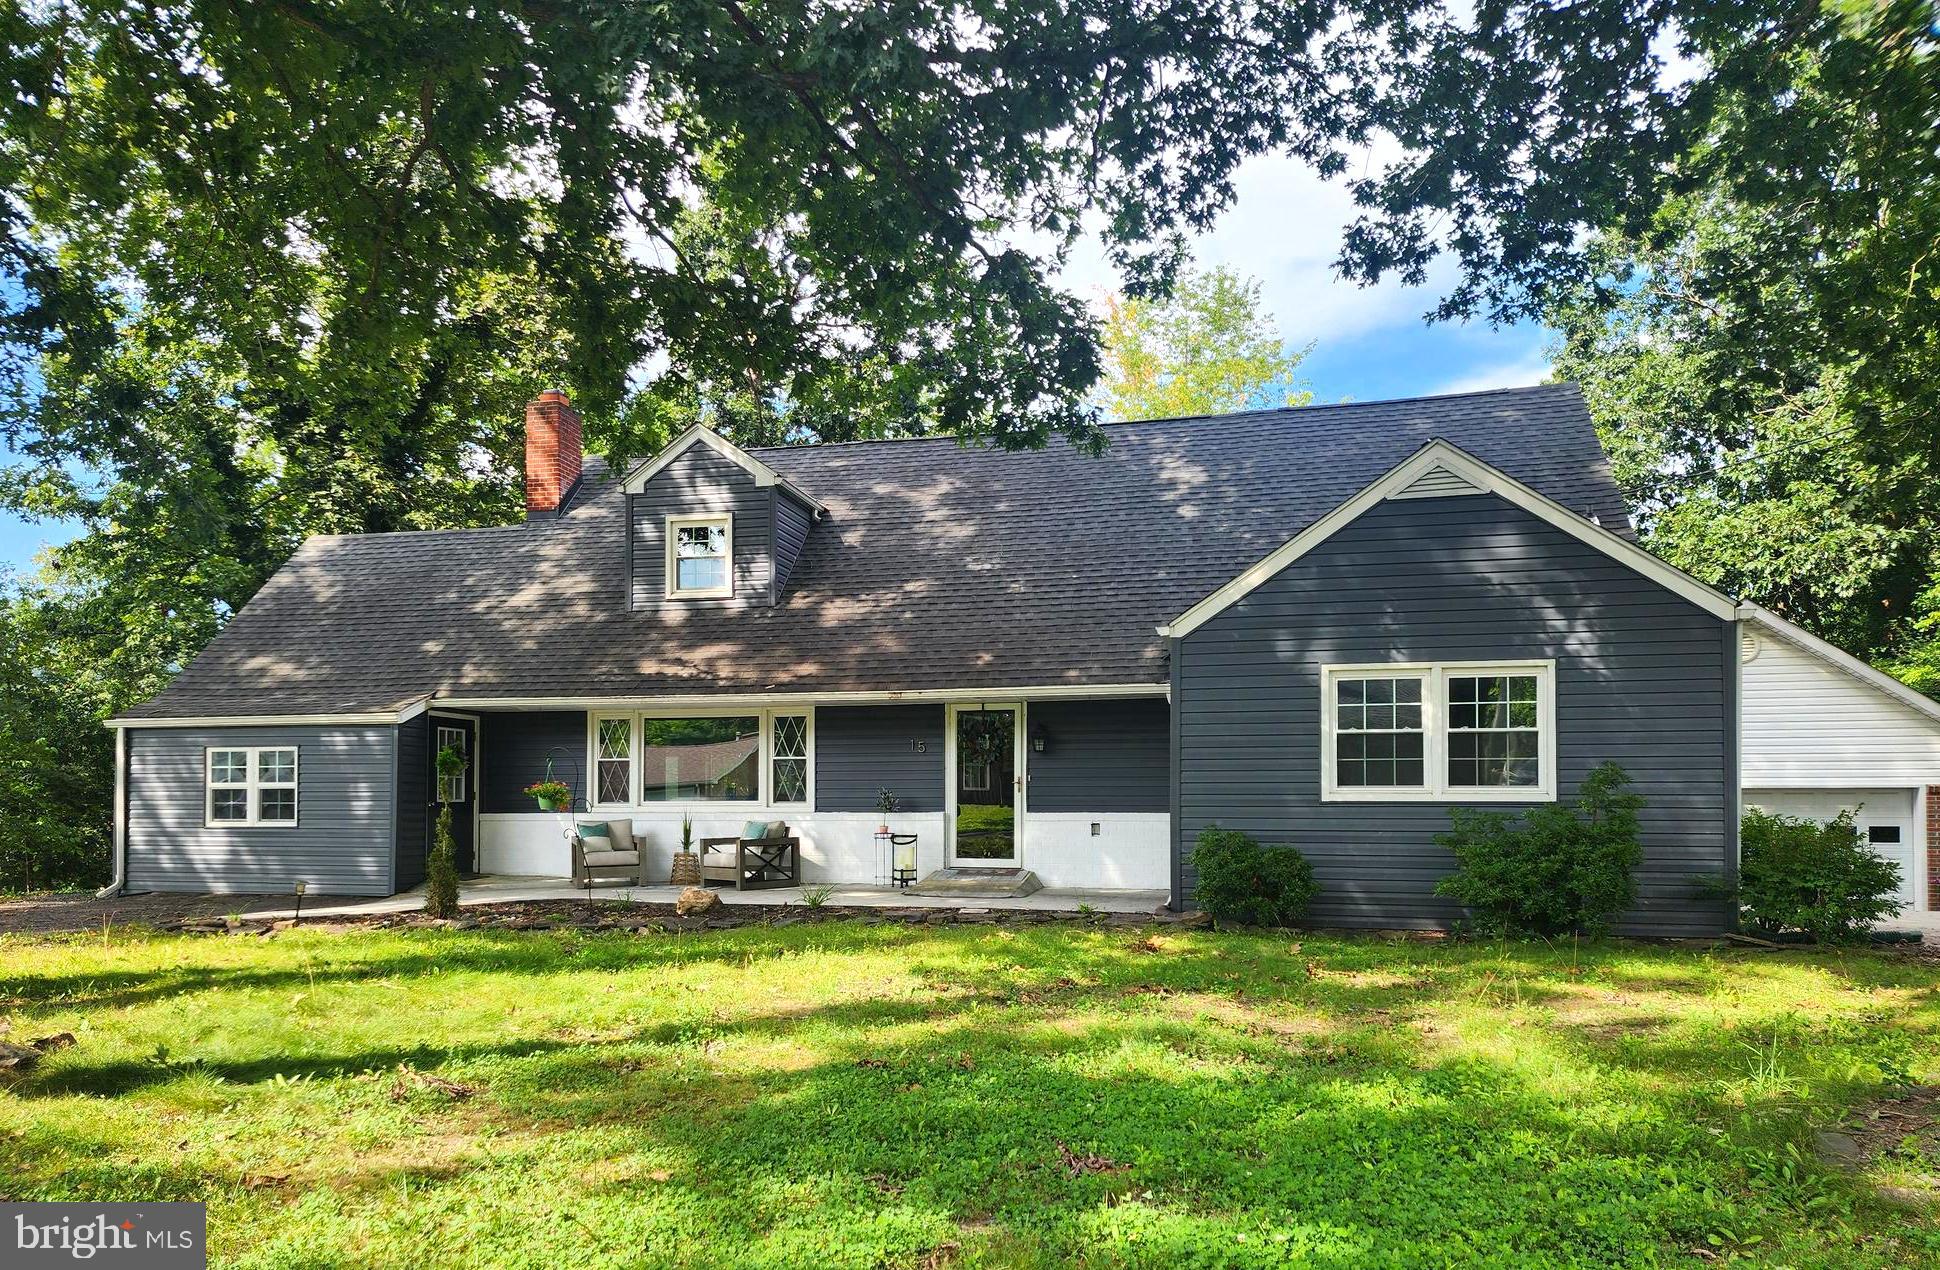
Charming home with hometown flavor and modern updates in the serene Mountain Side of Maryland.  Nestled in a private, peaceful neighborhood with no thru street, this beautifully updated mountain retreat offers the perfect blend of timeless elegance and contemporary comfort. Featuring 5 spacious bedrooms—3 on the main level and 2 upstairs—and 2.5 baths, this home offers 2,830 finished sf and is ideal for both everyday living and entertaining.  Step into a bright and open floor plan with a large living and dining area, seamlessly connected to an updated kitchen. A cozy fireplace adds warmth to the main living space, while a separate sitting area with an electric fireplace offers a quiet spot to unwind.  The rear of the home is filled with windows and glass doors that flood the interior with natural light and provide seamless access to the outdoors. Enjoy the fresh mountain air from two spacious decks, and make memories in the playground area or any gatherings. Additional highlights include: Large 2-car garage,Two driveways with ample parking, Expansive lower level offering endless potential—create your dream home theater, gym, or extra storage space. This home is a rare find—a mountain escape that’s ready for you. Don’t miss the opportunity to make it yours!
#MDAL2012568

LAVALE

15 WARFIELD PLACE

5 Beds

2 Baths

2,830 Sq.Ft.

$314,900

MLS#: MDAL2012568

READY TO HUNT Trophy Managed Sika deer property with quality whitetail deer and plenty of turkey to chase in the springtime. This nearly 38 acres located on Muddy Hole Road in Wicomico County is mostly pines with great road frontage backing to state land, and Ellis Bay Wildlife Management area. Access is from the road frontage and gated access and pad, plus the property shares a right-of-way on the west side boundary that can be used for great hunting access. There is a nice thicket in the back of the property that has been historically very productive. This area is know for it's great sika hunting with trophy stags taken regulary, really great whitetail deer, and good numbers of turkey. The property comes fully loaded with 4 box blinds, a ladderstand, and two 600lb. spin feeders. There is always room for improvement, so bring your plans while hunting some of the best property in the county. This property is under a conservation easement which will require a forest management plan done by a forester. If you're ready to take your sika deer hunting to the next level, this may be the one for you. Schedule your private tour today!

PS: There is a camper onsite that is not included in the sale of this property but could be negotiated into the purchase price for the right price.
#MDWC2021388

TYASKIN

007 MUDDY HOLE ROAD

None Beds

None Baths

37.84 acres

$199,000

MLS#: MDWC2021388
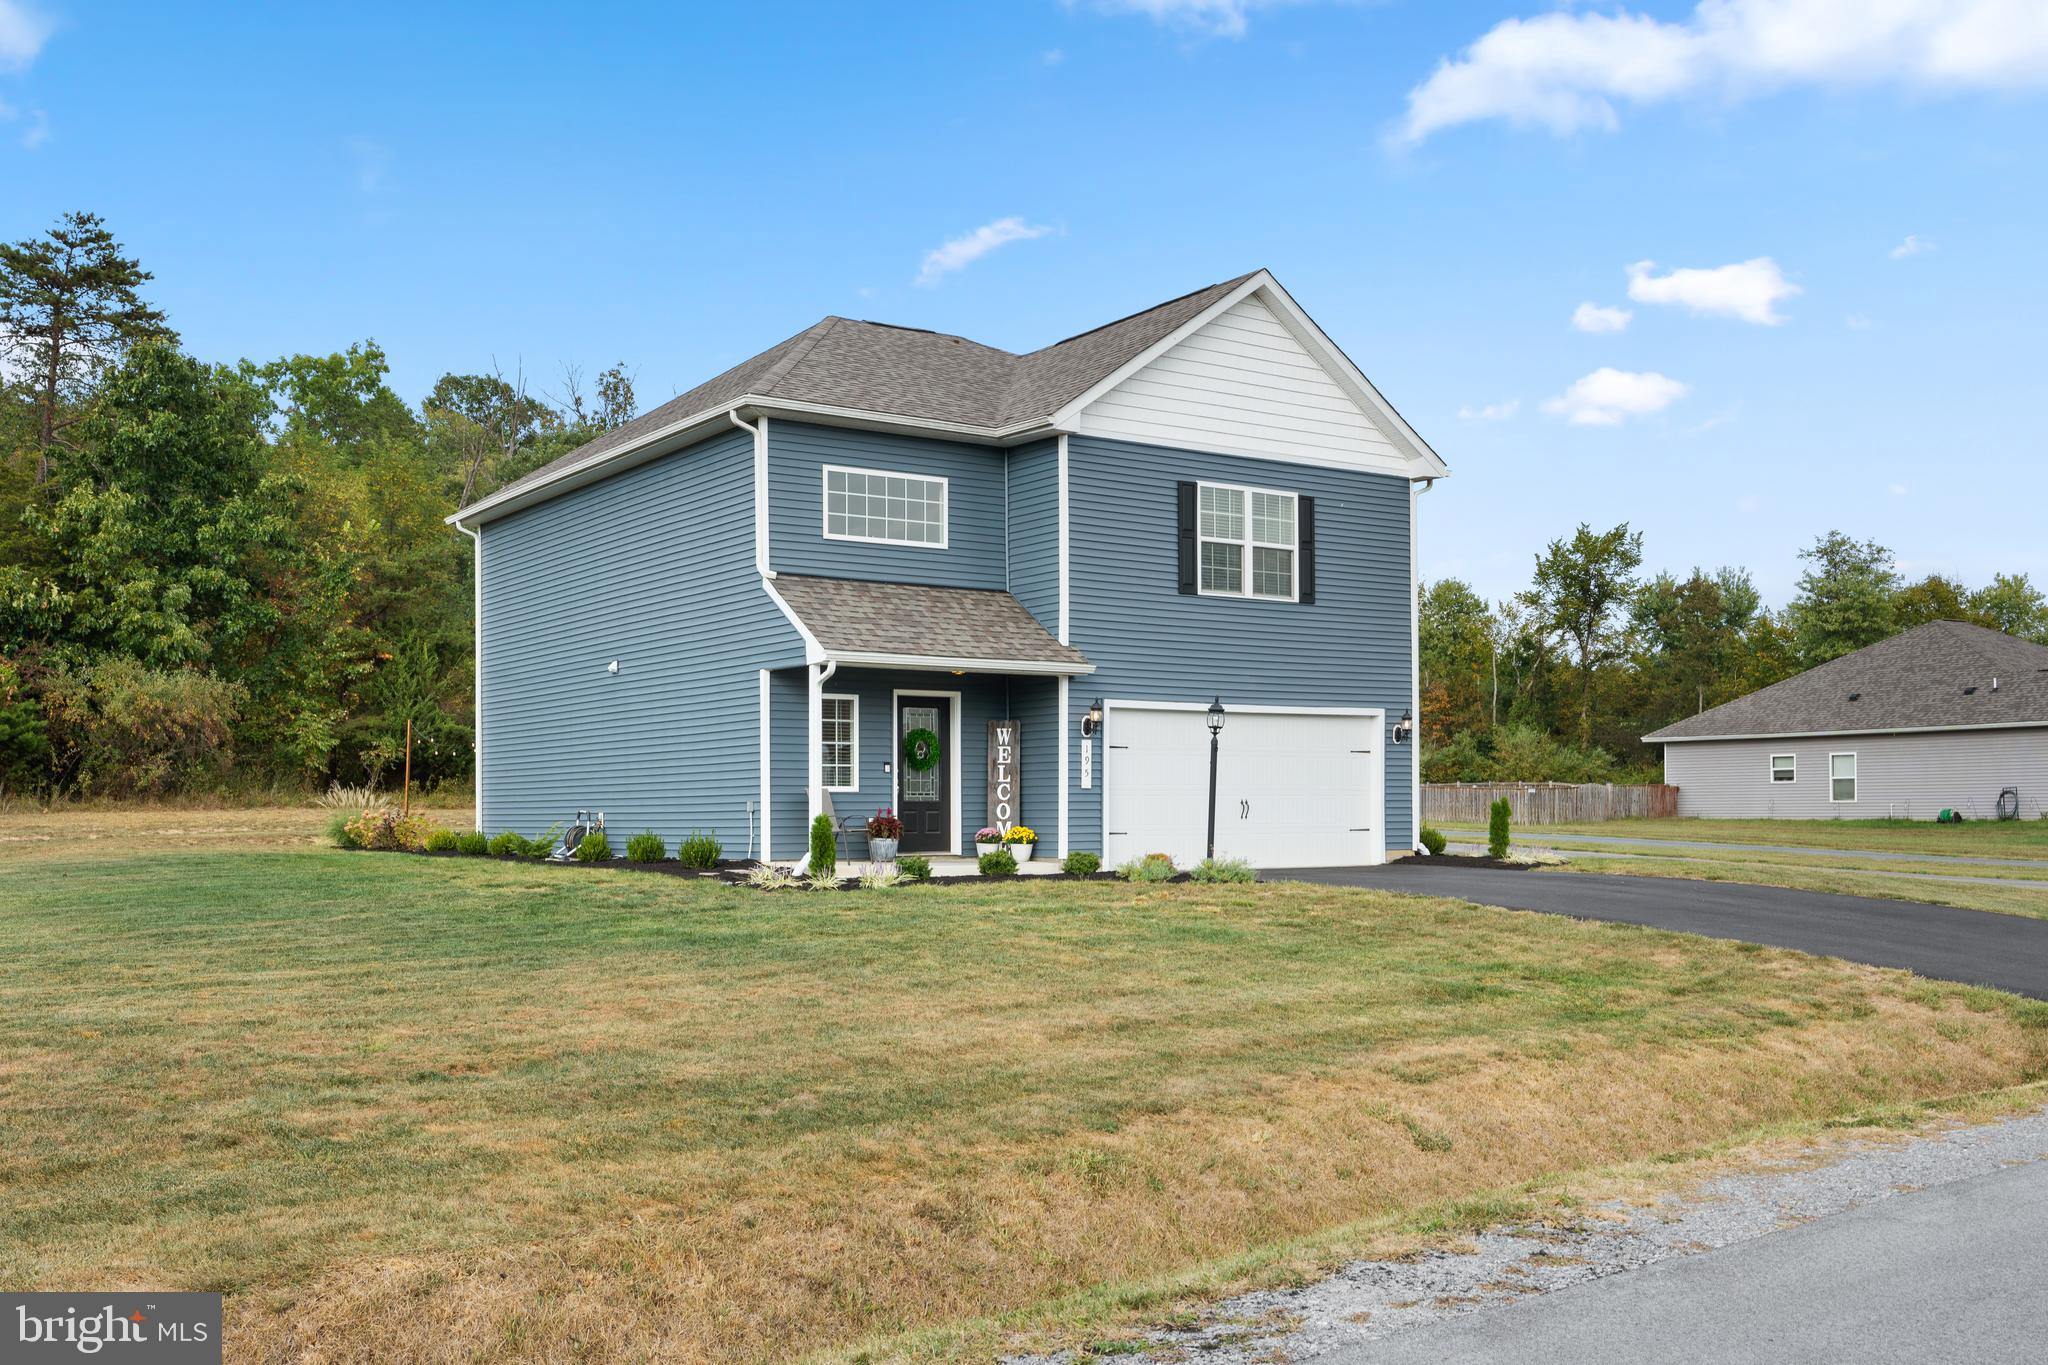
***OPEN HOUSE -- Saturday, September 20th from 11-1pm*** WOW! This is the one you’ve been waiting for! Welcome home to 195 Rappahannock Run, a like-new 3 bedroom, 2.5 bath home in the private, gated community of Brookfield on the Potomac. This hidden gem offers the best of both worlds—peaceful privacy and incredible HOA perks you won’t find anywhere else. The main level features a bright, open layout with a spacious family room, dining area, and a modern kitchen with granite countertops, a center island, a pantry, and ample cabinet space. Upstairs you’ll find a beautiful primary suite with a large walk-in closet and private bath, plus two additional bedrooms, another full bath, and convenient upper-level laundry. Step outside to your own backyard retreat with a stunning stamped concrete patio, perfect for entertaining, and a large shed ideal for storing all your yard equipment. Community amenities include private river access with a boat ramp, playground, basketball court, trails, and more. High-speed internet, a 2-car garage, and a prime location near shopping, medical facilities, and major commuter routes (I-81, Rt 11, Rt 9, MD & VA access) complete the package—don’t miss your chance to call this one yours!
#WVBE2044042

FALLING WATERS

195 RAPPAHANNOCK RUN

3 Beds

2 Baths

2,080 Sq.Ft.

$410,000

MLS#: WVBE2044042
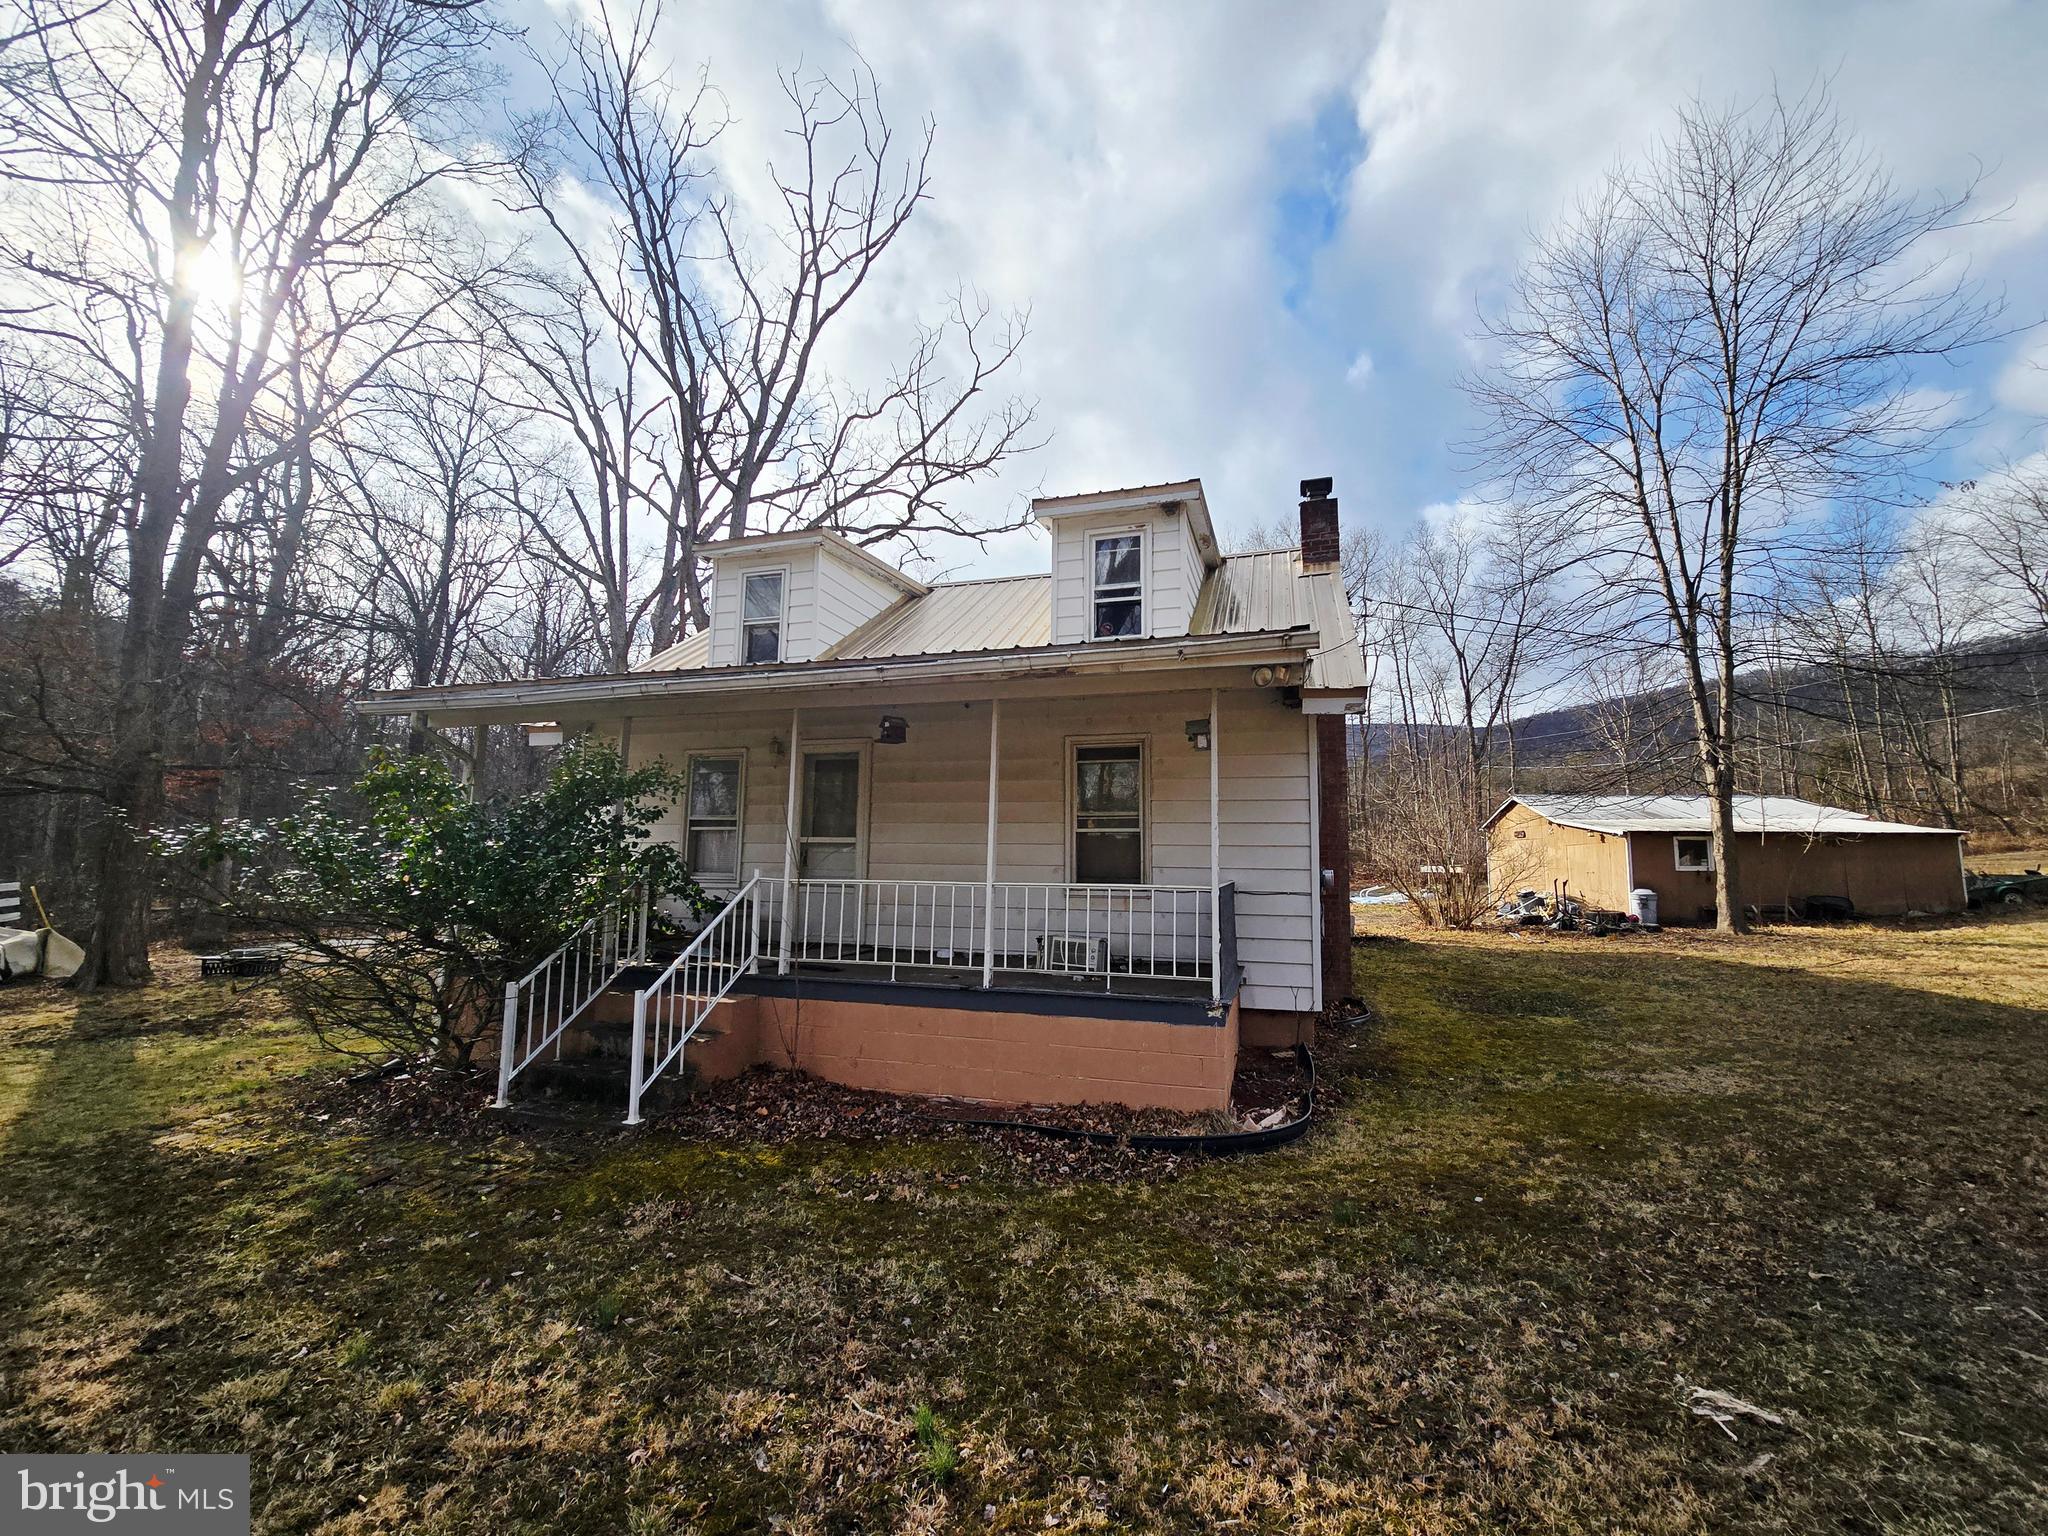
If you’ve been searching for privacy without sacrificing proximity to town, this is it. Tucked away on 8.61 lush, wooded acres, this property offers a rare opportunity to own a significant piece of Maryland mountainside. Whether you're looking for a homesteading project, a hunting camp, or a custom renovation, this land provides the perfect backdrop.

The existing residence "needs some love" but offers a solid footprint and functional layout for those ready to roll up their sleeves:

Main Level Living: Features a spacious living room, kitchen, a main-floor bedroom, and a full bathroom.

Flexible Upper Level: The second floor contains two additional rooms. The layout is a traditional "walk-through" style, where you pass through the first room to reach the second—ideal for a primary suite with a nursery, a massive walk-in closet, or a home office.

Self-Sufficient Utilities: The property is serviced by spring water and a private septic system, offering independence from city utility bills.

Let's check it out!!!
#MDAL2013766

CRESAPTOWN

13925 SPRUCE SPRINGS

2 Beds

1 Baths

846 Sq.Ft.

$134,900

MLS#: MDAL2013766

1 ... 121 122 123 124 125 ... 666
* Listings identified with the FMLS IDX logo come from FMLS and are held by brokerage firms other than the owner of this website. The listing brokerage is identified in any listing details. Information is deemed reliable but is not guaranteed. If you believe any FMLS listing contains material that infringes your copyrighted work please click here to review our DMCA policy and learn how to submit a takedown request. © 2024. First Multiple Listing Service, Inc.

Send a message

Message successfully sent.

Your message

What is 3 + 4 ?

Reason for contacting?

I agree to receive email communication and understand I can unsubscribe at any time.

I agree to be contacted by Charis Realty Group - Christine Issler, Broker via call, email, and text for real estate services. To opt out, you can reply 'stop' at any time or reply 'help' for assistance. You can also click the unsubscribe link in the emails. Message and data rates may apply. Message frequency may vary. Privacy Policy

Sign Out

Virtual Assistant

Would you like to take the next step with this property? We can help you schedule a showing or virtual tour, or send you more details.

Yes, I would like more information.

Thank You for Your Reply, One of Our Agents will contact you as soon as possible

No, maybe later.

Thank you, you can always contact me via email, phone number or through the contact form.

Realhub AI

Lucy - Your AI-Powered Realtor

Update Your Temporary Password

Personalize your search

Enter your email and we'll notify you immediately when new listings match what you're looking for.

or enter email address

Already have an account ? Login here

Continue your home search

I agree to receive communications and understand I can unsubscribe at any time.

I agree to be contacted by Charis Realty Group - Christine Issler, Broker via call, email, and text for real estate services. To opt out, you can reply 'stop' at any time or reply 'help' for assistance. You can also click the unsubscribe link in the emails. Message and data rates may apply. Message frequency may vary. Privacy Policy

Already have an account ? Login here

We use cookies

We use cookies primarily for analytics to enhance your experience. By accepting, you agree to our use of these cookies. You can manage your preferences or learn more about our cookies policy.
