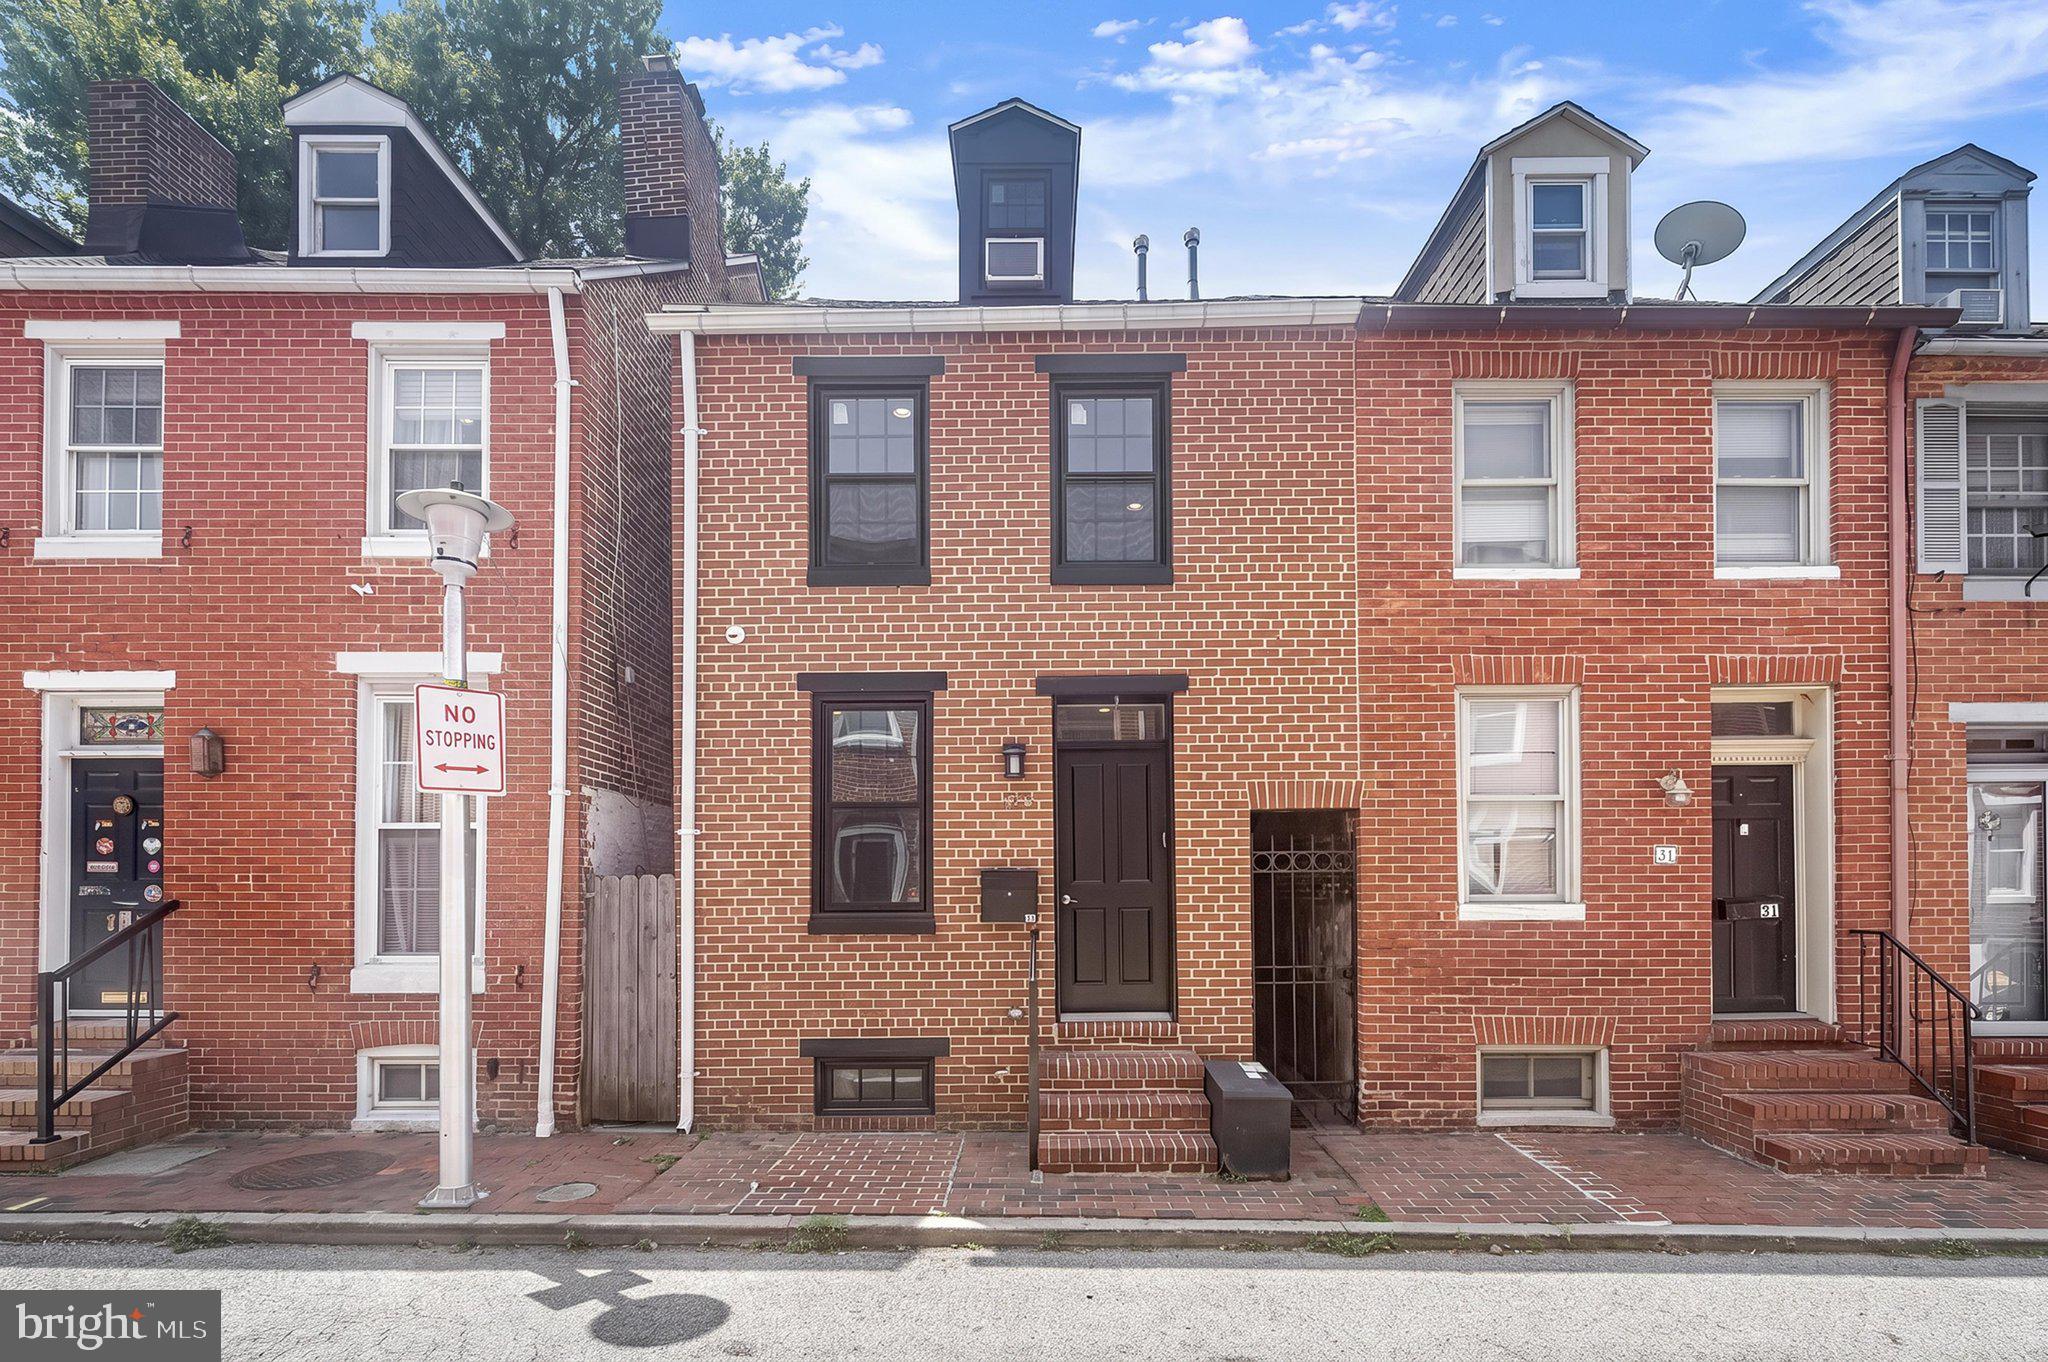
One of the most popular communities provided by {{page_data.agentName}}

BALTIMORE

One of the most popular communities provided by Charis Realty Group - Christine Issler, Broker

BALTIMORE

About BALTIMORE

Discover Baltimore, MD: Your Ideal Community and Real Estate Opportunity

Welcome to Baltimore, Maryland, a vibrant city known for its rich history, diverse neighborhoods, and thriving real estate market. Whether you’re a first-time homebuyer, a seasoned investor, or someone looking to relocate, Baltimore has something to offer everyone.

Why Choose Baltimore?

Baltimore is a city that seamlessly blends urban energy with suburban charm. Here are a few reasons to consider making it your home:

  • Cultural Hub: Experience world-class museums, theaters, and art galleries.
  • Education: Home to renowned universities such as Johns Hopkins and University of Maryland.
  • Diverse Communities: From historic neighborhoods to modern developments, each area has its own unique character.

Real Estate Market Overview

The real estate market in Baltimore is both dynamic and affordable compared to other major cities on the East Coast. Here are key highlights:

  1. Affordable Housing: Median home prices are lower than the national average, making it an attractive option.
  2. Investment Potential: Growing neighborhoods offer opportunities for property appreciation and rental income.
  3. Variety of Options: Choose from charming row homes, contemporary condos, and spacious single-family houses.

Baltimore Neighborhoods to Explore

Baltimore is divided into various neighborhoods, each offering unique features and amenities:

  • Fells Point: Known for its waterfront views and vibrant nightlife.
  • Canton: A family-friendly area with parks and local shops.
  • Mount Vernon: Rich in history, featuring beautiful architecture and cultural venues.
  • Hampden: A trendy neighborhood famous for its boutique shops and artsy vibe.

Community Features

Living in Baltimore means experiencing life in a community that values connection and engagement. Key community features include:

  • Parks and Recreation: Numerous parks for outdoor activities, including Druid Hill Park and Patterson Park.
  • Dining and Shopping: A variety of local restaurants offering international cuisine and unique shopping experiences.
  • Public Transportation: Well-connected by light rail and bus services, making it easy to navigate the city.

Getting Started

If you’re ready to explore the exciting opportunities Baltimore has to offer, don’t wait! Start your journey toward finding your dream home today.

  • Contact Us: For personalized assistance and expert insights, reach out to our team.
  • Subscribe: Sign up for our newsletter to receive the latest market trends and new listings.

Explore Baltimore, where your ideal home awaits. Learn More About Baltimore Real Estate.

One of the most popular communities provided by Charis Realty Group - Christine Issler, Broker
3,843
# of Listings
3
Avg # of Bedrooms
$164
Avg. $ / Sq.Ft.
$304,103
Med. List Price

Browse BALTIMORE Real Estate Listings

3843 Properties Found. Page 50 of 257.

Newly renovated and legally zoned 3-unit property. This end of group building features two 2 bedroom, 1 bath units (listed for $1,500/mo) and one 1 bedroom, 1 bath unit rented for $1,200/mo.  All units are newly renovated with wood laminate flooring, kitchens with granite counters & ss appliances, updated baths, and in-unit laundry. A fantastic investment opportunity for a buyer looking to live in one unit and rent out the other 2 or for an investor looking for a turn key rental opportunity to add to their rental portfolio!
#MDBA2205766

BALTIMORE

2143 DRUID HILL AVENUE

5 Beds

3 Baths

2,535 Sq.Ft.

$399,900

MLS#: MDBA2205766

100% Financing Available for EVERY BUYER or  ASSUMABLE @ 5.75!!!  $15,000 grant for down payment assistance AND $5,000 grant towards closing costs with $5,000 in sellers closing cost assistance!  Come and see this spectacular home in BREWERS HILL in the heart of the hottest neighborhood in Baltimore City!  This beauty lies just behind the Motown Brewery and is within walking distance to Restaurants, Shopping and Groceries with Harris Teeters, Target and BJ's amongst many other options!  But enough about the exterior!  Let's take a look inside! First take in the large and inviting front porch.  Perfect for lazy weekends and evenings with friends.  Now let's step inside where you will be greeted with spectacular original hardwood floors inside the spacious living room!  Continue on to the large dining area where there is plenty of room for your tables and chairs.  Now let's step into the gourmet kitchen with stainless steel appliances and chefs sink!  Plenty of cabinet space for your spices, pots and pans!  Now let's step out on to the back deck where you can  enjoy your summer evenings and survey your fenced in back yard!  Come on back in and head to the FULLY finished basement with its own full bath!  No short ceilings here!  This is true LIVING SPACE that can serve as a game room, or extra bedding for company when needed.  From there you can walk out to the back yard for a little touch of nature!  See the photos of the beautiful trees lined up in the back!  But do NOT forget to see that this home has its own parking pad int he rear!  Perfect for when street parking is inconvenient, here you have your own personal parking space just outside of your privacy fence!  Now let's travel upstairs to the bedroom area!  Here you will find three bedrooms with the largest room able to fit a king sized bed, along with a luxury bathroom, perfect for you to unwind in after a long day!  This rare gem in Brewers Hill is available now and ready for your viewing!  Conveniently located Just minutes from 95 and within walking distance to Canton Crossing, Sprouts & Harris Teeter!  With the Canton Waterfront & Hopkins Bayview just 5 minutes away you want to schedule your appointment today!
#MDBA2222802

BALTIMORE

729 GRUNDY STREET

3 Beds

2 Baths

1,428 Sq.Ft.

$399,900

MLS#: MDBA2222802

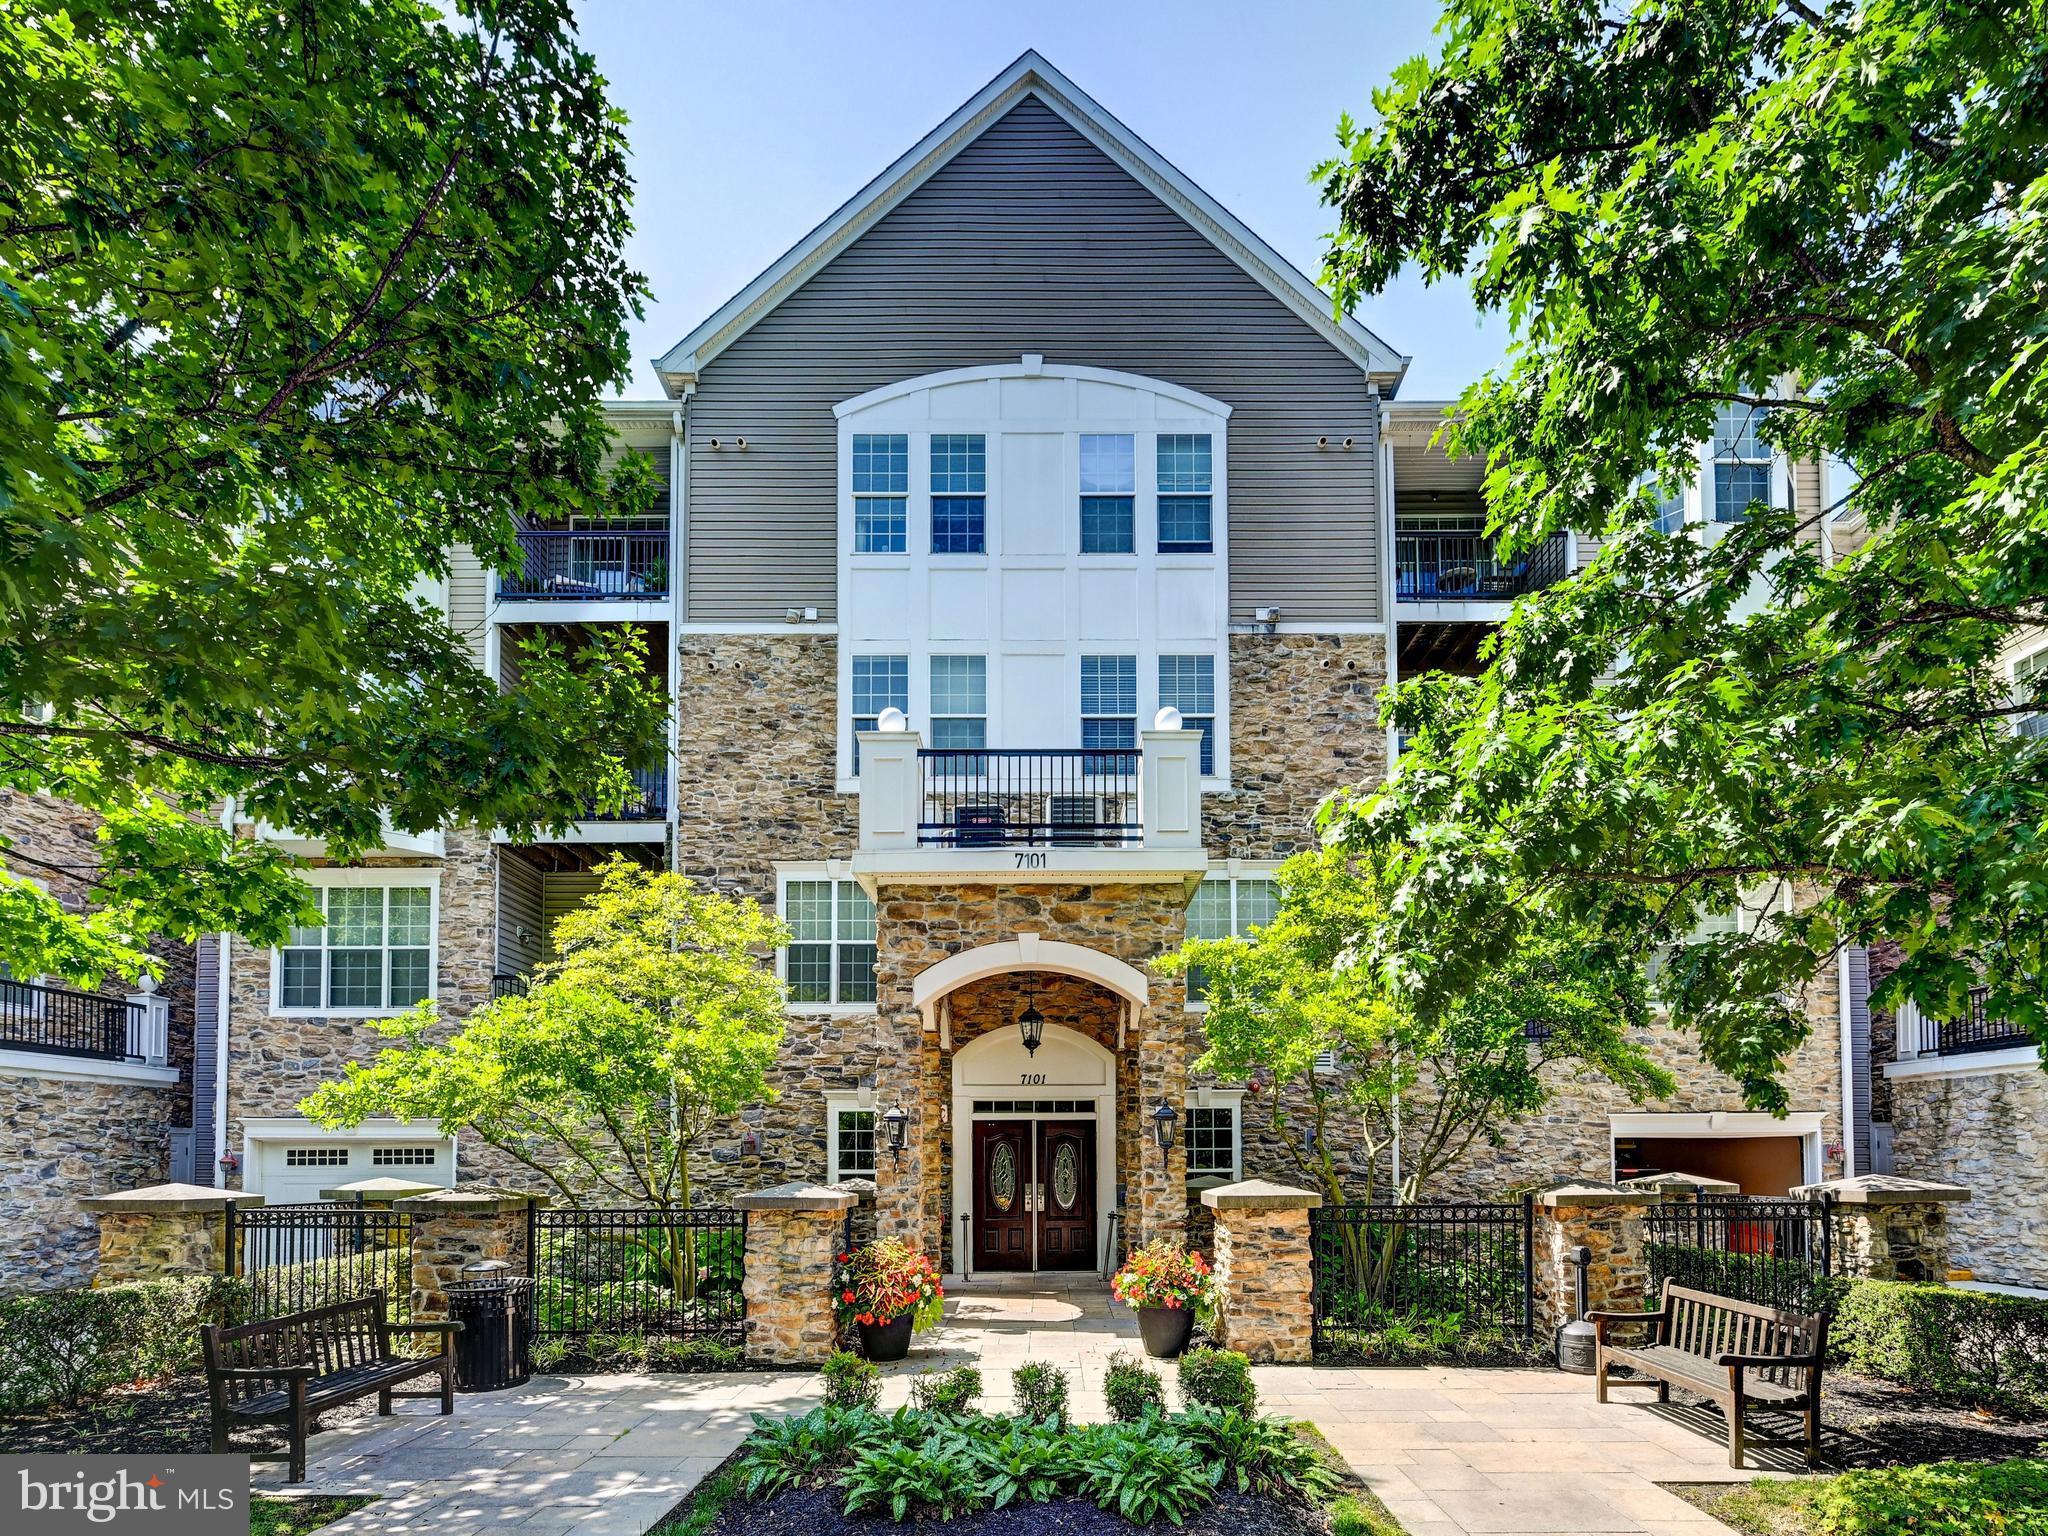
Nestled in the desirable Highlands at Quarry Lake, this condo offers a perfect blend of comfort and modern living. With two spacious bedrooms and two full bathrooms, this unit is designed for both relaxation and entertaining. The inviting open layout features beautiful hardwood floors throughout and crown moldings, creating a warm ambiance throughout. The kitchen with granite counters & under cabinet lighting is equipped with stainless steel appliances, including a built-in microwave, dishwasher, and electric oven/range. The adjoining dining and living area are perfect for gatherings. Retreat to the primary suite, complete with a walk-in closet and a private bath featuring a tiled shower & dual sinks. Additional highlights include ceiling fans for comfort, window treatments for privacy, and laundry area with a washer and dryer. Step outside to your private balcony, ideal for morning coffee or evening relaxation. The community amenities are exceptional, featuring a gated entrance, an outdoor pool, tennis courts, and a fitness center, all maintained for your enjoyment. With a detached garage and ample parking, convenience is at your fingertips.  The HVAC was replaced in 2024. Enjoy easy living at the Highlands!
#MDBC2167880

BALTIMORE

7101 TRAVERTINE DRIVE 308

2 Beds

2 Baths

1,439 Sq.Ft.

$399,900

MLS#: MDBC2167880

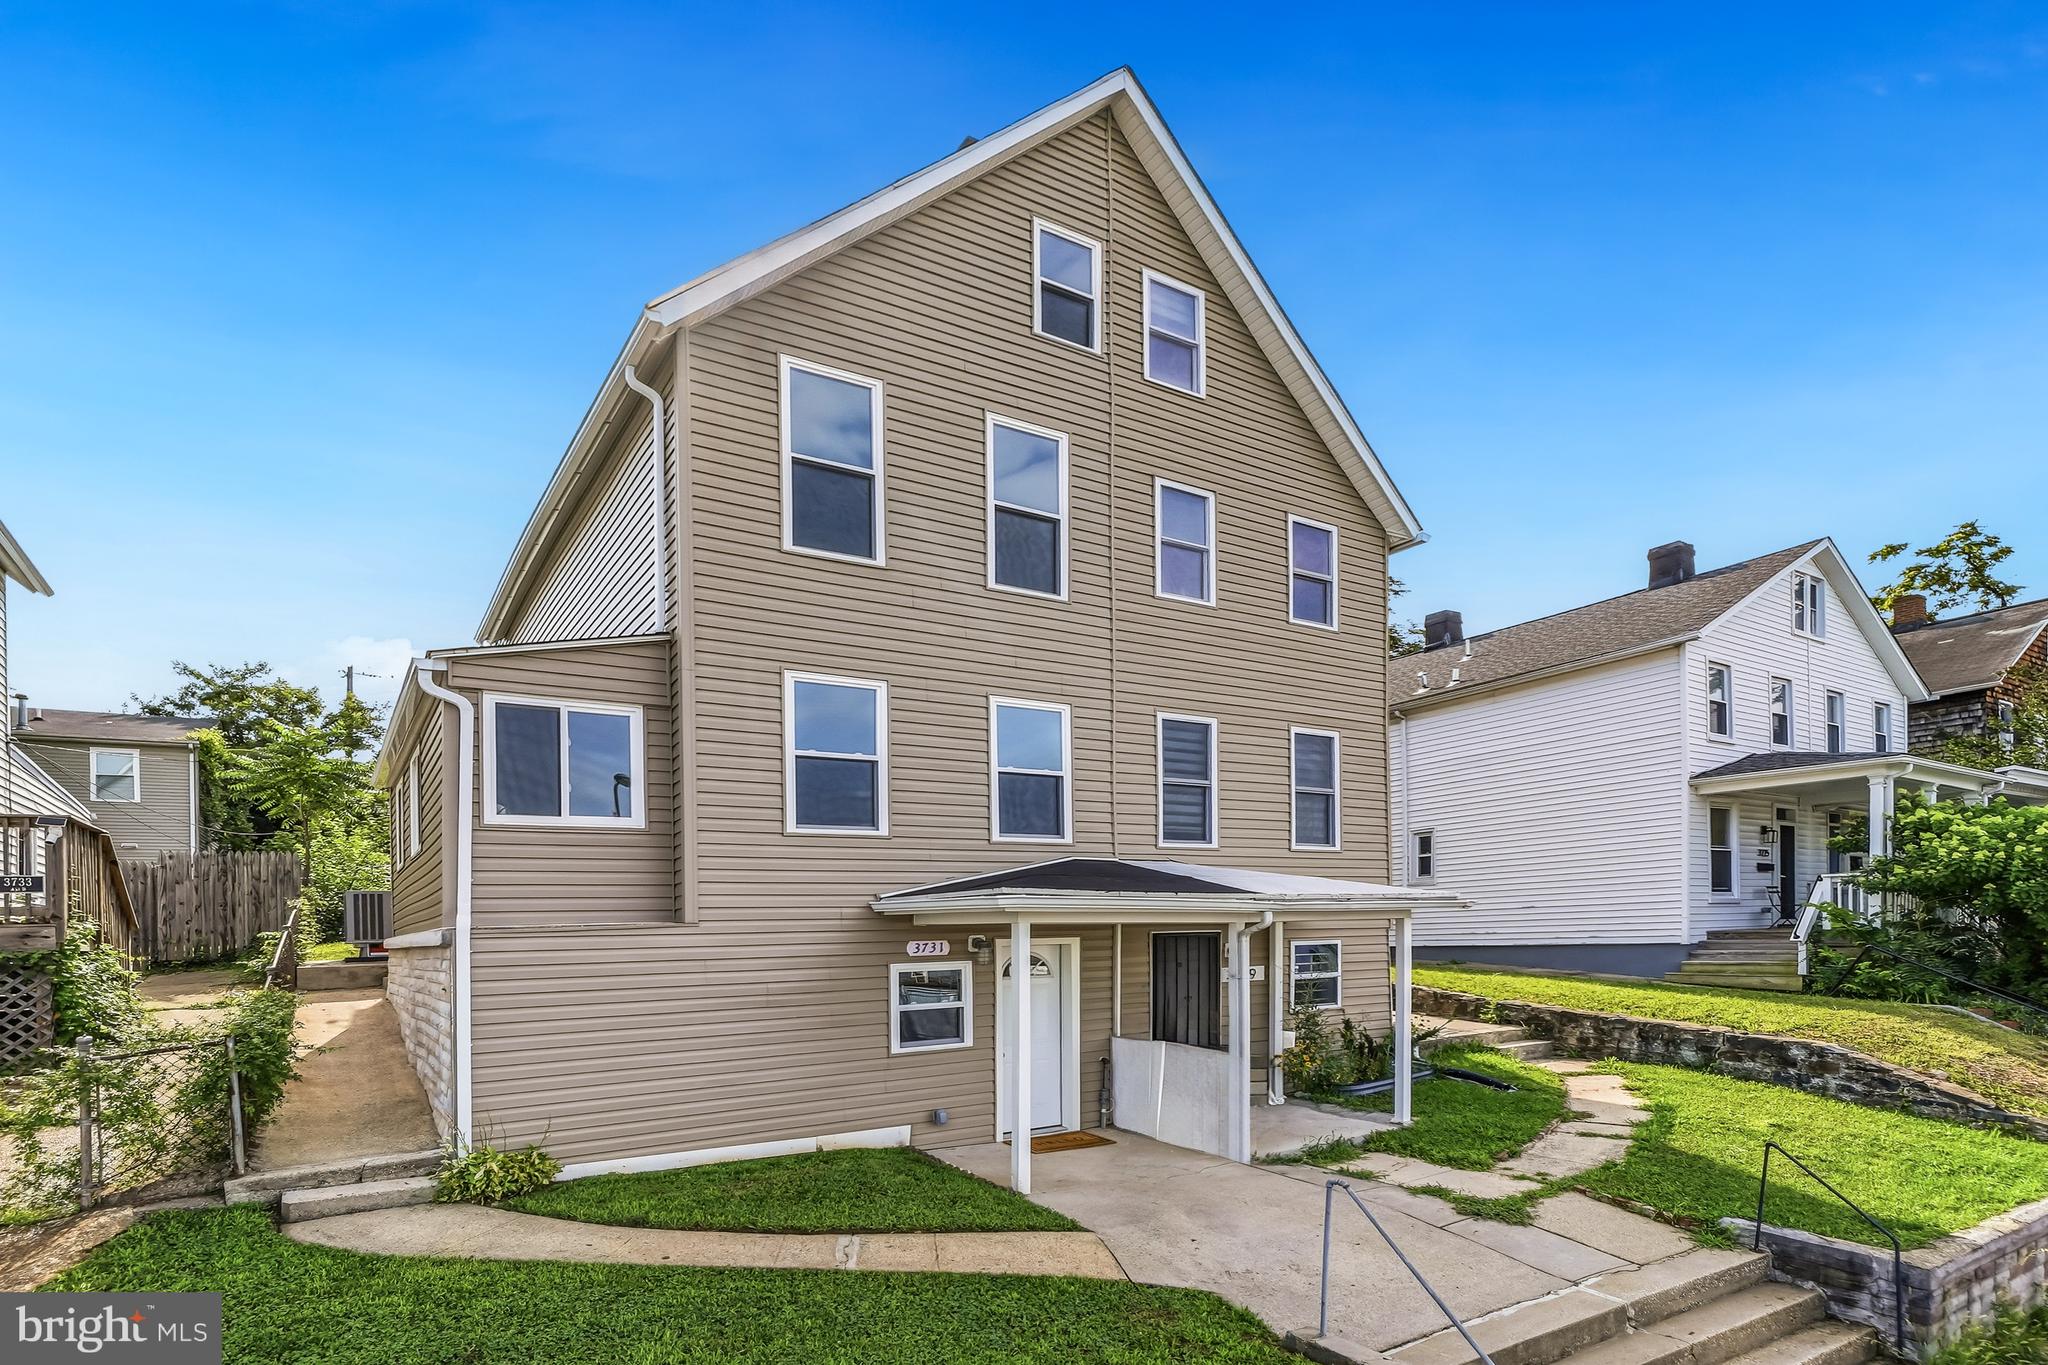
Price adjustment!!!Welcome to 3731 Falls Rd, an exceptional four-level residence in the heart of Hampden.
Thoughtfully renovated and freshly painted in 2026, this home offers a refined blend of modern design and functional living. The property features three bedrooms, three full bathrooms, and two half bathrooms. Natural light fills the open-concept main level, where a sleek, contemporary kitchen featuring quartz countertops and stainless steel appliances flows effortlessly into the main living space.
Each bedroom is designed for privacy and comfort with its own en-suite bathroom, while the top level provides a flexible retreat, ideal as a home office or additional bedroom with a half bath. The fully finished lower level further enhances the home’s versatility with additional living space and a full bath.
Outside, a private fenced yard and a rare two-car parking pad add to the home’s everyday convenience. Ideally located just moments from Hampden’s vibrant Avenue, with premier dining, boutiques, and easy commuter access nearby.
A distinctive opportunity offering space, flexibility, and modern living in one of Baltimore’s most sought-after neighborhoods.
#MDBA2212670

BALTIMORE

3731 FALLS ROAD

3 Beds

3 Baths

1,606 Sq.Ft.

$399,900

MLS#: MDBA2212670

Welcome to this beautifully renovated Colonial situated on a spacious corner lot with off-street parking and plenty of curb appeal. From the moment you enter the welcoming foyer, you’ll immediately appreciate the bright, open feel of this home, with generous room sizes, thoughtful updates, and an abundance of natural light throughout.

The main level offers a wonderful layout designed for both everyday living and entertaining. A comfortable sitting room at the front of the home, located just off the living room, provides a cozy space to relax, read, or enjoy quiet conversation. The spacious living room flows naturally into the heart of the home, creating an inviting atmosphere for family and guests.

The large, beautifully updated kitchen is sure to impress, featuring sleek quartz countertops, stainless steel appliances, a breakfast bar, and an abundance of cabinetry and counter space. Whether you enjoy cooking for yourself or entertaining a crowd, there is plenty of room to prepare meals and gather. Just off the kitchen is a dedicated dining area, making mealtime convenient and creating a seamless flow between the kitchen and entertaining spaces.

A generously sized bedroom is also located on the main level, offering flexibility for guests, family members, or anyone looking for convenient one-level living. The bedroom features plush new carpeting and is complemented by a modern, updated full bathroom.

Head upstairs to discover three additional generously sized bedrooms, all featuring plush carpeting and ample space for bedrooms, guest rooms, or additional personal space. The updated full bathroom on this level features a stylish walk-in shower and modern finishes, providing both comfort and convenience.

The lower level expands the home's living possibilities even further. A spacious family room provides an ideal place for movie nights, game days, or simply relaxing. An additional versatile room can be tailored to fit your lifestyle and could serve as a home office, workout room, hobby space, playroom, or whatever best suits your needs. A convenient laundry area completes this level.

Step outside and enjoy the spacious backyard, offering plenty of room for outdoor activities, gardening, entertaining, or simply enjoying some fresh air. The patio, conveniently located just outside the back door, creates the perfect spot for morning coffee, al fresco dining, summer gatherings, or relaxing at the end of the day.

With its corner-lot setting, off-street parking, spacious layout, updated kitchen and bathrooms, new carpeting, finished lower level, and inviting outdoor space, this renovated Colonial offers the perfect blend of classic charm and modern convenience. There is room for everyone, with multiple living areas and flexible spaces that can easily adapt to your needs. This is a home designed to be enjoyed both inside and out!
#MDBC2173142

BALTIMORE

2900 NEW YORK AVENUE

4 Beds

2 Baths

3,078 Sq.Ft.

$399,900

MLS#: MDBC2173142

Nestled in the charming North Patterson Park neighborhood, this exquisite interior row townhouse, originally built in 1920, has undergone a remarkable transformation, with major renovations completed in 2026. This home seamlessly blends historic elegance with modern luxury, offering an unparalleled lifestyle for those who appreciate the finer things in life. Step inside to discover a spacious, open floor plan that invites warmth and comfort. The heart of the home is a Chef inspired kitchen featuring 42-inch cabinetry, full height backsplash, waterfall quartz countertops, stainless steel appliances, and a generous island perfect for culinary creations and casual gatherings. The kitchen also boasts a breakfast area and a pantry, ensuring that every meal is a delightful experience. 
The living space is enhanced by elegant recessed lighting and built-ins that provide both functionality and style. Gather around the electric fireplace in the cozy living room, creating a perfect ambiance for relaxation or entertaining guests. The formal dining room offers a sophisticated setting for dinner parties, while the efficiency of the layout ensures that every inch of space is utilized beautifully. This home features three well-appointed bedrooms, each designed with comfort in mind. The primary suite is a true retreat, complete with a luxurious walk-in closet and a spa-like bathroom that includes a soaking tub and a walk-in shower. Each of the three full bathrooms is thoughtfully designed, showcasing modern fixtures and finishes that elevate everyday routines. 
The fully finished basement adds valuable living space, perfect for a home office, media room, or play area. Outside, the property offers various parking options, including alley access and street parking, ensuring convenience for you and your guests. This home is not just a residence; it's a lifestyle choice that embodies luxury, comfort, and modern living. With energy-efficient appliances and a commitment to sustainability, this property is as practical as it is beautiful. Experience the perfect blend of historic charm and contemporary elegance in this stunning townhouse, where every detail has been meticulously crafted for your enjoyment.
#MDBA2230972

BALTIMORE

529 N PATTERSON PARK AVENUE

3 Beds

3 Baths

1,831 Sq.Ft.

$399,900

MLS#: MDBA2230972

If you want to live where Baltimore’s best neighborhoods, waterfront, green space and major employers are all within easy reach, 404 S Castle Street puts you right in the middle of it. PLUS VA ASSUMABLE FINANCING. ASK FOR DETAILS! Located in Upper Fells Point, this beautifully finished 3-bedroom, 3.5-bath end-of-group home is just two blocks from Patterson Park and only a few blocks from the Fells Point waterfront, restaurants, coffee shops and nightlife. Inside, the home feels bright, modern and surprisingly spacious. The open main level is filled with natural light and features hardwood floors with plenty of room for both living and dining. At the center is a gorgeous custom kitchen with a large island, granite countertops, stainless steel appliances and generous cabinetry, well suited to a quiet night at home or a house full of friends. 

Three bedrooms and 3.5 baths provide the flexibility that makes city living easier, whether you need guest space, a dedicated home office or simply room to spread out. And because this is an end-of-group home, additional natural light adds to the open feel.
Outdoor living is another standout. Head up to the rooftop deck for sweeping city views, or enjoy the privacy of the enclosed brick patio below. It’s a rare combination of outdoor spaces that gives you options for morning coffee, dinner outside, entertaining or simply unwinding at the end of the day.

Then there’s the location. Patterson Park, one of Baltimore’s signature green spaces with walking paths, recreation, sports facilities and a dog park, is just two blocks away. Fells Point and the waterfront are about three blocks away, putting dining, shops, nightlife and harbor walks close to home. Johns Hopkins Hospital, Canton, Harbor East and Downtown are also conveniently accessible.
Move-in ready, filled with natural light and surrounded by some of the best of city living, 404 S Castle Street offers the kind of location that lets you spend less time getting where you want to go and more time enjoying where you live.
#MDBA2230756

BALTIMORE

404 S CASTLE STREET

3 Beds

3 Baths

1,470 Sq.Ft.

$399,900

MLS#: MDBA2230756

Welcome home to this beautifully renovated 4-bedroom, 2-bath Cape Cod in the heart of Catonsville! Blending timeless charm with modern updates, this move-in-ready home offers the perfect combination of comfort, style, and functionality.

Step onto the inviting covered front porch, the perfect spot to enjoy your morning coffee or unwind after a long day. Inside, you’ll immediately fall in love with the bright, open-concept floor plan, where an abundance of natural light pours through the windows, highlighting the beautiful luxury vinyl plank flooring throughout the main living areas.

The stunning, updated kitchen is truly the heart of the home, featuring gorgeous quartz countertops, stainless steel appliances, ample cabinetry, and a convenient breakfast bar. Whether you're preparing a quiet dinner at home or entertaining family and friends, this thoughtfully designed space is sure to impress.

The main level offers two generously sized bedrooms, both featuring brand-new plush carpeting, along with a beautifully updated full bathroom. Upstairs, you'll discover an expansive primary suite that feels like your own private retreat! With plenty of room for a cozy sitting area, an oversized walk-in closet that doubles as a dressing room, and a beautifully renovated ensuite bathroom, this space offers both comfort and convenience.

Need even more room? The finished lower level provides additional living space with brand-new carpeting and endless possibilities! Create the ultimate family room, home theater, home office, guest retreat, or potential fourth bedroom—the choice is yours!

Step outside to enjoy the fully fenced backyard, offering the perfect setting for summer barbecues, entertaining guests, letting pets play, or simply relaxing in your own private outdoor space.

With its beautiful renovations, versatile living spaces, and desirable Catonsville location, this home truly has it all! All that's left to do is move in, unpack, and start making memories. Don't miss your opportunity to call this charming Cape Cod home!
#MDBC2176570

BALTIMORE

1 GLENWOOD AVENUE

4 Beds

2 Baths

1,936 Sq.Ft.

$399,900

MLS#: MDBC2176570

New on site 2 days ago
Welcome to an extraordinary masterpiece in Carney featuring 4 spacious bedrooms and 3 and half baths. Wide plank flooring throughout the main living space. A first floor primary with private bathroom and walk in closet. The gourmet chef’s kitchen boasts quartz countertops, 42” shaker cabinetry, a designer backsplash, and premium stainless steel appliances. Upstairs, retreat to two spacious bedrooms and a full bath with double vanities. Downstairs, the walk-out basement is a haven for guests or entertaining, complete with a full bath and plenty of additional space that can become a remote office, gym, or for overnight accommodations. Designer lighting, luxe tilework, and upgraded fixtures elevate every detail throughout the home. Outside, enjoy an oversized driveway, deck and an expansive back yard ideal for entertaining and gatherings. Perfectly situated near major highways and shopping, this home combines modern sophistication, timeless style, and everyday comfort.
#MDBC2176608

BALTIMORE

9619 HARDING AVENUE

4 Beds

3 Baths

1,870 Sq.Ft.

$399,900

MLS#: MDBC2176608

PREVIOUS CONTRACT FELL THROUGH. FHA APPRAISAL COMPLETED VALUE AT $421,000.00!! 
This Home  Qualifies for $10,000.00 Buyer Credit, Call Me Today!!
 Classic All-Brick Traditional Two-Story Home!!
This charming all-brick traditional two-story home combines timeless character with modern comfort. Enter through the center front door into a welcoming foyer. To the right, you'll find a spacious formal living room featuring a wood-burning fireplace, gleaming hardwood floors, and an adjoining sunroom filled with natural light.
To the left of the foyer is a private study, a convenient half bath, and a bright eat-in kitchen. Just off the kitchen, the formal dining room provides the perfect space for entertaining family and friends.
Upstairs, beautiful hardwood flooring extends throughout the entire level, where you'll find four generously sized bedrooms. The large primary suite offers two closets and plenty of room to relax.
The newly refinished basement adds valuable living space with a large recreation room, a versatile den, and a full bathroom.
Situated on a desirable 0.22-acre corner lot, the property also features a one-car garage and several mature fruit trees, creating a wonderful outdoor setting to enjoy throughout the seasons.
A rare opportunity to own a home that blends classic craftsmanship, spacious living areas, and thoughtful updates.
#MDBC2166632

BALTIMORE

3403 N ROLLING ROAD

3 Beds

2 Baths

2,862 Sq.Ft.

$399,900

MLS#: MDBC2166632

Three bedrooms, two full and one half bath townhouse located  in townhouse community of Drexel Woods.  Beautiful  wood burning FP completely replaced in 2026.  Roof and siding  replaced in 2026.  Main and upper level carpeting replaced in 2026.  Backs to trees.  Very Private location in the community.   Neutral colors throughout.  Lower level walk out to rear yard. Move in ready.   Make this first on your list to see!
#MDBC2173662

BALTIMORE

50 OAK SHADOWS COURT

3 Beds

2 Baths

1,890 Sq.Ft.

$399,900

MLS#: MDBC2173662

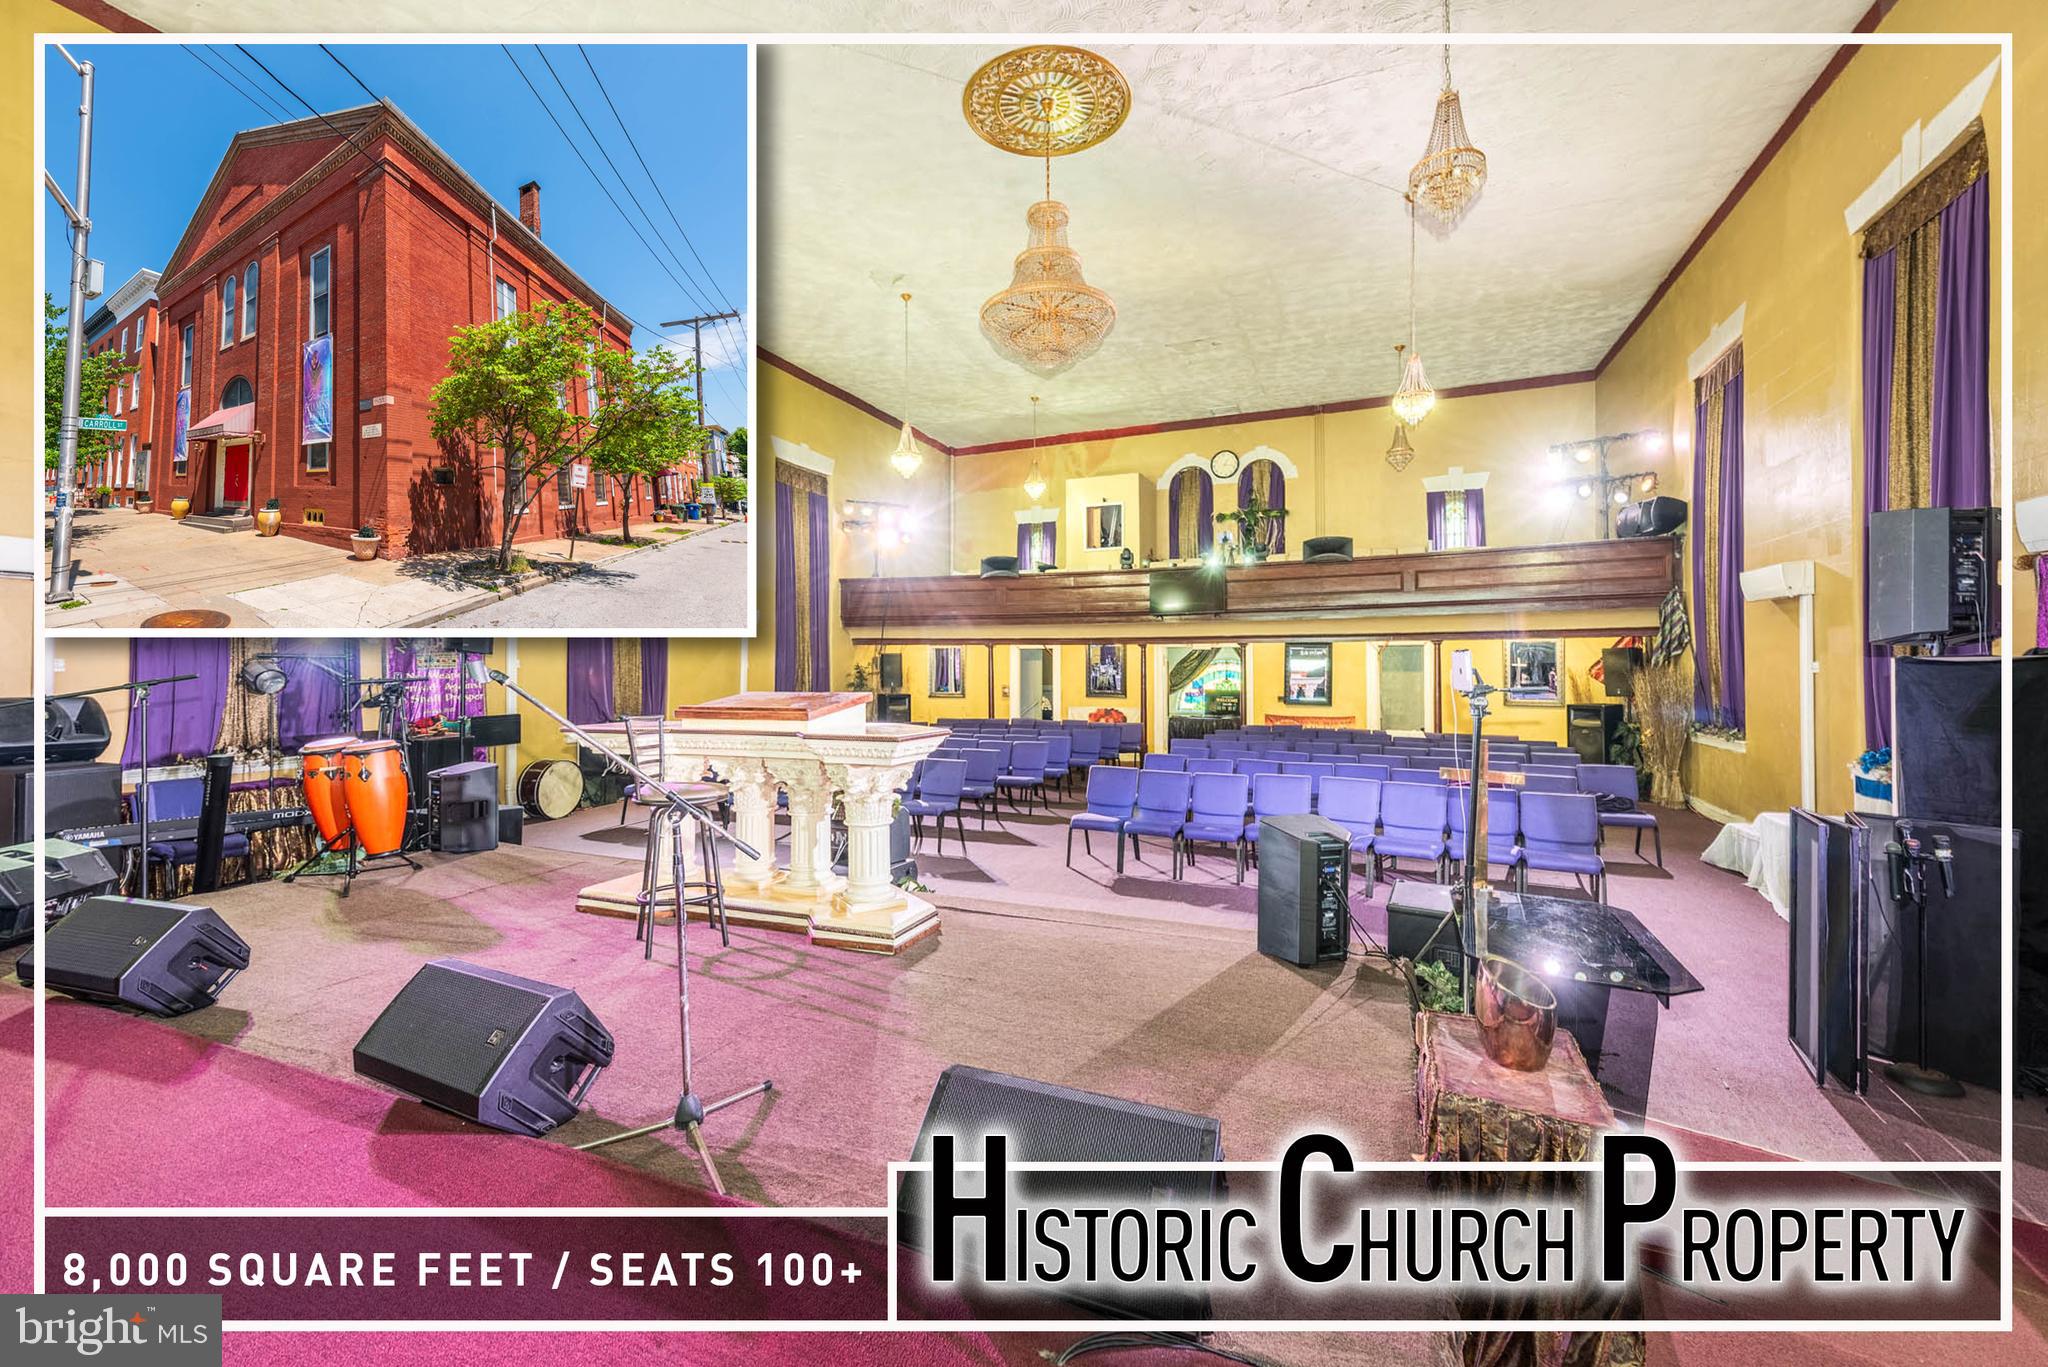
Historic Landmark Opportunity in the heart of Pigtown! This incredible church property offers over 8,000 sq. ft. of versatile space filled with character, charm, and endless potential. The expansive sanctuary features seating for over 100 worshippers along with impressive balcony seating, creating a grand and welcoming atmosphere. Additional spaces include a large banquet hall perfect for gatherings and events, a full kitchen, conference room, multiple classrooms/offices, nursery areas, and 4 half baths. Ideal for continued religious use, community organizations, educational purposes, redevelopment opportunities, or mixed-use concepts (buyer to verify zoning and permitted uses). Prominently located just minutes from downtown Baltimore, the stadiums, Inner Harbor, and major commuter routes, this is a rare chance to own a historic and highly adaptable property in one of Baltimore’s rapidly growing neighborhoods. Sold As-Is
#MDBA2214494

BALTIMORE

527 SCOTT STREET

None Beds

None Baths

8,000 Sq.Ft.

$399,900

MLS#: MDBA2214494

Gorgeous updated, ranch home on a private serene Lot! Tucked away on a private dead-end street, this gorgeous rancher offers over half an acre of land surrounded by mature trees, peace, and privacy—with no home directly across the street. Offering convenient one-level living, the main level features three spacious bedrooms and a luxurious full bathroom. The gourmet kitchen is filled with natural light and features stainless steel appliances, quartz countertops, and beautiful views of the scenic backyard. The inviting living room offers a striking focal-point fireplace with built-ins, creating a warm and welcoming space for relaxing or entertaining. The fully finished basement provides incredible additional living space and includes two additional bedrooms, a full bathroom, laundry area, and a large recreation room—perfect for guests, a home office, entertainment, or extended living. Step outside and discover your own private oasis. The expansive property features mature trees, a storage shed, oversized driveway, large detached garage, and a covered front porch perfect for enjoying the peaceful surroundings. With abundant space inside and out, a private setting, and flexible living options, this one is truly a must-see!
#MDBC2175404

BALTIMORE

4625 CHICKORY HILL LANE

5 Beds

2 Baths

2,200 Sq.Ft.

$399,900

MLS#: MDBC2175404

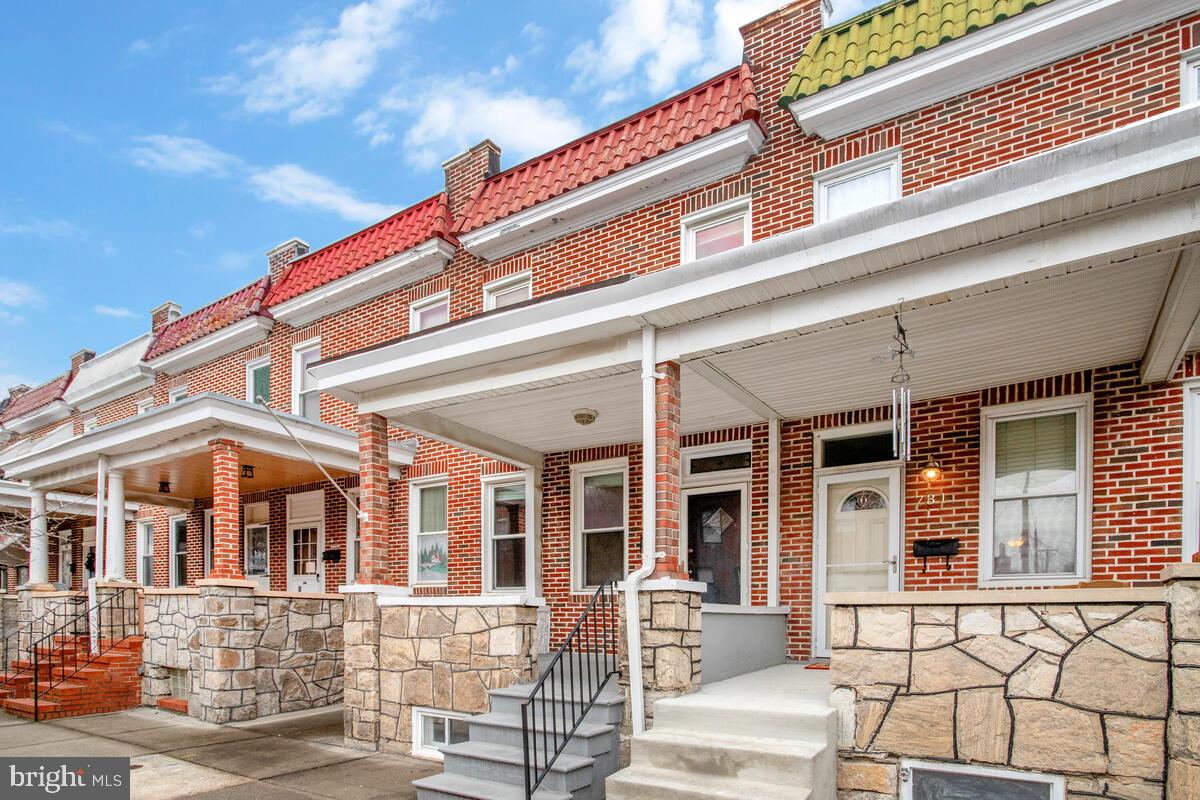
PRICE REPOSITIONED! Welcome to this beautifully renovated Federal-style brick rowhome nestled in the heart of Baltimore's sought-after Federal Hill Historic District. Built in 1900 and thoughtfully updated with today's modern finishes while preserving its timeless charm, this exceptional three-level residence offers four bedrooms, three full bathrooms, approximately 1,528 finished square feet, and an ideal blend of style, comfort, and functionality just moments from the city's premier dining, entertainment, parks, and waterfront attractions.
Step inside to discover a bright, open-concept main level designed for both everyday living and effortless entertaining. Bamboo hardwood flooring, recessed lighting, and abundant natural light create a warm and inviting atmosphere throughout. The spacious living room boasts a magnificent coffered ceiling and ceiling fan that flows seamlessly into the dining area before opening to the eat-in kitchen. Home chef's will appreciate the generous granite countertops, breakfast bar seating, built-in storage, stainless steel appliances, built in microwave, dishwasher and five burner gas cooking, ample cabinetry, and an abundance of prep space that makes hosting family and friends a breeze.
The upper levels provide a thoughtfully designed bedroom layout offering flexibility for a variety of lifestyles. The first upper level features two generously sized bedrooms with brand new plush carpeting, including one with private balcony access—perfect for enjoying your morning coffee or evening relaxation. A beautifully updated full bathroom with granite vanity and luxury vinyl plank flooring completes the level.
The entire upper 2 level is dedicated to an impressive private suite retreat. This spacious sanctuary offers ample room for a sitting area or home office, along with a beautifully appointed ensuite bath featuring granite countertops, a walk-in shower, recessed lighting, and contemporary finishes that create a spa-like experience. Access your rooftop balcony wood deck, for enjoying the fireworks and Blue Angel Flyovers.
The fully finished lower level adds tremendous versatility with a den/ possible fourth bedroom, a third full bathroom, and laundry area, an additional living space ideal for guests, roommates, a home gym, media room, or private office. Whether accommodating extended family or creating the perfect work-from-home environment, this level provides endless possibilities.
Outdoor living is equally impressive with multiple spaces to enjoy city living at its finest. Relax on the private rear balcony, entertain on the rear deck, or take in panoramic Baltimore skyline views from the rooftop deck—an incredible setting for outdoor al fresco dining and summer gatherings 
Location is everything, and this home delivers. Situated in the highly desirable Federal Hill Historic District, you'll enjoy convenient access to Federal Hill Park, the Inner Harbor, Cross Street Market, M&T Bank Stadium, Camden Yards, the University of Maryland Medical Center, the Baltimore Peninsula, and countless local restaurants, coffee shops, breweries, boutiques, and nightlife. Major commuter routes including I-95, I-295, and MARC transportation are all easily accessible, making travel throughout the Baltimore-Washington corridor effortless.
Whether you're searching for a primary residence, an investment opportunity, or the perfect city home with room to grow, this move-in-ready Federal Hill gem offers the ideal combination of historic character, modern updates, versatile living spaces, and an unbeatable location. Experience the best of Baltimore city living—schedule your private showing today and discover everything this exceptional home has to offer.
#MDBA2222046

BALTIMORE

33 E HAMBURG STREET

4 Beds

3 Baths

1,528 Sq.Ft.

$399,900

MLS#: MDBA2222046

🏡 Welcome to 2422 Pickwick Road, a truly distinctive three-bedroom, two-and-one-half-bath home nestled in Baltimore's historic Dickeyville community. Rich in character and architectural charm, this unique residence blends historic craftsmanship with thoughtful modern updates. <BR>

✨ MAJOR IMPROVEMENT: The seller recently completed a full roof replacement, including new plywood, underlayment, and GAF shingles. The roof includes a 50-year GAF shingle warranty and lifetime labor warranty from the installer, both transferable to the new owner.<BR>

Inside, the inviting living room features a cozy fireplace and flows into the formal dining room. The updated kitchen offers granite countertops, stainless steel appliances, and abundant cabinetry. Upstairs are three spacious bedrooms, including a primary suite with soaking tub, plus a charming loft offering flexible space for a home office, studio, library, or retreat. <BR>

🌿 Outside, enjoy a beautifully landscaped backyard offering privacy and a peaceful garden-like setting. A detached one-car garage (Garage #1) provides convenient parking or additional storage.<BR>

Located in the nationally recognized Dickeyville Historic District, you're just minutes from the Gwynns Falls Trail, Leakin Park, shopping, dining, and major commuter routes. If you're looking for a home with character, history, and a style all its own, 2422 Pickwick Road is a must-see.<BR>
#MDBA2222624

BALTIMORE

2422 PICKWICK ROAD

3 Beds

2 Baths

1,836 Sq.Ft.

$399,900

MLS#: MDBA2222624

1 ... 48 49 50 51 52 ... 257

properties found. properties found. Page of .

Send a message

Message successfully sent.

Your message

What is 3 + 4 ?

Reason for contacting?

I agree to receive email communication and understand I can unsubscribe at any time.

I agree to be contacted by Charis Realty Group - Christine Issler, Broker via call, email, and text for real estate services. To opt out, you can reply 'stop' at any time or reply 'help' for assistance. You can also click the unsubscribe link in the emails. Message and data rates may apply. Message frequency may vary. Privacy Policy

Update Your Temporary Password

Personalize your search

Enter your email and we'll notify you immediately when new listings match what you're looking for.

or enter email address

Already have an account ? Login here

Continue your home search

I agree to receive communications and understand I can unsubscribe at any time.

I agree to be contacted by Charis Realty Group - Christine Issler, Broker via call, email, and text for real estate services. To opt out, you can reply 'stop' at any time or reply 'help' for assistance. You can also click the unsubscribe link in the emails. Message and data rates may apply. Message frequency may vary. Privacy Policy

Already have an account ? Login here

We use cookies

We use cookies primarily for analytics to enhance your experience. By accepting, you agree to our use of these cookies. You can manage your preferences or learn more about our cookies policy.